
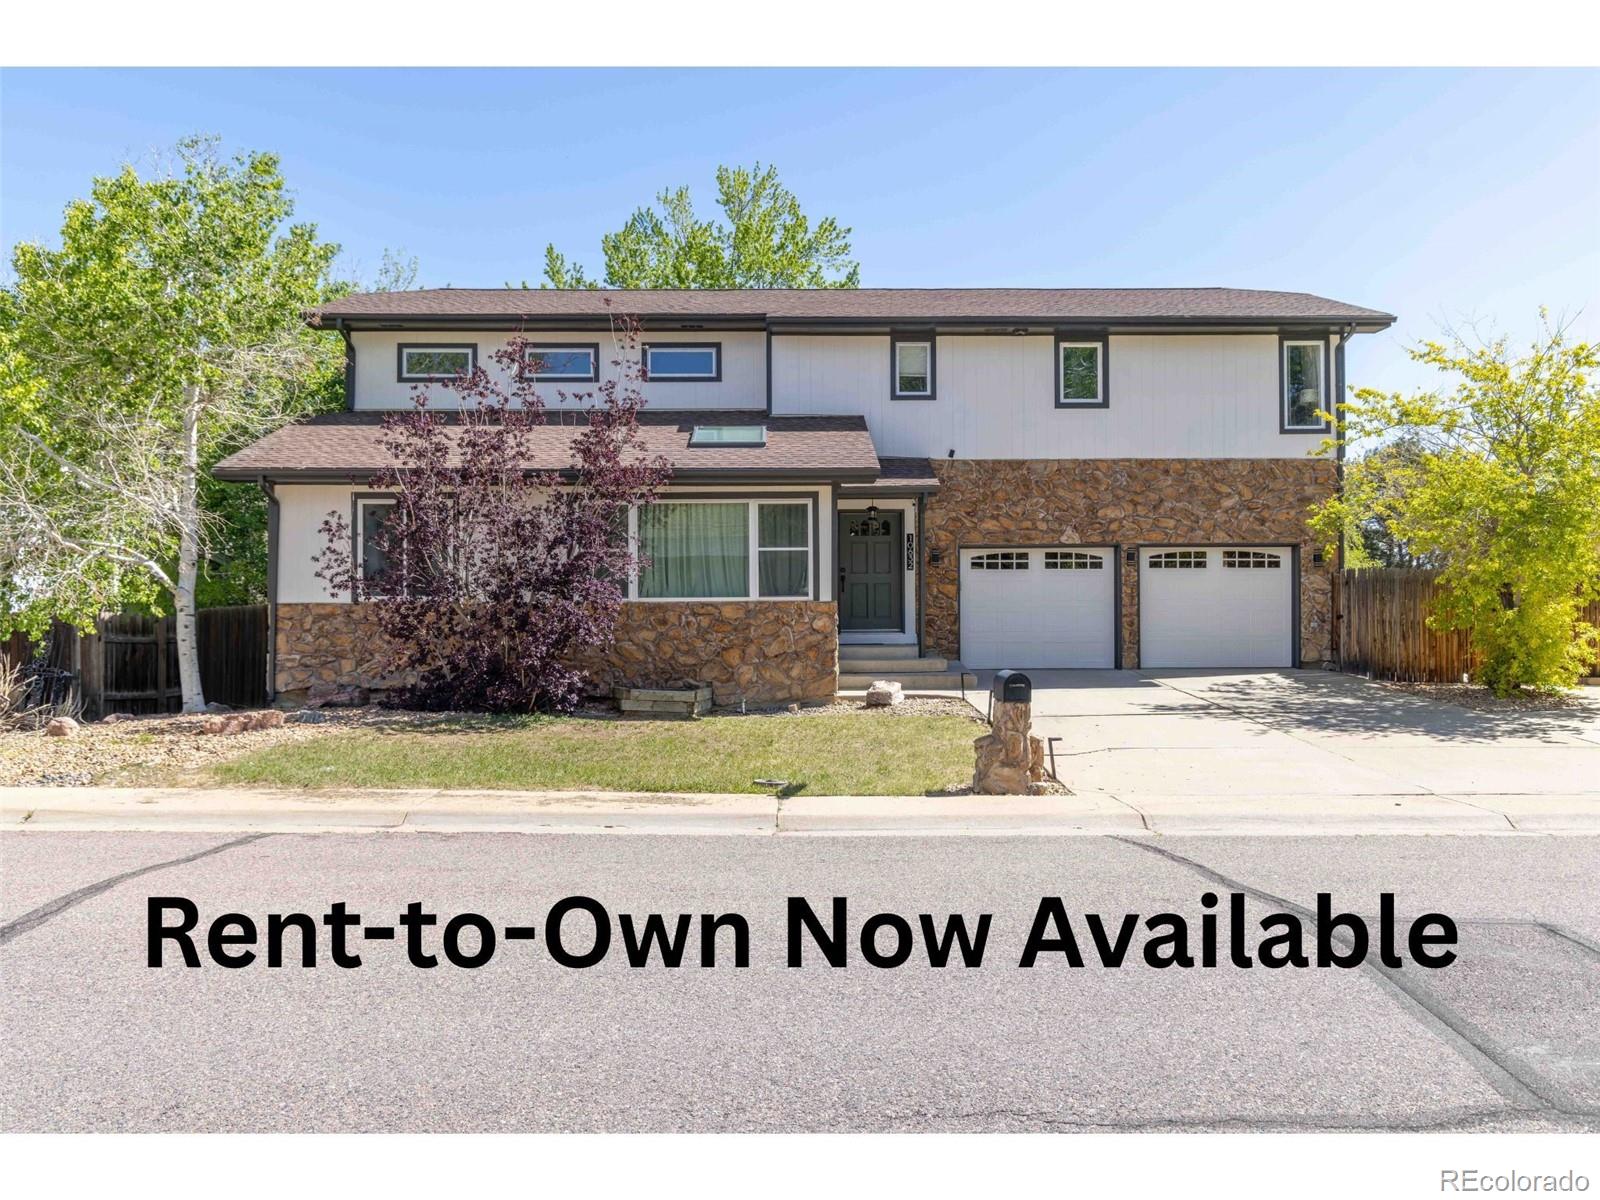

NOW OFFERING RENT TO OWN!
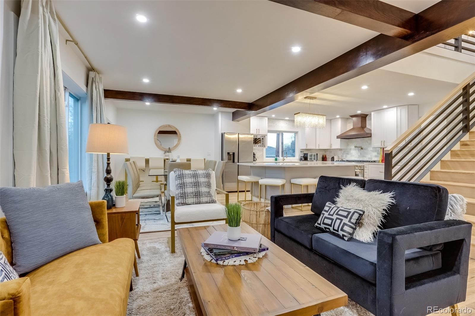
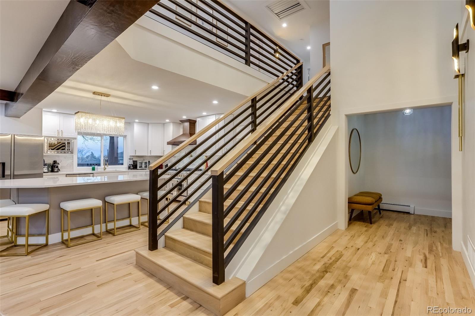
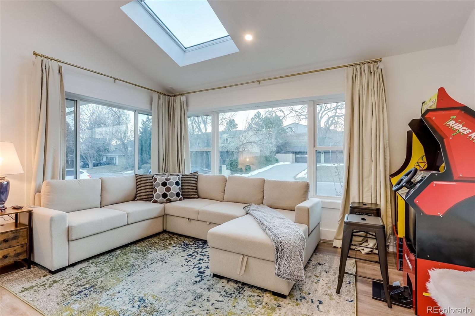
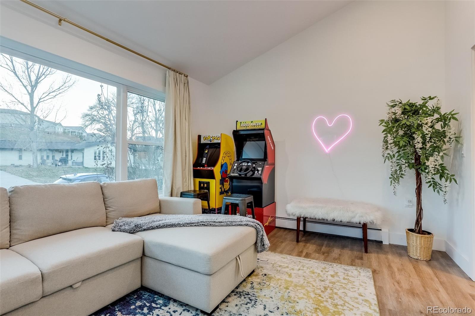
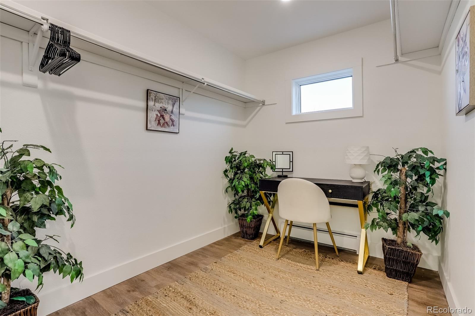
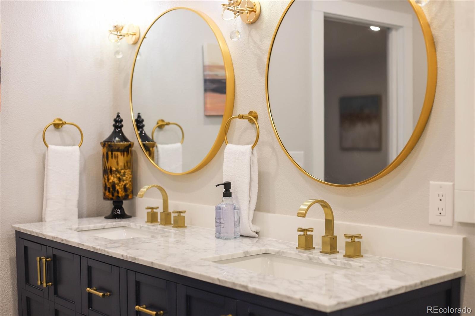
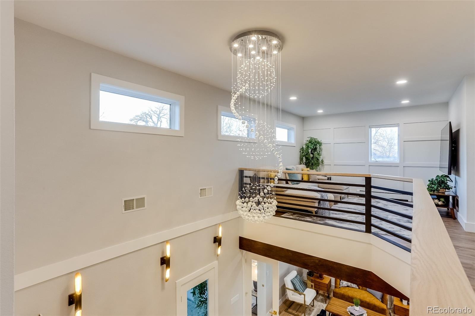
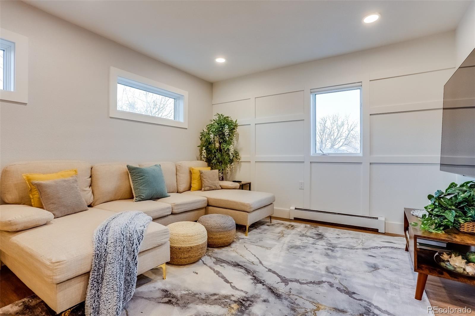
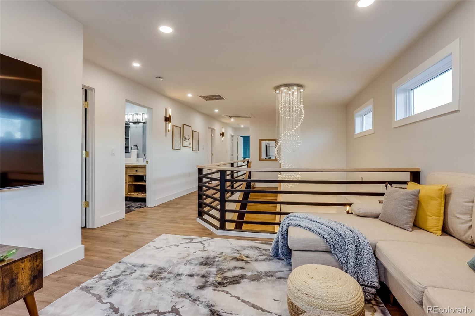
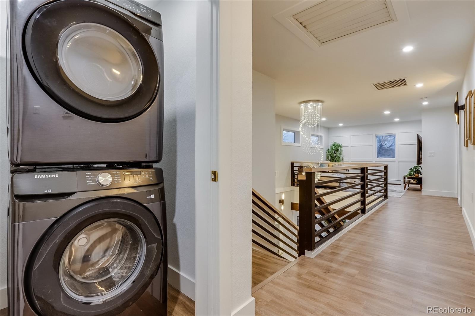
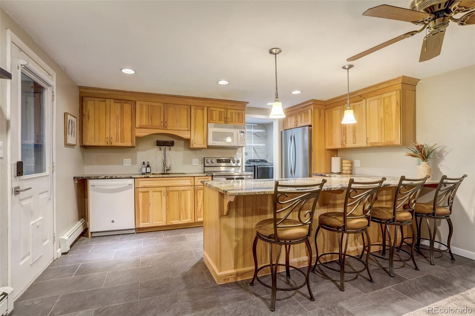
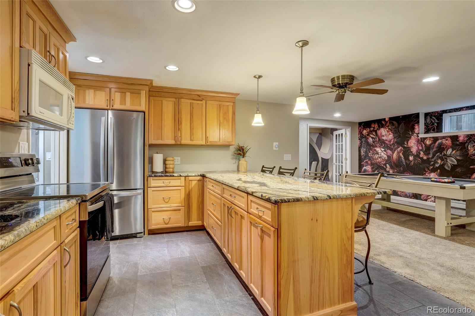
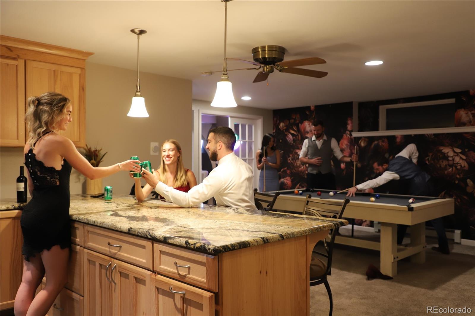
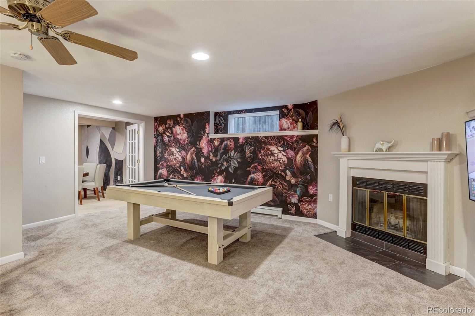
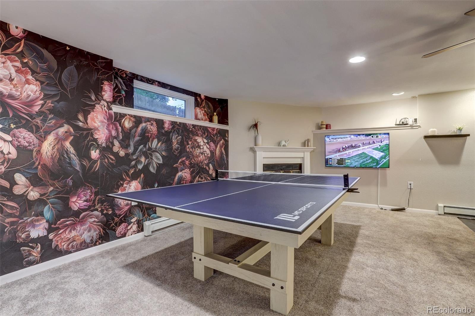
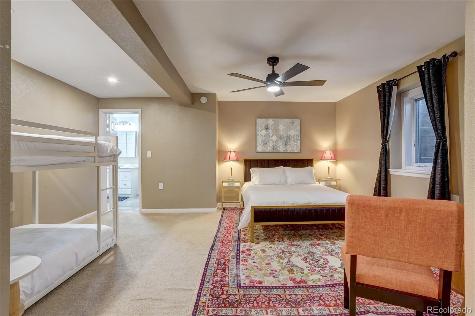
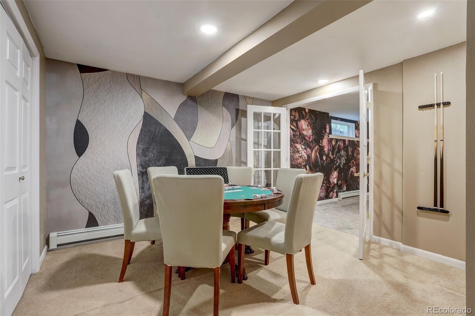
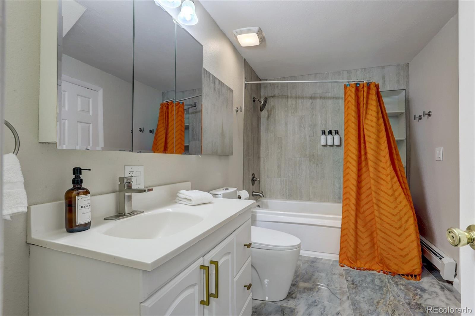
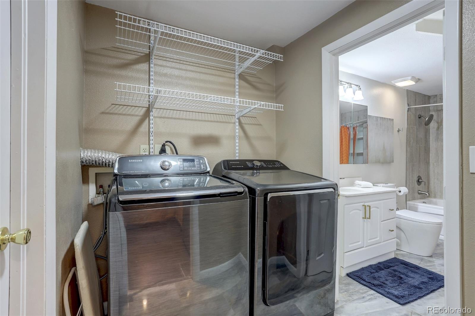
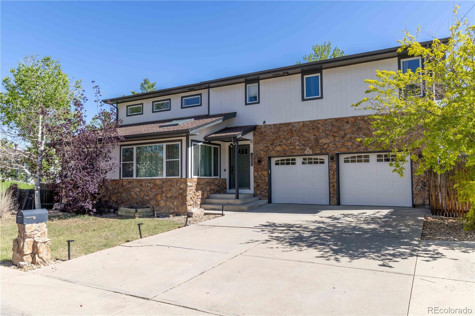
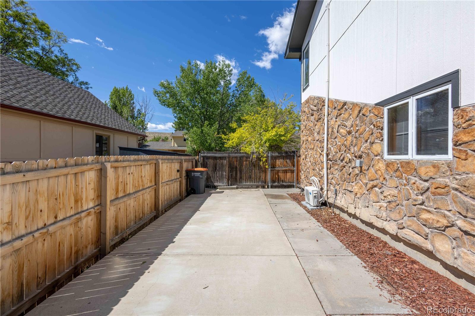
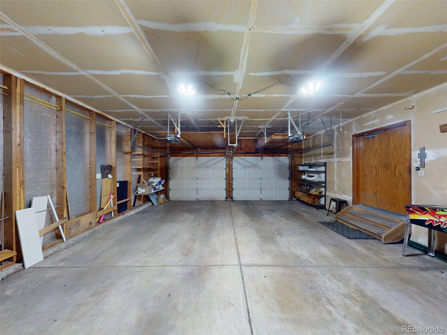
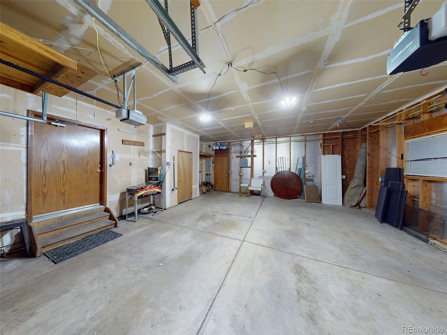
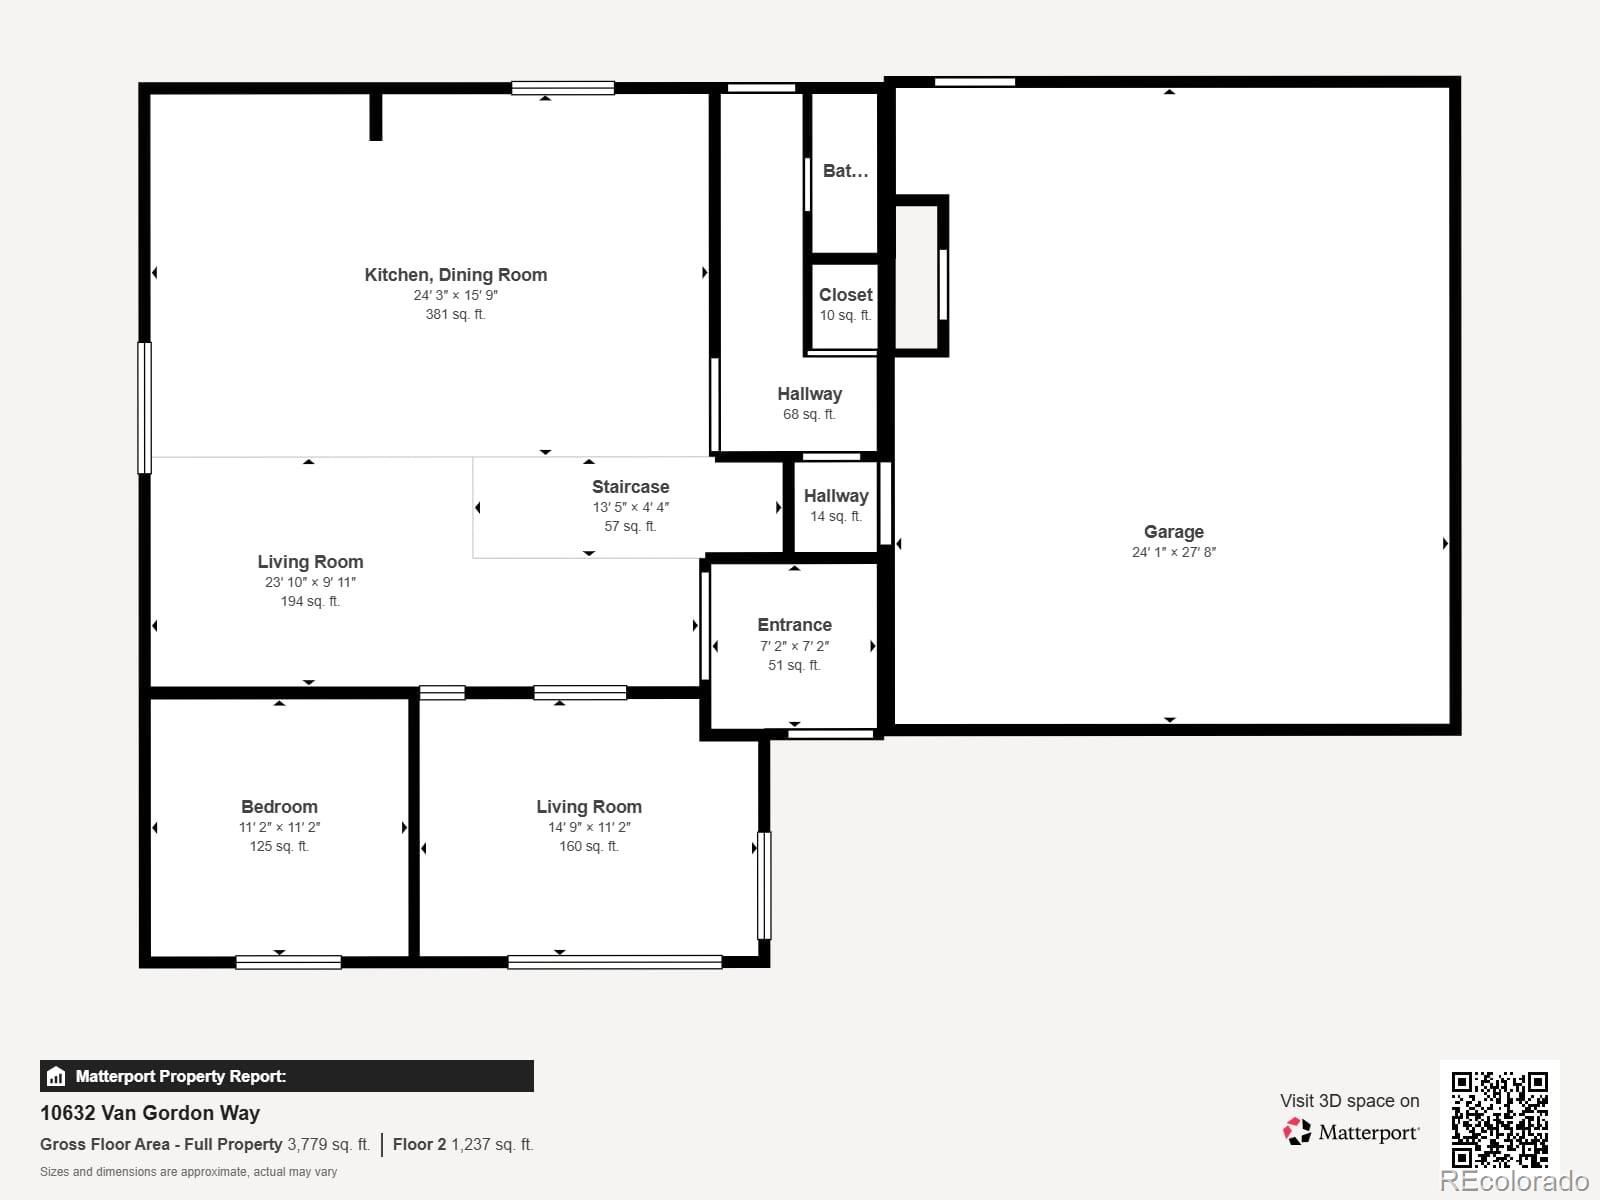
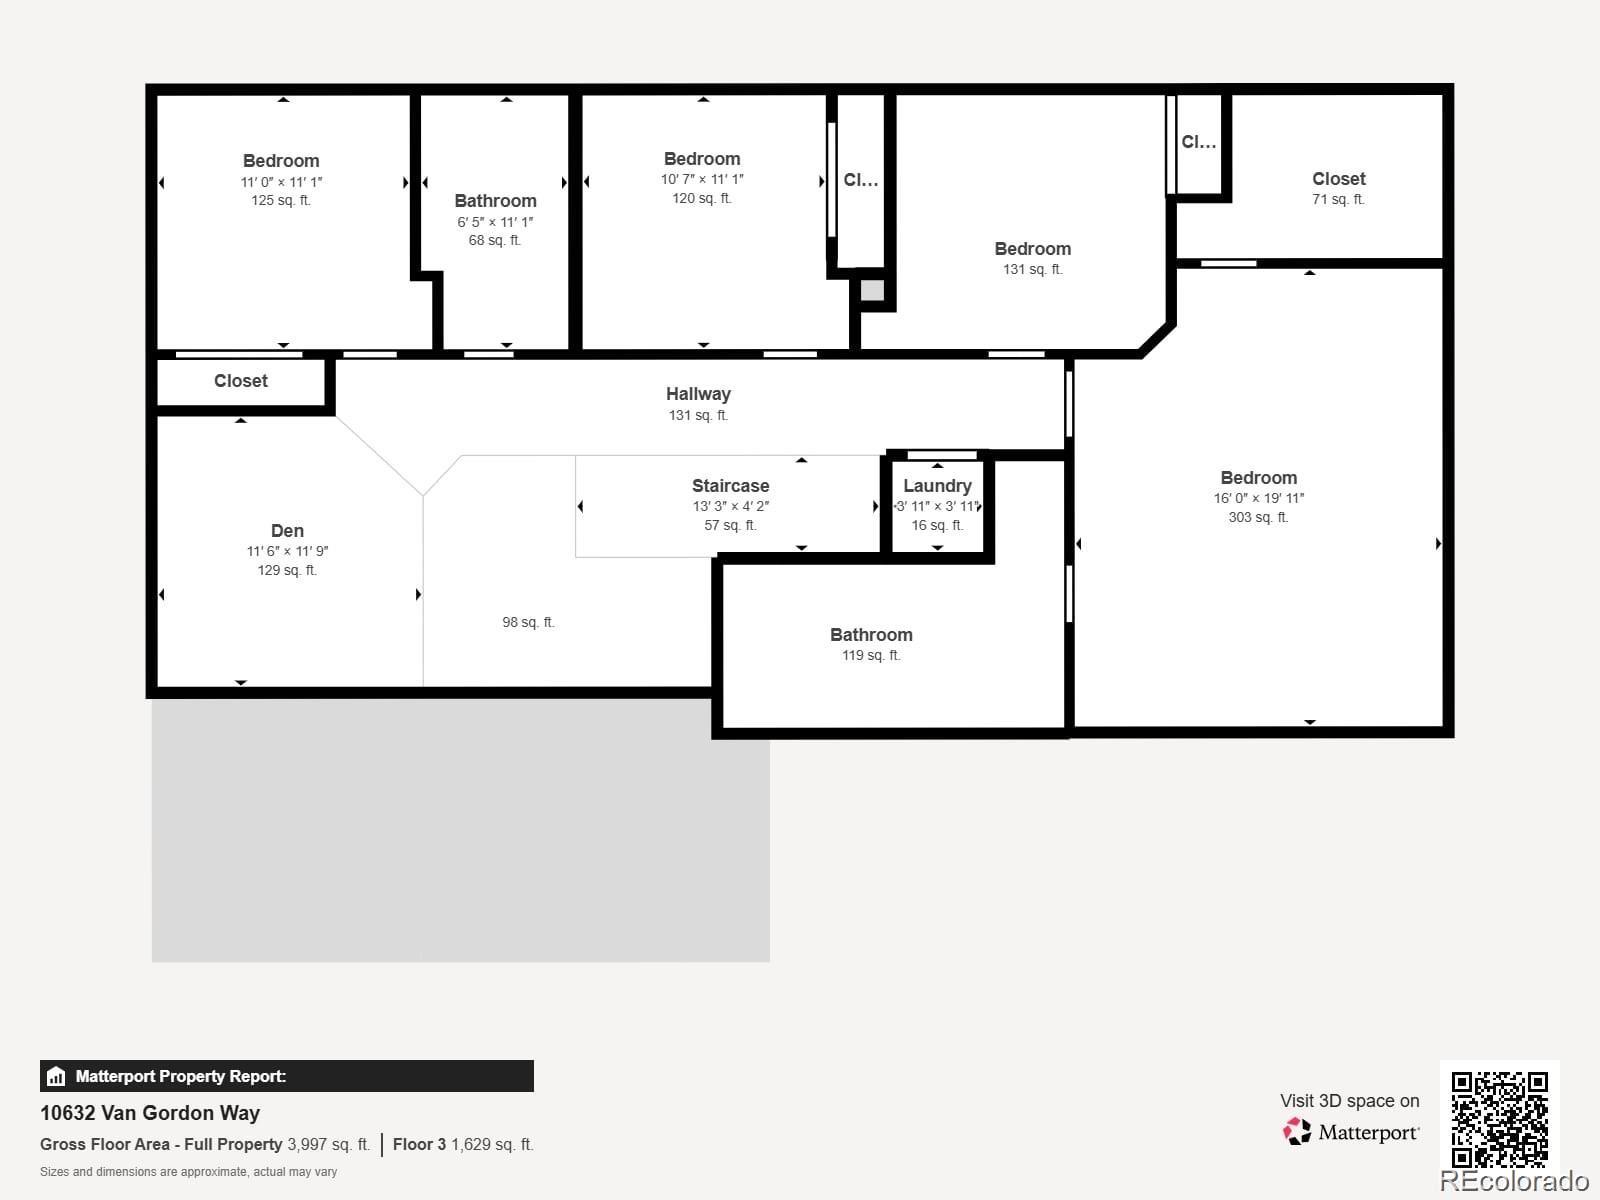
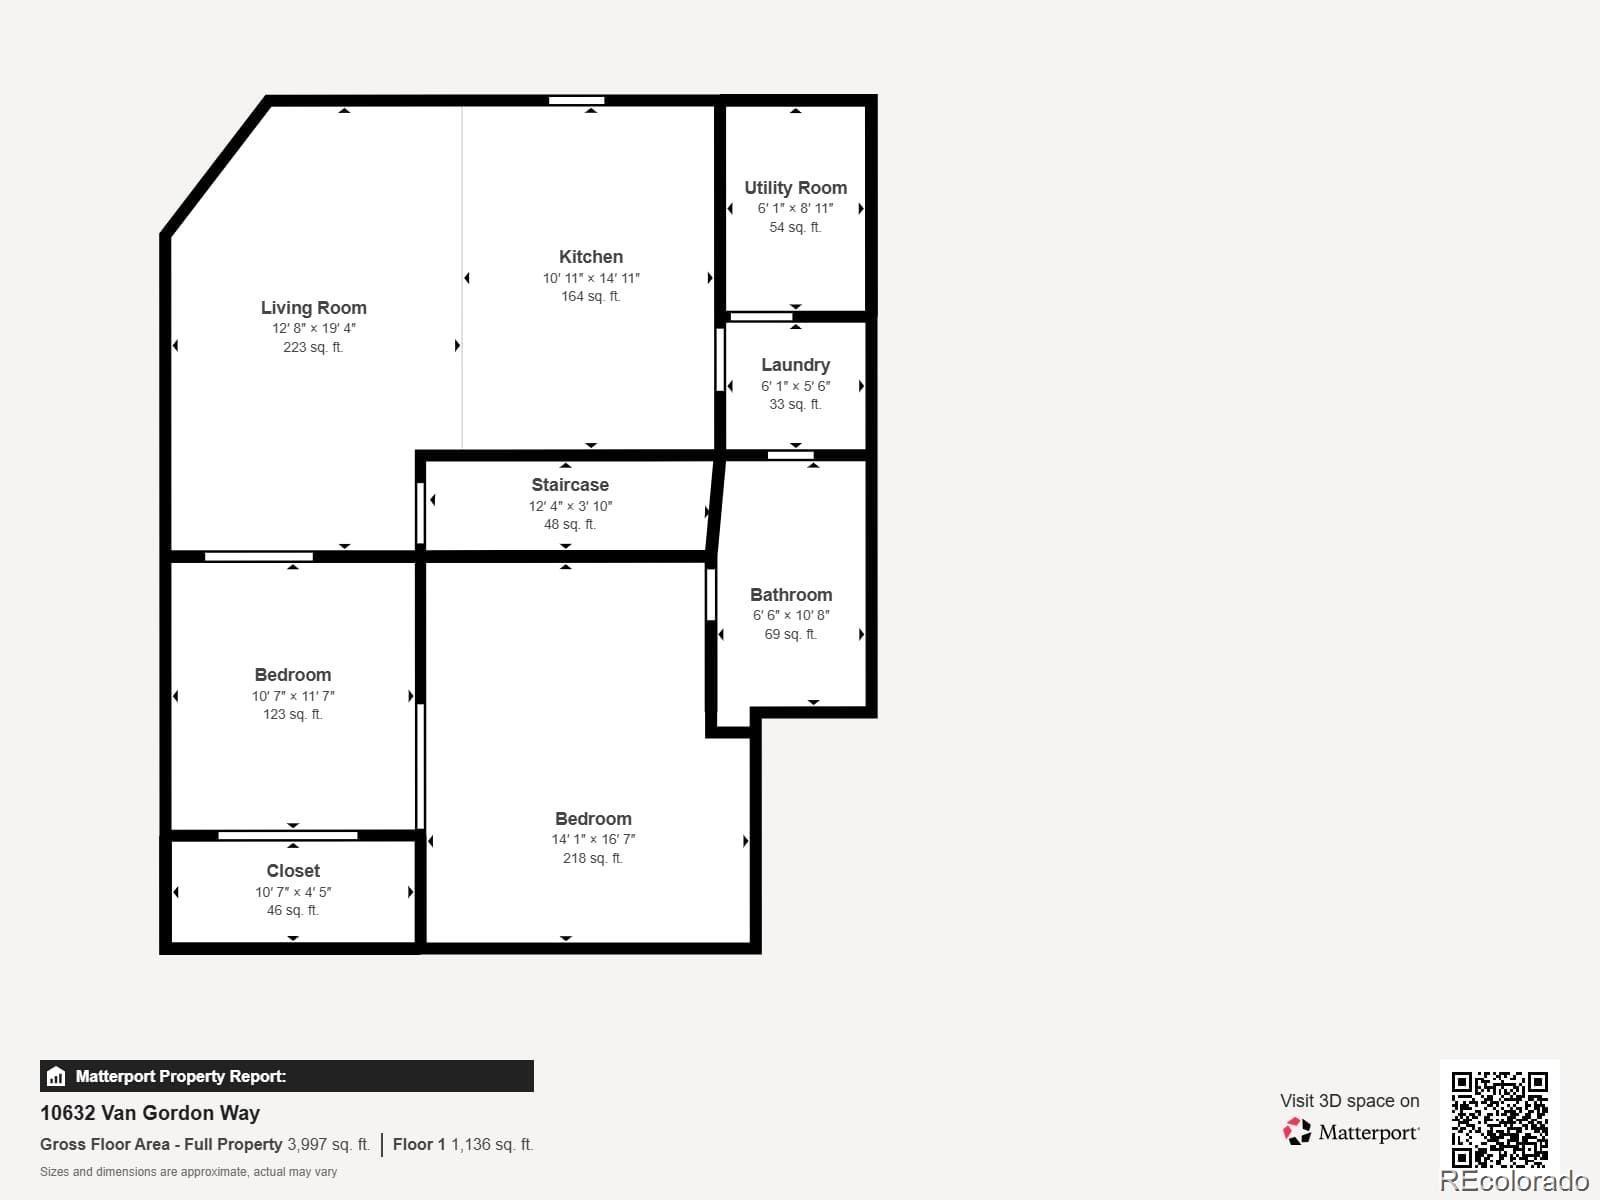
This stunning, fully remodeled 6-bed, 3.5 bath home offers over 4,000 SQFT of beautifully updated living space. Designed for comfort and flexibility, it includes two full kitchens, 4 spacious living areas, two offices, two laundry rooms and an oversized garage. A mother-in-law suite offers exterior access to the large, fenced-in backyard, as well as a private entry through the garage with new garage doors. This lower level ADU is ideal for multi generational living, a rental (Airbnb friendly!) or work-from-home lifestyles.
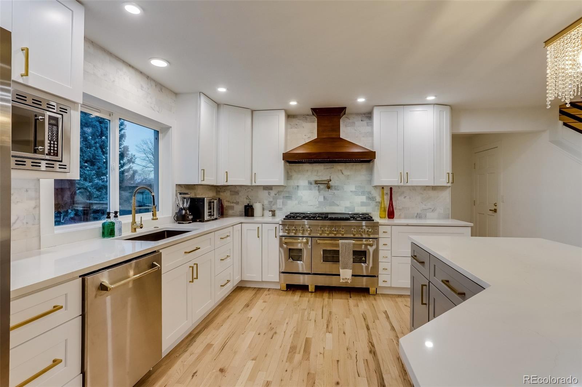
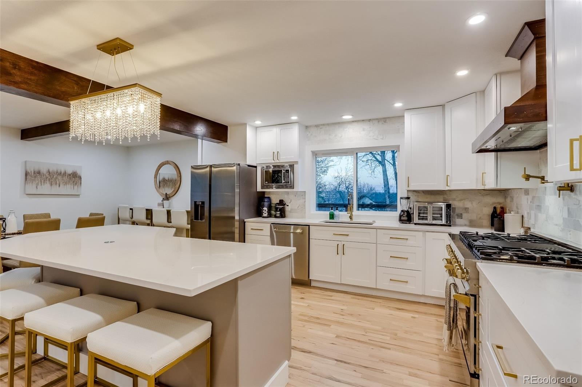
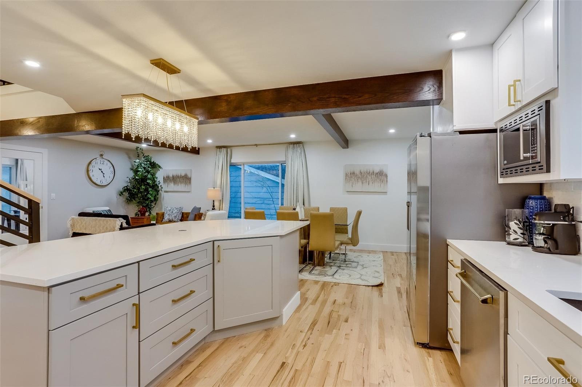
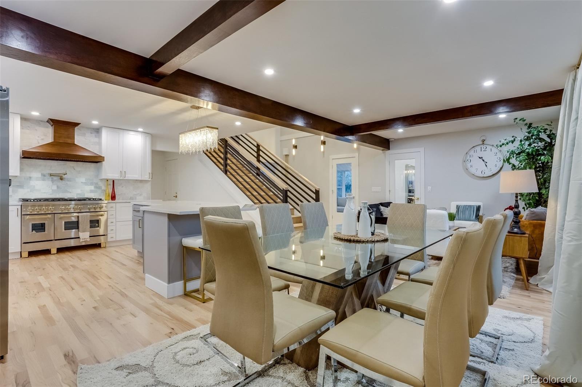
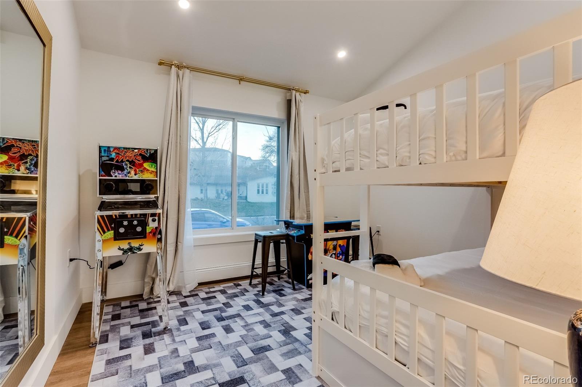
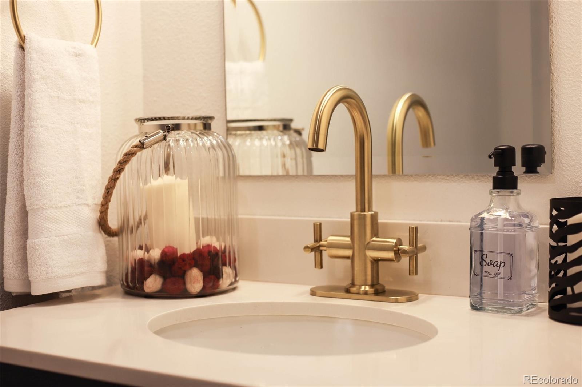
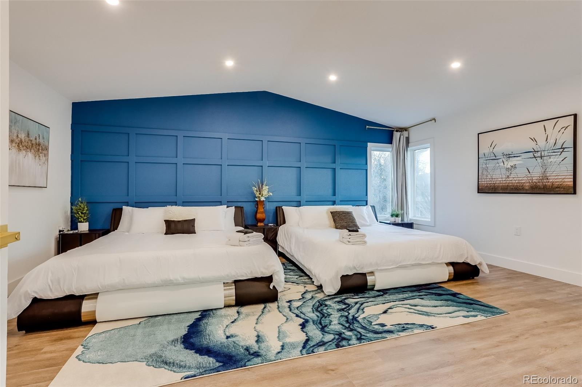
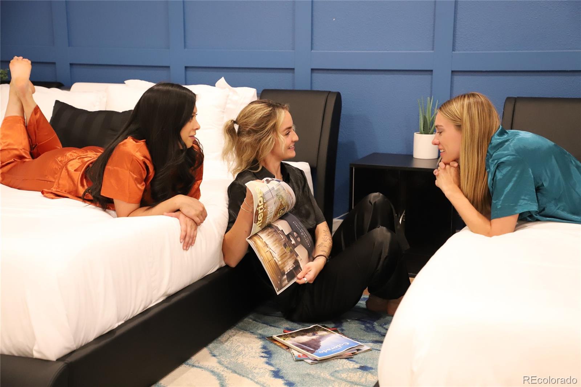
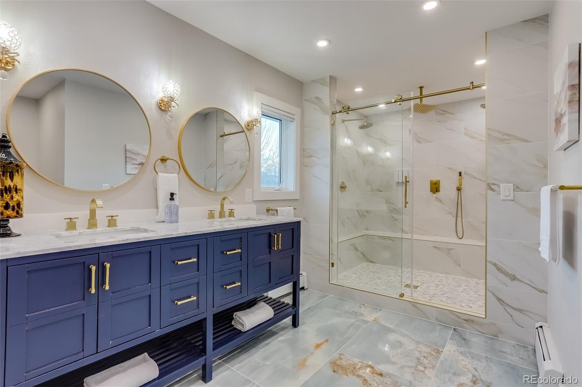
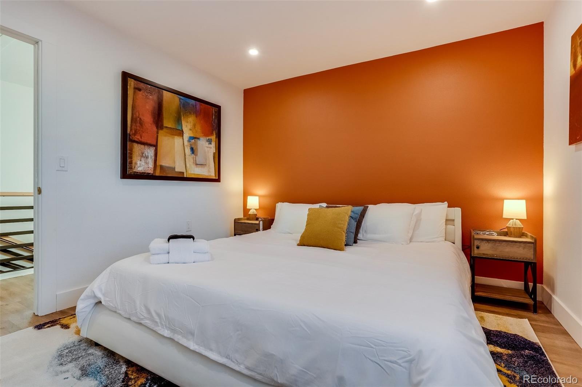
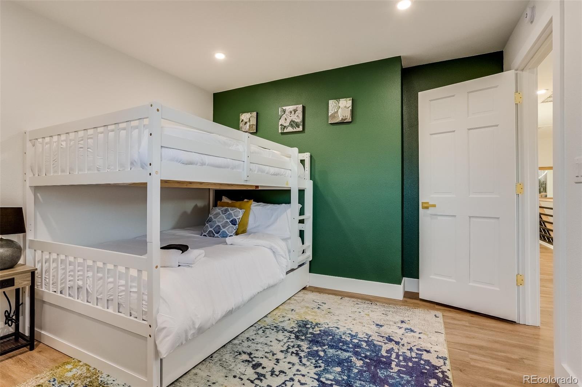
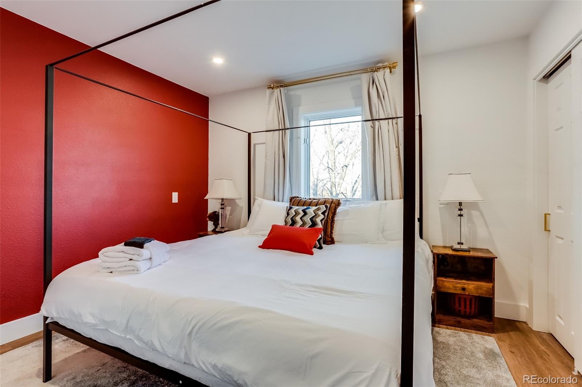
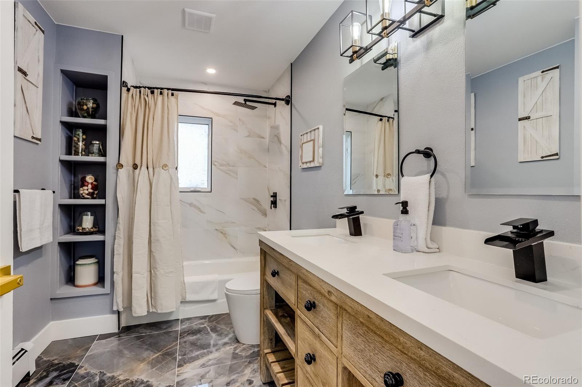
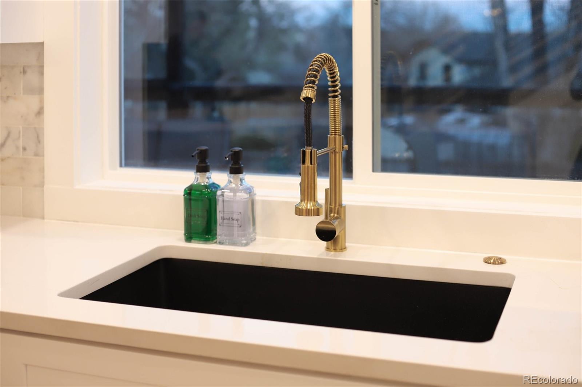
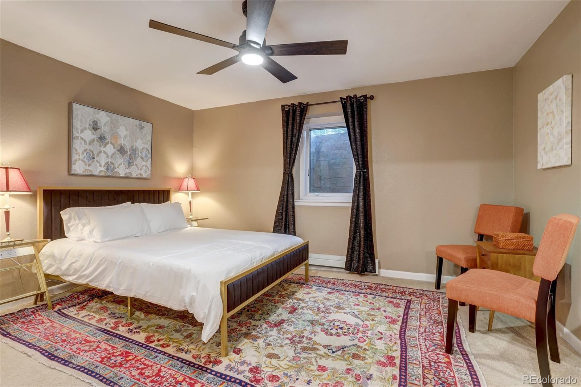
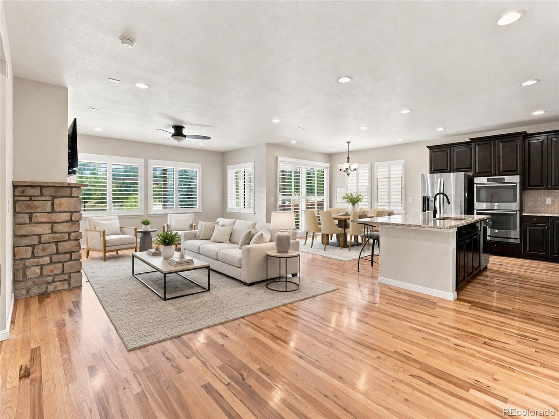
The chef’s kitchen showcases a 48” stainless steel gas range, quartz countertops, modern appliances, and a large dining area with ample seating. The luxurious primary suite offers a spa-inspired bathroom with an oversized shower featuring two shower heads plus a rainfall fixture. Artistic touches elevate the interior and personalized accent walls in each bedroom add character and warmth. Extensively renovated inside and out, this home also features practical conveniences including an upstairs laundry closet, abundant storage, and a south-facing driveway.
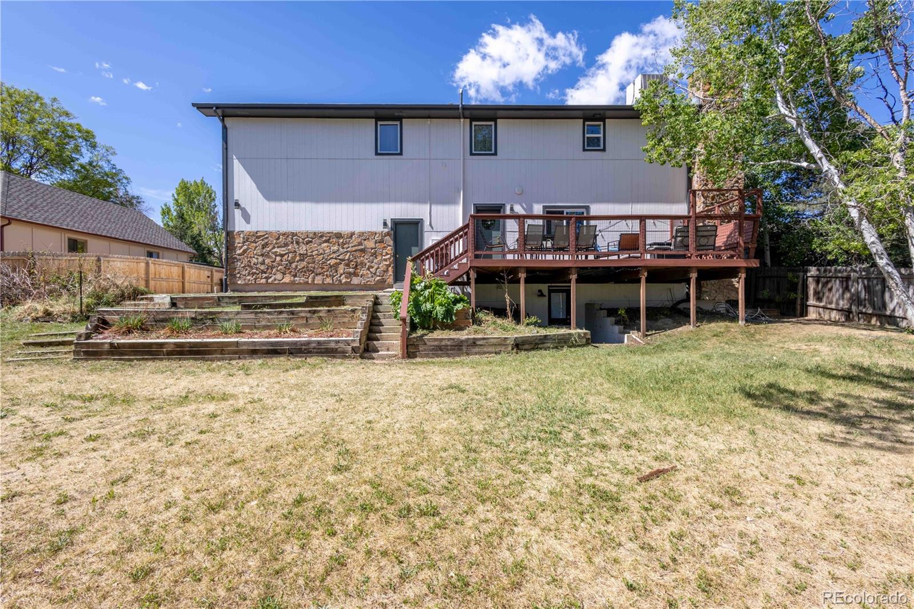
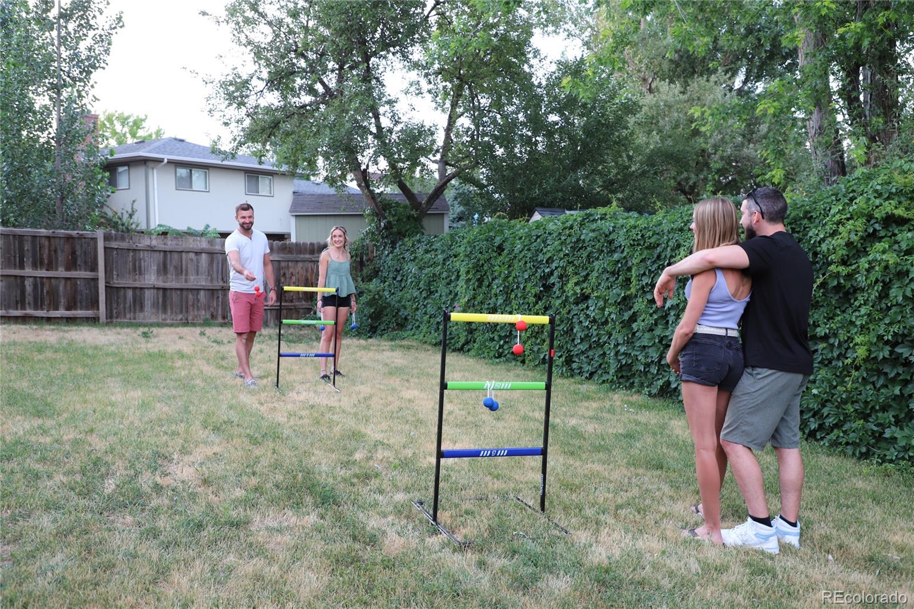
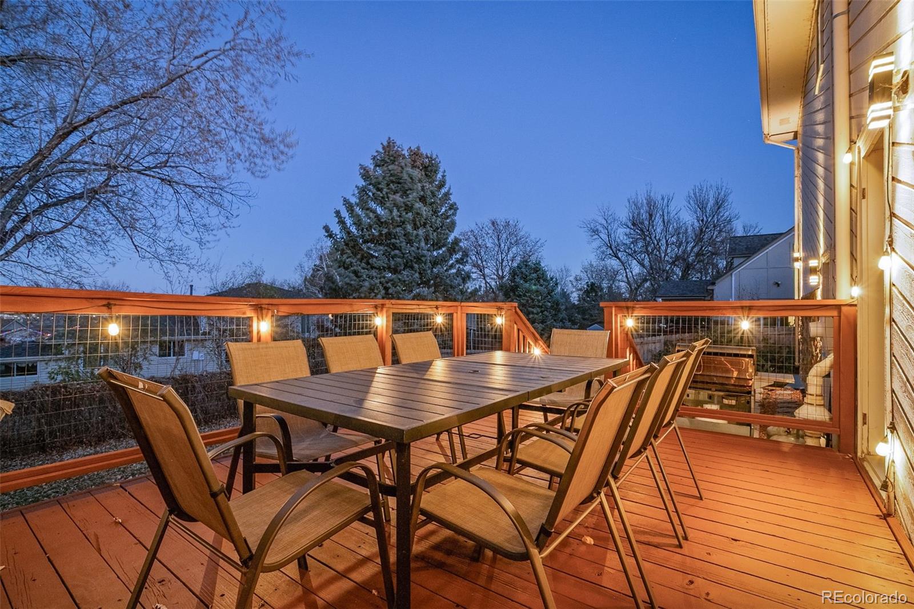
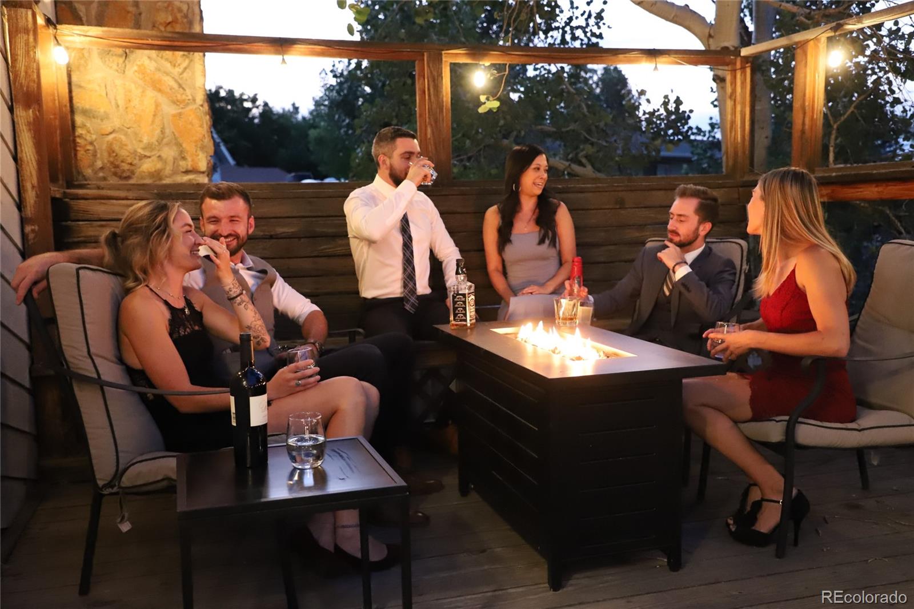
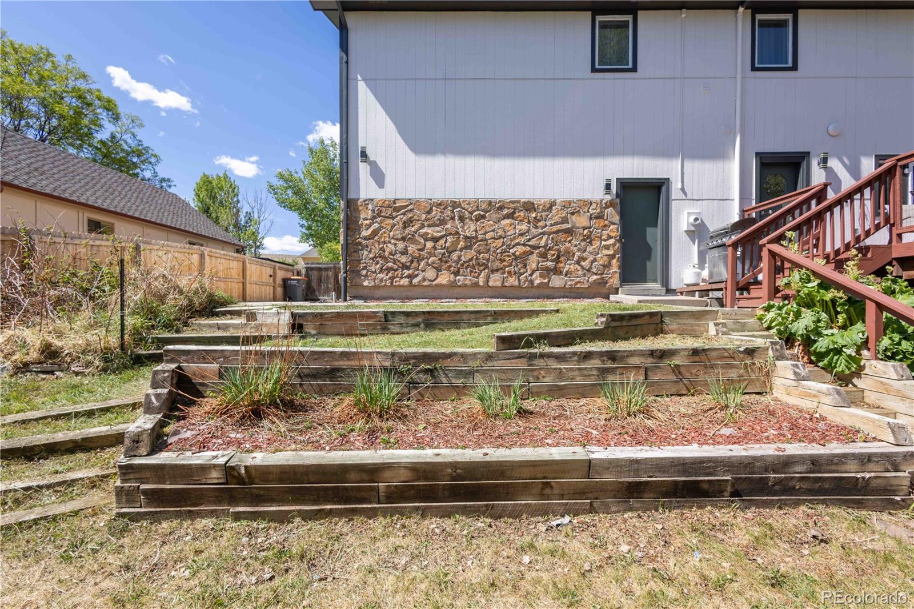
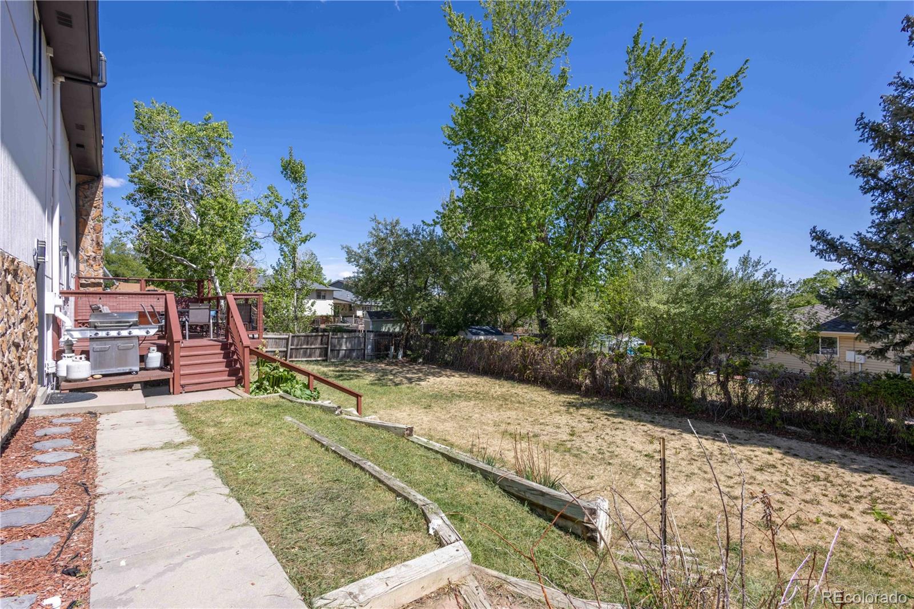
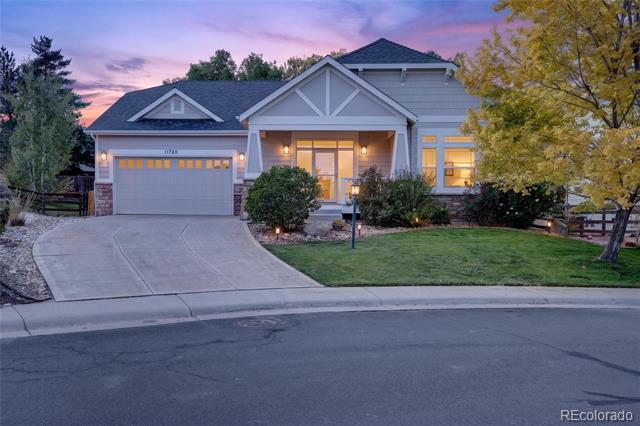
Step outside to a large deck, new exterior siding, a lush backyard perfect for outdoor gatherings featuring tiered garden beds. Park your RV securely behind the backyard gate with convenient 240-volt power access. Enjoy mountain views at Westminster Open Space, just a short walk to the park’s extensive hiking trails.
Located in a quiet, established neighborhood within the Jeffco School District and served by Standley Lake High School. Enjoy easy access to Boulder, Downtown Denver, Red Rocks, and Golden, all within 20–30 minutes, offering the perfect balance of peace and accessibility.
Move-in ready with a full interior and exterior paint job, this home blends luxury, space, and location in one exceptional property. Furniture is available for purchase separately! Schedule a showing today to experience this incredible home!
This stunning, fully remodeled 6-bed, 3.5 bath home offers over 4,000 SQFT of beautifully updated living space. Designed for comfort and flexibility, it includes two full kitchens, 4 spacious living areas, two offices, two laundry rooms and an oversized garage. A mother-in-law suite offers exterior access to the large, fenced-in backyard, as well as a private entry through the garage with new garage doors. This lower level ADU is ideal for multi generational living, a rental (Airbnb friendly!) or work-from-home lifestyles.
The chef’s kitchen showcases a 48” stainless steel gas range, quartz countertops, modern appliances, and a large dining area with ample seating. The luxurious primary suite offers a spa-inspired bathroom with an oversized shower featuring two shower heads plus a rainfall fixture. Artistic touches elevate the interior and personalized accent walls in each bedroom add character and warmth. Extensively renovated inside and out, this home also features practical conveniences including an upstairs laundry closet, abundant storage, and a south-facing driveway.
Step outside to a large deck, new exterior siding, a lush backyard perfect for outdoor gatherings featuring tiered garden beds. Park your RV securely behind the backyard gate with convenient 240-volt power access. Enjoy mountain views at Westminster Open Space, just a short walk to the park’s extensive hiking trails.
Located in a quiet, established neighborhood within the Jeffco School District and served by Standley Lake High School. Enjoy easy access to Boulder, Downtown Denver, Red Rocks, and Golden, all within 20–30 minutes, offering the perfect balance of peace and accessibility.
Move-in ready with a full interior and exterior paint job, this home blends luxury, space, and location in one exceptional property. Furniture is available for purchase separately! Schedule a showing today to experience this incredible home!
Property Details
Price:
$859,000
MLS #:
7282914
Status:
Active
Beds:
5
Baths:
4
Type:
Single Family
Subtype:
Single Family Residence
Subdivision:
Walnut Creek
Finished Sq Ft:
4,005
Lot Size:
9,051 sqft / 0.21 acres (approx)
Year Built:
1985
Schools
School District:
Jefferson County R-1
Elementary School:
Lukas
Middle School:
Wayne Carle
High School:
Standley Lake
Interior
Appliances
Dishwasher, Disposal, Dryer, Gas Water Heater, Microwave, Oven, Range, Range Hood, Refrigerator, Self Cleaning Oven, Washer
Bathrooms
2 Full Bathrooms, 1 Three Quarter Bathroom, 1 Half Bathroom
Cooling
Evaporative Cooling
Fireplaces Total
1
Flooring
Carpet, Tile, Vinyl
Heating
Forced Air, Natural Gas
Interior Features
Ceiling Fan(s), Eat-in Kitchen, Entrance Foyer, High Ceilings, In-Law Floorplan, Kitchen Island, Open Floorplan, Primary Suite, Quartz Counters, Radon Mitigation System, Smart Thermostat, Smoke Free, Vaulted Ceiling(s), Walk-In Closet(s)
Laundry Features
In Unit
Levels
Two
Exterior
Attached Garage YN
1
Construction Materials
Frame
Direction Faces
South
Exterior Features
Barbecue, Fire Pit, Garden, Lighting, Private Yard, Rain Gutters
Fencing
Full
Garage Spaces
2
Lot Features
Landscaped, Level, Sprinklers In Front, Sprinklers In Rear
Parking Features
220 Volts, Concrete, Exterior Access Door, Oversized, Storage
Patio And Porch Features
Deck
Roof
Composition
View
Mountain(s)
Window Features
Egress Windows, Skylight(s), Window Coverings
Financial
HOA Fee
$45
HOA Fee Frequency
Annually
Taxes
$4,018
Map
Contact Us
Mortgage Calculator
Property Summary
- Located in the Walnut Creek subdivision, 10632 Van Gordon Way Broomfield CO is a Single Family for sale in Broomfield, CO, 80021. It is listed for $859,000 and features 5 beds, 4 baths, and has approximately 4,005 square feet of living space, and was originally constructed in 1985. The current price per square foot is $214. The average price per square foot for Single Family listings in Broomfield is $326. The average listing price for Single Family in Broomfield is $884,818. To schedule a showing of MLS#7282914 at 10632 Van Gordon Way in Broomfield, CO, contact your Smart Sale AI agent at 3039066915.
Similar Listings Nearby

Additional Details
MLS ID : 7282914
Listing Key : 85126344475f0fdf417c268a8b6f4ff4
Parcel Number : 086097
Zip Code : 80021
City : Broomfield
State : CO
Building if Condo :
Full Street: 10632 Van Gordon Way
Address : 10632
Address Prefix :
Address Suffix : Way
Street : Van Gordon
Street Prefix :
Street Suffix :
Unit if Condo :
Latitude : 39.890636
Longitude : -105.135368
Property Type : singlefamily
Property Sub Type : Single Family Residence
Stories Total if Condo :
Lot Size : 9,051 sqft / 0.21 acres (approx)
Ownership :
Zoning : P-D
Condition :
Renovation :
Pets Allowed :
Special Conditions : None Known
Possession :
Original Price :
Close Price :
Close Date :
List Date : May 13, 2026
List Contract Date : 2026-05-13
Off Market Date :
Purchase Contract Date :
Days on Market : 161
Concessions Amount :
Concession Comment :
Company : Brokers Guild Homes

Copyright 2026. All rights reserved.
10632 Van Gordon Way
Broomfield, CO