
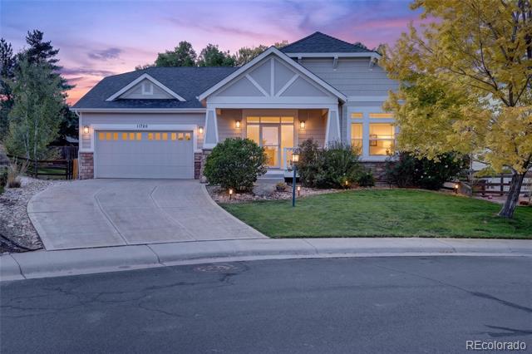
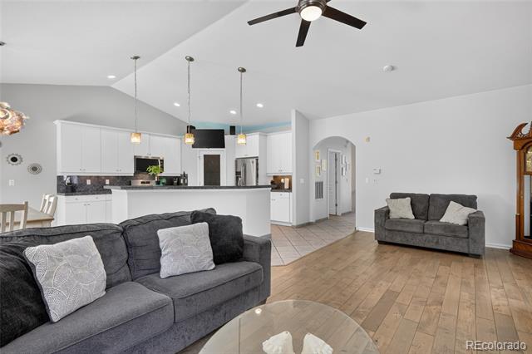
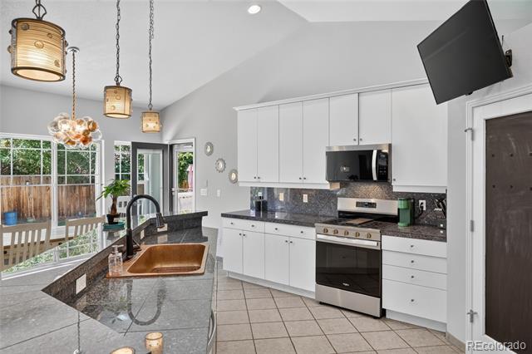
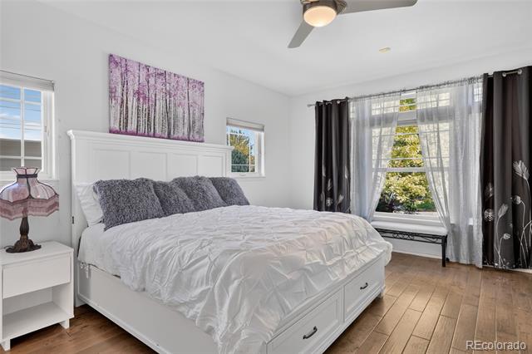
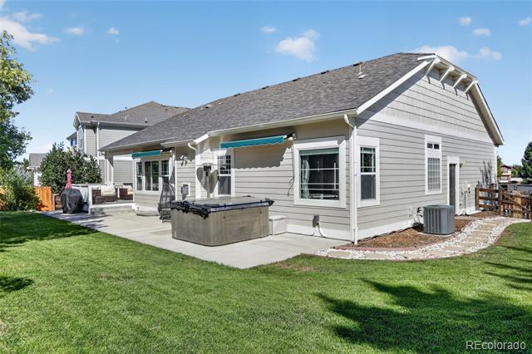
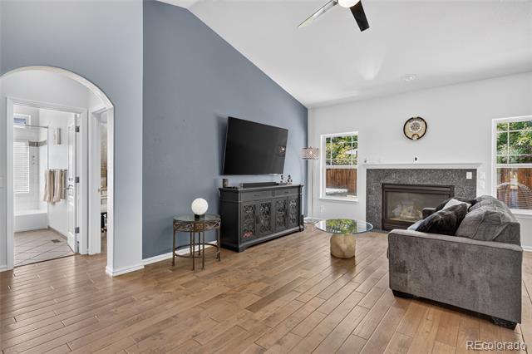
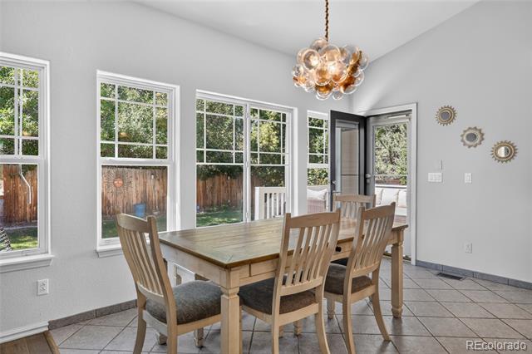
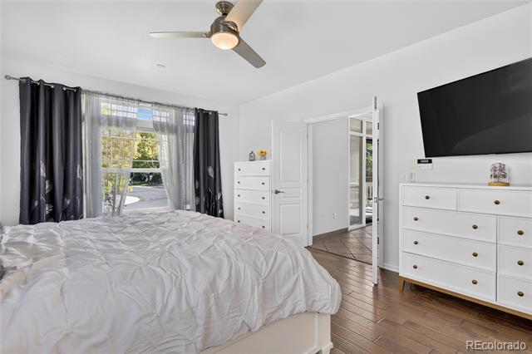
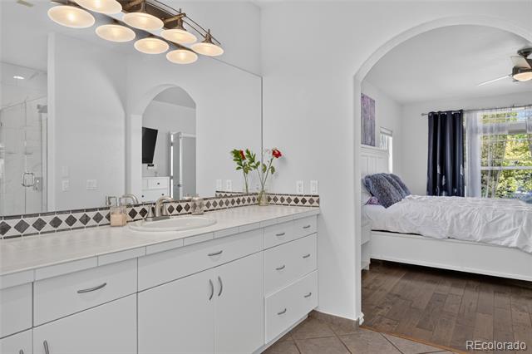
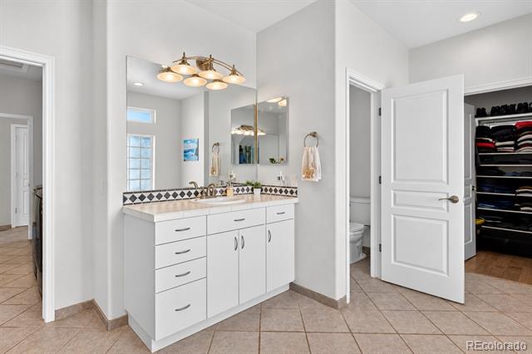
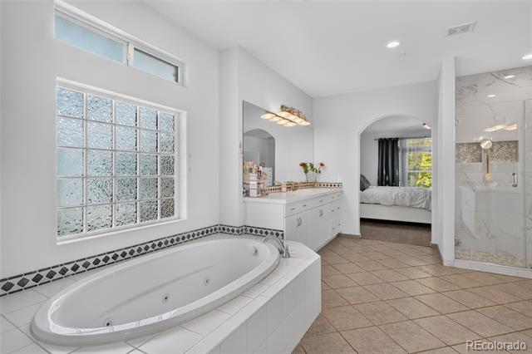
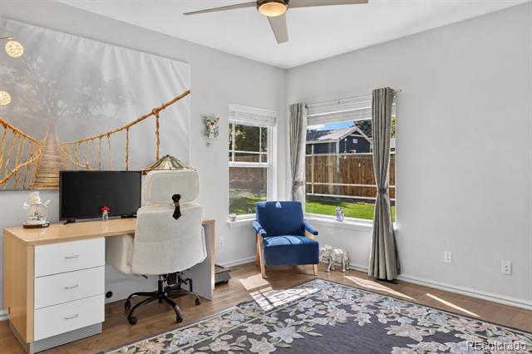
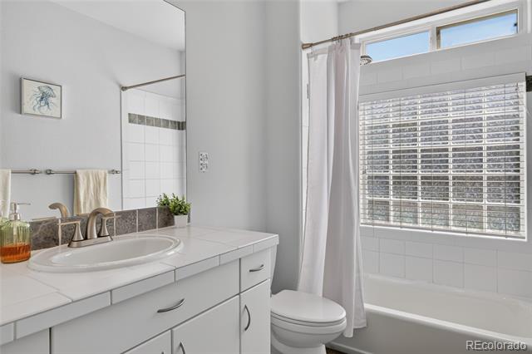
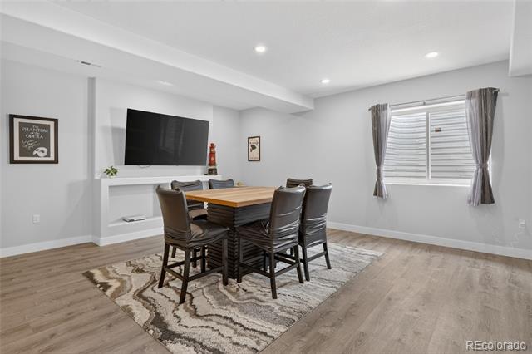
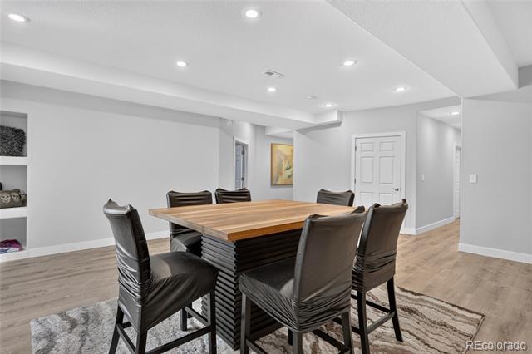
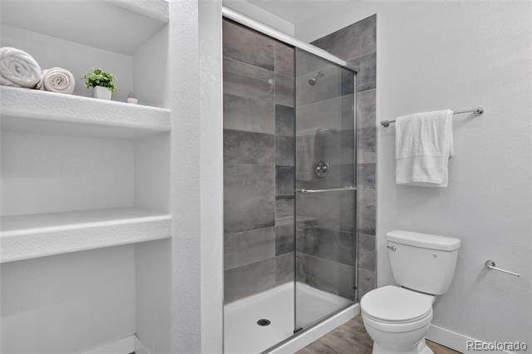
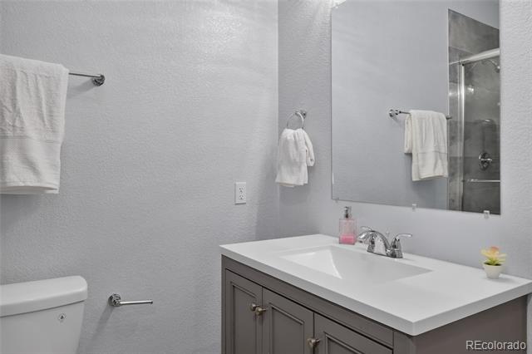
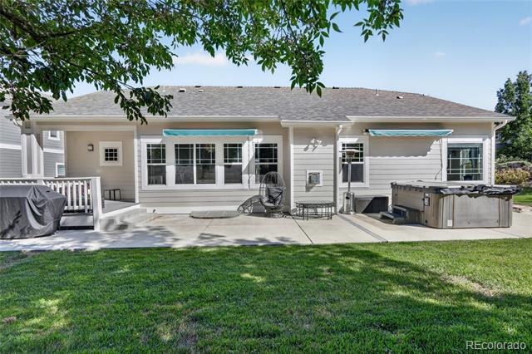
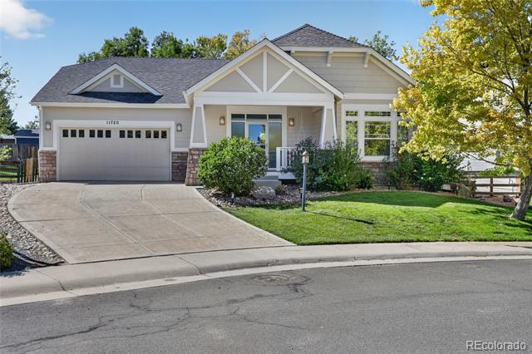
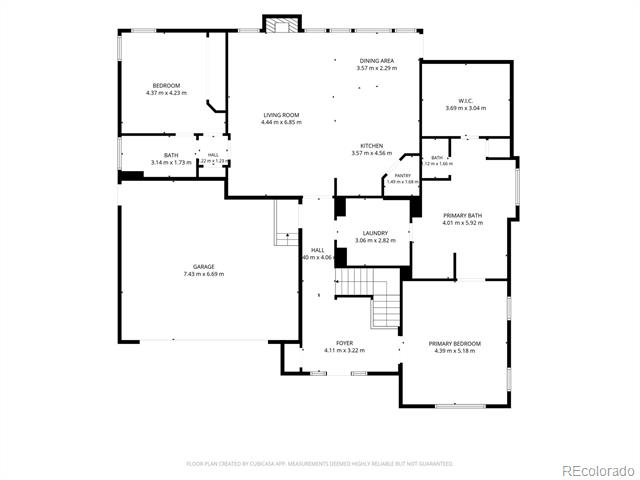
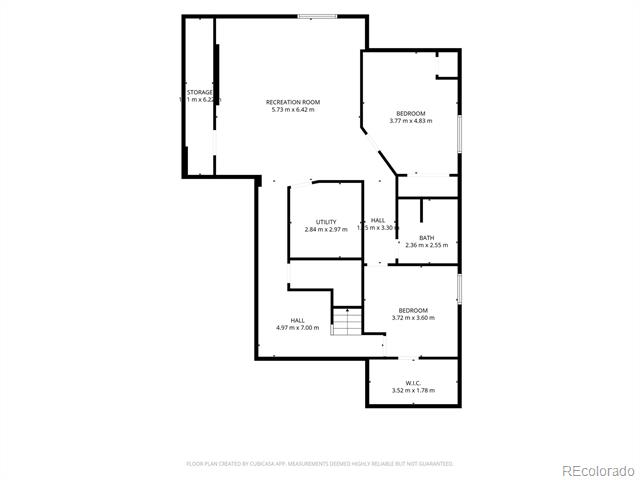
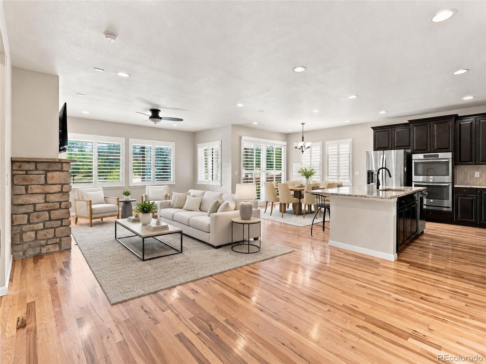
Opportunities to own in this secluded pocket of homes don’t come along often, and finding a ranch here is even more special! This spacious home offers the easy, comfortable lifestyle you’ve been waiting for, with room for everyone and an incredible lot to match. The open floor plan creates an inviting flow between the kitchen, dining, and living spaces, while the main level features two bedrooms, including a generous primary suite with a huge walk-in closet, spacious shower, and direct connection to the oversized laundry room complete with a utility sink. The finished basement is incredibly spacious and adds an entire second level of living space, offering two additional bedrooms, a 3/4 bathroom, generous storage, and plenty of room for guests, recreation, hobbies, a home gym, or whatever you can dream up! And then there’s the yard – one of the largest lots in this sought-after enclave of less than thirty semi-custom homes, offering plenty of room to relax, play, garden, and entertain. Enjoy both front and back porches, a hot tub, and new exterior paint that gives the home a crisp, updated feel. Homes in this special enclave rarely become available, and a ranch home on a lot like this is an even rarer find. If you’ve been waiting for the opportunity to own HERE, don’t miss this one!
Property Details
Price:
$800,000
MLS #:
2134674
Status:
Active
Beds:
4
Baths:
3
Type:
Single Family
Subtype:
Single Family Residence
Subdivision:
Meadow View Estates
Finished Sq Ft:
3,658
Lot Size:
9,757 sqft / 0.22 acres (approx)
Year Built:
2006
Schools
School District:
Jefferson County R-1
Elementary School:
Lukas
Middle School:
Wayne Carle
High School:
Standley Lake
Interior
Appliances
Dishwasher, Disposal, Dryer, Microwave, Range, Washer
Bathrooms
2 Full Bathrooms, 1 Three Quarter Bathroom
Cooling
Central Air
Fireplaces Total
1
Flooring
Carpet, Tile, Wood
Heating
Forced Air
Interior Features
Ceiling Fan(s), Eat-in Kitchen, Five Piece Bath, Kitchen Island, Open Floorplan, Pantry, Primary Suite, Utility Sink, Vaulted Ceiling(s), Walk-In Closet(s)
Laundry Features
In Unit
Levels
One
Exterior
Attached Garage YN
1
Construction Materials
Frame, Rock, Wood Siding
Exterior Features
Spa/Hot Tub
Fencing
Full
Garage Spaces
2
Lot Features
Sprinklers In Front, Sprinklers In Rear
Patio And Porch Features
Covered, Front Porch, Patio
Roof
Composition
Financial
HOA Fee
$260
HOA Fee Frequency
Quarterly
Taxes
$4,511
Map
Contact Us
Mortgage Calculator
Property Summary
- Located in the Meadow View Estates subdivision, 11720 W 106th Place Westminster CO is a Single Family for sale in Westminster, CO, 80021. It is listed for $800,000 and features 4 beds, 3 baths, and has approximately 3,658 square feet of living space, and was originally constructed in 2006. The current price per square foot is $219. The average price per square foot for Single Family listings in Westminster is $295. The average listing price for Single Family in Westminster is $636,891. To schedule a showing of MLS#2134674 at 11720 W 106th Place in Westminster, CO, contact your Smart Sale AI agent at 3039066915.
Similar Listings Nearby

Additional Details
MLS ID : 2134674
Listing Key : ec6f546b6d245dd6da36c3904ba6131f
Parcel Number : 445474
Zip Code : 80021
City : Westminster
State : CO
Building if Condo :
Full Street: 11720 W 106th Place
Address : 11720
Address Prefix :
Address Suffix : Place
Street : 106th
Street Prefix : W
Street Suffix :
Unit if Condo :
Latitude : 39.889641
Longitude : -105.131126
Property Type : singlefamily
Property Sub Type : Single Family Residence
Stories Total if Condo :
Lot Size : 9,757 sqft / 0.22 acres (approx)
Ownership :
Zoning : P-D
Condition :
Renovation :
Pets Allowed :
Special Conditions : None Known
Possession :
Original Price :
Close Price :
Close Date :
List Date : Sep 4, 2026
List Contract Date : 2026-09-04
Off Market Date :
Purchase Contract Date :
Days on Market : 47
Concessions Amount :
Concession Comment :
Company : Compass – Denver

Copyright 2026. All rights reserved.
11720 W 106th Place
Westminster, CO