
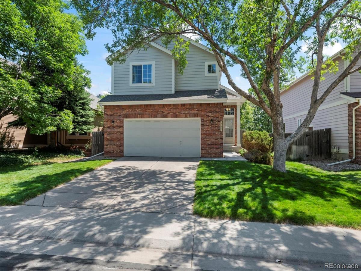
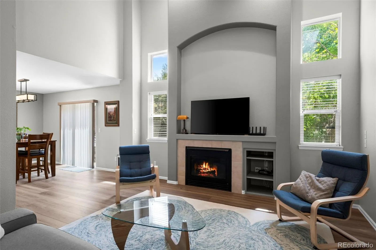
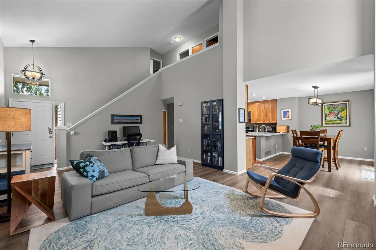
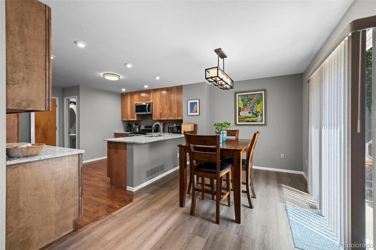
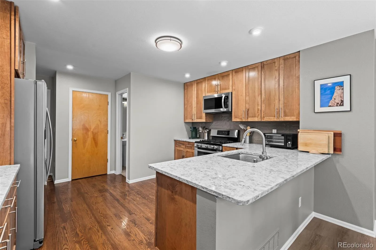
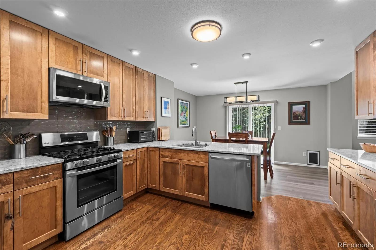
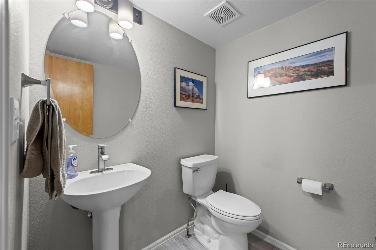
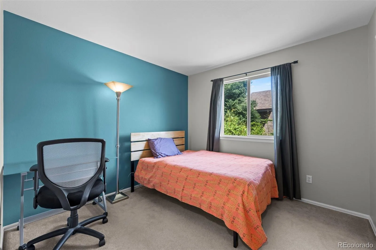
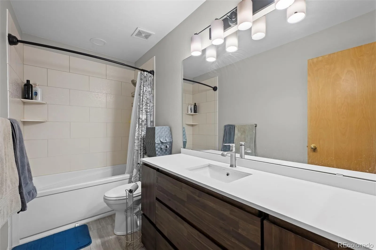
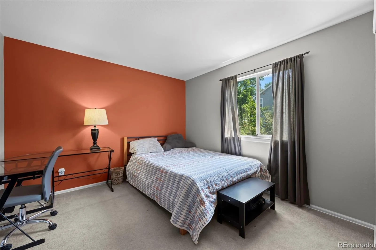
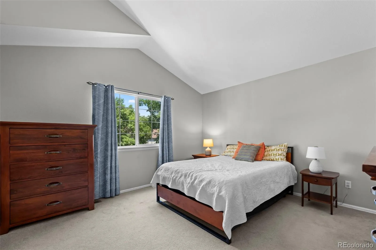
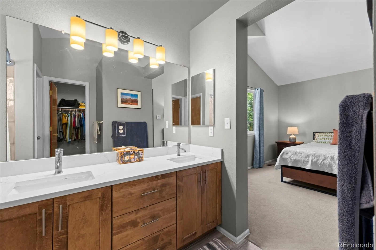
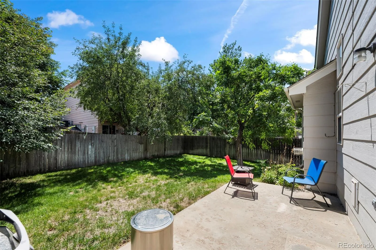
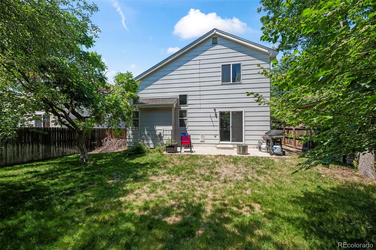
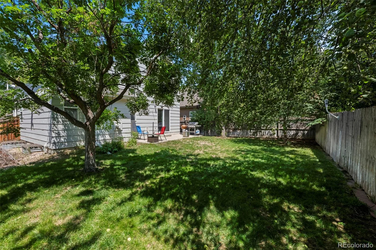
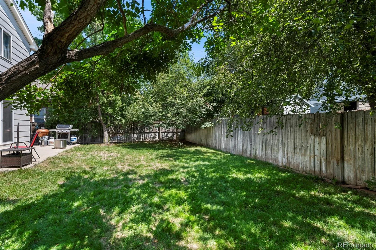
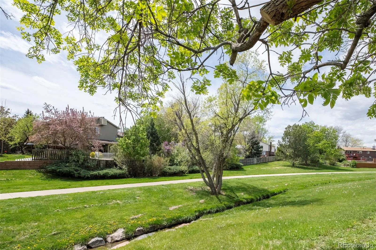
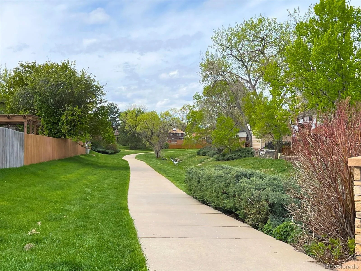
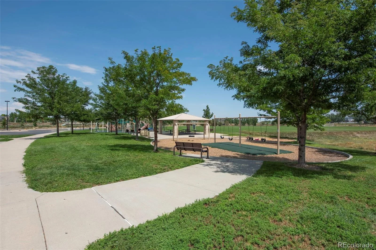
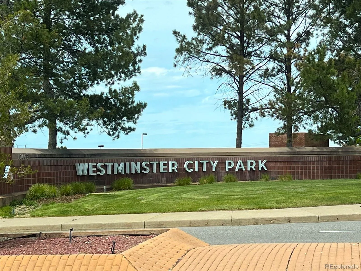
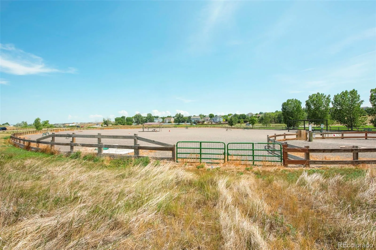
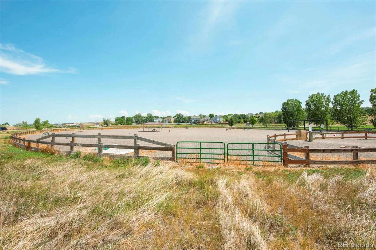
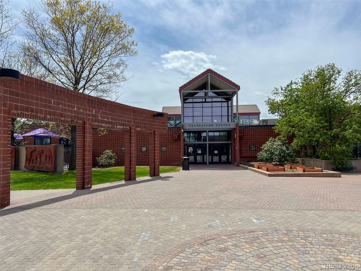
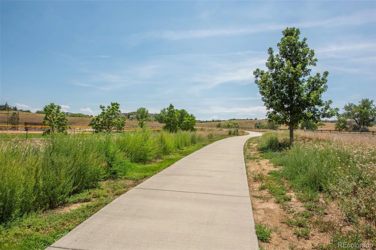
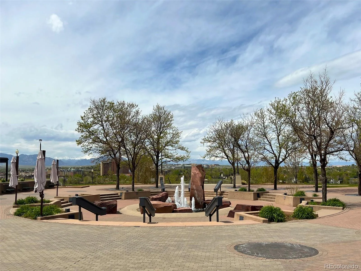
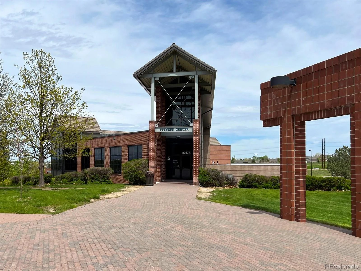
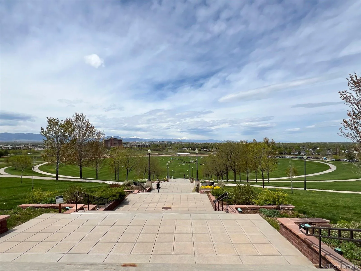
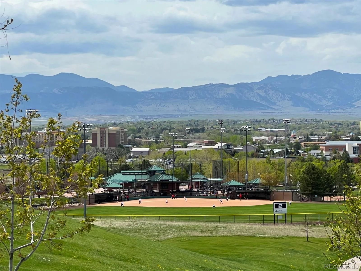
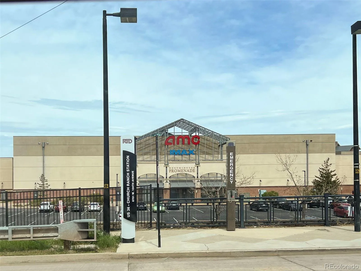
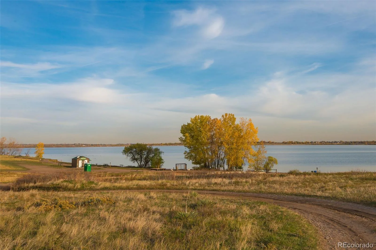
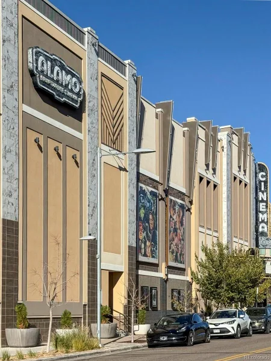
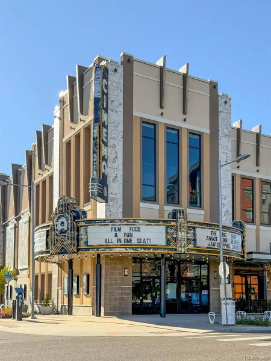

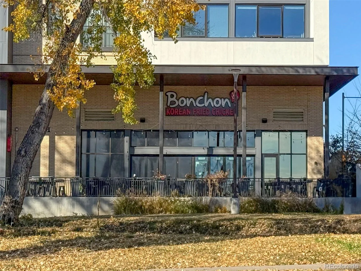
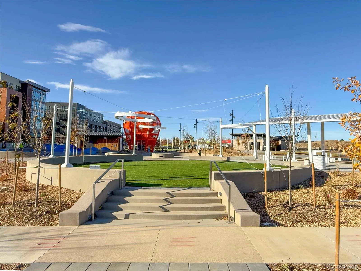
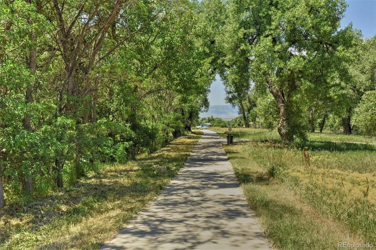
Wonderfully updated two story in the desirable Westcliff neighborhood! Upon entry, you’ll be greeted by two-story vaulted ceilings, an abundance of natural light streaming in, updated floors throughout the main level, and a cozy tile surround fireplace. The kitchen has been beautifully updated with custom cabinetry, quartz countertops, tile backsplash, and stainless-steel appliances. Upstairs, you will find two spacious secondary bedrooms that share a completely updated full bathroom. The upper level also boasts the primary bedroom with private full bath that has also been updated with custom cabinets and tile, as well as a large walk-in closet. This home also offers a full unfinished basement perfect for all your storage needs or ready to be completed to your liking! This home also features a newer high efficiency air conditioner, new hot water heater, sump pump and radon system. Step outside to a private backyard with mature trees and concrete patio. This home sits within walking distance to Big Dry Creek Trail, parks, open space, the Westminster Rec Center and City Park, the AMC Promenade, restaurants and shopping. Don’t miss out on this rare opportunity!
Property Details
Price:
$615,000
MLS #:
REC5196494
Status:
Pending
Beds:
3
Baths:
3
Type:
Single Family
Subtype:
Single Family Residence
Subdivision:
Westcliff
Finished Sq Ft:
1,555
Total Sq Ft:
2,335
Lot Size:
5,009 sqft / 0.11 acres (approx)
Year Built:
1997
Schools
School District:
Jefferson County R-1
Elementary School:
Adams
Middle School:
Mandalay
High School:
Standley Lake
Interior
Above Grade Finished Area
1555
Appliances
Dishwasher, Disposal, Microwave, Oven, Range, Refrigerator
Bathrooms
2 Full Bathrooms, 1 Half Bathroom
Below Grade Unfinished Area
780
Cooling
Central Air
Flooring
Carpet, Tile, Vinyl, Wood
Heating
Forced Air
Interior Features
Quartz Counters, Radon Mitigation System, Smart Thermostat
Levels
Two
Main Level Bathrooms
1
Exterior
Association Amenities
Playground, Trail(s)
Attached Garage YN
1
Construction Materials
Brick
Garage Spaces
2
Parking Spots
2
Parking Total
2
Roof
Composition
Security Features
Carbon Monoxide Detector(s), Smoke Detector(s)
Window Features
Window Coverings
Financial
HOA Fee
$210
HOA Fee Frequency
Quarterly
HOA Includes
Recycling, Trash
HOA Name
Westcliff/MSI
HOA Phone
303-422-4433
Tax Year
2025
Taxes
$2,843
Map
Contact Us
Mortgage Calculator
Property Summary
- Located in the Westcliff subdivision, 6514 W 96th Drive Broomfield CO is a Single Family for sale in Broomfield, CO, 80021. It is listed for $615,000 and features 3 beds, 3 baths, and has approximately 2,335 square feet of living space, and was originally constructed in 1997. The current price per square foot is $263. The average price per square foot for Single Family listings in Broomfield is $283. The average listing price for Single Family in Broomfield is $883,474. To schedule a showing of MLS#rec5196494 at 6514 W 96th Drive in Broomfield, CO, contact your Smart Sale AI agent at 3039066915.
Similar Listings Nearby

Additional Details
MLS ID : REC5196494
Listing Key : REC2055525265
Parcel Number : 420404
Zip Code : 80021
City : Broomfield
State : CO
Building if Condo :
Full Street: 6514 W 96th Drive
Address : 6514
Address Prefix :
Address Suffix : Drive
Street : 96th
Street Prefix : W
Street Suffix :
Unit if Condo :
Latitude : 39.872040
Longitude : -105.069038
Property Type : singlefamily
Property Sub Type : Single Family Residence
Stories Total if Condo :
Lot Size : 5,009 sqft / 0.11 acres (approx)
Ownership : Individual
Zoning :
Condition :
Renovation :
Pets Allowed :
Special Conditions : None
Possession :
Original Price : 625000
Close Price :
Close Date :
List Date : Jul 17, 2026
List Contract Date : 2026-07-17
Off Market Date : 2026-08-10
Purchase Contract Date : 2026-08-10
Days on Market : 43
Concessions Amount :
Concession Comment :
Renovation :
Company : MB Team Lassen

Copyright 2026. All rights reserved.
6514 W 96th Drive
Broomfield, CO