
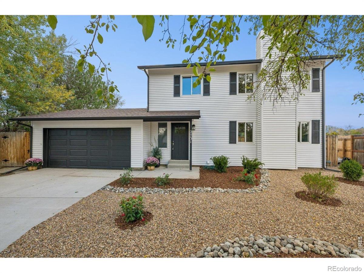
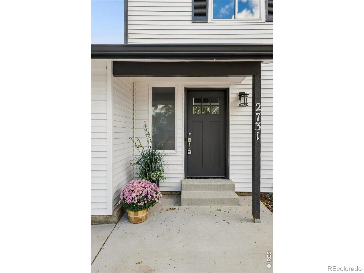
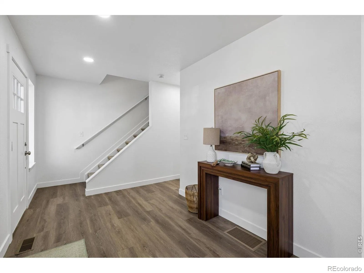
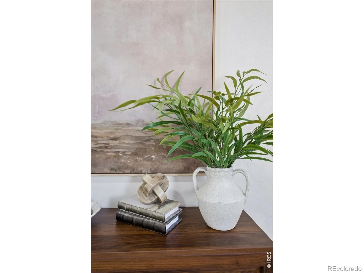
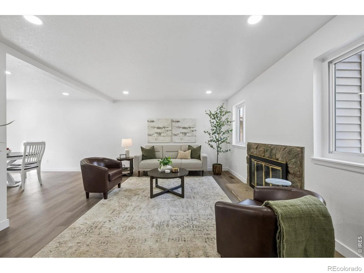
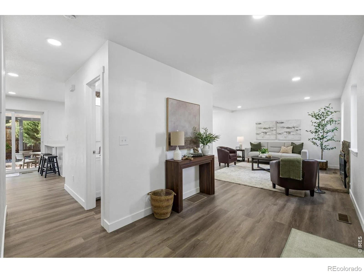
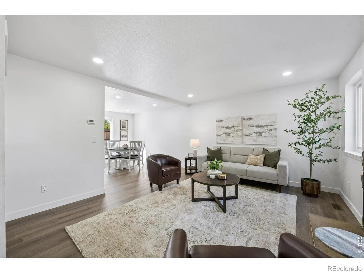
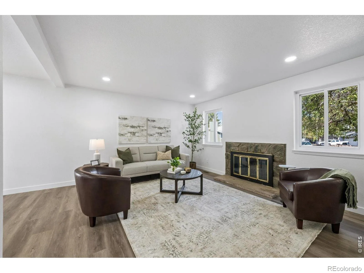
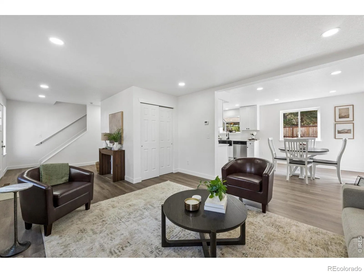
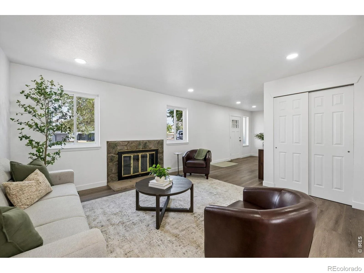
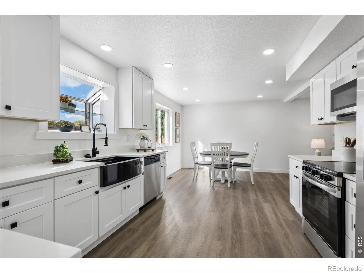
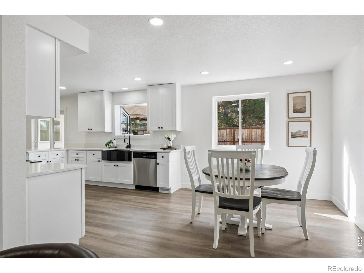
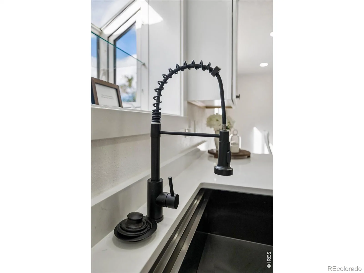
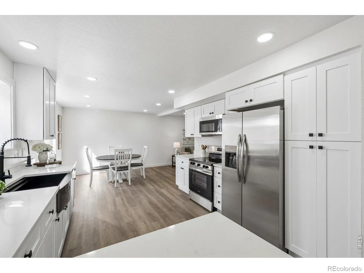
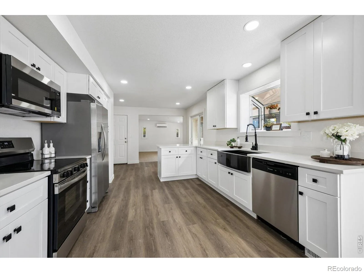
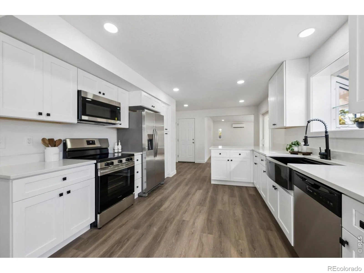
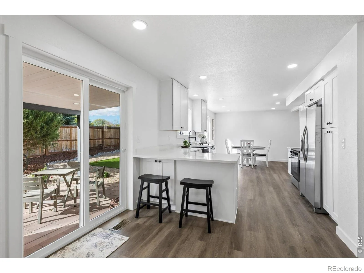
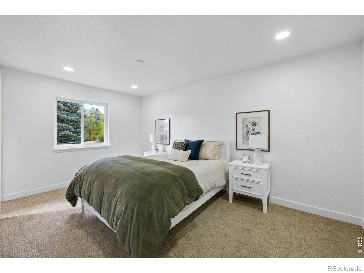
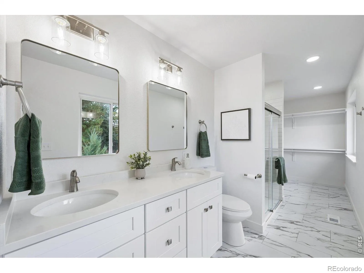
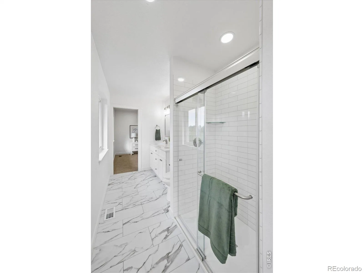
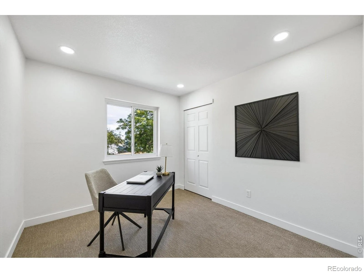
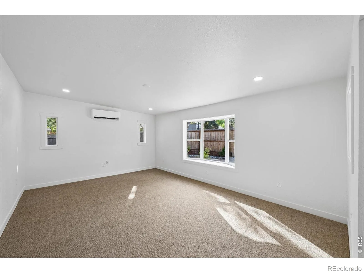
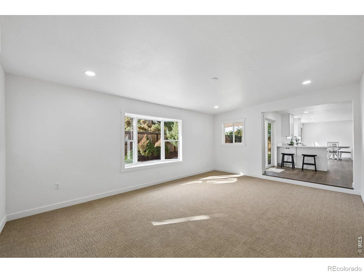
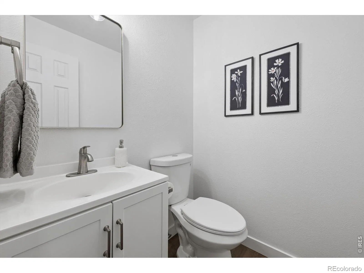
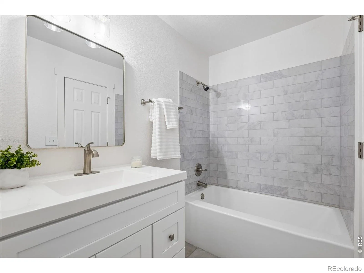
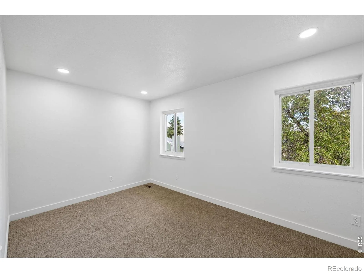
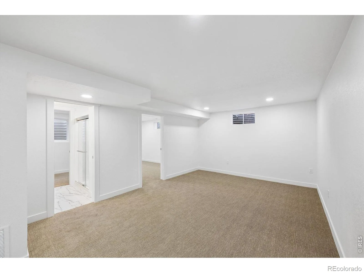
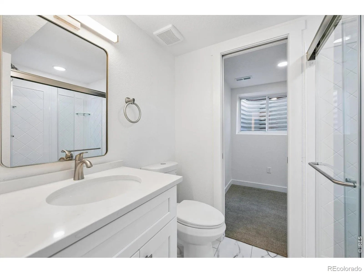
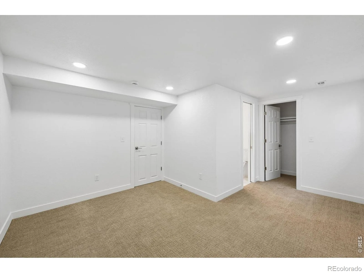
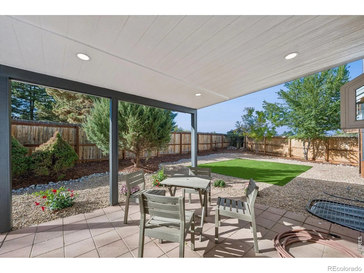
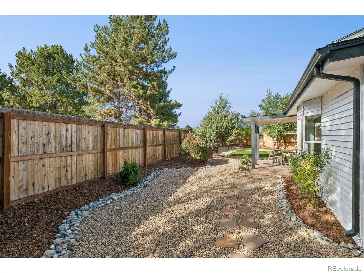
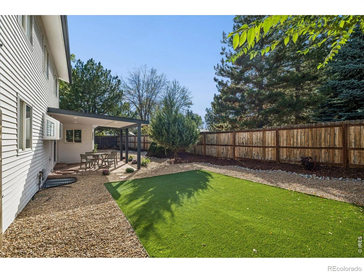
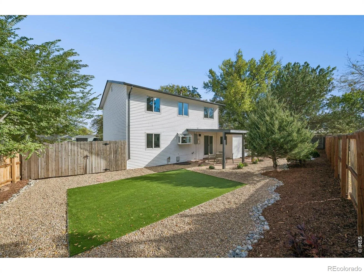
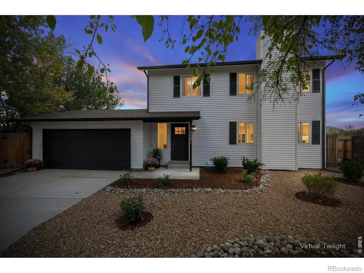
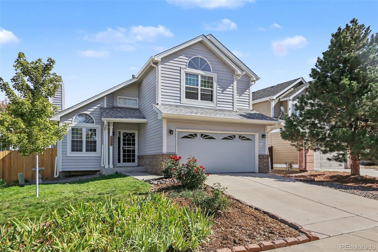
Quiet cul-de-sac, trail out back, and updates throughout-this home checks all the boxes! New LVP flooring, fresh upstairs carpet, modern finishes, and an updated kitchen give it a lovely, move-in-ready feel in an established neighborhood with mature trees and quiet streets. The exterior has been completely refreshed with new paint. The kitchen brings it all together with modern updates including appliances, a farmhouse sink, and a sunny herb garden window overlooking the backyard. The bonus family room adds the extra space everyone wants for movie nights and everyday hangouts. Upstairs, the updated primary bath and surprisingly spacious walk-in closet are standouts. Need more room? The finished basement delivers with a rec room, stylish bathroom, and an additional bedroom. Fresh landscaping puts the finishing touch on a home that truly shines. New sliding glass door leads to the private backyard and the greenbelt trail which goes straight to the neighborhood school. Come see it for yourself! Open House Saturday, October 17, from 1-3 PM.
Property Details
Price:
$600,000
MLS #:
IR1070730
Status:
Active Under Contract
Beds:
4
Baths:
4
Type:
Single Family
Subtype:
Single Family Residence
Subdivision:
Westlake Village
Finished Sq Ft:
2,540
Lot Size:
6,534 sqft / 0.15 acres (approx)
Year Built:
1977
Schools
School District:
Adams 12 5 Star Schl
Elementary School:
Centennial
Middle School:
Westlake
High School:
Legacy
Interior
Appliances
Dishwasher, Microwave, Oven, Refrigerator
Bathrooms
1 Full Bathroom, 2 Three Quarter Bathrooms, 1 Half Bathroom
Cooling
Air Conditioning-Room, Central Air
Heating
Forced Air
Interior Features
Eat-in Kitchen, Open Floorplan, Pantry, Walk-In Closet(s)
Laundry Features
In Unit
Levels
Two
Exterior
Attached Garage YN
1
Construction Materials
Wood Frame
Garage Spaces
2
Lot Features
Cul-De-Sac, Open Lot, Sprinklers In Front
Patio And Porch Features
Patio
Roof
Composition
Window Features
Window Coverings
Financial
Taxes
$3,425
Map
Contact Us
Mortgage Calculator
Property Summary
- Located in the Westlake Village subdivision, 2731 W 134th Circle Broomfield CO is a Single Family for sale in Broomfield, CO, 80020. It is listed for $600,000 and features 4 beds, 4 baths, and has approximately 2,540 square feet of living space, and was originally constructed in 1977. The current price per square foot is $236. The average price per square foot for Single Family listings in Broomfield is $327. The average listing price for Single Family in Broomfield is $885,857. To schedule a showing of MLS#ir1070730 at 2731 W 134th Circle in Broomfield, CO, contact your Smart Sale AI agent at 3039066915.
Similar Listings Nearby




Additional Details
MLS ID : IR1070730
Listing Key : 2c6243ec03417dbc8b911cec34f11565
Parcel Number : R0020603
Zip Code : 80020
City : Broomfield
State : CO
Building if Condo :
Full Street: 2731 W 134th Circle
Address : 2731
Address Prefix :
Address Suffix : Circle
Street : 134th
Street Prefix : W
Street Suffix :
Unit if Condo :
Latitude : 39.939548
Longitude : -105.020882
Property Type : singlefamily
Property Sub Type : Single Family Residence
Stories Total if Condo :
Lot Size : 6,534 sqft / 0.15 acres (approx)
Ownership :
Zoning : R-1-PUD
Condition :
Renovation :
Pets Allowed :
Special Conditions :
Possession :
Original Price :
Close Price :
Close Date :
List Date : Oct 16, 2026
List Contract Date : 2026-10-16
Off Market Date :
Purchase Contract Date :
Days on Market : 5
Concessions Amount :
Concession Comment :
Company : Compass-Denver

Copyright 2026. All rights reserved.
2731 W 134th Circle
Broomfield, CO