
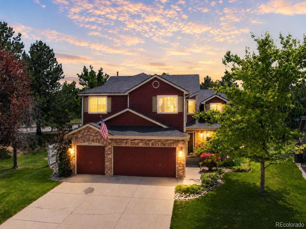
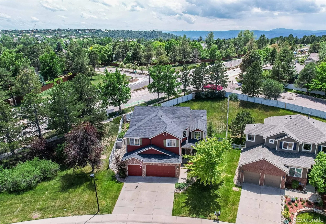
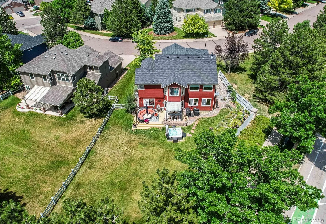
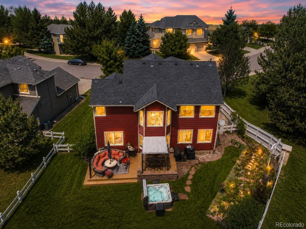
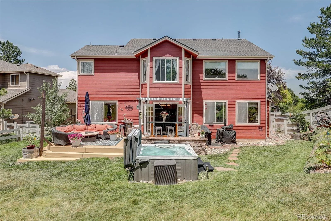
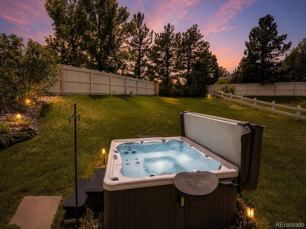
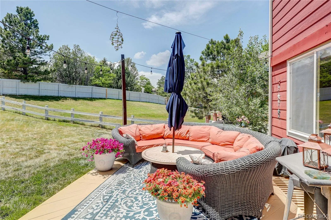
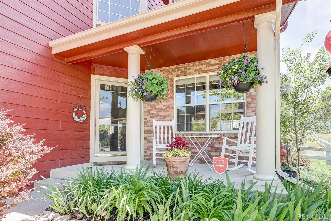
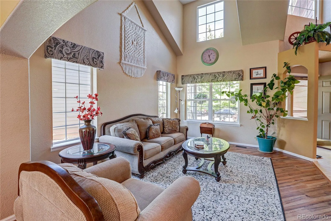
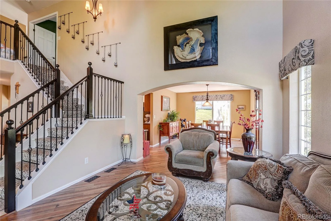
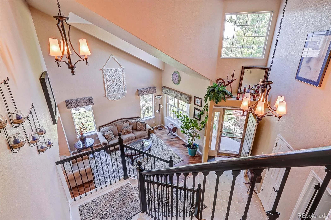
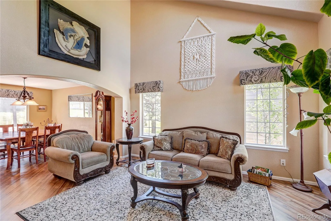
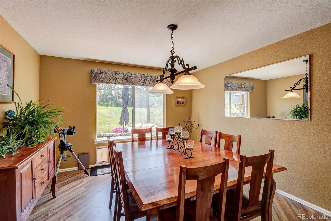
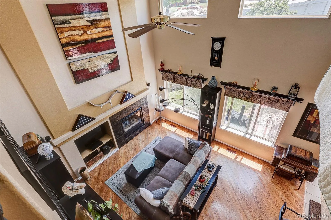
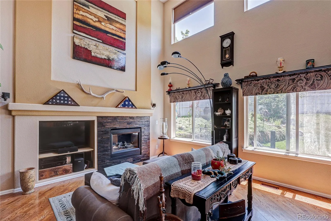
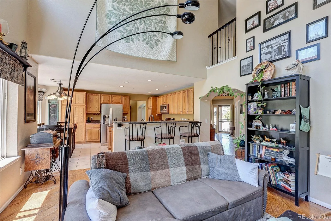
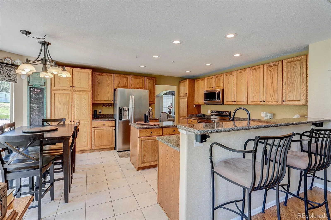
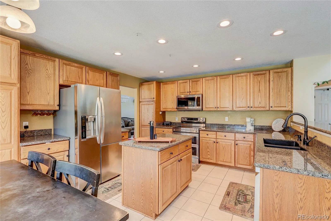
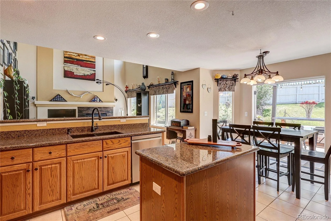
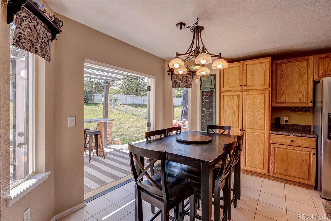
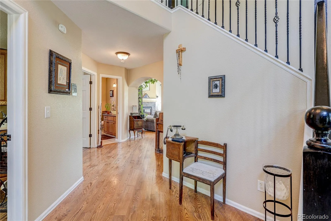
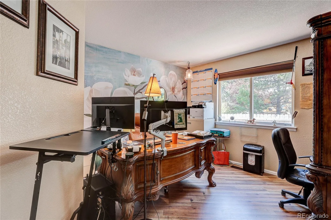
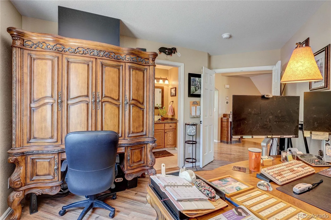
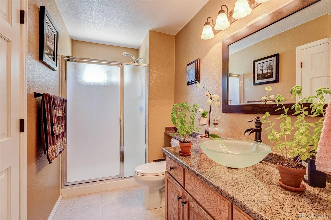
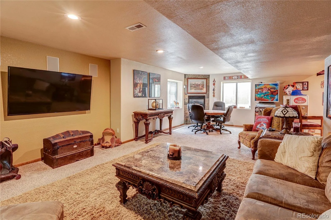
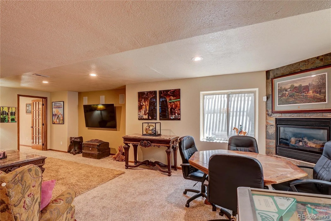
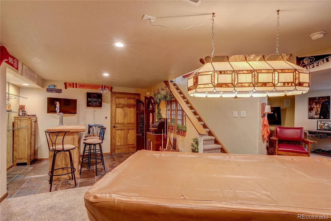
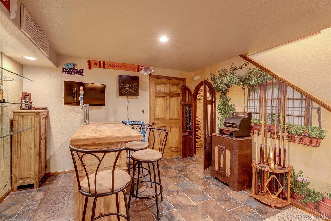
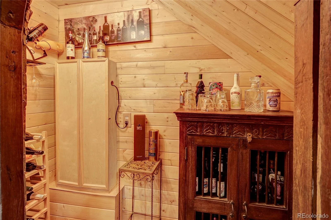
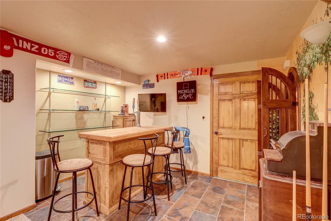
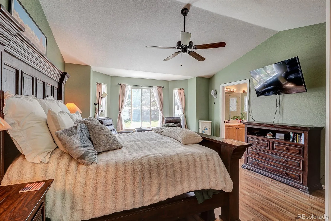
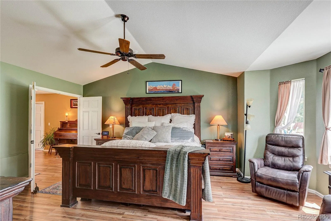
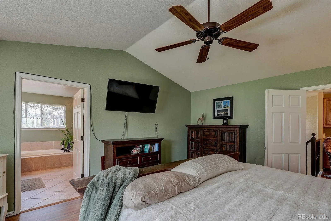
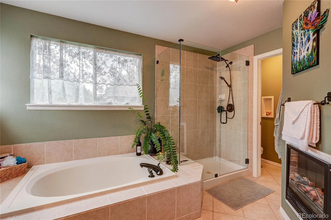
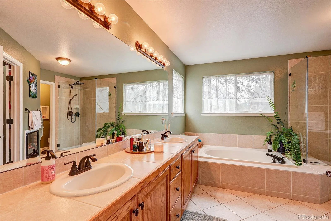
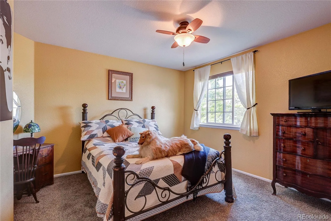
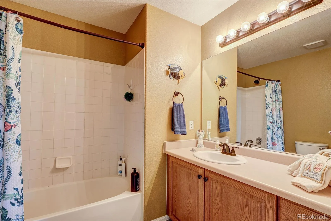
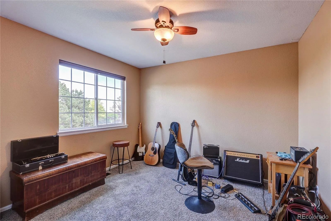
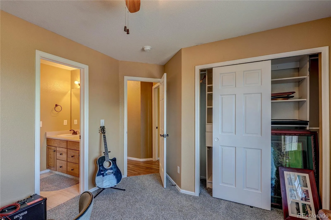
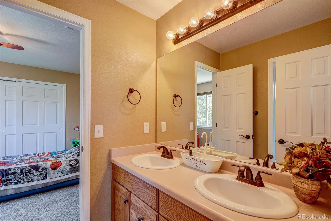
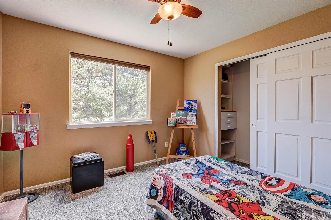
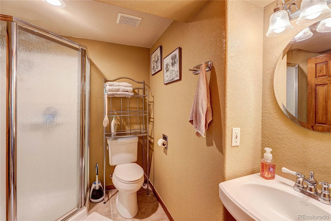
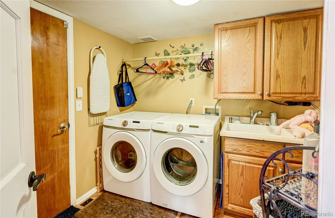
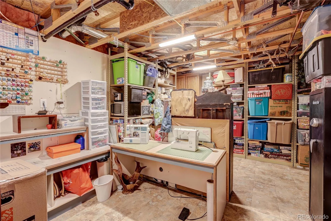
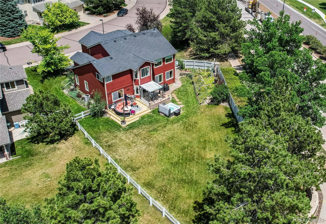
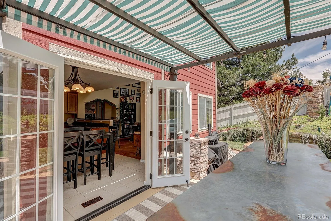
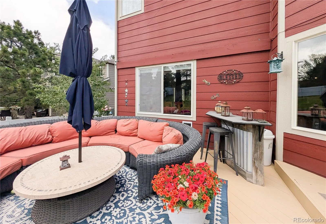
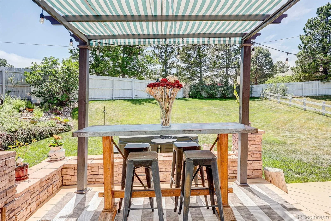
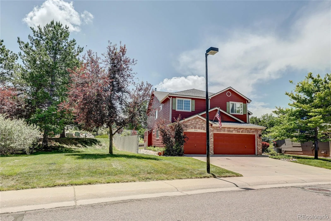
Set along a landscaped greenbelt on a spacious fenced 0.25-acre site, this beautiful 2-story offers nearly 4,000 sqft, 6 beds, 5 baths, thoughtfully updated finishes and a finished basement. A bright vaulted living room welcomes you inside, where soaring ceilings and updated LVP flooring extend into the adjoining dining room creating an inviting first impression. Dramatic sunlit great room features a stacked stone fireplace, expansive 2-story windows opening to the chef’s kitchen with solid granite counters, SS appliances, island with bar seating and generous storage. French doors lead from the sunny breakfast nook to the deck and private backyard. Flexible floor plan includes a main-level bed with an en suite ¾ bath, ideal for guests or home office. Upstairs the spacious primary suite offers vaulted ceilings, walk-in closet and a luxurious 5-piece bath with a cozy electric fireplace and newly updated shower enclosure. 3 more upper level beds with new carpeting include both private en-suite and Jack-and-Jill bath configurations. The finished basement expands the home’s versatility with a large rec room featuring a gas fireplace, dry bar, adjacent finished storage with wood accent walls. 6th bed has an en suite bath. Tiled workshop/oversized storage/utility room has a washer, dryer and utility sink. With plumbing in place it offers great potential for future multigenerational or guest suite or additional living space. Main-level laundry adds convenience. Exceptional outdoor living with a large deck, hot tub, fully fenced backyard, mature landscaping, majestic pines, greenbelt views and a drip system for flower/garden beds. 3-car attached garage. Roof, furnace & A/C approx 4 years old, exterior paint approx 2 years, & new interior paint complete this move-in-ready home. Enjoy access to community pools, parks, sports courts, playgrounds, trails and clubhouse amenities. Scenic Castle Pines is close to shopping, dining, golf, and offers easy access to I-25 and Santa Fe.
Property Details
Price:
$900,000
MLS #:
REC4642231
Status:
Active
Beds:
6
Baths:
5
Type:
Single Family
Subtype:
Single Family Residence
Subdivision:
Castle Pines North
Finished Sq Ft:
3,721
Total Sq Ft:
3,997
Lot Size:
10,454 sqft / 0.24 acres (approx)
Year Built:
1997
Schools
School District:
Douglas RE-1
Elementary School:
Timber Trail
Middle School:
Rocky Heights
High School:
Rock Canyon
Interior
Above Grade Finished Area
2625
Appliances
Bar Fridge, Dishwasher, Disposal, Dryer, Microwave, Range, Refrigerator, Self Cleaning Oven, Washer, Wine Cooler
Bathrooms
3 Full Bathrooms, 2 Three Quarter Bathrooms
Below Grade Finished Area
1096
Below Grade Unfinished Area
276
Cooling
Central Air
Fireplaces Total
3
Flooring
Carpet, Tile, Vinyl, Wood
Heating
Forced Air, Natural Gas
Interior Features
Ceiling Fan(s), Eat-in Kitchen, Five Piece Bath, Granite Counters, Jack & Jill Bathroom, Kitchen Island, Primary Suite, Vaulted Ceiling(s)
Laundry Features
Sink
Levels
Two
Main Level Bathrooms
1
Main Level Bedrooms
1
Exterior
Architectural Style
Contemporary
Association Amenities
Clubhouse, Park, Playground, Pool, Tennis Court(s), Trail(s)
Attached Garage YN
1
Construction Materials
Brick, Frame
Direction Faces
Northeast
Exterior Features
Garden, Gas Grill, Private Yard, Rain Gutters, Spa/Hot Tub
Fencing
Full
Garage Spaces
3
Lot Features
Greenbelt, Landscaped, Level, Sprinklers In Front, Sprinklers In Rear
Parking Features
Concrete, Storage
Parking Spots
3
Parking Total
3
Patio And Porch Features
Covered, Deck, Front Porch
Roof
Composition
Security Features
Radon Detector, Smoke Detector(s)
Window Features
Double Pane Windows, Window Coverings
Financial
HOA Fee
$202
HOA Fee Frequency
Quarterly
HOA Includes
Recycling, Trash
HOA Name
Castle Pines North II
HOA Phone
303-841-0456
Tax Year
2025
Taxes
$5,486
Map
Contact Us
Mortgage Calculator
Property Summary
- Located in the Castle Pines North subdivision, 840 Deer Clover Circle Castle Pines CO is a Single Family for sale in Castle Pines, CO, 80108. It is listed for $900,000 and features 6 beds, 5 baths, and has approximately 3,997 square feet of living space, and was originally constructed in 1997. The current price per square foot is $225. The average price per square foot for Single Family listings in Castle Pines is $247. The average listing price for Single Family in Castle Pines is $1,252,565. To schedule a showing of MLS#rec4642231 at 840 Deer Clover Circle in Castle Pines, CO, contact your Smart Sale AI agent at 3039066915.
Similar Listings Nearby

Additional Details
MLS ID : REC4642231
Listing Key : REC2053921377
Parcel Number : R0392758
Zip Code : 80108
City : Castle Pines
State : CO
Building if Condo :
Full Street: 840 Deer Clover Circle
Address : 840
Address Prefix :
Address Suffix : Circle
Street : Deer Clover
Street Prefix :
Street Suffix :
Unit if Condo :
Latitude : 39.471706
Longitude : -104.901955
Property Type : singlefamily
Property Sub Type : Single Family Residence
Stories Total if Condo :
Lot Size : 10,454 sqft / 0.24 acres (approx)
Ownership : Individual
Zoning : SFR
Condition : Updated/Remodeled
Renovation :
Pets Allowed : Cats OK,Dogs OK
Special Conditions : None
Possession : Close Plus 3 Days
Original Price : 900000
Close Price :
Close Date :
List Date : Jun 11, 2026
List Contract Date : 2026-06-11
Off Market Date :
Purchase Contract Date :
Days on Market : 80
Concessions Amount :
Concession Comment :
Renovation :
Company : HomeSmart

Copyright 2026. All rights reserved.
840 Deer Clover Circle
Castle Pines, CO