
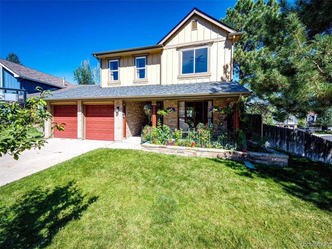
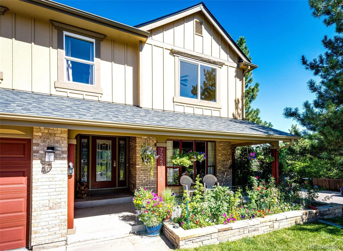
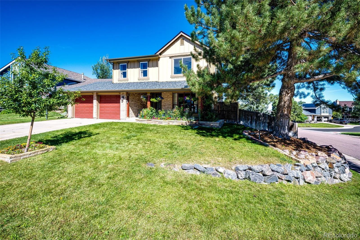
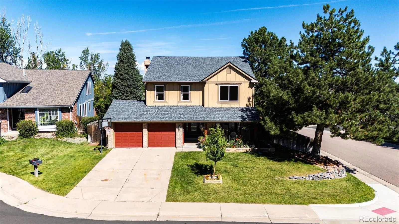
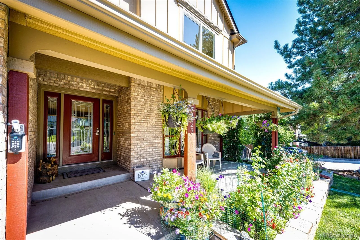
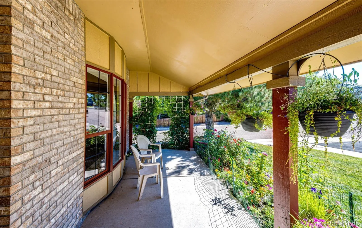
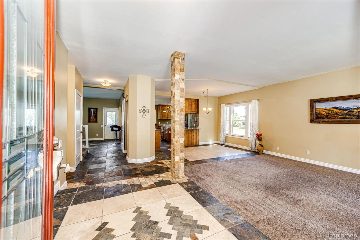
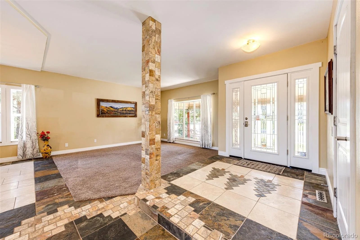
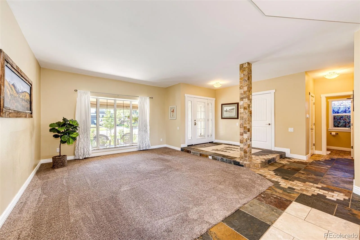
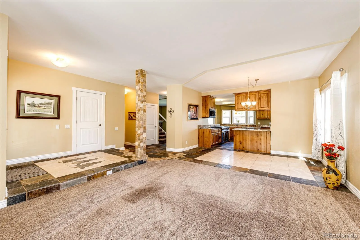
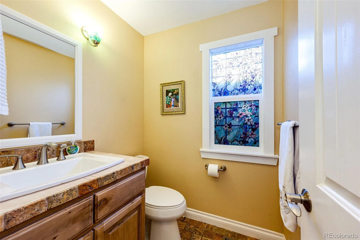
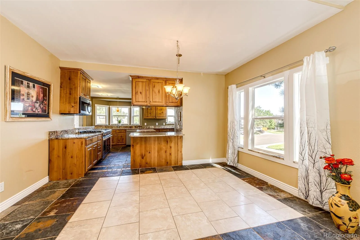
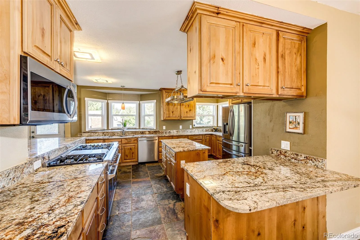
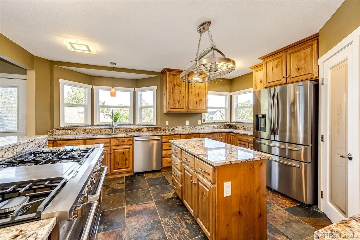
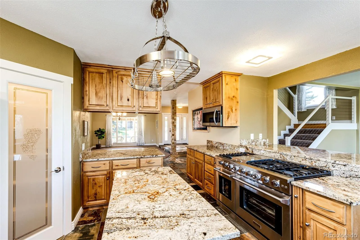
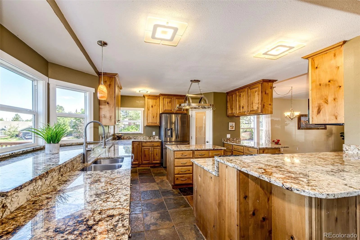
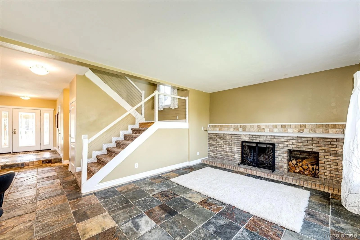
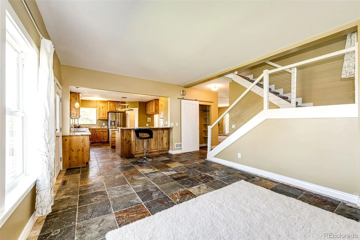
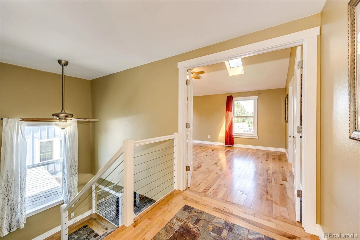
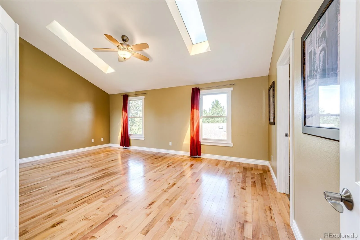
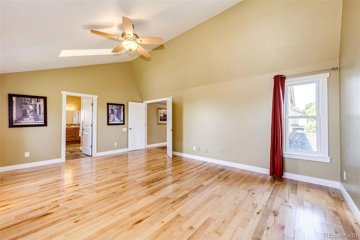
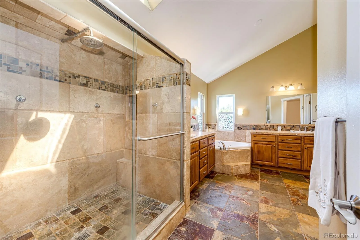
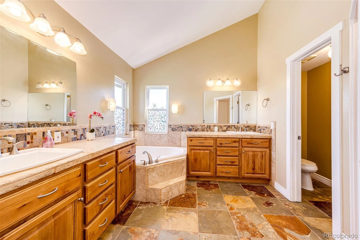
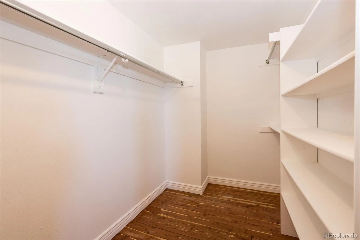
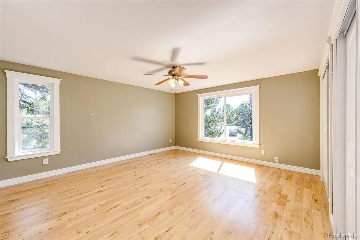
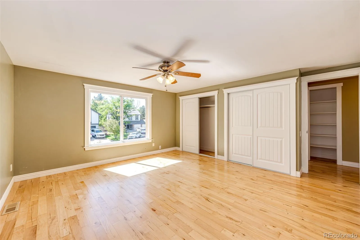
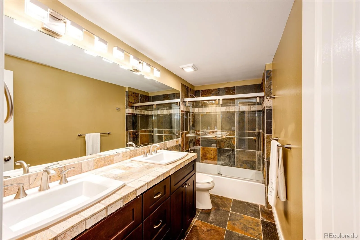
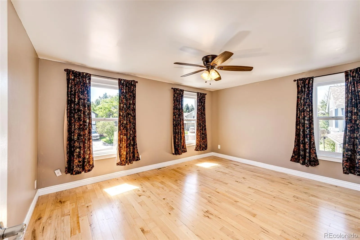
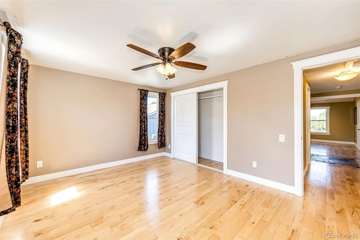
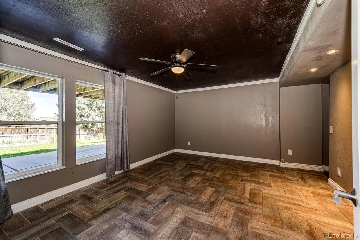
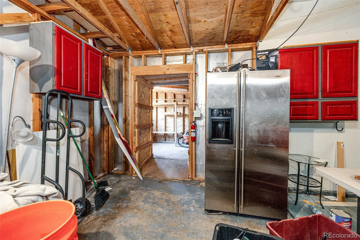
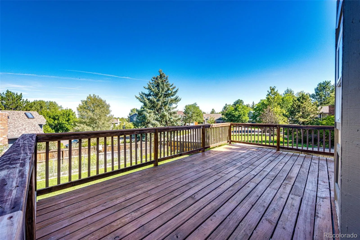
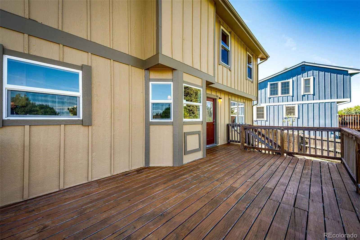
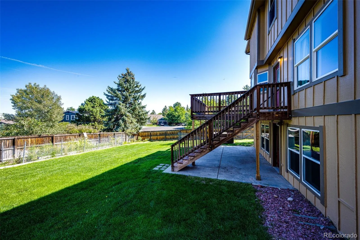
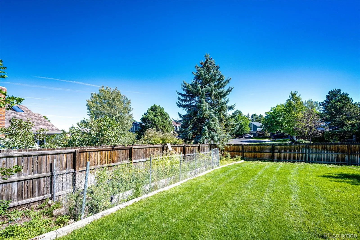
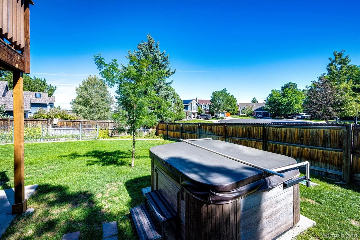
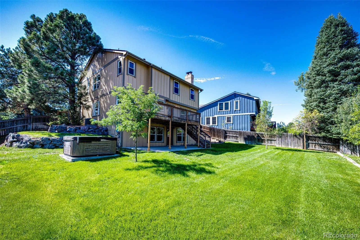
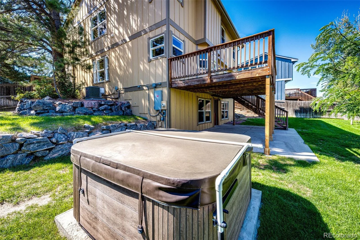
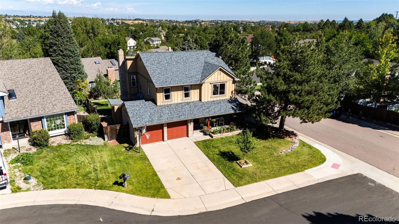
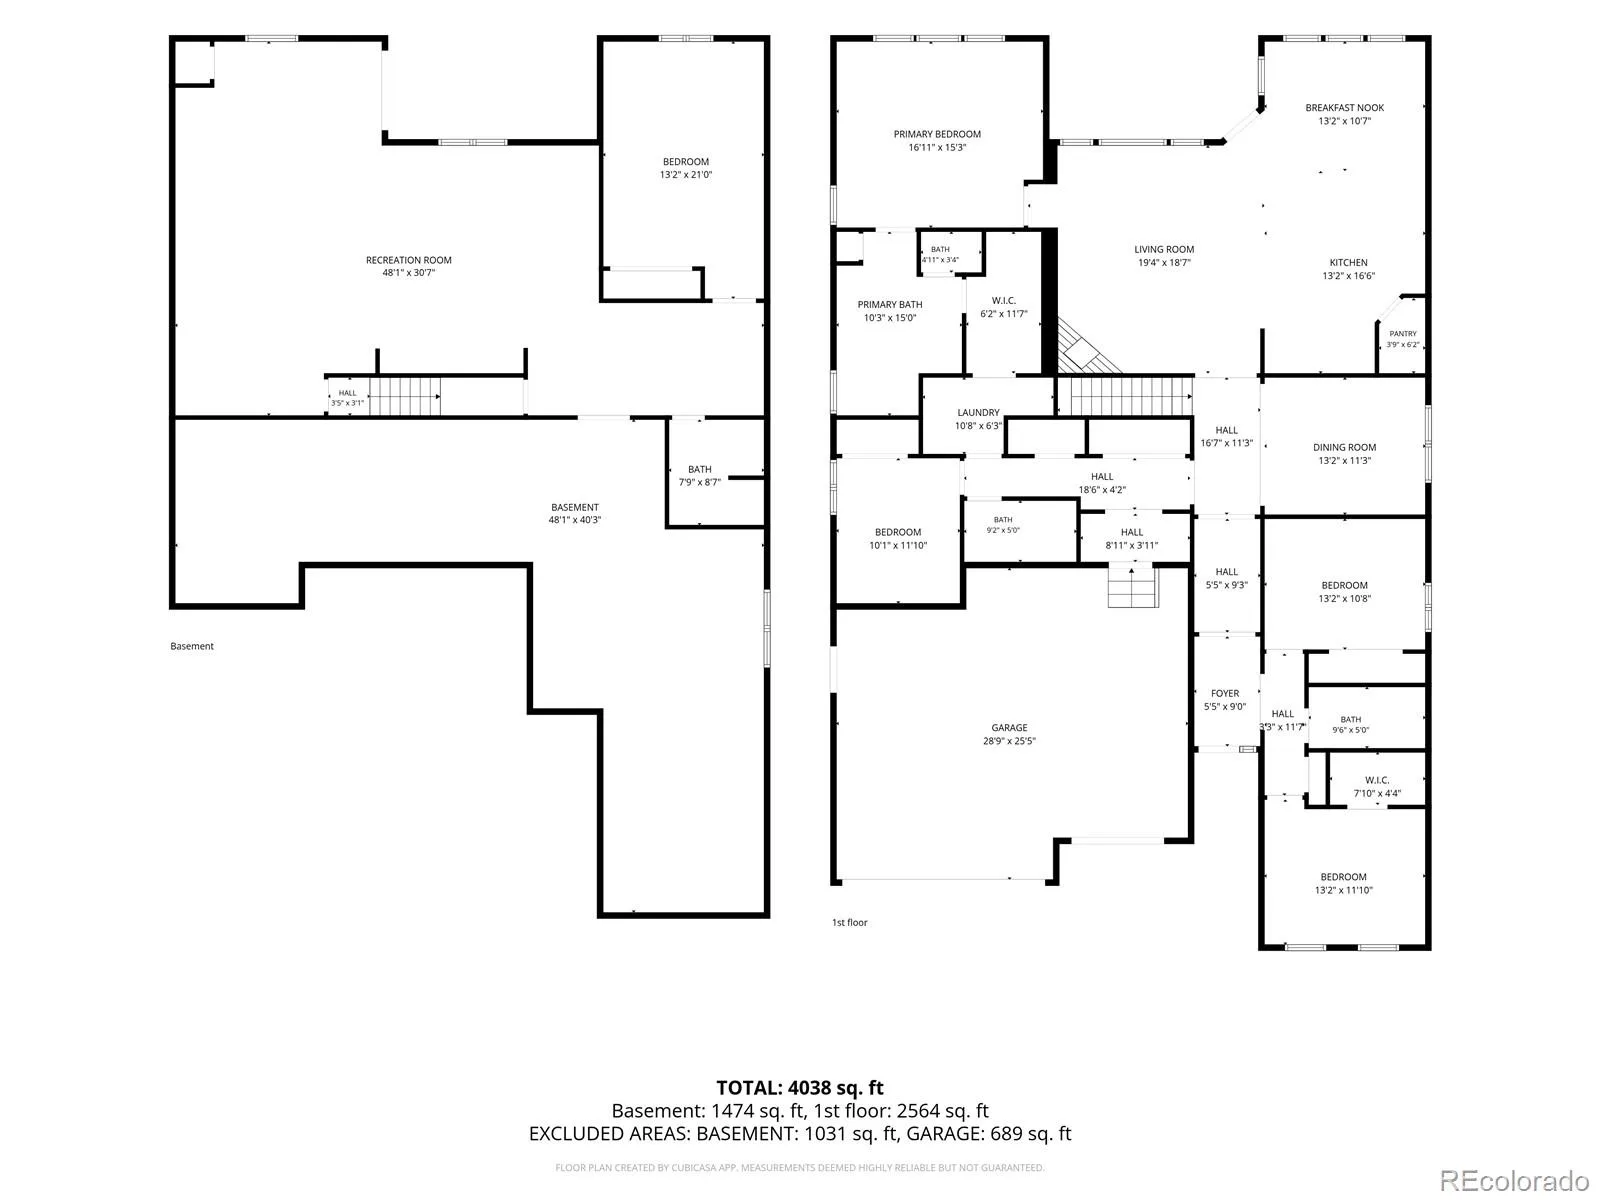
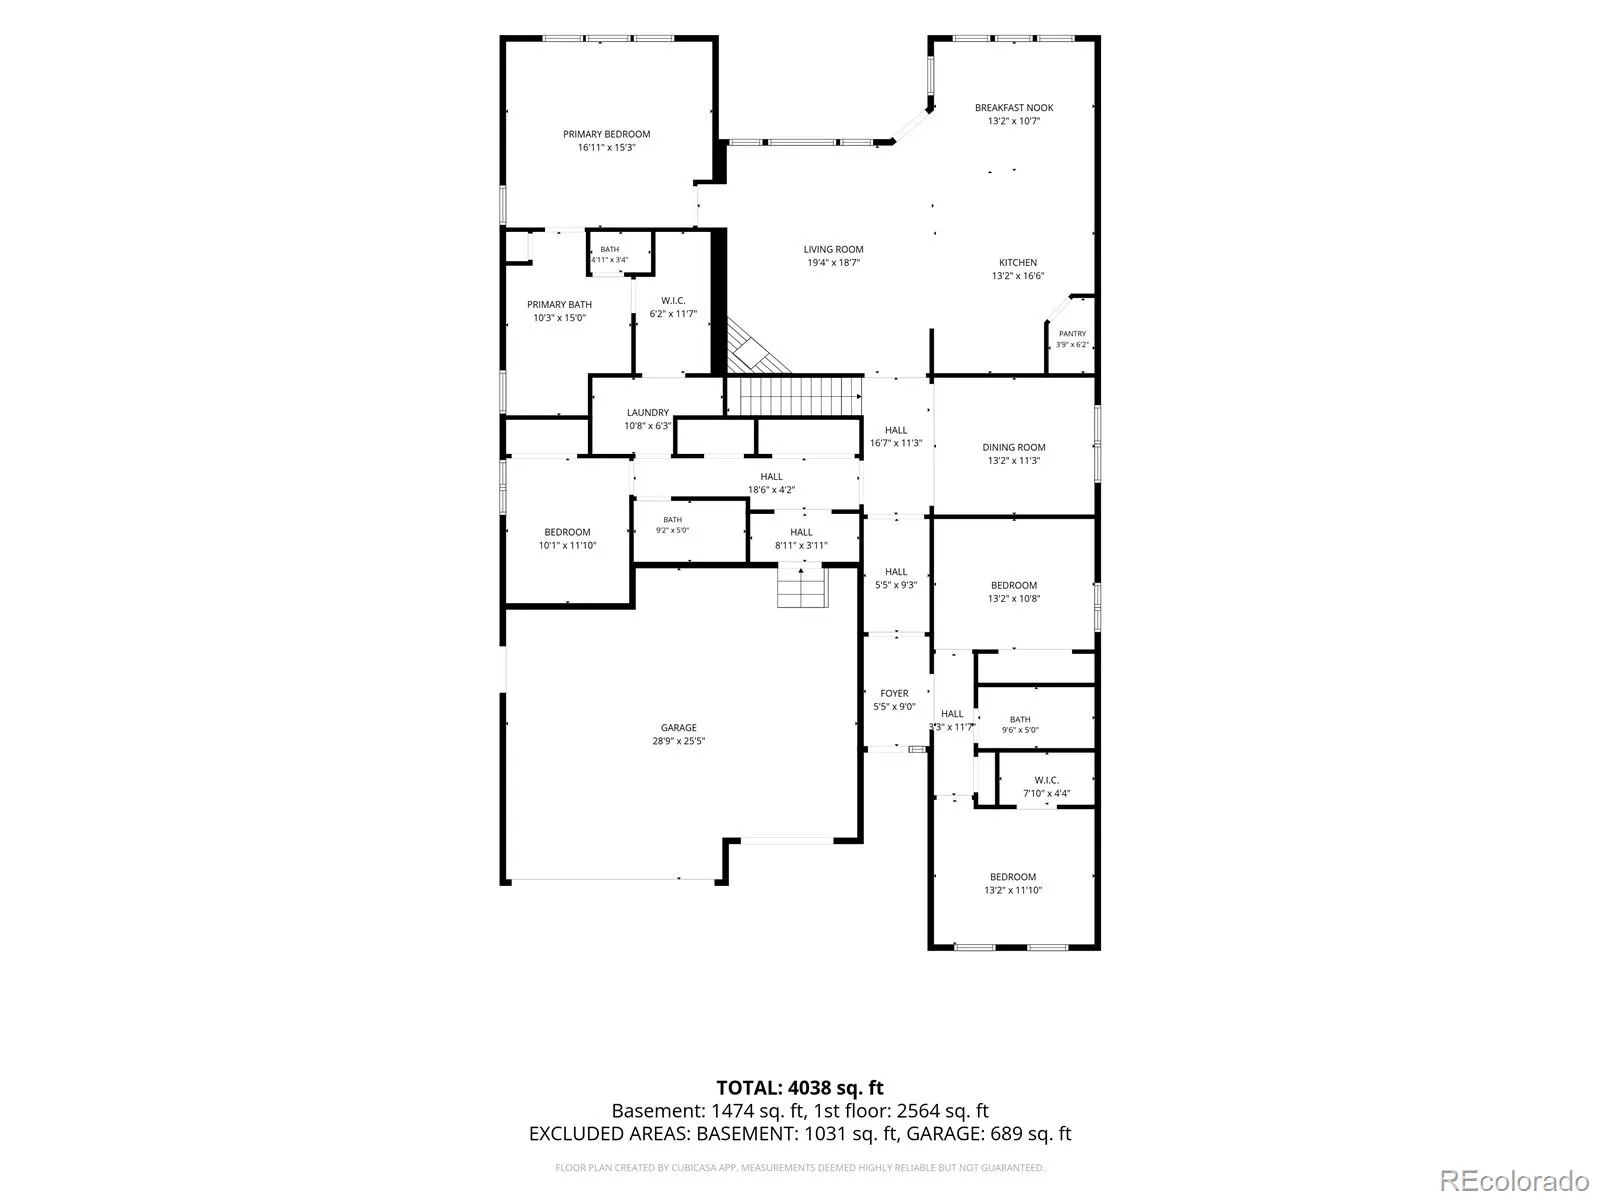
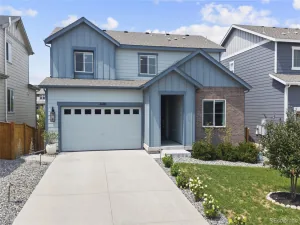
Welcome Home to your updated Castle Pines home. Relax on the covered front porch or the open back deck that looks out to the large grassy backyard! Custom tile floors throughout the main level except the front Living room, which is carpet. The living room opens to the Dining Room which is open to the Kitchen. An amazing over-sized Italian 6 burner gas range plus griddle with double oven is at the heart of this open floor plan style kitchen! Loads of slab granite counter space. There are four bedrooms up. The Primary is a Suite with an oversized shower, spread out double sinks and a soaking tub. Vaulted ceilings in the bed area large enough to hold any bedroom decor along with a cedar lined Primary closet.
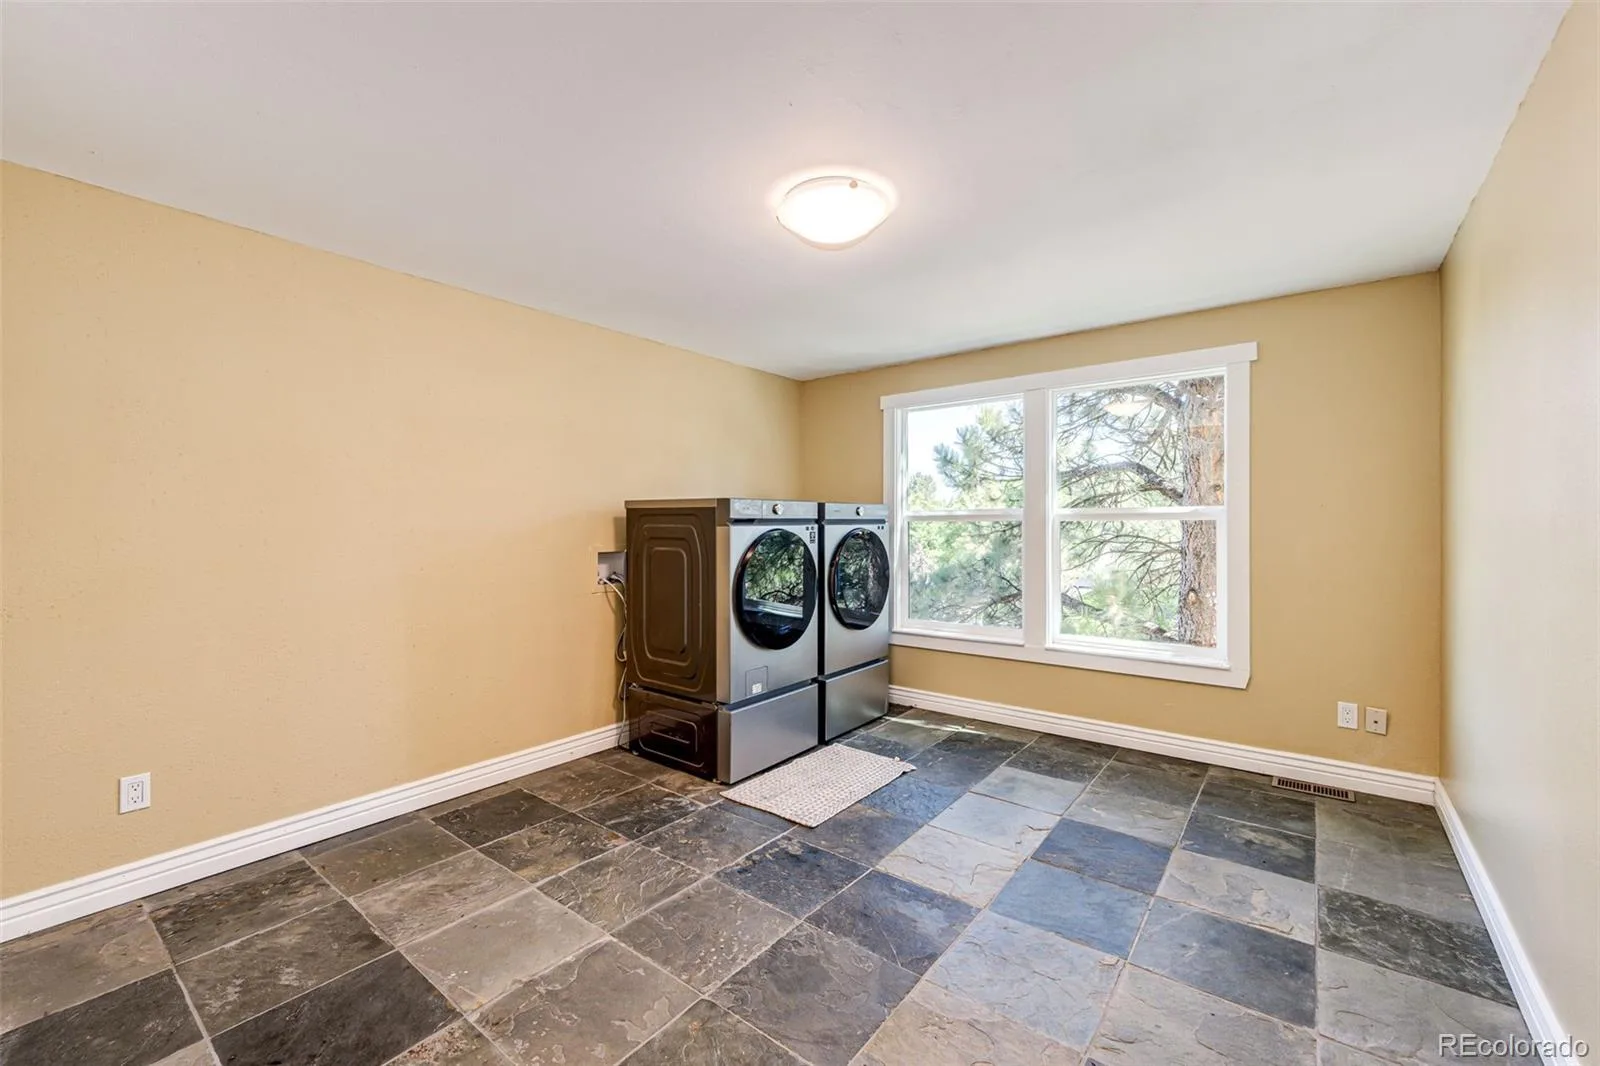
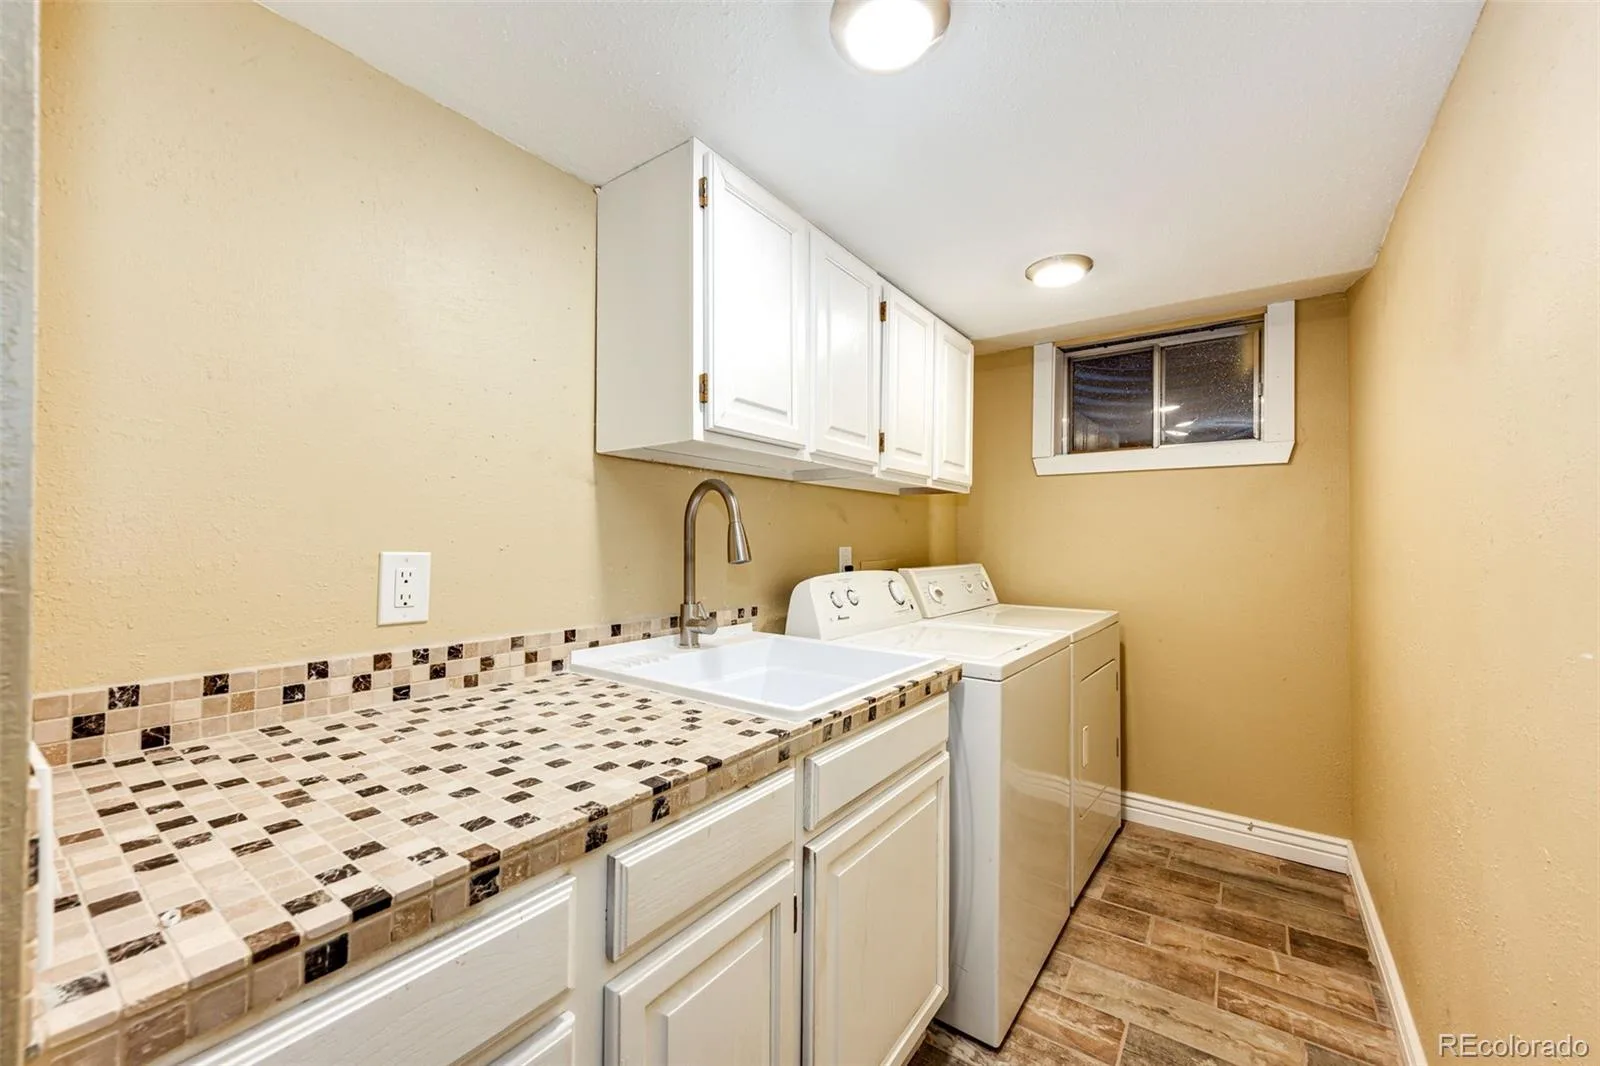
One of the bedrooms up has a Clothes washer and Dryer and could be a super closet! The remodeled bathrooms, updated closet doors and other fixtures throughout give you time to enjoy what Castle Pines has to offer.
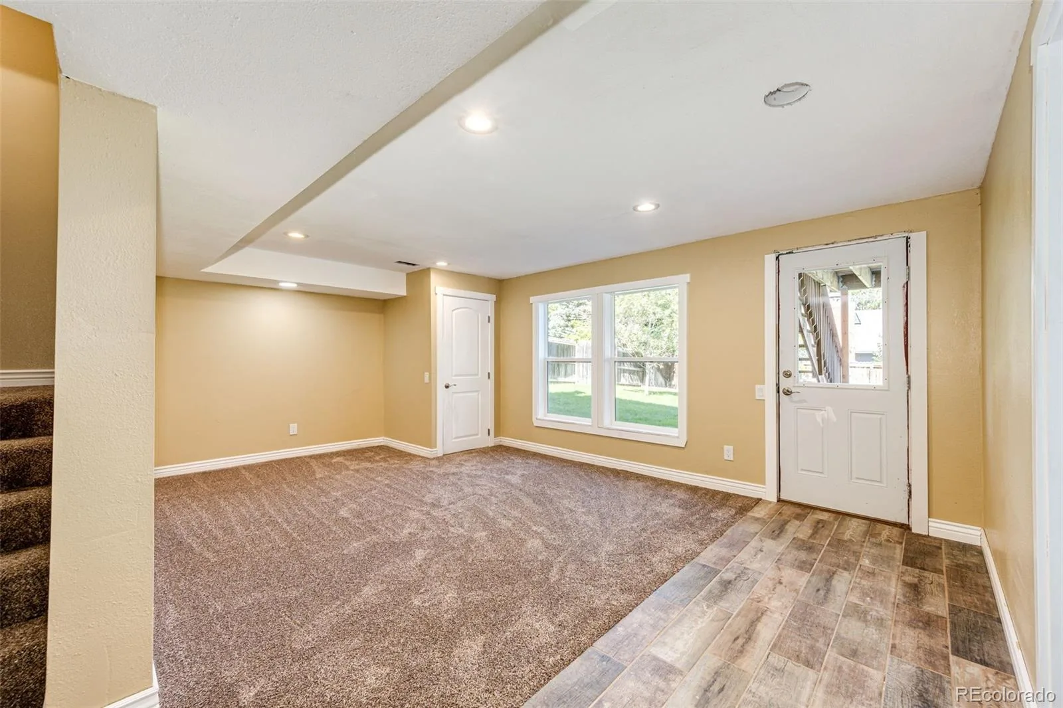
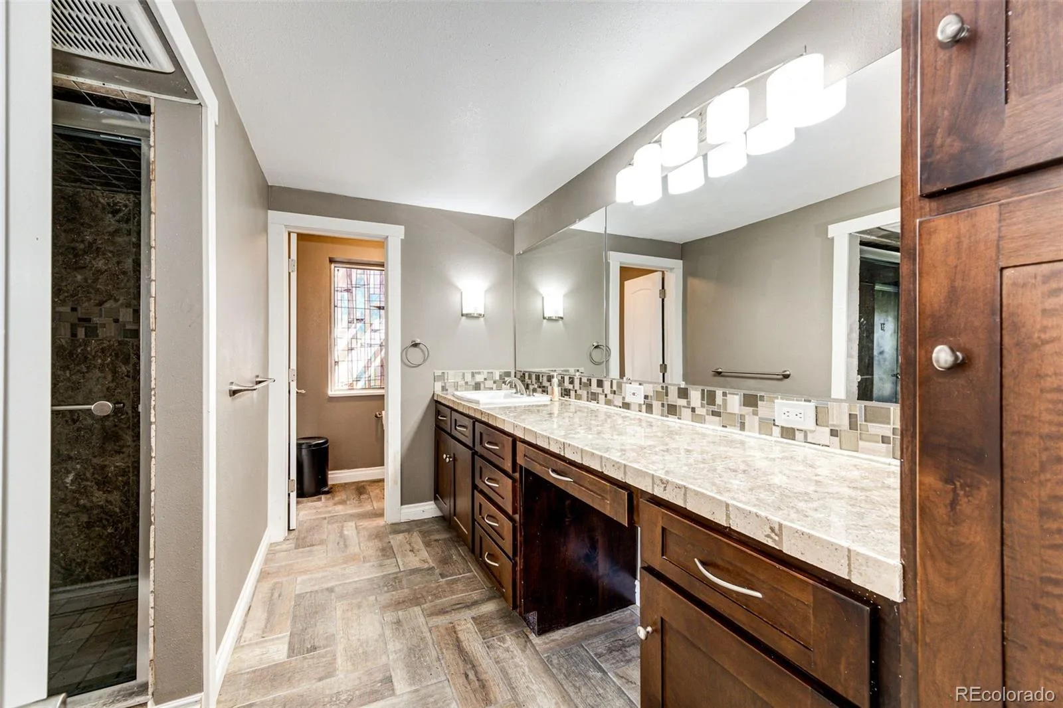
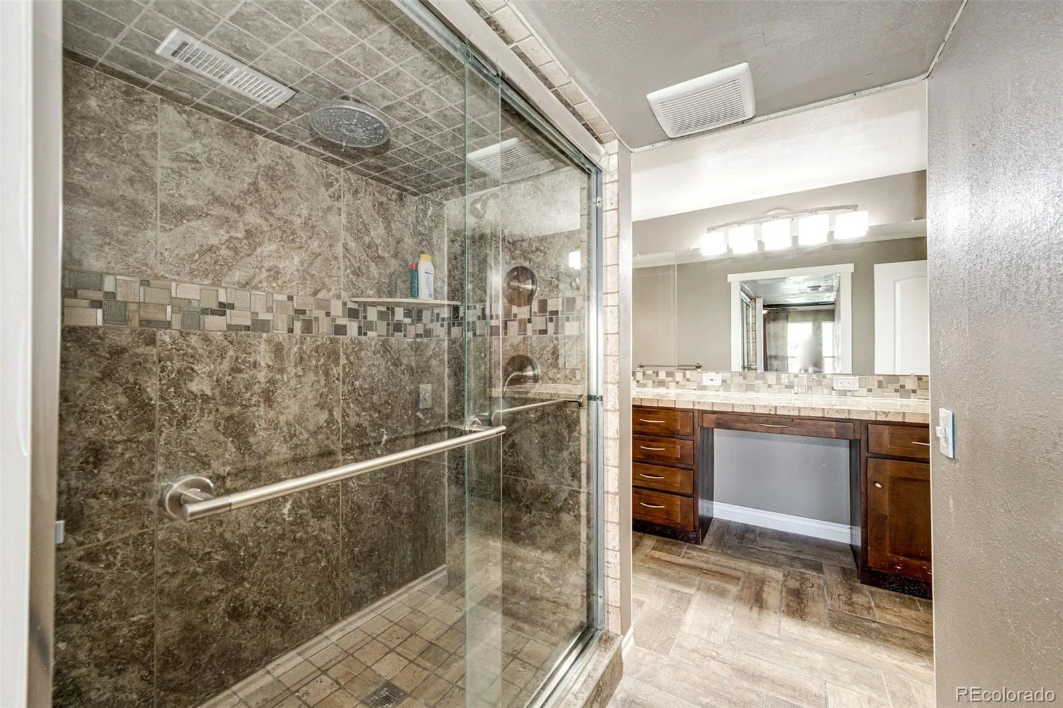
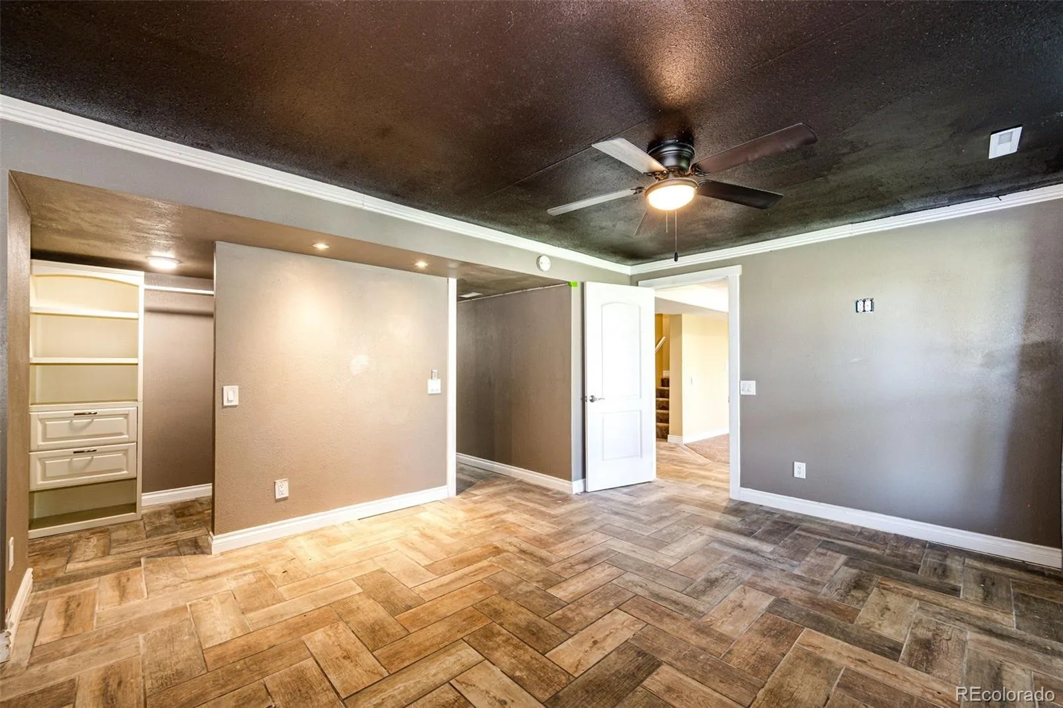
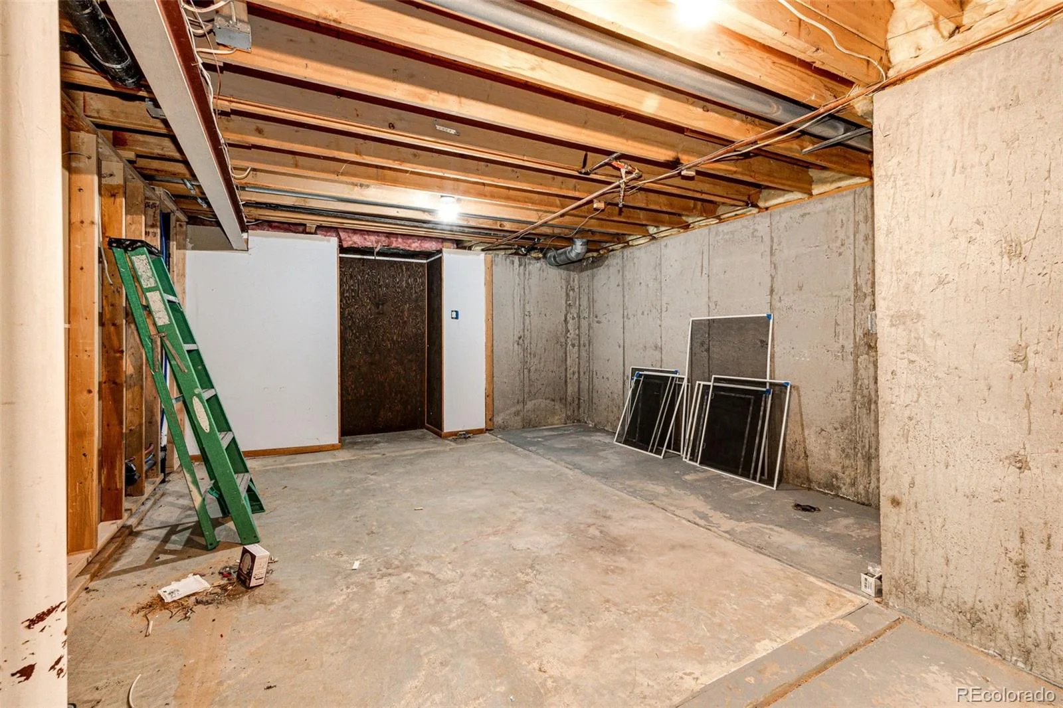
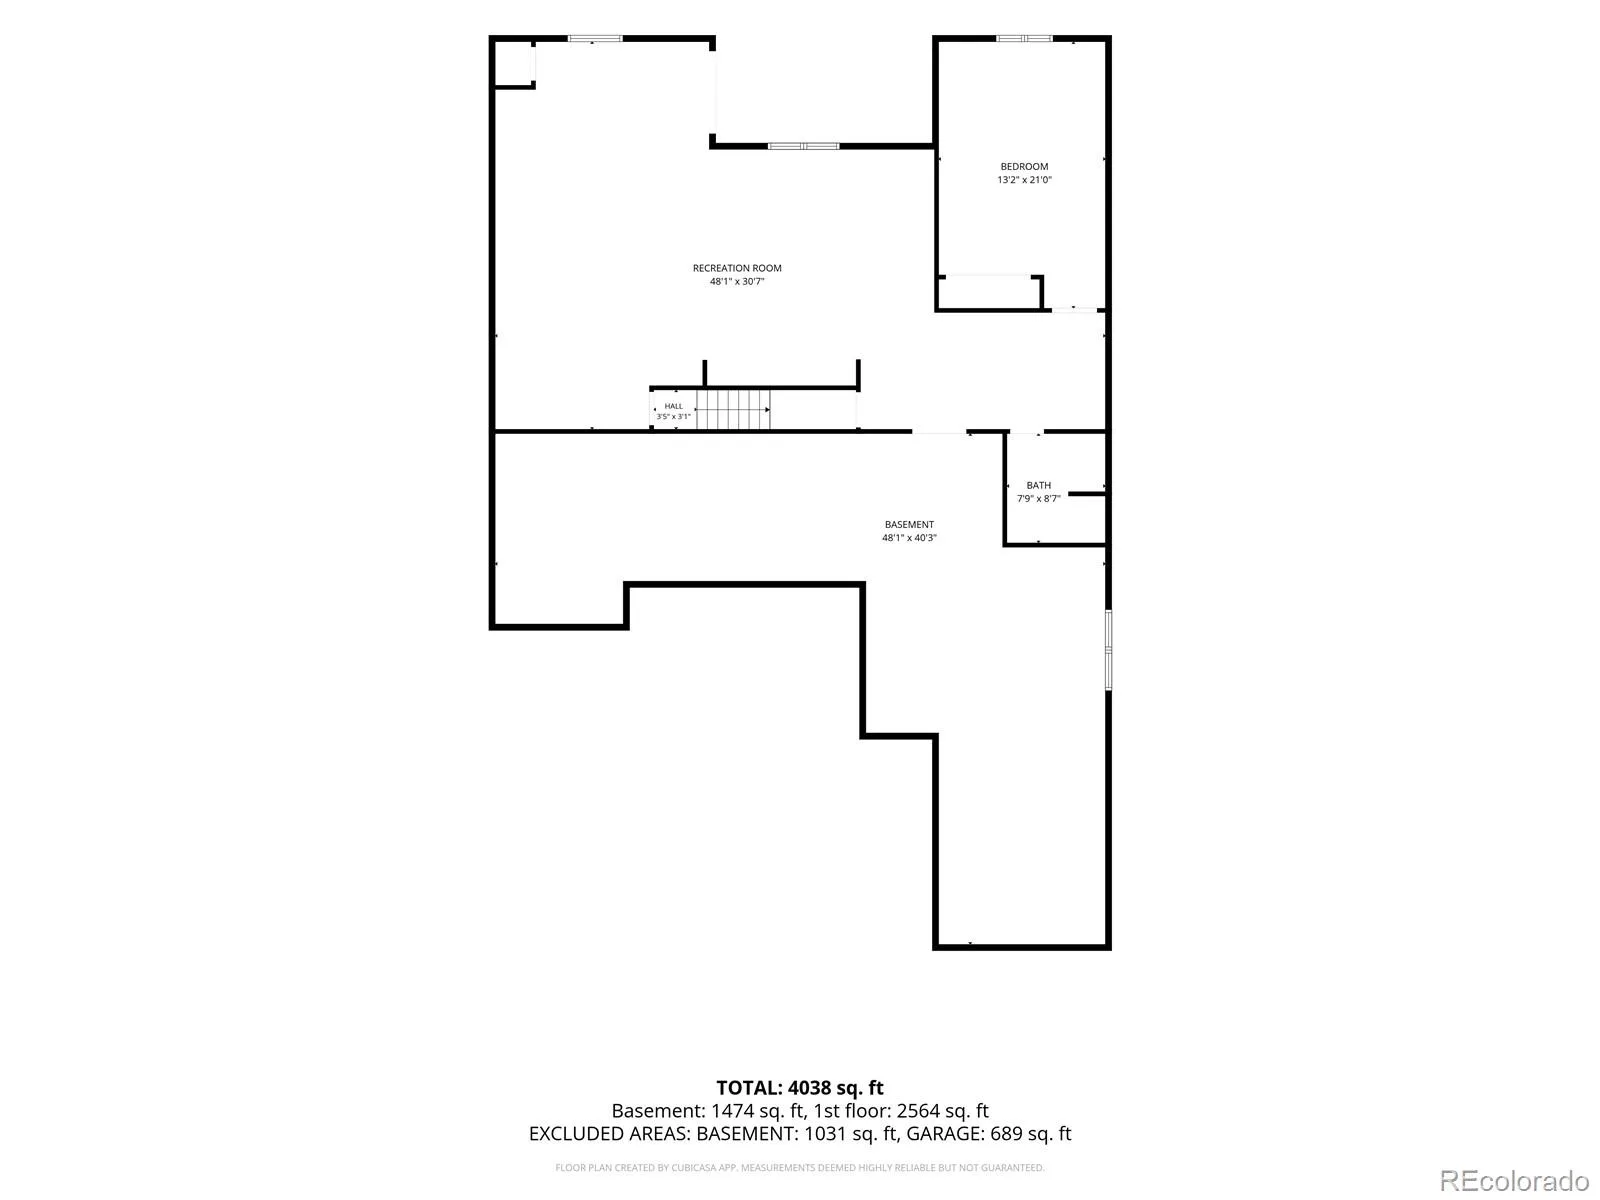
The finished walk-out basement has recreation room, bedroom with ensuite bathroom with an oversized shower and two sinks.
One of the bedrooms up has a Clothes washer and Dryer and could be a super closet! The remodeled bathrooms, updated closet doors and other fixtures throughout give you time to enjoy what Castle Pines has to offer.
The finished walk-out basement has recreation room, bedroom with ensuite bathroom with an oversized shower and two sinks.
Property Details
Price:
$919,000
MLS #:
REC4329761
Status:
Coming Soon
Beds:
5
Baths:
4
Type:
Single Family
Subtype:
Single Family Residence
Subdivision:
Castle Pines North
Finished Sq Ft:
3,390
Total Sq Ft:
3,677
Lot Size:
9,409 sqft / 0.22 acres (approx)
Year Built:
1987
Schools
School District:
Douglas RE-1
Elementary School:
Buffalo Ridge
Middle School:
Rocky Heights
High School:
Rock Canyon
Interior
Above Grade Finished Area
2540
Appliances
Dishwasher, Disposal, Refrigerator
Bathrooms
2 Full Bathrooms, 1 Three Quarter Bathroom, 1 Half Bathroom
Below Grade Finished Area
850
Below Grade Unfinished Area
287
Cooling
Central Air
Heating
Forced Air
Levels
Two
Exterior
Architectural Style
Traditional
Association Amenities
Clubhouse, Playground, Tennis Court(s), Trail(s)
Attached Garage YN
1
Construction Materials
Brick, Frame, Wood Siding
Direction Faces
East
Exterior Features
Garden, Gas Valve, Private Yard
Fencing
Full
Garage Spaces
2
Lot Features
Corner Lot, Cul-De-Sac, Landscaped, Sprinklers In Front, Sprinklers In Rear
Parking Spots
2
Parking Total
2
Patio And Porch Features
Covered, Deck, Front Porch, Patio
Roof
Composition
Security Features
Carbon Monoxide Detector(s), Smoke Detector(s)
View
Mountain(s)
Financial
HOA Fee
$110
HOA Fee Frequency
Monthly
HOA Includes
Reserves, Recycling, Trash
HOA Name
Castle Pines HOA 1
HOA Phone
303-980-0700
Tax Year
2025
Taxes
$4,898
Map
Contact Us
Mortgage Calculator
Property Summary
- Located in the Castle Pines North subdivision, 7223 Whitby Court Castle Pines CO is a Single Family for sale in Castle Pines, CO, 80108. It is listed for $919,000 and features 5 beds, 4 baths, and has approximately 3,677 square feet of living space, and was originally constructed in 1987. The current price per square foot is $250. The average price per square foot for Single Family listings in Castle Pines is $247. The average listing price for Single Family in Castle Pines is $1,252,633. To schedule a showing of MLS#rec4329761 at 7223 Whitby Court in Castle Pines, CO, contact your Smart Sale AI agent at 3039066915.
Similar Listings Nearby

Additional Details
MLS ID : REC4329761
Listing Key : REC2055627086
Parcel Number : R0333161
Zip Code : 80108
City : Castle Pines
State : CO
Building if Condo :
Full Street: 7223 Whitby Court
Address : 7223
Address Prefix :
Address Suffix : Court
Street : Whitby
Street Prefix :
Street Suffix :
Unit if Condo :
Latitude : 39.467667
Longitude : -104.888474
Property Type : singlefamily
Property Sub Type : Single Family Residence
Stories Total if Condo :
Lot Size : 9,409 sqft / 0.22 acres (approx)
Ownership : Individual
Zoning : res1
Condition :
Renovation :
Pets Allowed : Cats OK,Dogs OK
Special Conditions : None
Possession : Closing/DOD,Immediate
Original Price :
Close Price :
Close Date :
List Date : Aug 28, 2026
List Contract Date :
Off Market Date :
Purchase Contract Date :
Days on Market : 2
Concessions Amount :
Concession Comment :
Renovation :
Company : Berkshire Hathaway HomeServices Rocky Mountain, REALTORS- Castle Pines Office

Copyright 2026. All rights reserved.
7223 Whitby Court
Castle Pines, CO