
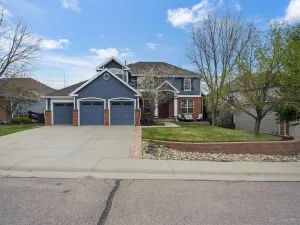
6685 Kenzie Circle Castle Pines CO 80108 MLS #REC6299813

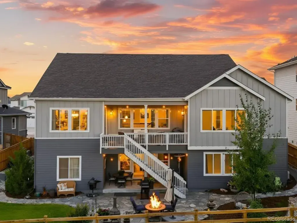
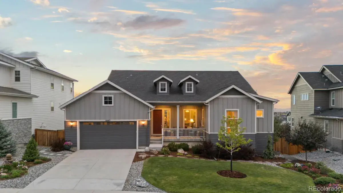
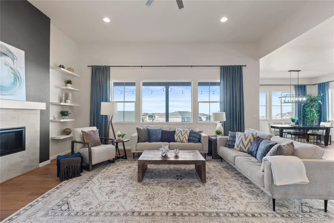
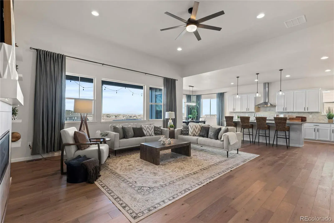
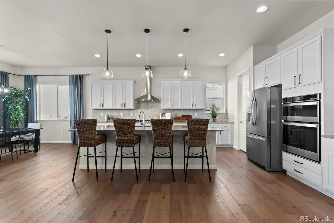
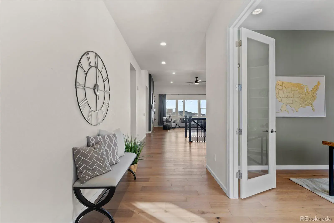
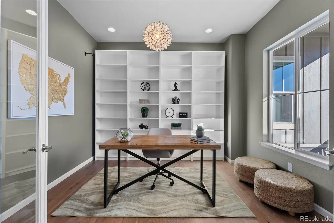
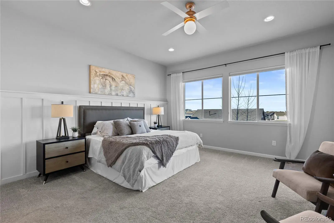
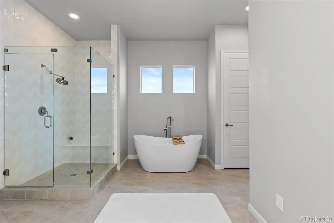
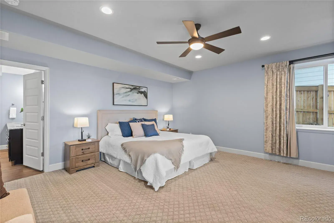
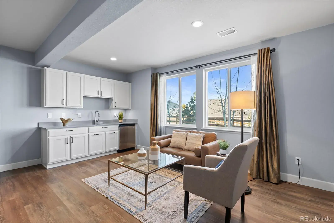
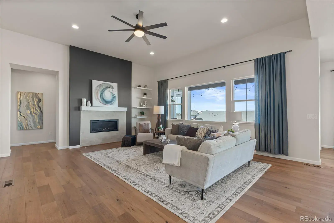
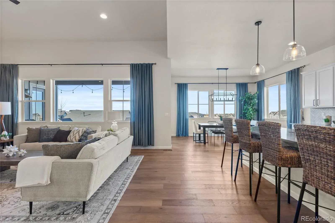
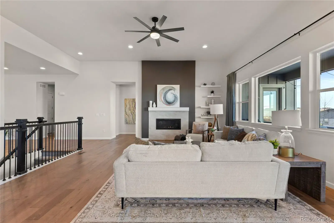
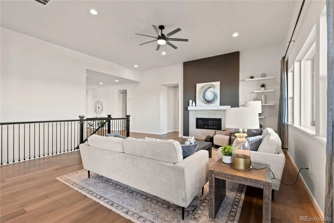
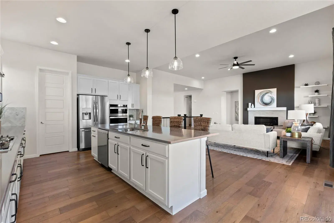
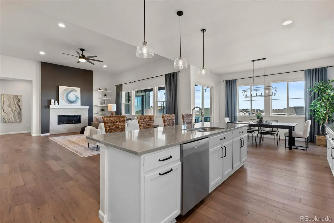
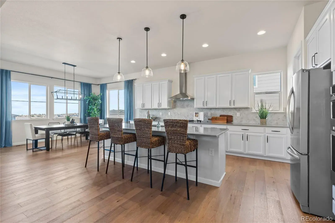
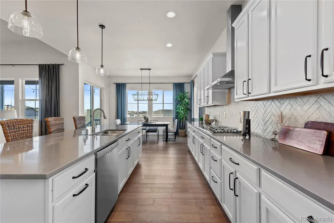
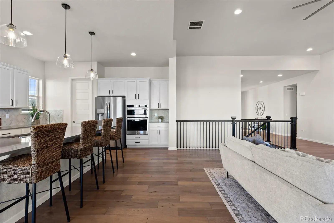
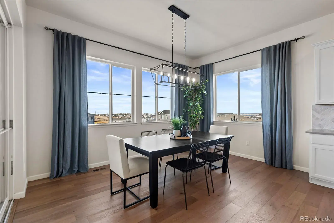
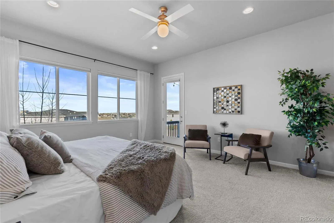
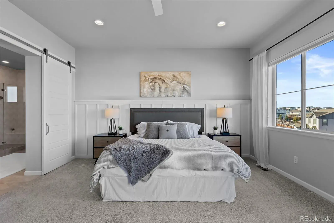
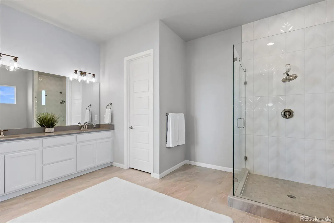
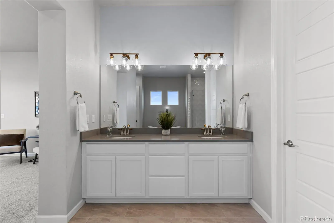
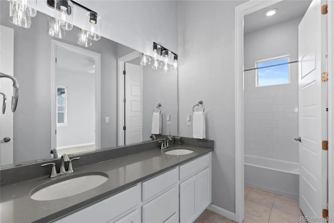
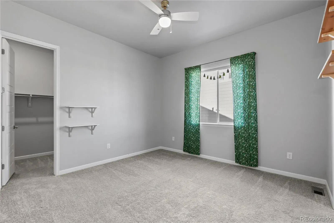
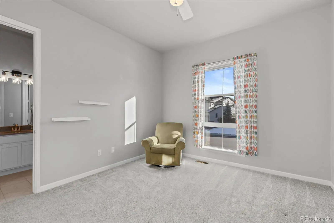
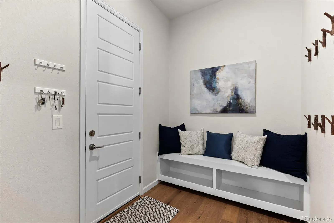
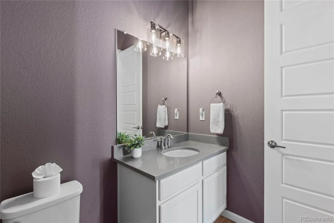
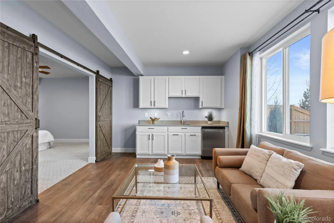
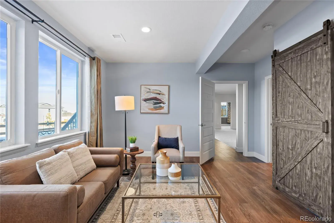
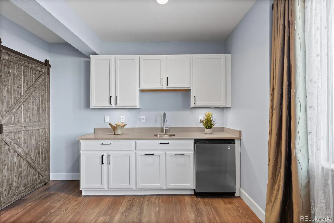
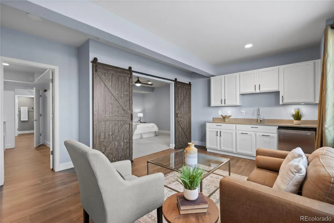
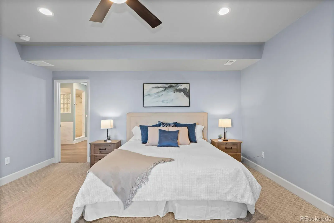
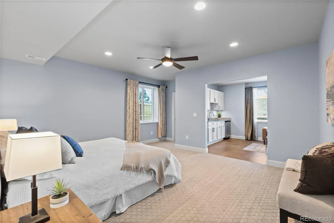
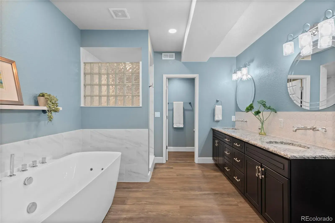
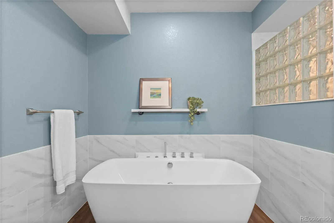
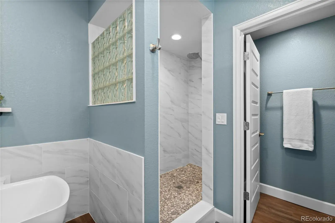
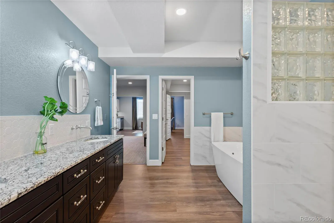
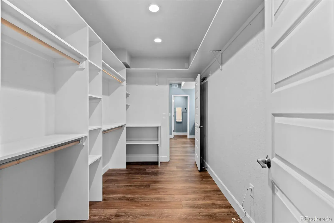
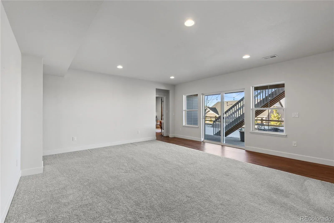
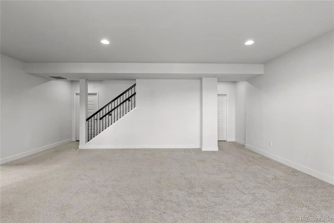
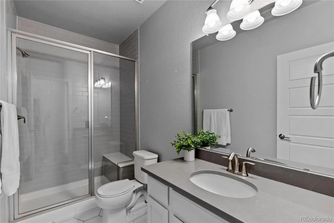
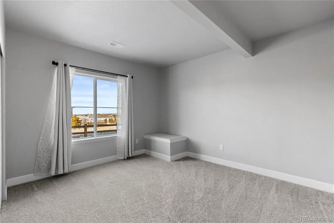
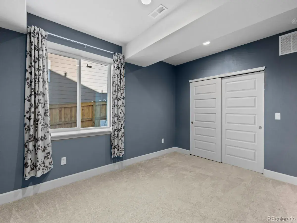
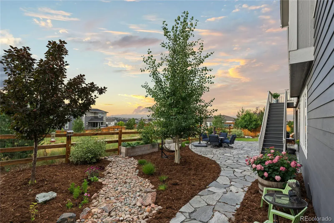
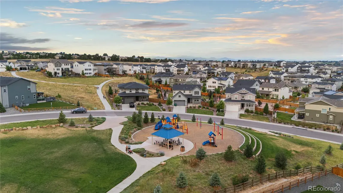
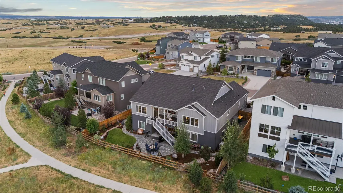
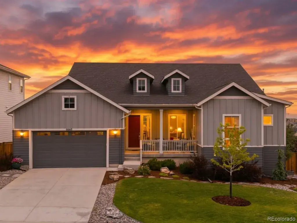
Meticulously crafted 6-bed, 5-bath, 5,687 sf residence — Main floor primary bedroom w/ spa-like bath, 3-car garage, private lower-level guest suite, & walking distance to nearby pocket park. New modern lighting in kitchen, dining room, and upper-level bathrooms. Built in 2021 & enhanced w/ fresh interior paint & updated flooring throughout, the wide-plank hardwood flooring and soaring 10′ ceilings. An expansive great room w/ a sleek gas fireplace & custom mantle. A chef’s kitchen boasts quartz countertops, oversized eat-in island, herringbone tile backsplash, 5-burner gas range, SS appliances, & huge walk-in pantry. Enjoy greenspace views from the dedicated dining area or outside on the covered deck overlooking professional landscaping w/ raised garden beds w/ built-in irrigation. Dedicated office/library space w/floor-to-ceiling bookshelves & French doors. Main-floor primary suite w/ access to covered deck & spa-inspired bath: dual sinks, quartz countertops, walk-in shower w/ glass surround, soaker tub, linen closet, walk-in closet. Two other beds on the main level each have walk-in closets & share a Jack-and-Jill bathroom w/ separate shower and toilet room. A mudroom leads to a spacious laundry room w/ utility sink & ample storage. Downstairs, the finished basement adds substantial living space: large living area, two bright bedrooms, a full bath, & a fully private guest suite. This suite features its own living room, kitchenette, oversized bedroom, dual walk-in closets w/ custom built-ins, and spa-style bath w/ granite countertops, jetted soaker tub, walk-in shower, & private water closet. A walk-out basement leads to covered patio & extended flagstone patio for multi-season outdoor living. Bonus: A massive walk-in storage room offers rare flexibility — easily convertible into a rec room, workshop, or fitness studio. Close to neighborhood shops & amenities, as well as access to I-25 for reaching DTC, Castle Rock and its many shops, restaurants, & more!
Property Details
Price:
$1,185,000
MLS #:
REC6299813
Status:
Active
Beds:
6
Baths:
5
Type:
Single Family
Subtype:
Single Family Residence
Subdivision:
Castle Pines Town Center
Finished Sq Ft:
5,687
Total Sq Ft:
5,687
Lot Size:
9,888 sqft / 0.23 acres (approx)
Year Built:
2021
Schools
School District:
Douglas RE-1
Elementary School:
Buffalo Ridge
Middle School:
Rocky Heights
High School:
Rock Canyon
Interior
Above Grade Finished Area
2852
Appliances
Cooktop, Dishwasher, Disposal, Dryer, Microwave, Range Hood, Sump Pump, Washer
Bathrooms
4 Full Bathrooms, 1 Half Bathroom
Below Grade Finished Area
1719
Below Grade Unfinished Area
1116
Cooling
Central Air
Fireplaces Total
1
Flooring
Carpet, Tile, Wood
Heating
Forced Air
Interior Features
Breakfast Bar, Built-in Features, Ceiling Fan(s), Eat-in Kitchen, Entrance Foyer, Five Piece Bath, Granite Counters, High Ceilings, High Speed Internet, In-Law Floorplan, Jack & Jill Bathroom, Kitchen Island, Open Floorplan, Pantry, Primary Suite, Quartz Counters, Radon Mitigation System, Walk-In Closet(s), Wet Bar
Laundry Features
Sink
Levels
One
Main Level Bathrooms
3
Main Level Bedrooms
3
Exterior
Architectural Style
Contemporary
Attached Garage YN
1
Common Walls
No Common Walls
Construction Materials
Frame
Exterior Features
Garden, Private Yard, Rain Gutters
Fencing
Full
Garage Spaces
3
Lot Features
Greenbelt
Parking Features
Concrete, Dry Walled
Parking Spots
3
Parking Total
3
Patio And Porch Features
Deck, Front Porch, Patio
Roof
Composition
Security Features
Radon Detector
Spa Features
Bath
Window Features
Double Pane Windows, Window Coverings, Window Treatments
Financial
HOA Fee Frequency
Included in Property Tax
HOA Name
Castle Pines North Metro District
HOA Phone
303-688-8550
Tax Year
2024
Taxes
$9,041
Map
Contact Us
Mortgage Calculator
Property Summary
- Located in the Castle Pines Town Center subdivision, 6685 Kenzie Circle Castle Pines CO is a Single Family for sale in Castle Pines, CO, 80108. It is listed for $1,185,000 and features 6 beds, 5 baths, and has approximately 5,687 square feet of living space, and was originally constructed in 2021. The current price per square foot is $208. The average price per square foot for Single Family listings in Castle Pines is $270. The average listing price for Single Family in Castle Pines is $1,259,441. To schedule a showing of MLS#rec6299813 at 6685 Kenzie Circle in Castle Pines, CO, contact your Smart Sale AI agent at 3039066915.
Similar Listings Nearby

Additional Details
MLS ID : REC6299813
Listing Key : REC2051589967
Parcel Number : R0496842
Zip Code : 80108
City : Castle Pines
State : CO
Building if Condo :
Full Street: 6685 Kenzie Circle
Address : 6685
Address Prefix :
Address Suffix : Circle
Street : Kenzie
Street Prefix :
Street Suffix :
Unit if Condo :
Latitude : 39.456284
Longitude : -104.882362
Property Type : singlefamily
Property Sub Type : Single Family Residence
Stories Total if Condo :
Lot Size : 9,888 sqft / 0.23 acres (approx)
Ownership : Individual
Zoning :
Condition : Updated/Remodeled
Renovation :
Pets Allowed :
Special Conditions : None
Possession :
Original Price : 1240000
Close Price :
Close Date :
List Date : Jan 23, 2026
List Contract Date : 2026-01-23
Off Market Date :
Purchase Contract Date :
Days on Market : 122
Concessions Amount :
Concession Comment :
Renovation :
Company : Compass – Denver

Copyright 2026. All rights reserved.
6685 Kenzie Circle
Castle Pines, CO