
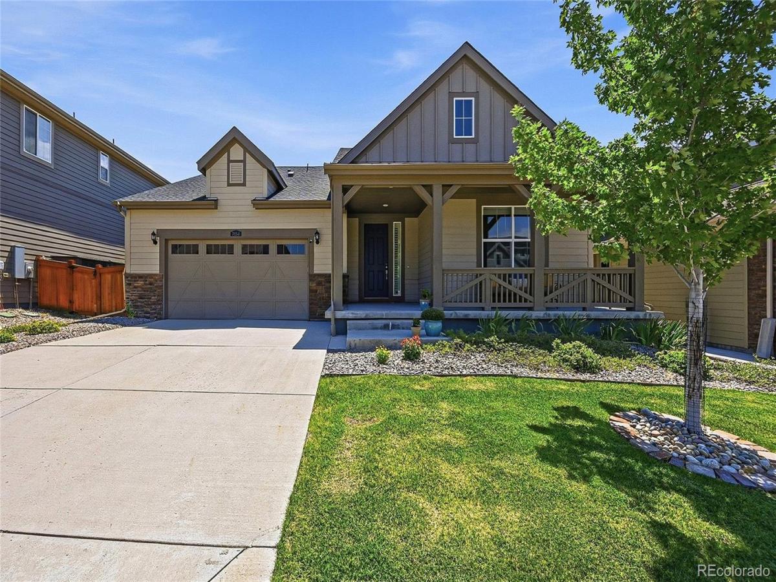
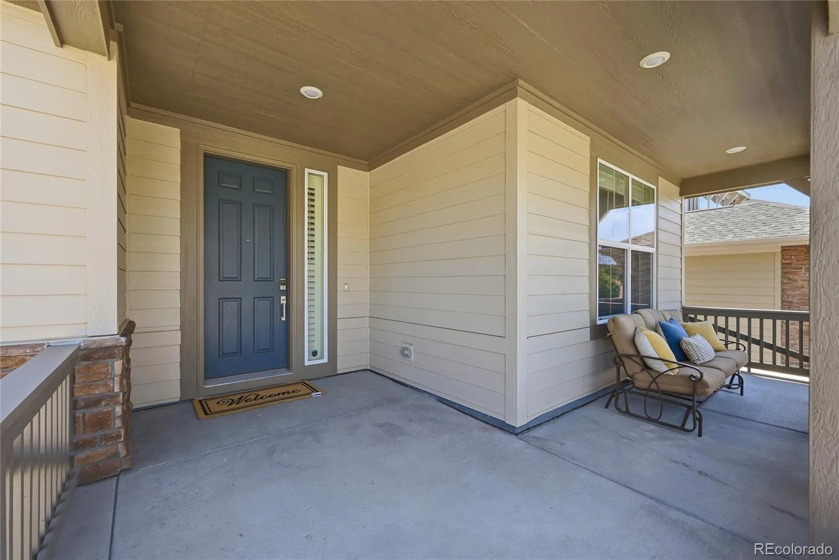
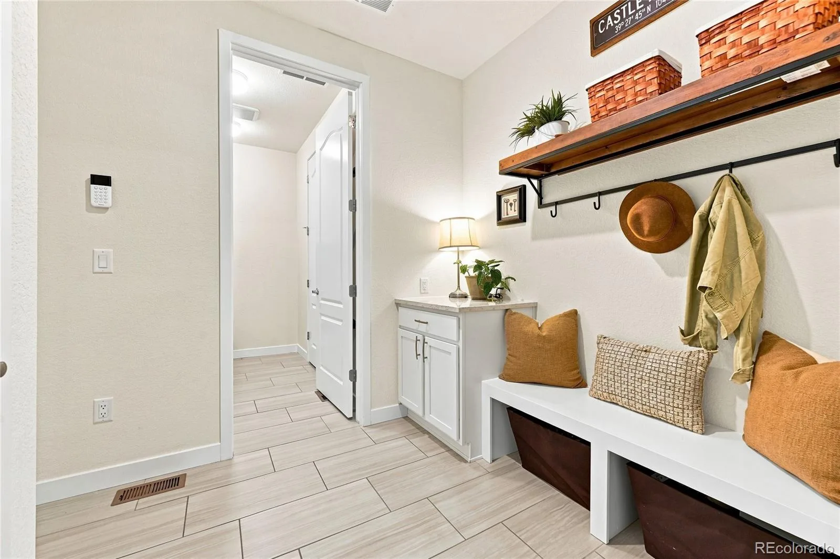
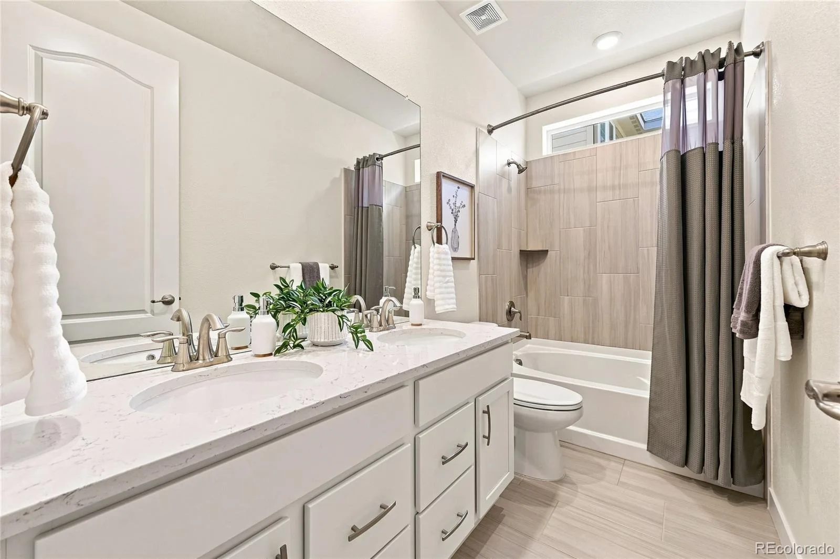
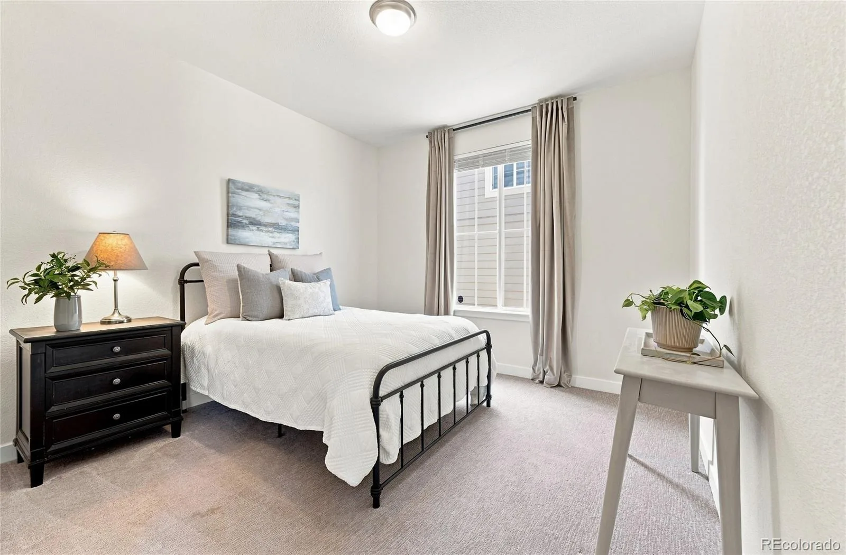
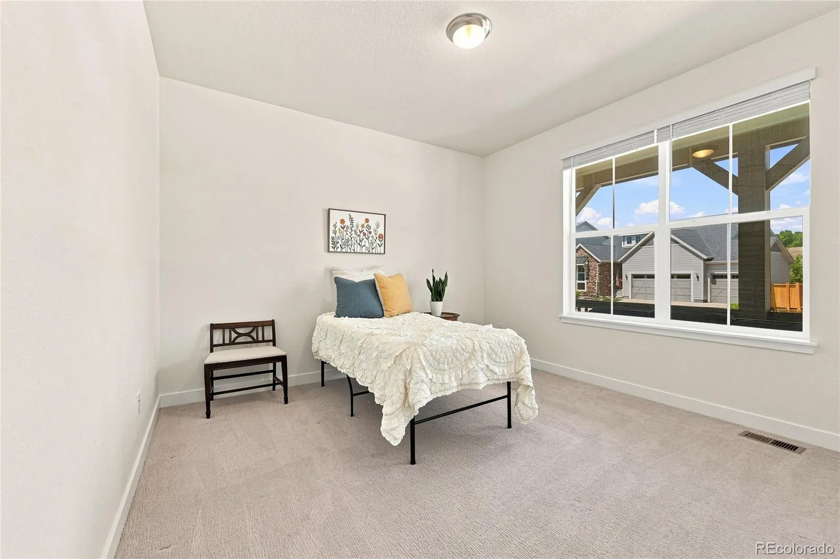
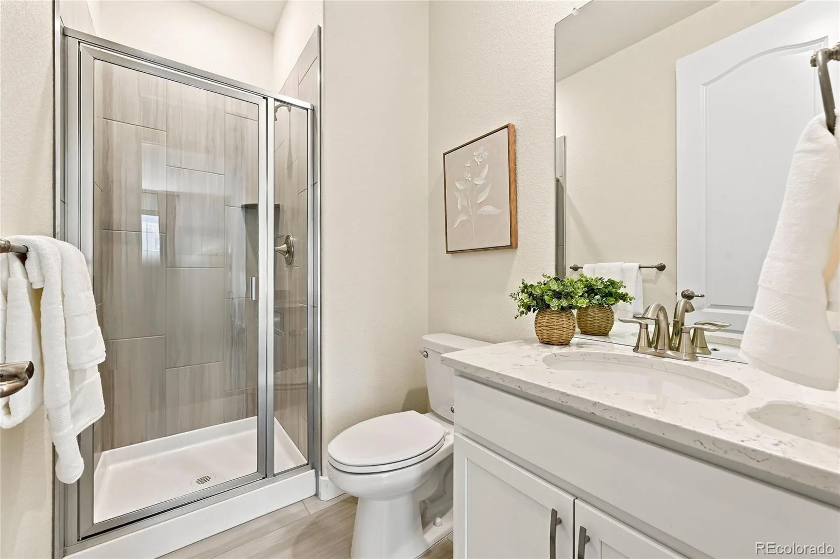
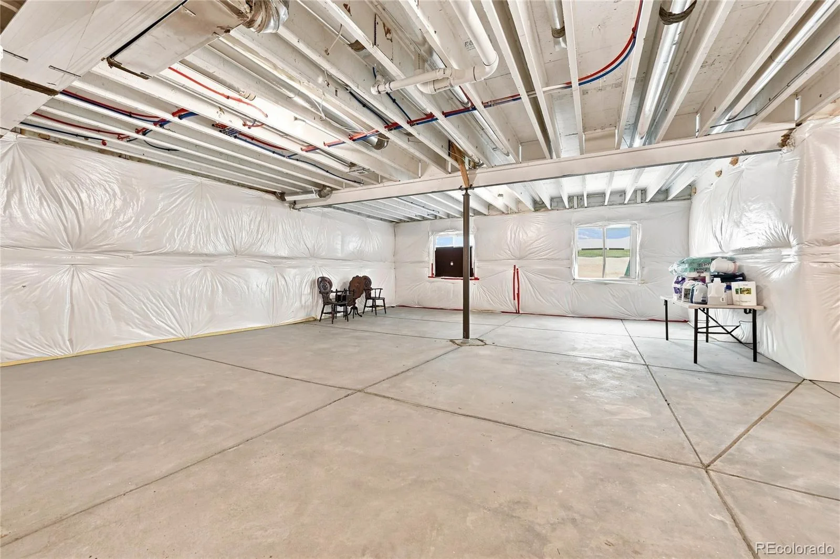
Nestled in the heart of Castle Valley, this turn-key Lennar “Preston” ranch offers seamless main-level luxury paired with an unbeatable Castle Pines lifestyle. Meticulously maintained with upgrades throughout.
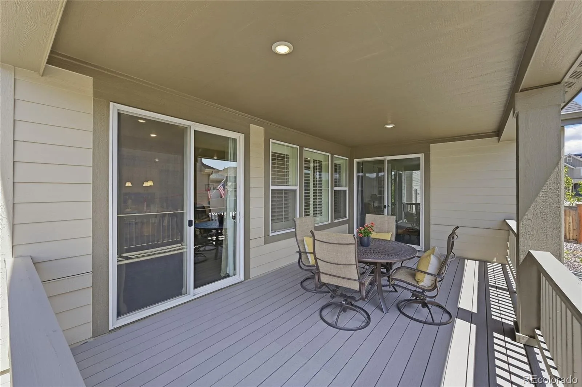
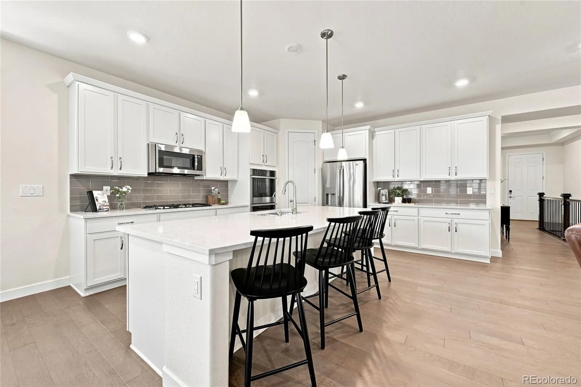
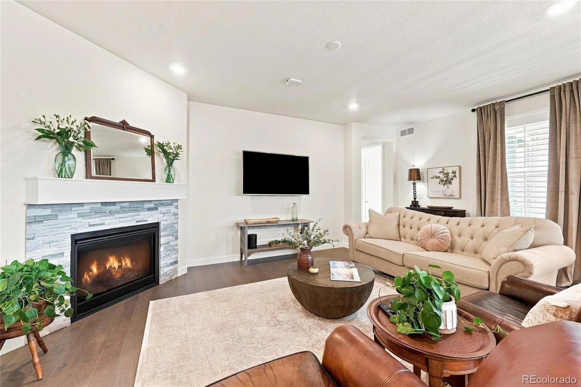
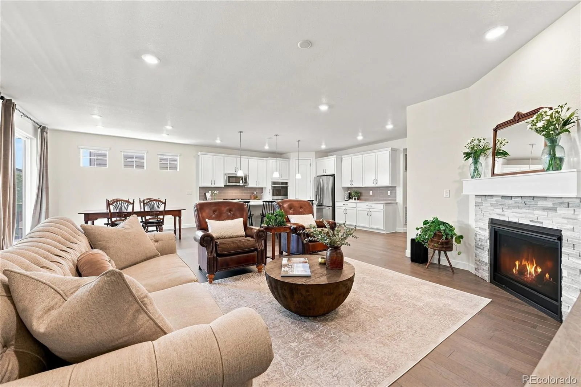
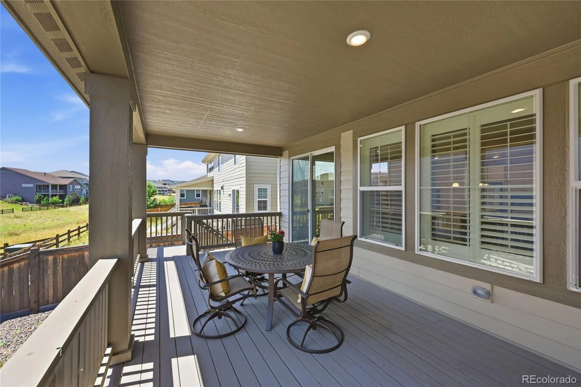
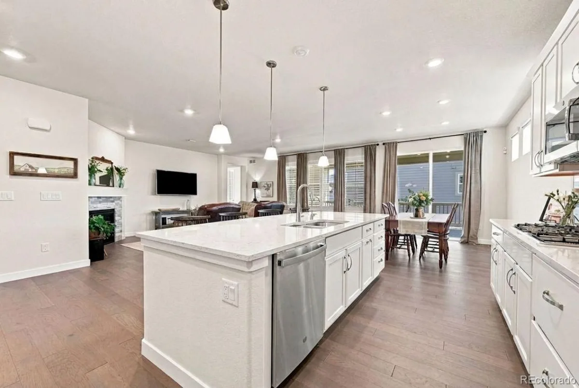
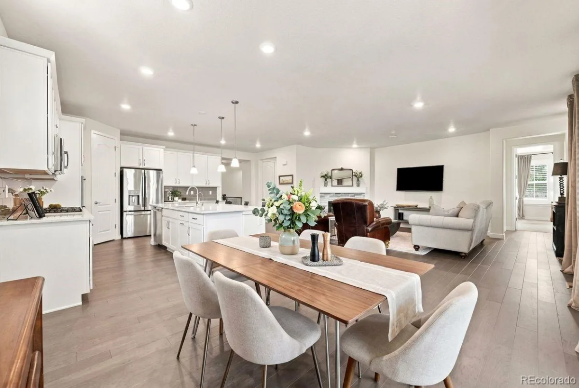
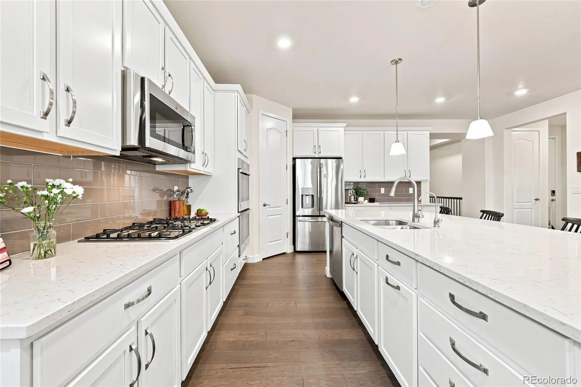
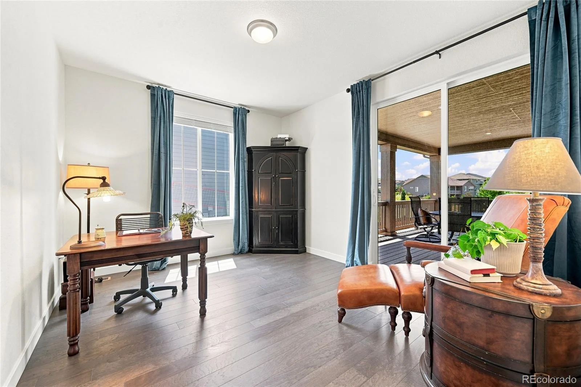
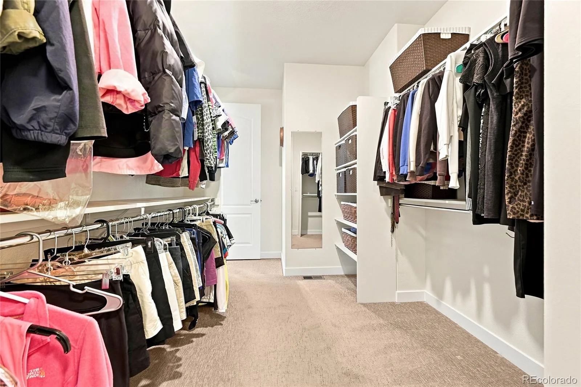
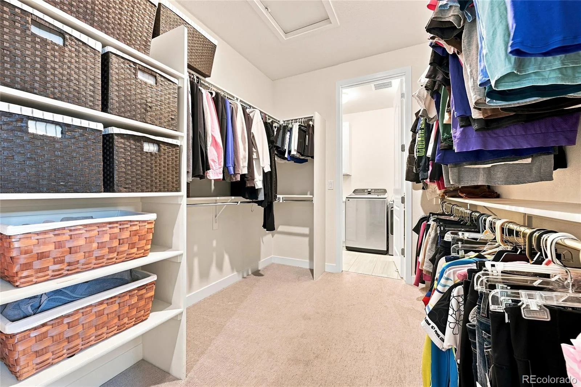
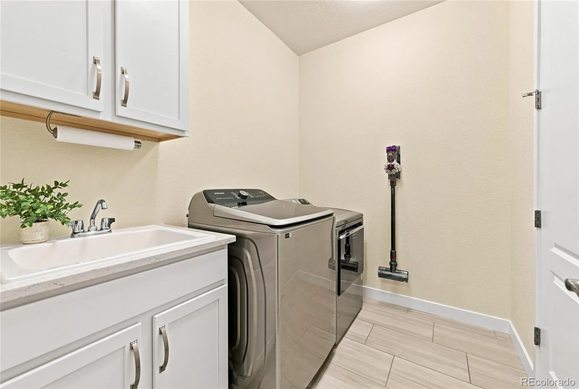
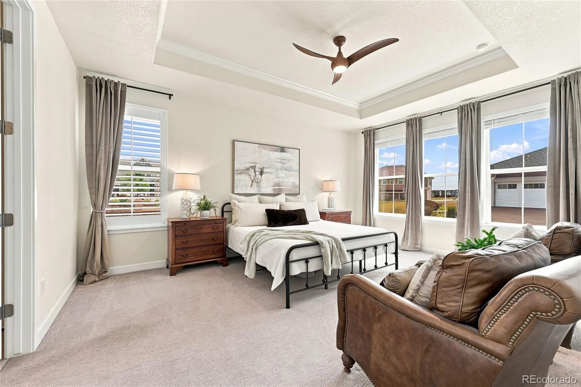
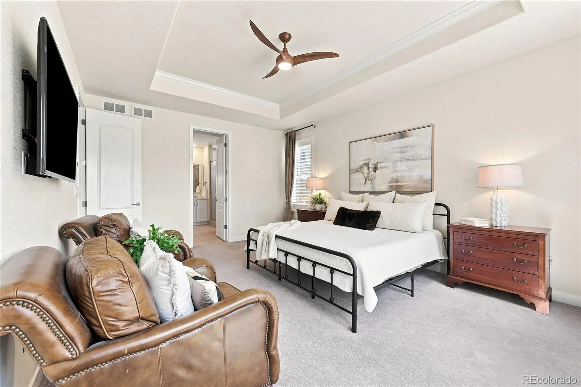
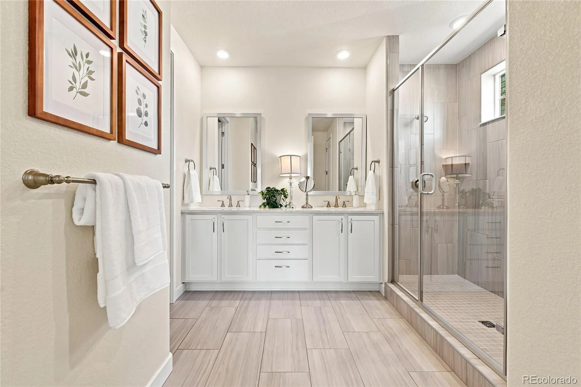
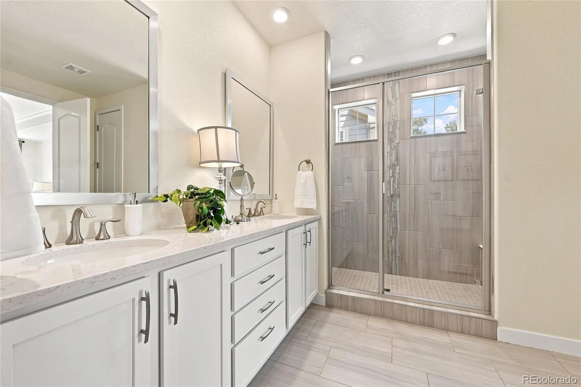
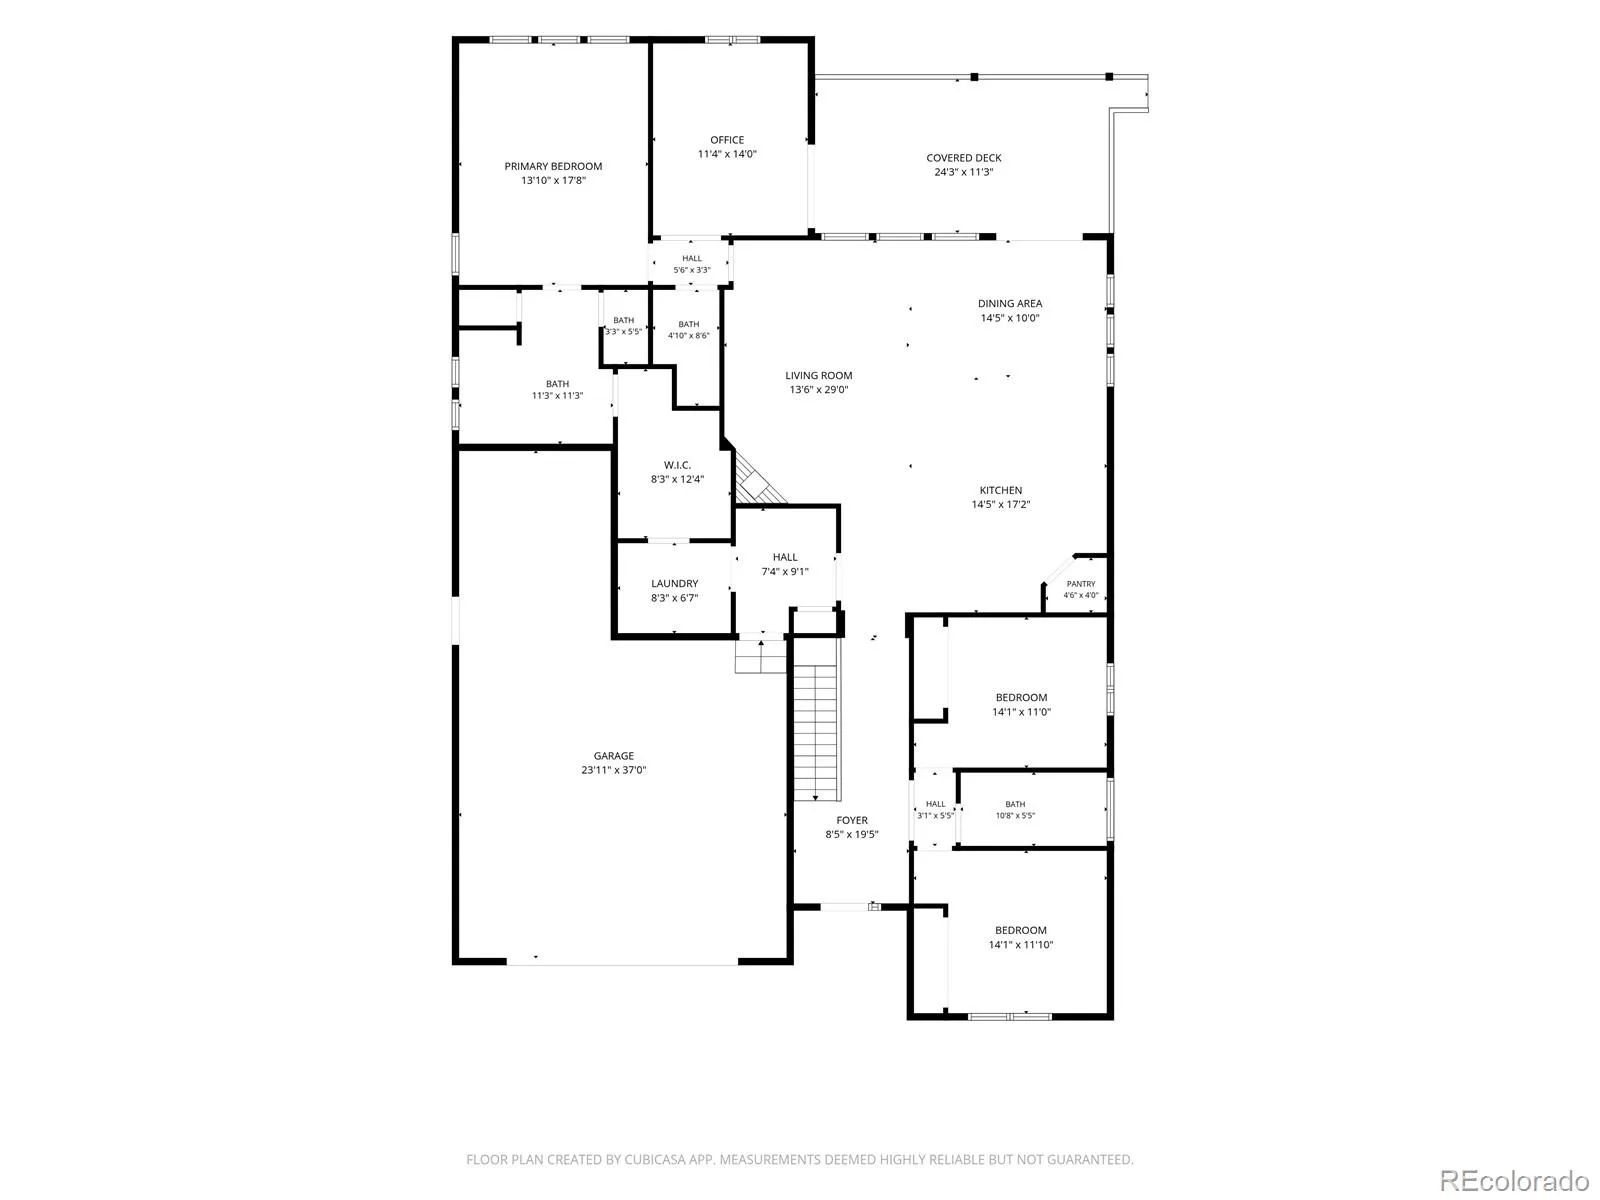
The interior design features an open-concept flow framed by high ceilings and soft natural light. At the center of the home, a gourmet quartz kitchen with an executive island flows into the sunlit dining nook and an inviting family room anchored by a gas fireplace. The private primary suite serves as a quiet retreat, complete with architectural coffered ceilings, a spa-like bath, and a walk-in closet featuring direct pass-through access to the main-level laundry room. A dedicated study set behind double French doors provides an ideal work-from-home space, while a covered rear deck extends living outdoors. Brand new $7,000.00 water filtration system, plantation shutters, 3 car tandem garage, and more.
Beyond the front door, experience everything that makes Castle Pines one of Colorado’s most desirable communities. Enjoy proximity to Elk Ridge Park—an 11-acre hub featuring playgrounds, splash pads, and synthetic turf fields—as well as extensive local open space trail systems. Take in Front Range sunsets and view the resident bison herd at historic Daniels Park, or tee off nearby at award-winning courses like The Ridge at Castle Pines. Ideally located with fast access to I-25, DTC, local dining, and top-rated Douglas County RE-1 schools.
The interior design features an open-concept flow framed by high ceilings and soft natural light. At the center of the home, a gourmet quartz kitchen with an executive island flows into the sunlit dining nook and an inviting family room anchored by a gas fireplace. The private primary suite serves as a quiet retreat, complete with architectural coffered ceilings, a spa-like bath, and a walk-in closet featuring direct pass-through access to the main-level laundry room. A dedicated study set behind double French doors provides an ideal work-from-home space, while a covered rear deck extends living outdoors. Brand new $7,000.00 water filtration system, plantation shutters, 3 car tandem garage, and more.
Beyond the front door, experience everything that makes Castle Pines one of Colorado’s most desirable communities. Enjoy proximity to Elk Ridge Park—an 11-acre hub featuring playgrounds, splash pads, and synthetic turf fields—as well as extensive local open space trail systems. Take in Front Range sunsets and view the resident bison herd at historic Daniels Park, or tee off nearby at award-winning courses like The Ridge at Castle Pines. Ideally located with fast access to I-25, DTC, local dining, and top-rated Douglas County RE-1 schools.
Property Details
Price:
$795,000
MLS #:
REC8698523
Status:
Active
Beds:
3
Baths:
3
Type:
Single Family
Subtype:
Single Family Residence
Subdivision:
Castle Valley
Finished Sq Ft:
2,258
Total Sq Ft:
4,360
Lot Size:
4,360 sqft / 0.10 acres (approx)
Year Built:
2020
Schools
School District:
Douglas RE-1
Elementary School:
Buffalo Ridge
Middle School:
Rocky Heights
High School:
Rock Canyon
Interior
Above Grade Finished Area
2258
Appliances
Cooktop, Dishwasher, Disposal, Double Oven, Microwave, Oven, Refrigerator
Bathrooms
2 Full Bathrooms, 1 Three Quarter Bathroom
Below Grade Unfinished Area
2102
Cooling
Central Air
Fireplaces Total
1
Flooring
Carpet, Tile, Wood
Heating
Forced Air
Interior Features
Breakfast Bar, Eat-in Kitchen, Five Piece Bath, Kitchen Island, No Stairs, Open Floorplan, Pantry, Primary Suite, Quartz Counters
Levels
One
Main Level Bathrooms
3
Main Level Bedrooms
3
Exterior
Architectural Style
Contemporary
Attached Garage YN
1
Construction Materials
Frame
Exterior Features
Private Yard
Fencing
Full
Garage Spaces
3
Lot Features
Irrigated, Landscaped
Parking Spots
3
Parking Total
3
Patio And Porch Features
Covered, Deck
Roof
Composition
Financial
HOA Fee Frequency
None
HOA Includes
Maintenance Grounds, Trash
HOA Name
North Pine Vistas
HOA Phone
303-482-2213
Tax Year
2025
Taxes
$9,543
Map
Contact Us
Mortgage Calculator
Property Summary
- Located in the Castle Valley subdivision, 7154 Hyland Hills Street Castle Pines CO is a Single Family for sale in Castle Pines, CO, 80108. It is listed for $795,000 and features 3 beds, 3 baths, and has approximately 4,360 square feet of living space, and was originally constructed in 2020. The current price per square foot is $182. The average price per square foot for Single Family listings in Castle Pines is $247. The average listing price for Single Family in Castle Pines is $1,252,565. To schedule a showing of MLS#rec8698523 at 7154 Hyland Hills Street in Castle Pines, CO, contact your Smart Sale AI agent at 3039066915.
Similar Listings Nearby

Additional Details
MLS ID : REC8698523
Listing Key : REC2055826325
Parcel Number : R0478405
Zip Code : 80108
City : Castle Pines
State : CO
Building if Condo :
Full Street: 7154 Hyland Hills Street
Address : 7154
Address Prefix :
Address Suffix : Street
Street : Hyland Hills
Street Prefix :
Street Suffix :
Unit if Condo :
Latitude : 39.465607
Longitude : -104.883026
Property Type : singlefamily
Property Sub Type : Single Family Residence
Stories Total if Condo :
Lot Size : 4,360 sqft / 0.10 acres (approx)
Ownership : Individual
Zoning :
Condition :
Renovation :
Pets Allowed :
Special Conditions : None
Possession : Negotiable
Original Price : 795000
Close Price :
Close Date :
List Date : Aug 5, 2026
List Contract Date : 2026-08-05
Off Market Date :
Purchase Contract Date :
Days on Market : 25
Concessions Amount :
Concession Comment :
Renovation :
Company : Keller Williams DTC

Copyright 2026. All rights reserved.
7154 Hyland Hills Street
Castle Pines, CO