
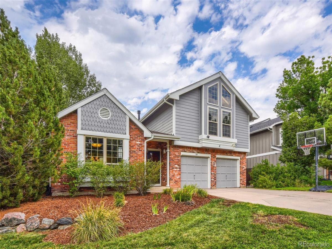
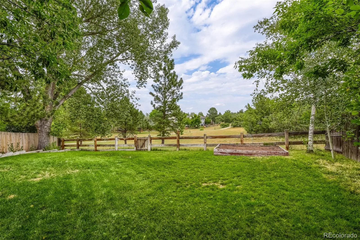
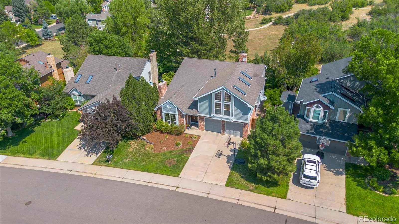
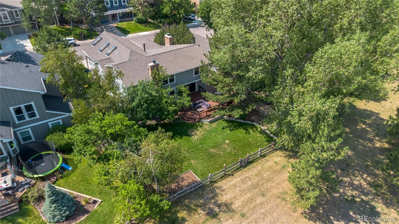
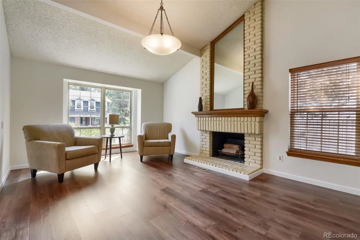
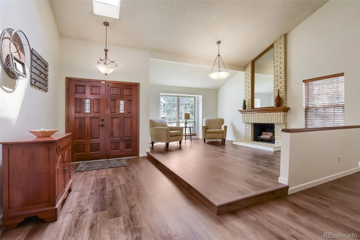
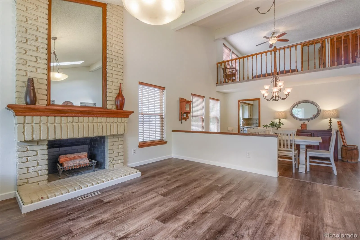
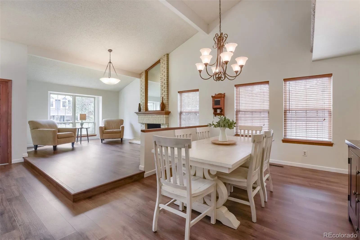
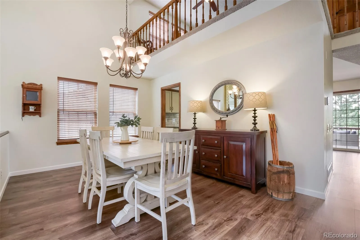
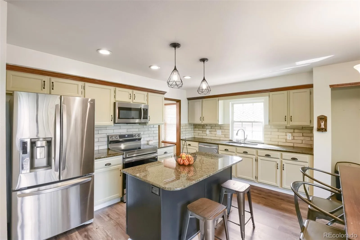
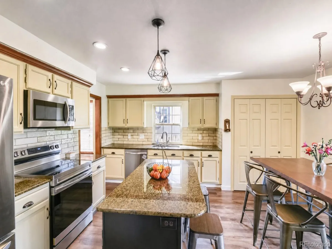
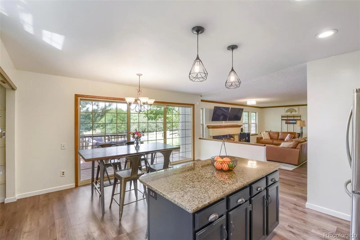
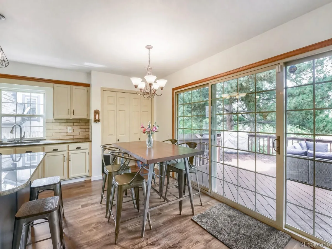
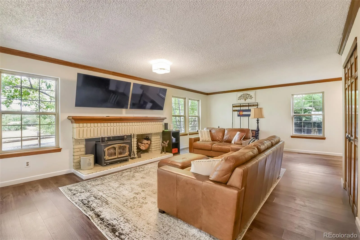
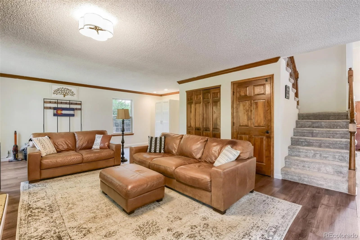
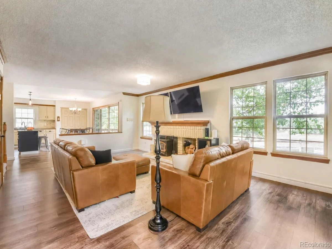
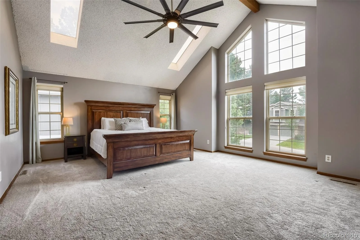
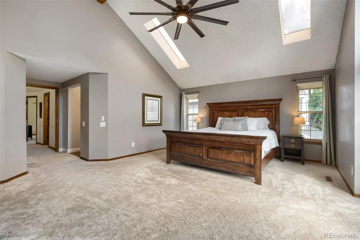
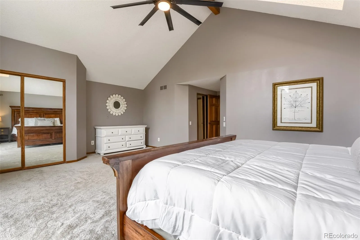
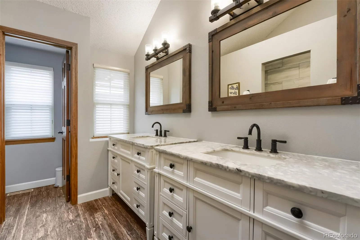
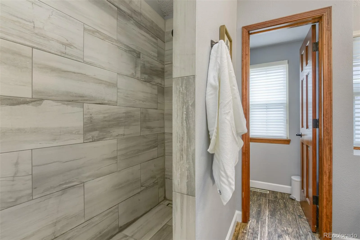
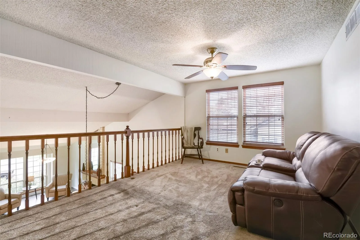
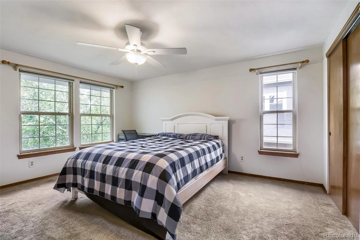
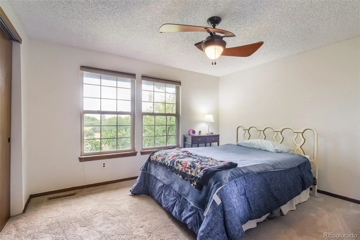
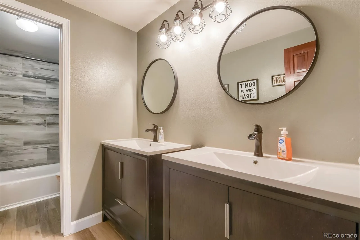
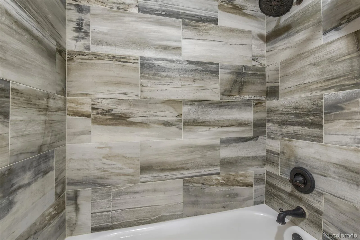
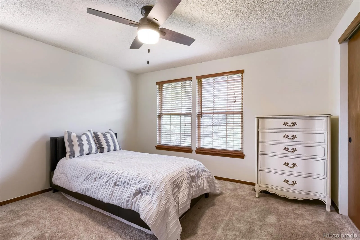
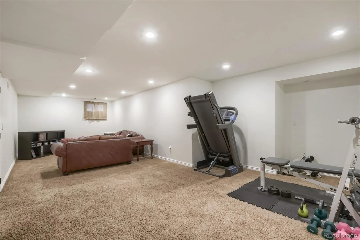
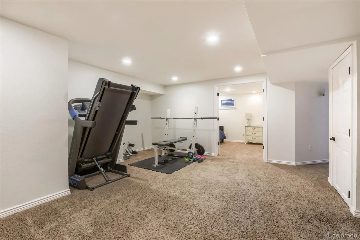
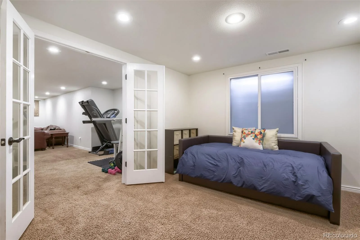
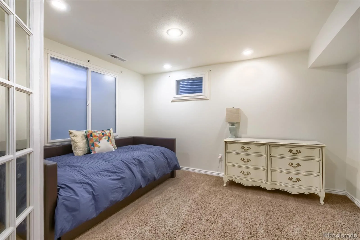
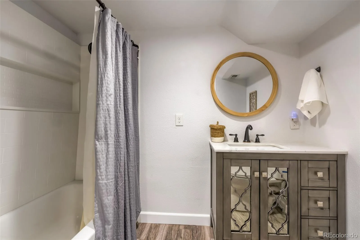
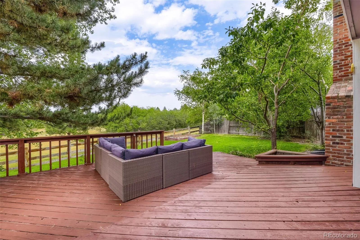
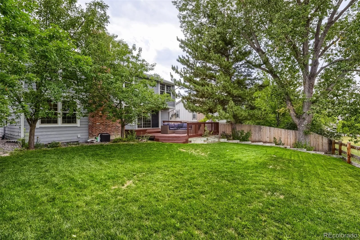
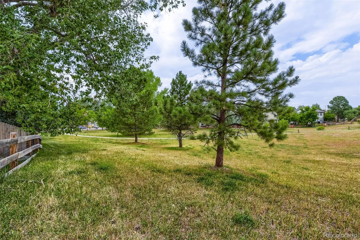
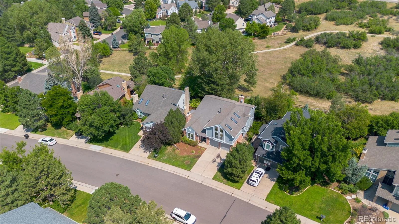
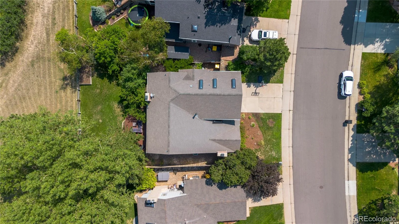
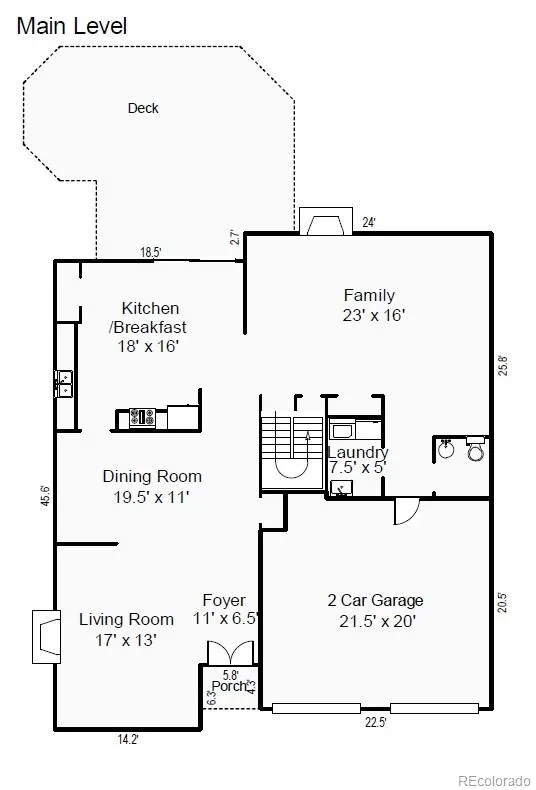
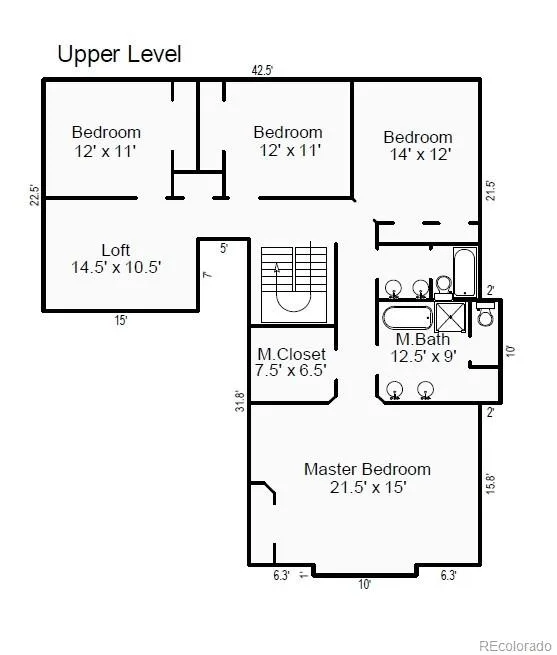
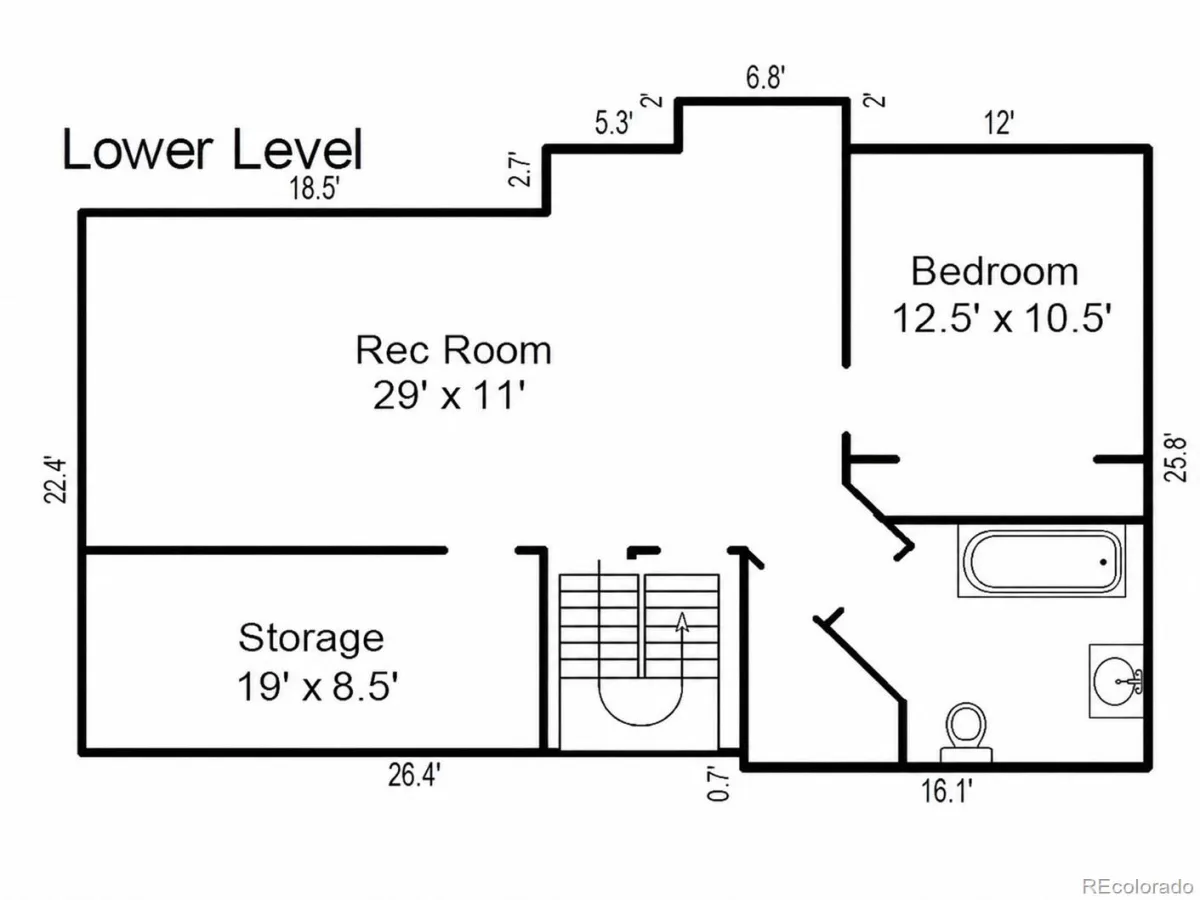
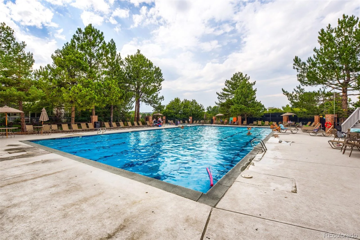
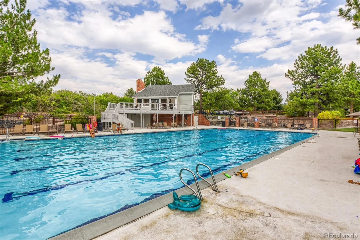
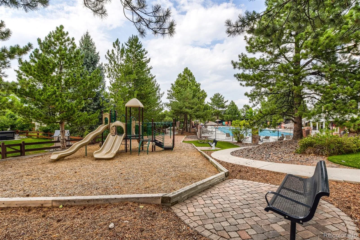
Updated Castle Pines Home Backing to Open Space! Enjoy the space, setting, and flexibility buyers are looking for in this beautifully updated Castle Pines home backing to open space. With 5 bedrooms, a loft, finished basement, large flat backyard, and multiple living areas, there is plenty of room to live, work, entertain, and relax. Step inside to soaring ceilings, beautiful flooring, and an impressive brick wood-burning fireplace that anchors the living room. The open layout flows into a spacious formal dining room with plenty of room for large gatherings. The kitchen features a center island and large pantry, while the large slider door fills the main level with natural light and showcase views of the backyard and open space. The adjoining family room provides another comfortable gathering space with easy access to the deck and backyard. Outdoor living is a highlight with a large, level backyard offering plenty of room for entertaining, play equipment, gardening, pets, or simply enjoying the peaceful open-space setting. The spacious deck is perfect for outdoor dining and relaxing. Upstairs, the impressive master suite features vaulted ceilings, large windows, and an updated bath with an oversized walk-in shower, dual sinks, and private water closet. 3 additional spacious bedrooms provide plenty of flexibility, while the loft is ideal for a home office, playroom or study area. The updated hall bath includes dual sinks and a separate bathing area for added convenience. The finished basement adds even more usable living space with a large recreation room perfect for a home theater, gym, game room, or play area. A fifth bedroom and full bath create a private space for guests or an excellent home office, and a large storage area provides room for seasonal items. Recent improvements include a new exterior paint, interior paint, and flooring. Located in HOA1, residents enjoy a 6 lane, 25-meter pool, tennis courts, basketball court, playground, and paved trails.
Property Details
Price:
$820,000
MLS #:
REC7711908
Status:
Active
Beds:
5
Baths:
4
Type:
Single Family
Subtype:
Single Family Residence
Subdivision:
Castle Pines North
Finished Sq Ft:
3,851
Total Sq Ft:
4,013
Lot Size:
7,623 sqft / 0.18 acres (approx)
Year Built:
1986
Schools
School District:
Douglas RE-1
Elementary School:
Buffalo Ridge
Middle School:
Rocky Heights
High School:
Rock Canyon
Interior
Above Grade Finished Area
2972
Appliances
Dishwasher, Disposal, Microwave, Range, Refrigerator
Bathrooms
3 Full Bathrooms, 1 Half Bathroom
Below Grade Finished Area
879
Below Grade Unfinished Area
162
Cooling
Central Air
Fireplaces Total
2
Flooring
Carpet, Linoleum, Tile
Heating
Forced Air, Natural Gas
Interior Features
Breakfast Bar, Ceiling Fan(s), Eat-in Kitchen, Entrance Foyer, Granite Counters, High Ceilings, High Speed Internet, Kitchen Island, Open Floorplan, Pantry, Primary Suite, Smoke Free, Vaulted Ceiling(s), Walk-In Closet(s)
Laundry Features
Sink
Levels
Two
Main Level Bathrooms
1
Exterior
Association Amenities
Clubhouse, Playground, Pool, Tennis Court(s), Trail(s)
Attached Garage YN
1
Construction Materials
Brick, Frame
Direction Faces
South
Exterior Features
Private Yard
Fencing
Full
Garage Spaces
2
Lot Features
Open Space
Parking Features
Concrete
Parking Spots
2
Parking Total
2
Patio And Porch Features
Deck
Roof
Composition
Security Features
Video Doorbell
Window Features
Double Pane Windows
Financial
HOA Fee
$110
HOA Fee Frequency
Monthly
HOA Includes
Trash
HOA Name
Castle Pines North HOA1
HOA Phone
719-389-0700
Tax Year
2025
Taxes
$5,670
Map
Contact Us
Mortgage Calculator
Property Summary
- Located in the Castle Pines North subdivision, 169 Clare Drive Castle Pines CO is a Single Family for sale in Castle Pines, CO, 80108. It is listed for $820,000 and features 5 beds, 4 baths, and has approximately 4,013 square feet of living space, and was originally constructed in 1986. The current price per square foot is $204. The average price per square foot for Single Family listings in Castle Pines is $247. The average listing price for Single Family in Castle Pines is $1,252,356. To schedule a showing of MLS#rec7711908 at 169 Clare Drive in Castle Pines, CO, contact your Smart Sale AI agent at 3039066915.
Similar Listings Nearby

Additional Details
MLS ID : REC7711908
Listing Key : REC2056224236
Parcel Number : R0333129
Zip Code : 80108
City : Castle Pines
State : CO
Building if Condo :
Full Street: 169 Clare Drive
Address : 169
Address Prefix :
Address Suffix : Drive
Street : Clare
Street Prefix :
Street Suffix :
Unit if Condo :
Latitude : 39.468513
Longitude : -104.889183
Property Type : singlefamily
Property Sub Type : Single Family Residence
Stories Total if Condo :
Lot Size : 7,623 sqft / 0.18 acres (approx)
Ownership : Individual
Zoning :
Condition : Updated/Remodeled
Renovation :
Pets Allowed :
Special Conditions : None
Possession : Close Plus 3 Days
Original Price : 820000
Close Price :
Close Date :
List Date : Aug 12, 2026
List Contract Date : 2026-08-12
Off Market Date :
Purchase Contract Date :
Days on Market : 19
Concessions Amount :
Concession Comment :
Renovation :
Company : eXp Realty, LLC

Copyright 2026. All rights reserved.
169 Clare Drive
Castle Pines, CO