
990 Glen Oaks Avenue Castle Pines CO 80108 MLS #REC3417060

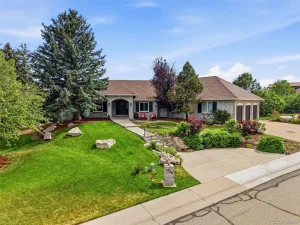
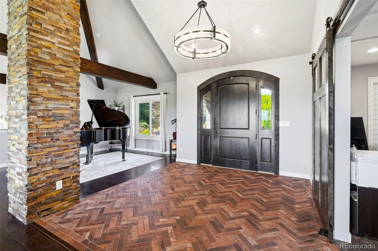
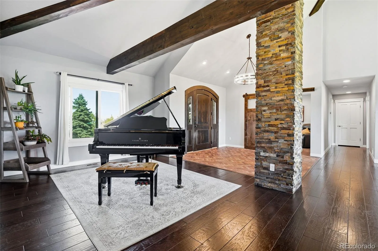
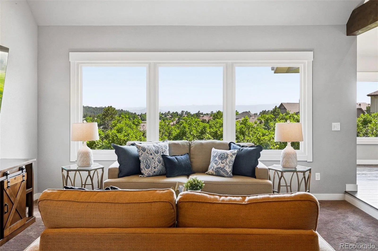
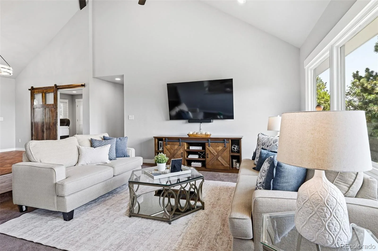
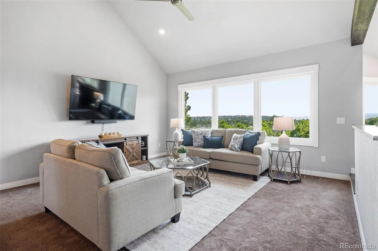
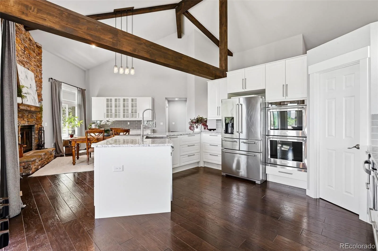
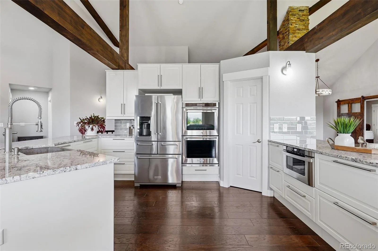
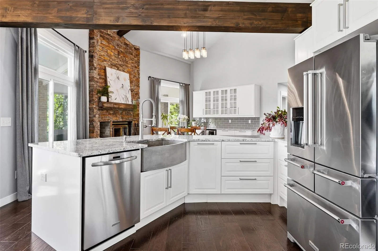
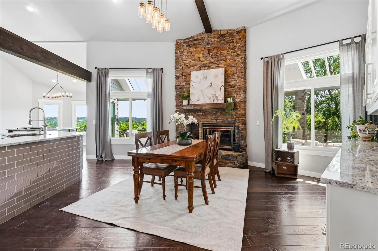
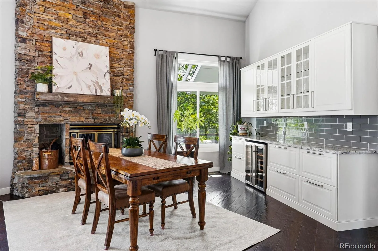
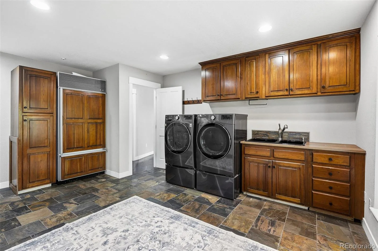
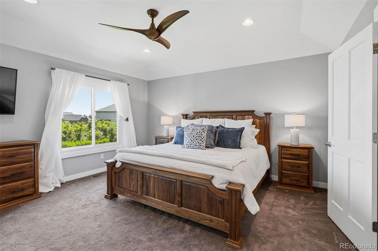
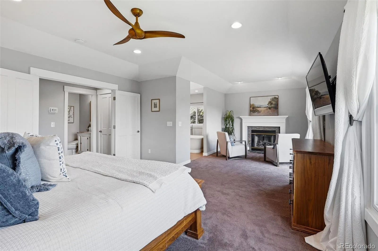
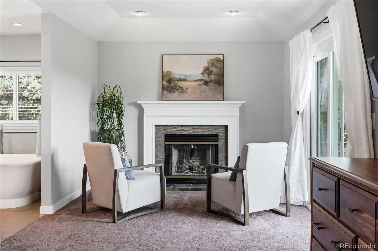
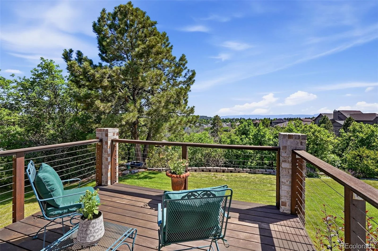
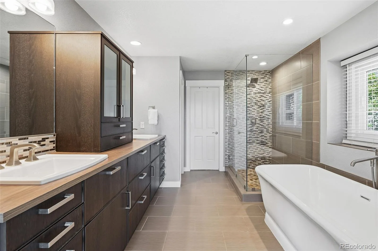
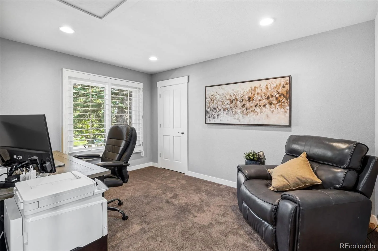
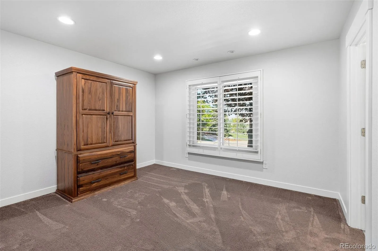
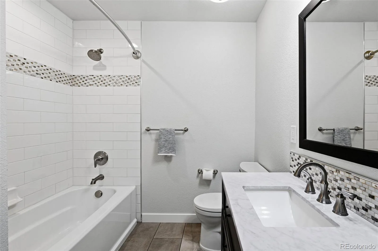
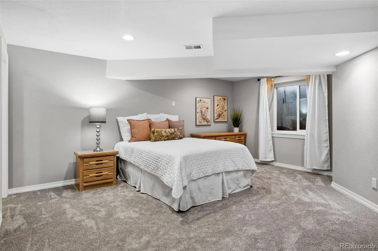
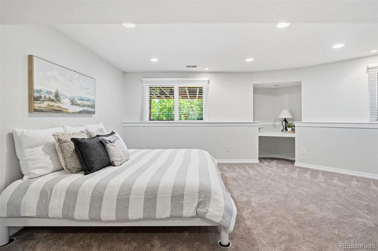
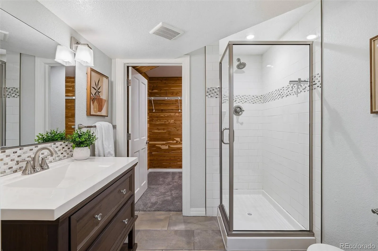
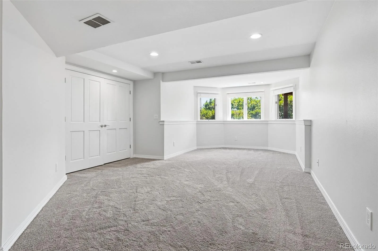
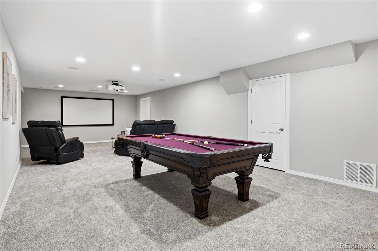
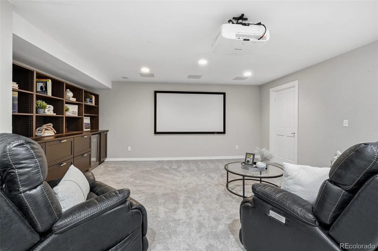
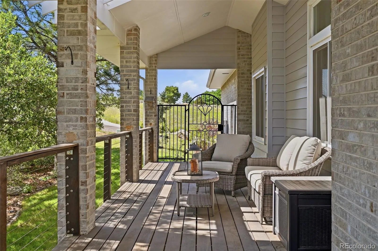
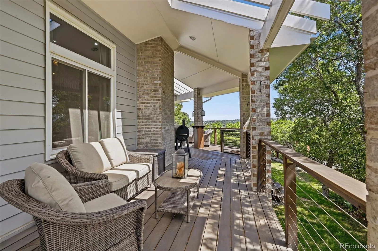
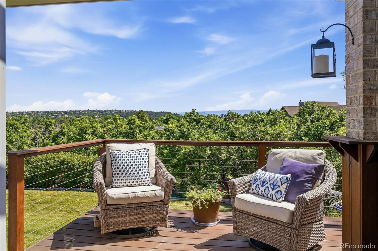
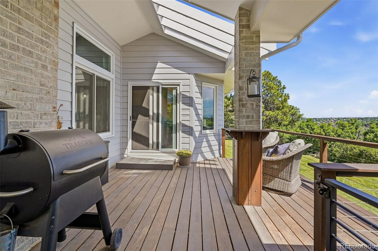
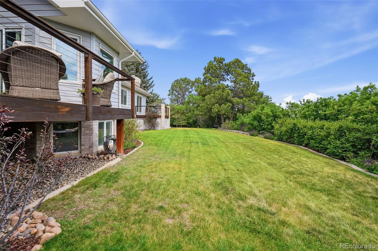
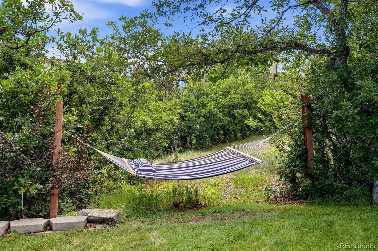
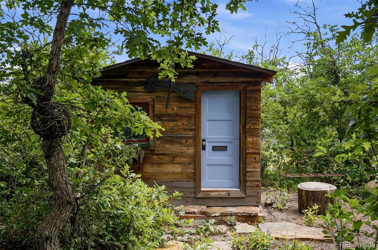
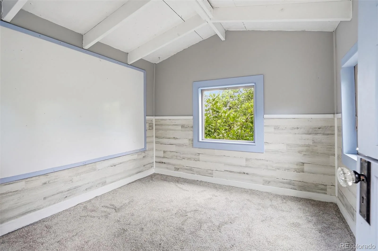
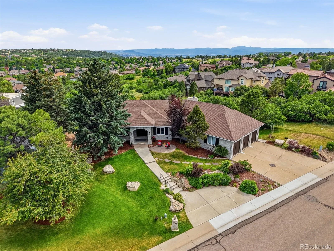
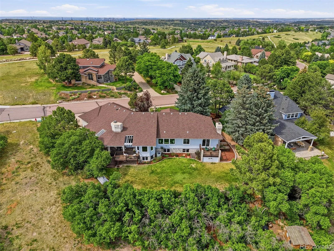
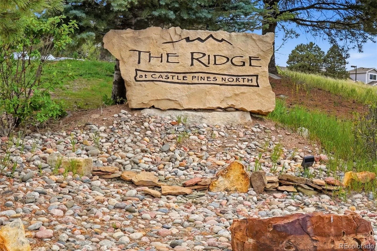
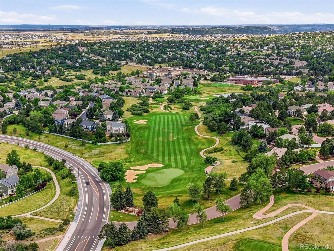

This is the ONE!! Enjoy Phenomenal Views From This Castle Pines North Gem * A Rare Opportunity to Find a Sprawling Ranch on a Private Cul-de-Sac Lot Backing to Open Space *. The Inviting Floorplan Flows Effortlessly From Room to Room – Perfect For Large Scale Entertaining as Well as Intimate Family Gatherings * Notable Features Include A Stunning Herringbone Foyer Floor, Vaulted Ceilings, Impressive Wood Beams, Walls of Windows, Stacked Stone Accents, Custom Light Fixtures, Wide Plank Acacia Wood Floors, Plantation Shutters, and Tasteful Finishes Throughout * The Gourmet Chef’s Kitchen Boasts Beautiful White Cabinetry, Slab Granite Countertops, Stainless Steel Appliances Including a 6-Burner Gas Cooktop On It’s Own Island, Walk-in Pantry and Incredible Views * The Adjacent Dining Area/Hearth Room Has a Wood Burning Fireplace, and Built-in Cabinetry with Slab Granite Countertops and Glass Front Doors – Perfect for a Beverage Bar or Food Display at Your Next Party * The Large Primary Suite is Tucked Away From the Living Area and Features a Cozy Sitting Area with a Woodburning Fireplace, a Private Deck with Fabulous Views, and a Sumptuous 5-Piece Bath with a Frameless Walk-in Shower, Oversized Soaking Tub, a Dual Vanity with Extra Storage and a Walk-in Closet * The Secondary Bedroom on the Main Floor Has an Ensuite Bath and Large Closet * The Main Floor Office Has a Custom Barn Door and Could Also be a 3rd Main Floor Bedroom if Needed * Huge Mud Room and Laundry with a Slate Floor and an Extra SubZero Refrigerator/Freezer * The Garden Level Features a Home Theater Area with Built-in Speakers and Built-in Cabinets and Shelving, a Pool Table Area, 3 Additional Bedrooms, 2 Baths, and Tons of Storage * Wrap Around Deck Overlooks the Lush Lawn with Privacy Landscaping All Around You * Charming Gardening Shed Could be a Great Playhouse as Well * Heated 3-Car Garage * Heated Front Walk-way * Perfect Location Just Minutes From The Ridge Golf Course and Access to I-25
Property Details
Price:
$1,500,000
MLS #:
REC3417060
Status:
Active Under Contract
Beds:
5
Baths:
5
Type:
Single Family
Subtype:
Single Family Residence
Subdivision:
Glen Oaks
Finished Sq Ft:
4,657
Total Sq Ft:
5,528
Lot Size:
18,295 sqft / 0.42 acres (approx)
Year Built:
1987
Schools
School District:
Douglas RE-1
Elementary School:
Timber Trail
Middle School:
Rocky Heights
High School:
Rock Canyon
Interior
Above Grade Finished Area
2778
Appliances
Bar Fridge, Cooktop, Dishwasher, Disposal, Double Oven, Down Draft, Dryer, Microwave, Range, Refrigerator, Washer, Wine Cooler
Bathrooms
2 Full Bathrooms, 2 Three Quarter Bathrooms, 1 Half Bathroom
Below Grade Finished Area
1879
Below Grade Unfinished Area
871
Cooling
Central Air
Fireplaces Total
2
Flooring
Brick, Carpet, Tile, Wood
Heating
Forced Air, Natural Gas
Interior Features
Breakfast Bar, Built-in Features, Ceiling Fan(s), Eat-in Kitchen, Entrance Foyer, Five Piece Bath, Granite Counters, High Ceilings, Jack & Jill Bathroom, Kitchen Island, Open Floorplan, Pantry, Primary Suite, Radon Mitigation System, Smoke Free, Vaulted Ceiling(s), Walk-In Closet(s)
Laundry Features
Sink, In Unit
Levels
One
Main Level Bathrooms
3
Main Level Bedrooms
2
Exterior
Architectural Style
Traditional
Attached Garage YN
1
Construction Materials
Brick
Exterior Features
Garden, Private Yard
Garage Spaces
3
Lot Features
Corner Lot, Cul-De-Sac, Irrigated, Landscaped, Many Trees, Meadow, Open Space, Sprinklers In Front, Sprinklers In Rear
Parking Features
Heated Garage
Parking Spots
3
Parking Total
3
Patio And Porch Features
Covered, Deck, Front Porch, Patio
Roof
Composition
View
Meadow
Window Features
Double Pane Windows, Egress Windows, Window Coverings
Financial
HOA Fee
$480
HOA Fee Frequency
Semi-Annually
HOA Includes
Maintenance Grounds, Recycling, Trash
HOA Name
Glen Oaks HOA
HOA Phone
303.437.9593
Tax Year
2025
Taxes
$8,255
Map
Contact Us
Mortgage Calculator
Property Summary
- Located in the Glen Oaks subdivision, 990 Glen Oaks Avenue Castle Pines CO is a Single Family for sale in Castle Pines, CO, 80108. It is listed for $1,500,000 and features 5 beds, 5 baths, and has approximately 5,528 square feet of living space, and was originally constructed in 1987. The current price per square foot is $271. The average price per square foot for Single Family listings in Castle Pines is $250. The average listing price for Single Family in Castle Pines is $1,236,386. To schedule a showing of MLS#rec3417060 at 990 Glen Oaks Avenue in Castle Pines, CO, contact your Smart Sale AI agent at 3039066915.
Similar Listings Nearby

Additional Details
MLS ID : REC3417060
Listing Key : REC2055129937
Parcel Number : 235104202006
Zip Code : 80108
City : Castle Pines
State : CO
Building if Condo :
Full Street: 990 Glen Oaks Avenue
Address : 990
Address Prefix :
Address Suffix : Avenue
Street : Glen Oaks
Street Prefix :
Street Suffix :
Unit if Condo :
Latitude : 39.476814
Longitude : -104.904236
Property Type : singlefamily
Property Sub Type : Single Family Residence
Stories Total if Condo :
Lot Size : 18,295 sqft / 0.42 acres (approx)
Ownership : Individual
Zoning :
Condition : Updated/Remodeled
Renovation :
Pets Allowed :
Special Conditions : None
Possession : Negotiable
Original Price : 1500000
Close Price :
Close Date :
List Date : Jun 24, 2026
List Contract Date : 2026-06-24
Off Market Date : 2026-07-21
Purchase Contract Date : 2026-07-21
Days on Market : 46
Concessions Amount :
Concession Comment :
Renovation :
Company : Compass – Denver

Copyright 2026. All rights reserved.
990 Glen Oaks Avenue
Castle Pines, CO