
529 Rita Place Castle Pines CO 80108 MLS #REC4487205
529 Rita Place
Castle Pines, CO, 80108
$1,115,000

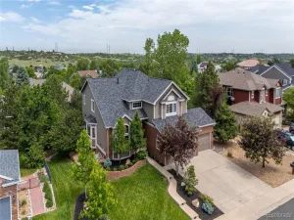
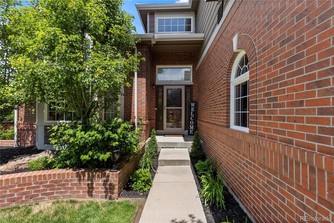
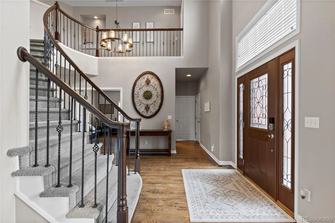
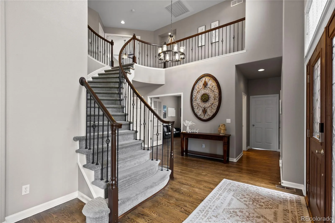
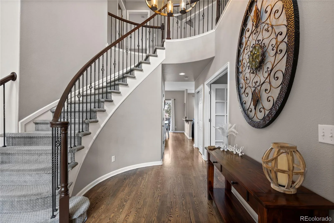
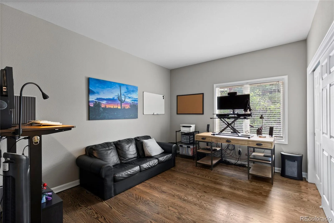
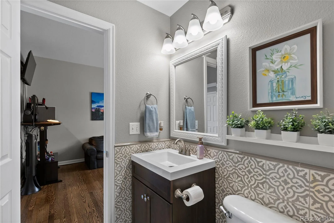
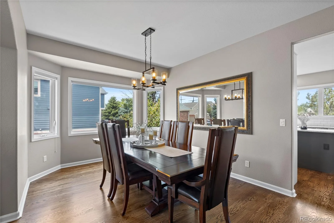
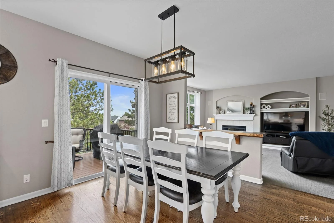
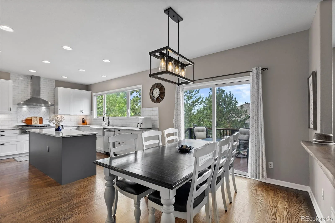
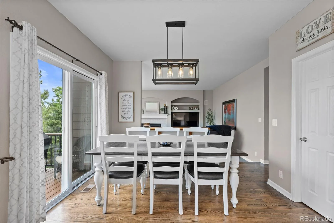
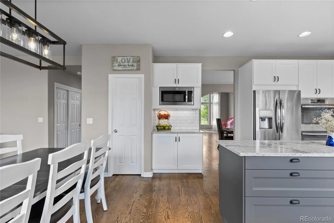
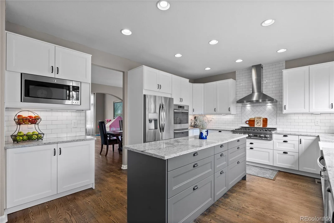
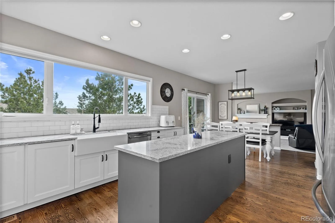
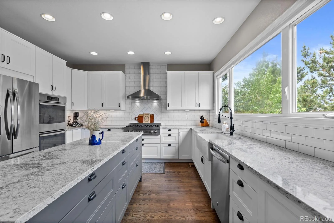
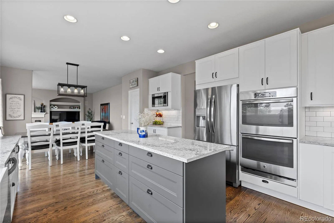
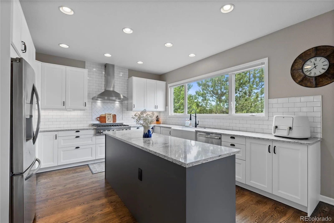
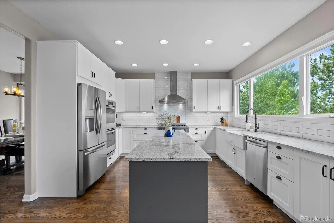
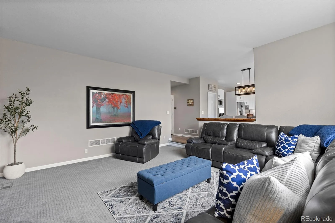
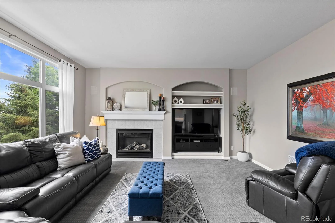
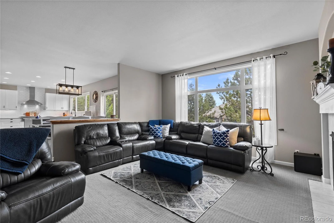
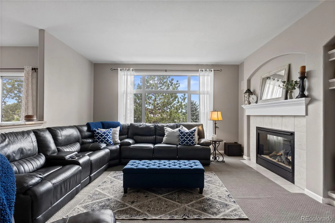
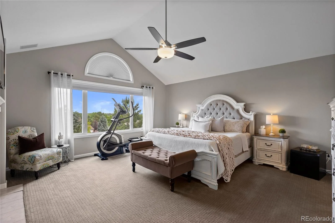
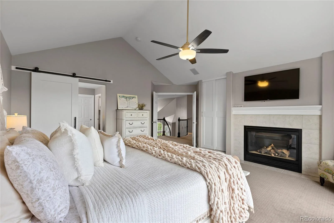
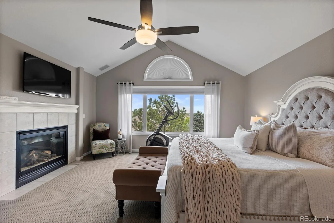
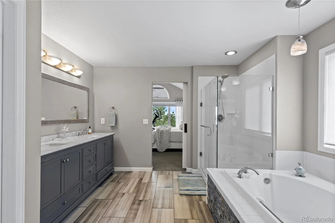
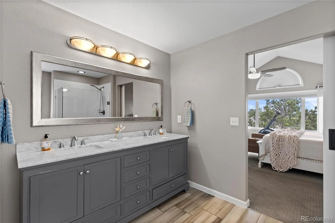
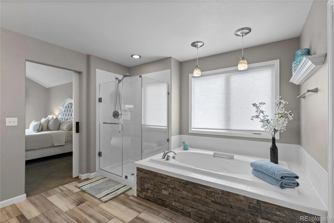
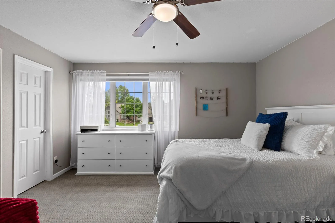
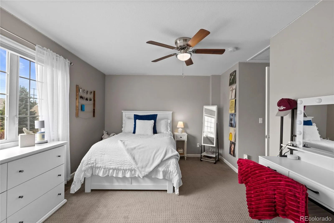
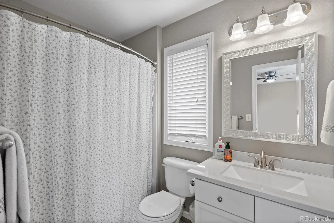
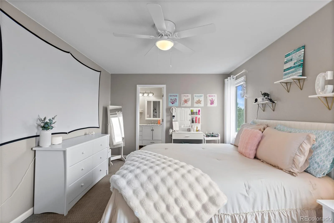
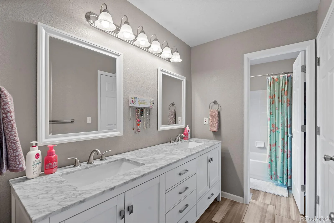
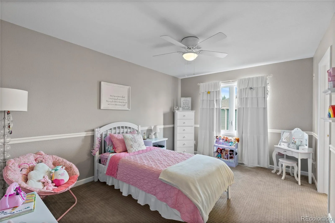
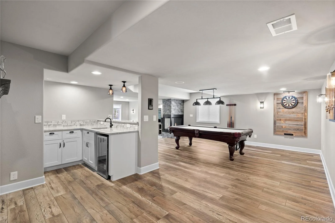
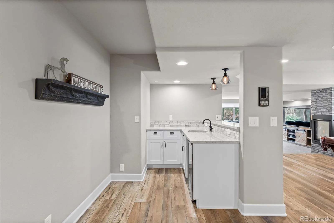
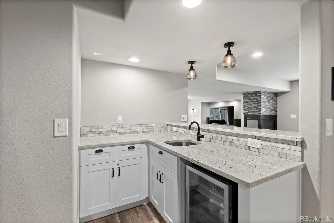
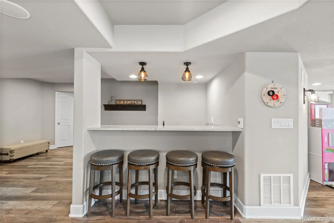
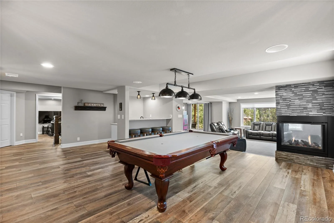
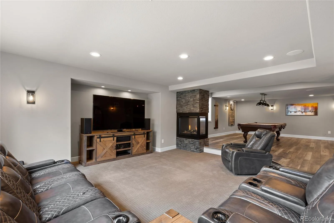
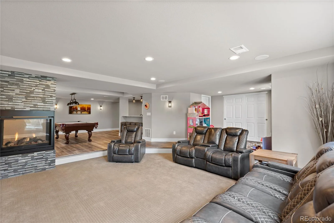
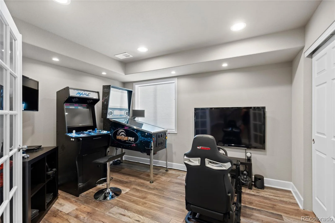
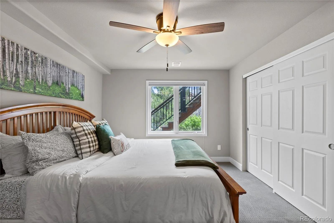
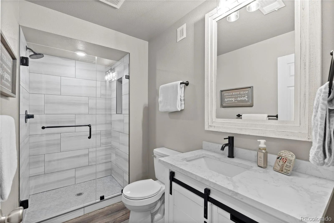
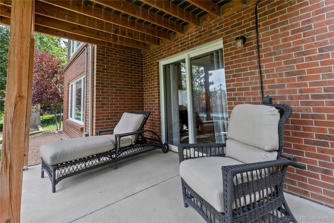
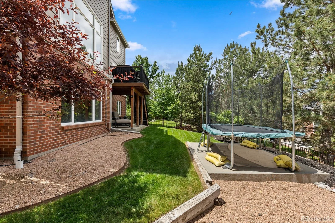
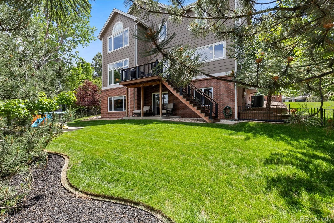
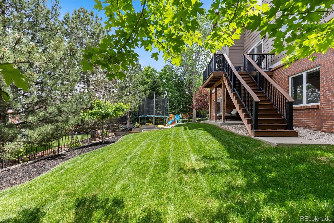
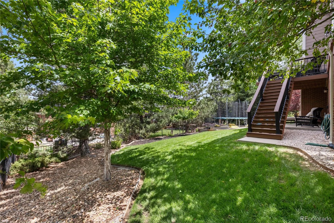
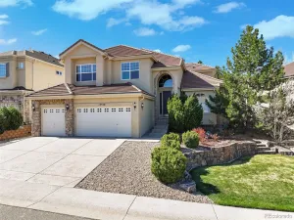
A beautifully renovated home tucked away on a quiet cul-de-sac in the heart of Castle Pines. With over $250,000 in improvements, this exceptional residence combines timeless design, modern functionality, and major upgrades throughout. The heart of the home is the fully remodeled kitchen, featuring custom cabinetry, quartz countertops, an enlarged center island, a farmhouse sink, subway tile backsplash, under-cabinet lighting, and a professional-grade Z-Line gas range with vented hood. A custom live-edge wood bar connects the kitchen and family room, making the space ideal for entertaining and everyday living. Rich walnut-stained hardwood floors extend throughout the main level, complemented by updated lighting, a remodeled powder bath, and beautifully refreshed living and dining spaces. Upstairs, all three full bathrooms have been thoughtfully renovated with tile flooring, updated vanities, framed mirrors, and modern fixtures. The primary suite features a stacked stone accent, frameless glass shower enclosure, barn door entry, and updated double vanity. Professionally finished walkout basement adds 1,400+ square feet of living space, offering a spacious rec room, wet bar, home theater with surround sound, game and fitness room, conforming bedroom, stylish ¾ bath, and a striking three-sided stacked stone fireplace. The flexible floor plan provides abundant space for entertaining, guests, multigenerational living, or work-from-home needs. Outside, enjoy professionally enhanced landscaping, outdoor lighting, low-voltage deck lighting, and multiple outdoor living spaces. Recent major improvements include a Class 4 impact-resistant Malarkey roof, new gutters, high-efficiency two-stage furnace and air conditioning system, Level 2 EV charger, whole-house attic fan, and numerous additional upgrades designed for comfort, efficiency, and long-term value. This is a rare opportunity to own a truly move-in ready home where every major project has already been completed.
Property Details
Price:
$1,115,000
MLS #:
REC4487205
Status:
Active Under Contract
Beds:
5
Baths:
5
Type:
Single Family
Subtype:
Single Family Residence
Subdivision:
Hidden Pointe
Finished Sq Ft:
4,645
Total Sq Ft:
4,873
Lot Size:
11,326 sqft / 0.26 acres (approx)
Year Built:
2001
Hidden PointeDouglas Re-1Timber TrailRocky HeightsRock CanyonMountain(s)
Schools
School District:
Douglas RE-1
Elementary School:
Timber Trail
Middle School:
Rocky Heights
High School:
Rock Canyon
Interior
Above Grade Finished Area
3221
Appliances
Dishwasher, Disposal, Double Oven, Gas Water Heater, Microwave, Self Cleaning Oven
Bathrooms
3 Full Bathrooms, 2 Three Quarter Bathrooms
Below Grade Finished Area
1424
Below Grade Unfinished Area
228
Cooling
Central Air
Fireplaces Total
3
Flooring
Carpet, Linoleum, Wood
Heating
Forced Air, Natural Gas
Interior Features
Eat-in Kitchen, Entrance Foyer, Five Piece Bath, Granite Counters, Jack & Jill Bathroom, Kitchen Island, Open Floorplan, Pantry, Vaulted Ceiling(s), Walk-In Closet(s), Wired for Data
Laundry Features
Sink, In Unit
Levels
Two
Main Level Bathrooms
1
Exterior
Association Amenities
Trail(s)
Attached Garage YN
1
Construction Materials
Brick, Frame, Wood Siding
Direction Faces
East
Exterior Features
Lighting, Private Yard, Rain Gutters
Fencing
Full
Garage Spaces
3
Lot Features
Cul-De-Sac, Landscaped, Sloped, Sprinklers In Front, Sprinklers In Rear
Parking Spots
3
Parking Total
3
Patio And Porch Features
Deck, Patio
Roof
Composition
View
Mountain(s)
Window Features
Double Pane Windows, Window Coverings
Financial
HOA Fee
$170
HOA Fee Frequency
Quarterly
HOA Includes
Maintenance Grounds, Recycling, Trash
HOA Name
Hidden Pointe
HOA Phone
303-895-9623
Tax Year
2025
Taxes
$7,445
Map
Contact Us
Mortgage Calculator
Property Summary
- Located in the Hidden Pointe subdivision, 529 Rita Place Castle Pines CO is a Single Family for sale in Castle Pines, CO, 80108. It is listed for $1,115,000 and features 5 beds, 5 baths, and has approximately 4,873 square feet of living space, and was originally constructed in 2001. The current price per square foot is $229. The average price per square foot for Single Family listings in Castle Pines is $251. The average listing price for Single Family in Castle Pines is $1,205,533. To schedule a showing of MLS#rec4487205 at 529 Rita Place in Castle Pines, CO, contact your Smart Sale AI agent at 3039066915.
Similar Listings Nearby


Additional Details
MLS ID : REC4487205
Listing Key : REC2054764822
Parcel Number : R0416051
Zip Code : 80108
City : Castle Pines
State : CO
Building if Condo :
Full Street: 529 Rita Place
Address : 529
Address Prefix :
Address Suffix : Place
Street : Rita
Street Prefix :
Street Suffix :
Unit if Condo :
Latitude : 39.486046
Longitude : -104.895889
Property Type : singlefamily
Property Sub Type : Single Family Residence
Stories Total if Condo :
Lot Size : 11,326 sqft / 0.26 acres (approx)
Ownership : Individual
Zoning :
Condition :
Renovation :
Pets Allowed :
Special Conditions : None
Possession : Negotiable
Original Price : 1115000
Close Price :
Close Date :
List Date : Jun 12, 2026
List Contract Date : 2026-06-12
Off Market Date : 2026-07-05
Purchase Contract Date : 2026-07-05
Days on Market : 29
Concessions Amount :
Concession Comment :
Renovation :
Company : Compass – Denver

Copyright 2026. All rights reserved.
529 Rita Place
Castle Pines, CO