
7055 Winter Ridge Lane Castle Rock CO 80108 MLS #REC5339379

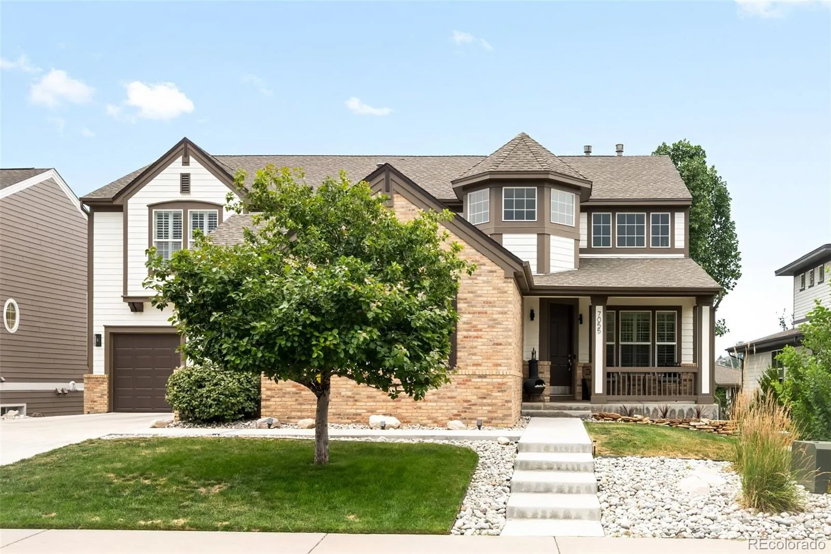
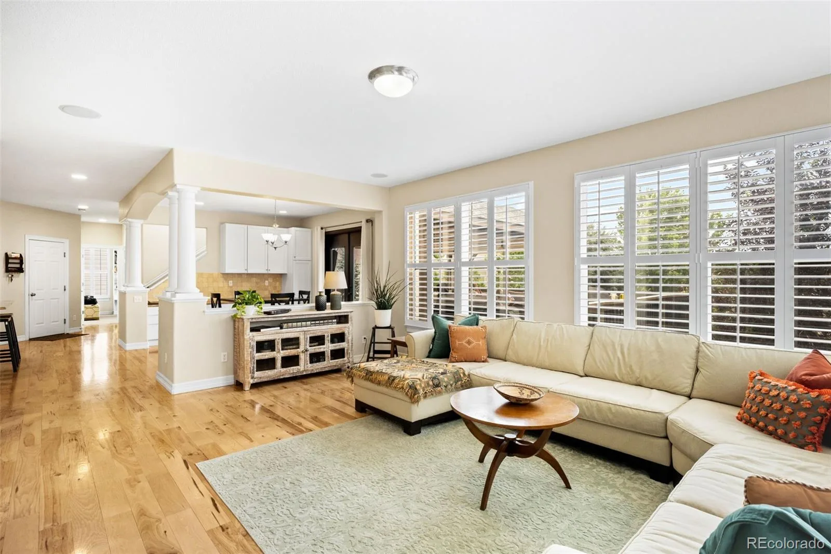
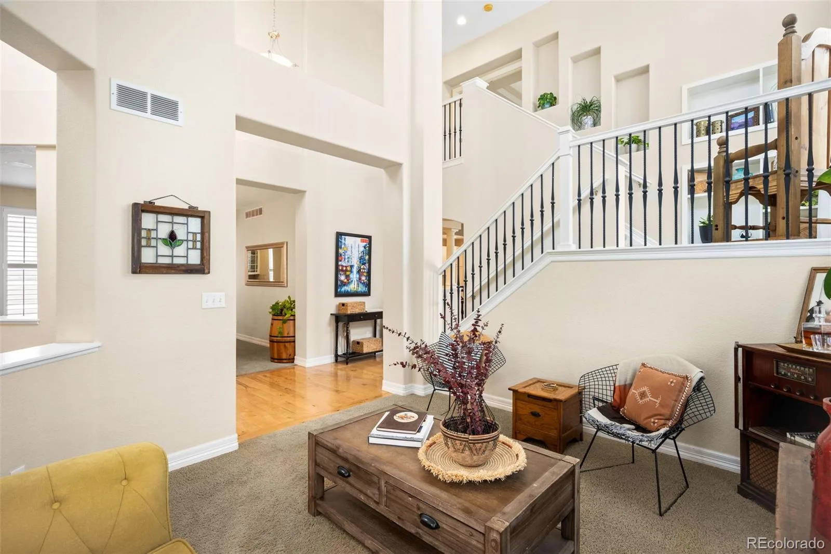
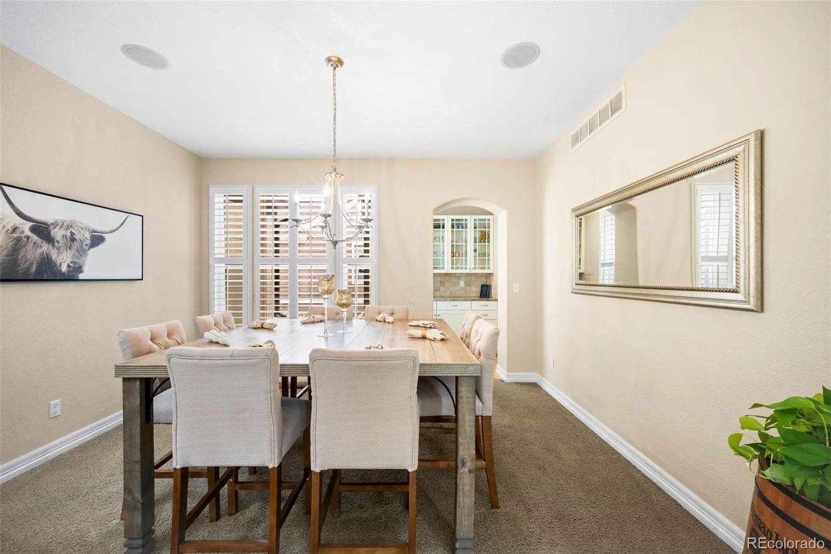
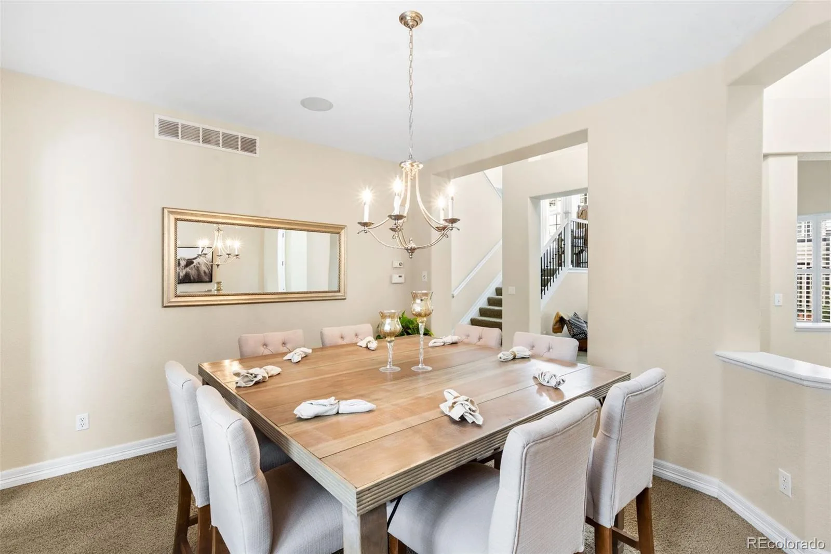
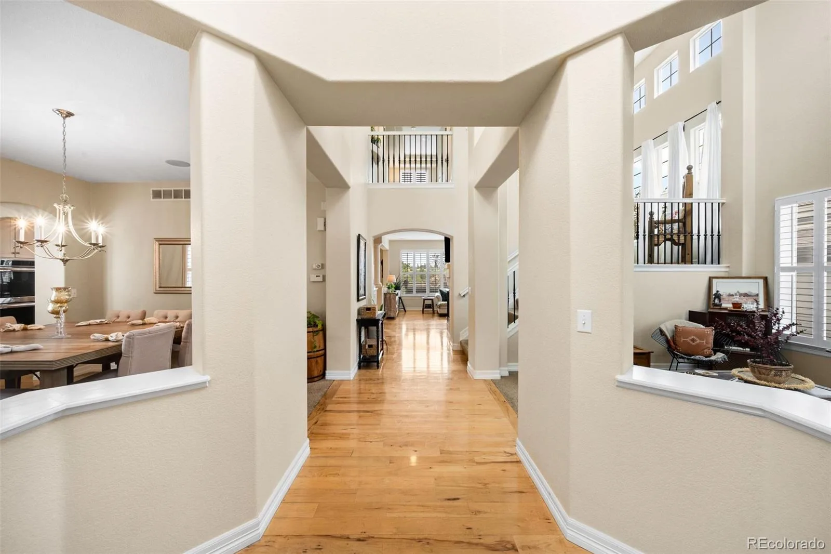
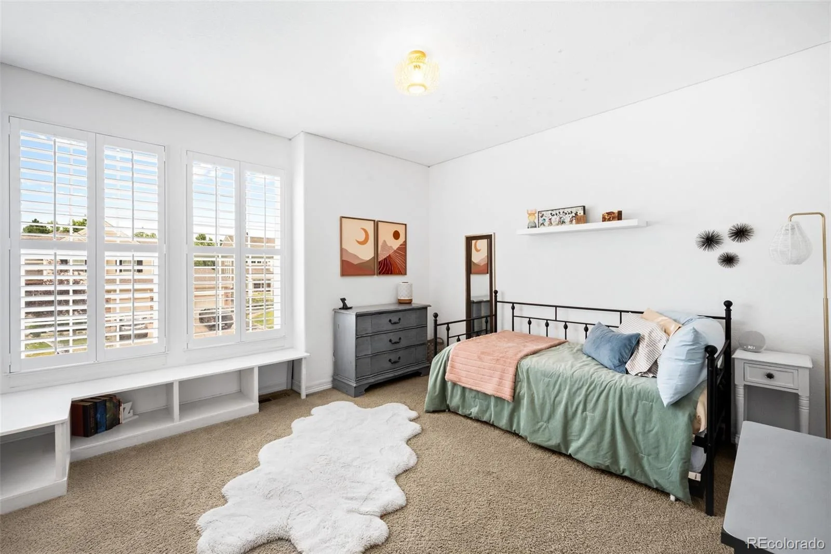
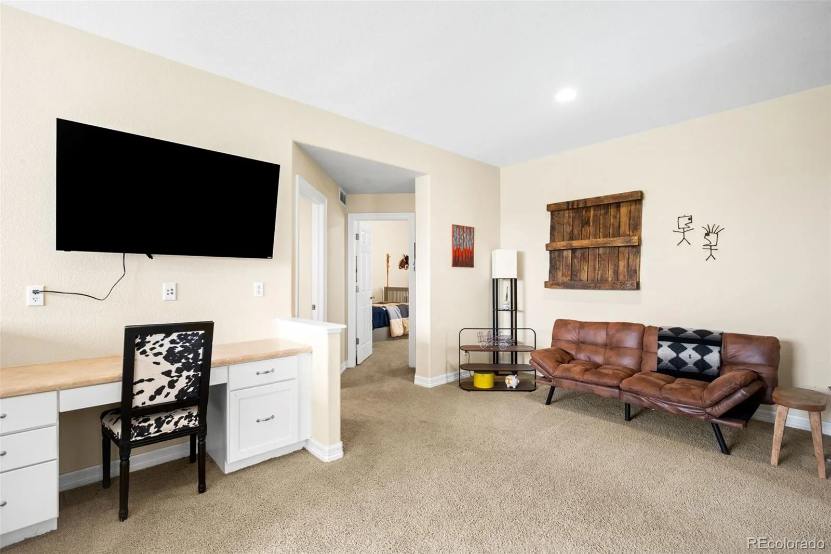
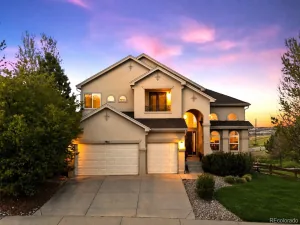
Welcome to an exceptional Castle Pines residence where timeless elegance meets everyday comfort. Offering approximately 5,416 finished square feet, this stunning home is designed for both grand entertaining and relaxed living.
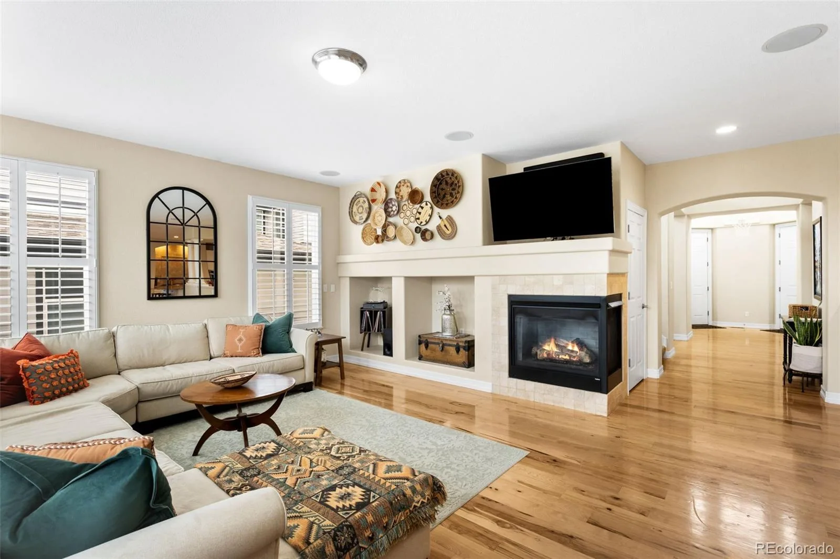
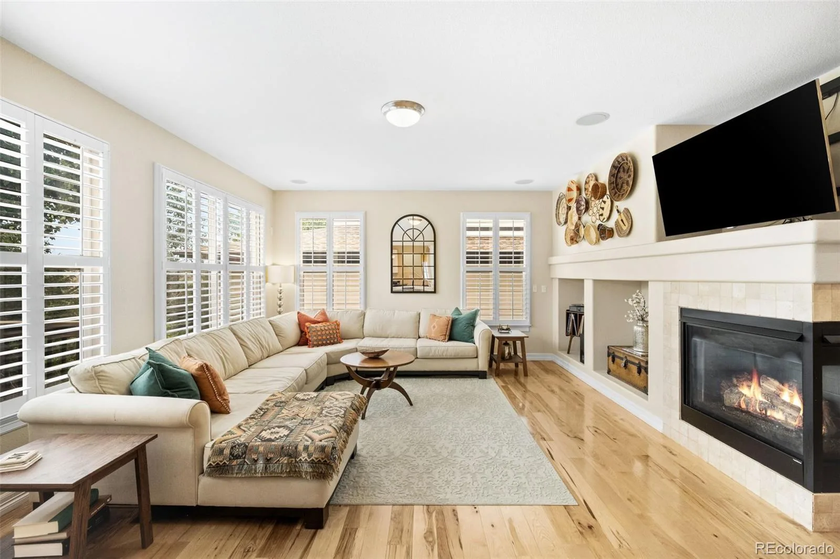
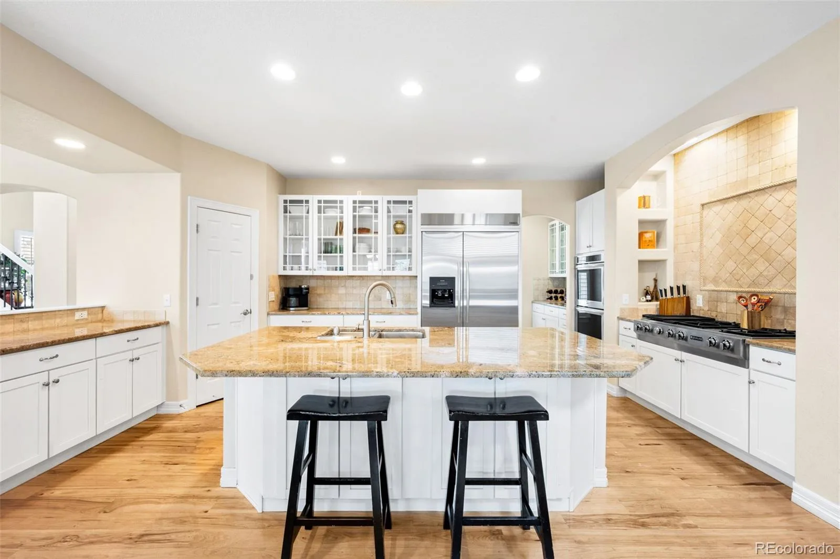
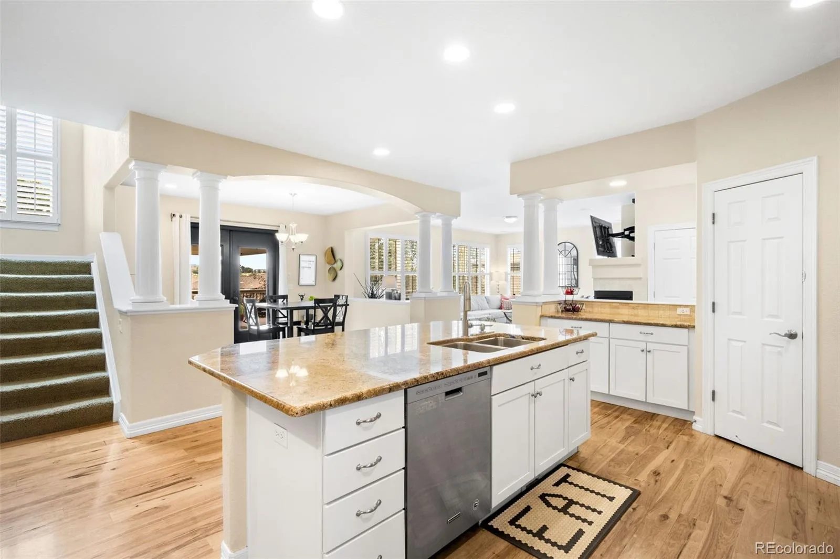
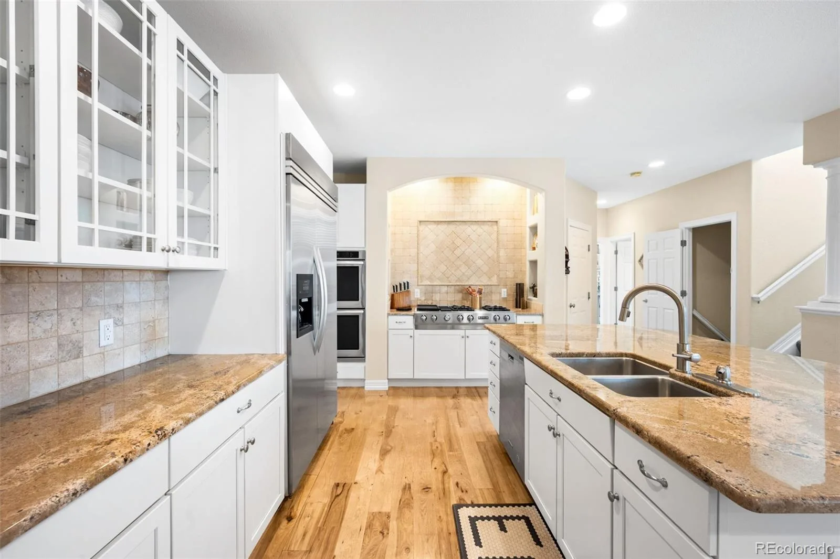
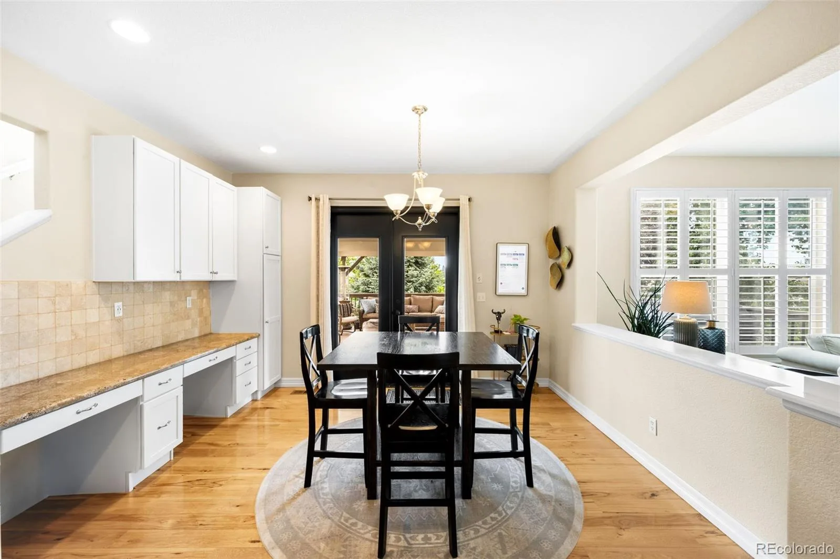
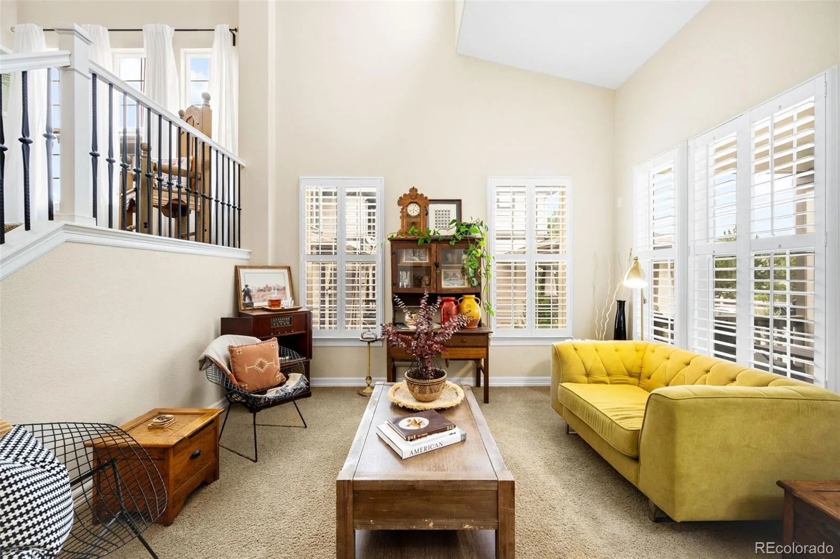
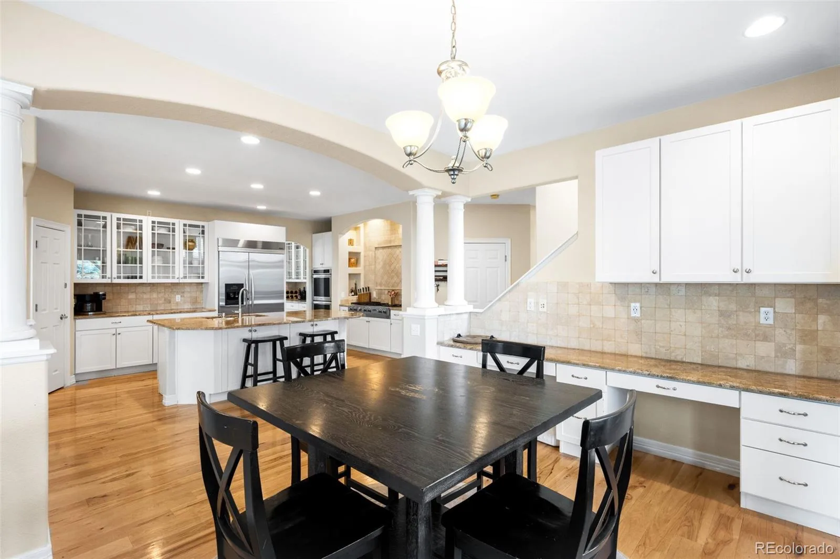
The heart of the home showcases gleaming Hickory hardwood floors, plantation shutters, and a chef-inspired gourmet kitchen featuring gorgeous slab granite countertops, a professional-grade gas cooktop with griddle, double ovens, an oversized refrigerator, and a convenient butler’s pantry—perfect for hosting gatherings of any size.
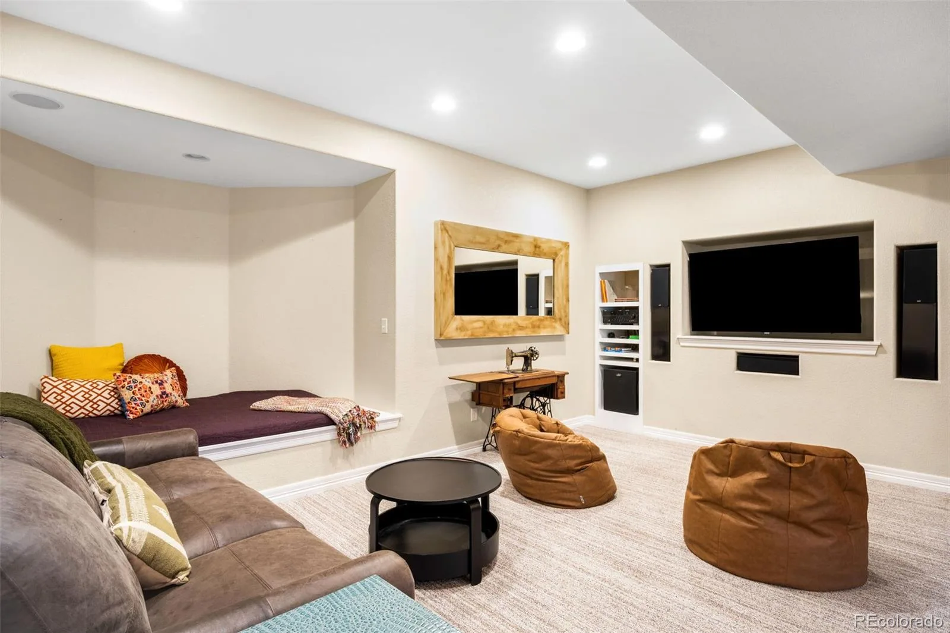
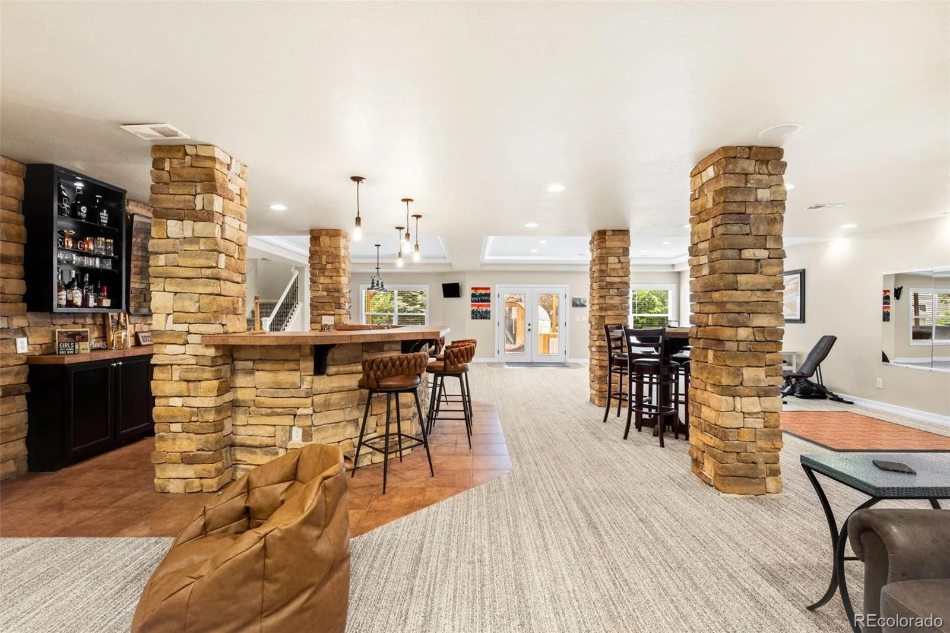
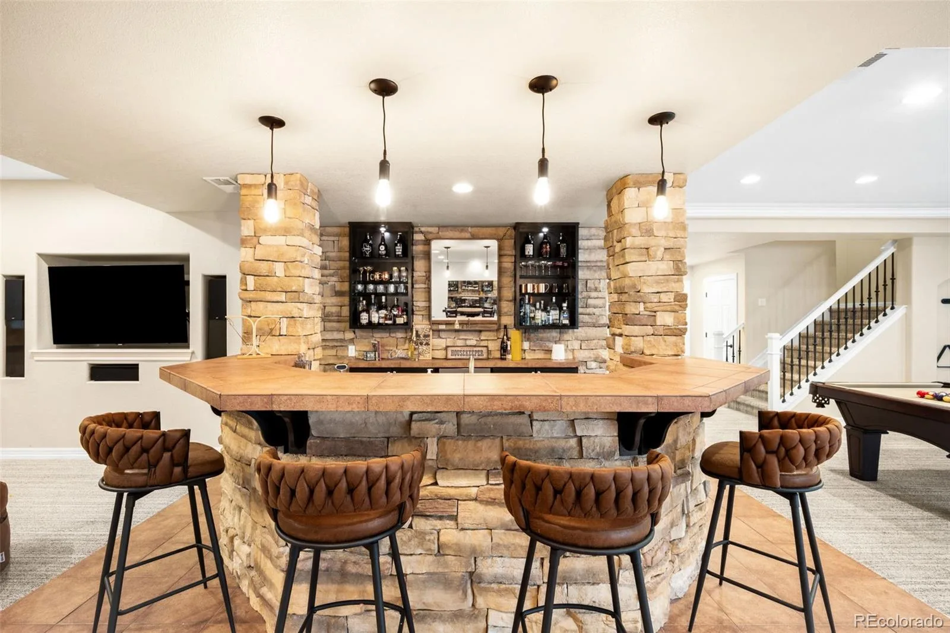
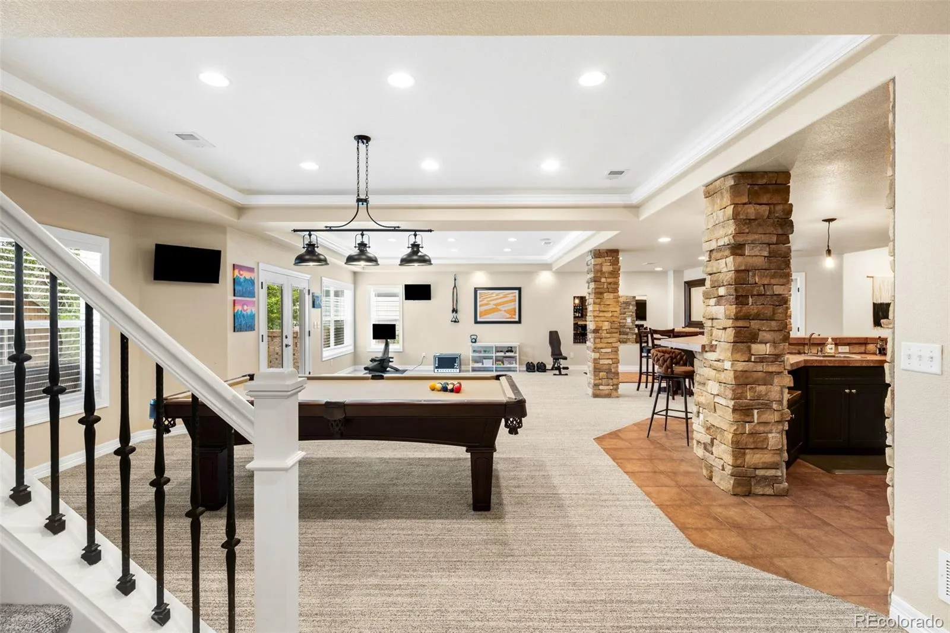
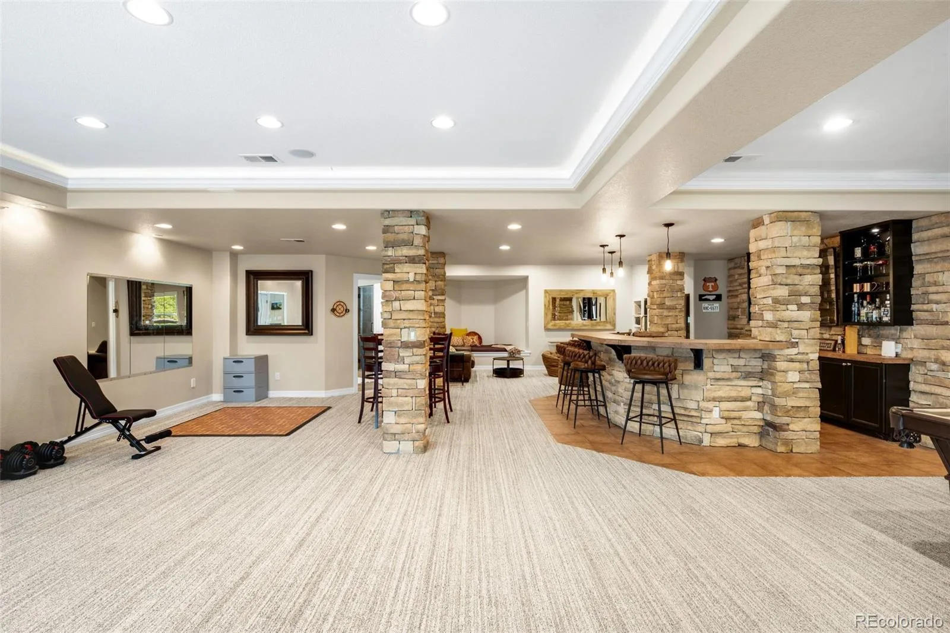
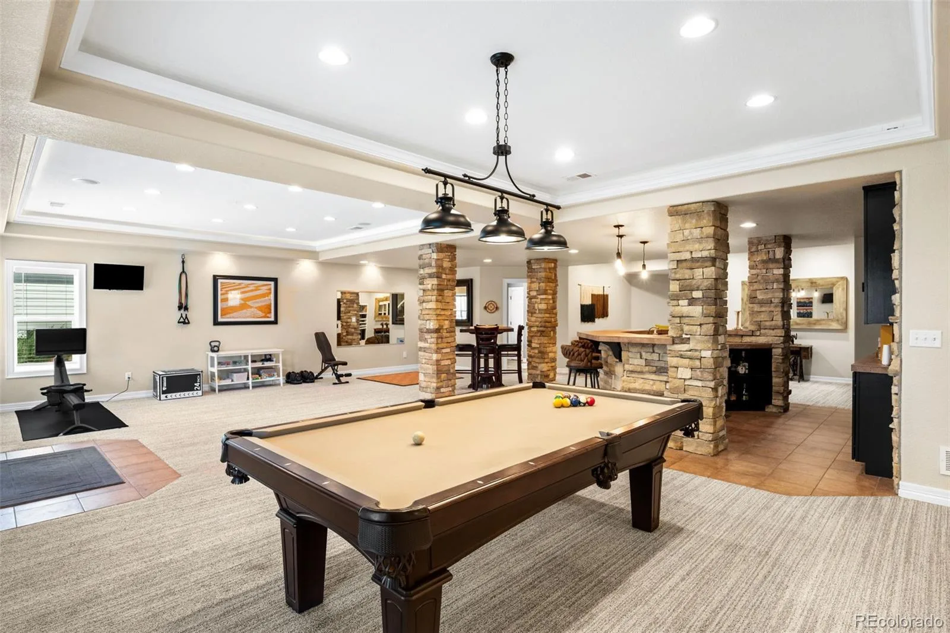
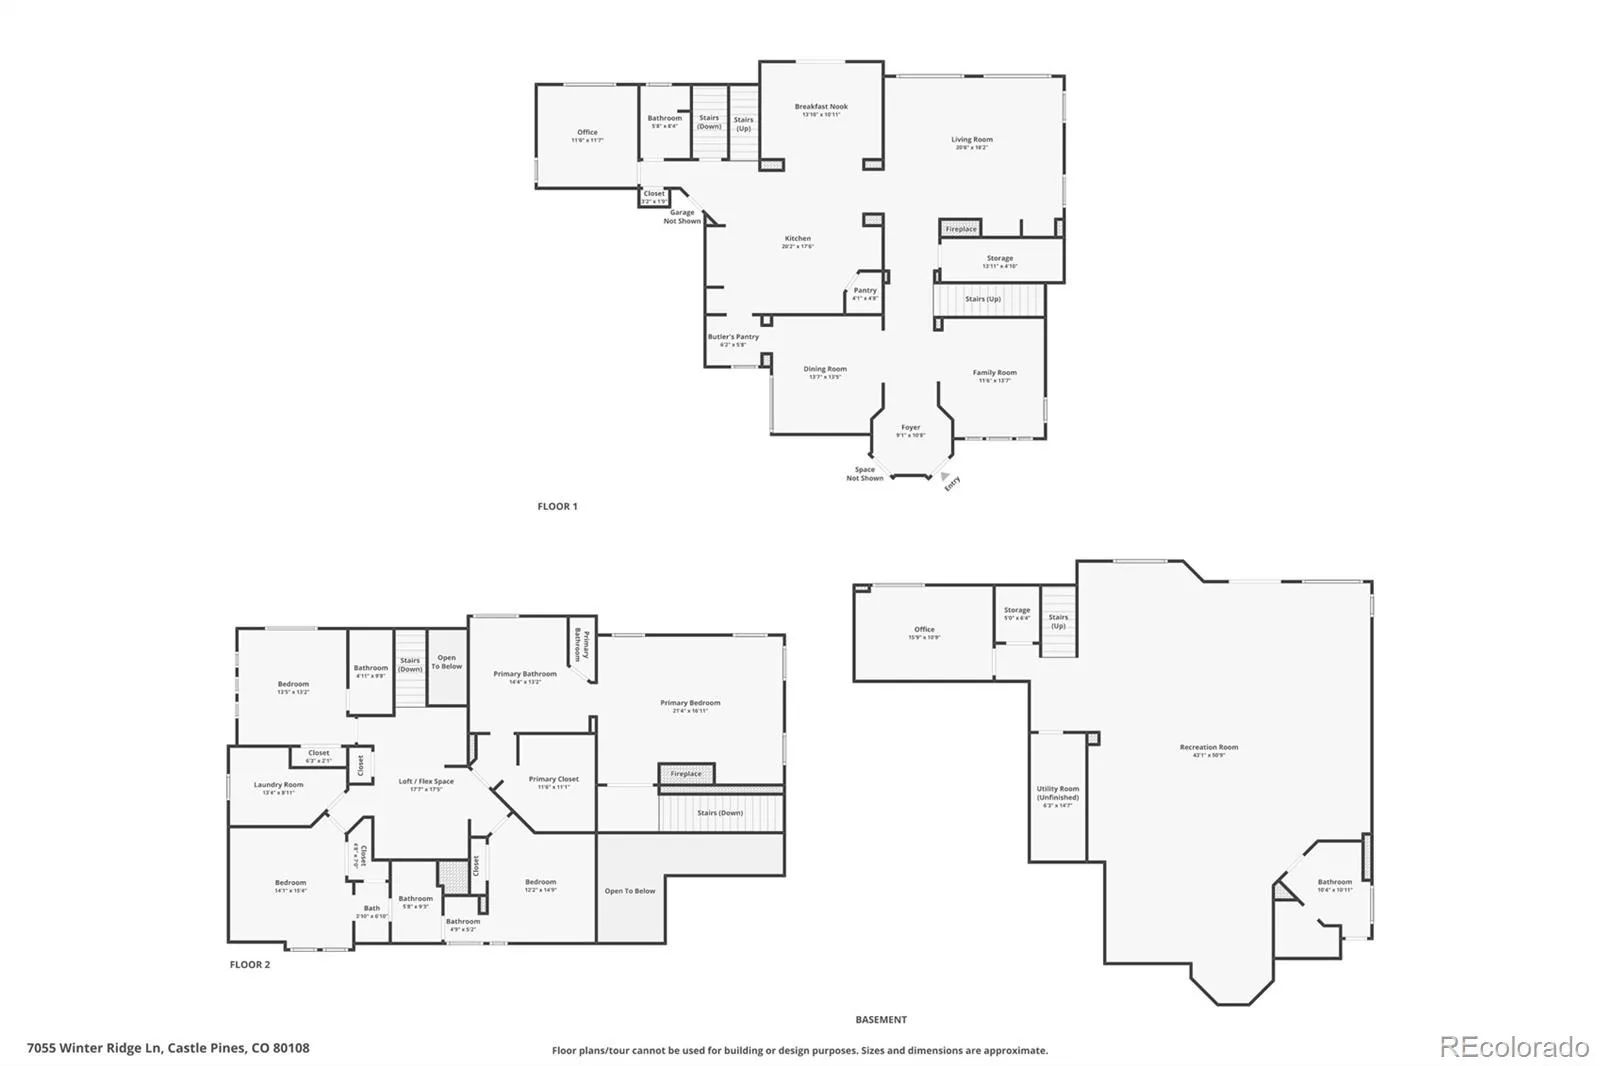
The spectacular custom-finished walkout basement is truly unforgettable. Designed with entertaining in mind, it features a magnificent floor-to-ceiling stone wet bar, a spacious bonus room, and an additional bathroom, creating the ideal setting for game nights, celebrations, or extended guest stays.
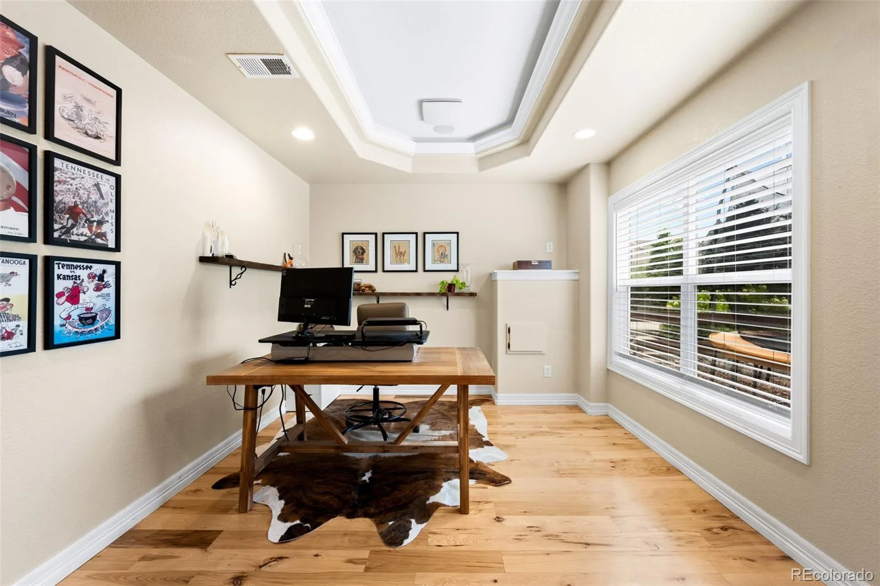
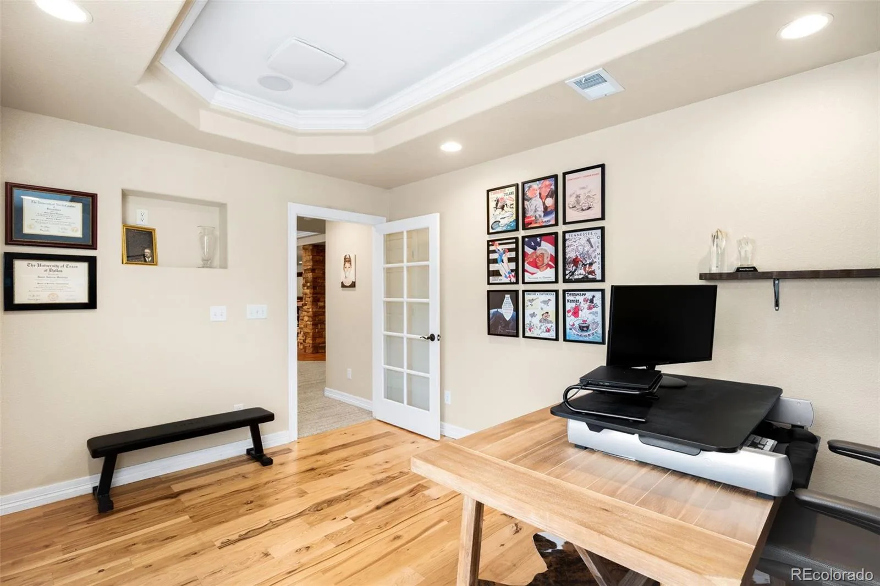
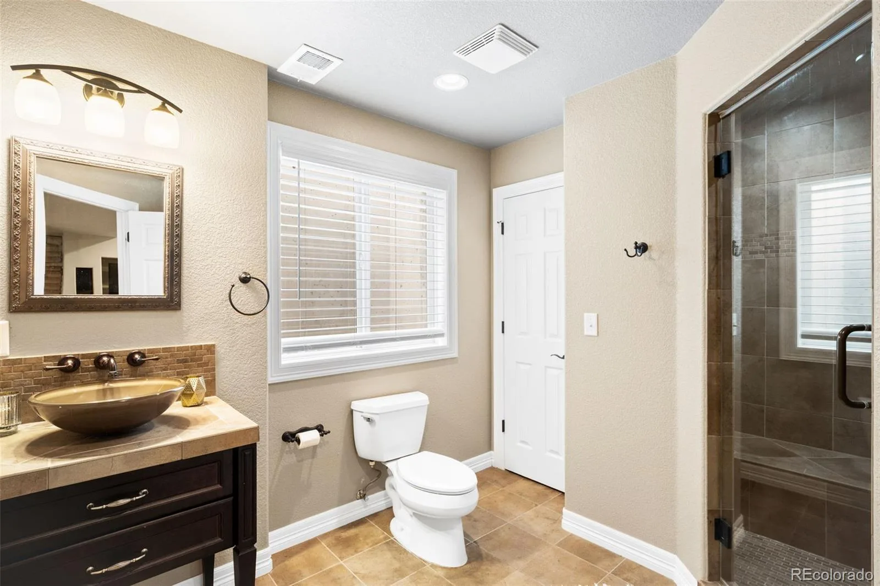
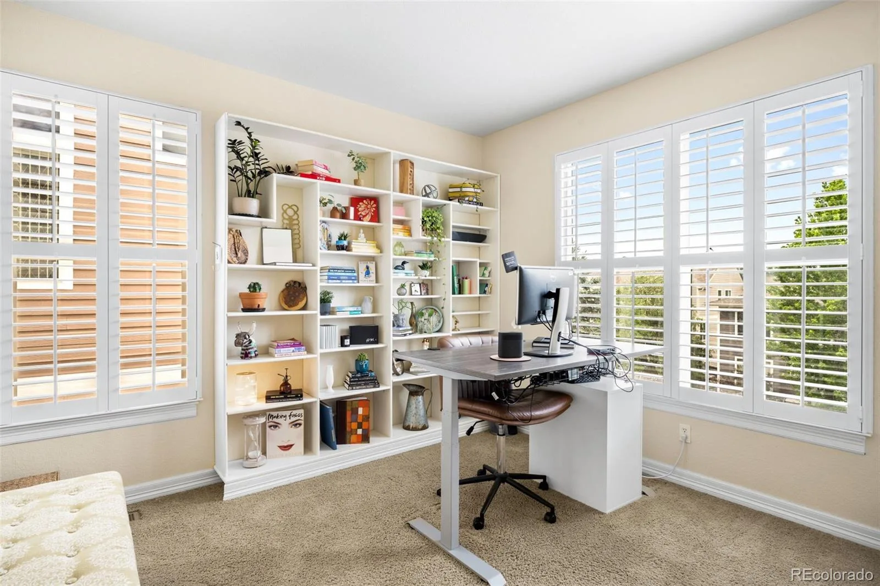
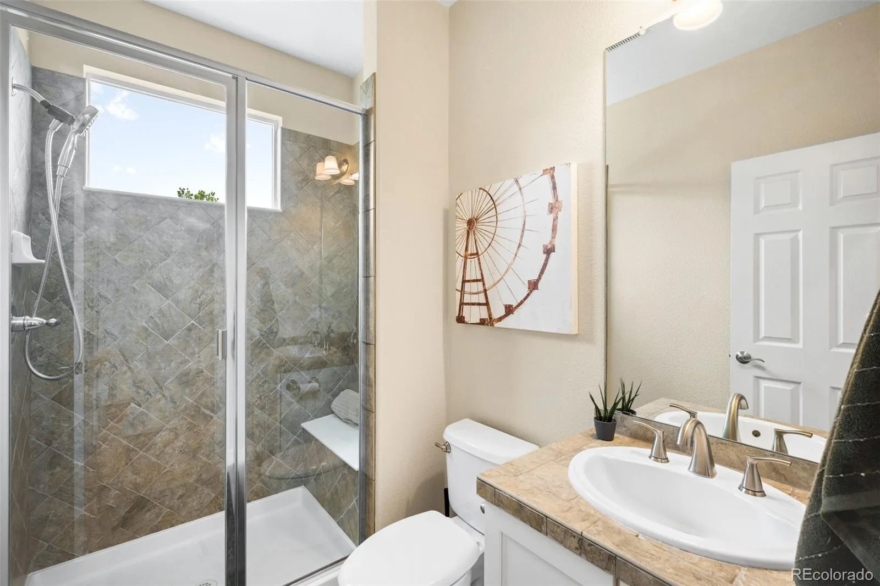
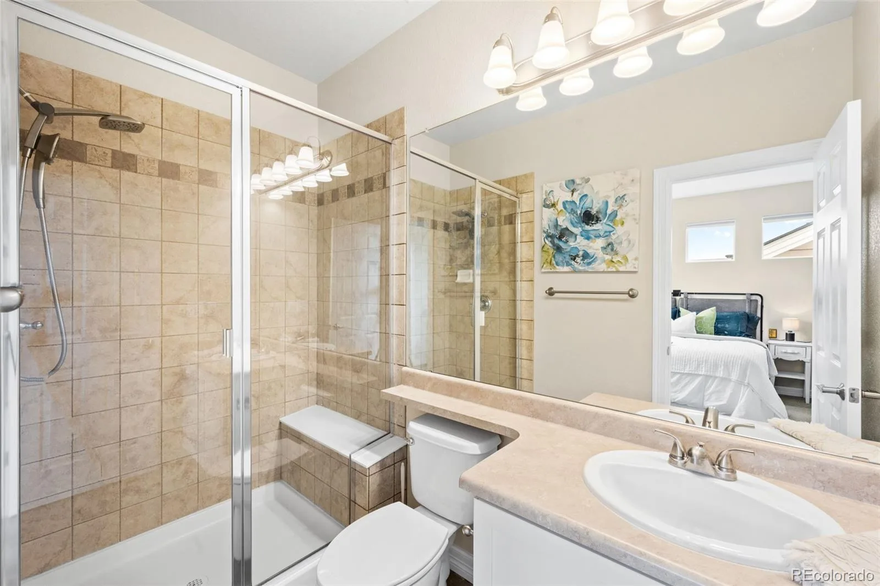
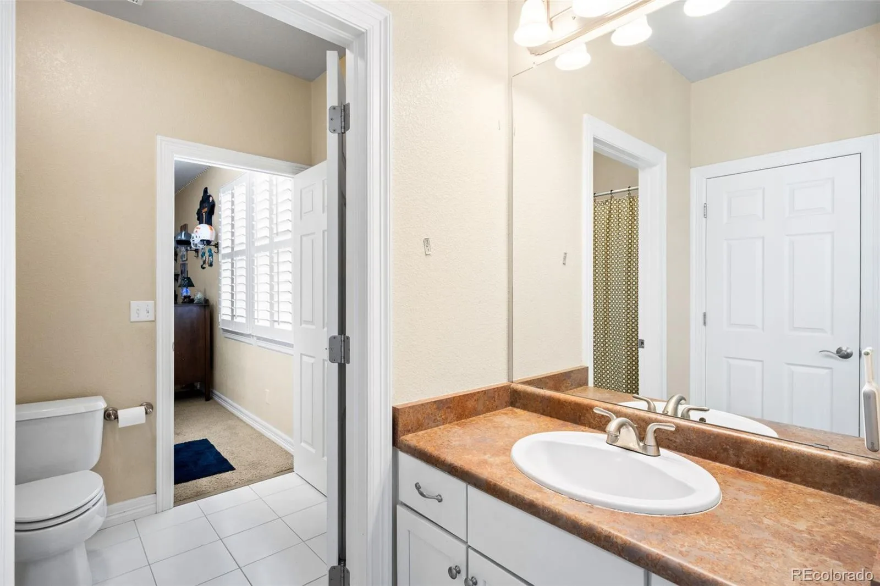
Working from home is effortless in the private main-floor study, which offers the flexibility to serve as a fifth bedroom thanks to the adjacent bathroom with a walk-in shower.
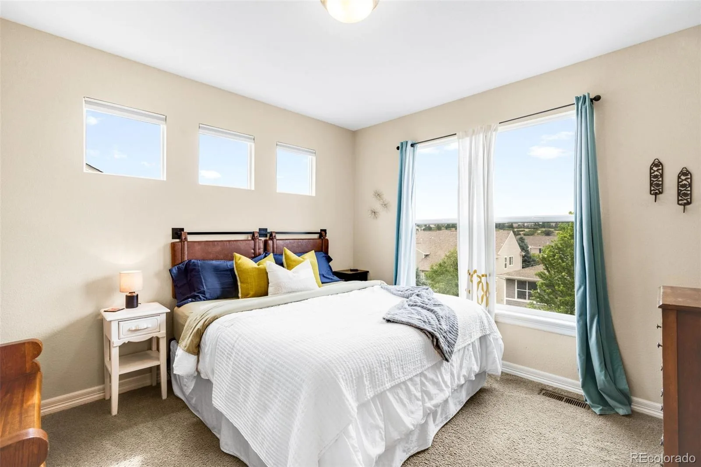
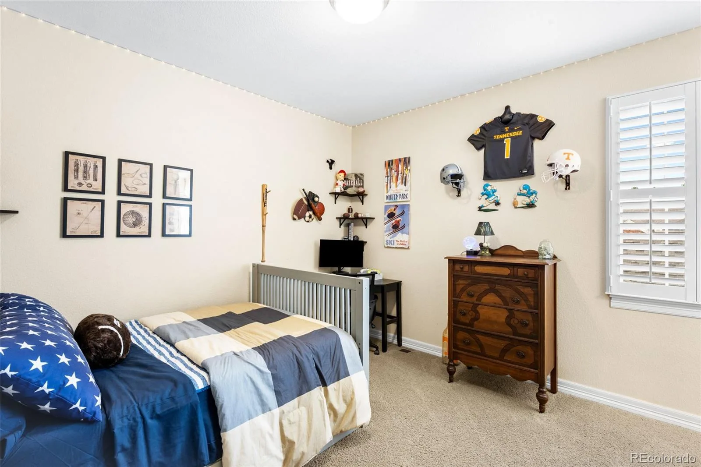
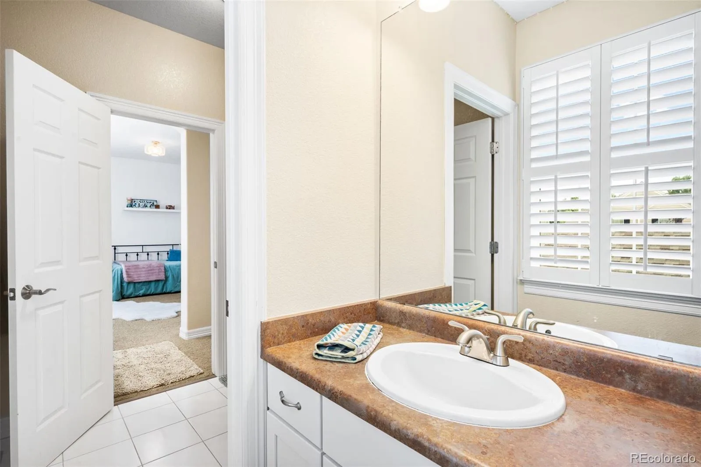
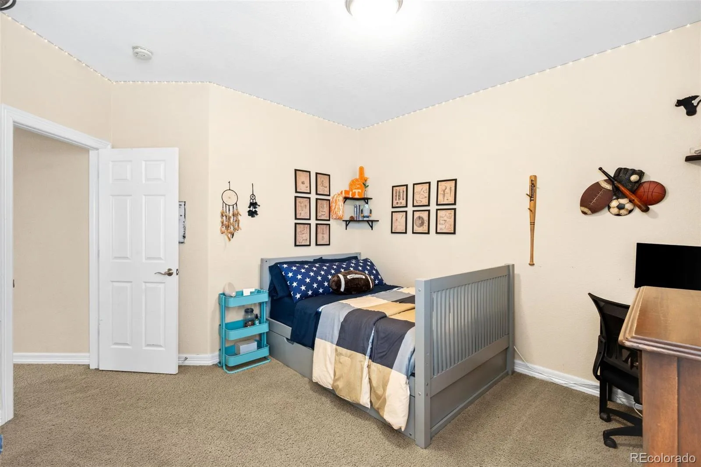
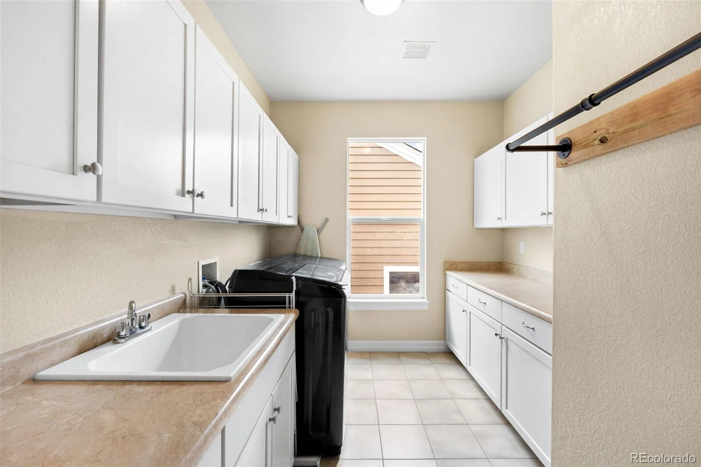
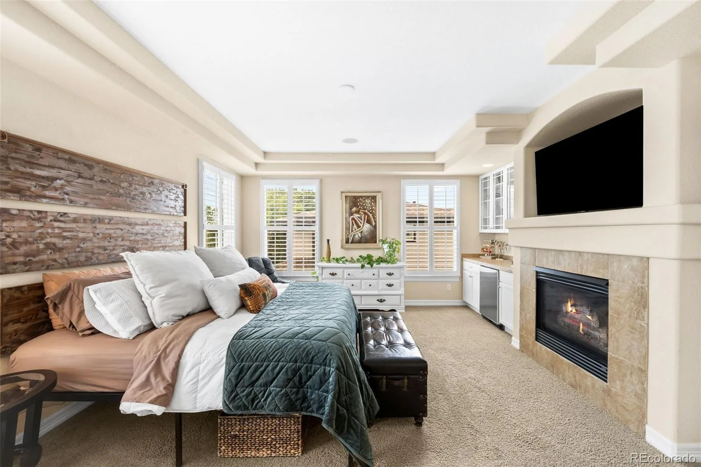
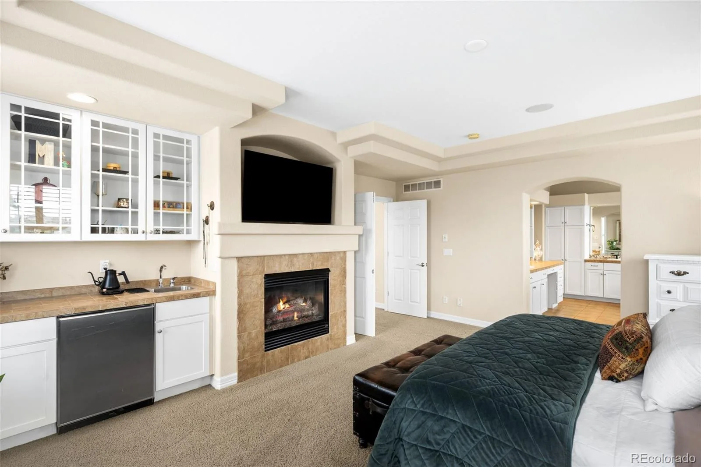
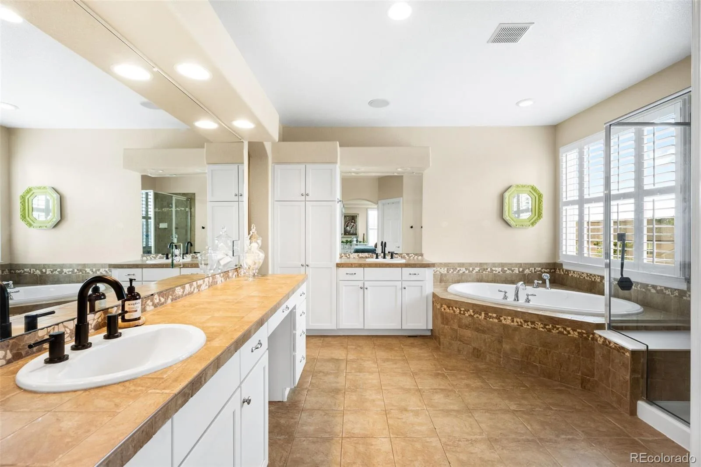
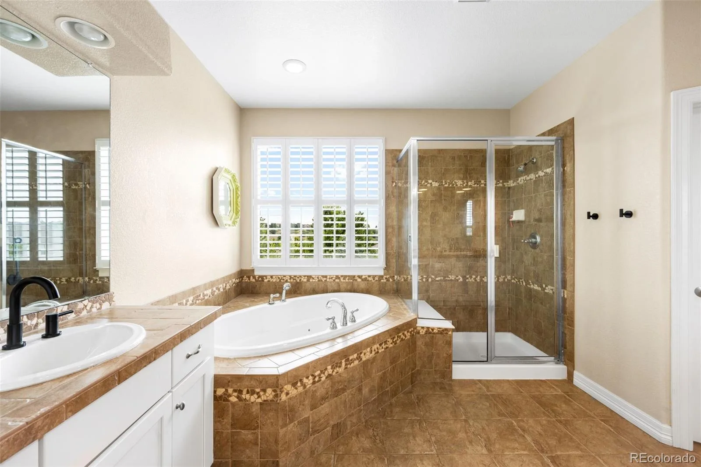
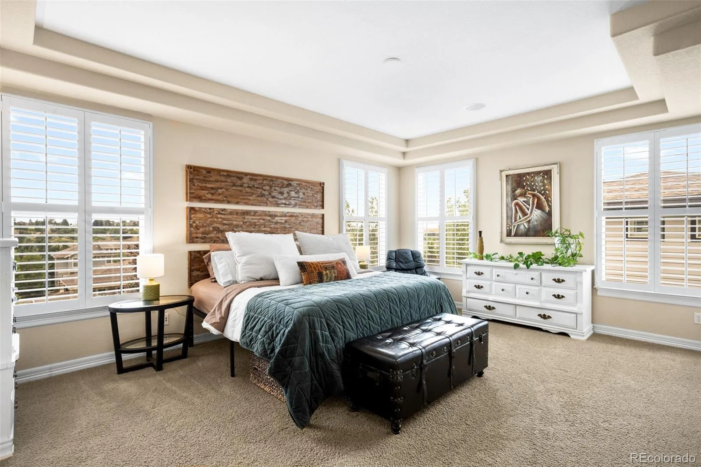
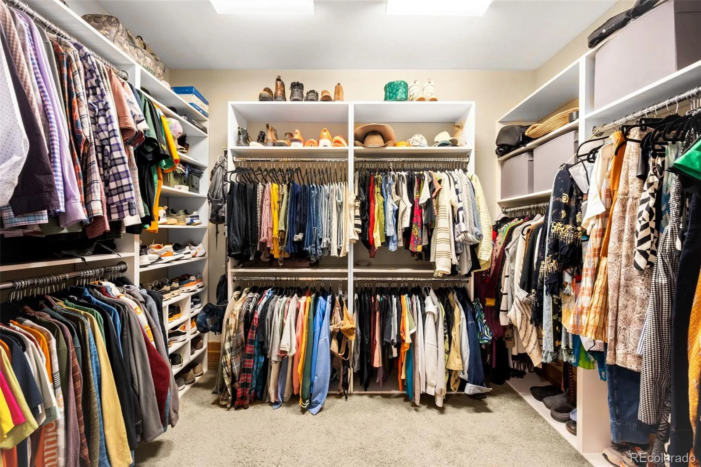
Retreat to the luxurious primary suite, complete with its own cozy fireplace, private wet bar for enjoying morning coffee, and a generous walk-in closet, creating a true spa-like sanctuary. Upstairs, the thoughtfully located laundry room provides convenience just steps from all the secondary bedrooms.
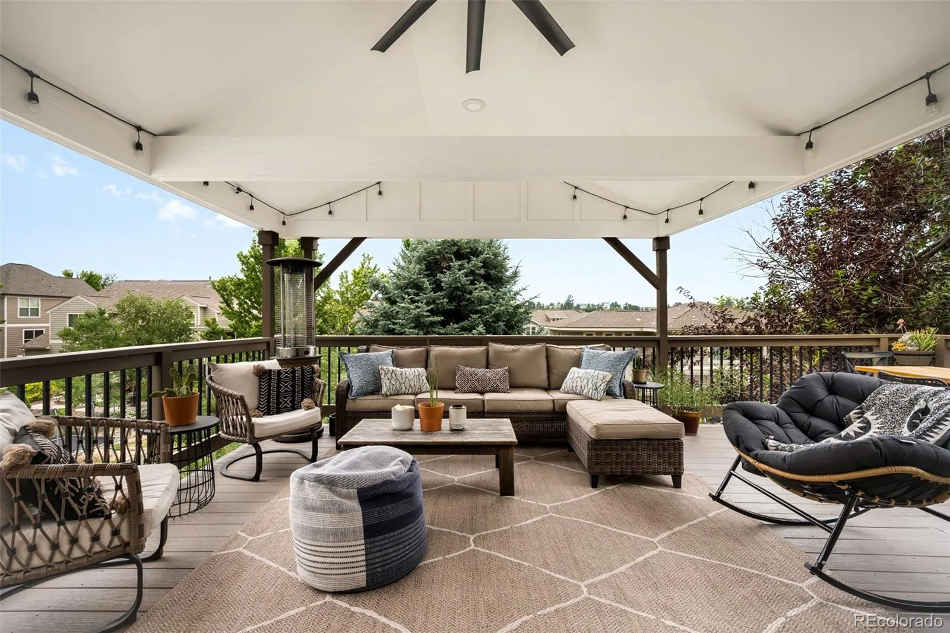
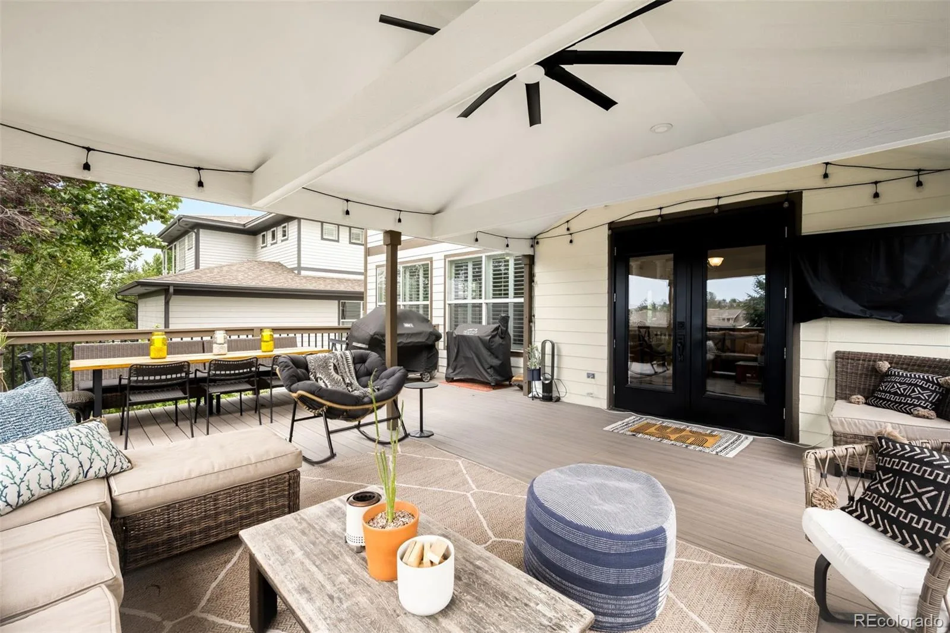
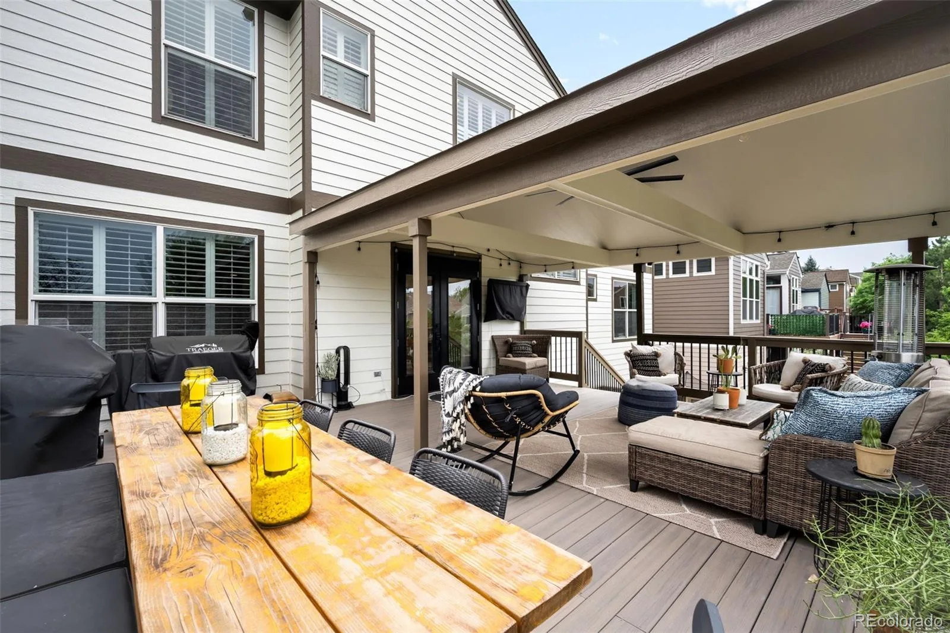
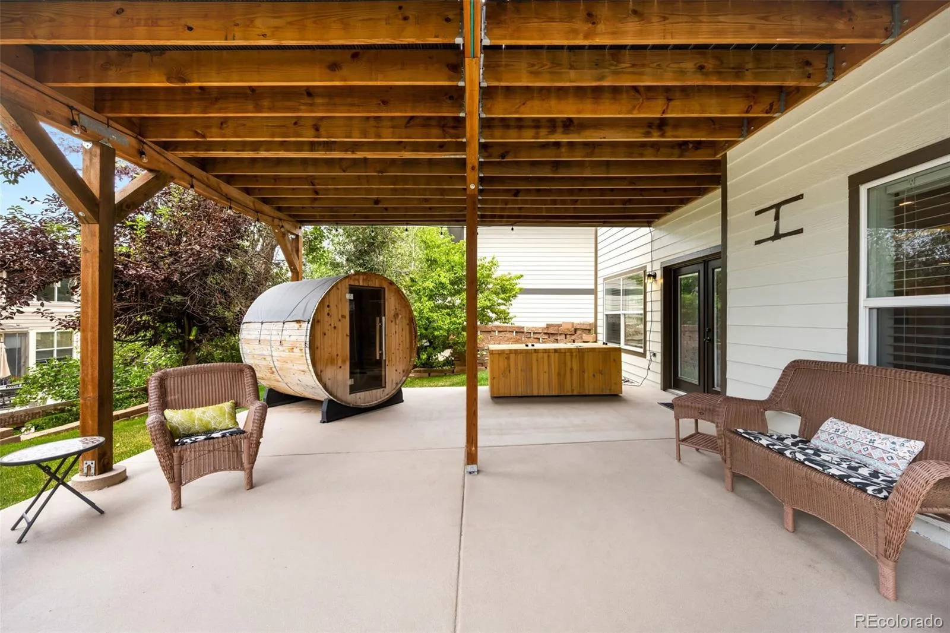
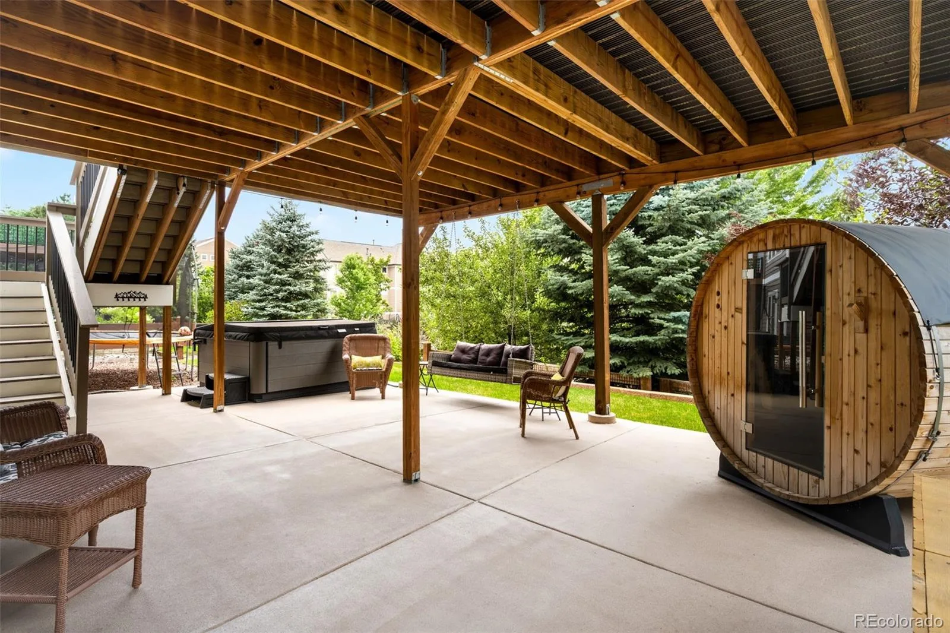
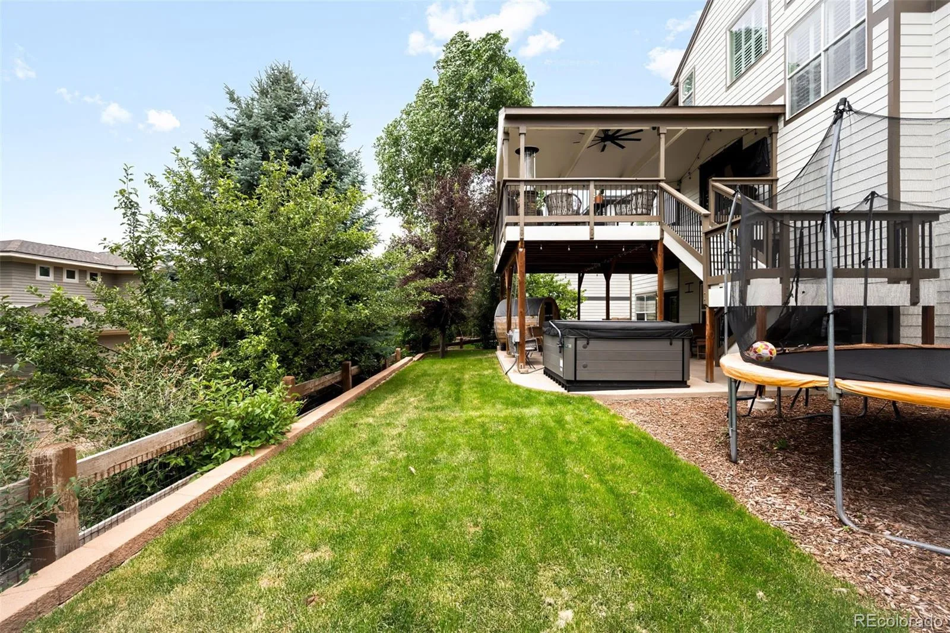
Step outside to the custom-covered back deck, complete with a ceiling fan, offering the perfect space to relax or entertain while enjoying Colorado’s beautiful seasons.
Rounding out this exceptional property is a highly sought-after four-car garage, providing abundant space for vehicles, hobbies, and storage. Combining thoughtful upgrades, incredible entertaining spaces, and an ideal Castle Pines location, this remarkable home offers luxury living at its finest.
The heart of the home showcases gleaming Hickory hardwood floors, plantation shutters, and a chef-inspired gourmet kitchen featuring gorgeous slab granite countertops, a professional-grade gas cooktop with griddle, double ovens, an oversized refrigerator, and a convenient butler’s pantry—perfect for hosting gatherings of any size.
The spectacular custom-finished walkout basement is truly unforgettable. Designed with entertaining in mind, it features a magnificent floor-to-ceiling stone wet bar, a spacious bonus room, and an additional bathroom, creating the ideal setting for game nights, celebrations, or extended guest stays.
Working from home is effortless in the private main-floor study, which offers the flexibility to serve as a fifth bedroom thanks to the adjacent bathroom with a walk-in shower.
Retreat to the luxurious primary suite, complete with its own cozy fireplace, private wet bar for enjoying morning coffee, and a generous walk-in closet, creating a true spa-like sanctuary. Upstairs, the thoughtfully located laundry room provides convenience just steps from all the secondary bedrooms.
Step outside to the custom-covered back deck, complete with a ceiling fan, offering the perfect space to relax or entertain while enjoying Colorado’s beautiful seasons.
Rounding out this exceptional property is a highly sought-after four-car garage, providing abundant space for vehicles, hobbies, and storage. Combining thoughtful upgrades, incredible entertaining spaces, and an ideal Castle Pines location, this remarkable home offers luxury living at its finest.
Property Details
Price:
$1,100,000
MLS #:
REC5339379
Status:
Active
Beds:
4
Baths:
5
Type:
Single Family
Subtype:
Single Family Residence
Subdivision:
Castle Pines North
Finished Sq Ft:
5,416
Total Sq Ft:
5,513
Lot Size:
8,276 sqft / 0.19 acres (approx)
Year Built:
2004
Schools
School District:
Douglas RE-1
Elementary School:
Timber Trail
Middle School:
Rocky Heights
High School:
Rock Canyon
Interior
Above Grade Finished Area
3677
Appliances
Bar Fridge, Convection Oven, Dishwasher, Disposal, Double Oven, Range, Refrigerator
Bathrooms
2 Full Bathrooms, 3 Three Quarter Bathrooms
Below Grade Finished Area
1739
Below Grade Unfinished Area
97
Cooling
Central Air
Fireplaces Total
2
Flooring
Carpet, Tile, Wood
Heating
Forced Air, Natural Gas
Interior Features
Ceiling Fan(s), Central Vacuum, Eat-in Kitchen, Entrance Foyer, Five Piece Bath, Granite Counters, High Ceilings, Jack & Jill Bathroom, Kitchen Island, Open Floorplan, Pantry, Primary Suite, Smoke Free, Vaulted Ceiling(s), Walk-In Closet(s), Wet Bar
Levels
Two
Main Level Bathrooms
1
Exterior
Architectural Style
Traditional
Association Amenities
Park, Pool
Attached Garage YN
1
Construction Materials
Frame, Wood Siding
Fencing
Full
Garage Spaces
4
Lot Features
Irrigated, Landscaped, Level
Parking Features
220 Volts, Concrete
Parking Spots
4
Parking Total
4
Patio And Porch Features
Covered, Deck, Front Porch, Patio
Roof
Shingle
Security Features
Carbon Monoxide Detector(s), Smoke Detector(s)
Window Features
Double Pane Windows, Window Coverings
Financial
HOA Fee
$202
HOA Fee Frequency
Quarterly
HOA Includes
Recycling, Snow Removal, Trash
HOA Name
Castle Pines North II
HOA Phone
303-841-0456
Tax Year
2025
Taxes
$7,661
Map
Contact Us
Mortgage Calculator
Property Summary
- Located in the Castle Pines North subdivision, 7055 Winter Ridge Lane Castle Rock CO is a Single Family for sale in Castle Rock, CO, 80108. It is listed for $1,100,000 and features 4 beds, 5 baths, and has approximately 5,513 square feet of living space, and was originally constructed in 2004. The current price per square foot is $200. The average price per square foot for Single Family listings in Castle Rock is $254. The average listing price for Single Family in Castle Rock is $1,080,650. To schedule a showing of MLS#rec5339379 at 7055 Winter Ridge Lane in Castle Rock, CO, contact your Smart Sale AI agent at 3039066915.
Similar Listings Nearby


Additional Details
MLS ID : REC5339379
Listing Key : REC2055395223
Parcel Number : R0424676
Zip Code : 80108
City : Castle Rock
State : CO
Building if Condo :
Full Street: 7055 Winter Ridge Lane
Address : 7055
Address Prefix :
Address Suffix : Lane
Street : Winter Ridge
Street Prefix :
Street Suffix :
Unit if Condo :
Latitude : 39.485622
Longitude : -104.907951
Property Type : singlefamily
Property Sub Type : Single Family Residence
Stories Total if Condo :
Lot Size : 8,276 sqft / 0.19 acres (approx)
Ownership : Individual
Zoning :
Condition : Updated/Remodeled
Renovation :
Pets Allowed : Yes
Special Conditions : None
Possession : Negotiable
Original Price : 1100000
Close Price :
Close Date :
List Date : Jul 9, 2026
List Contract Date : 2026-07-09
Off Market Date :
Purchase Contract Date :
Days on Market : 2
Concessions Amount :
Concession Comment :
Renovation :
Company : Compass – Denver

Copyright 2026. All rights reserved.
7055 Winter Ridge Lane
Castle Rock, CO