
225 Back Nine Drive Castle Pines CO 80108 MLS #REC6954601

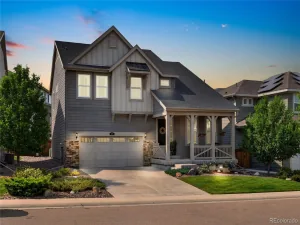
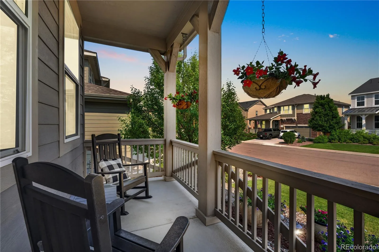
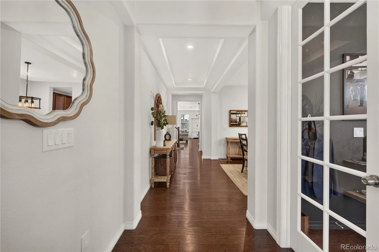
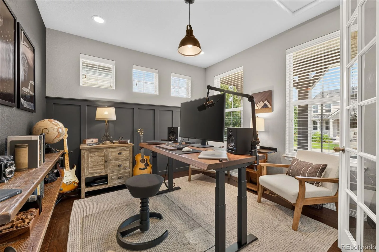
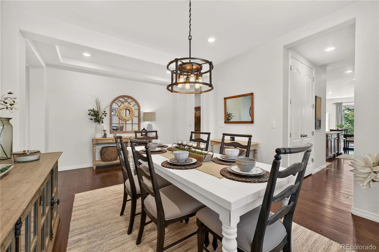
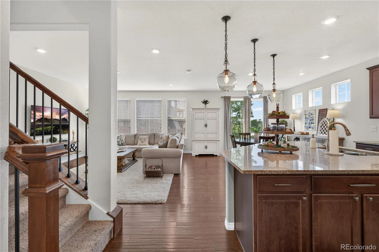
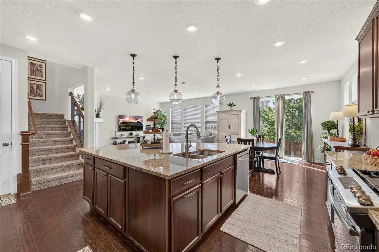
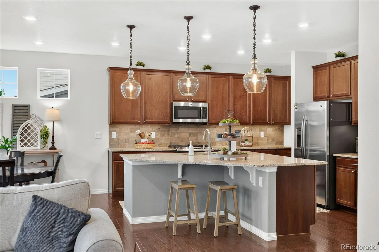
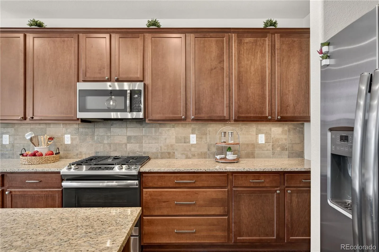
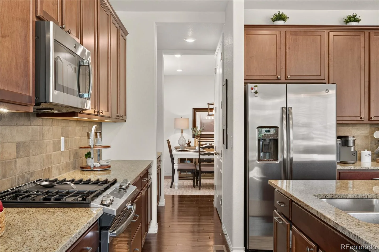
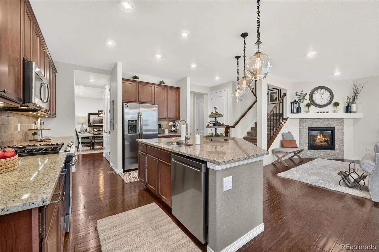
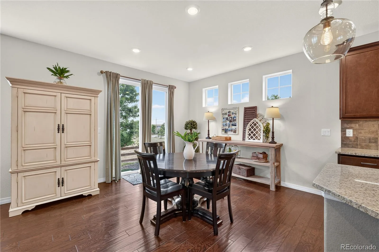
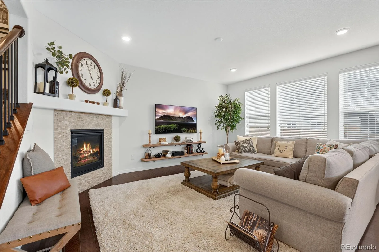
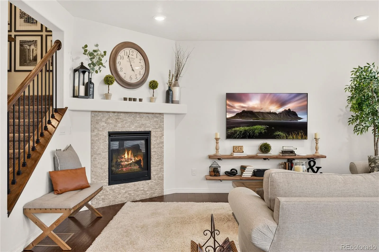
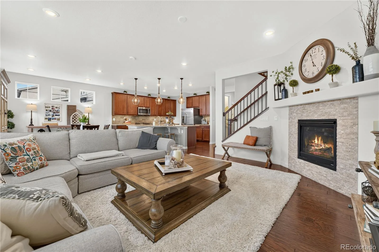
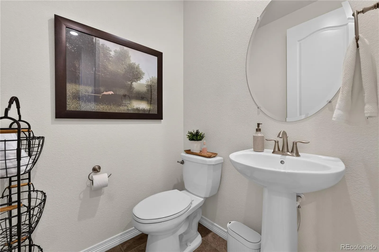
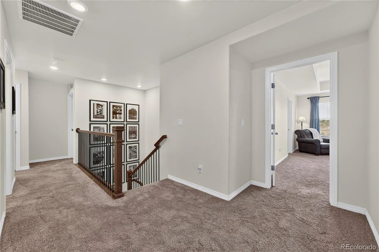
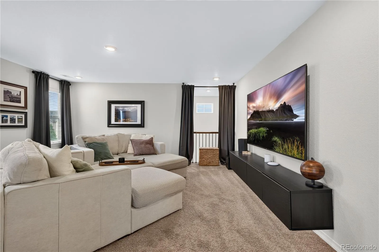
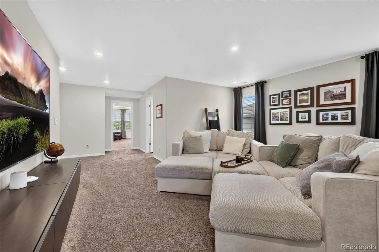
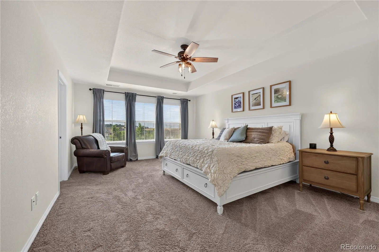
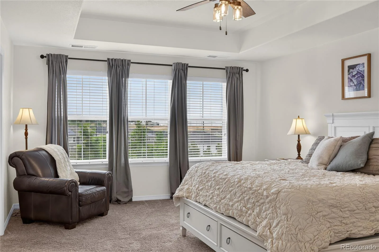
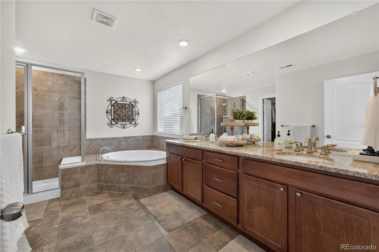
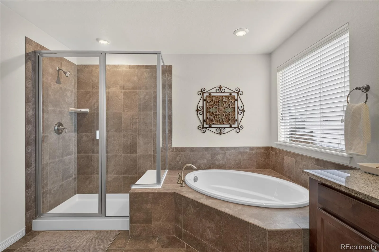
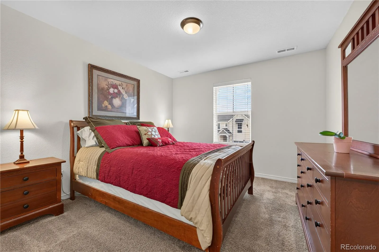
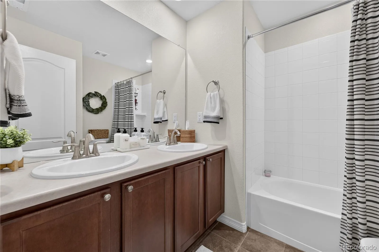
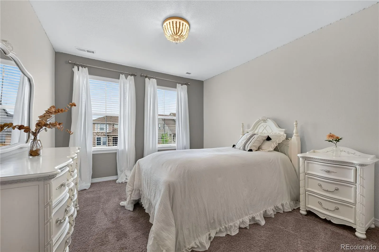
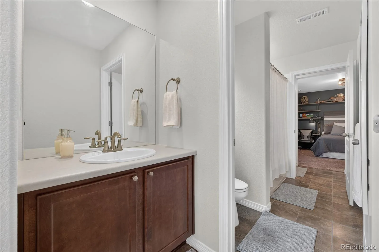
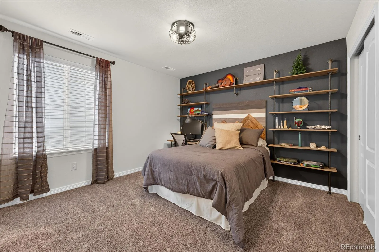
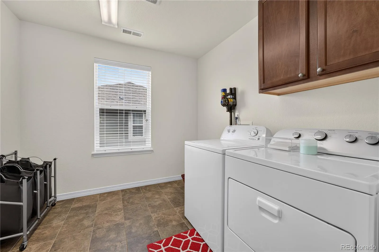
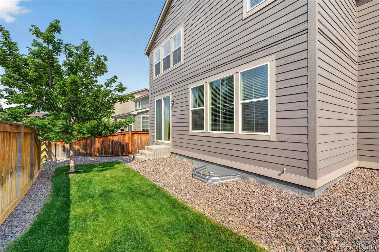
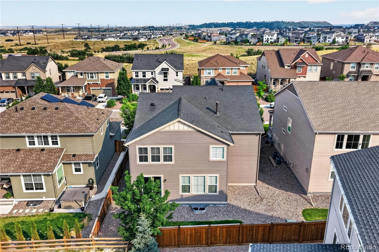
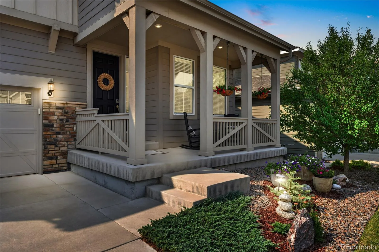
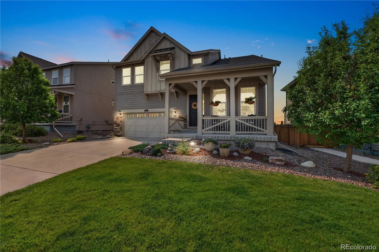
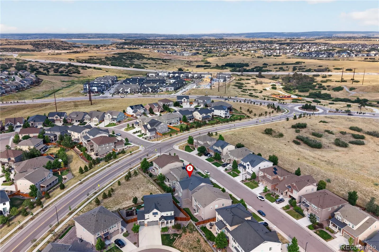
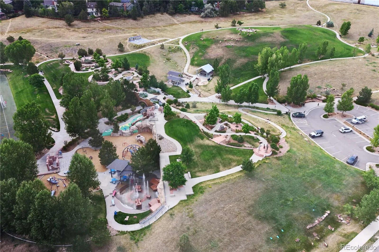
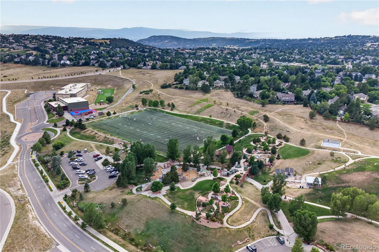
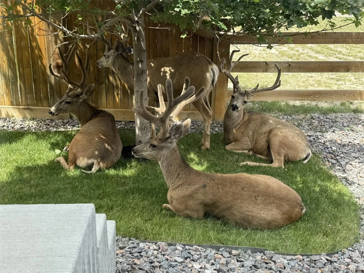
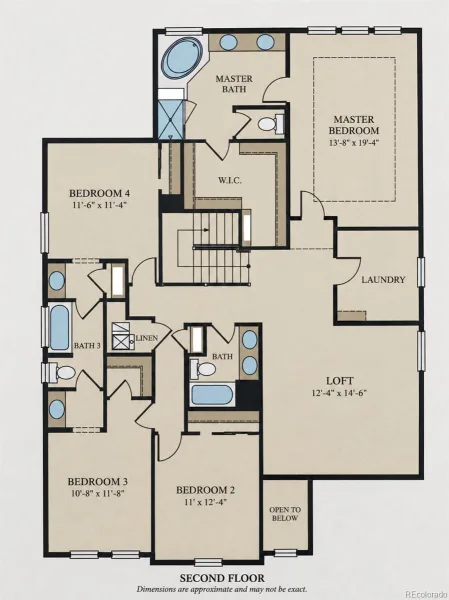
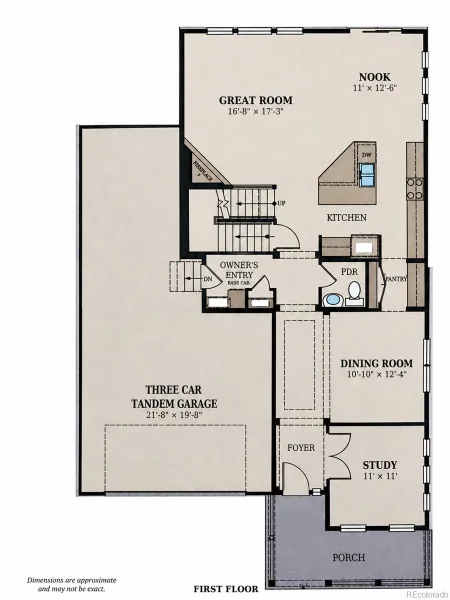
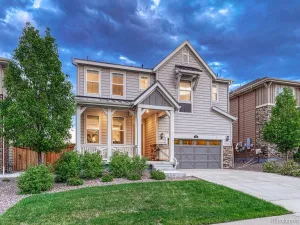
This single-owner Lennar Huntington floor plan in Castle Pines is thoughtfully maintained and sits less than half a mile from both American Academy and DCS Montessori Charter School. Built in 2018, this home stands out with a southeast-facing driveway for easier winters, an inviting front porch, and refreshed low-maintenance front flower beds with stone accents, boulders, edging, and layered plantings. The open main level is bright and functional, with upgraded light fixtures, expansive windows, wood flooring, and a comfortable flow between the living room, dining areas, and kitchen. The kitchen features granite counters, stainless steel appliances, a large island, butler’s pantry, and eat-in space, while the living room features a corner fireplace. A stylish main-level office adds a true work-from-home or study option, with custom board-and-batten-style wall paneling and smart lighting. The four bedrooms are located on the upper level, along with a spacious loft that’s perfectly suited for movie nights, games, or a second gathering area. The primary suite includes a five-piece bath and walk-in closet, while two of the secondary bedrooms offer practical separation with a jack-and-jill bathroom. The unfinished basement provides over 1,200 square feet of additional space, with future flexibility for storage, fitness, hobbies, or expansion. The three-car tandem garage adds another bonus: the third bay is currently set up as a functional workshop and hobby area with custom built-in shelving and a tool pegboard, while still offering potential use for a third vehicle. The backyard is low-maintenance, with a maple tree that adds summer shade and often draws visits from local deer. Nearby Elk Ridge Park, neighborhood trails, Castle Pines conveniences, and quick I-25 access round out a home that is polished, practical, and ready to enjoy. Additional features include a radon mitigation system installed in May 2022.
Property Details
Price:
$800,000
MLS #:
REC6954601
Status:
Active
Beds:
4
Baths:
4
Type:
Single Family
Subtype:
Single Family Residence
Subdivision:
Lagae Ranch
Finished Sq Ft:
3,095
Total Sq Ft:
4,374
Lot Size:
5,576 sqft / 0.13 acres (approx)
Year Built:
2018
Schools
School District:
Douglas RE-1
Elementary School:
Buffalo Ridge
Middle School:
Rocky Heights
High School:
Rock Canyon
Interior
Above Grade Finished Area
3095
Appliances
Dishwasher, Gas Water Heater, Microwave, Oven, Range, Refrigerator, Sump Pump
Bathrooms
3 Full Bathrooms, 1 Half Bathroom
Below Grade Unfinished Area
1279
Cooling
Central Air
Fireplaces Total
1
Flooring
Carpet, Concrete, Tile, Wood
Heating
Forced Air, Natural Gas
Interior Features
Breakfast Bar, Built-in Features, Ceiling Fan(s), Eat-in Kitchen, Entrance Foyer, Five Piece Bath, Granite Counters, High Ceilings, High Speed Internet, Jack & Jill Bathroom, Kitchen Island, Open Floorplan, Pantry, Primary Suite, Radon Mitigation System, Smart Light(s), Smart Thermostat, Smoke Free, Solid Surface Counters, Stone Counters, Walk-In Closet(s), Wired for Data
Laundry Features
Laundry Closet
Levels
Two
Main Level Bathrooms
1
Exterior
Architectural Style
Traditional
Association Amenities
Park, Playground
Attached Garage YN
1
Construction Materials
Concrete, Frame, Stone, Steel Siding, Wood Siding
Exterior Features
Lighting, Private Yard, Rain Gutters
Fencing
Partial
Garage Spaces
3
Green Energy Efficient
Insulation
Lot Features
Landscaped, Open Space, Sprinklers In Front, Sprinklers In Rear
Parking Features
Concrete, Dry Walled, Exterior Access Door, Insulated Garage, Lighted, Oversized, Storage, Tandem
Parking Spots
5
Parking Total
5
Patio And Porch Features
Covered, Front Porch
Roof
Shingle
Security Features
Carbon Monoxide Detector(s), Smoke Detector(s), Video Doorbell
Window Features
Double Pane Windows, Window Coverings, Window Treatments
Financial
HOA Fee Frequency
Included in Property Tax
HOA Name
North Pine Vistas
HOA Phone
3034822213
Tax Year
2025
Taxes
$9,130
Map
Contact Us
Mortgage Calculator
Property Summary
- Located in the Lagae Ranch subdivision, 225 Back Nine Drive Castle Pines CO is a Single Family for sale in Castle Pines, CO, 80108. It is listed for $800,000 and features 4 beds, 4 baths, and has approximately 4,374 square feet of living space, and was originally constructed in 2018. The current price per square foot is $183. The average price per square foot for Single Family listings in Castle Pines is $250. The average listing price for Single Family in Castle Pines is $1,236,386. To schedule a showing of MLS#rec6954601 at 225 Back Nine Drive in Castle Pines, CO, contact your Smart Sale AI agent at 3039066915.
Similar Listings Nearby


Additional Details
MLS ID : REC6954601
Listing Key : REC2055345906
Parcel Number : R0478598
Zip Code : 80108
City : Castle Pines
State : CO
Building if Condo :
Full Street: 225 Back Nine Drive
Address : 225
Address Prefix :
Address Suffix : Drive
Street : Back Nine
Street Prefix :
Street Suffix :
Unit if Condo :
Latitude : 39.462219
Longitude : -104.882072
Property Type : singlefamily
Property Sub Type : Single Family Residence
Stories Total if Condo :
Lot Size : 5,576 sqft / 0.13 acres (approx)
Ownership : Individual
Zoning :
Condition :
Renovation :
Pets Allowed : Yes
Special Conditions : None
Possession : Closing/DOD
Original Price : 825000
Close Price :
Close Date :
List Date : Jul 8, 2026
List Contract Date : 2026-07-08
Off Market Date :
Purchase Contract Date :
Days on Market : 33
Concessions Amount :
Concession Comment :
Renovation :
Company : Redfin Corporation

Copyright 2026. All rights reserved.
225 Back Nine Drive
Castle Pines, CO