
7099 Cerney Circle Castle Pines CO 80108 MLS #REC8391282

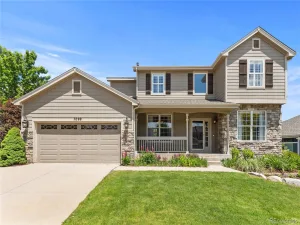
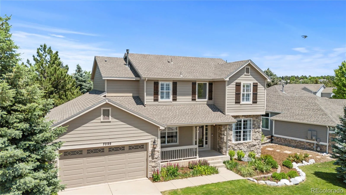
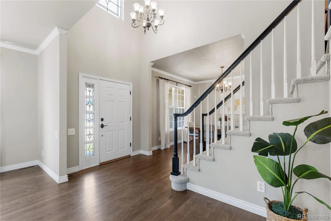
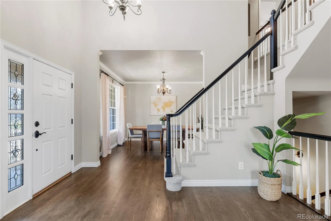
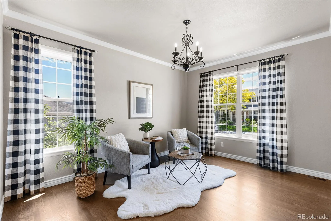
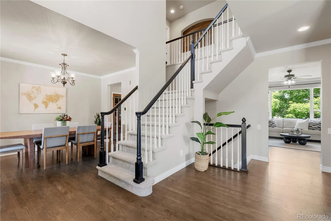
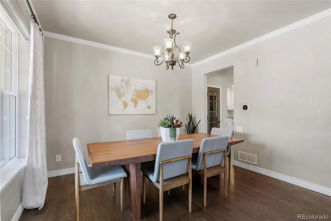
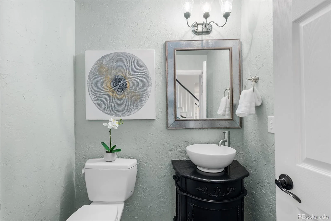
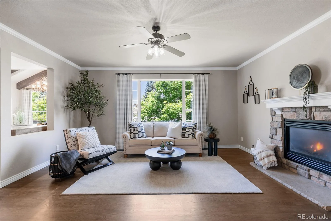
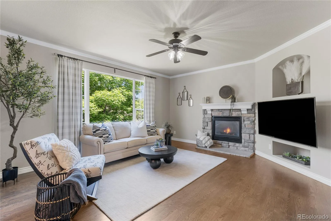
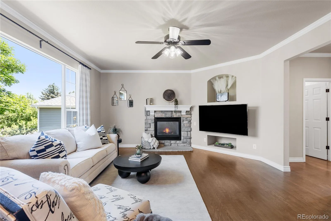
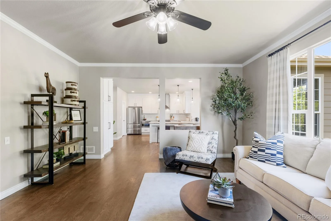
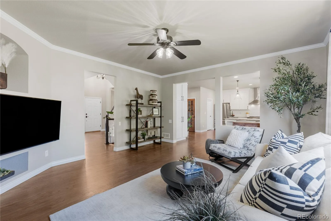
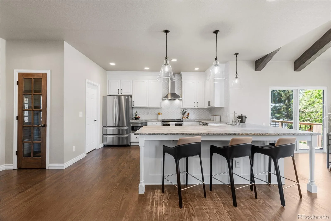
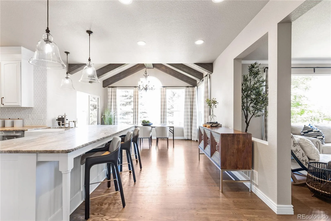
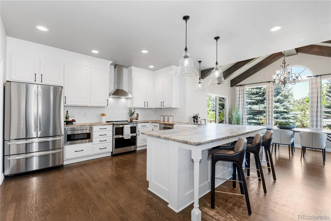
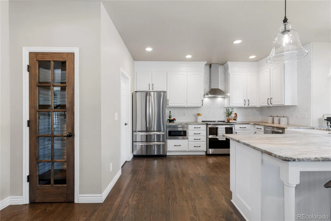
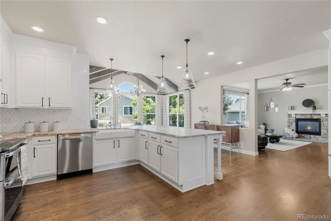
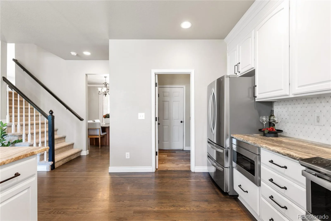
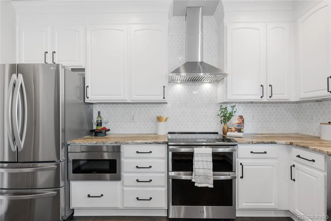
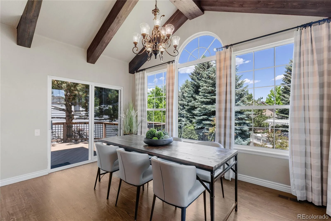
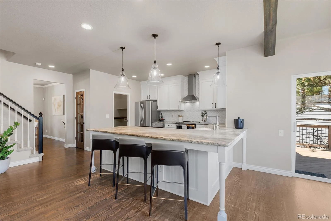
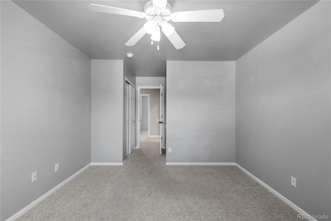
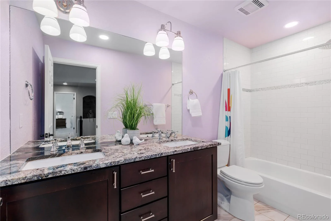
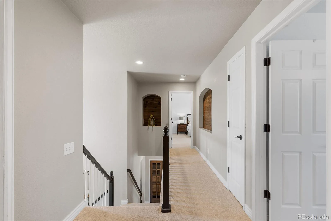
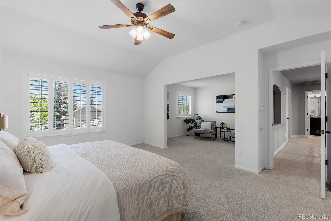
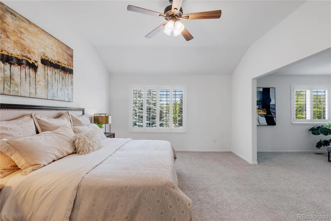
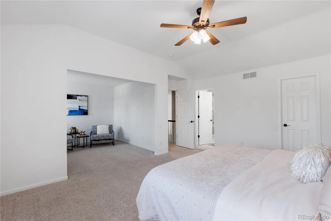
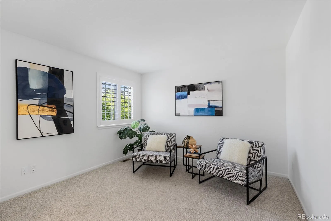
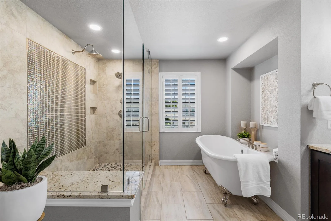
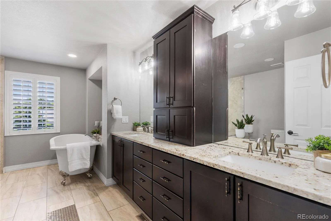
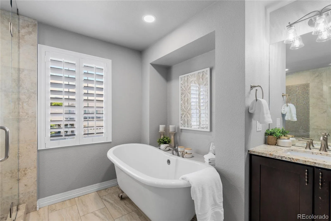
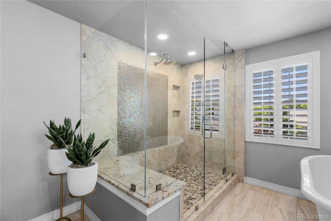
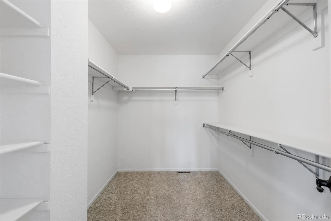
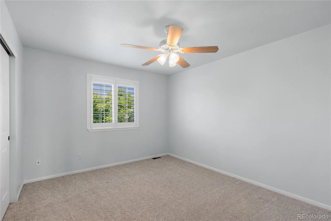
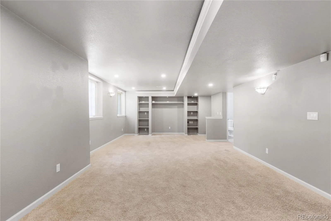
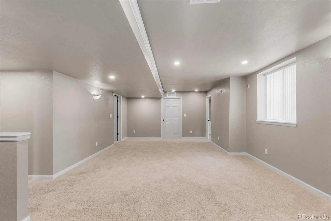
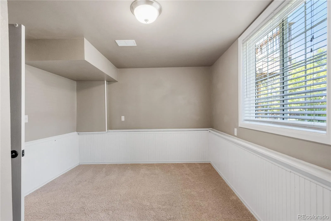
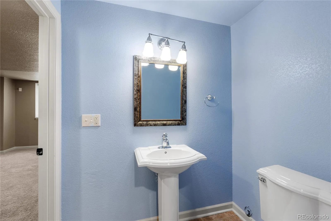
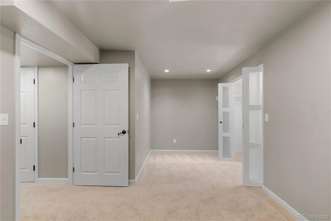
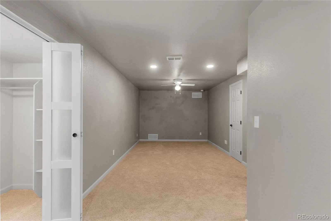
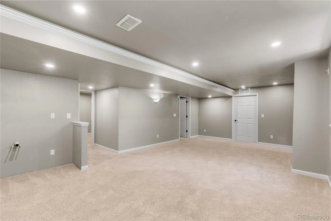
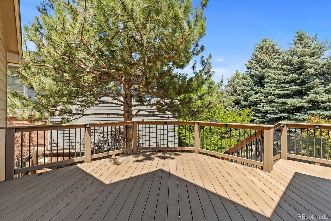
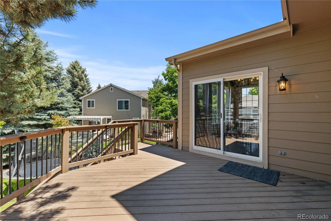
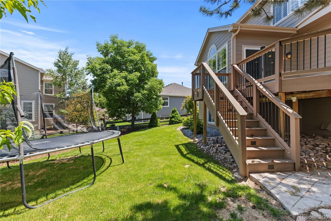
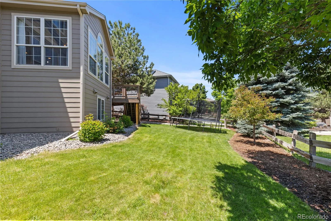
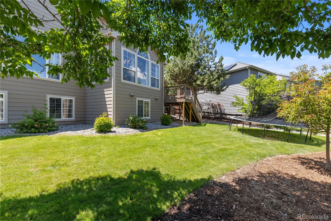
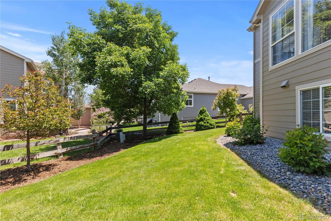
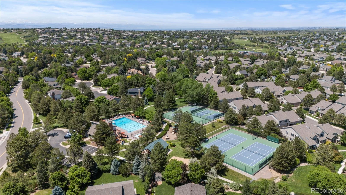
Perfectly situated on a beautifully landscaped 0.19-acre lot in the heart of Castle Pines, this thoughtfully updated two-story home blends timeless design with everyday comfort. Filled with natural light, soaring vaulted ceilings, and custom wood accents throughout. At the center of the home, the spacious kitchen features granite countertops, abundant prep space, counter seating, stainless steel appliances including a gas range and hood, a custom pantry, and newly installed custom blinds in the kitchen and adjoining family room. The kitchen flows seamlessly into a stunning dining area framed by picture windows and glass doors overlooking the backyard. Vaulted ceilings with exposed wood beams create a warm, architectural focal point, while the adjacent family room with fireplace opens effortlessly to the outdoor living spaces. The main level also offers a welcoming foyer with a sweeping staircase, a formal dining room, and a flexible living room or home office. A convenient powder bath, laundry room, and included washer and dryer add everyday functionality. Upstairs, the spacious primary suite provides a private retreat with room for a reading nook, workspace, or sitting area. The custom walk-in closet and beautifully remodeled bath elevate the experience with dual vanities, a freestanding soaking tub, and an oversized glass-enclosed shower. Two additional bedrooms share an updated full bathroom. The finished basement expands the living space with a comfortable recreation room, two additional bedrooms, a full bathroom, and generous storage. Outside, enjoy Colorado living at its best. The expansive composite deck is ideal for dining and entertaining, overlooking a professionally landscaped, fully fenced backyard with mature trees, native plantings, and plenty of room to relax, garden, or play. Offering privacy, charm, and an exceptional location, this home is a wonderful opportunity in one of Castle Pines’ most desirable communities.
Property Details
Price:
$865,000
MLS #:
REC8391282
Status:
Active Under Contract
Beds:
5
Baths:
4
Type:
Single Family
Subtype:
Single Family Residence
Subdivision:
Castle Pines North
Finished Sq Ft:
3,229
Total Sq Ft:
3,307
Lot Size:
8,102 sqft / 0.19 acres (approx)
Year Built:
2000
Schools
School District:
Douglas RE-1
Elementary School:
Buffalo Ridge
Middle School:
Rocky Heights
High School:
Rock Canyon
Interior
Above Grade Finished Area
2509
Appliances
Dishwasher, Disposal, Double Oven, Dryer, Microwave, Range, Range Hood, Refrigerator, Washer
Bathrooms
2 Full Bathrooms, 1 Three Quarter Bathroom, 1 Half Bathroom
Below Grade Finished Area
720
Below Grade Unfinished Area
78
Cooling
Attic Fan, Central Air
Fireplaces Total
1
Flooring
Carpet, Tile, Wood
Heating
Forced Air, Natural Gas
Interior Features
Ceiling Fan(s), Eat-in Kitchen, Entrance Foyer, Five Piece Bath, Granite Counters, High Ceilings, High Speed Internet, Open Floorplan, Pantry, Primary Suite, Walk-In Closet(s)
Laundry Features
In Unit
Levels
Two
Main Level Bathrooms
1
Exterior
Architectural Style
Contemporary
Association Amenities
Clubhouse, Pool, Tennis Court(s)
Attached Garage YN
1
Construction Materials
Frame, Stone, Wood Siding
Direction Faces
Southwest
Exterior Features
Private Yard
Fencing
Full
Garage Spaces
3
Lot Features
Landscaped, Master Planned, Sprinklers In Front, Sprinklers In Rear
Parking Features
Tandem
Parking Spots
3
Parking Total
3
Patio And Porch Features
Deck, Front Porch
Roof
Composition
Security Features
Carbon Monoxide Detector(s)
Window Features
Double Pane Windows, Egress Windows, Window Coverings
Financial
HOA Fee
$125
HOA Fee Frequency
Monthly
HOA Includes
Recycling, Trash
HOA Name
Avenue 1
HOA Phone
303-804-9800
Tax Year
2024
Taxes
$4,843
Map
Contact Us
Mortgage Calculator
Property Summary
- Located in the Castle Pines North subdivision, 7099 Cerney Circle Castle Pines CO is a Single Family for sale in Castle Pines, CO, 80108. It is listed for $865,000 and features 5 beds, 4 baths, and has approximately 3,307 square feet of living space, and was originally constructed in 2000. The current price per square foot is $262. The average price per square foot for Single Family listings in Castle Pines is $250. The average listing price for Single Family in Castle Pines is $1,236,386. To schedule a showing of MLS#rec8391282 at 7099 Cerney Circle in Castle Pines, CO, contact your Smart Sale AI agent at 3039066915.
Similar Listings Nearby


Additional Details
MLS ID : REC8391282
Listing Key : REC2054896388
Parcel Number : R0405724
Zip Code : 80108
City : Castle Pines
State : CO
Building if Condo :
Full Street: 7099 Cerney Circle
Address : 7099
Address Prefix :
Address Suffix : Circle
Street : Cerney
Street Prefix :
Street Suffix :
Unit if Condo :
Latitude : 39.466232
Longitude : -104.897072
Property Type : singlefamily
Property Sub Type : Single Family Residence
Stories Total if Condo :
Lot Size : 8,102 sqft / 0.19 acres (approx)
Ownership : Individual
Zoning :
Condition :
Renovation :
Pets Allowed :
Special Conditions : None
Possession : Negotiable
Original Price : 865000
Close Price :
Close Date :
List Date : Jun 13, 2026
List Contract Date : 2026-06-13
Off Market Date : 2026-07-22
Purchase Contract Date : 2026-07-22
Days on Market : 58
Concessions Amount :
Concession Comment :
Renovation :
Company : Compass – Denver

Copyright 2026. All rights reserved.
7099 Cerney Circle
Castle Pines, CO