
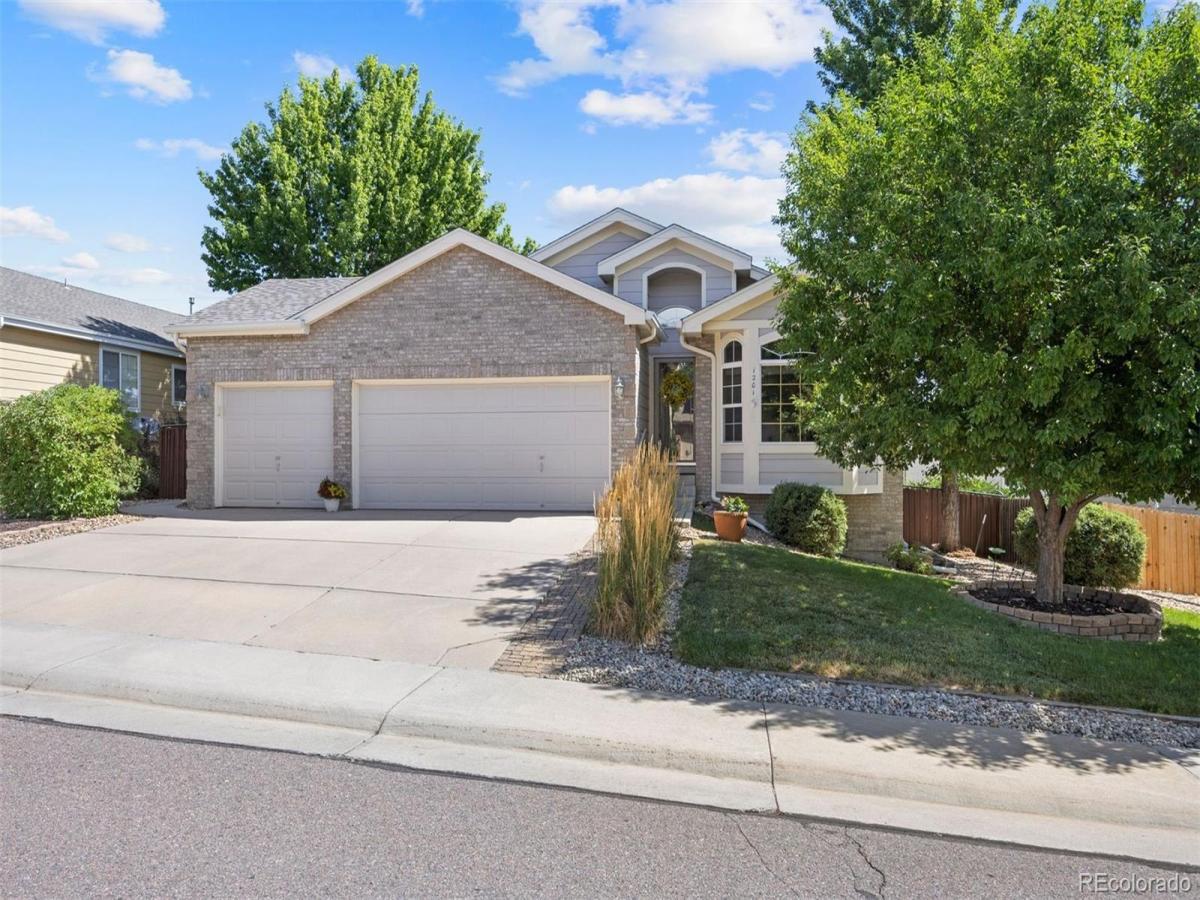
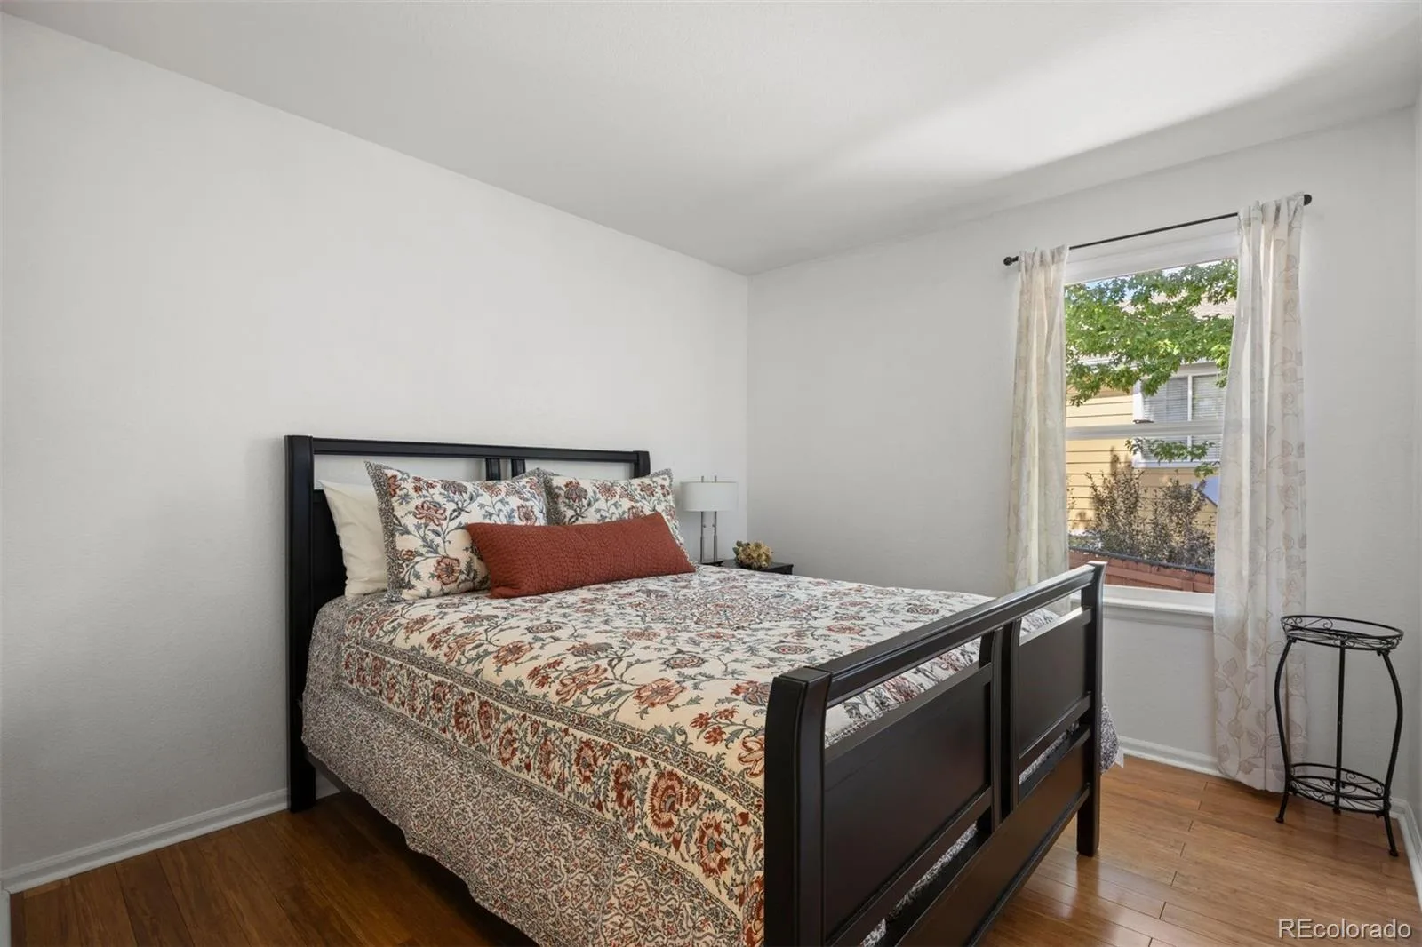
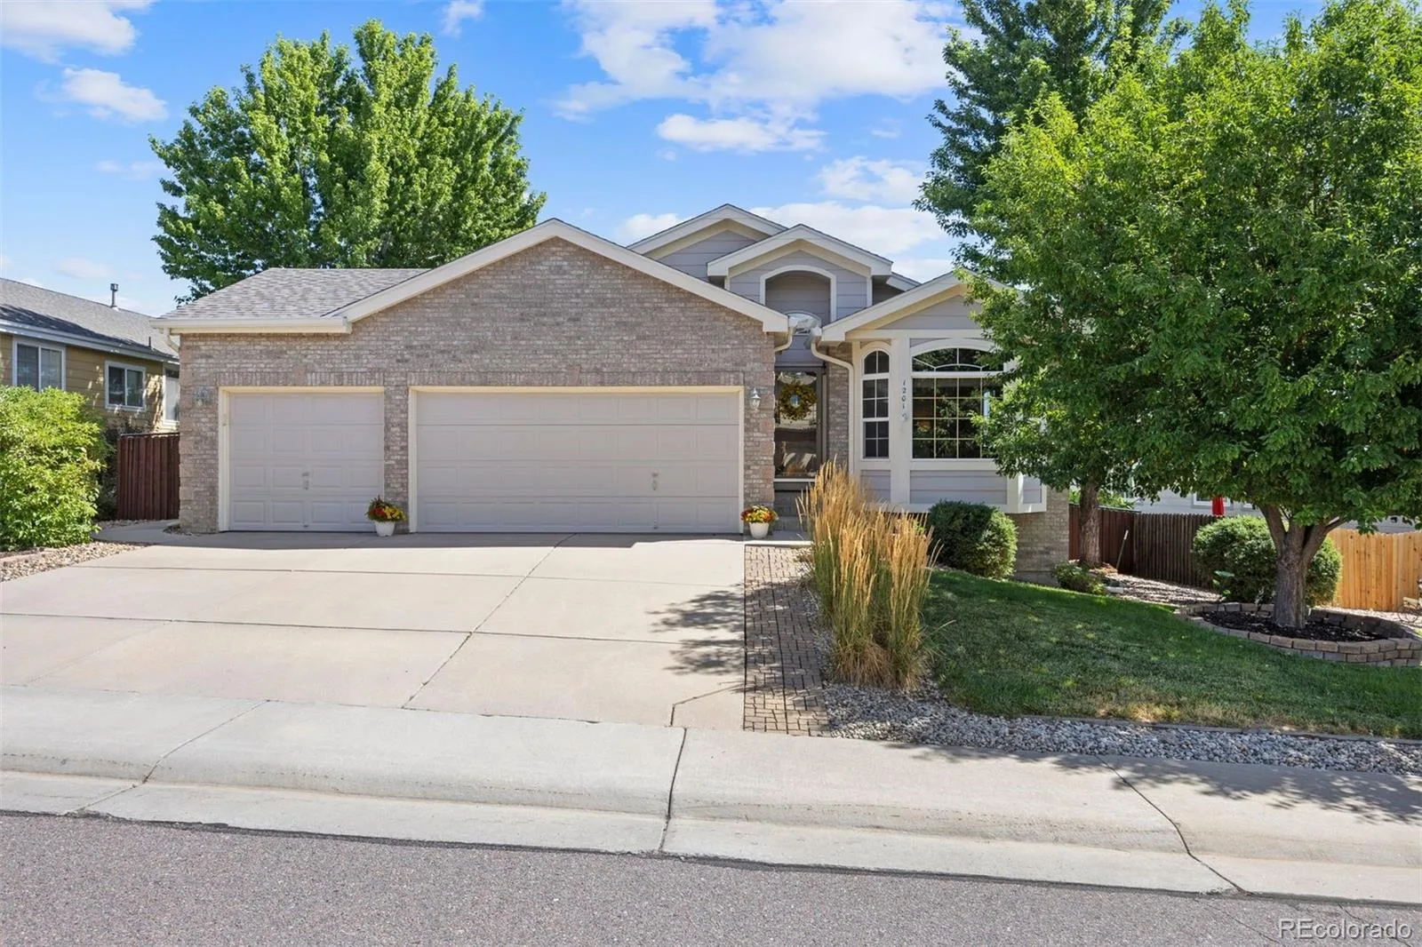
Rare ranch-style home with a finished walkout basement in the prestigious, peaceful Tapestry Hills neighborhood of Castle Pines. This bright, open floor plan showcases beautiful bamboo flooring and abundant natural light throughout.
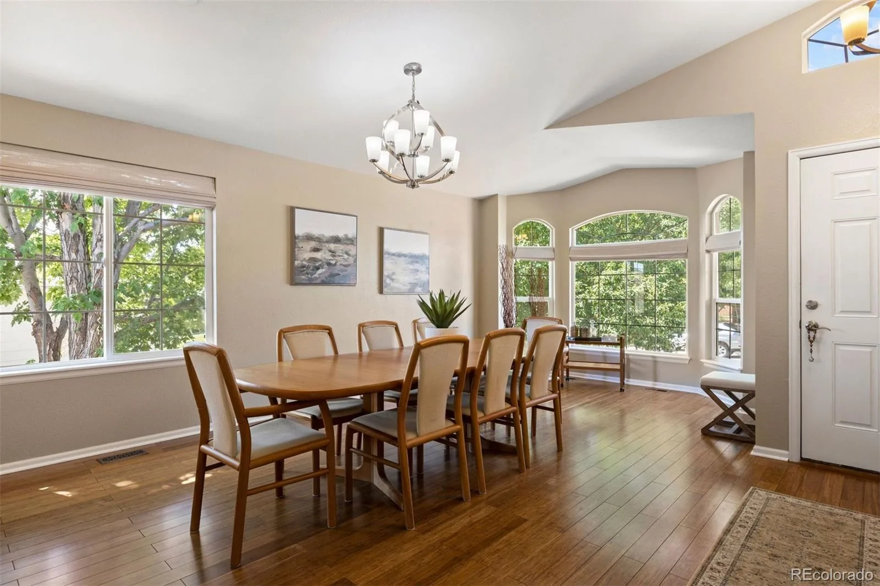
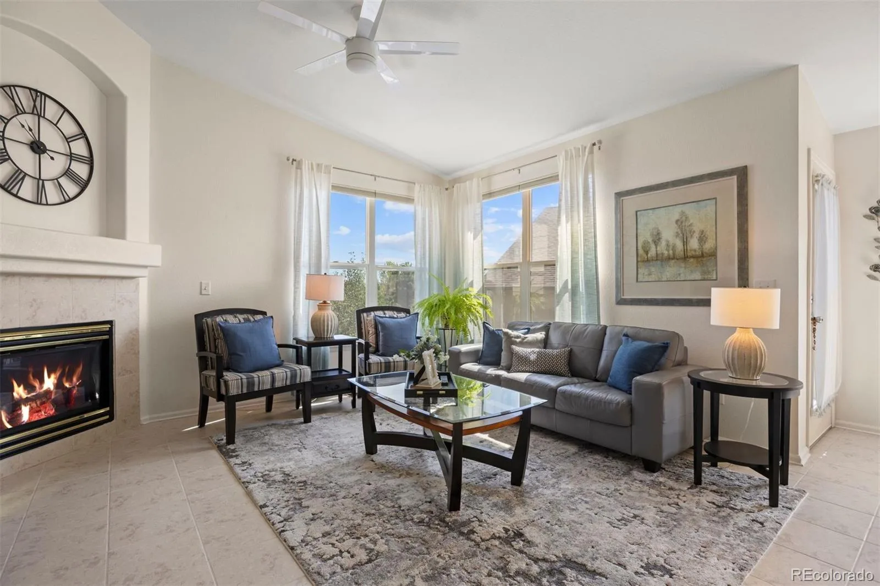
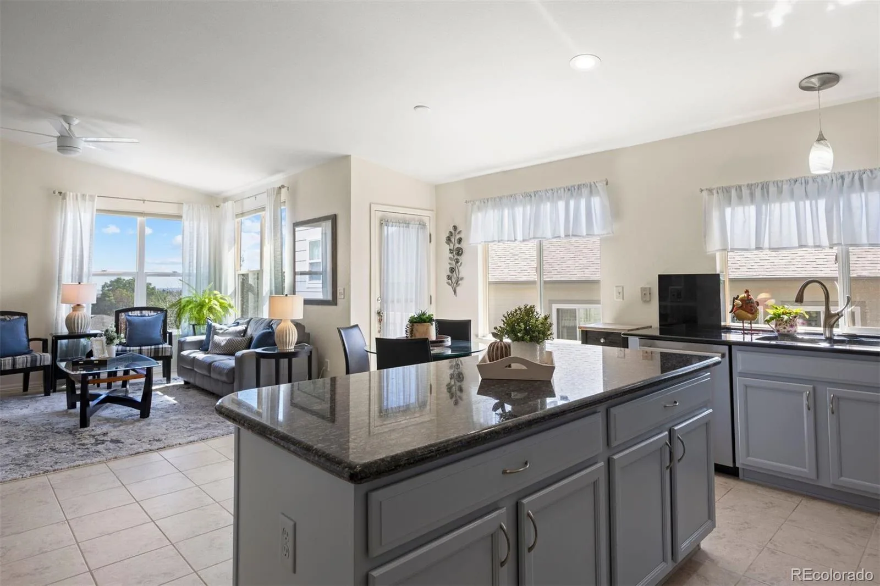
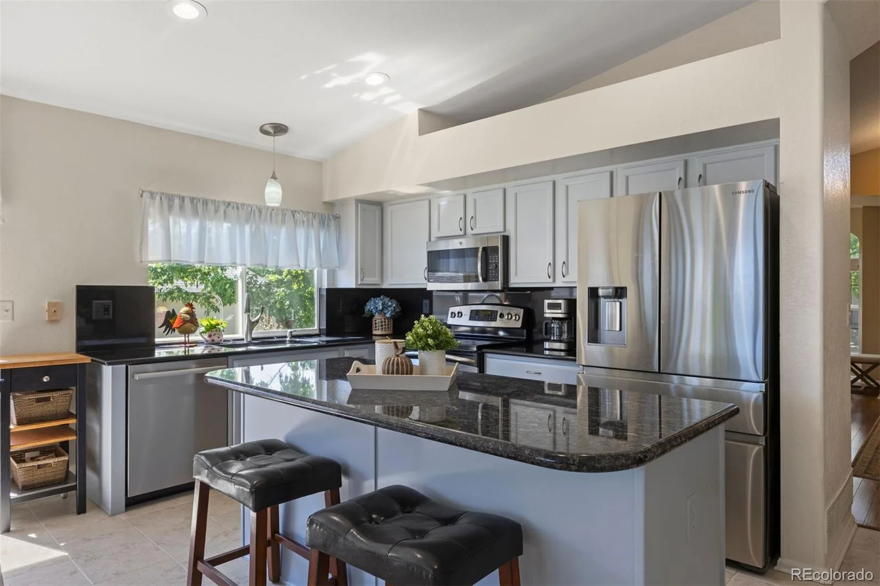
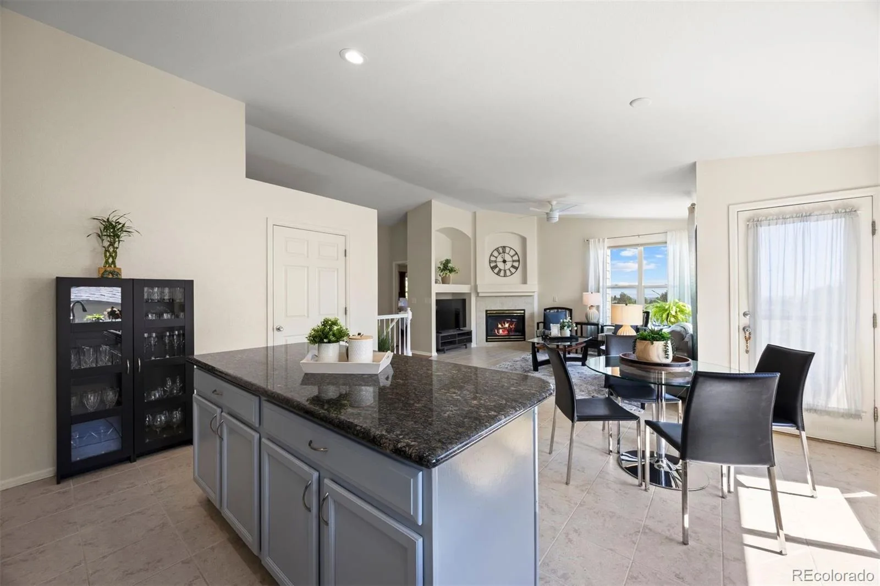
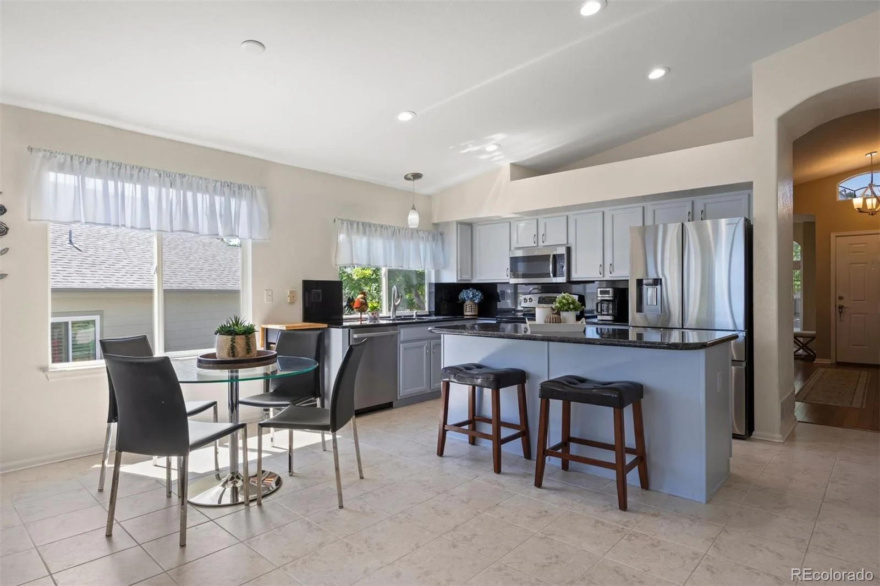
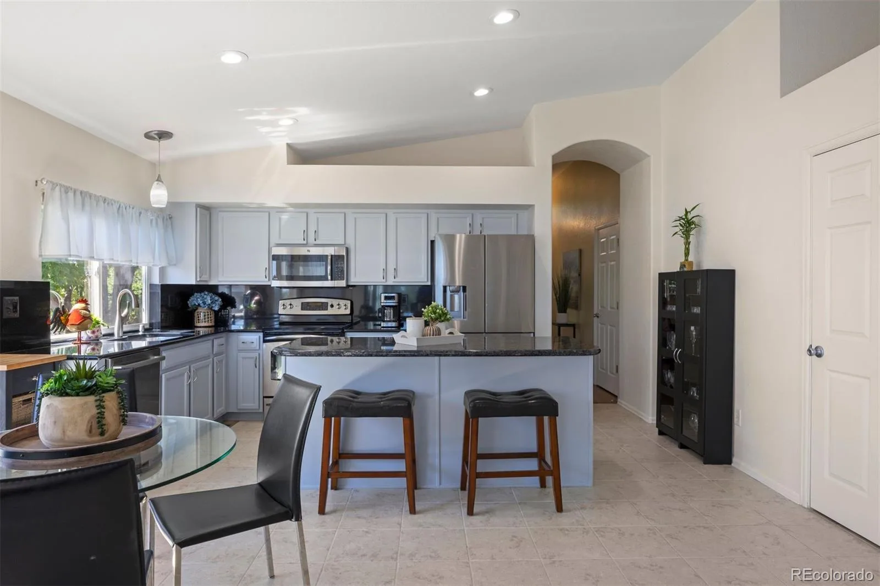
The spacious kitchen features stainless steel appliances, a large island, granite countertops, and a custom pantry. Enjoy a formal dining room and an inviting living room with built-in shelving and a gas fireplace.
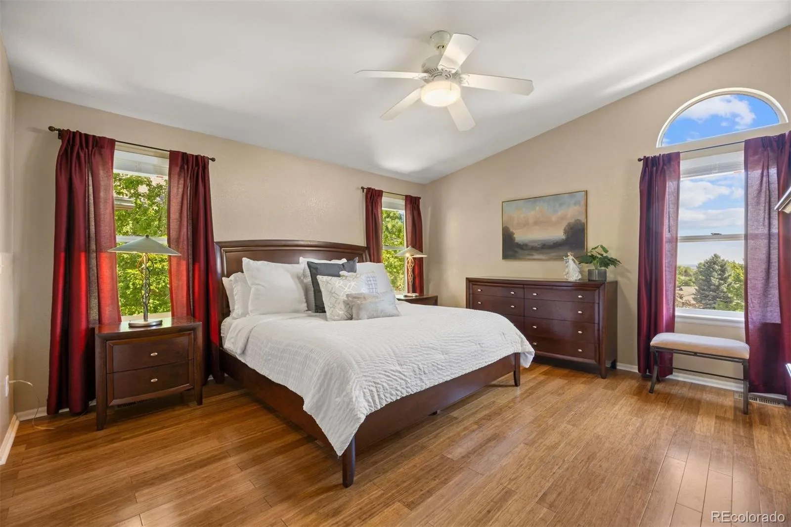
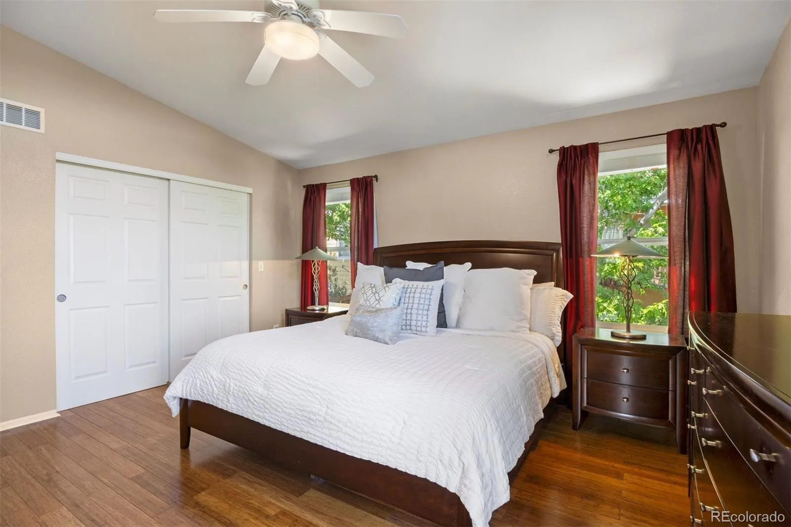
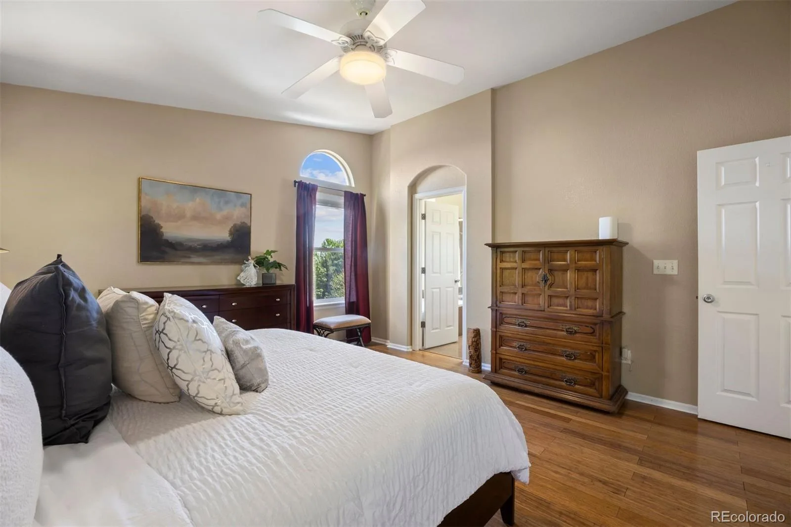
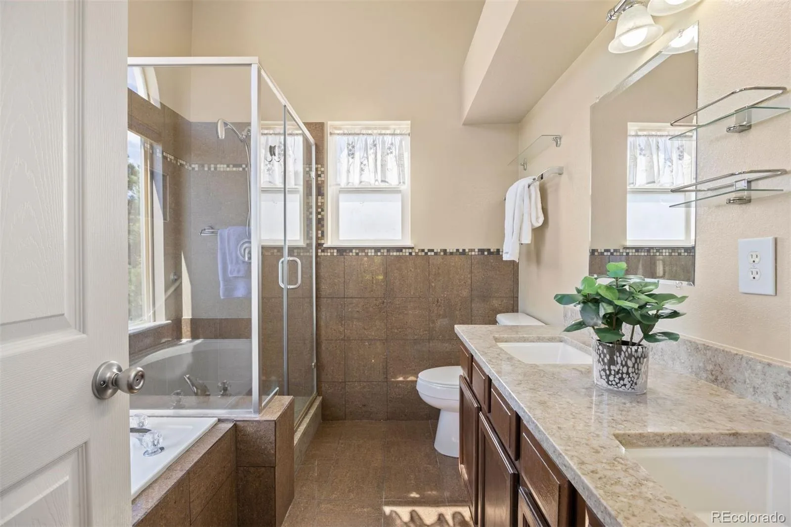
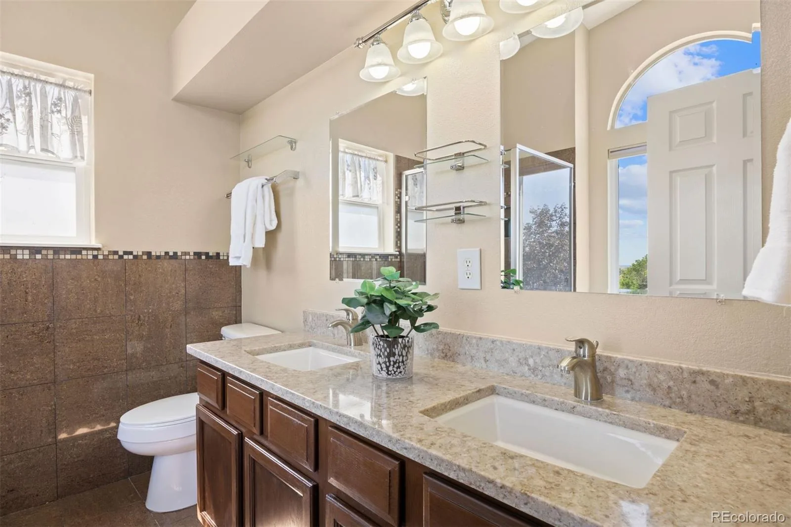
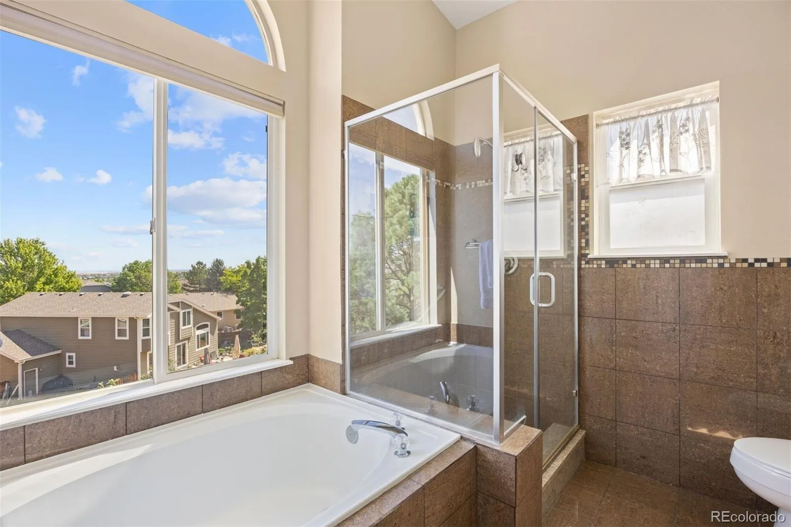
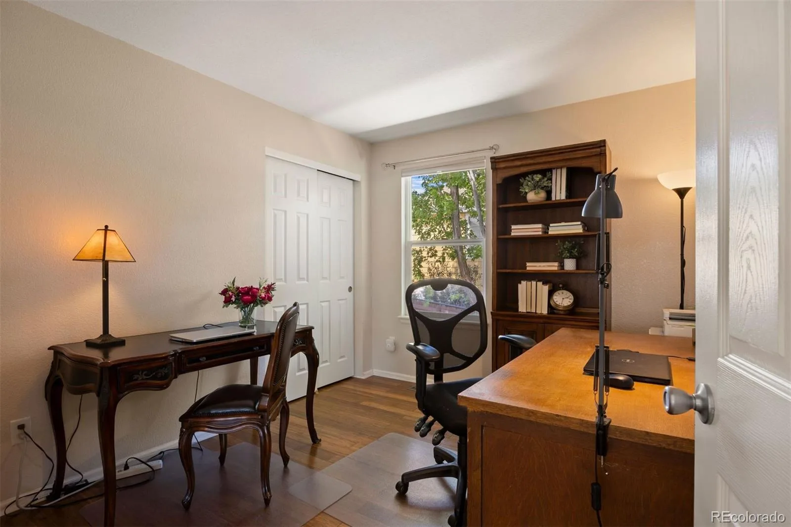
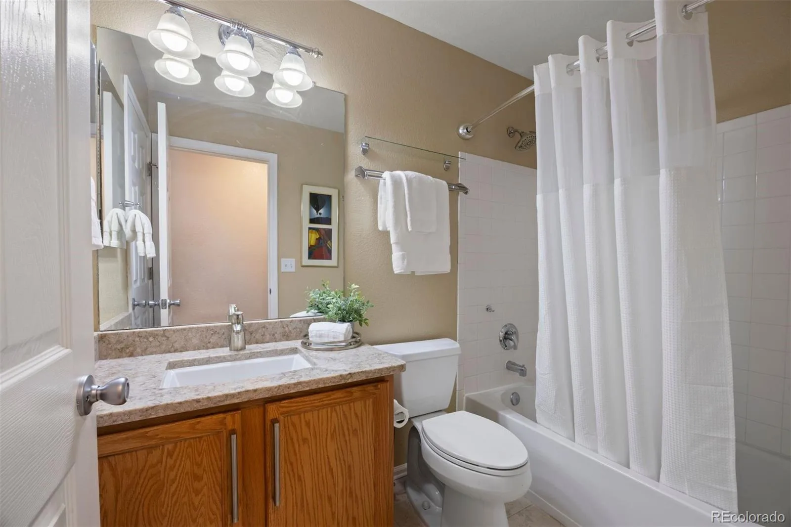
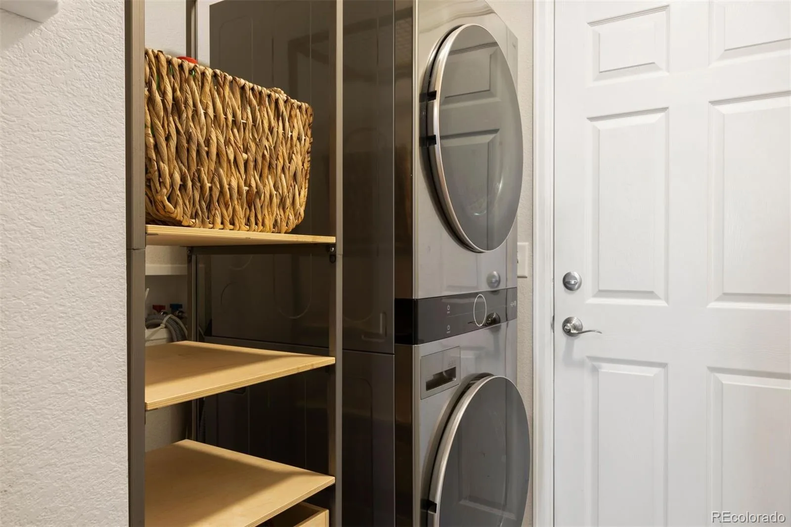
The private primary suite offers a five-piece bath, solid-surface countertops, and a walk-in closet. The main level also includes two generously sized secondary bedrooms or a home office, an updated full bath, and a laundry room with a stackable washer and dryer.
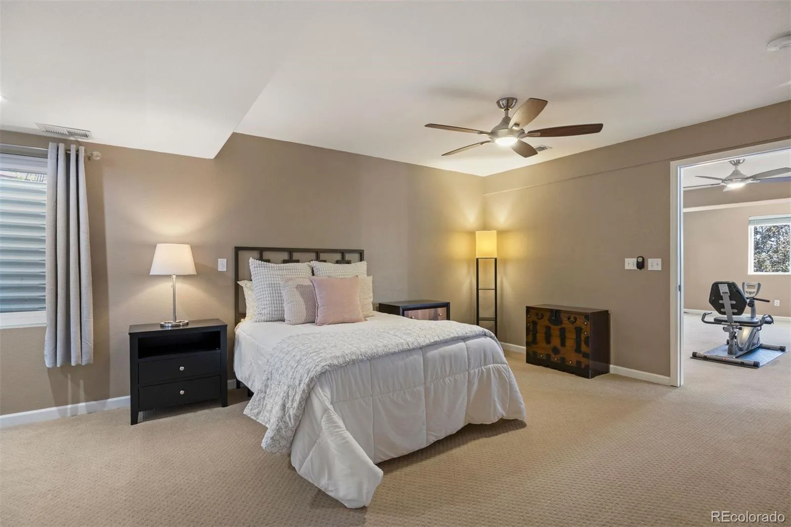
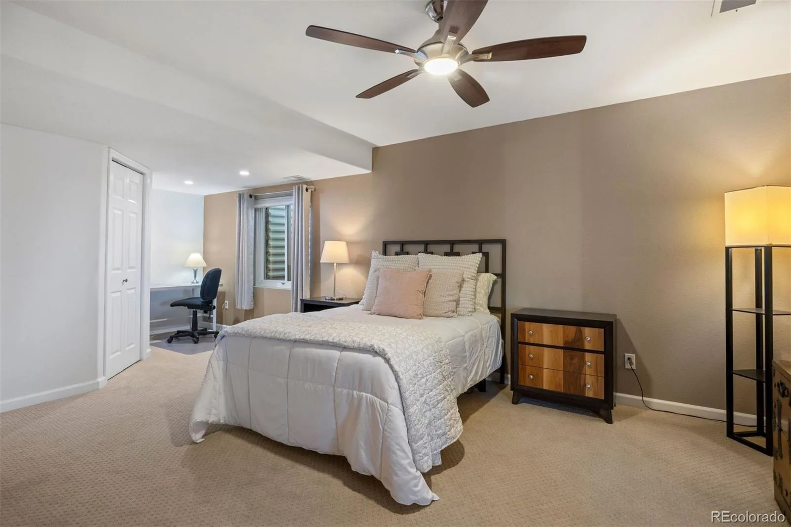
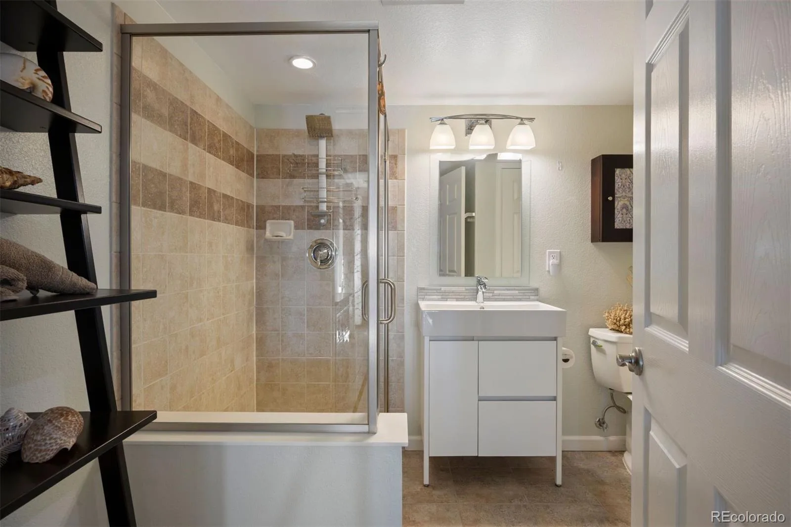
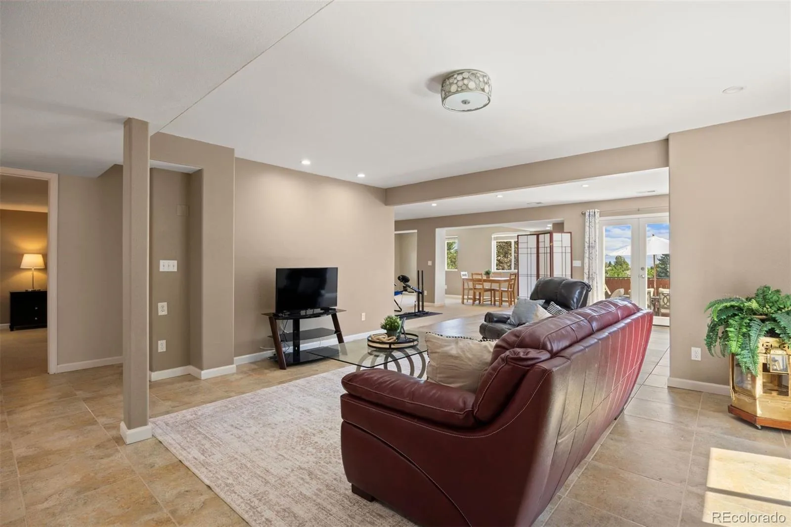
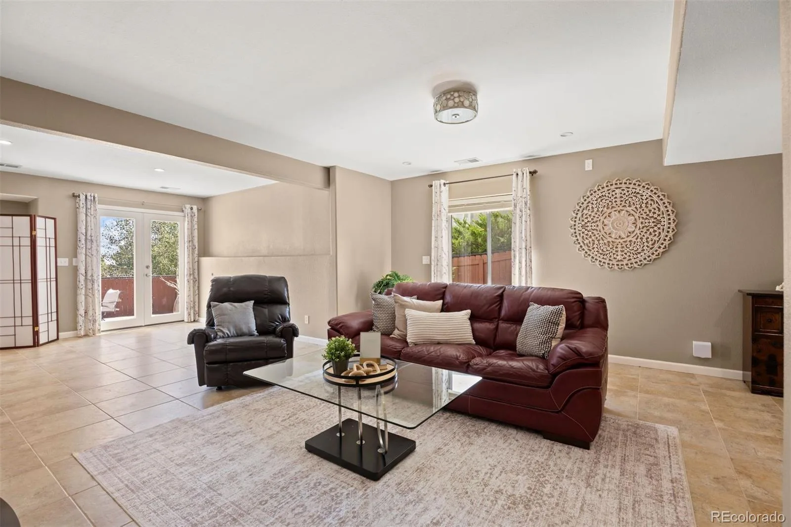
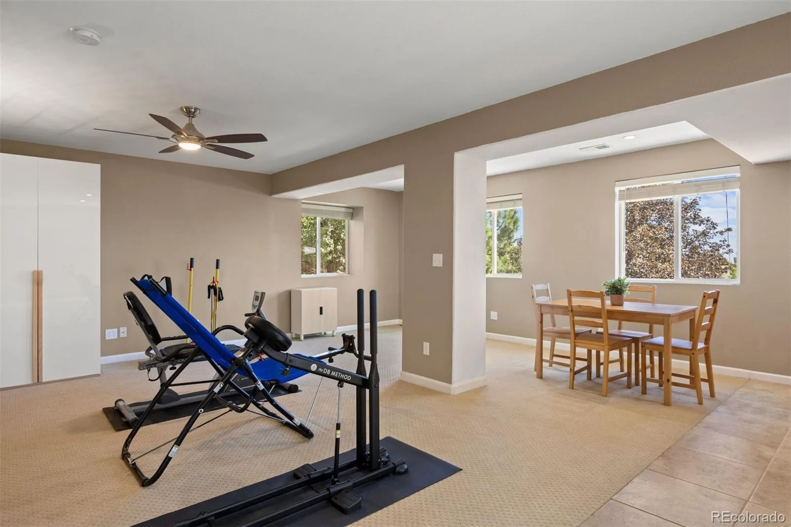
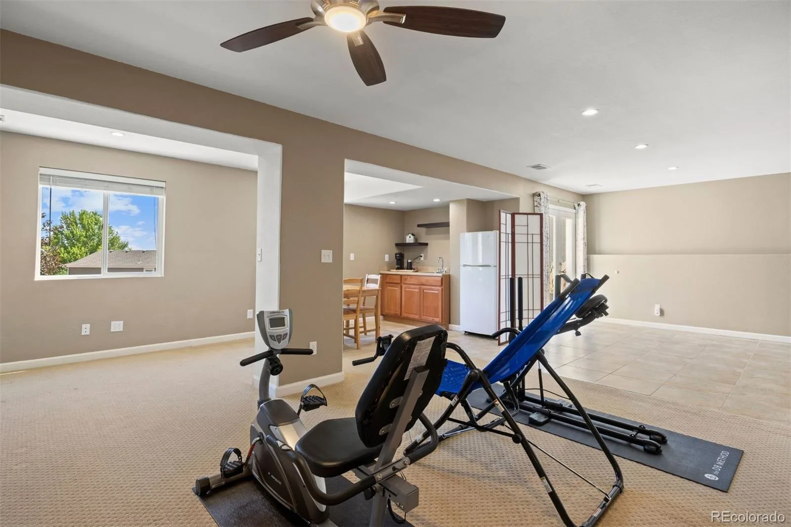
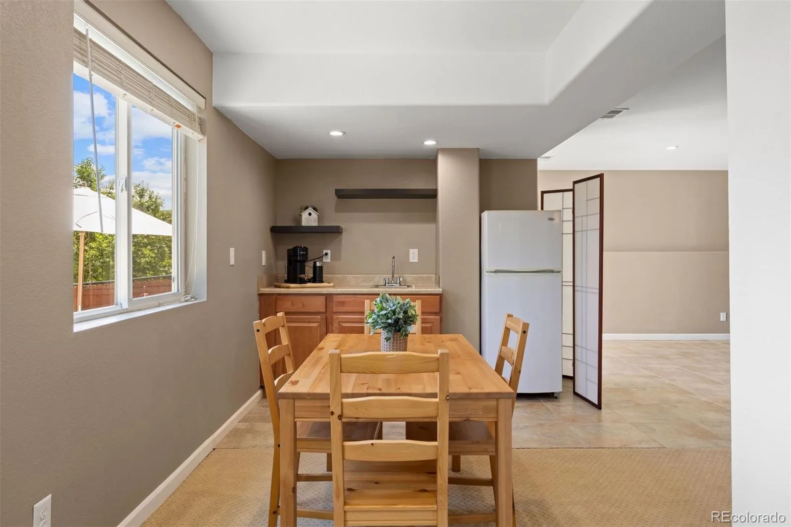
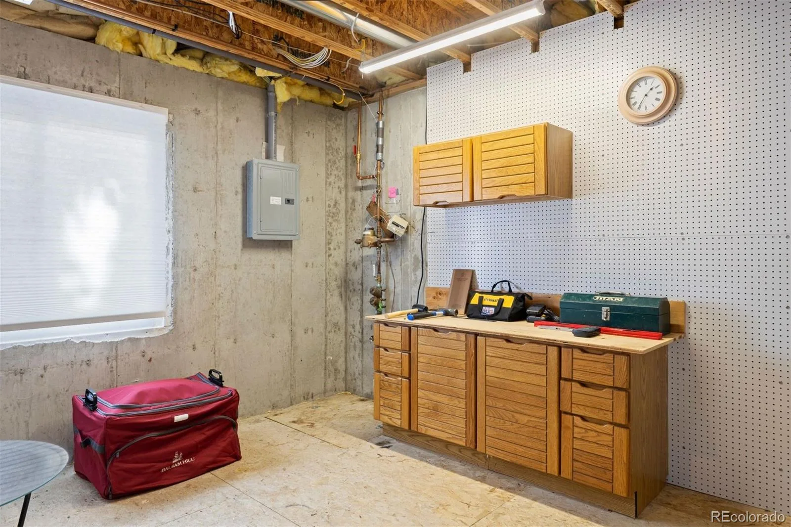
The finished walkout basement offers exceptional flexibility, with potential for a mother-in-law suite. It includes a large bedroom, expansive family room, renovated bath, and a utility room that doubles as a workshop with extra storage. Egress windows, French doors, recessed lighting, and a newer furnace and A/C complete the space.
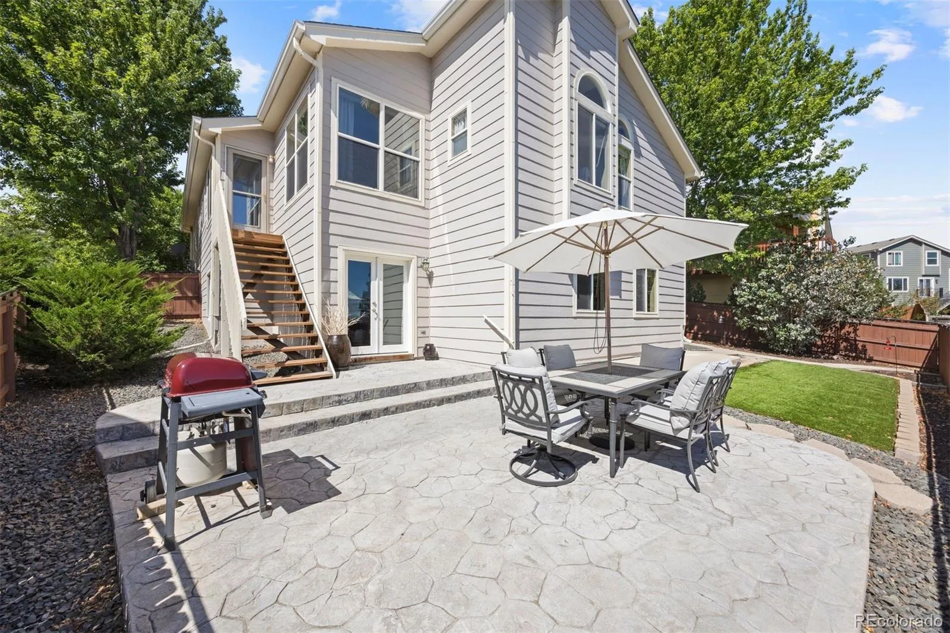
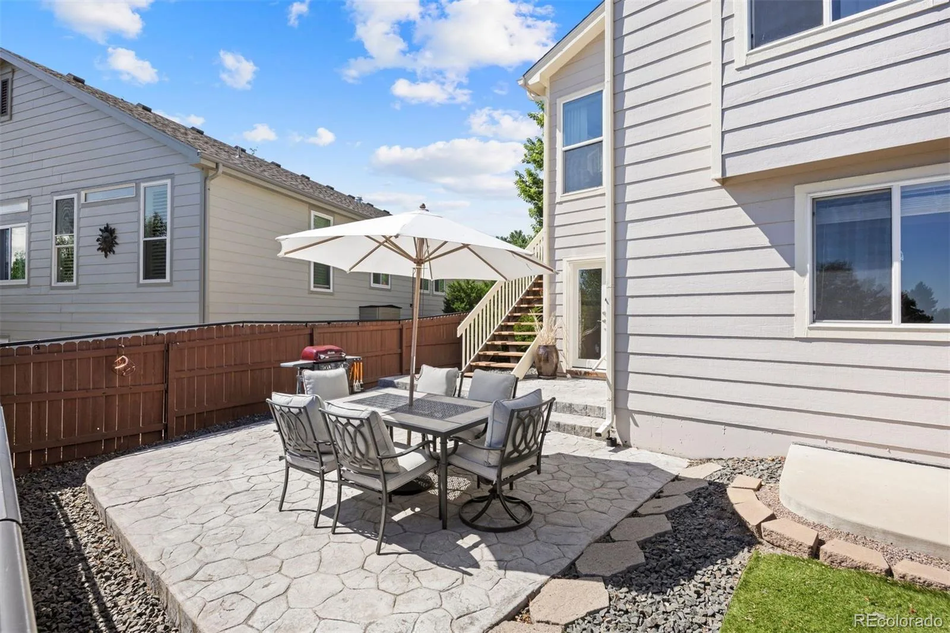
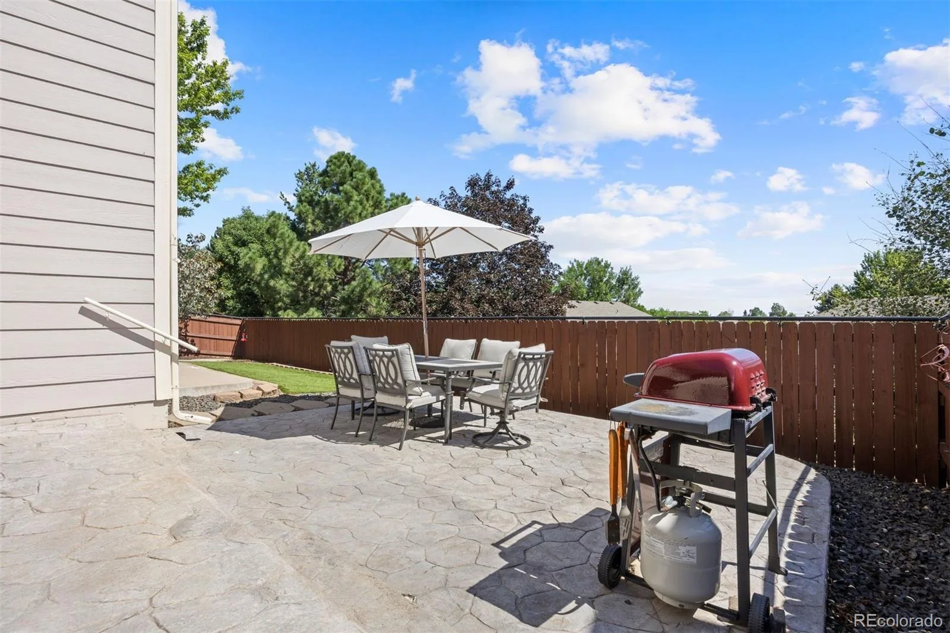
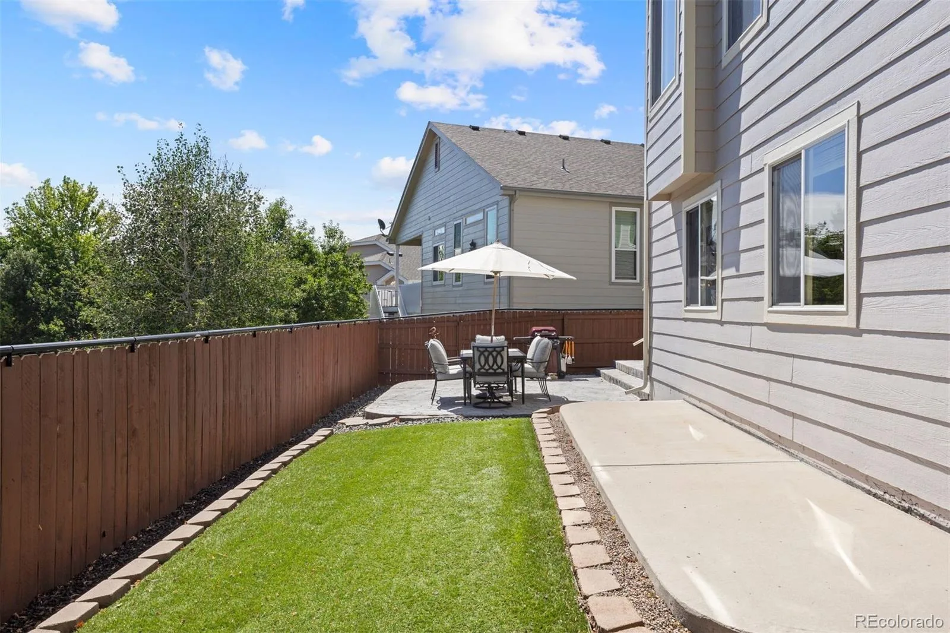
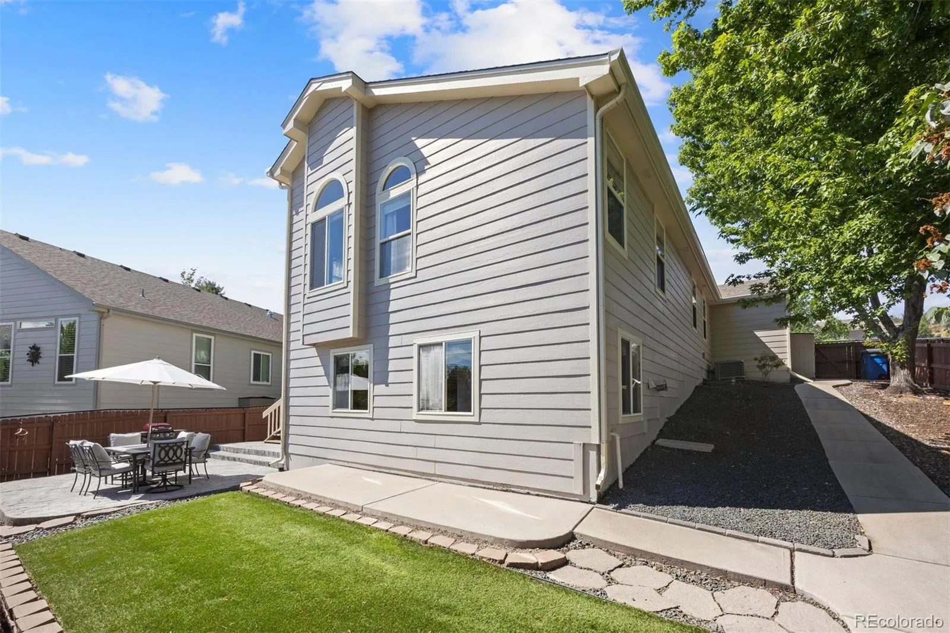
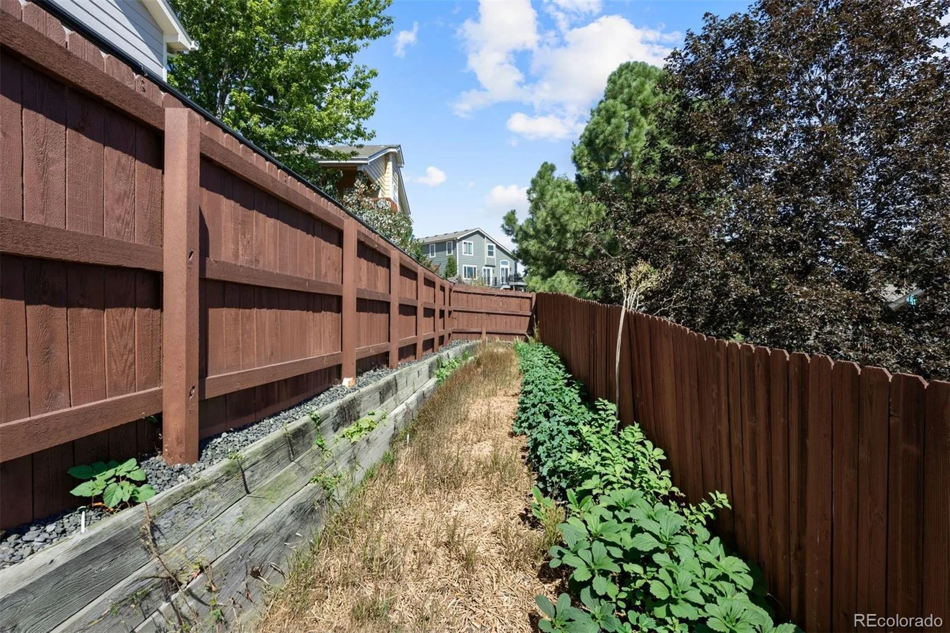
Additional highlights include an insulated 3-car garage with overhead storage and built-in shelving, a southwest-facing lot, stamped concrete patio, newer fencing, a storage shed, and a low-maintenance backyard surrounded by mature trees for added privacy and effortless outdoor entertaining.
Ideally located near The Ridge Golf Course and Daniels Park, Castle Pines offers breathtaking mountain views, championship golf, miles of hiking trails, top-rated schools, year-round community events, and outstanding amenities. Your new home is waiting for you.
The spacious kitchen features stainless steel appliances, a large island, granite countertops, and a custom pantry. Enjoy a formal dining room and an inviting living room with built-in shelving and a gas fireplace.
The private primary suite offers a five-piece bath, solid-surface countertops, and a walk-in closet. The main level also includes two generously sized secondary bedrooms or a home office, an updated full bath, and a laundry room with a stackable washer and dryer.
The finished walkout basement offers exceptional flexibility, with potential for a mother-in-law suite. It includes a large bedroom, expansive family room, renovated bath, and a utility room that doubles as a workshop with extra storage. Egress windows, French doors, recessed lighting, and a newer furnace and A/C complete the space.
Additional highlights include an insulated 3-car garage with overhead storage and built-in shelving, a southwest-facing lot, stamped concrete patio, newer fencing, a storage shed, and a low-maintenance backyard surrounded by mature trees for added privacy and effortless outdoor entertaining.
Ideally located near The Ridge Golf Course and Daniels Park, Castle Pines offers breathtaking mountain views, championship golf, miles of hiking trails, top-rated schools, year-round community events, and outstanding amenities. Your new home is waiting for you.
Property Details
Price:
$730,000
MLS #:
REC9866972
Status:
Active
Beds:
4
Baths:
3
Type:
Single Family
Subtype:
Single Family Residence
Subdivision:
Tapestry Hills
Finished Sq Ft:
3,313
Total Sq Ft:
3,313
Lot Size:
7,405 sqft / 0.17 acres (approx)
Year Built:
2000
Schools
School District:
Douglas RE-1
Elementary School:
Timber Trail
Middle School:
Rocky Heights
High School:
Rock Canyon
Interior
Above Grade Finished Area
1664
Appliances
Cooktop, Dishwasher, Disposal, Dryer, Gas Water Heater, Microwave, Oven, Refrigerator, Self Cleaning Oven, Sump Pump, Washer
Bathrooms
2 Full Bathrooms, 1 Three Quarter Bathroom
Below Grade Finished Area
1649
Cooling
Central Air
Fireplaces Total
1
Flooring
Bamboo, Tile
Heating
Forced Air, Hot Water
Interior Features
Ceiling Fan(s), Five Piece Bath, Granite Counters, High Ceilings, In-Law Floorplan, Kitchen Island, Open Floorplan, Pantry, Primary Suite, Smoke Free, Vaulted Ceiling(s), Walk-In Closet(s)
Levels
One
Main Level Bathrooms
2
Main Level Bedrooms
3
Exterior
Attached Garage YN
1
Construction Materials
Frame, Wood Siding
Direction Faces
Southwest
Exterior Features
Dog Run, Private Yard
Garage Spaces
3
Lot Features
Landscaped, Many Trees, Sprinklers In Front
Parking Features
220 Volts, Concrete, Dry Walled, Floor Coating, Insulated Garage, Storage
Parking Spots
3
Parking Total
3
Patio And Porch Features
Front Porch, Patio
Roof
Composition
Security Features
Carbon Monoxide Detector(s), Smoke Detector(s), Video Doorbell
Window Features
Bay Window(s), Double Pane Windows, Egress Windows, Window Coverings
Financial
HOA Fee
$125
HOA Fee Frequency
Quarterly
HOA Includes
Reserves, Recycling, Trash
HOA Name
Novele Community Management
HOA Phone
303-200-0065
Tax Year
2025
Taxes
$5,080
Map
Contact Us
Mortgage Calculator
Property Summary
- Located in the Tapestry Hills subdivision, 1201 Berganot Trail Castle Pines CO is a Single Family for sale in Castle Pines, CO, 80108. It is listed for $730,000 and features 4 beds, 3 baths, and has approximately 3,313 square feet of living space, and was originally constructed in 2000. The current price per square foot is $220. The average price per square foot for Single Family listings in Castle Pines is $247. The average listing price for Single Family in Castle Pines is $1,252,565. To schedule a showing of MLS#rec9866972 at 1201 Berganot Trail in Castle Pines, CO, contact your Smart Sale AI agent at 3039066915.
Similar Listings Nearby

Additional Details
MLS ID : REC9866972
Listing Key : REC2055834647
Parcel Number : R0419342
Zip Code : 80108
City : Castle Pines
State : CO
Building if Condo :
Full Street: 1201 Berganot Trail
Address : 1201
Address Prefix :
Address Suffix : Trail
Street : Berganot
Street Prefix :
Street Suffix :
Unit if Condo :
Latitude : 39.480019
Longitude : -104.908951
Property Type : singlefamily
Property Sub Type : Single Family Residence
Stories Total if Condo :
Lot Size : 7,405 sqft / 0.17 acres (approx)
Ownership : Individual
Zoning :
Condition : Updated/Remodeled
Renovation :
Pets Allowed : Cats OK,Dogs OK
Special Conditions : None
Possession :
Original Price : 730000
Close Price :
Close Date :
List Date : Aug 6, 2026
List Contract Date : 2026-08-06
Off Market Date :
Purchase Contract Date :
Days on Market : 25
Concessions Amount :
Concession Comment :
Renovation :
Company : LIV Sotheby’s International Realty

Copyright 2026. All rights reserved.
1201 Berganot Trail
Castle Pines, CO