
6610 Fawn Path Lane Castle Pines CO 80108 MLS #REC2066480

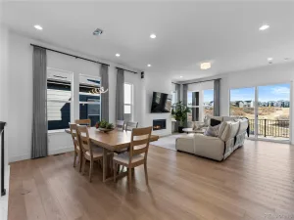
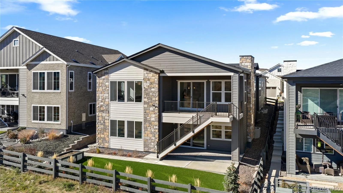
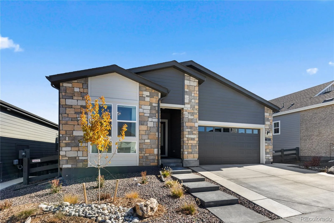
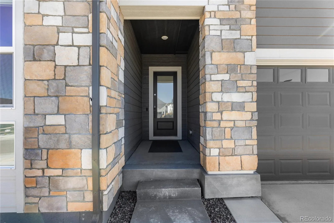
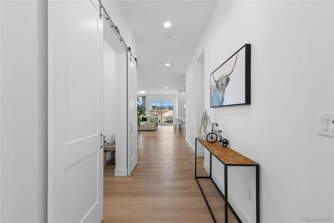
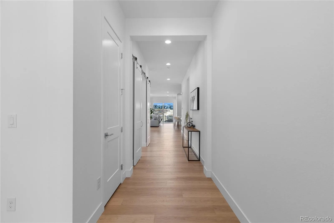
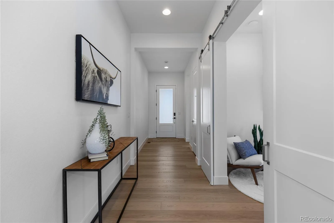
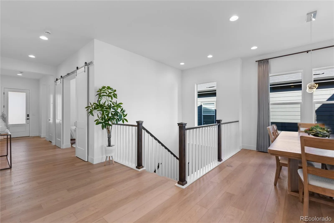
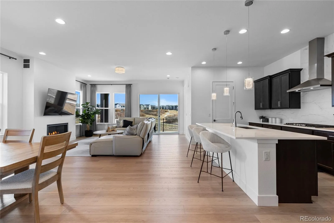
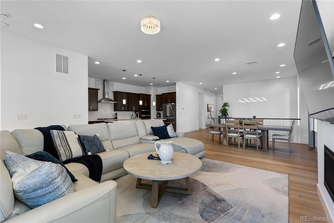
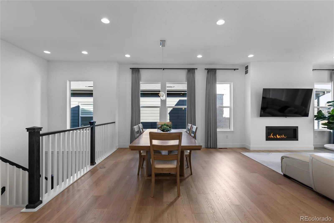
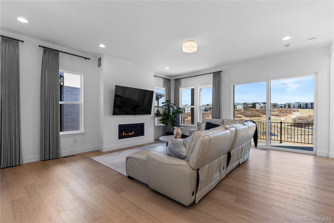
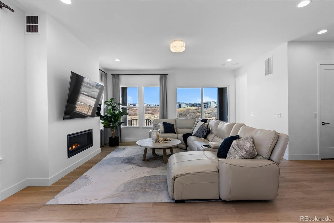
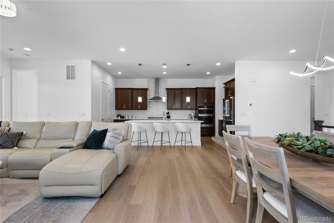
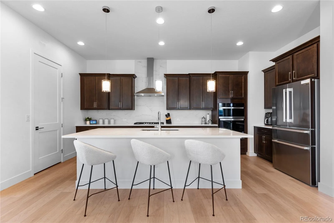
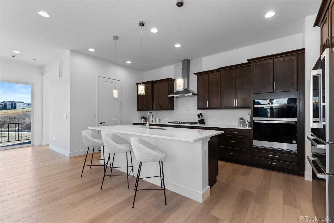
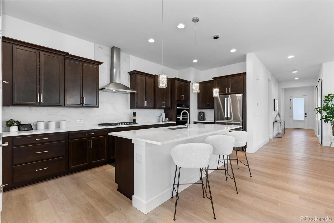
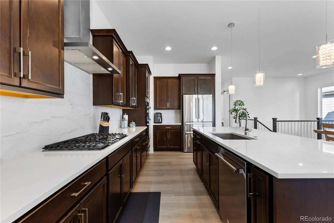
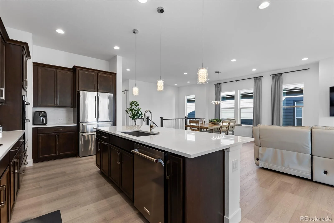
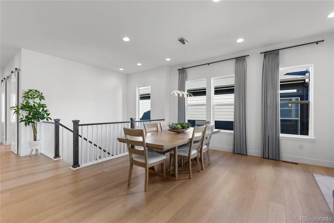
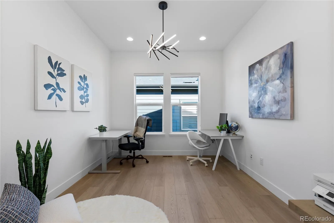
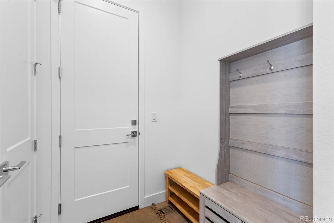
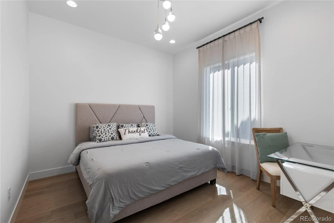
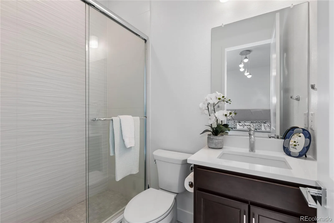
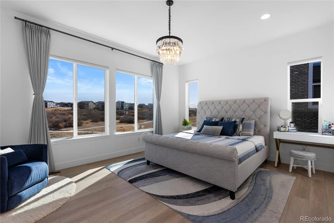
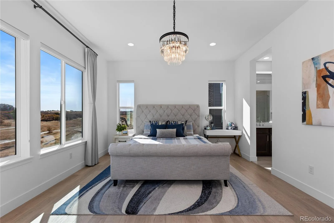
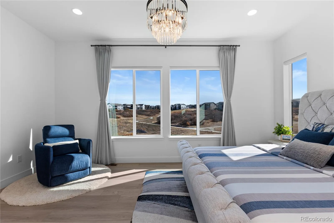
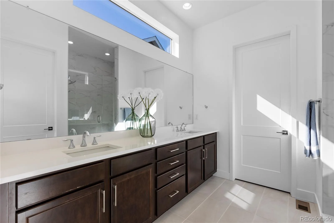
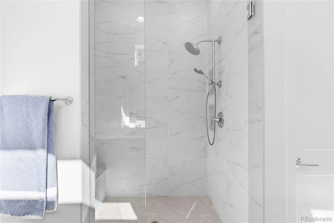
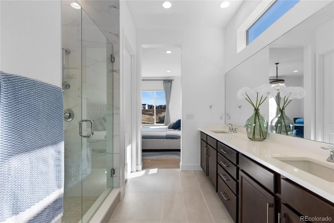
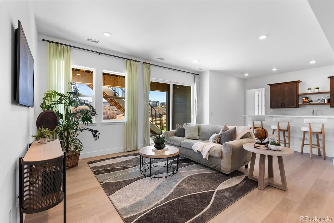
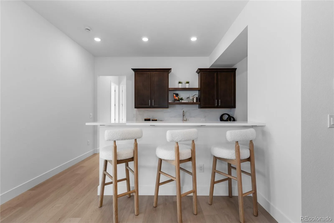
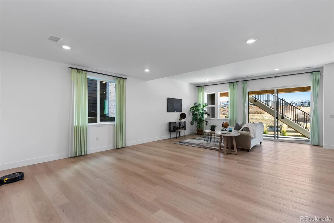
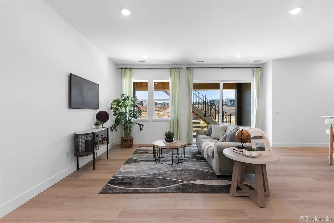
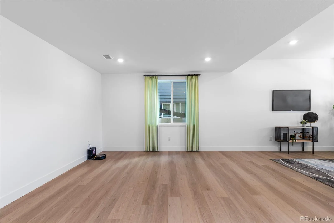
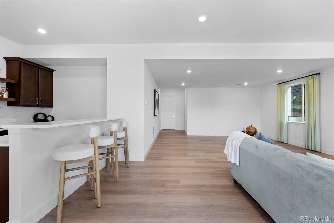
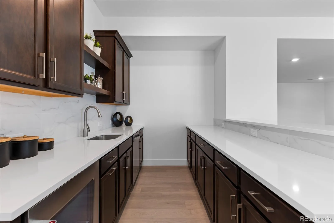
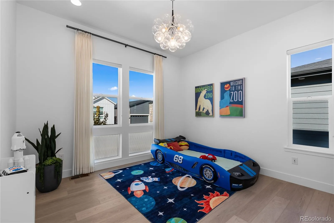
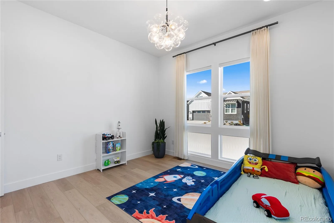
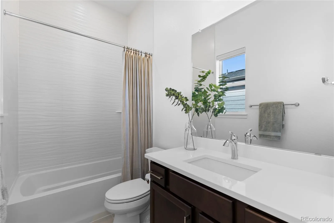
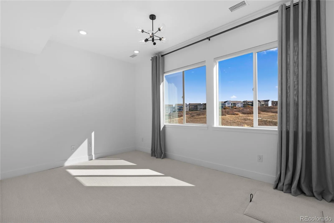
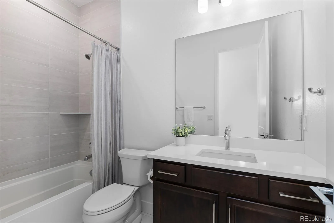
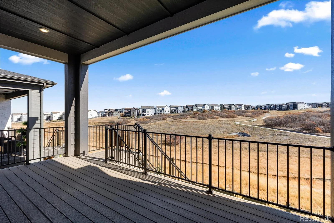
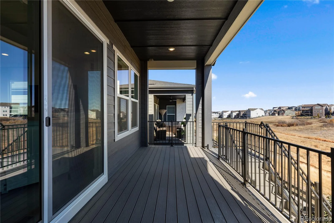
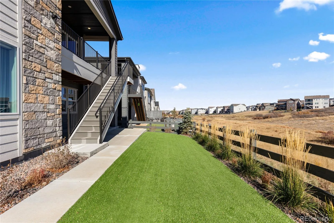
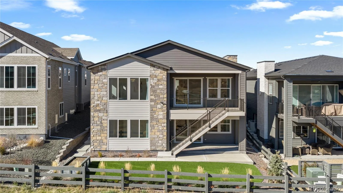
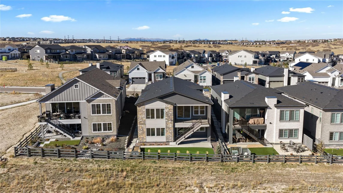
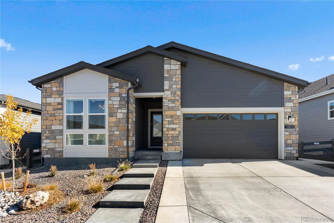
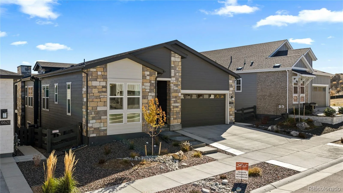
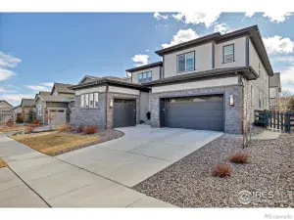
PRICED TO SELL! BEST DEAL IN THE CANYONS! Exceptional ranch by Shea Homes in the highly sought-after The Canyons, where modern luxury meets serene open space living. Thoughtfully designed with 4 bedrooms and 5 bathrooms, this home offers elevated finishes, functional spaces, and comfort throughout. Inside, the open-concept main floor is designed for everyday living and entertaining. The spacious family room is anchored by a stunning fireplace and framed by expansive picture windows that flood the home with natural light while showcasing open-space views. The seamless flow into the dining area and gourmet kitchen creates an inviting atmosphere for gatherings of any size. The kitchen is a true centerpiece, featuring sleek stainless steel appliances, quartz countertops, a large island with seating, a gas range with designer hood, and extensive cabinetry for ample storage. Stylish details including a statement chandelier, custom window treatments, and a thoughtfully added guest suite elevate the home’s aesthetic. A versatile home office offers the ideal setup for remote work, study, or creative space. Each of the four bedrooms includes its own private en suite bathroom, a rare and highly desirable feature providing comfort and privacy for residents and guests. Downstairs, the fully finished walk-out basement expands the living space with a full wet bar, generous recreation area, and an additional en suite bedroom perfect for visitors, entertaining, or multi-generational living. Step outside to enjoy a backyard that backs directly to open space and connects seamlessly to scenic trails just beyond the fence. The outdoor space has been carefully curated with an extended driveway, concrete side path, low-maintenance artificial turf, and custom planter boxes for added charm. Blending modern elegance, smart design, and an incredible open-space setting, this Castle Pines home offers a rare opportunity to experience refined Colorado living in The Canyons.
Property Details
Price:
$1,075,000
MLS #:
REC2066480
Status:
Active
Beds:
4
Baths:
5
Type:
Single Family
Subtype:
Single Family Residence
Subdivision:
The Canyons
Finished Sq Ft:
3,627
Total Sq Ft:
4,872
Lot Size:
5,881 sqft / 0.14 acres (approx)
Year Built:
2024
Schools
School District:
Douglas RE-1
Elementary School:
Timber Trail
Middle School:
Rocky Heights
High School:
Rock Canyon
Interior
Above Grade Finished Area
2436
Appliances
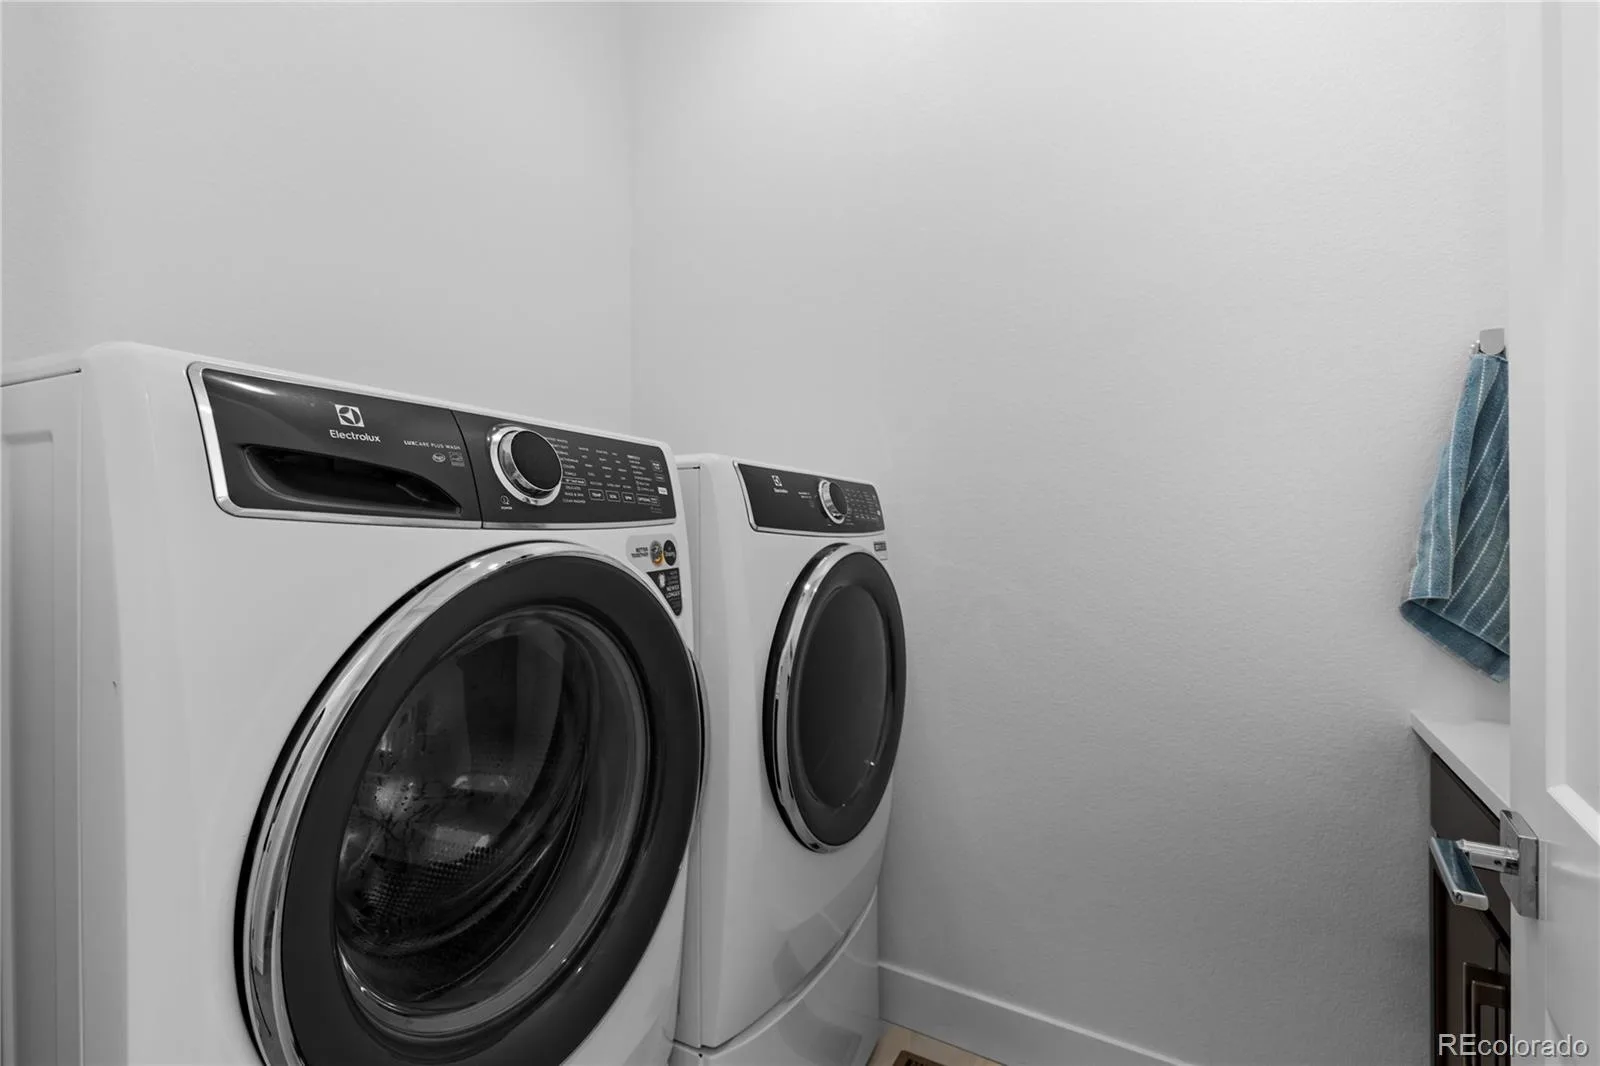
Dishwasher, Disposal, Dryer, Microwave, Range, Refrigerator, Washer
Bathrooms
4 Full Bathrooms, 1 Half Bathroom
Below Grade Finished Area
1191
Below Grade Unfinished Area
1245
Cooling
Central Air
Fireplaces Total
1
Heating
Forced Air, Natural Gas
Laundry Features
In Unit
Levels
One
Main Level Bathrooms
4
Main Level Bedrooms
3
Exterior
Association Amenities
Fitness Center, Park, Playground, Pool, Trail(s)
Attached Garage YN
1
Construction Materials
Wood Siding
Garage Spaces
2
Parking Features
Concrete
Parking Spots
2
Parking Total
2
Roof
Composition
Window Features
Window Treatments
Financial
HOA Fee
$141
HOA Fee 2
$30
HOA Fee 2 Frequency
Monthly
HOA Fee Frequency
Monthly
HOA Includes
Recycling, Trash
HOA Name
Advanced Property Management
HOA Name 2
Canyons Metro District
HOA Phone
303- 903-9760
HOA Phone 2
303-482-2213,
Tax Year
2025
Taxes
$12,450
Map
Contact Us
Mortgage Calculator
Property Summary
- Located in the The Canyons subdivision, 6610 Fawn Path Lane Castle Pines CO is a Single Family for sale in Castle Pines, CO, 80108. It is listed for $1,075,000 and features 4 beds, 5 baths, and has approximately 4,872 square feet of living space, and was originally constructed in 2024. The current price per square foot is $221. The average price per square foot for Single Family listings in Castle Pines is $251. The average listing price for Single Family in Castle Pines is $1,205,533. To schedule a showing of MLS#rec2066480 at 6610 Fawn Path Lane in Castle Pines, CO, contact your Smart Sale AI agent at 3039066915.
Similar Listings Nearby

Additional Details
MLS ID : REC2066480
Listing Key : REC2050516967
Parcel Number : R0618188
Zip Code : 80108
City : Castle Pines
State : CO
Building if Condo :
Full Street: 6610 Fawn Path Lane
Address : 6610
Address Prefix :
Address Suffix : Lane
Street : Fawn Path
Street Prefix :
Street Suffix :
Unit if Condo :
Latitude : 39.458008
Longitude : -104.862259
Property Type : singlefamily
Property Sub Type : Single Family Residence
Stories Total if Condo :
Lot Size : 5,881 sqft / 0.14 acres (approx)
Ownership : Individual
Zoning :
Condition :
Renovation :
Pets Allowed :
Special Conditions : None
Possession : Negotiable
Original Price : 1299000
Close Price :
Close Date :
List Date : Oct 31, 2025
List Contract Date : 2025-10-31
Off Market Date :
Purchase Contract Date :
Days on Market : 253
Concessions Amount :
Concession Comment :
Renovation :
Company : Compass – Denver

Copyright 2026. All rights reserved.
6610 Fawn Path Lane
Castle Pines, CO