
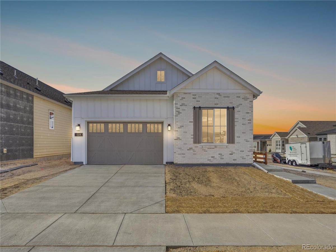
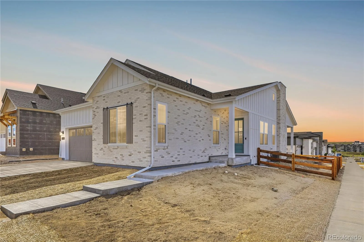
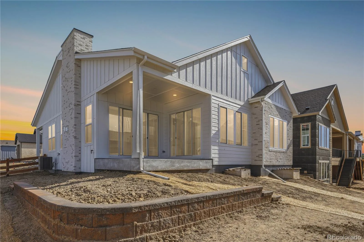
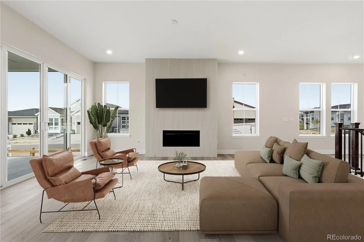
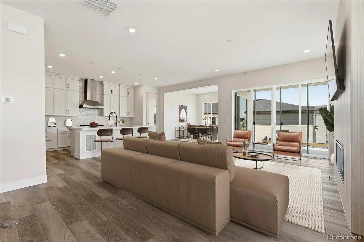
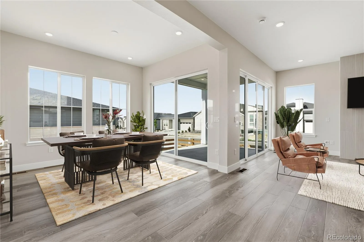
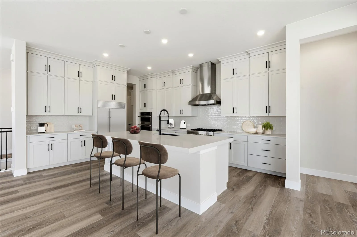
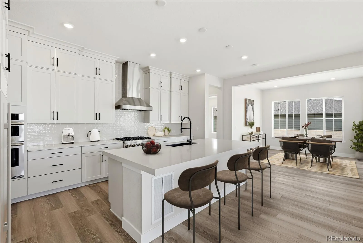
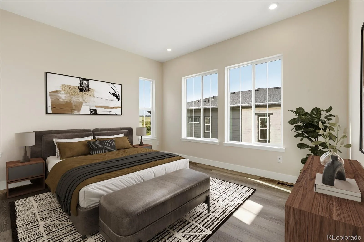
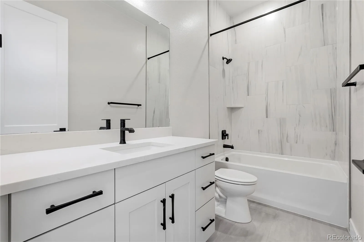
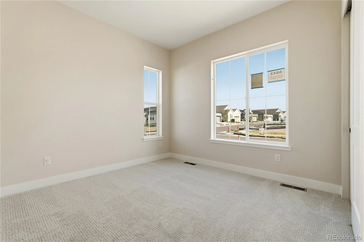
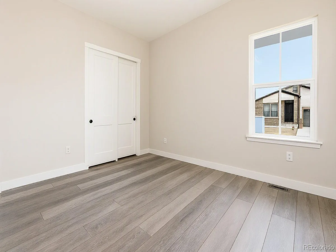
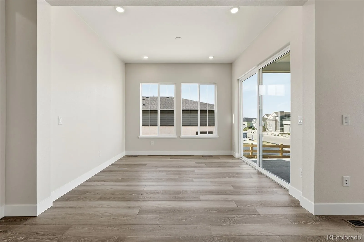
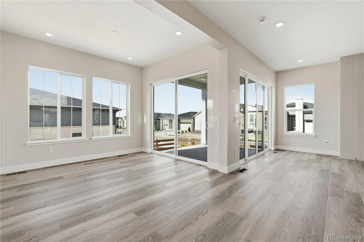
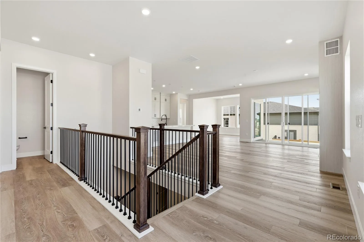
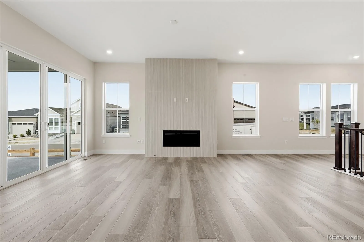
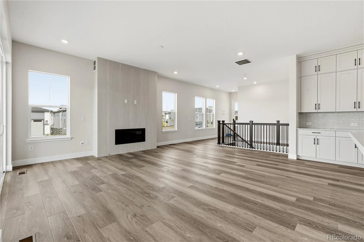
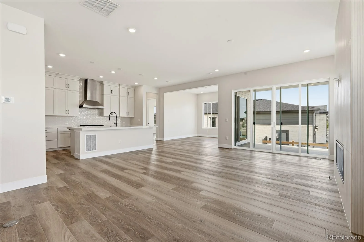
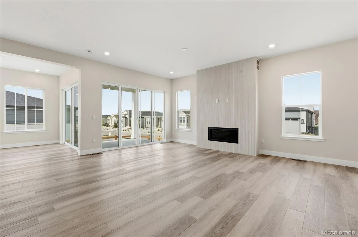
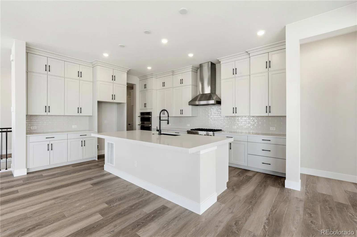
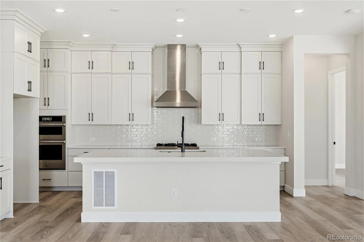
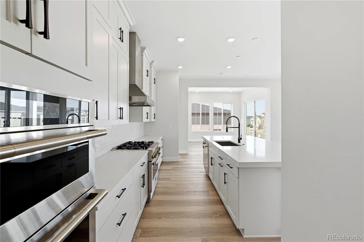
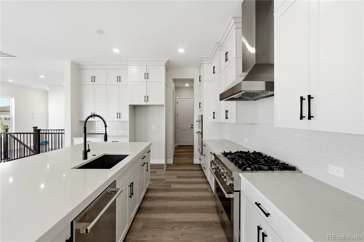
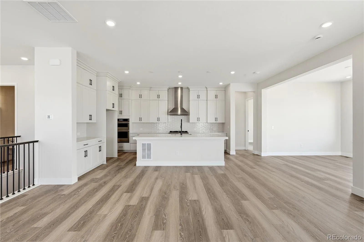
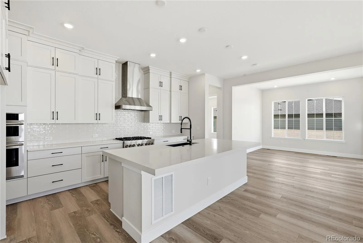
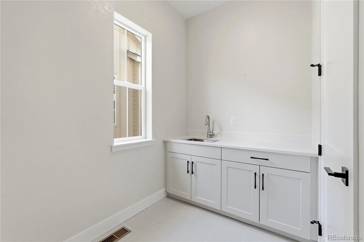
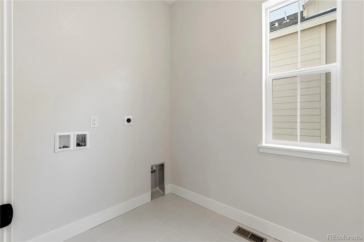
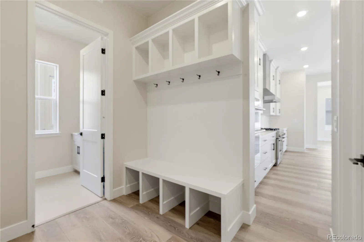
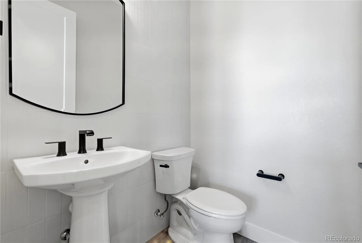
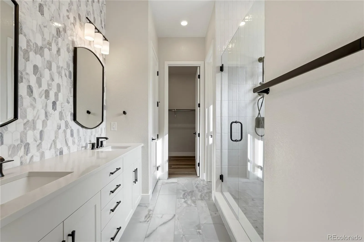
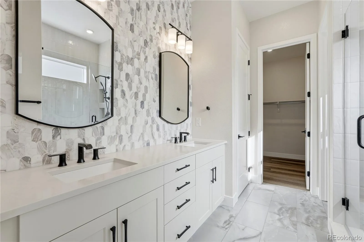
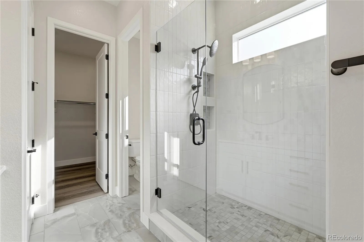
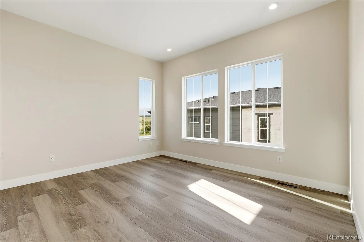
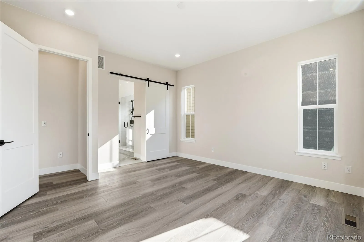
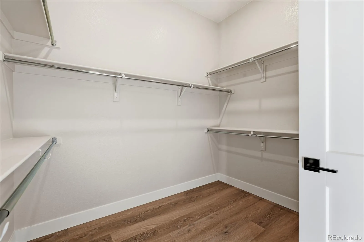
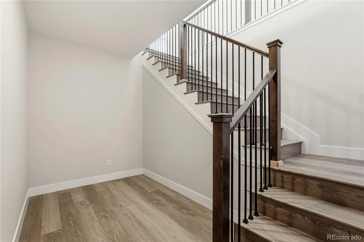
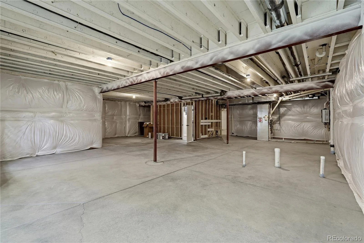
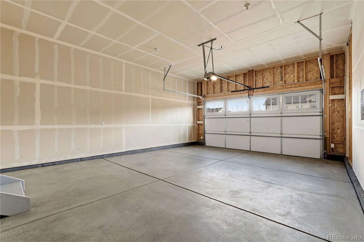
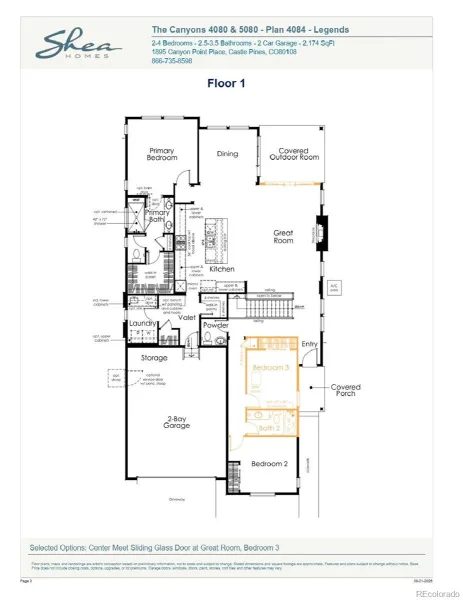
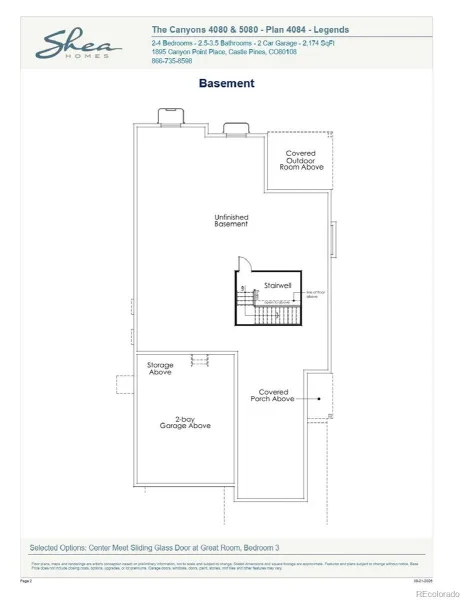
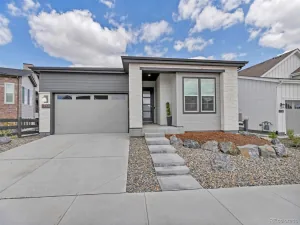
Gorgeous one story home on a corner lot in The Canyons. This home has 3 bedrooms, 3 bathrooms, fireplace, center meet sliding glass door at great room, covered patio, and 2-bay garage. Design finishes include Evoke luxury plank flooring in Summit/Peyton, MSI engineered stone counter tops in Carrara Delphi, and Aristokraft Cochrane cabinets in Nordic. Please contact a community representative for complete details. The Canyons Metropolitan Districts provide various services to the property and in addition to the estimated taxes, a $30 per month operations fee is imposed.
Property Details
Price:
$924,900
MLS #:
REC6625435
Status:
Pending
Beds:
3
Baths:
3
Type:
Single Family
Subtype:
Single Family Residence
Subdivision:
The Canyons
Finished Sq Ft:
2,174
Total Sq Ft:
4,178
Lot Size:
6,839 sqft / 0.16 acres (approx)
Year Built:
2026
Schools
School District:
Douglas RE-1
Elementary School:
Buffalo Ridge
Middle School:
Rocky Heights
High School:
Rock Canyon
Interior
Above Grade Finished Area
2089
Appliances
Dishwasher, Disposal, Dryer, Microwave, Oven, Range, Range Hood, Refrigerator, Washer
Bathrooms
1 Full Bathroom, 1 Three Quarter Bathroom, 1 Half Bathroom
Below Grade Finished Area
85
Below Grade Unfinished Area
2004
Cooling
Central Air
Fireplaces Total
1
Flooring
Carpet, Tile, Vinyl
Heating
Forced Air, Natural Gas
Interior Features
Built-in Features, Eat-in Kitchen, High Speed Internet, Kitchen Island, Open Floorplan, Pantry, Primary Suite, Smart Thermostat, Smoke Free, Stone Counters, Walk-In Closet(s)
Laundry Features
Sink, In Unit
Levels
One
Main Level Bathrooms
3
Main Level Bedrooms
3
Exterior
Architectural Style
Contemporary
Association Amenities
Clubhouse, Fitness Center, Park, Pool, Trail(s)
Attached Garage YN
1
Construction Materials
Brick, Frame, Wood Siding
Exterior Features
Private Yard
Fencing
None
Garage Spaces
2
Lot Features
Corner Lot
Parking Features
Concrete
Parking Spots
2
Parking Total
2
Patio And Porch Features
Covered, Front Porch, Patio
Roof
Composition
Security Features
Carbon Monoxide Detector(s), Smoke Detector(s), Video Doorbell
Window Features
Double Pane Windows
Financial
HOA Fee
$146
HOA Fee Frequency
Monthly
HOA Includes
Recycling, Trash
HOA Name
The Canyons Owners Association/Advance HOA
HOA Phone
303-903-9760
Tax Year
2025
Taxes
$11,562
Map
Contact Us
Mortgage Calculator
Property Summary
- Located in the The Canyons subdivision, 6843 Bridlespur Street Castle Pines CO is a Single Family for sale in Castle Pines, CO, 80108. It is listed for $924,900 and features 3 beds, 3 baths, and has approximately 4,178 square feet of living space, and was originally constructed in 2026. The current price per square foot is $221. The average price per square foot for Single Family listings in Castle Pines is $247. The average listing price for Single Family in Castle Pines is $1,252,356. To schedule a showing of MLS#rec6625435 at 6843 Bridlespur Street in Castle Pines, CO, contact your Smart Sale AI agent at 3039066915.
Similar Listings Nearby

Additional Details
MLS ID : REC6625435
Listing Key : REC2056419698
Parcel Number : R0618159
Zip Code : 80108
City : Castle Pines
State : CO
Building if Condo : The Reserve Collection
Full Street: 6843 Bridlespur Street
Address : 6843
Address Prefix :
Address Suffix : Street
Street : Bridlespur
Street Prefix :
Street Suffix :
Unit if Condo :
Latitude : 39.460274
Longitude : -104.862305
Property Type : singlefamily
Property Sub Type : Single Family Residence
Stories Total if Condo :
Lot Size : 6,839 sqft / 0.16 acres (approx)
Ownership : Builder
Zoning :
Condition : New Construction
Renovation :
Pets Allowed :
Special Conditions : None
Possession :
Original Price : 924900
Close Price :
Close Date :
List Date : Aug 24, 2026
List Contract Date : 2026-08-24
Off Market Date : 2026-08-31
Purchase Contract Date : 2026-08-31
Days on Market : 7
Concessions Amount :
Concession Comment :
Renovation :
Company : RE/MAX Professionals

Copyright 2026. All rights reserved.
6843 Bridlespur Street
Castle Pines, CO