
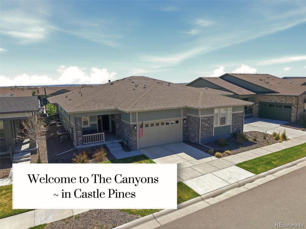
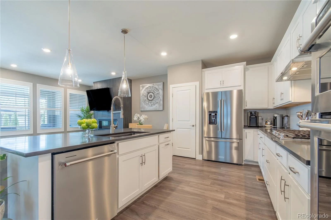
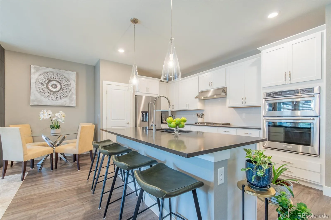
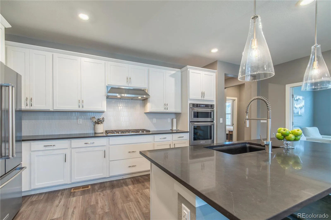
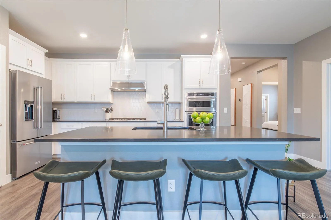
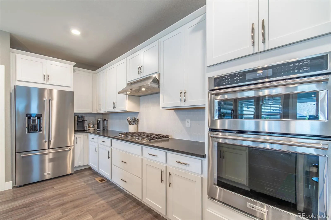
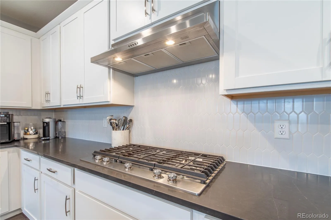
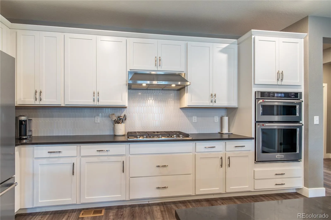
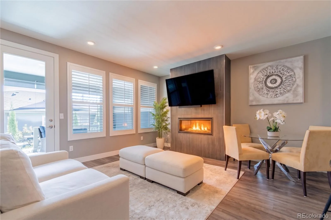
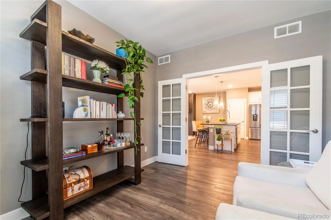
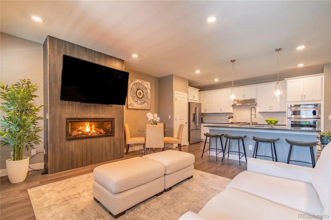
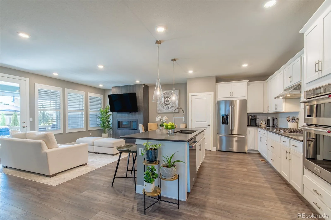
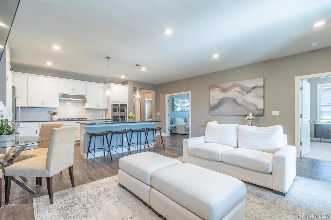
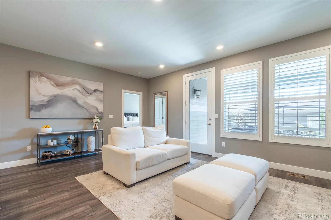
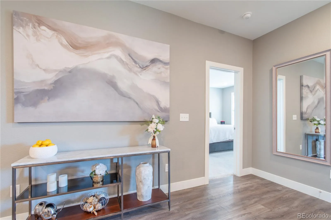
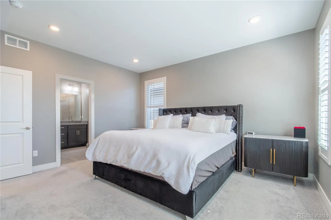
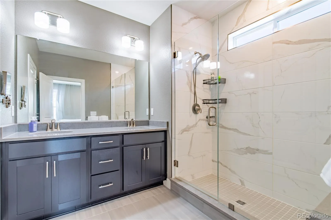
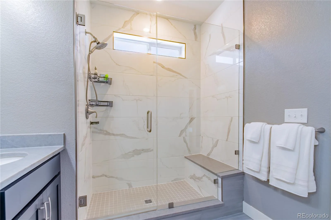

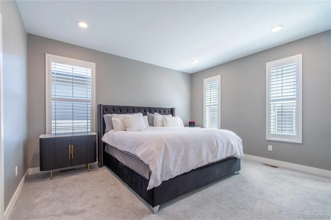
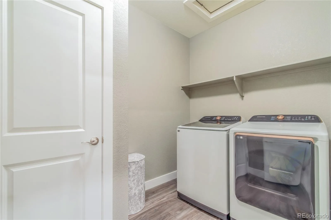
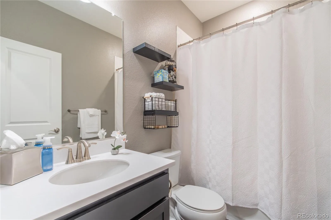
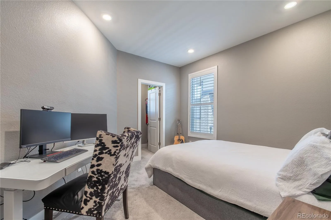
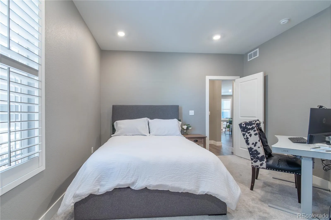
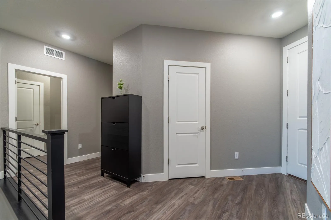
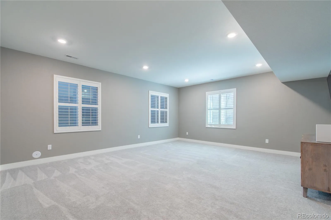
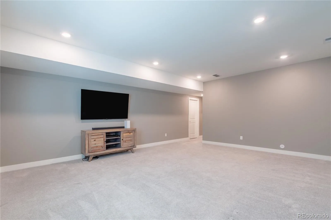
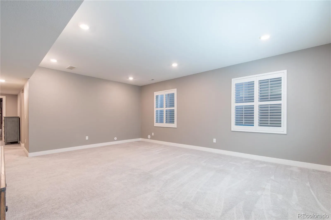
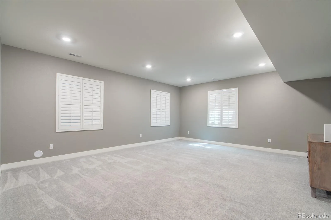
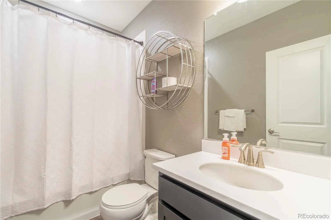
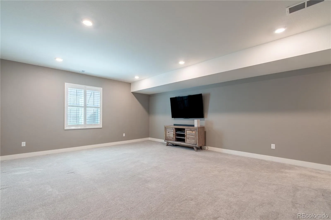
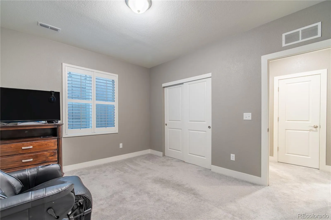
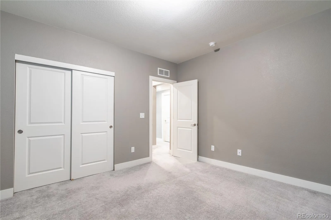
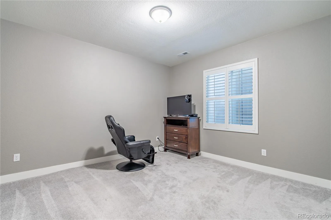
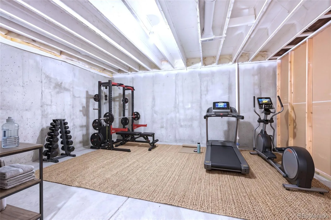
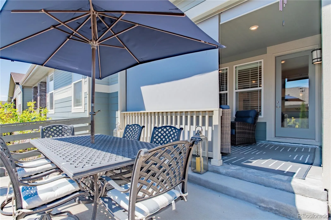
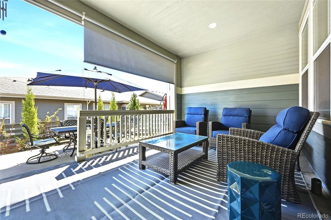
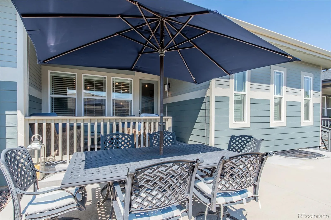
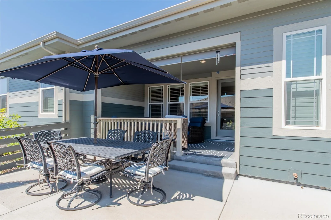
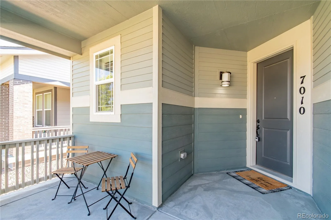
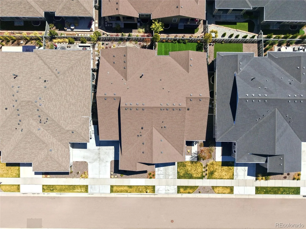
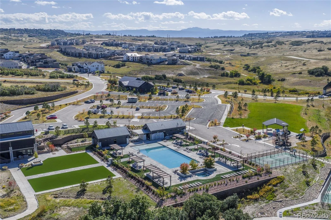
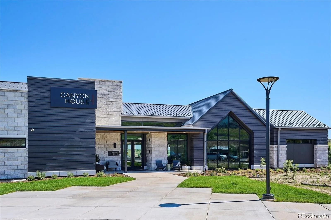

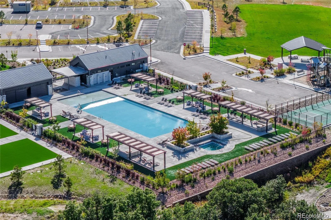
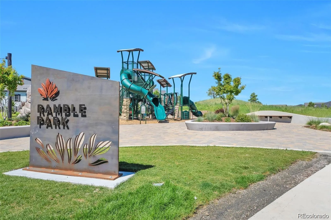
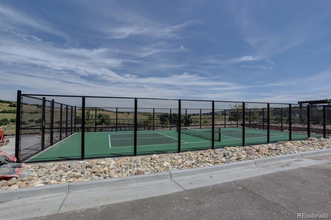
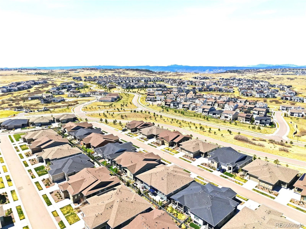
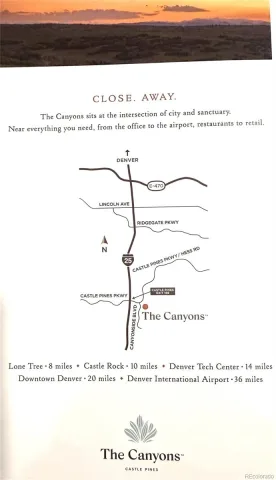
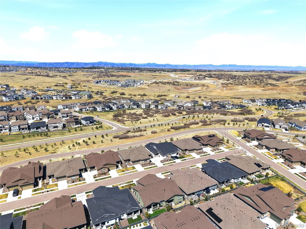
MOTIVATED SELLER | Great Opportunity | Lowest Priced Home ~ in the Canyons of Castle Pines | 100K in Amazing Upgrades | SHOWS LIKE A MODEL HOME | Buyer Credit of up to $7,600 w/preferred lender | Quick Closing & Possession | Fall in love ~ w/this Beautiful 2022 Ranch-Style paired home w/ Low-maintenance | MAIN LEVEL LIVING w/ a spacious finished basement | TURN KEY – move in condition | The heart of the home ~ the stunning, high-end gourmet chef’s kitchen makes everyday meals & entertaining a pleasure, flowing seamlessly into the dining & living areas. Inviting open-concept living space, where 9-foot ceilings, wide-plank luxury flooring and abundant natural light create a warm, sophisticated setting. The main-level primary bedroom suite offers a private retreat with a walk-in closet, while the finished basement provides exceptional flexibility w/an additional bedroom, full bathroom, spacious family room and generous storage. Use the lower level for guests, movie nights, a game room, fitness space or simply a place to spread out and relax. Outside your front door, The Canyons delivers a lifestyle that feels more like a resort than a neighborhood. Enjoy pools, fitness and wellness facilities, pickleball, parks, playgrounds and trails. Gather at the Canyon House restaurant, bar – and onsite coffee shop. Community events, including the popular summer concert series, bring neighbors together for evenings of live music, food and fun beneath the Colorado sky. With a quiet side-street location and HOA-maintained front lawn mowing and snow removal, this home offers the ease of lock-and-leave living without sacrificing space or quality. Come discover why this is more than a home—it’s an invitation to live exceptionally well in Castle Pines!
Property Details
Price:
$758,000
MLS #:
REC7835309
Status:
Active Under Contract
Beds:
4
Baths:
3
Type:
Single Family
Subtype:
Single Family Residence
Subdivision:
The Canyons
Finished Sq Ft:
2,705
Total Sq Ft:
3,182
Lot Size:
4,182 sqft / 0.10 acres (approx)
Year Built:
2022
Schools
School District:
Douglas RE-1
Elementary School:
Timber Trail
Middle School:
Rocky Heights
High School:
Rock Canyon
Interior
Above Grade Finished Area
1591
Appliances
Convection Oven, Dishwasher, Disposal, Double Oven, Dryer, Microwave, Oven, Range, Range Hood, Refrigerator, Self Cleaning Oven, Washer
Bathrooms
3 Full Bathrooms
Below Grade Finished Area
1114
Below Grade Unfinished Area
477
Cooling
Central Air
Fireplaces Total
1
Flooring
Carpet, Concrete, Tile, Vinyl
Heating
Floor Furnace, Forced Air, Natural Gas
Interior Features
Breakfast Bar, Built-in Features, Ceiling Fan(s), Corian Counters, Eat-in Kitchen, Entrance Foyer, High Ceilings, High Speed Internet, In-Law Floorplan, Kitchen Island, Open Floorplan, Pantry, Primary Suite, Smart Thermostat, Smoke Free, T&G Ceilings, Walk-In Closet(s), Wired for Data
Laundry Features
In Unit
Levels
One
Main Level Bathrooms
2
Main Level Bedrooms
3
Exterior
Architectural Style
Contemporary, Mountain Contemporary, Traditional, Urban Contemporary
Association Amenities
Clubhouse, Fitness Center, Park, Parking, Playground, Pool, Tennis Court(s), Trail(s)
Attached Garage YN
1
Common Walls
End Unit
Construction Materials
Cement Siding, Frame, Rock, Stone
Exterior Features
Barbecue, Garden, Lighting, Private Yard, Rain Gutters
Fencing
Partial
Garage Spaces
2
Lot Features
Irrigated, Landscaped, Level, Master Planned, Sprinklers In Front
Parking Features
Concrete, Dry Walled, Lighted, Storage
Parking Spots
4
Parking Total
4
Patio And Porch Features
Covered, Front Porch, Patio
Roof
Composition
Security Features
Carbon Monoxide Detector(s), Smoke Detector(s)
Window Features
Double Pane Windows, Egress Windows, Window Coverings, Window Treatments
Financial
HOA Fee
$146
HOA Fee 2
$30
HOA Fee 2 Frequency
Monthly
HOA Fee Frequency
Monthly
HOA Includes
Maintenance Grounds, Recycling, Snow Removal, Trash
HOA Name
Canyon Owner Association
HOA Name 2
Canyons Metro District- Canyons at Castles Pines M
HOA Phone
303-482-2213
HOA Phone 2
303-482-2213
Tax Year
2025
Taxes
$8,606
Map
Contact Us
Mortgage Calculator
Property Summary
- Located in the The Canyons subdivision, 7010 Sagerock Road Castle Pines CO is a Single Family for sale in Castle Pines, CO, 80108. It is listed for $758,000 and features 4 beds, 3 baths, and has approximately 3,182 square feet of living space, and was originally constructed in 2022. The current price per square foot is $238. The average price per square foot for Single Family listings in Castle Pines is $247. The average listing price for Single Family in Castle Pines is $1,252,565. To schedule a showing of MLS#rec7835309 at 7010 Sagerock Road in Castle Pines, CO, contact your Smart Sale AI agent at 3039066915.
Similar Listings Nearby


Additional Details
MLS ID : REC7835309
Listing Key : REC2053730703
Parcel Number : R0603944
Zip Code : 80108
City : Castle Pines
State : CO
Building if Condo :
Full Street: 7010 Sagerock Road
Address : 7010
Address Prefix :
Address Suffix : Road
Street : Sagerock
Street Prefix :
Street Suffix :
Unit if Condo :
Latitude : 39.464050
Longitude : -104.850479
Property Type : singlefamily
Property Sub Type : Single Family Residence
Stories Total if Condo :
Lot Size : 4,182 sqft / 0.10 acres (approx)
Ownership : Individual
Zoning :
Condition : Updated/Remodeled
Renovation :
Pets Allowed :
Special Conditions : None
Possession : Closing/DOD
Original Price : 765000
Close Price :
Close Date :
List Date : May 15, 2026
List Contract Date : 2026-05-15
Off Market Date : 2026-08-26
Purchase Contract Date : 2026-08-26
Days on Market : 107
Concessions Amount :
Concession Comment :
Renovation :
Company : Homes and Lifestyles of CO

Copyright 2026. All rights reserved.
7010 Sagerock Road
Castle Pines, CO