
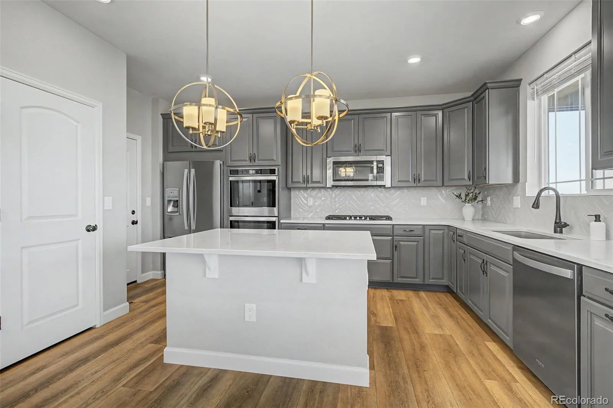
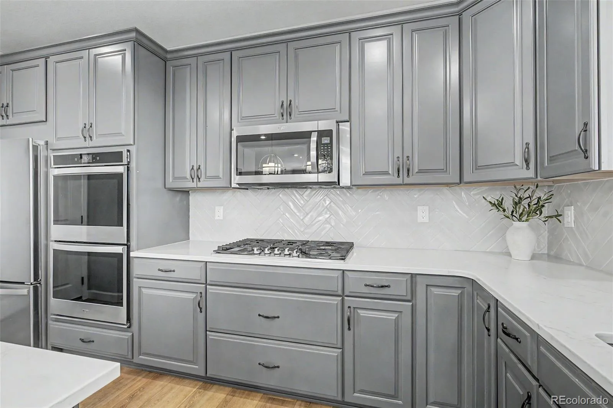
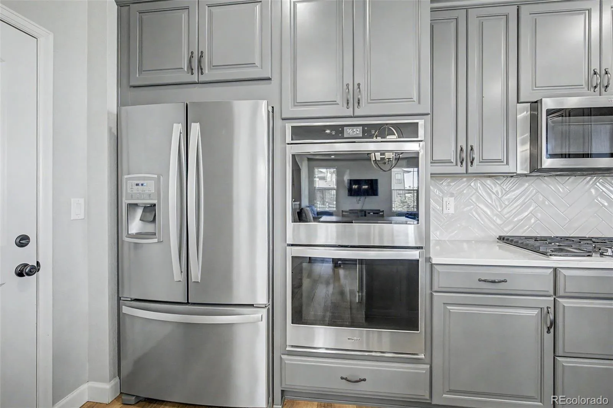
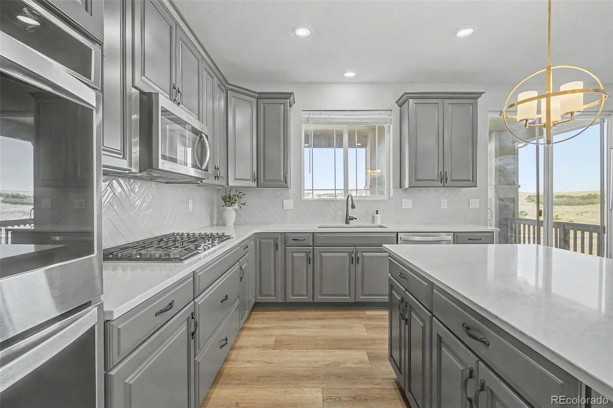
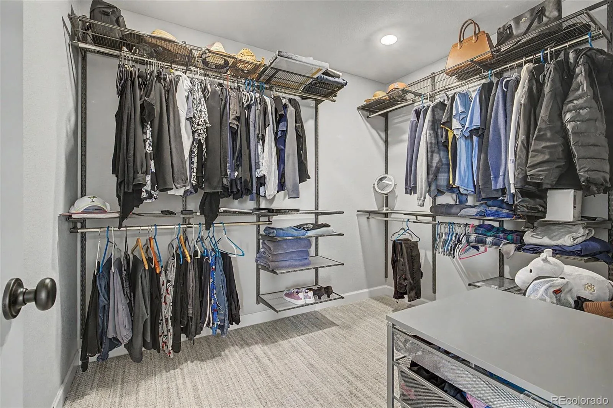
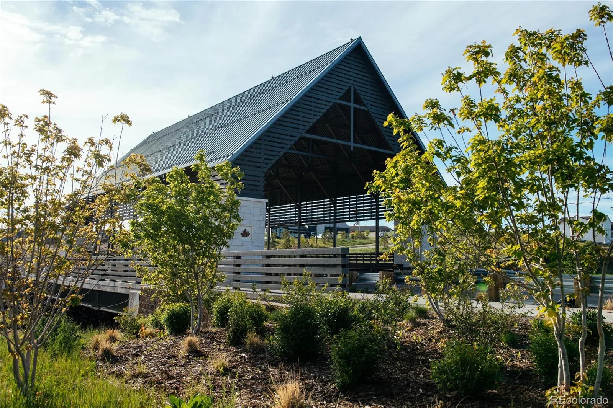
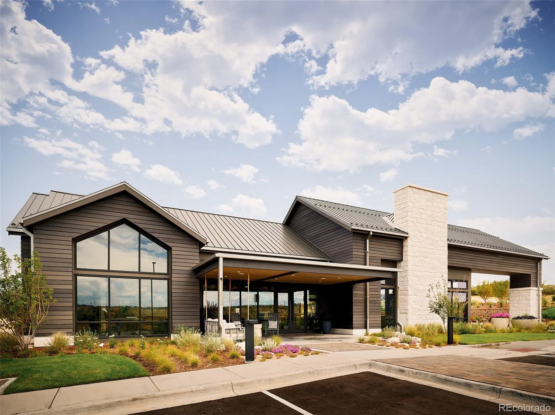
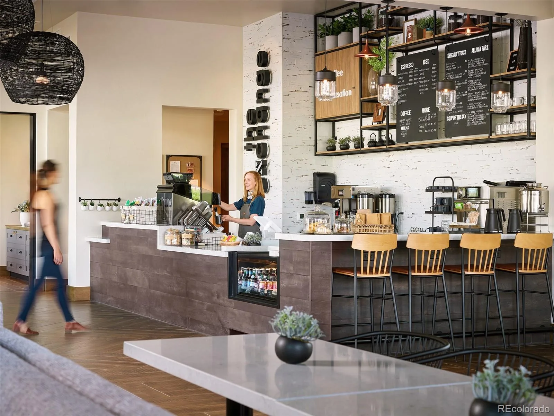
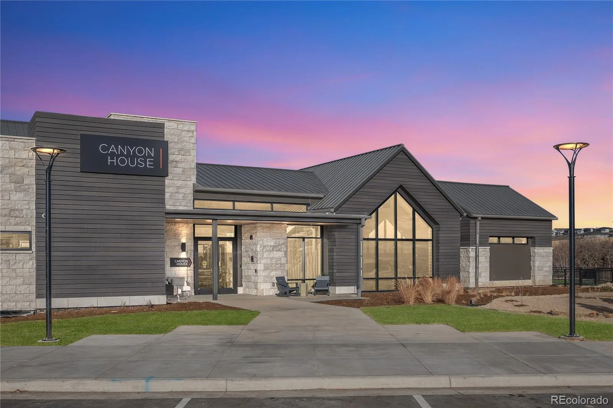
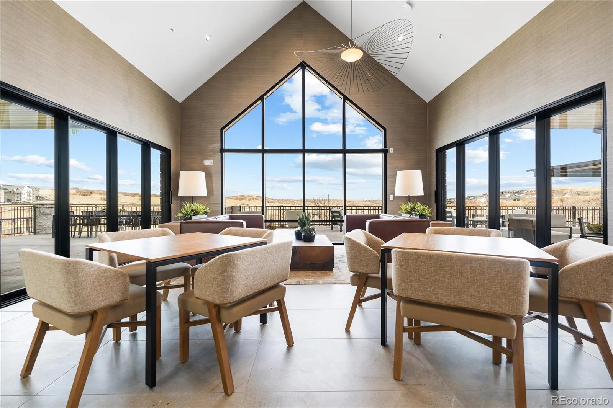
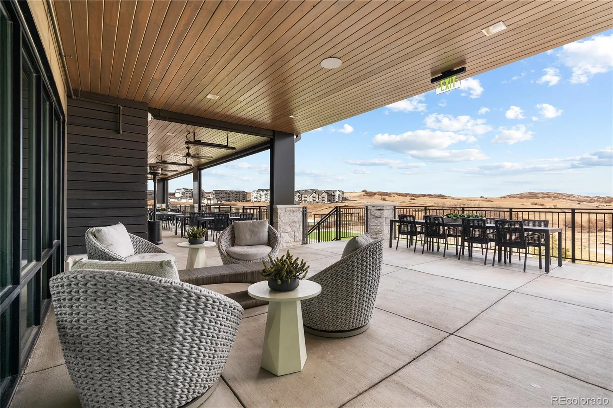
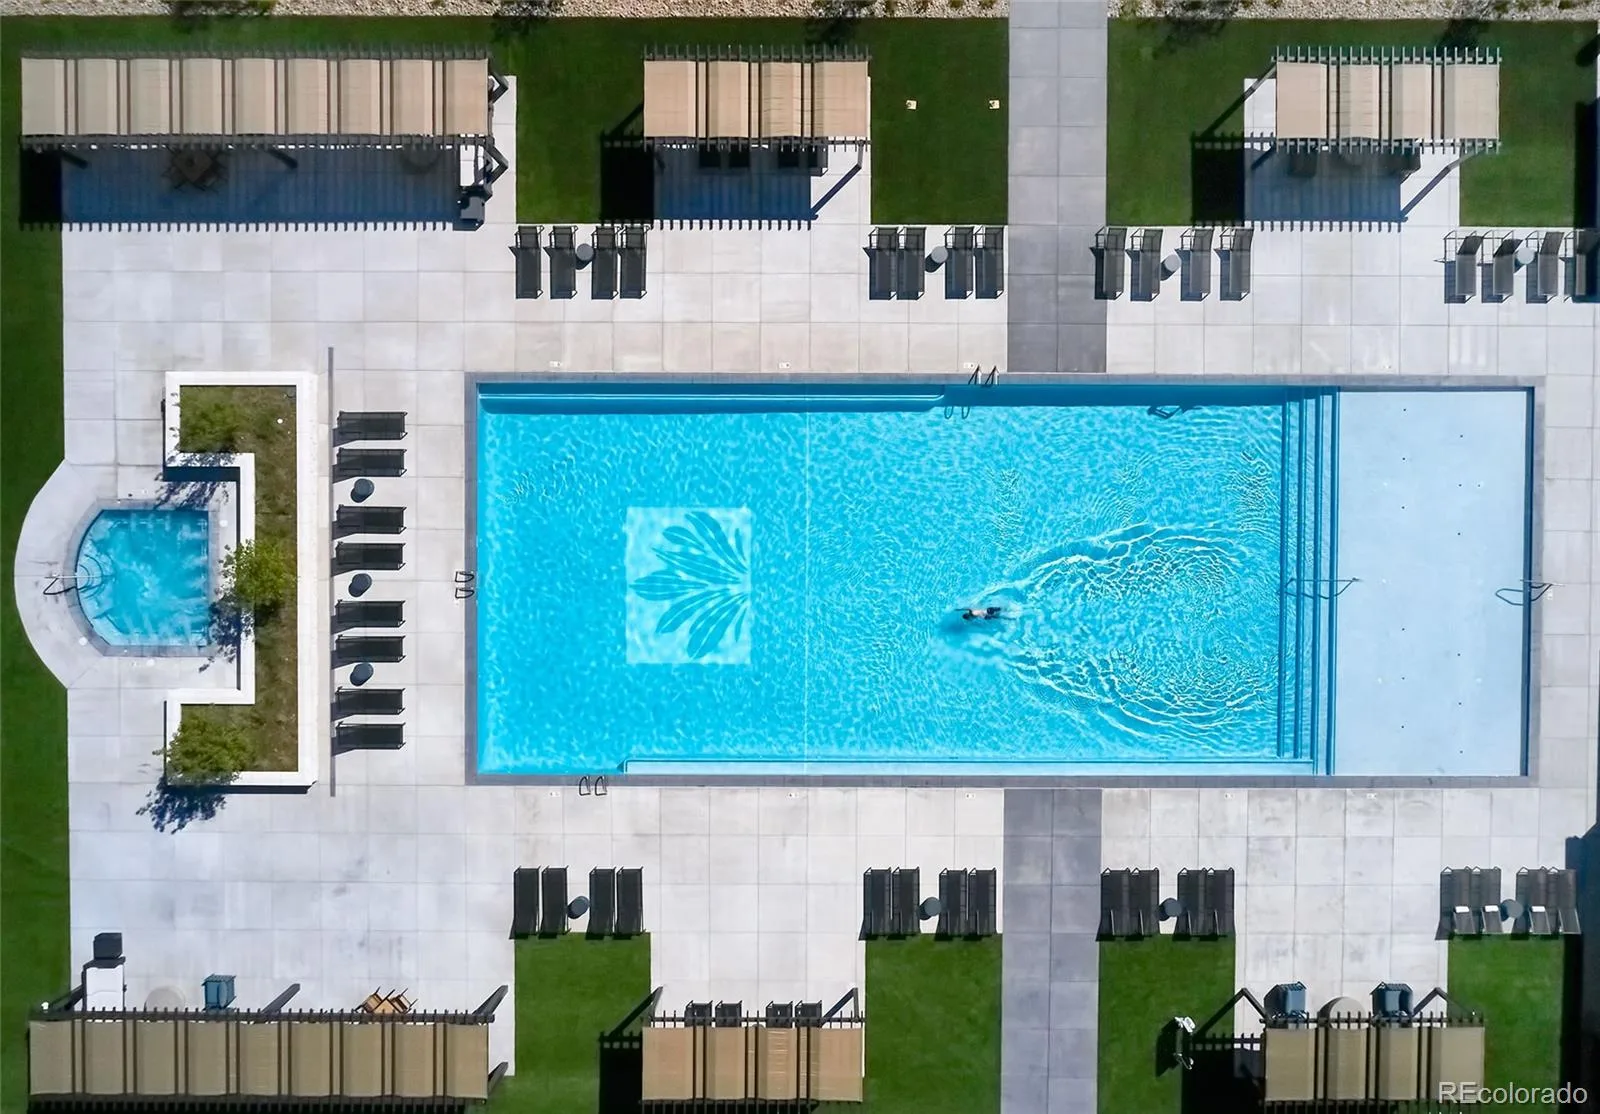
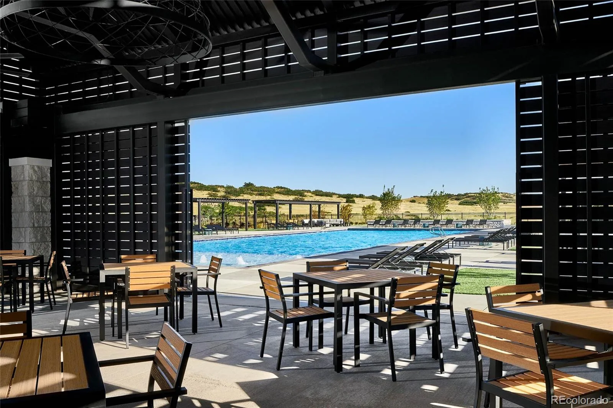
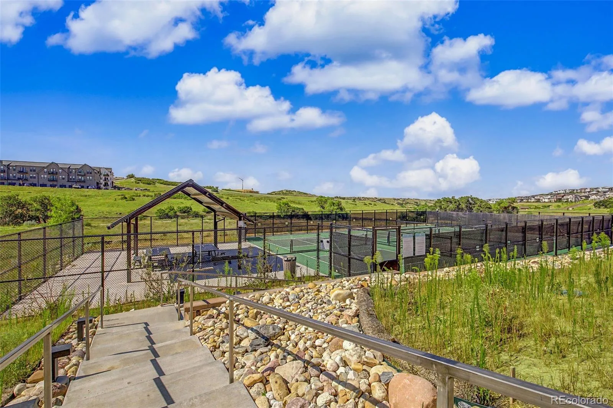
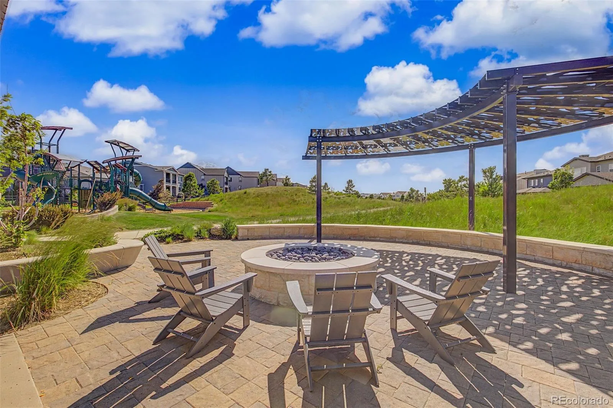
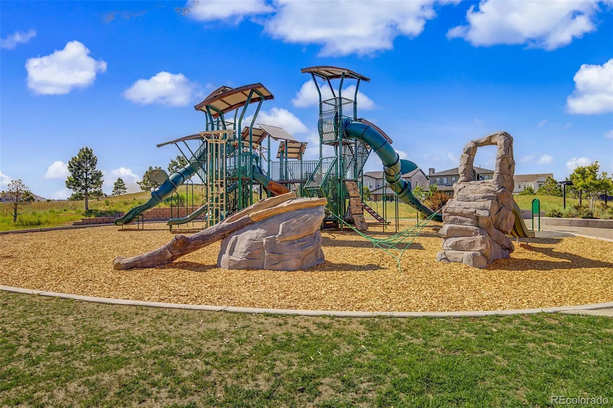
Welcome to Resort-Style Living — step into a home that feels less like a residence and more like a permanent vacation. Nestled in The Canyons, enjoy coffee runs to the Coffee Exchange, sunset drinks by the fire pits at The Canyon House, pickleball, kids’ play yards, the resort pool and hot tub, and miles of trails where elk, deer, and cattle roam year-round.
A RARE PRIVATE SETTING-
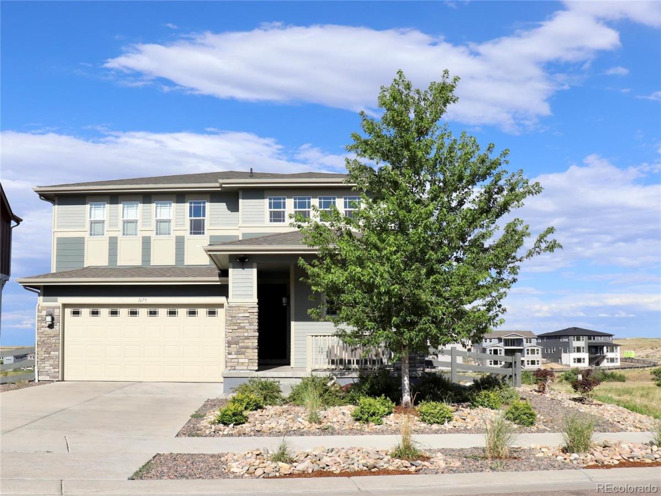
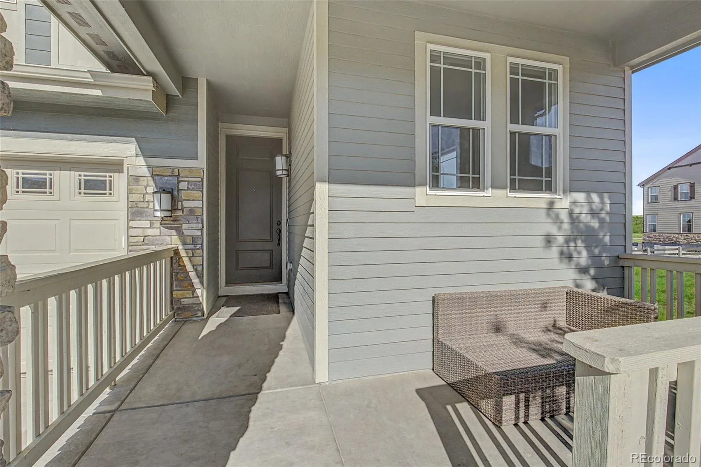
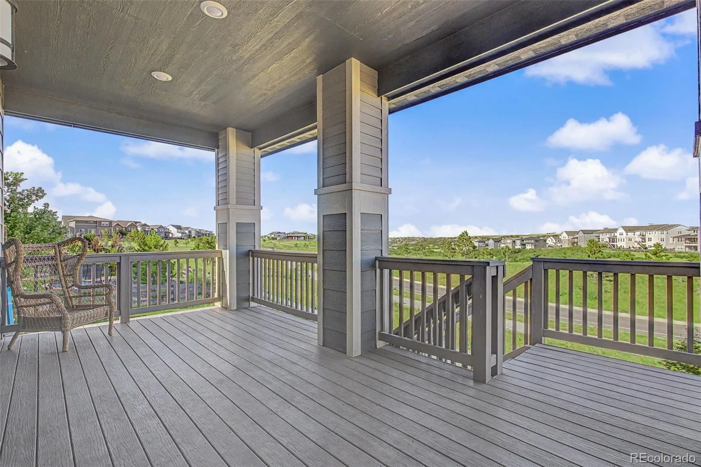
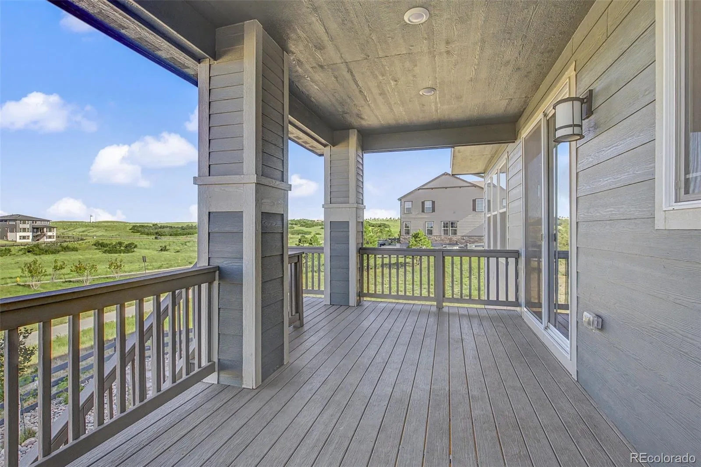

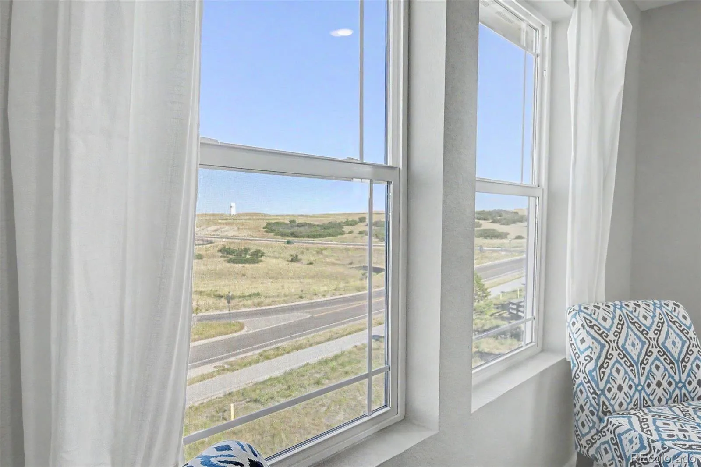
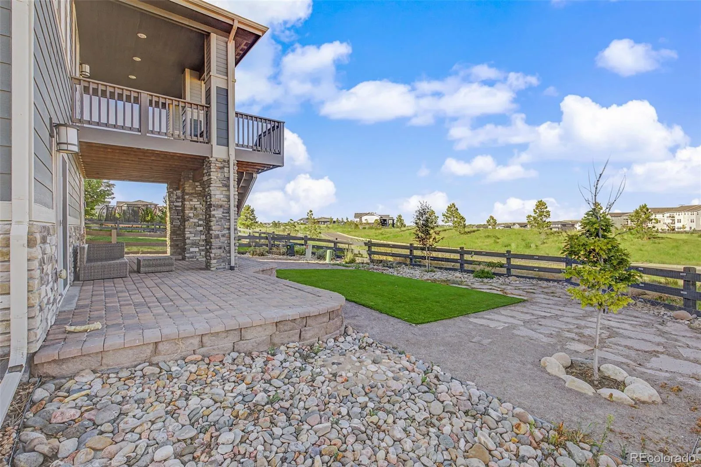

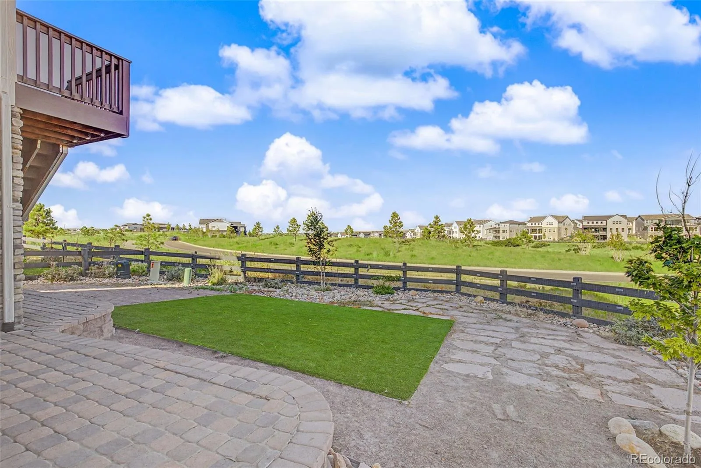
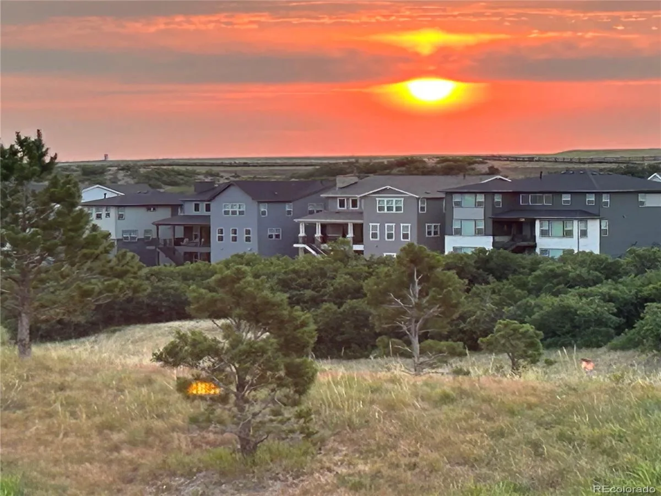
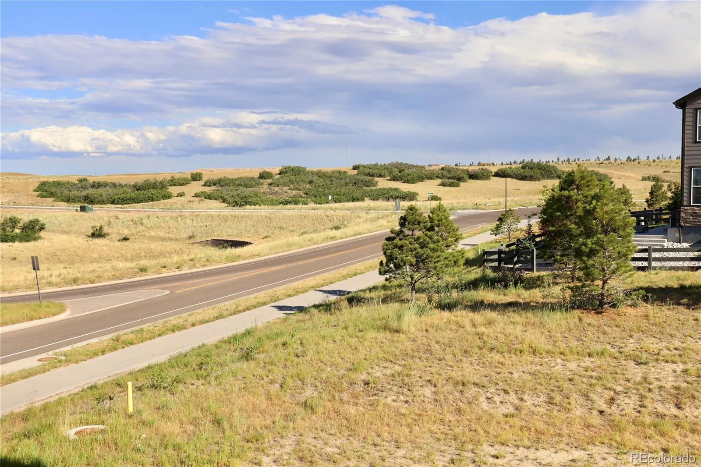
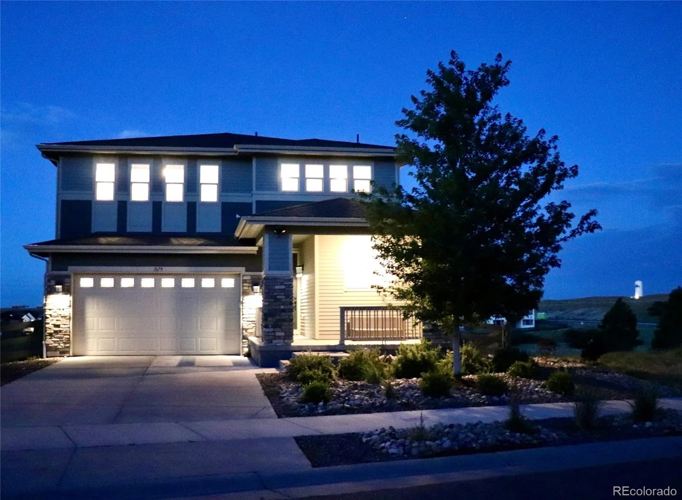
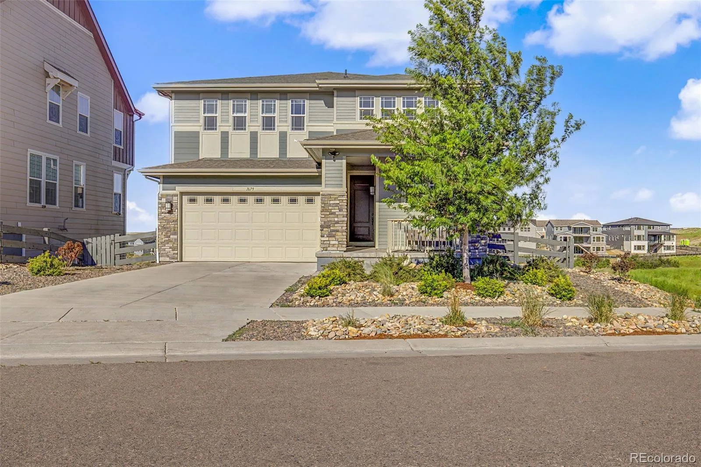
This home sits on a coveted 6,403 sq ft lot with no neighbors on one side (backing to a utility lot) and open space behind the yard — true privacy on a low-maintenance turf yard framed by split-rail fencing with unobstructed meadow views. Watch the sunrise from your upper deck and the sunset from your covered front porch, complete with stacked-stone pillars and room to entertain year-round.
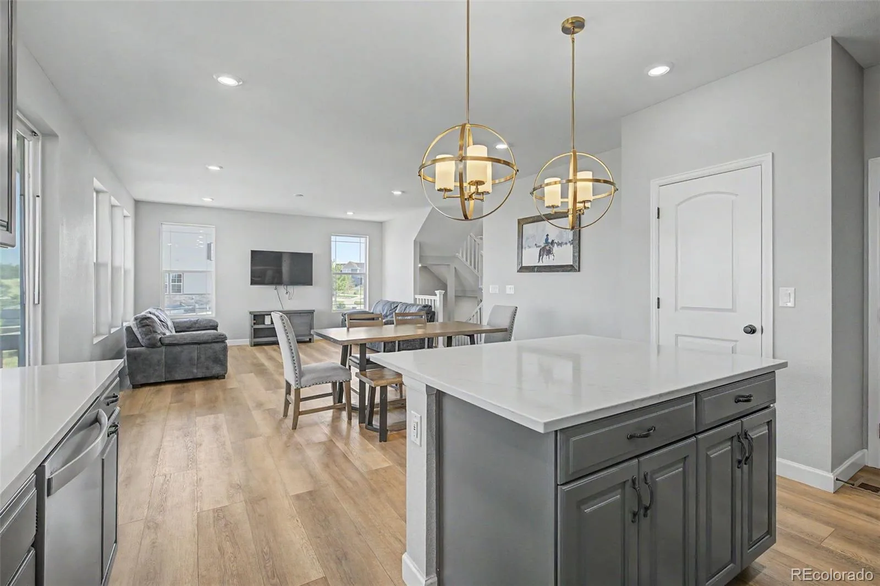
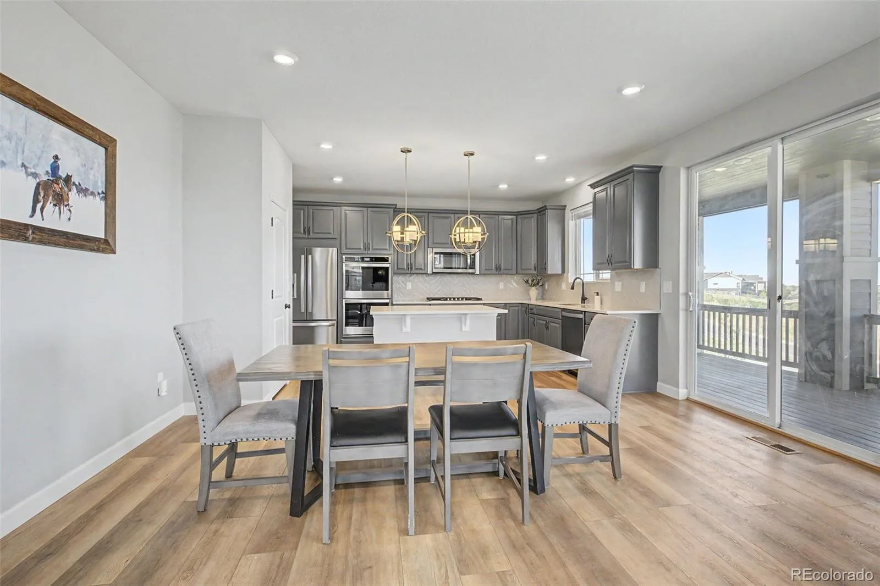
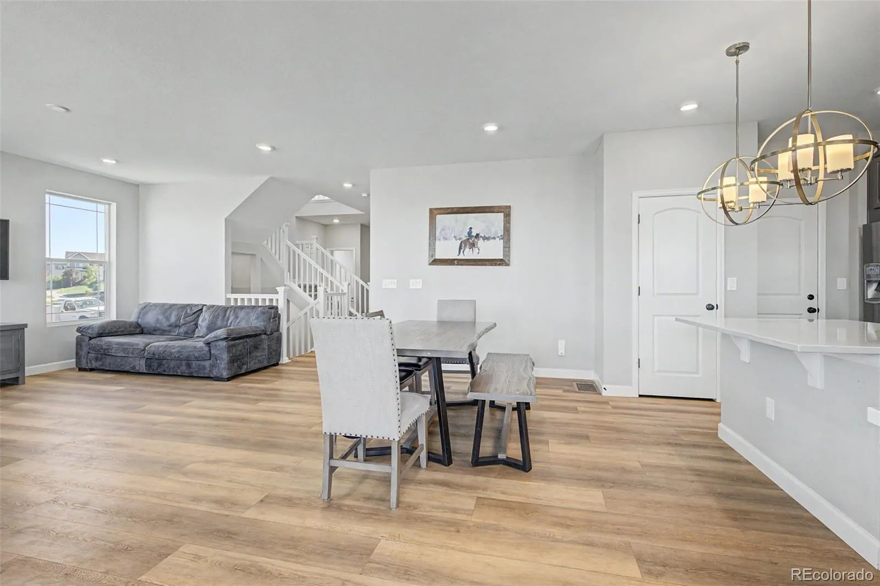
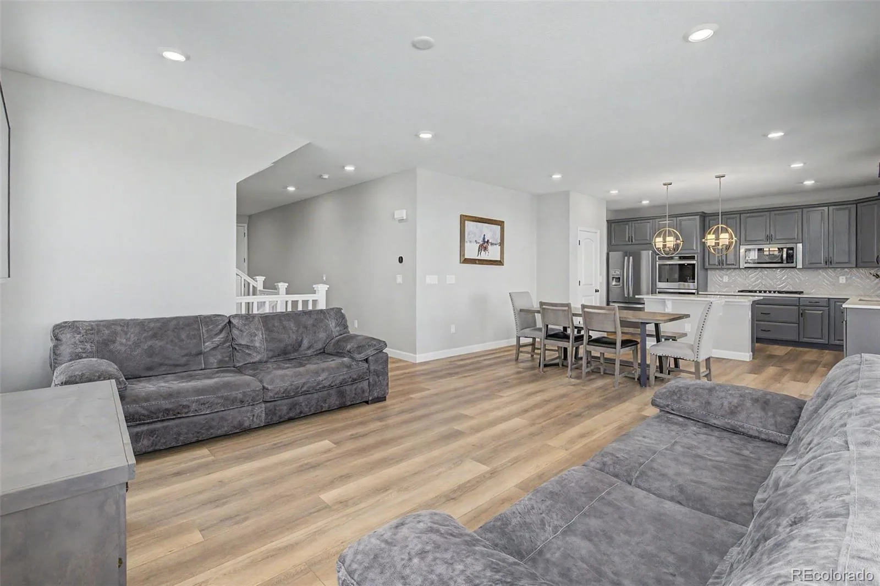
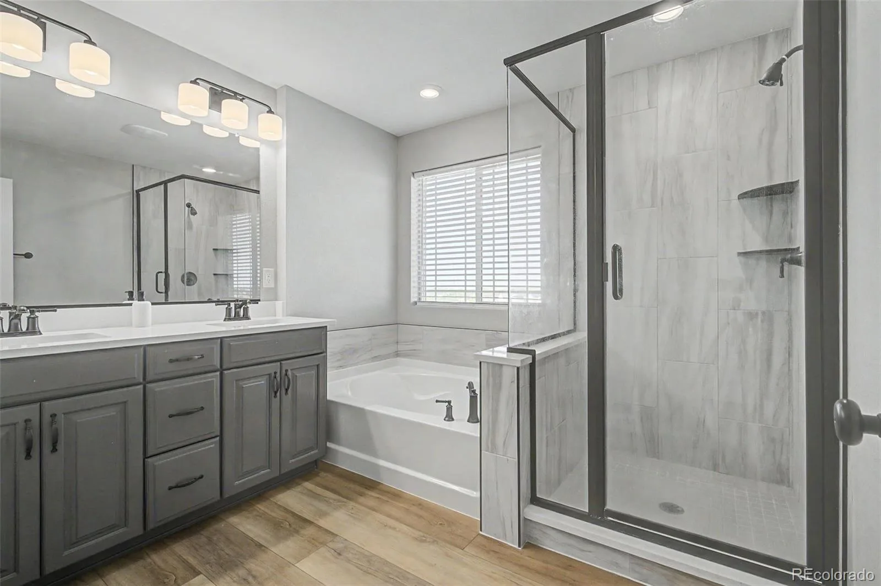
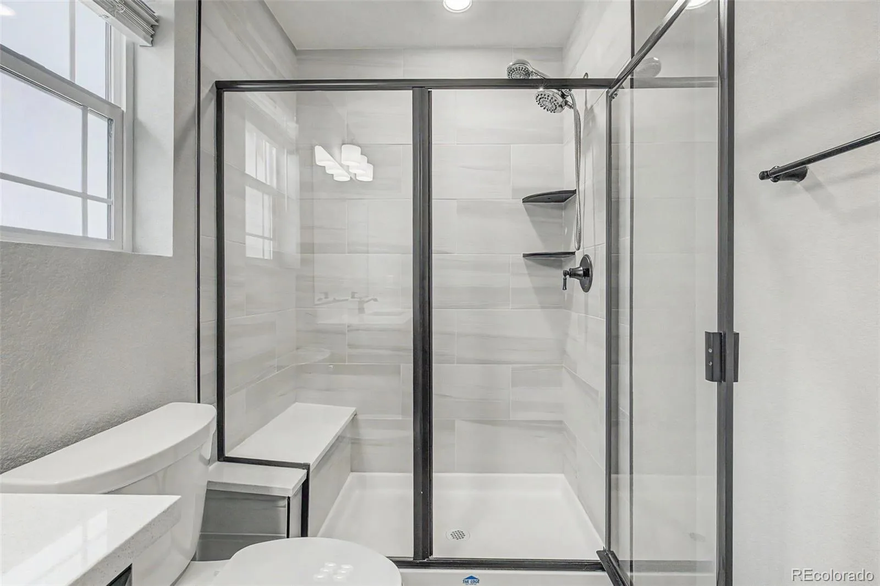
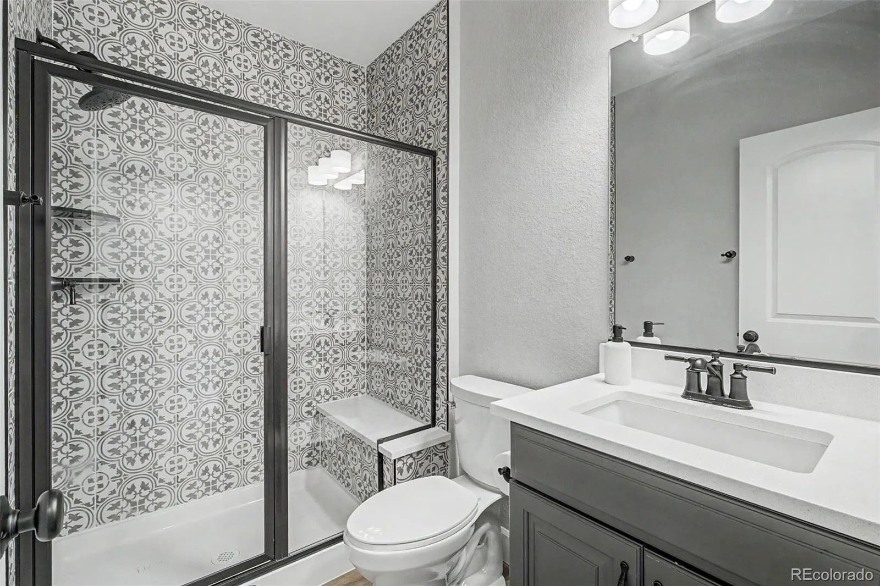
The seller invested MORE than $100K in custom finishes: designer tile in every bathroom, upgraded lighting, and a chef-caliber kitchen with double wall ovens, gas cooktop, quartz counters, an oversized island, and herringbone backsplash. Also: extended driveway and garage, upgraded electrical, a full 5-piece primary ensuite, extra windows, and a builder-finished basement opening to the backyard.
SPACE FOR EVERY LIFESTYLE-
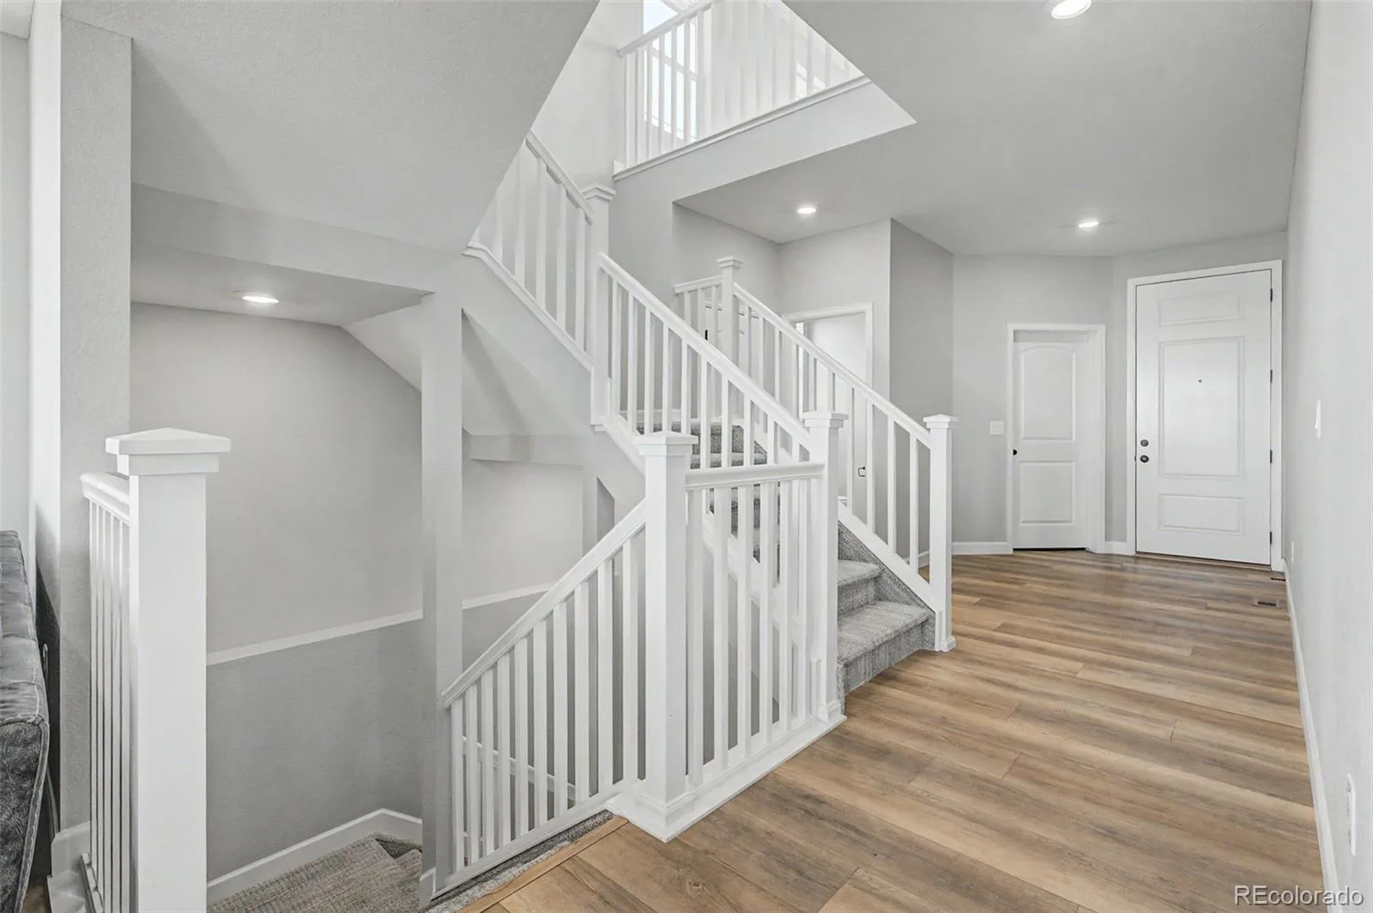
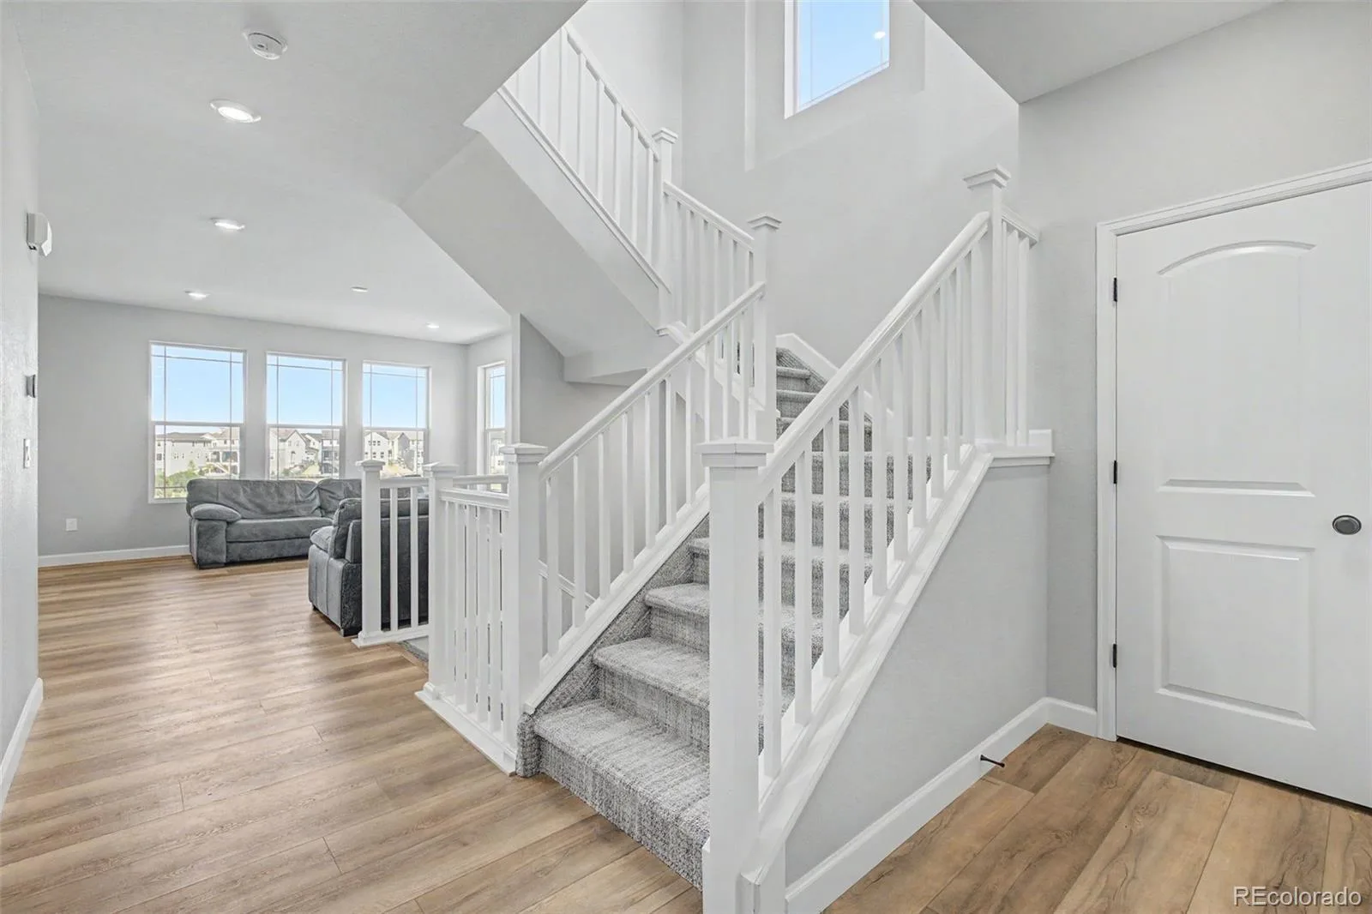
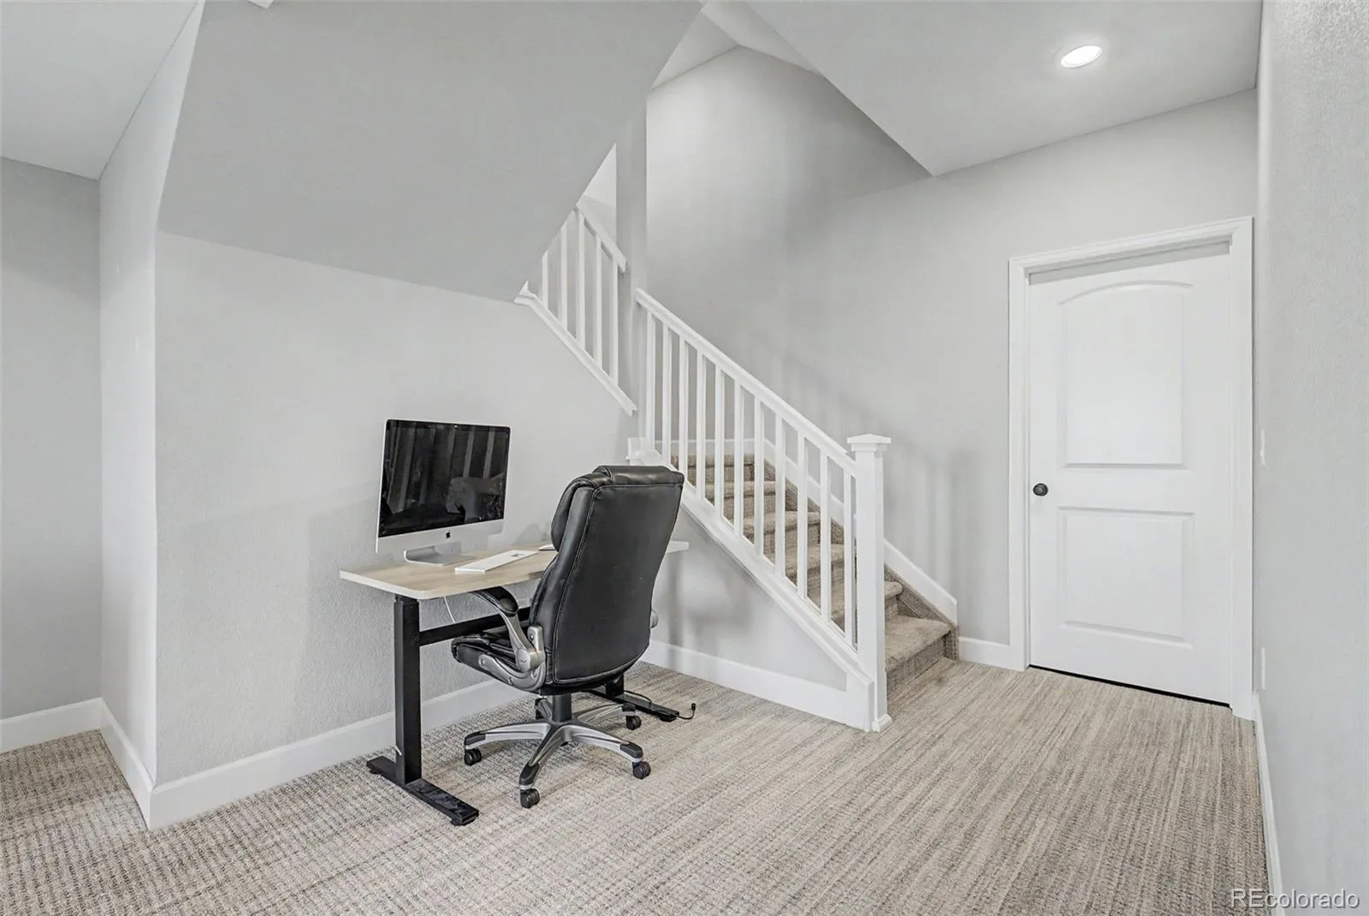
Dramatic open staircase, wide-plank flooring
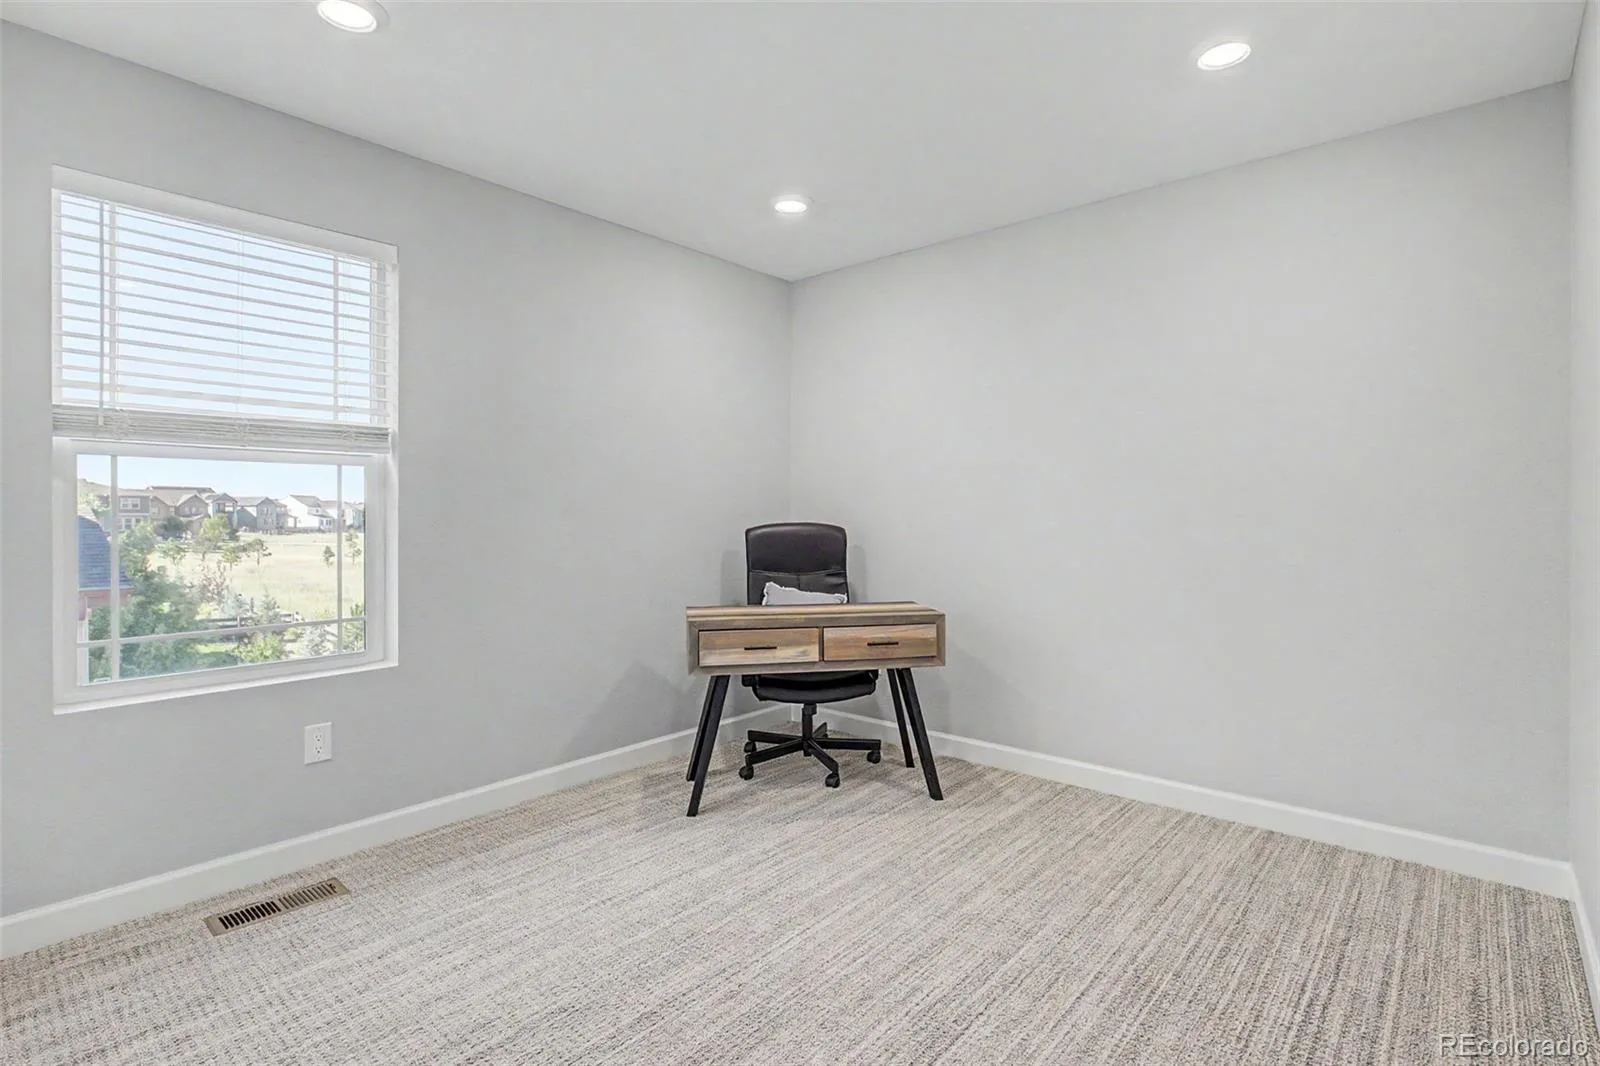
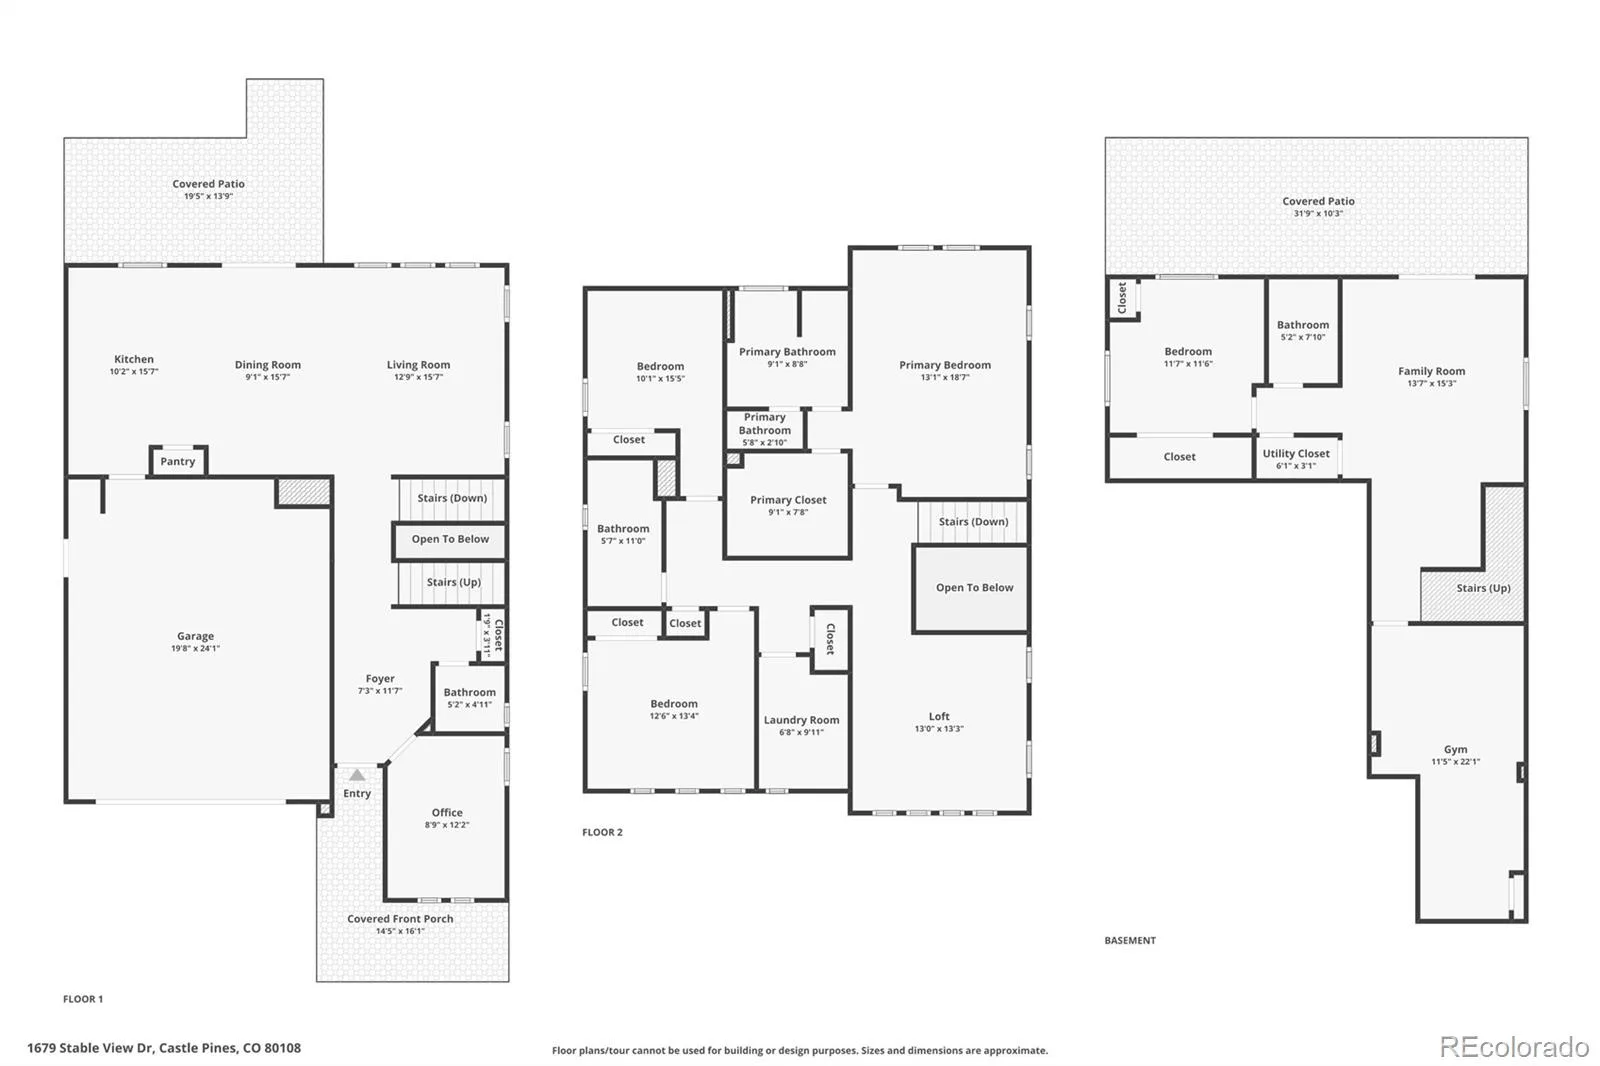
Main-floor office plus flex/bonus rooms
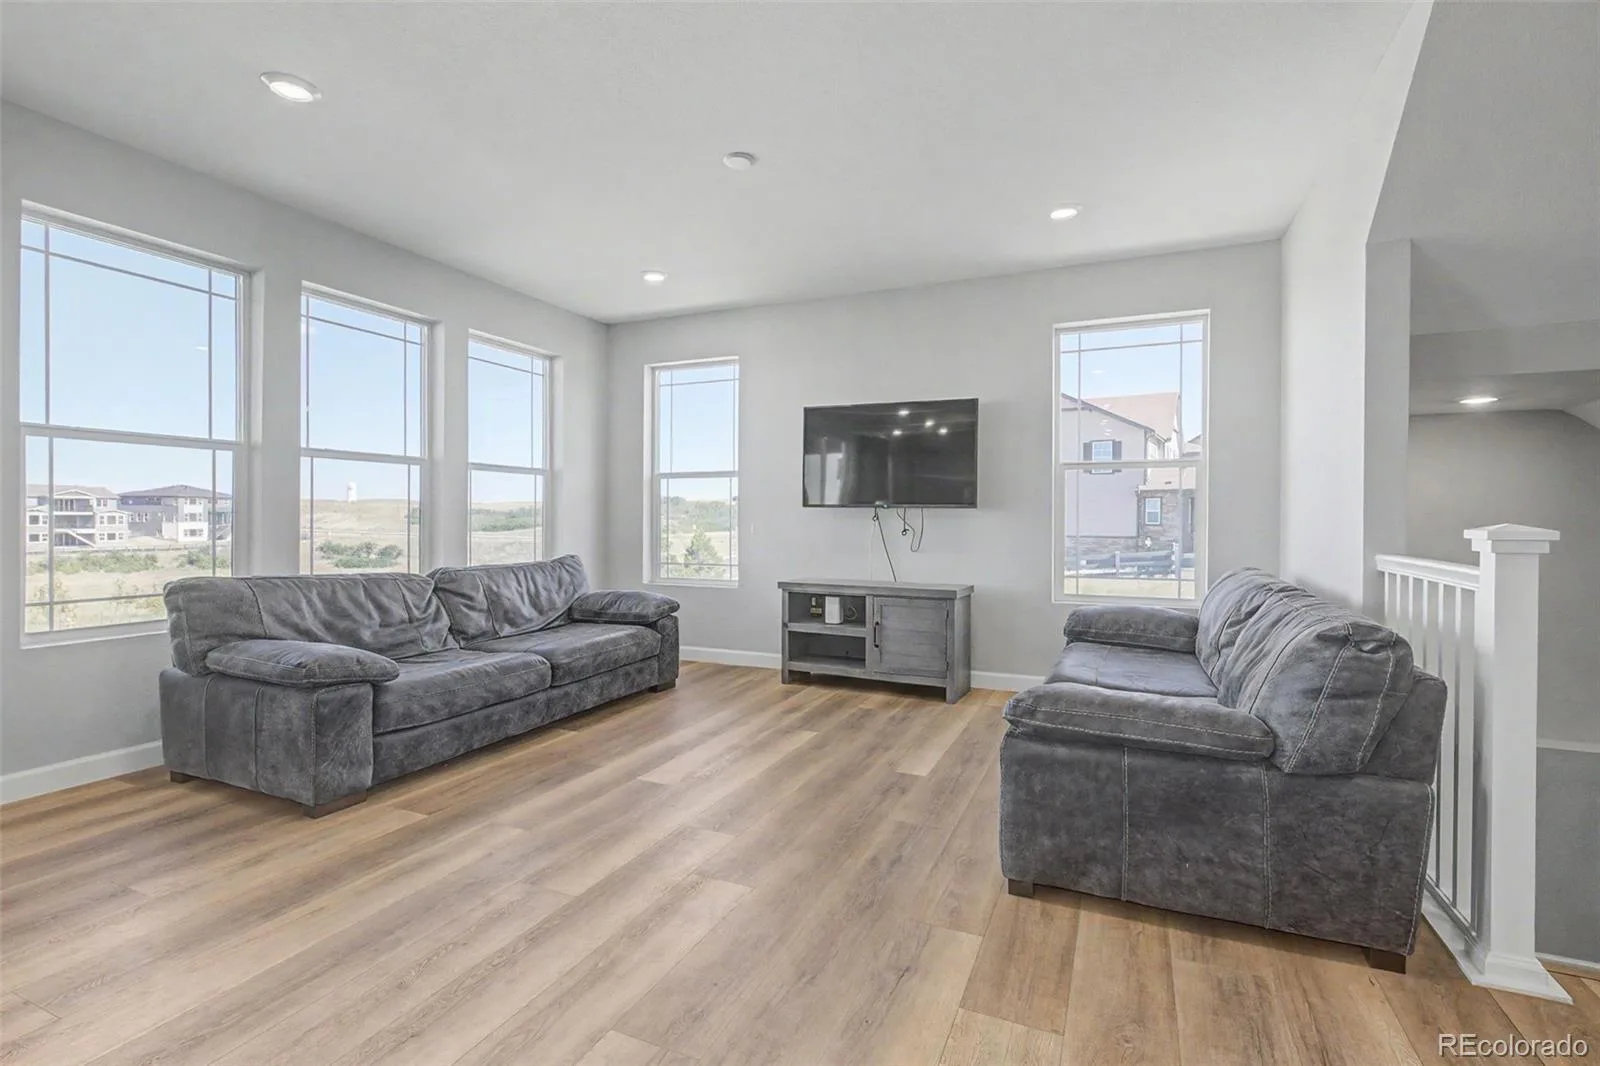
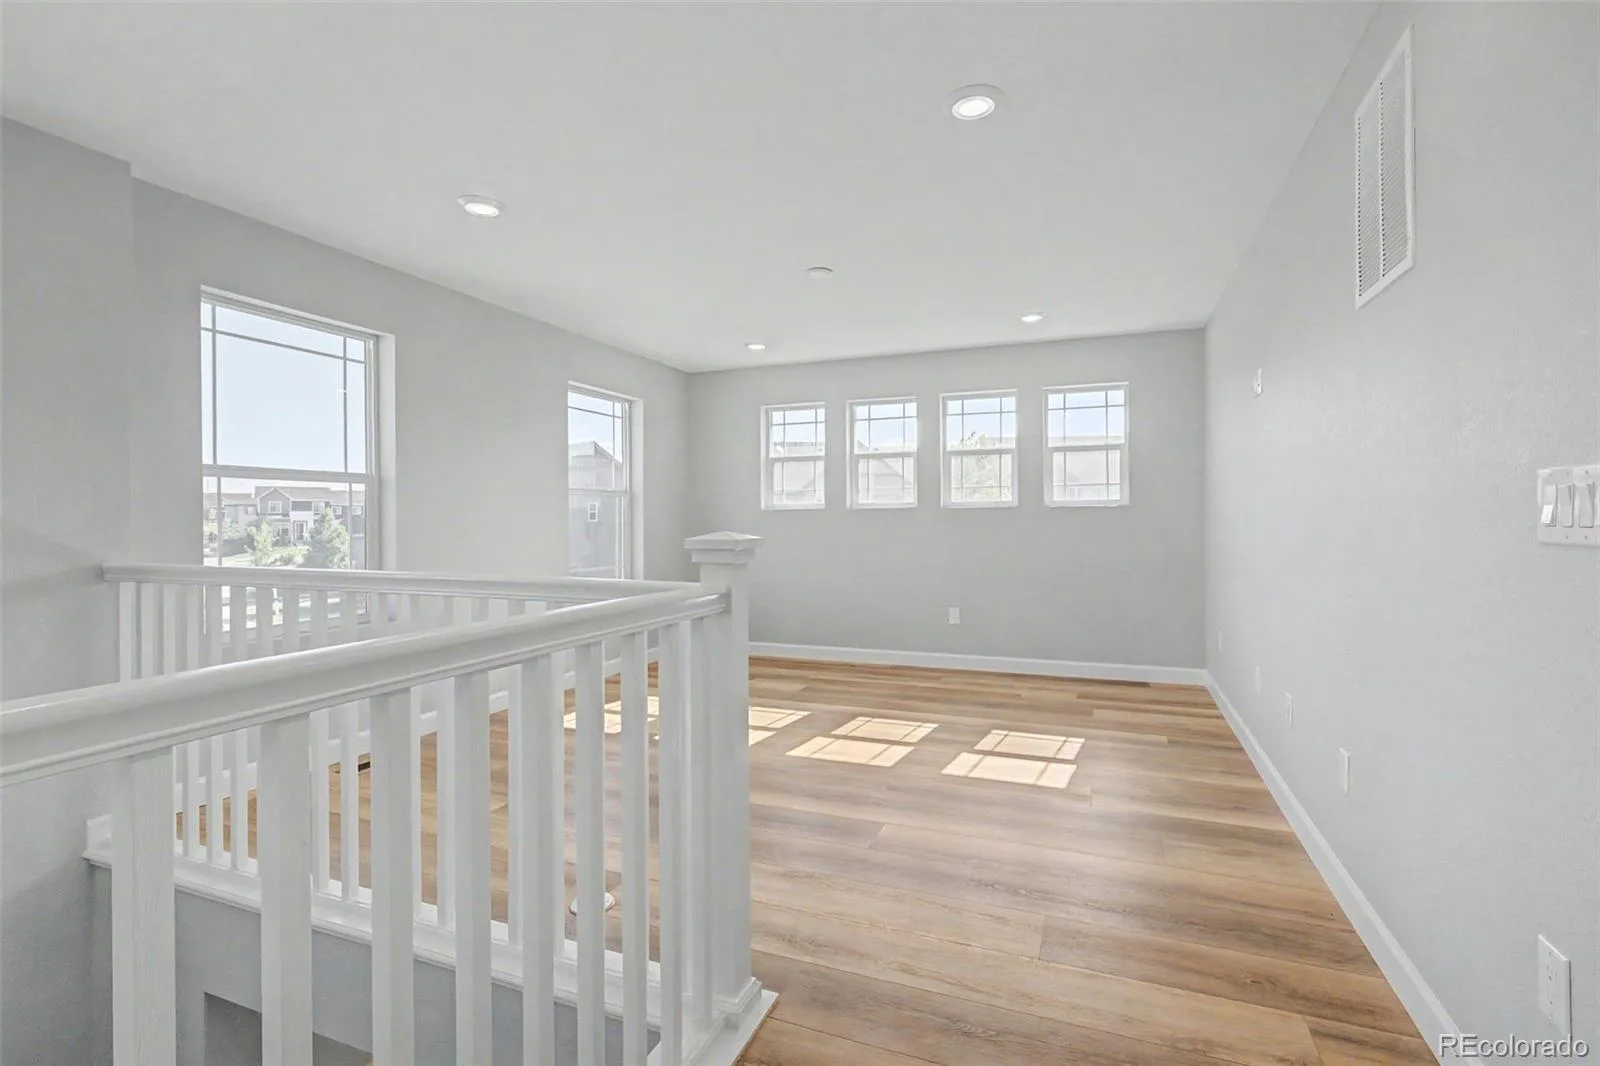
Spacious loft and upstairs living area
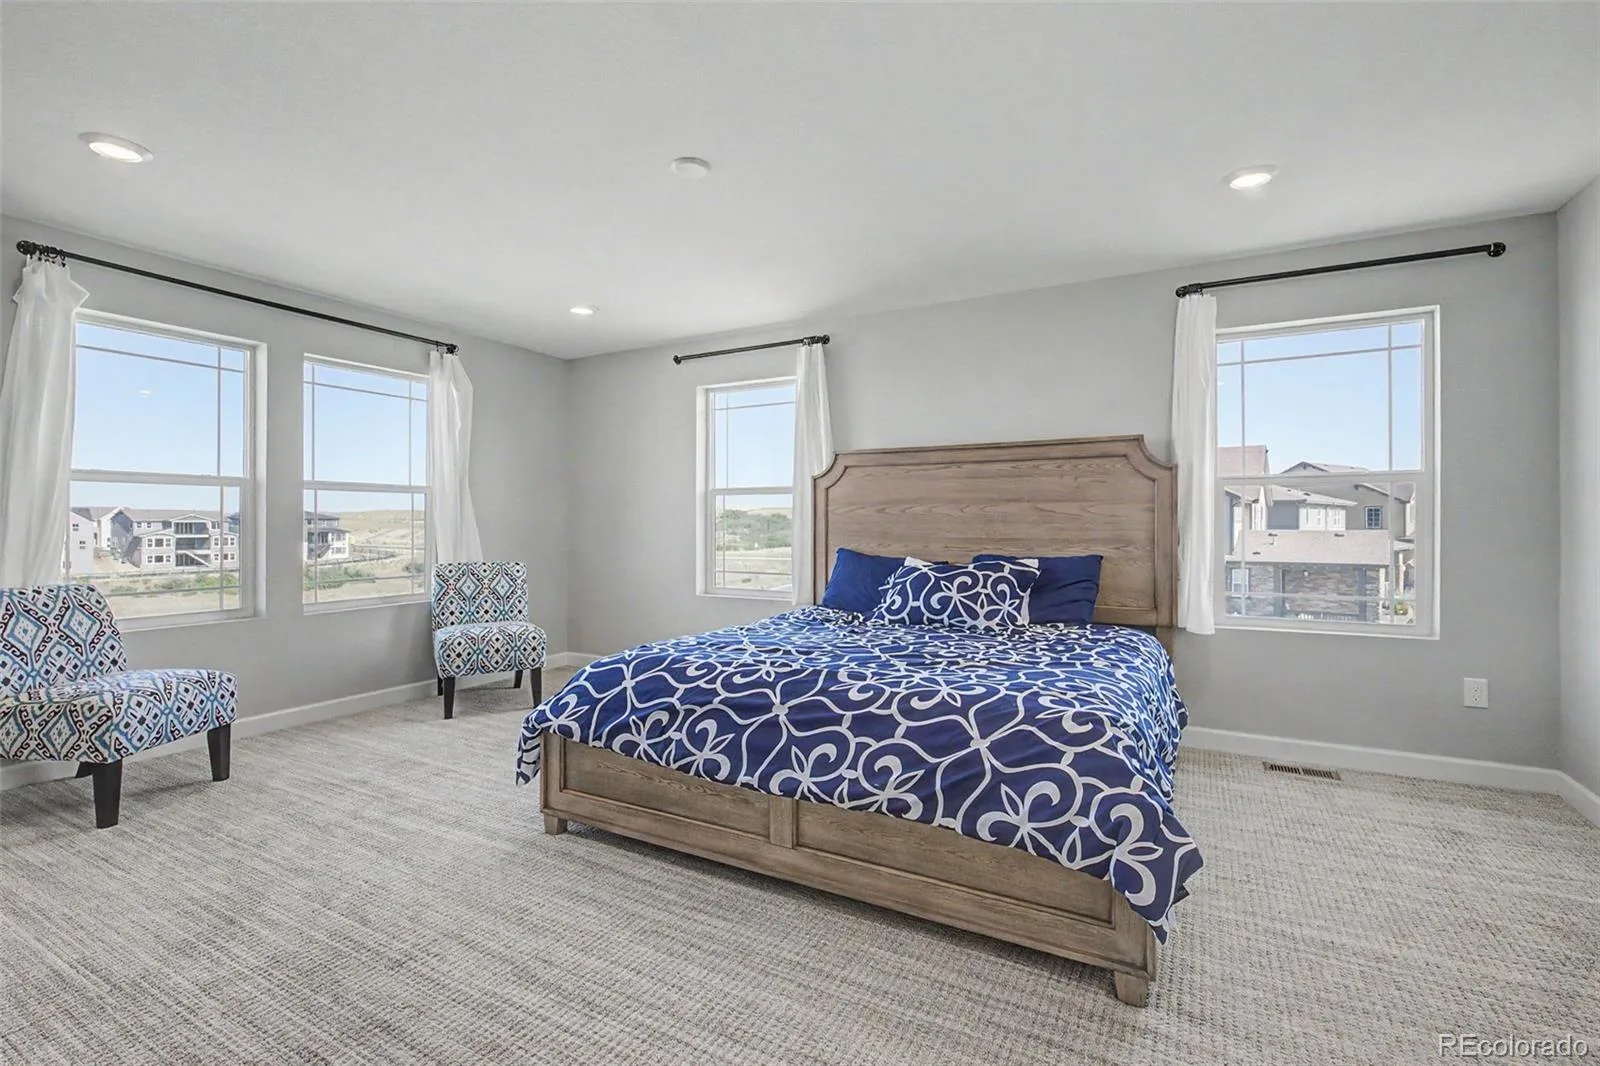
Primary suite with spa-like ensuite — soaking tub, glass shower, dual vanities
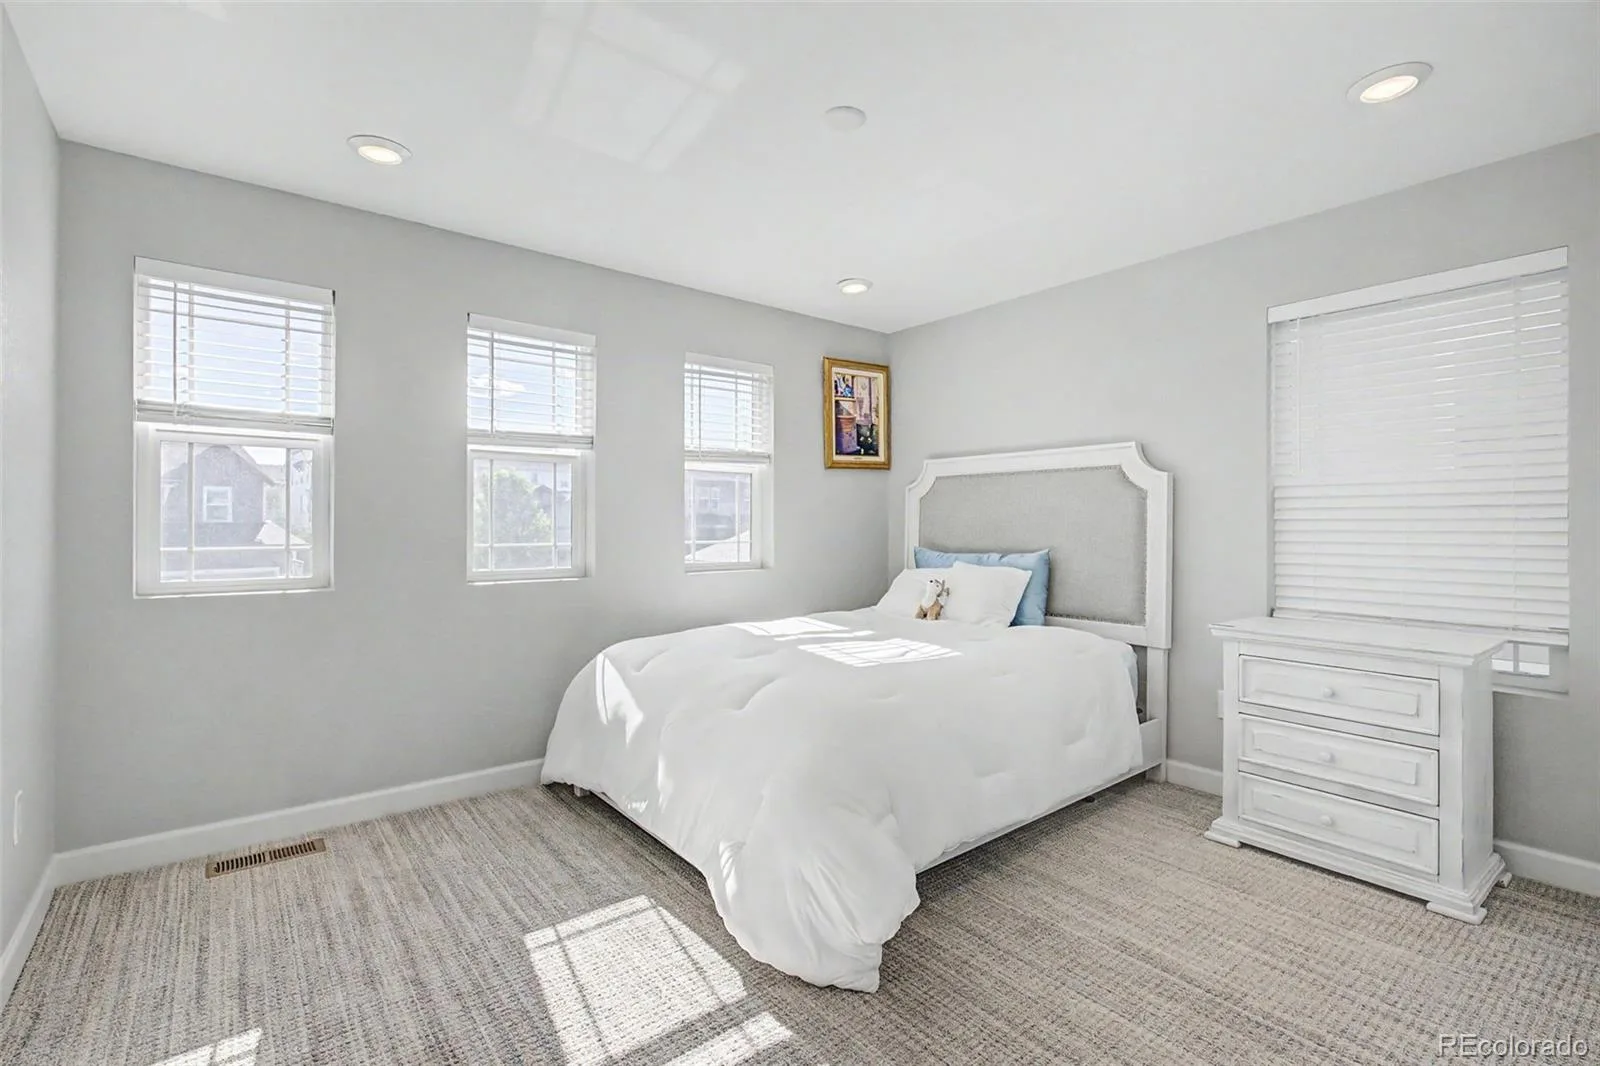
Generous secondary bedrooms with great natural light
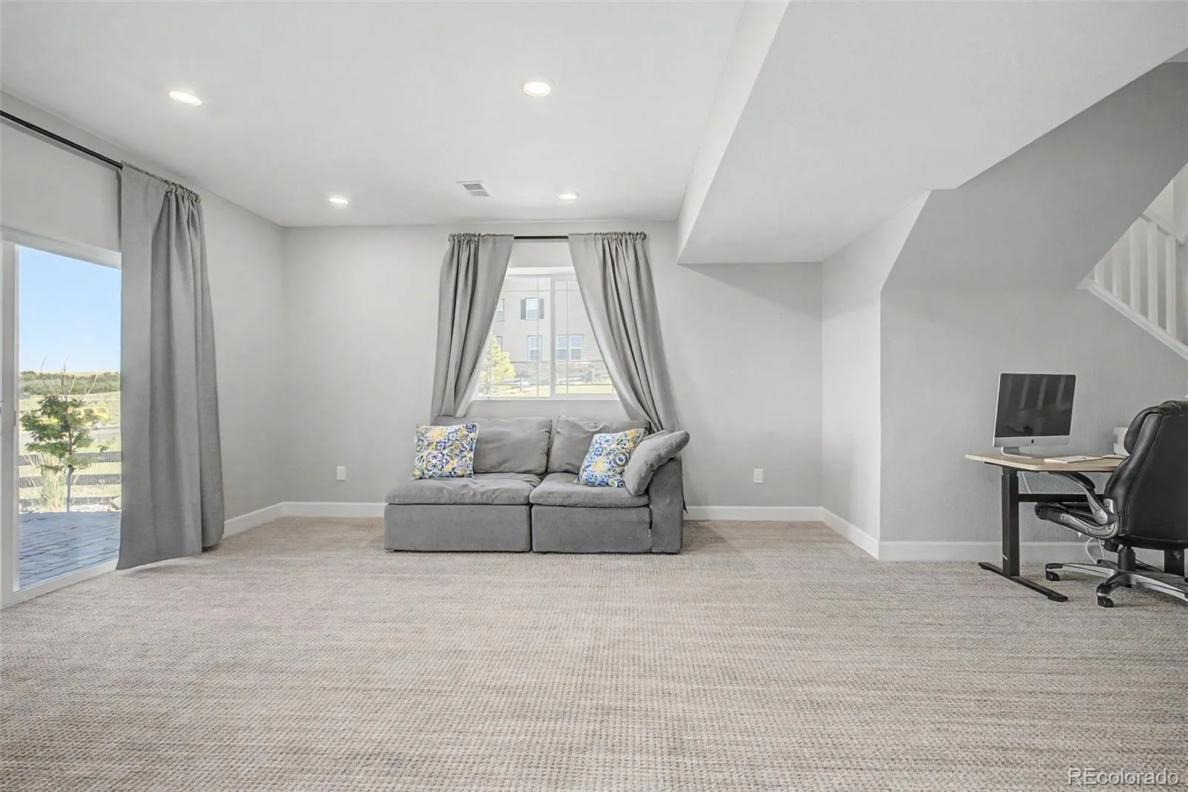
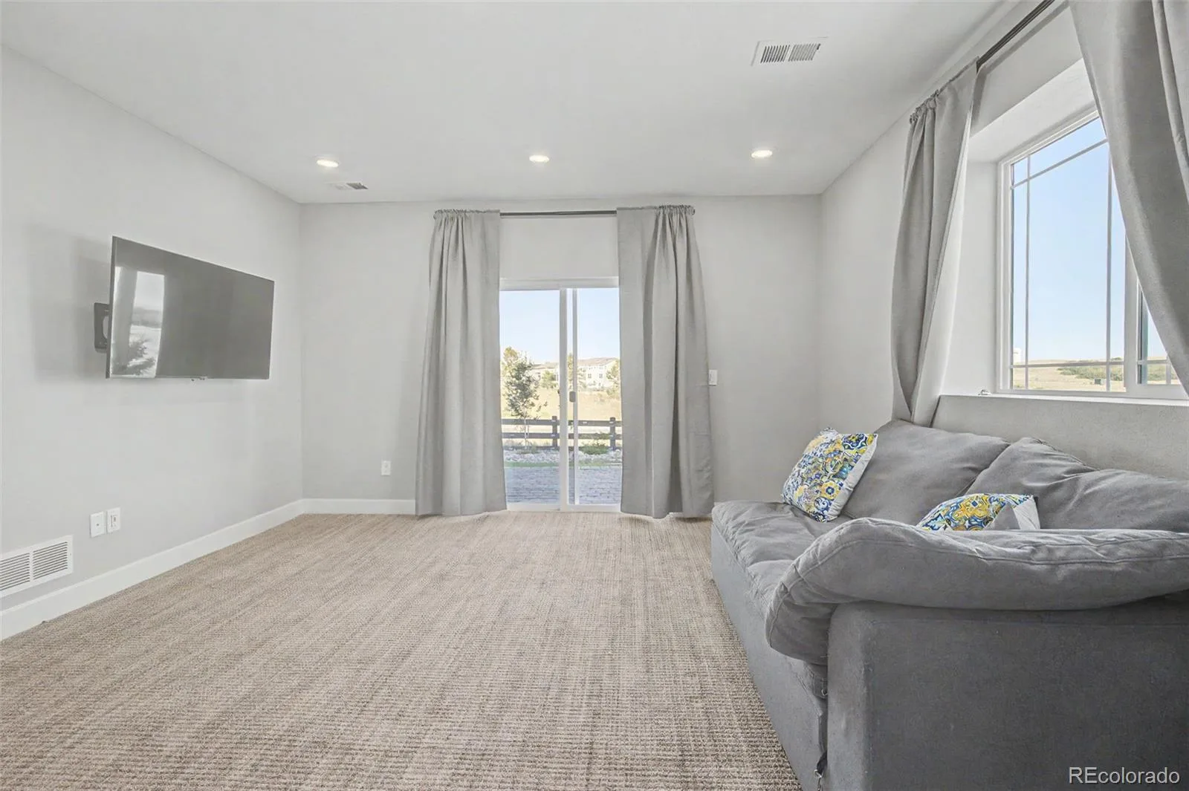
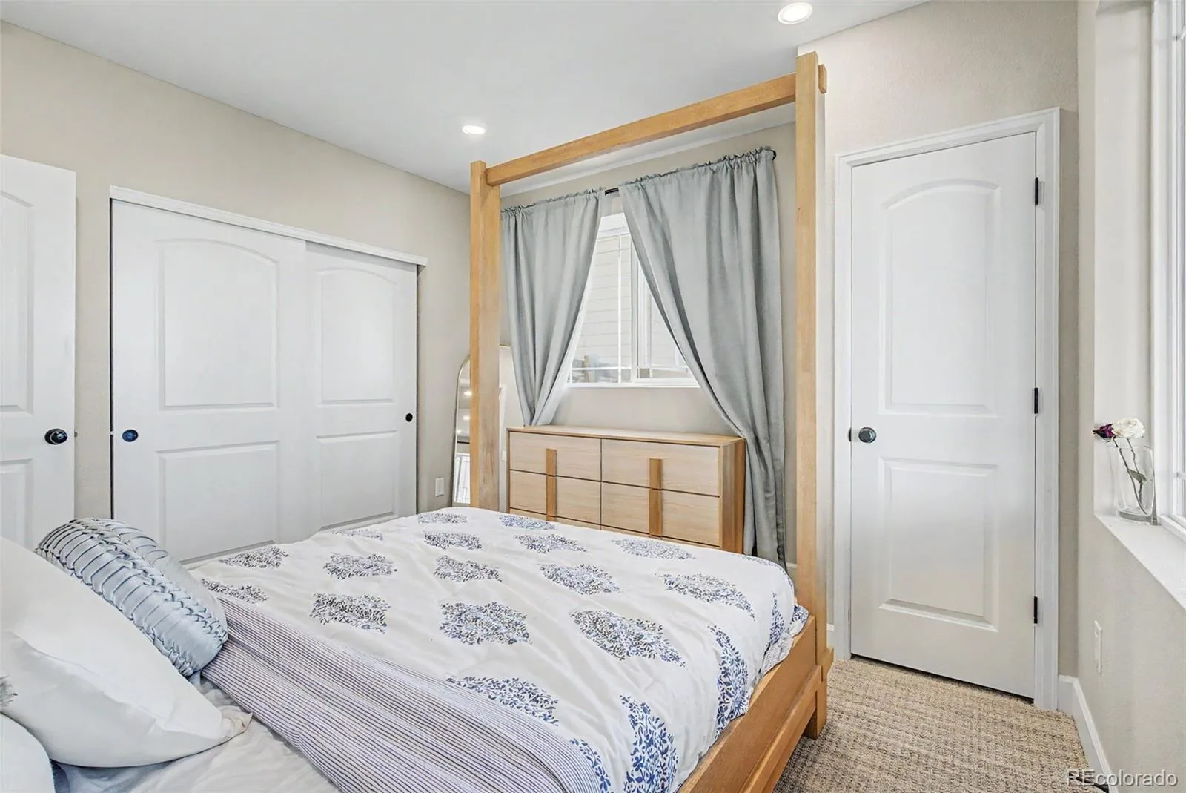
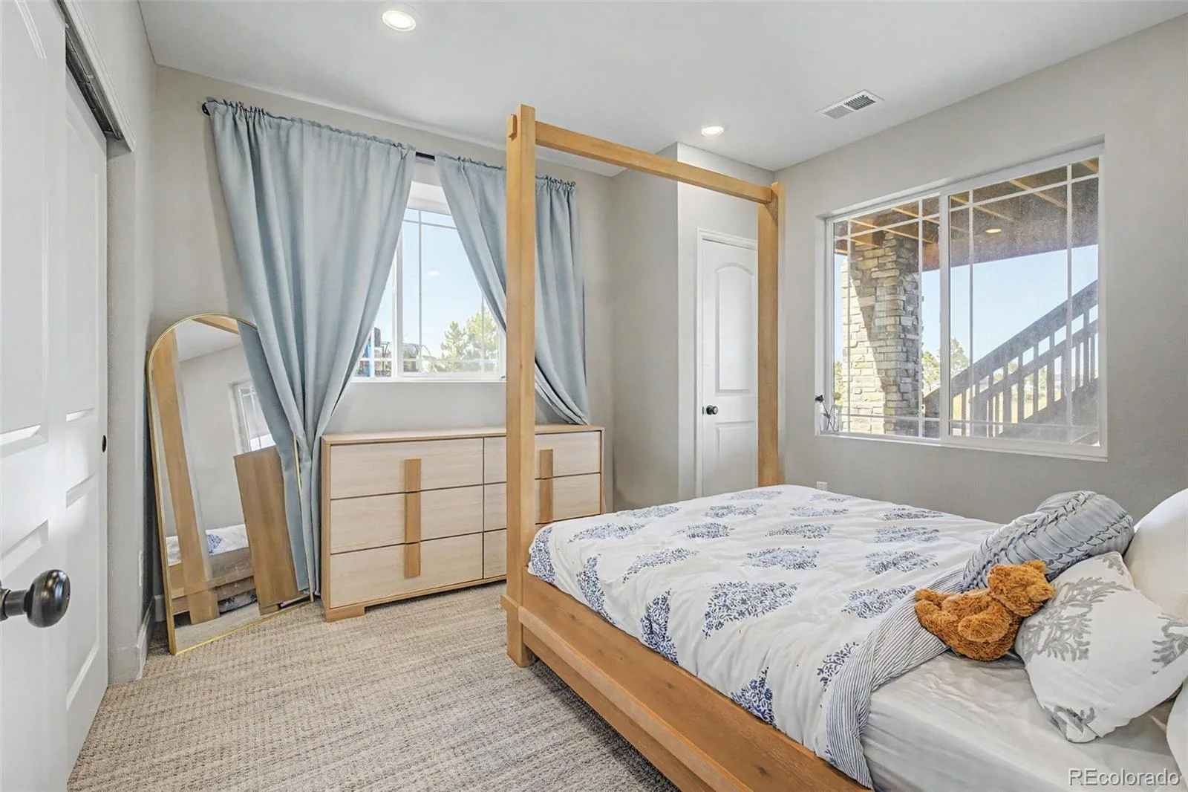
Walk-out basement with bedroom and bath — gym, rec space, or future living area
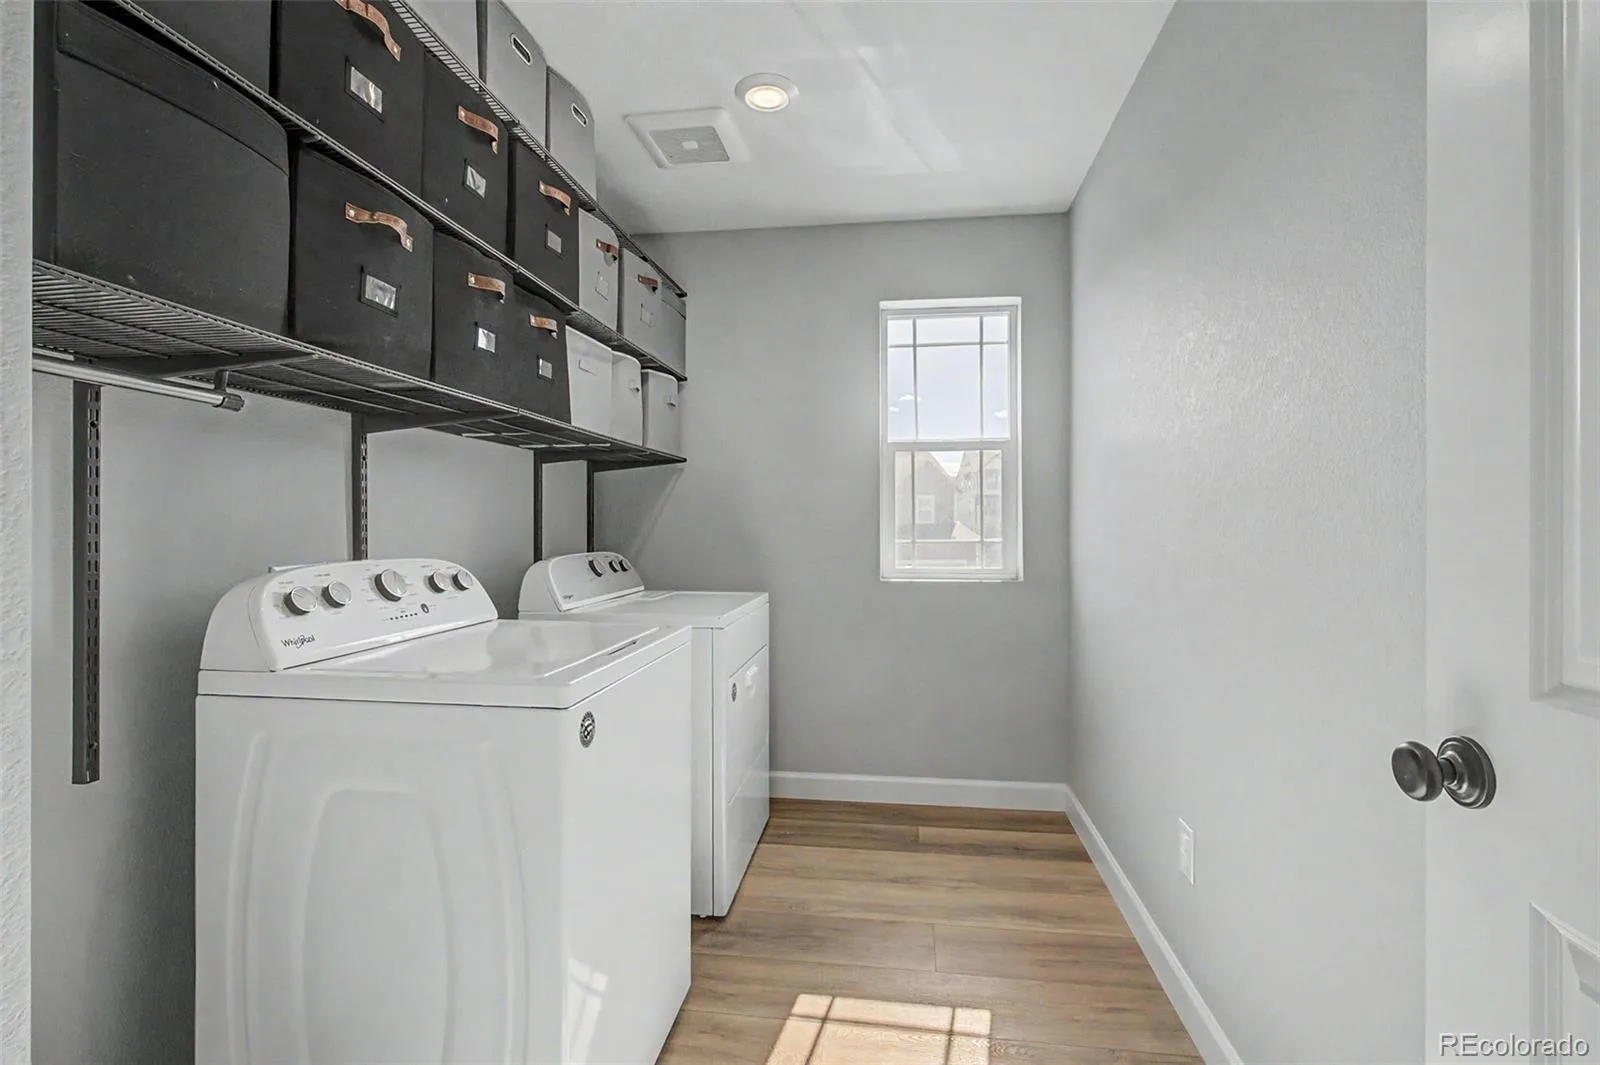
Upstairs laundry for convenience
THE CANYONS LIFESTYLE-
Beyond your door: a resort-style pool and hot tub, a playground, scenic canyon trails, and gathering spots that make this neighborhood feel like a getaway you never have to leave.
Homes with this privacy, these upgrades, and this lot don’t last — schedule before it’s gone.
A RARE PRIVATE SETTING-
This home sits on a coveted 6,403 sq ft lot with no neighbors on one side (backing to a utility lot) and open space behind the yard — true privacy on a low-maintenance turf yard framed by split-rail fencing with unobstructed meadow views. Watch the sunrise from your upper deck and the sunset from your covered front porch, complete with stacked-stone pillars and room to entertain year-round.
The seller invested MORE than $100K in custom finishes: designer tile in every bathroom, upgraded lighting, and a chef-caliber kitchen with double wall ovens, gas cooktop, quartz counters, an oversized island, and herringbone backsplash. Also: extended driveway and garage, upgraded electrical, a full 5-piece primary ensuite, extra windows, and a builder-finished basement opening to the backyard.
SPACE FOR EVERY LIFESTYLE-
Dramatic open staircase, wide-plank flooring
Main-floor office plus flex/bonus rooms
Spacious loft and upstairs living area
Primary suite with spa-like ensuite — soaking tub, glass shower, dual vanities
Generous secondary bedrooms with great natural light
Walk-out basement with bedroom and bath — gym, rec space, or future living area
Upstairs laundry for convenience
THE CANYONS LIFESTYLE-
Beyond your door: a resort-style pool and hot tub, a playground, scenic canyon trails, and gathering spots that make this neighborhood feel like a getaway you never have to leave.
Homes with this privacy, these upgrades, and this lot don’t last — schedule before it’s gone.
Property Details
Price:
$799,000
MLS #:
REC5429959
Status:
Active
Beds:
4
Baths:
4
Type:
Single Family
Subtype:
Single Family Residence
Subdivision:
The Canyons
Finished Sq Ft:
3,153
Total Sq Ft:
3,418
Lot Size:
6,403 sqft / 0.15 acres (approx)
Year Built:
2021
Schools
School District:
Douglas RE-1
Elementary School:
Buffalo Ridge
Middle School:
Rocky Heights
High School:
Rock Canyon
Interior
Above Grade Finished Area
2412
Appliances
Convection Oven, Cooktop, Dishwasher, Disposal, Double Oven, Dryer, Microwave, Range Hood, Refrigerator, Sump Pump, Washer
Bathrooms
1 Full Bathroom, 2 Three Quarter Bathrooms, 1 One Quarter Bathroom
Below Grade Finished Area
741
Below Grade Unfinished Area
265
Cooling
Central Air
Flooring
Carpet, Laminate
Heating
Forced Air
Levels
Three Or More
Main Level Bathrooms
1
Exterior
Association Amenities
Clubhouse, Fitness Center, Playground, Pool, Spa/Hot Tub, Trail(s)
Attached Garage YN
1
Construction Materials
Frame
Direction Faces
West
Exterior Features
Private Yard, Rain Gutters
Fencing
Full
Garage Spaces
2
Lot Features
Meadow, Open Space
Parking Features
Concrete, Dry Walled, Oversized
Parking Spots
2
Parking Total
2
Patio And Porch Features
Covered, Deck, Front Porch, Patio
Roof
Composition
Security Features
Carbon Monoxide Detector(s), Smart Cameras, Smoke Detector(s), Video Doorbell
View
Meadow
Window Features
Window Coverings
Financial
HOA Fee
$178
HOA Fee Frequency
Monthly
HOA Includes
Maintenance Grounds
HOA Name
The Canyons
HOA Phone
303-482-2213
Tax Year
2025
Taxes
$9,264
Map
Contact Us
Mortgage Calculator
Property Summary
- Located in the The Canyons subdivision, 1679 Stable View Drive Castle Rock CO is a Single Family for sale in Castle Rock, CO, 80108. It is listed for $799,000 and features 4 beds, 4 baths, and has approximately 3,418 square feet of living space, and was originally constructed in 2021. The current price per square foot is $234. The average price per square foot for Single Family listings in Castle Rock is $247. The average listing price for Single Family in Castle Rock is $1,052,134. To schedule a showing of MLS#rec5429959 at 1679 Stable View Drive in Castle Rock, CO, contact your Smart Sale AI agent at 3039066915.
Similar Listings Nearby


Additional Details
MLS ID : REC5429959
Listing Key : REC2055403326
Parcel Number : R0604323
Zip Code : 80108
City : Castle Rock
State : CO
Building if Condo :
Full Street: 1679 Stable View Drive
Address : 1679
Address Prefix :
Address Suffix : Drive
Street : Stable View
Street Prefix :
Street Suffix :
Unit if Condo :
Latitude : 39.454540
Longitude : -104.854454
Property Type : singlefamily
Property Sub Type : Single Family Residence
Stories Total if Condo :
Lot Size : 6,403 sqft / 0.15 acres (approx)
Ownership : Agent Owner
Zoning :
Condition :
Renovation :
Pets Allowed :
Special Conditions : None
Possession : Closing/DOD
Original Price : 839000
Close Price :
Close Date :
List Date : Jul 11, 2026
List Contract Date : 2026-07-11
Off Market Date :
Purchase Contract Date :
Days on Market : 50
Concessions Amount :
Concession Comment :
Renovation :
Company : Realty One Group Elevations, LLC

Copyright 2026. All rights reserved.
1679 Stable View Drive
Castle Rock, CO