
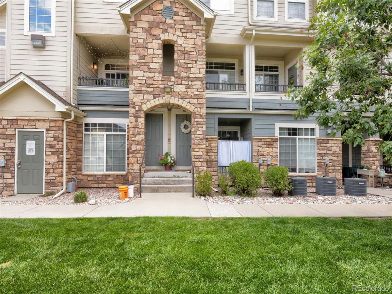
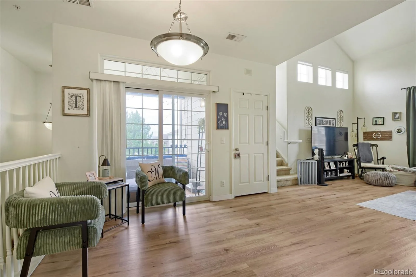
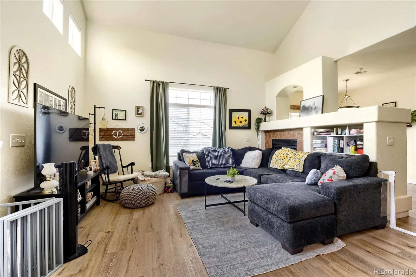
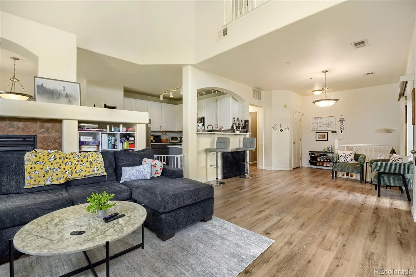
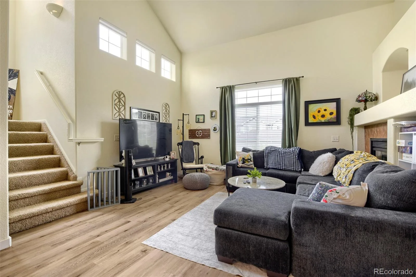
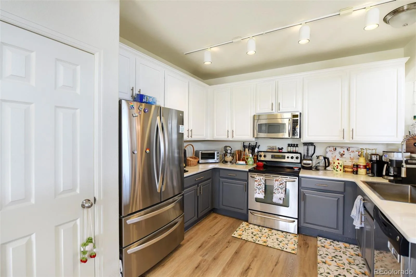
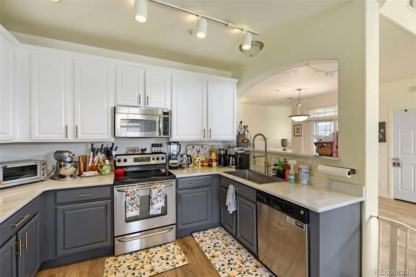
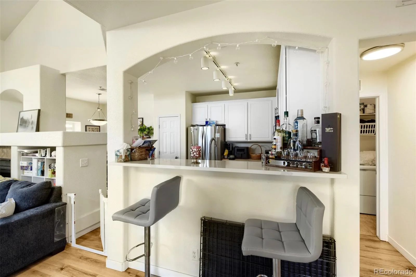
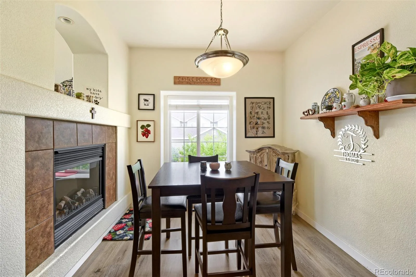
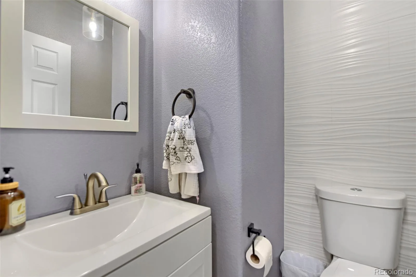
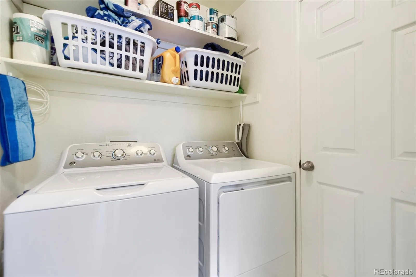
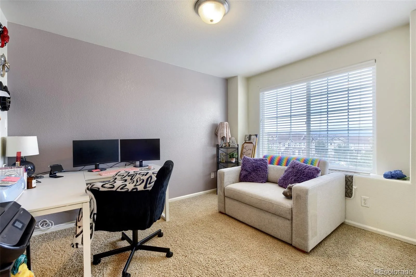
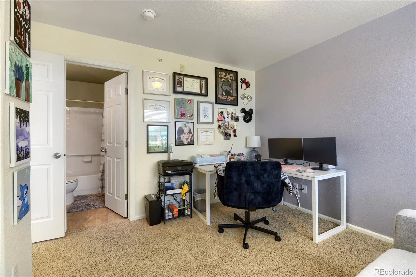
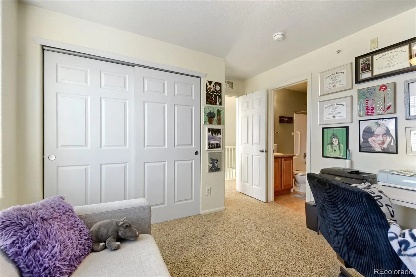
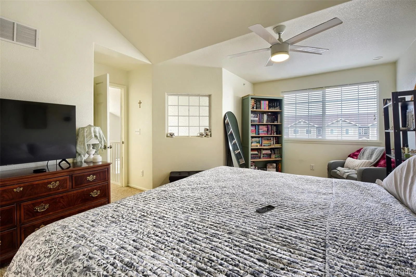

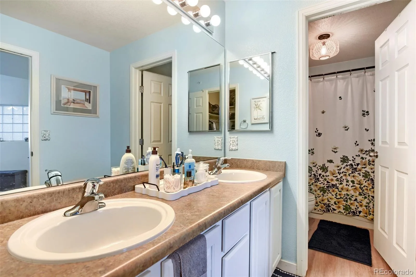
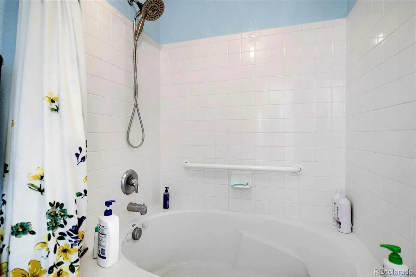
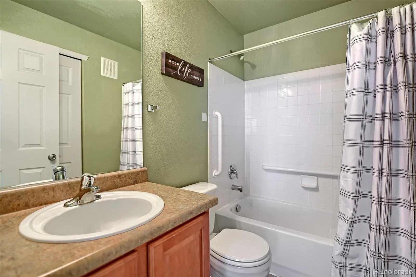
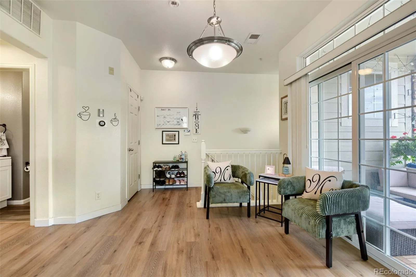
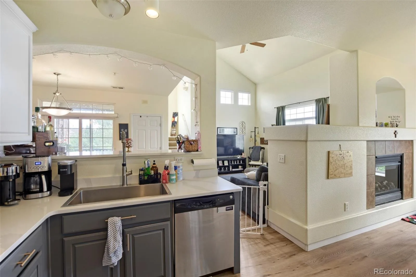
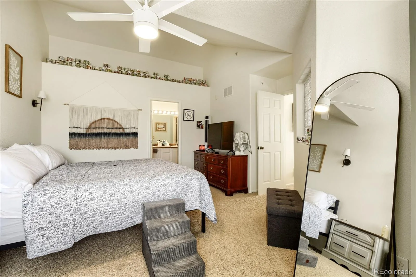
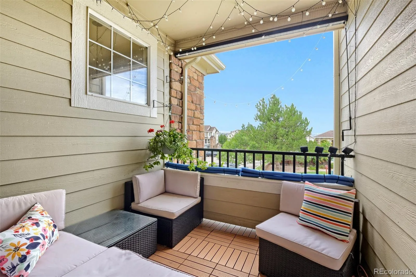
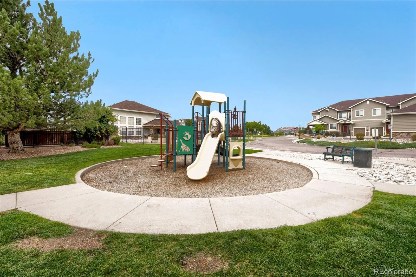
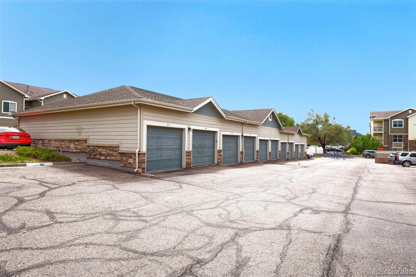
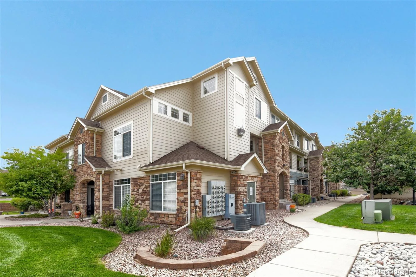
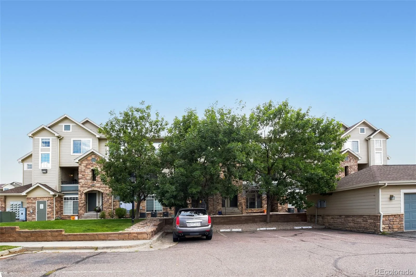
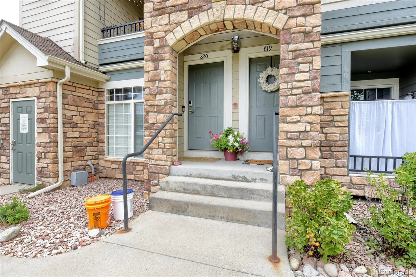
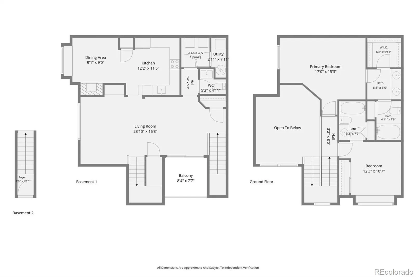
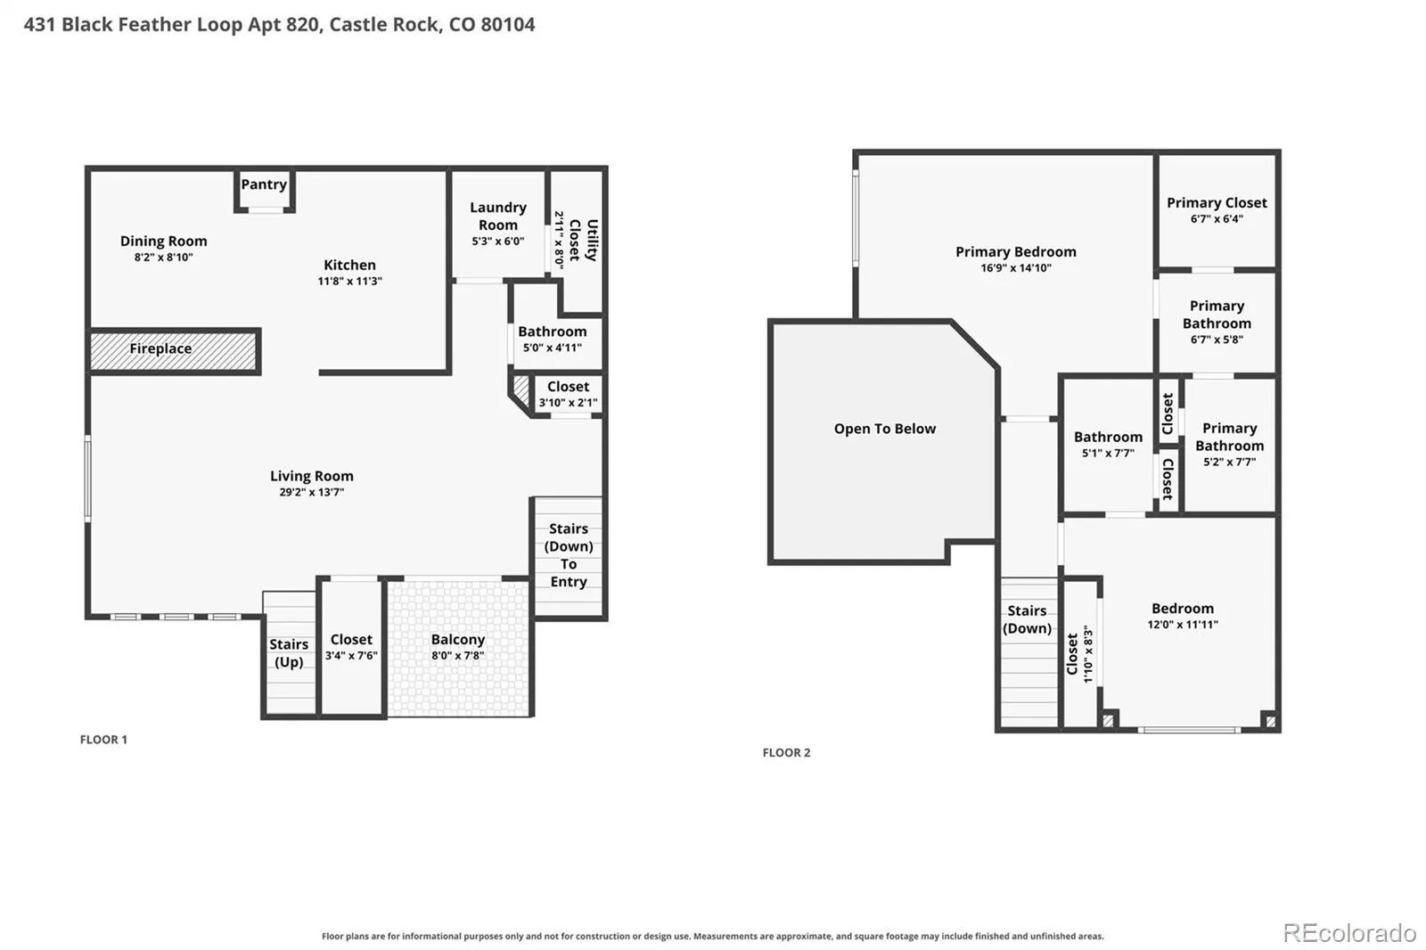
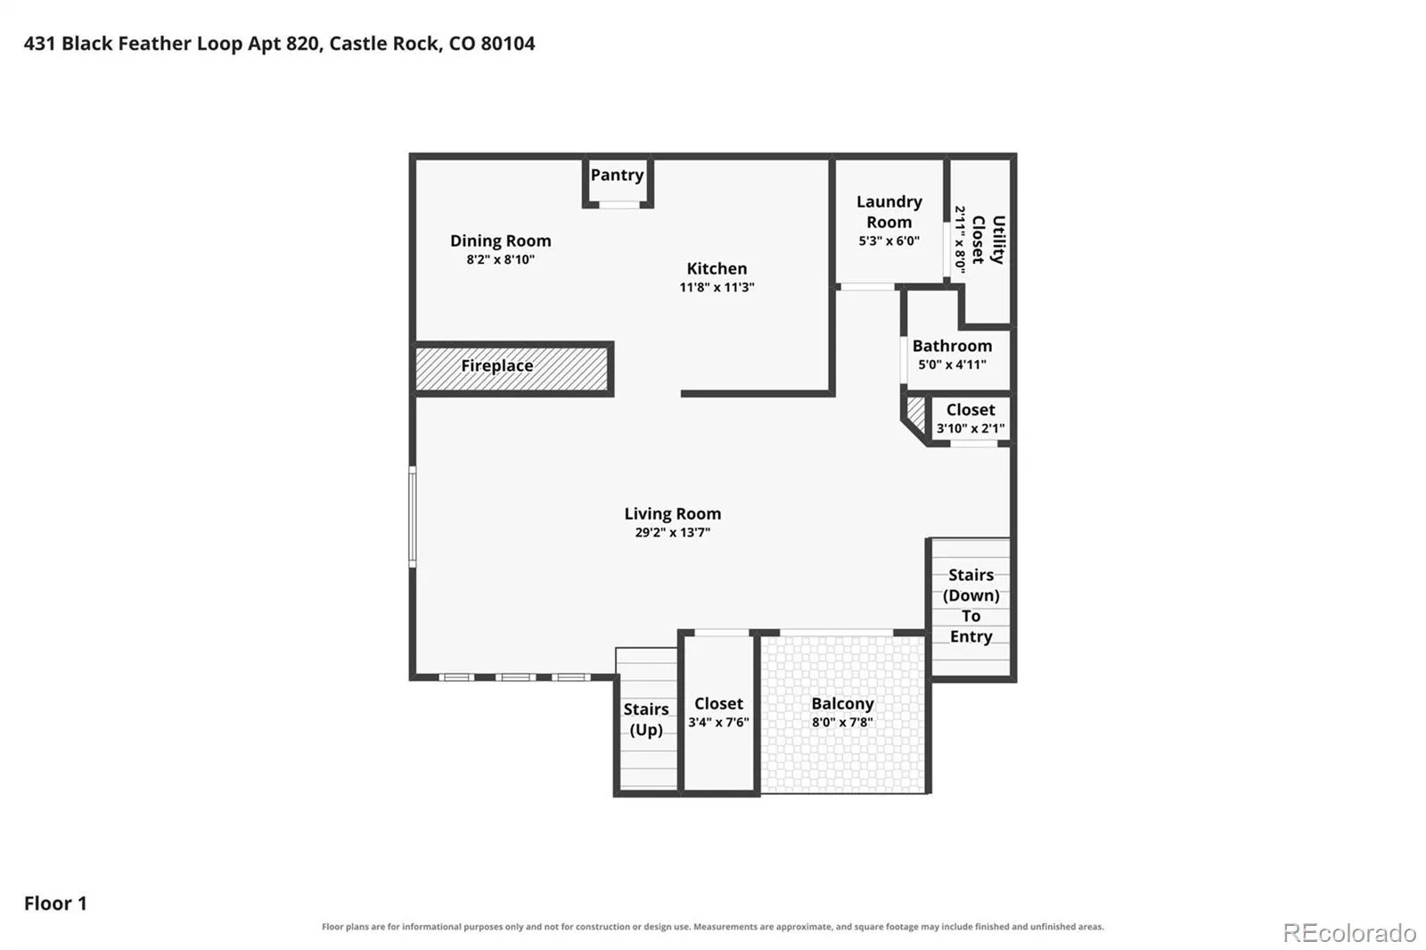
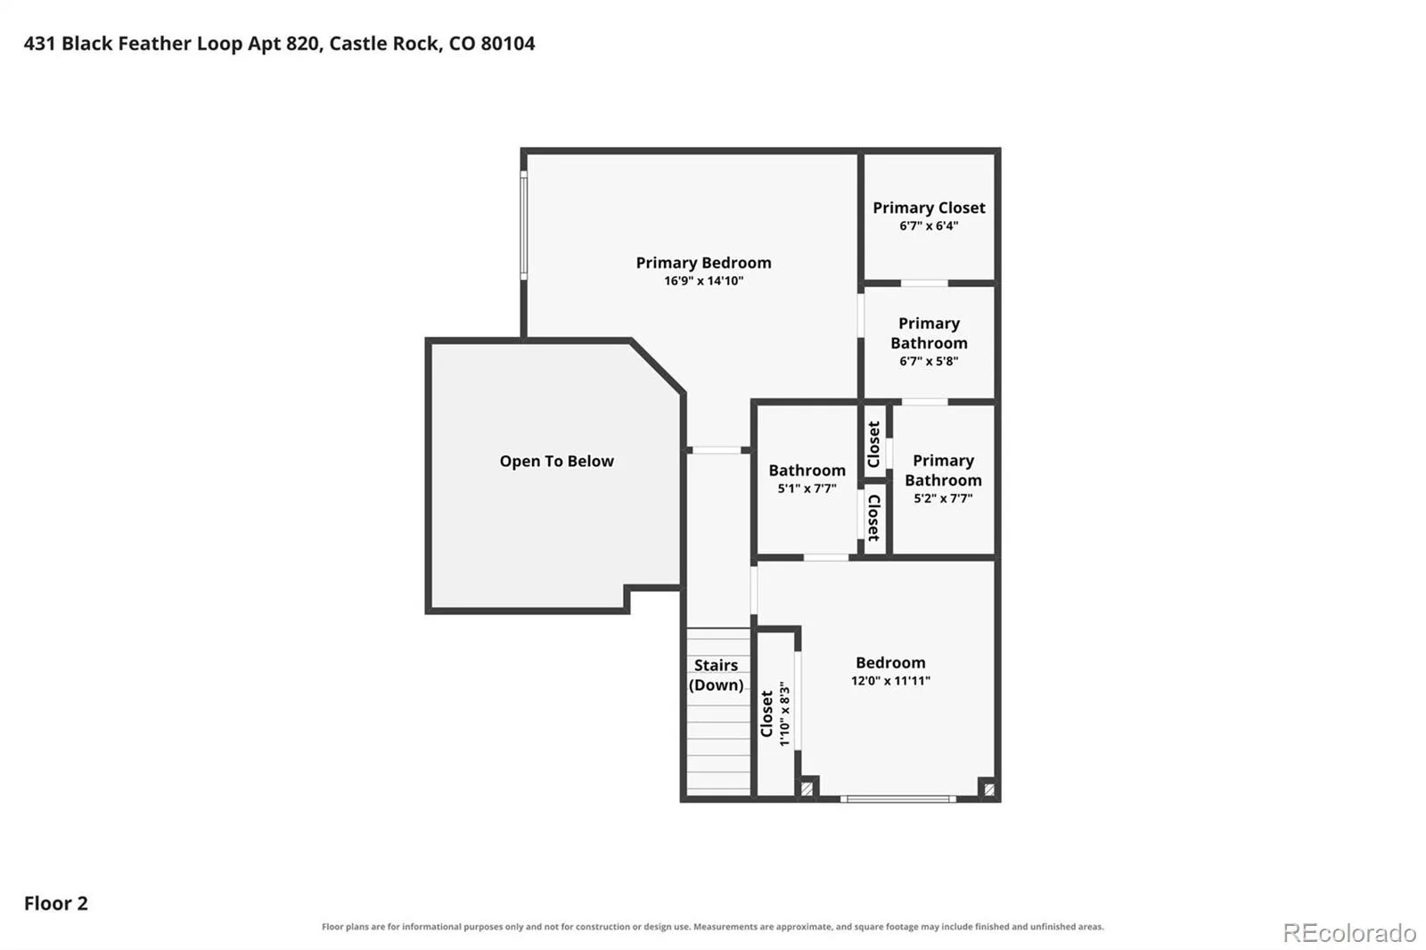
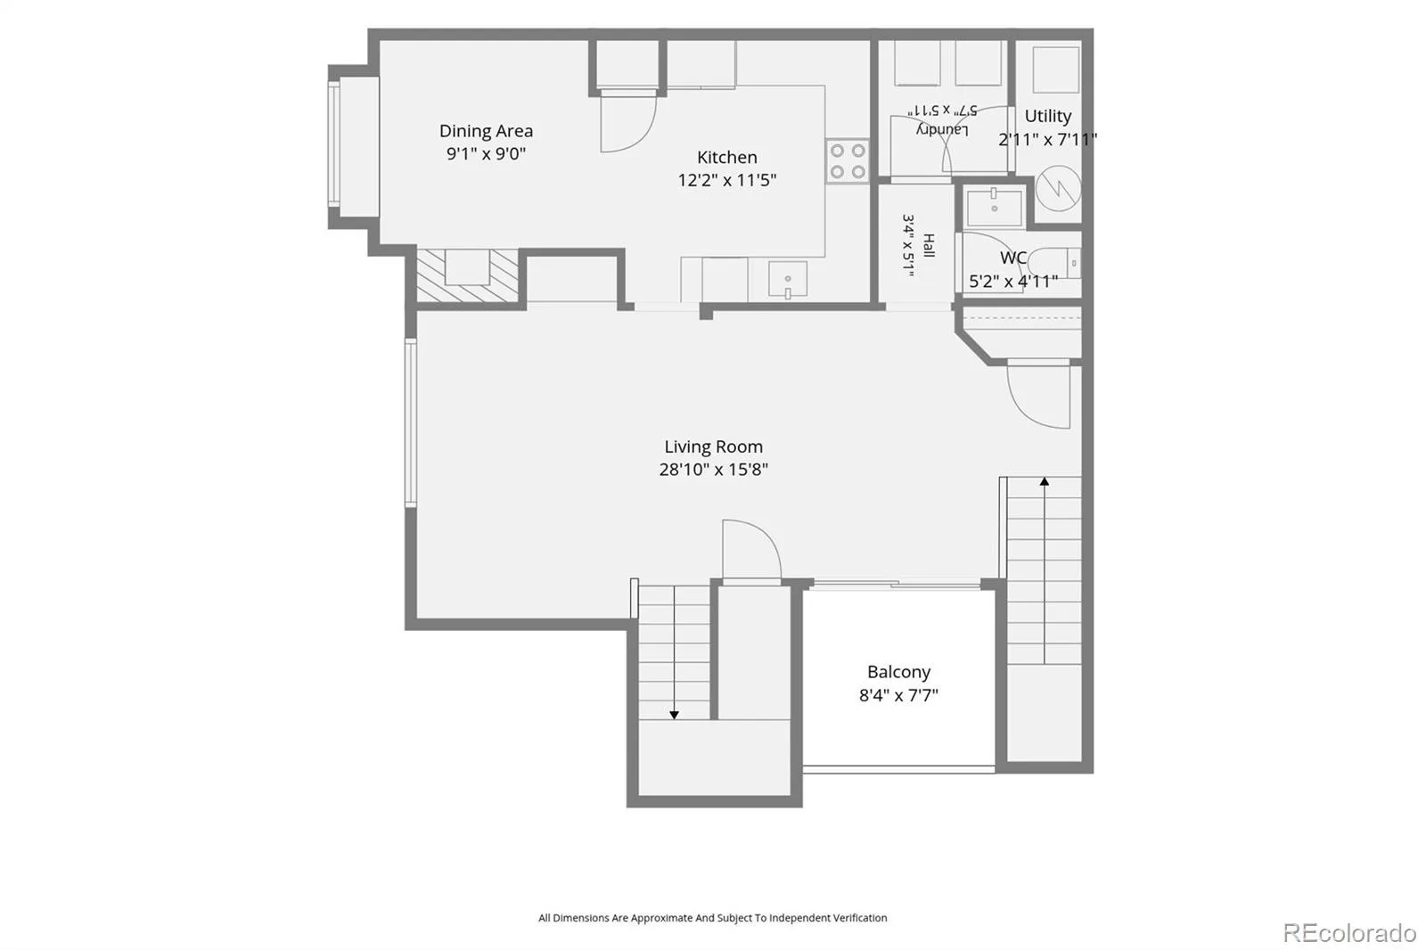
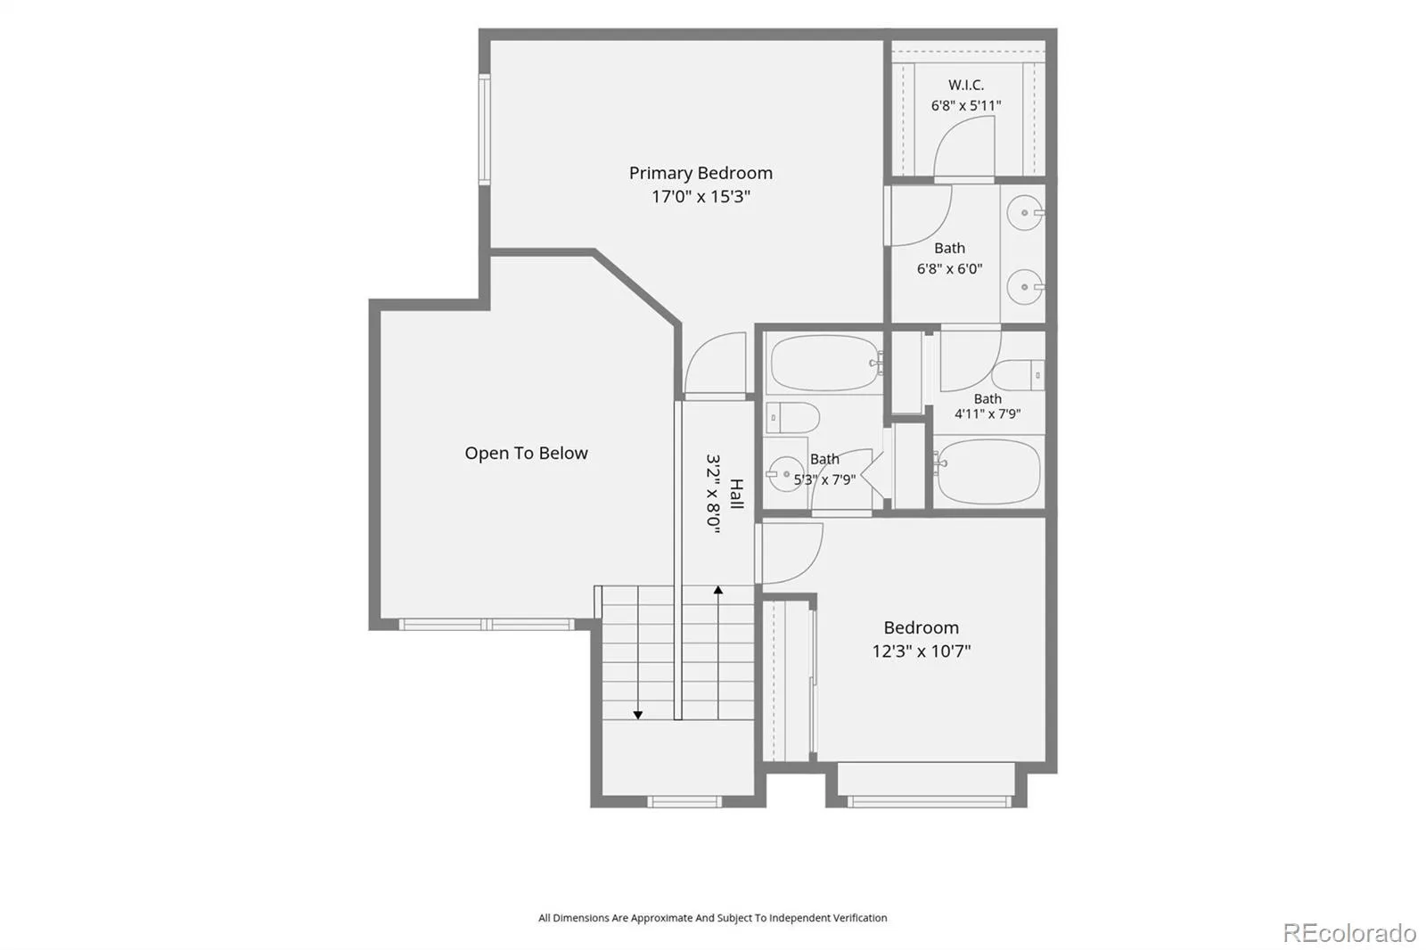
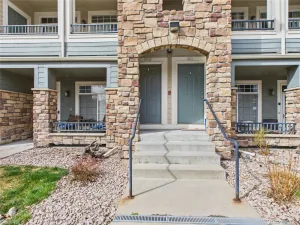
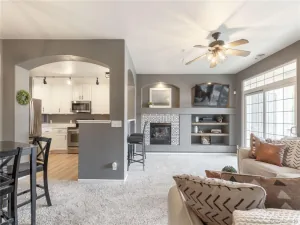
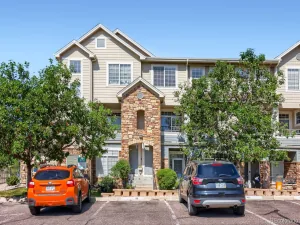
Welcome home to this bright, inviting, and beautifully upgraded 2-bedroom, 3-bathroom end-unit condo in the heart of Castle Rock, Colorado! The open-concept main level is bathed in abundant natural light and designed for seamless living, featuring high-end flooring, updated countertops, and a fully remodeled powder room. Cozy up on cool evenings beside the double sided fireplace , or step out onto the covered patio and spacious front balcony to take in scenic park and mountain views. Upstairs, the generous primary suite offers a true retreat with an en-suite bathroom, dual sinks, and a walk-in closet, while the flexible second bedroom is perfect for guests or a home office that includes an en suite. For ultimate convenience, the washer and dryer are included right on the main level. Outside your door, parking is a breeze with a dedicated space, a private detached garage for extra storage, and multiple visitor parking spots just steps away. Situated in a fantastic community with a clubhouse, pool, and top-rated Douglas County schools, this home keeps you close to parks, hospitals, shopping, and dining. Welcome Home
Property Details
Price:
$385,000
MLS #:
REC1810887
Status:
Coming Soon
Beds:
2
Baths:
3
Type:
Condo
Subtype:
Condominium
Subdivision:
Black Feather
Finished Sq Ft:
1,357
Total Sq Ft:
1,357
Year Built:
2006
Schools
School District:
Douglas RE-1
Elementary School:
Castle Rock
Middle School:
Mesa
High School:
Douglas County
Interior
Above Grade Finished Area
1357
Appliances
Dishwasher, Disposal, Dryer, Microwave, Oven, Refrigerator, Washer
Bathrooms
2 Full Bathrooms, 1 Half Bathroom
Cooling
Central Air
Fireplaces Total
1
Flooring
Carpet
Heating
Forced Air
Levels
Three Or More
Main Level Bathrooms
1
Exterior
Association Amenities
Clubhouse, Fitness Center, Park, Parking, Playground, Pool
Common Walls
End Unit, Something Below, 1 Common Wall
Construction Materials
Wood Siding
Garage Spaces
1
Parking Spots
2
Parking Total
2
Roof
Composition
Security Features
Carbon Monoxide Detector(s), Smoke Detector(s)
Window Features
Double Pane Windows
Financial
HOA Fee
$431
HOA Fee Frequency
Monthly
HOA Includes
Insurance, Maintenance Grounds, Maintenance Structure, Sewer, Trash, Water
HOA Name
Black Feather
HOA Phone
303-231-1117
Tax Year
2025
Taxes
$1,952
Map
Contact Us
Mortgage Calculator
Property Summary
- Located in the Black Feather subdivision, 431 Black Feather Loop #820 Castle Rock CO is a Condo for sale in Castle Rock, CO, 80104. It is listed for $385,000 and features 2 beds, 3 baths, and has approximately 1,357 square feet of living space, and was originally constructed in 2006. The current price per square foot is $284. The average price per square foot for Condo listings in Castle Rock is $345. The average listing price for Condo in Castle Rock is $403,685. To schedule a showing of MLS#rec1810887 at 431 Black Feather Loop #820 in Castle Rock, CO, contact your Smart Sale AI agent at 3039066915.
Similar Listings Nearby


Additional Details
MLS ID : REC1810887
Listing Key : REC2056418638
Parcel Number : R0465578
Zip Code : 80104
City : Castle Rock
State : CO
Building if Condo :
Full Street: 431 Black Feather Loop #820
Address : 431
Address Prefix :
Address Suffix : Loop
Street : Black Feather
Street Prefix :
Street Suffix :
Unit if Condo : 820
Latitude : 39.399574
Longitude : -104.857307
Property Type : condo
Property Sub Type : Condominium
Stories Total if Condo :
Lot Size :
Ownership : Individual
Zoning :
Condition :
Renovation :
Pets Allowed : Yes
Special Conditions : None
Possession : Negotiable
Original Price :
Close Price :
Close Date :
List Date : Aug 27, 2026
List Contract Date :
Off Market Date :
Purchase Contract Date :
Days on Market : 3
Concessions Amount :
Concession Comment :
Renovation :
Company : Engel and Volkers: Castle Rock & Castle Pines

Copyright 2026. All rights reserved.
431 Black Feather Loop #820
Castle Rock, CO