
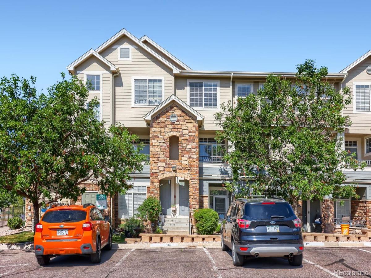
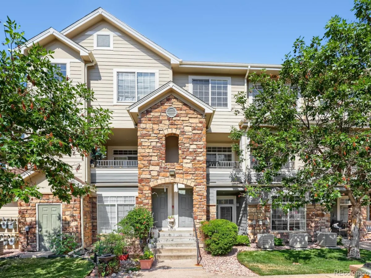
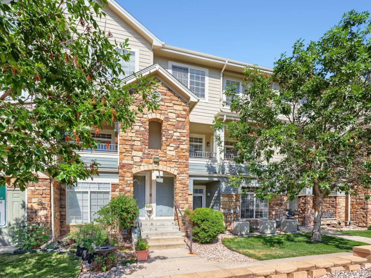
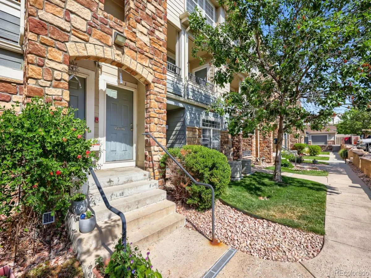
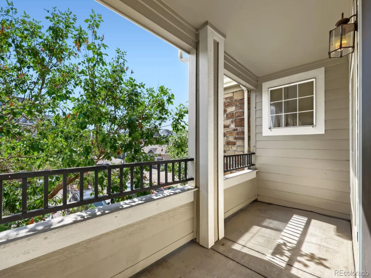
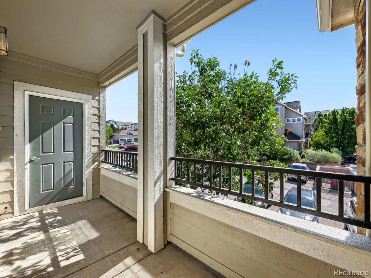
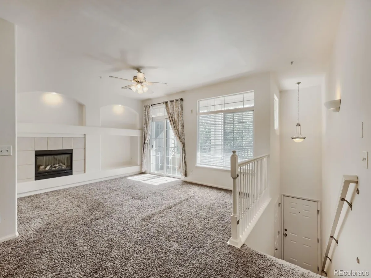
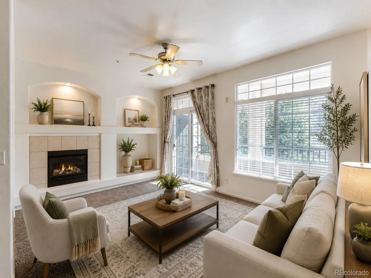
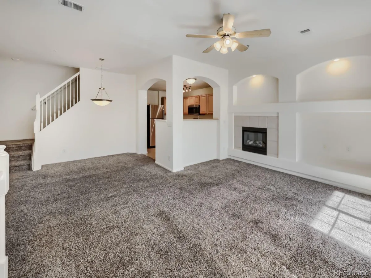
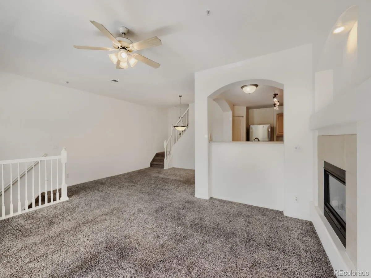
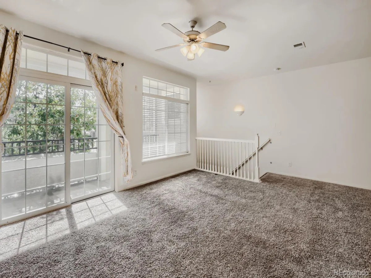
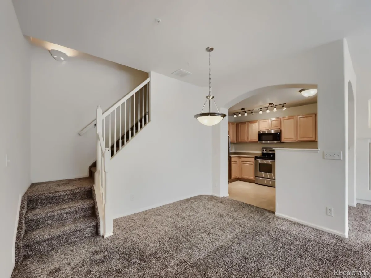
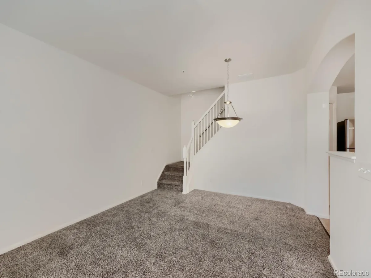
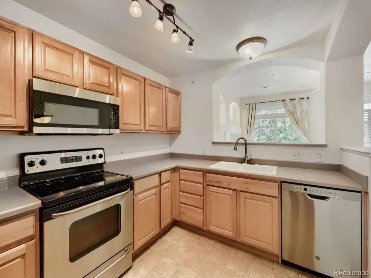
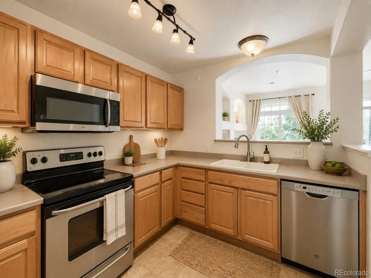
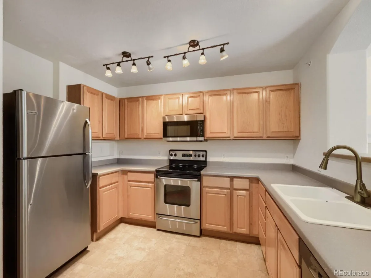
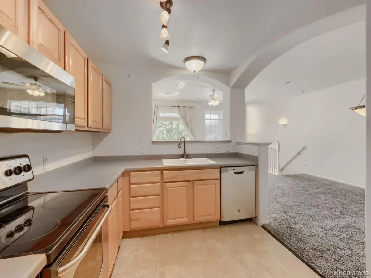
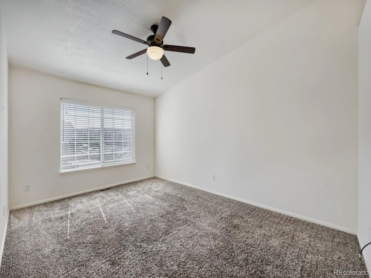
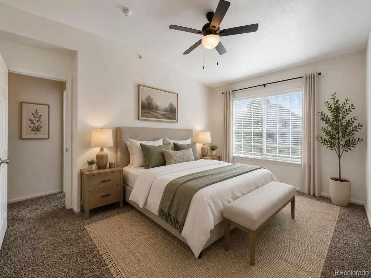
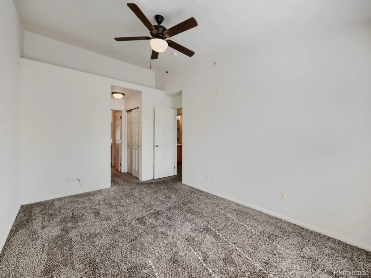
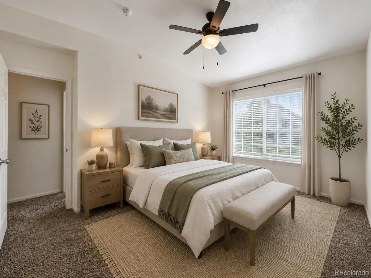
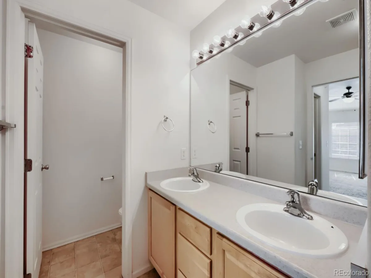
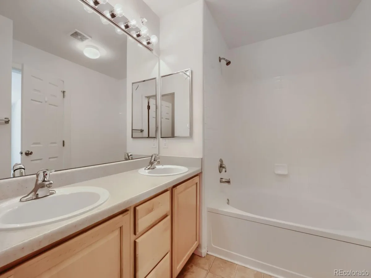
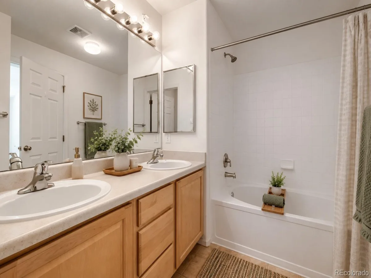
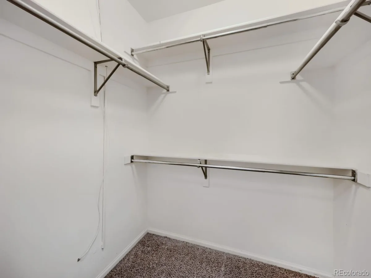
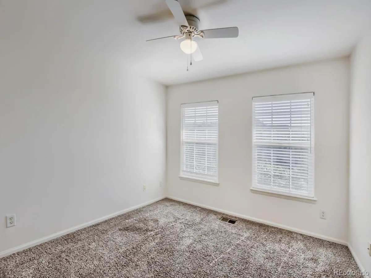
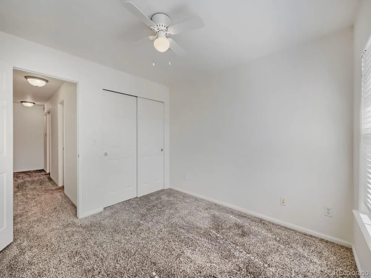
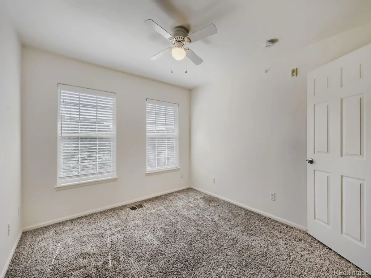
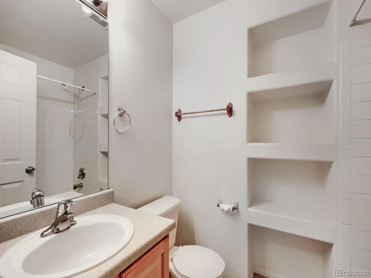
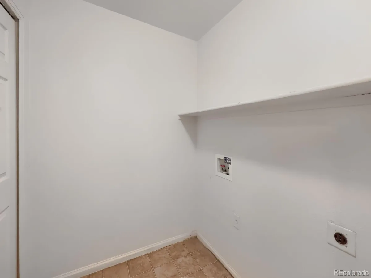
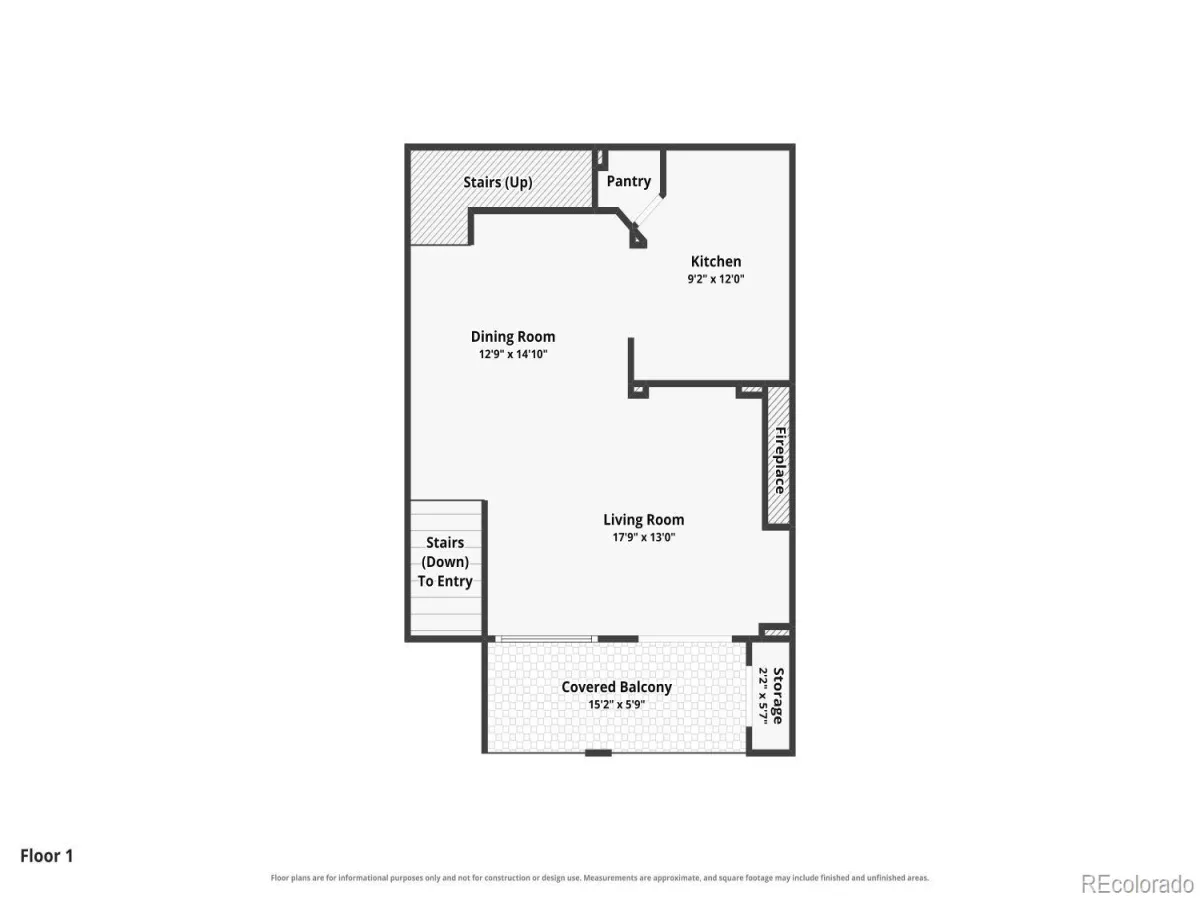
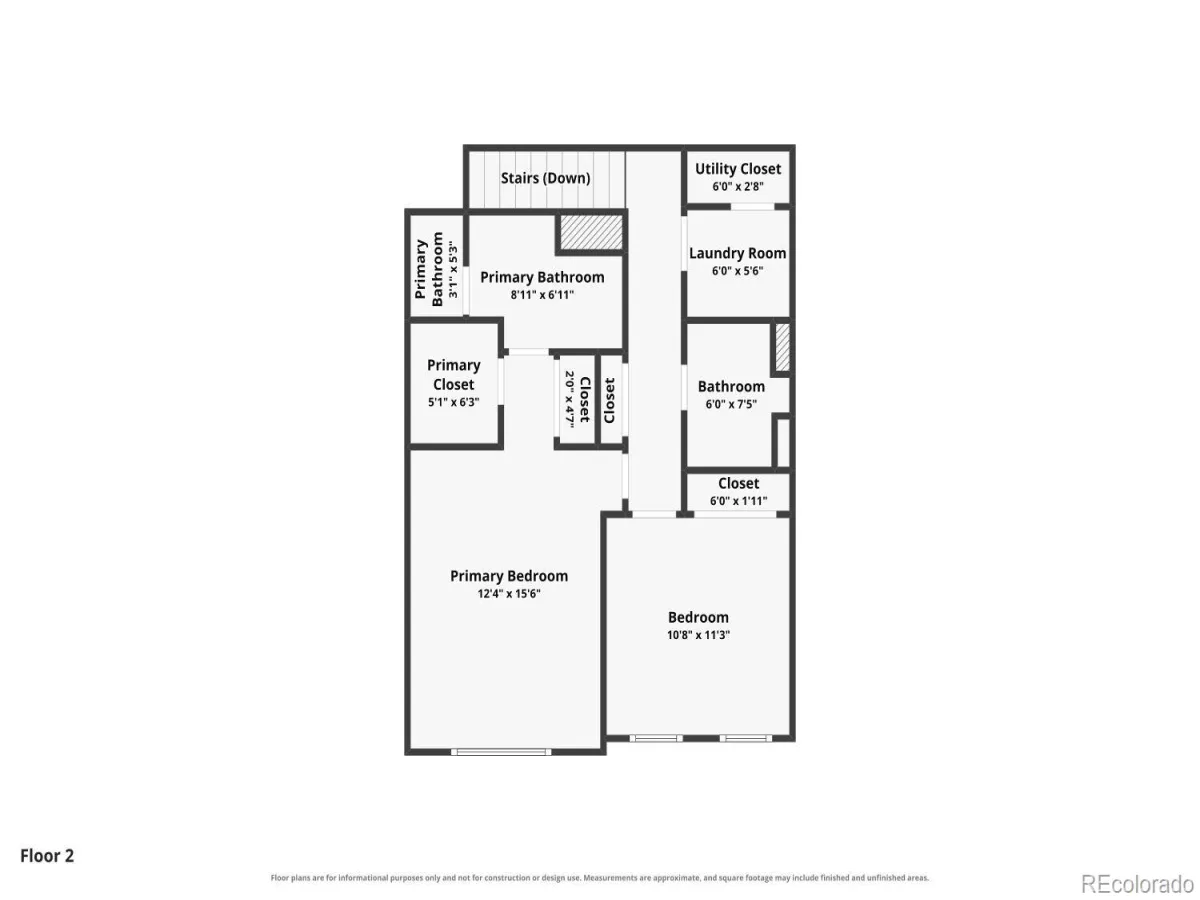
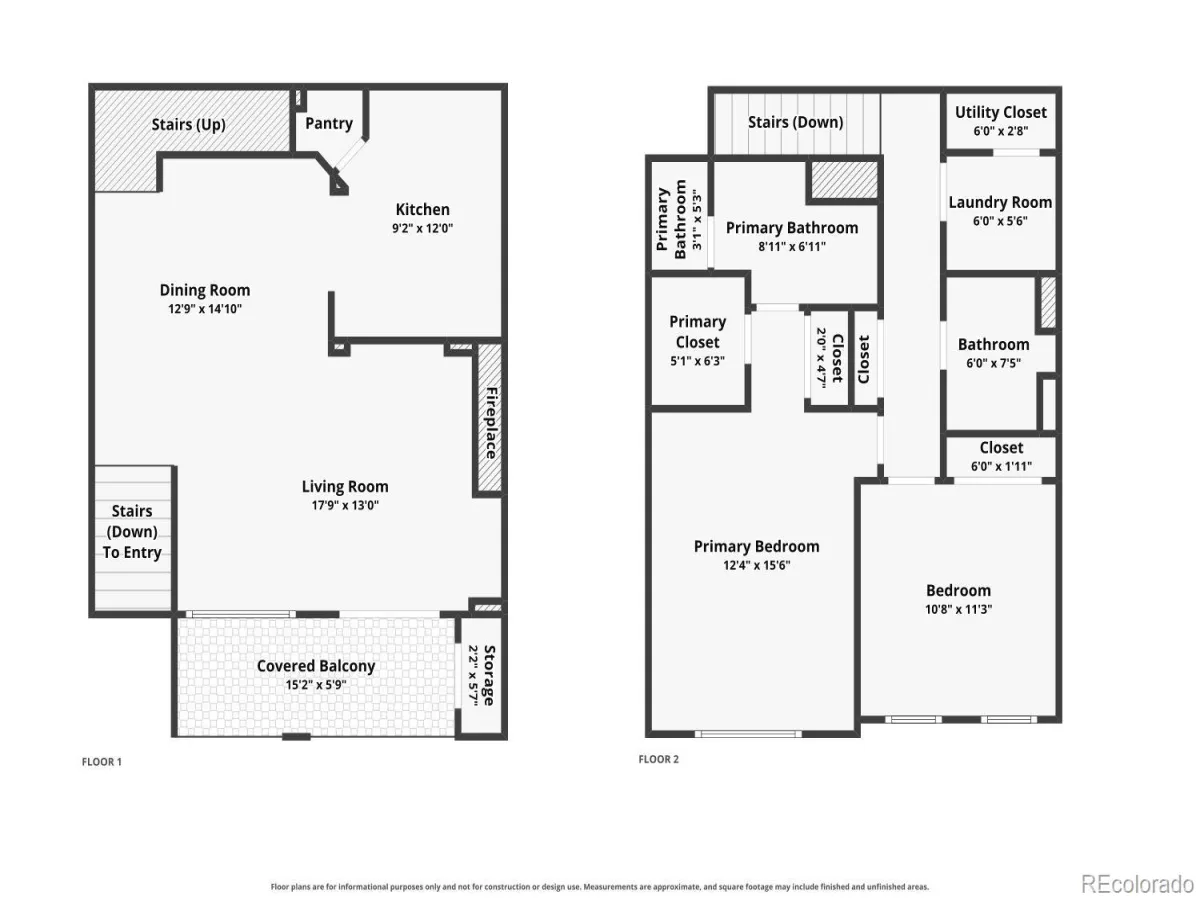
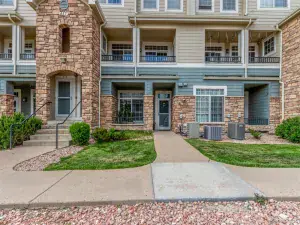
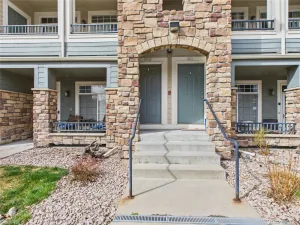
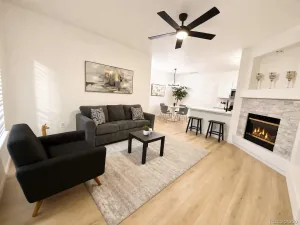
Tucked into Castle Rock’s desirable Blackfeather community, this 2-bedroom, 2-bathroom condo offers 1,320 square feet of thoughtfully designed living space. Built in 2003, the open-concept floor plan features a breakfast bar, cozy gas fireplace, and a private primary suite with ample closet space — plus the convenience of in-unit laundry and a private balcony for morning coffee or evening unwinding. Zoned for the Douglas County RE-1 School District, this home falls within an easy commute to Castle Rock Elementary, Mesa Middle School, and Douglas County High School — giving families confidence in both proximity and quality of education. Castle Rock offers the best of both worlds: small-town charm with big-city access. Just minutes from I-25, you’re close to the Outlets at Castle Rock for shopping, downtown Castle Rock’s local restaurants and shops beneath the iconic butte, and everyday conveniences like Sprouts Farmers Market, Starbucks, and Dutch Bros. Outdoor lovers will appreciate 300-acre Philip S. Miller Park and over 75 miles of scenic trails winding through the area’s foothills and open space. As part of the Blackfeather community, residents enjoy access to a private clubhouse, fitness center, and community pool — perfect for weekend relaxation or staying active without leaving home. Whether you’re a first-time buyer, or thinking of downsizing this condo combines comfortable living with an unbeatable Castle Rock location.
Property Details
Price:
$335,000
MLS #:
REC3183295
Status:
Active
Beds:
2
Baths:
2
Type:
Condo
Subtype:
Condominium
Subdivision:
Blackfeather
Finished Sq Ft:
1,320
Total Sq Ft:
1,320
Year Built:
2003
Schools
School District:
Douglas RE-1
Elementary School:
Castle Rock
Middle School:
Mesa
High School:
Douglas County
Interior
Above Grade Finished Area
1320
Appliances
Dishwasher, Disposal, Dryer, Microwave, Oven, Refrigerator, Washer
Bathrooms
2 Full Bathrooms
Cooling
Central Air
Fireplaces Total
1
Flooring
Carpet, Tile
Heating
Forced Air
Interior Features
Built-in Features, Ceiling Fan(s), High Ceilings, Open Floorplan, Pantry, Primary Suite, Solid Surface Counters, Walk-In Closet(s)
Laundry Features
In Unit
Levels
Two
Exterior
Association Amenities
Clubhouse, Fitness Center, Pool, Spa/Hot Tub
Common Walls
2+ Common Walls
Construction Materials
Frame, Stone, Wood Siding
Exterior Features
Balcony, Lighting, Rain Gutters
Lot Features
Greenbelt, Landscaped, Master Planned
Parking Features
Asphalt
Parking Spots
200
Parking Total
200
Patio And Porch Features
Covered
Roof
Composition
Security Features
Carbon Monoxide Detector(s), Smoke Detector(s)
View
City, Mountain(s)
Window Features
Double Pane Windows
Financial
HOA Fee
$469
HOA Fee Frequency
Monthly
HOA Includes
Irrigation, Maintenance Grounds, Maintenance Structure, Recycling, Sewer, Snow Removal, Trash, Water
HOA Name
Black Feathers Condo Association
HOA Phone
303-231-1117
Tax Year
2025
Taxes
$1,679
Map
Contact Us
Mortgage Calculator
Property Summary
- Located in the Blackfeather subdivision, 474 Black Feather Loop #413 Castle Rock CO is a Condo for sale in Castle Rock, CO, 80104. It is listed for $335,000 and features 2 beds, 2 baths, and has approximately 1,320 square feet of living space, and was originally constructed in 2003. The current price per square foot is $254. The average price per square foot for Condo listings in Castle Rock is $345. The average listing price for Condo in Castle Rock is $403,685. To schedule a showing of MLS#rec3183295 at 474 Black Feather Loop #413 in Castle Rock, CO, contact your Smart Sale AI agent at 3039066915.
Similar Listings Nearby


Additional Details
MLS ID : REC3183295
Listing Key : REC2055915342
Parcel Number : R0448032
Zip Code : 80104
City : Castle Rock
State : CO
Building if Condo :
Full Street: 474 Black Feather Loop #413
Address : 474
Address Prefix :
Address Suffix : Loop
Street : Black Feather
Street Prefix :
Street Suffix :
Unit if Condo : 413
Latitude : 39.399376
Longitude : -104.859169
Property Type : condo
Property Sub Type : Condominium
Stories Total if Condo :
Lot Size :
Ownership : Individual
Zoning :
Condition : Updated/Remodeled
Renovation :
Pets Allowed :
Special Conditions : None
Possession :
Original Price : 359000
Close Price :
Close Date :
List Date : Jul 30, 2026
List Contract Date : 2026-07-30
Off Market Date :
Purchase Contract Date :
Days on Market : 32
Concessions Amount :
Concession Comment :
Renovation :
Company : Berkshire Hathaway HomeServices Colorado, LLC – Highlands Ranch Real Estate

Copyright 2026. All rights reserved.
474 Black Feather Loop #413
Castle Rock, CO