
3428 Fellswoop Ct Castle Rock CO 80108 MLS #REC8116627
3428 Fellswoop Ct
Castle Rock, CO, 80108
$1,145,000

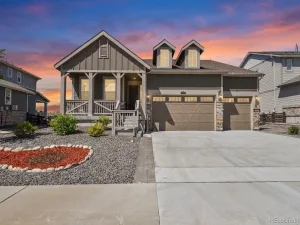
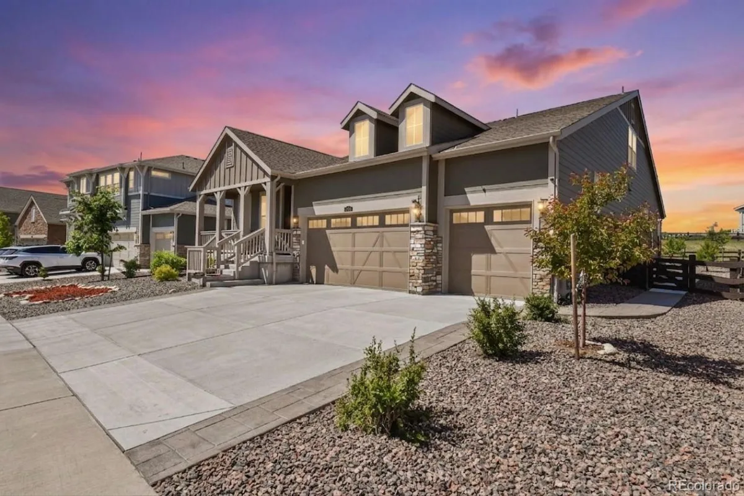
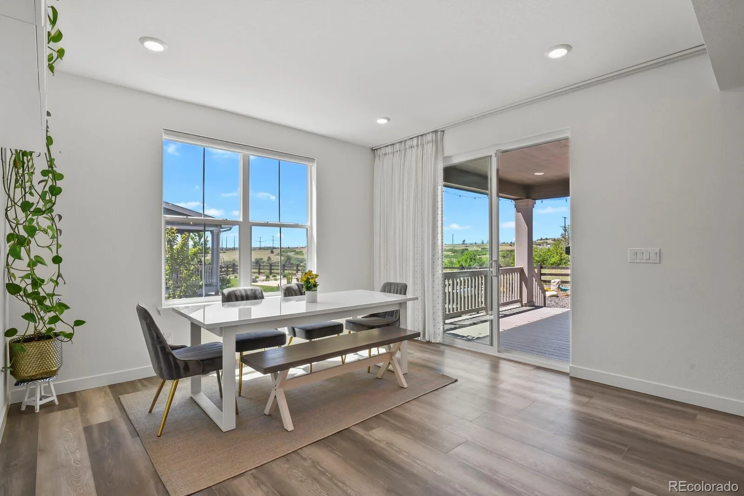
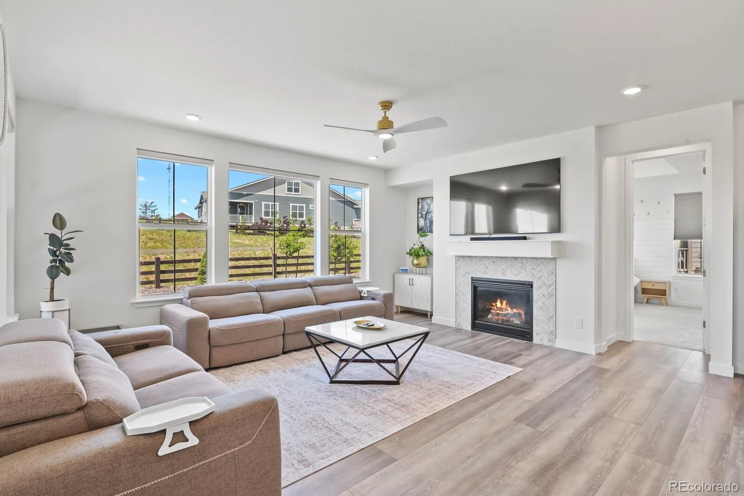
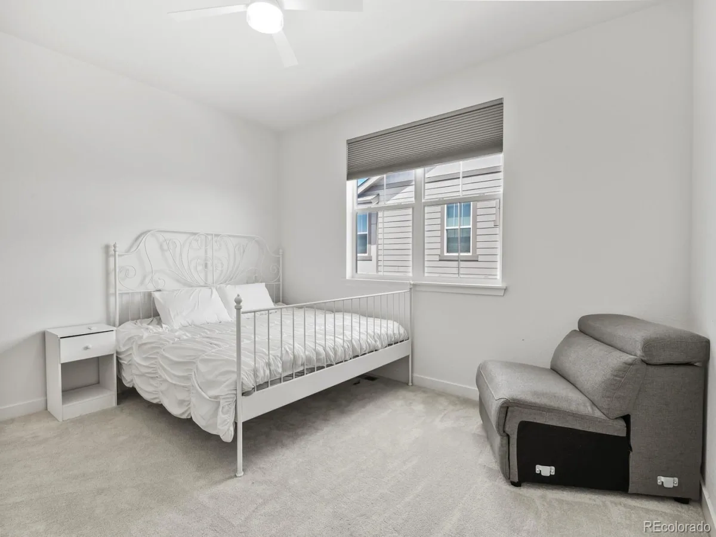
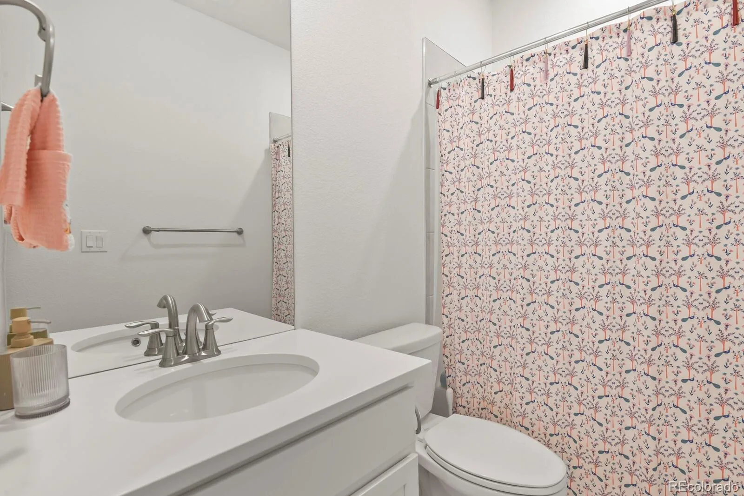
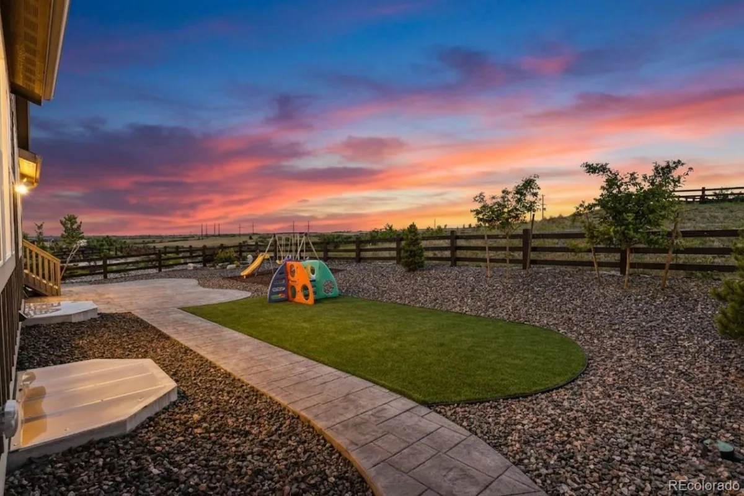
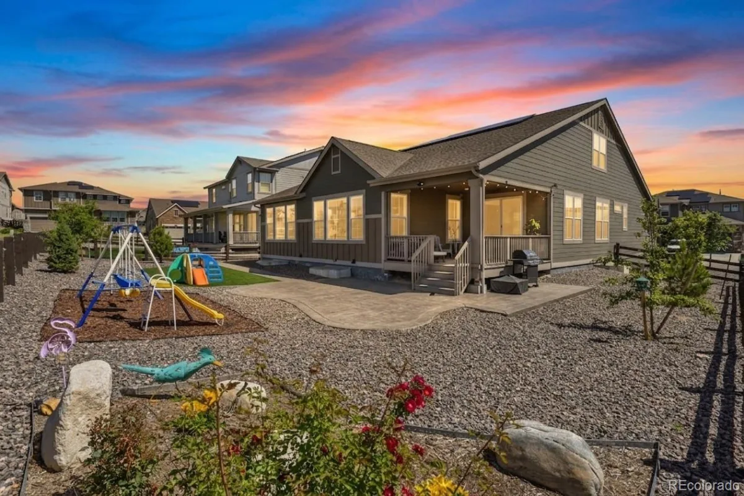
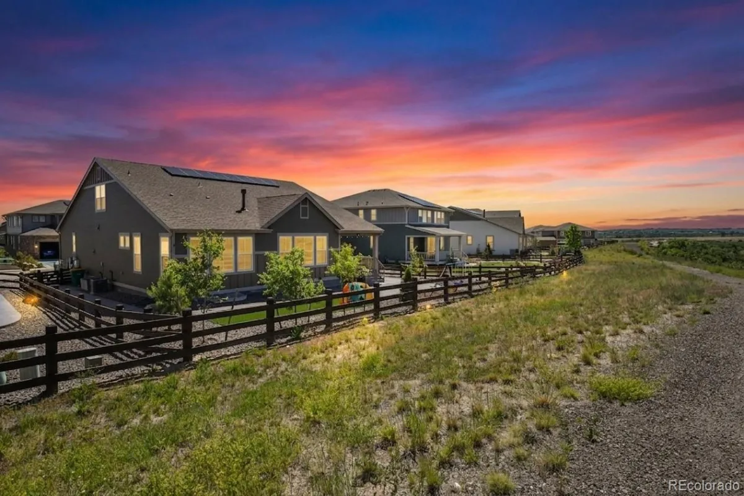
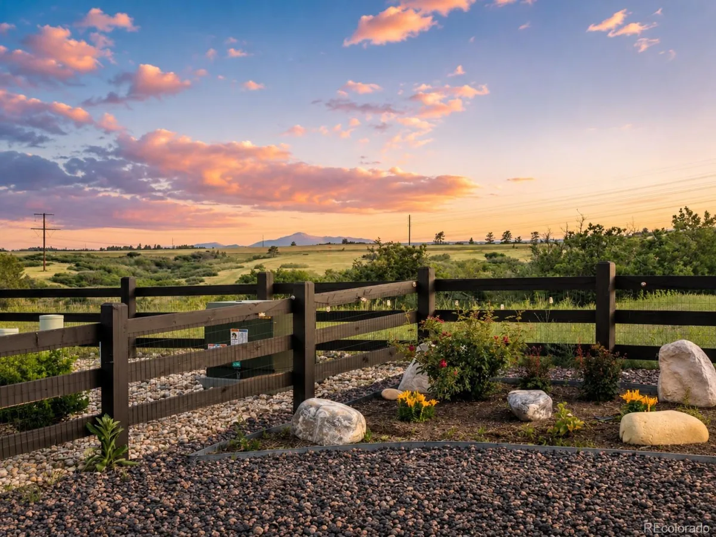
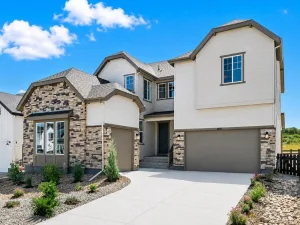
Nestled on a premium 9,975 sq ft lot that backs to lush green space with unobstructed views of Pikes Peak, this stunning 2022 Lennar Davis floorplan delivers the very best of Colorado living. Featuring a beautifully xeriscaped front yard, breathtaking mountain views from the back, and over 4,800 total square feet with 5 bedrooms and 4.5 bathrooms — this thoughtfully upgraded, turnkey home is ready to impress from the moment you arrive.
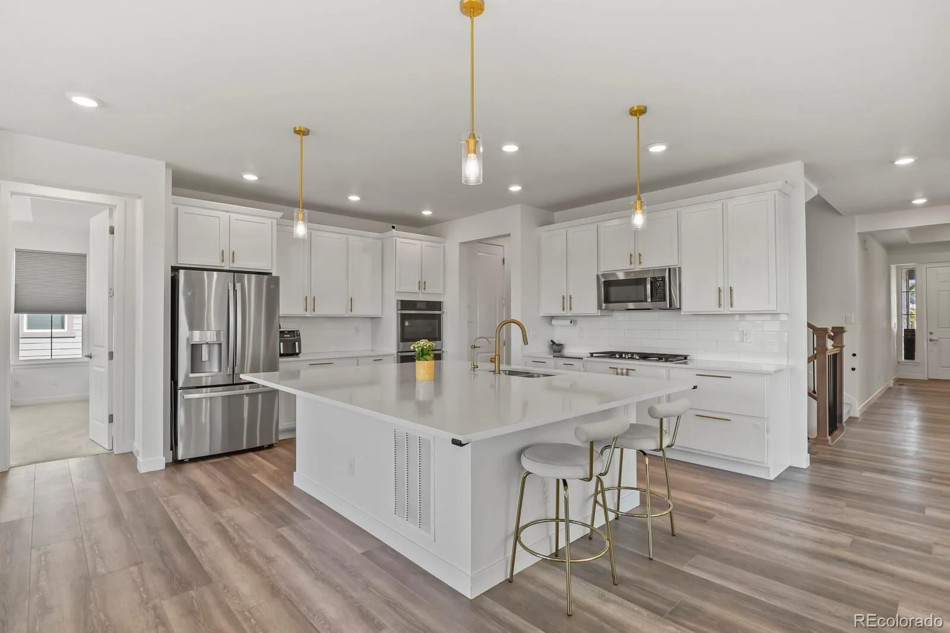
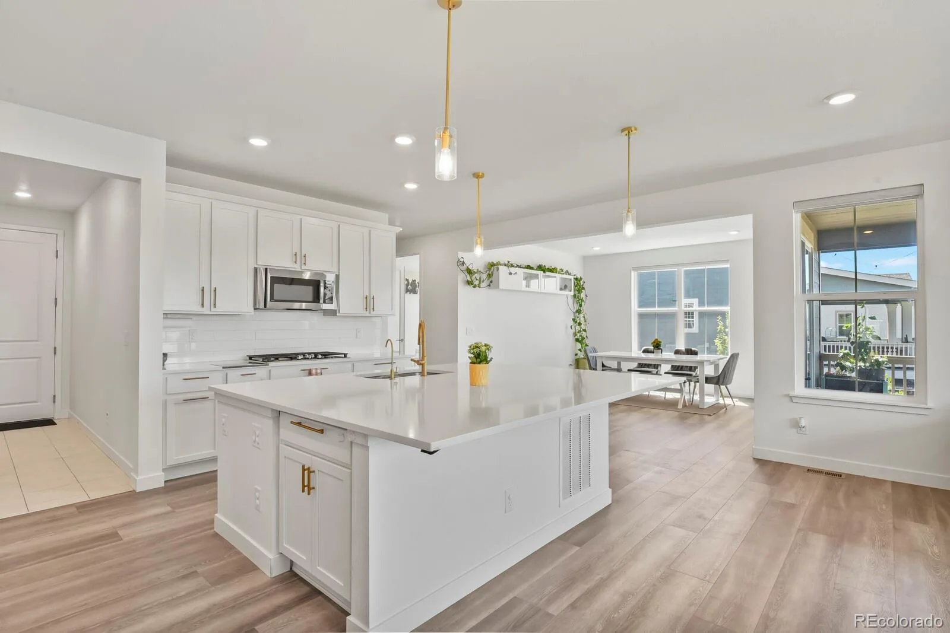
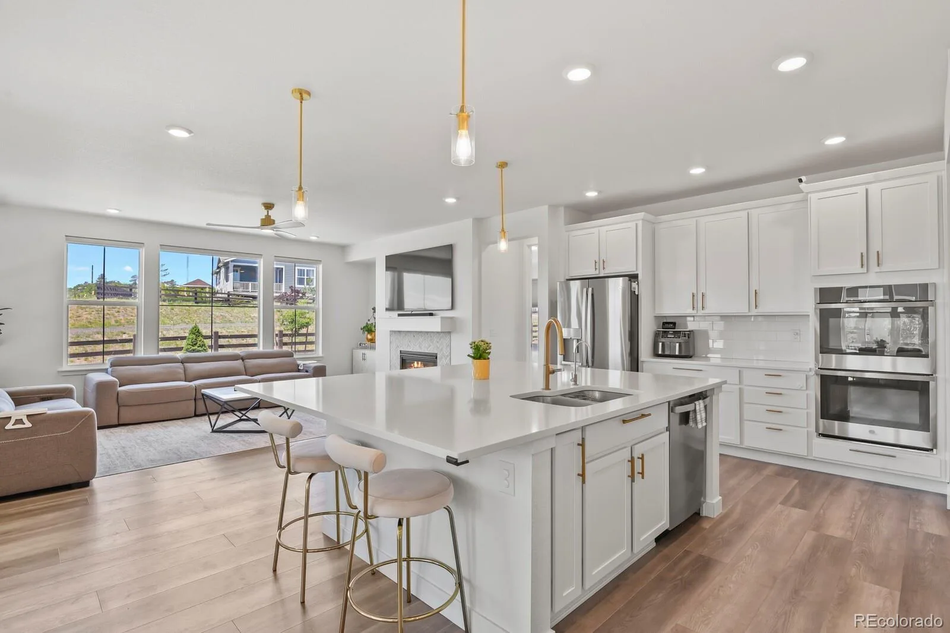
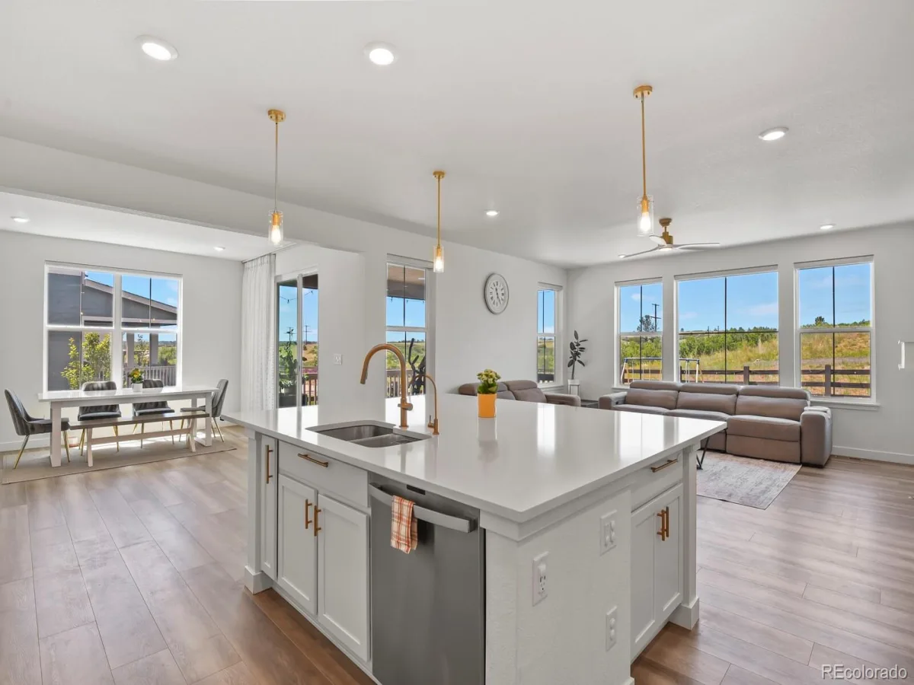
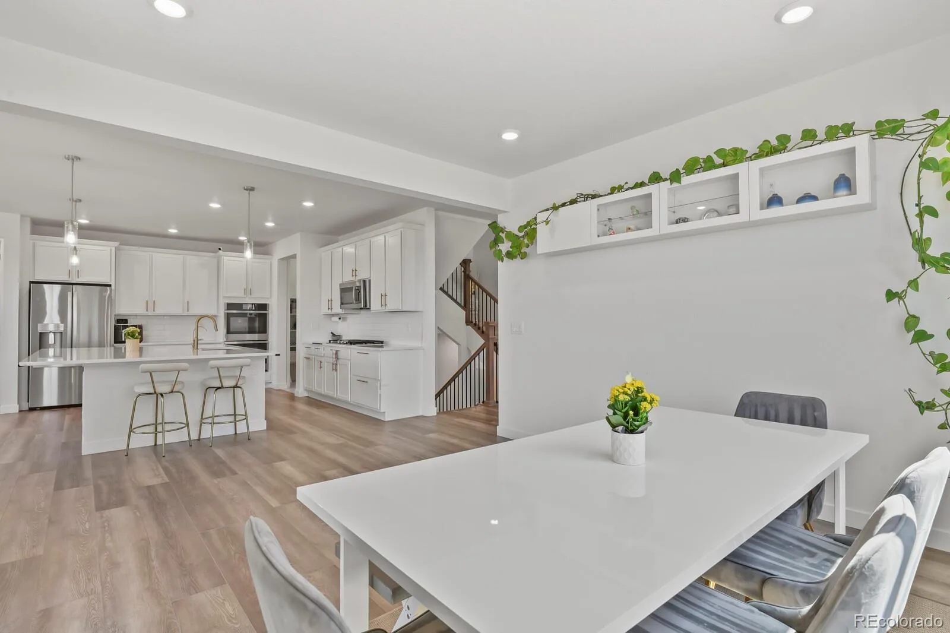
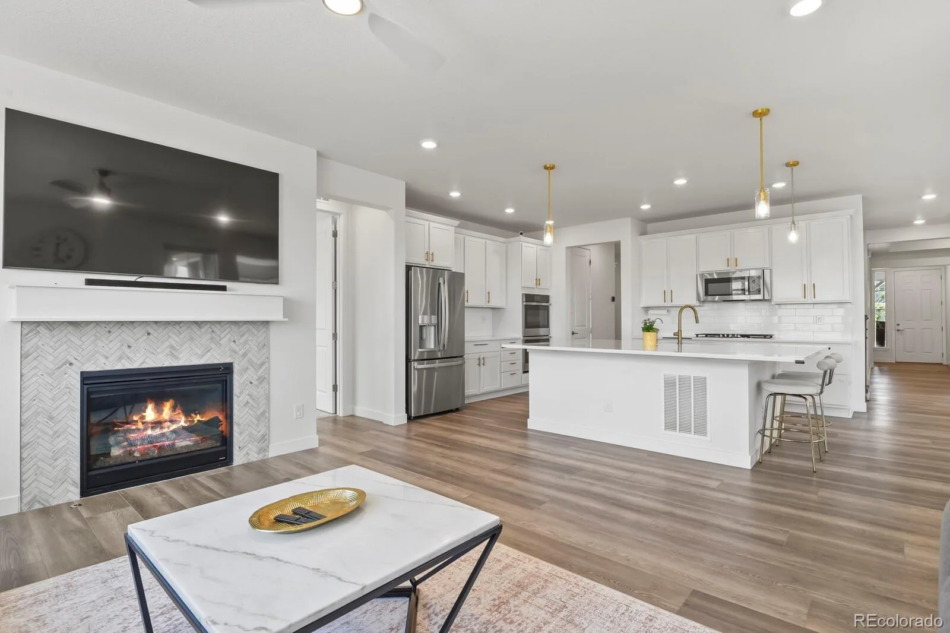
The gourmet kitchen is the heart of the home — featuring a large island with generous seating, double ovens, gas range, stainless steel appliances, and quartz countertops — flowing seamlessly into a sun-filled great room where every glance out the window delivers stunning views of open green space and iconic Pikes Peak.
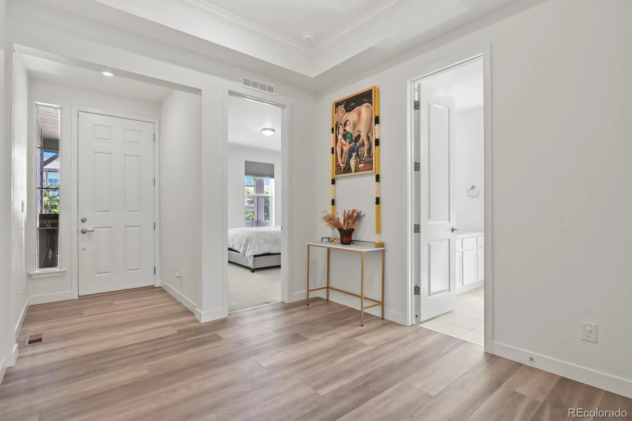
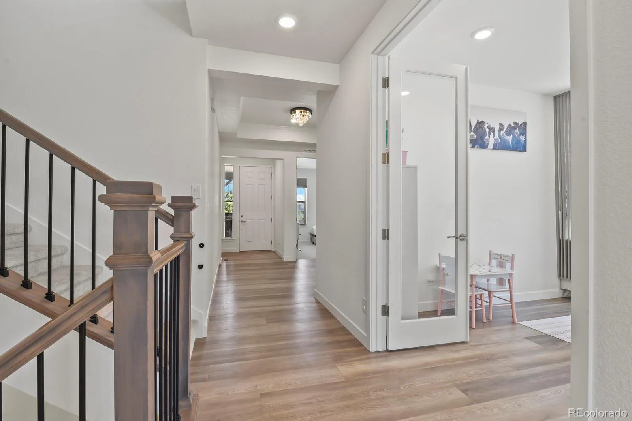
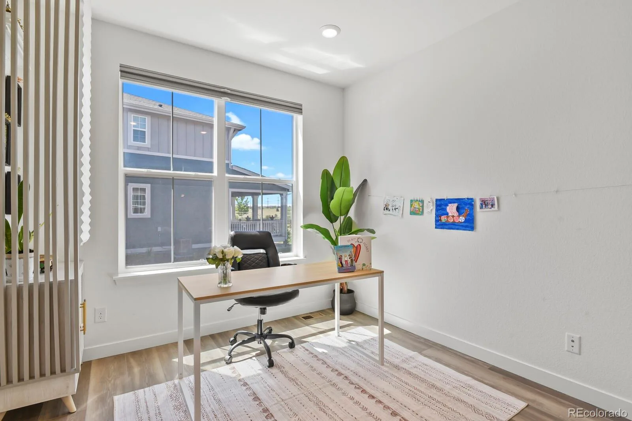
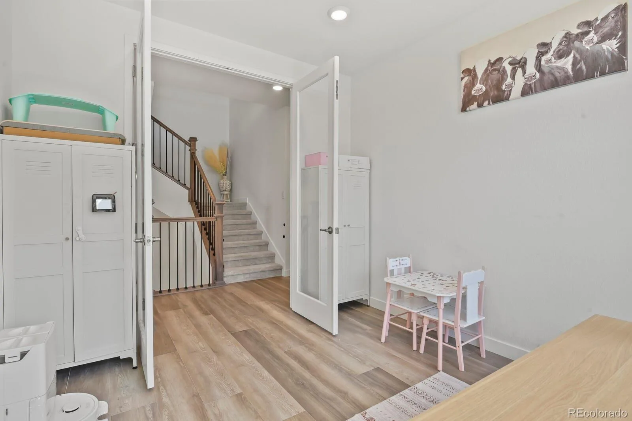
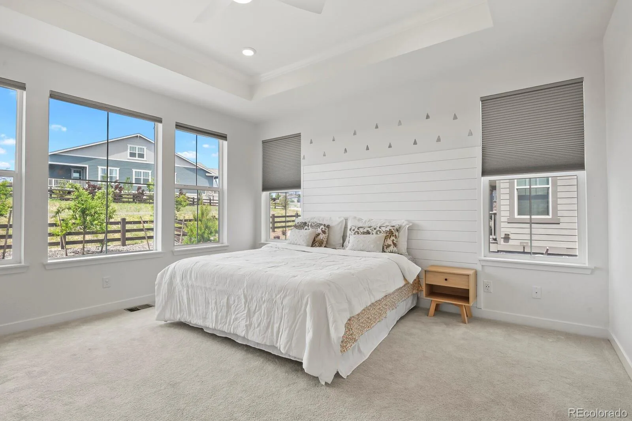
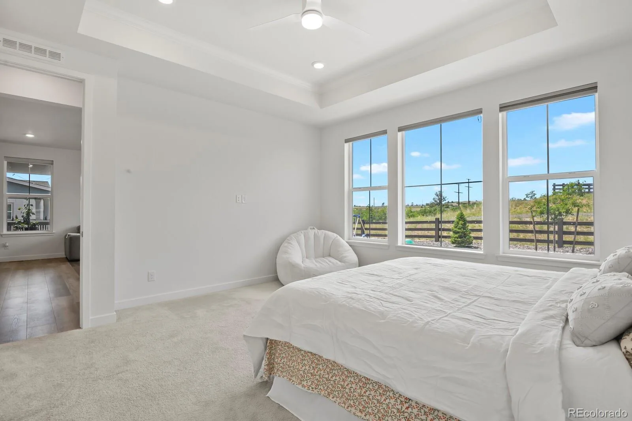
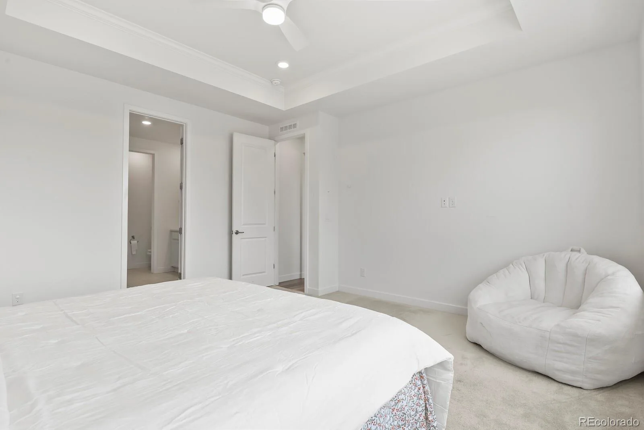
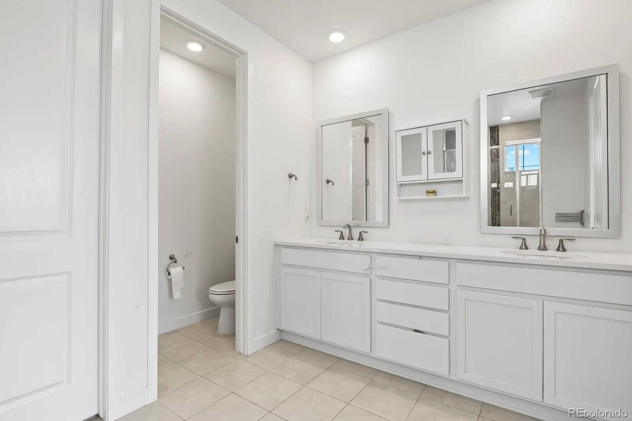
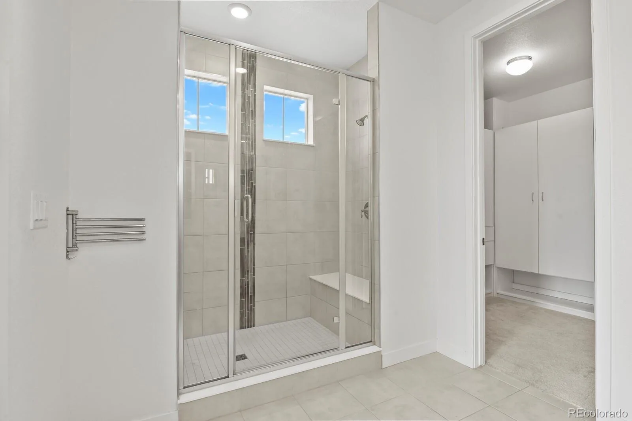
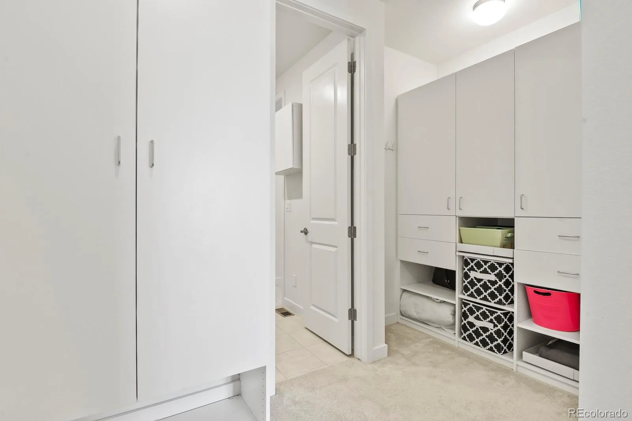
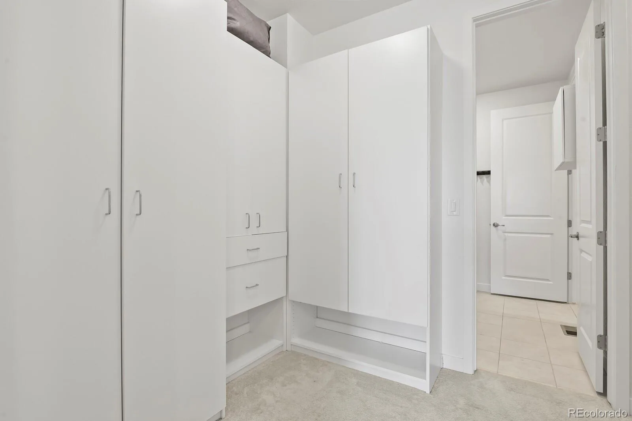
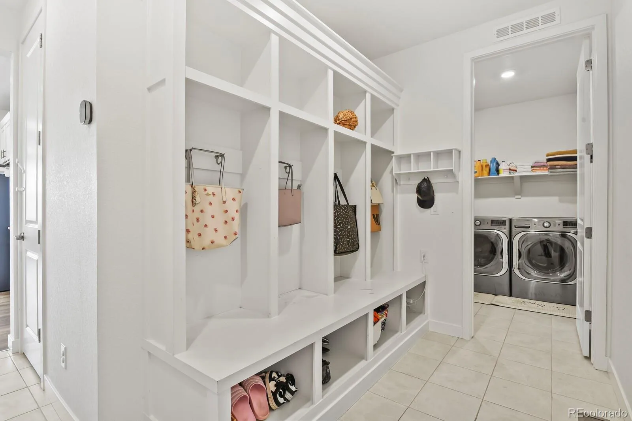
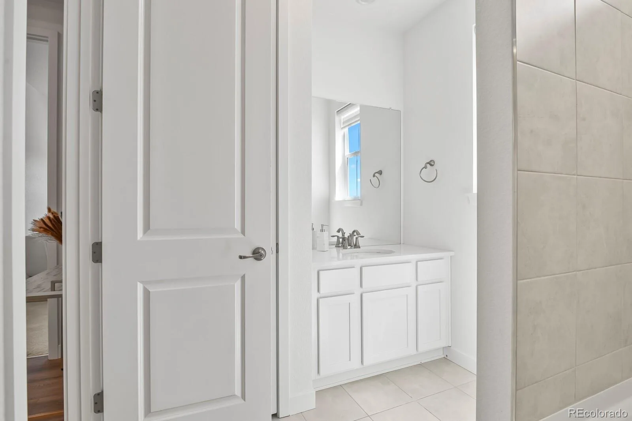
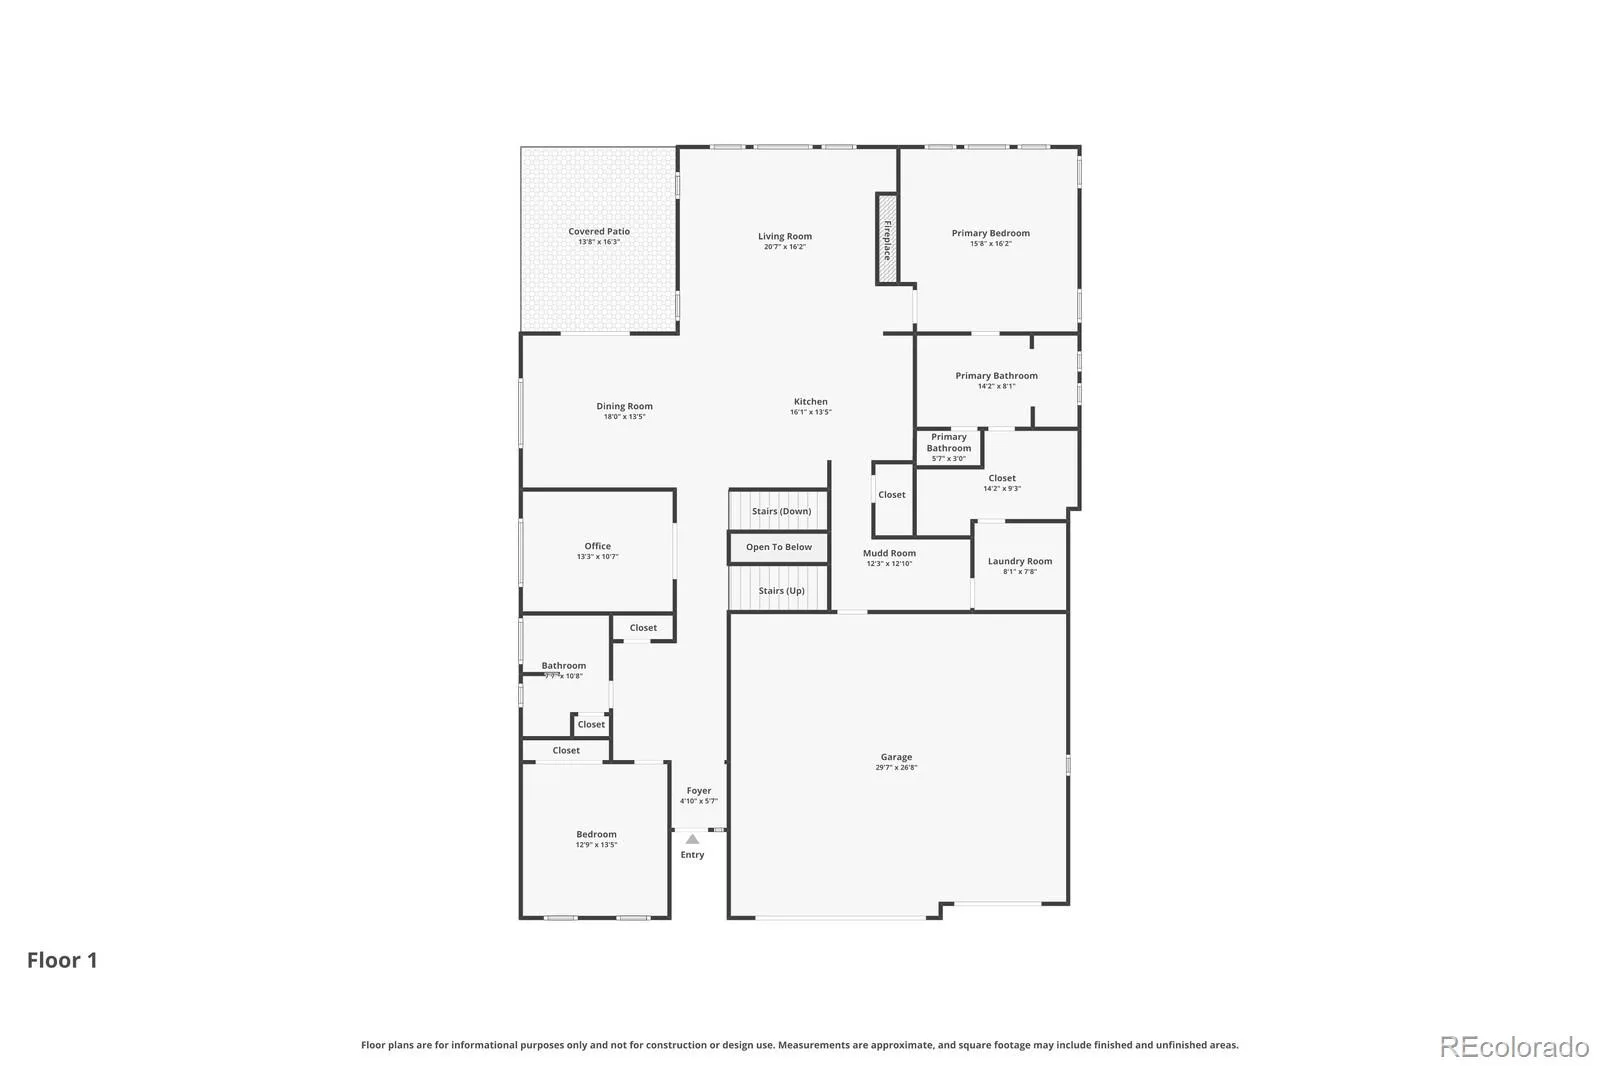
The main level impresses with 9-foot ceilings, 8-foot interior doors, a private office with French doors, formal dining room, a guest bedroom suite with full bath, and a spacious primary suite complete with double vanity, dual-head shower, and a walk-in closet with direct laundry access. Motorized smart blinds throughout add a seamless touch of modern luxury and effortless light control.
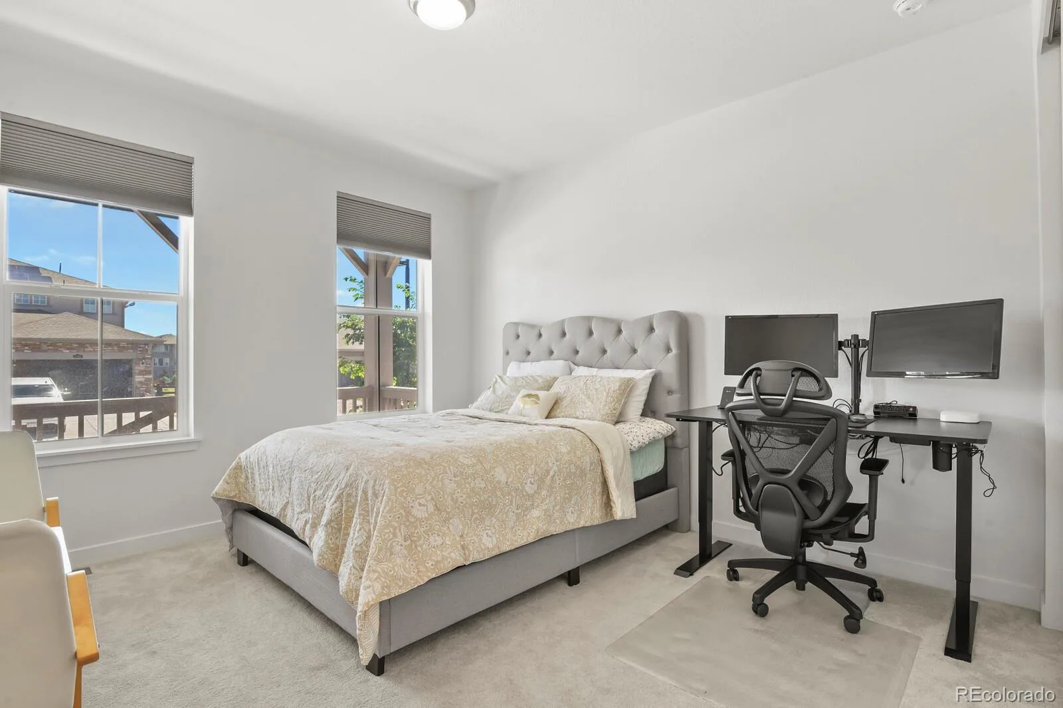
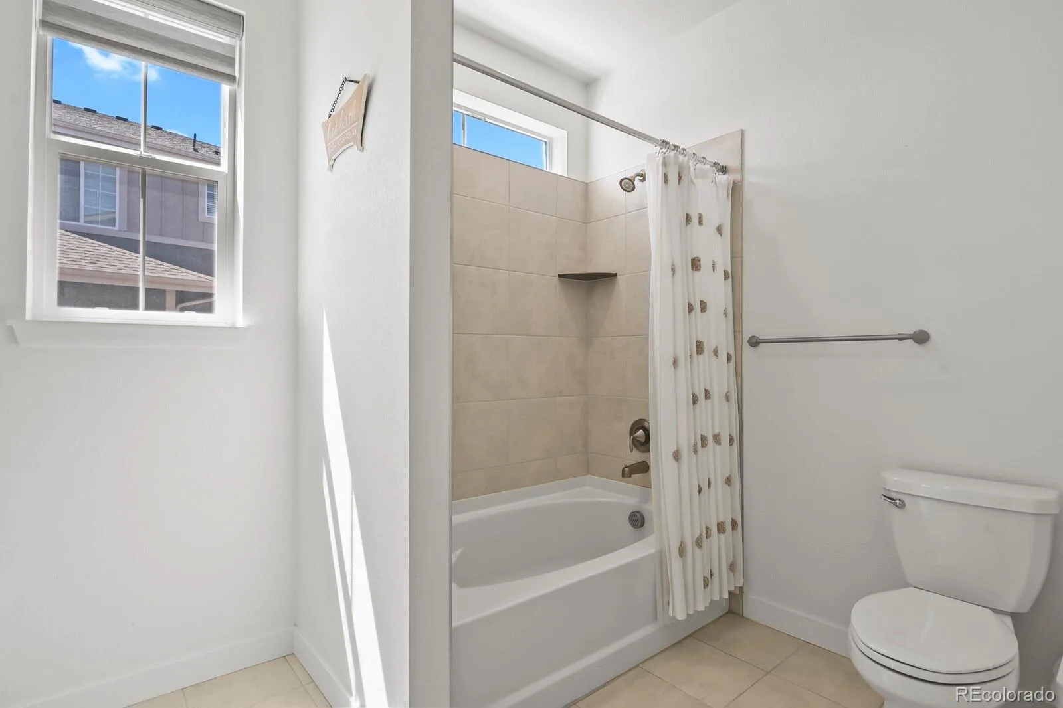
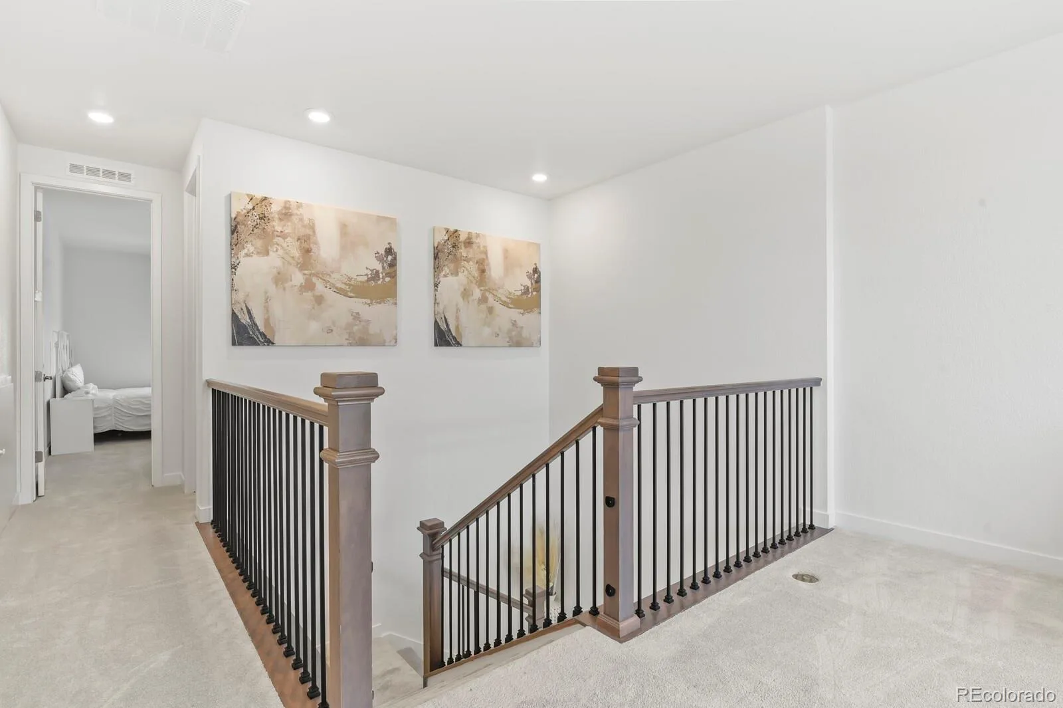
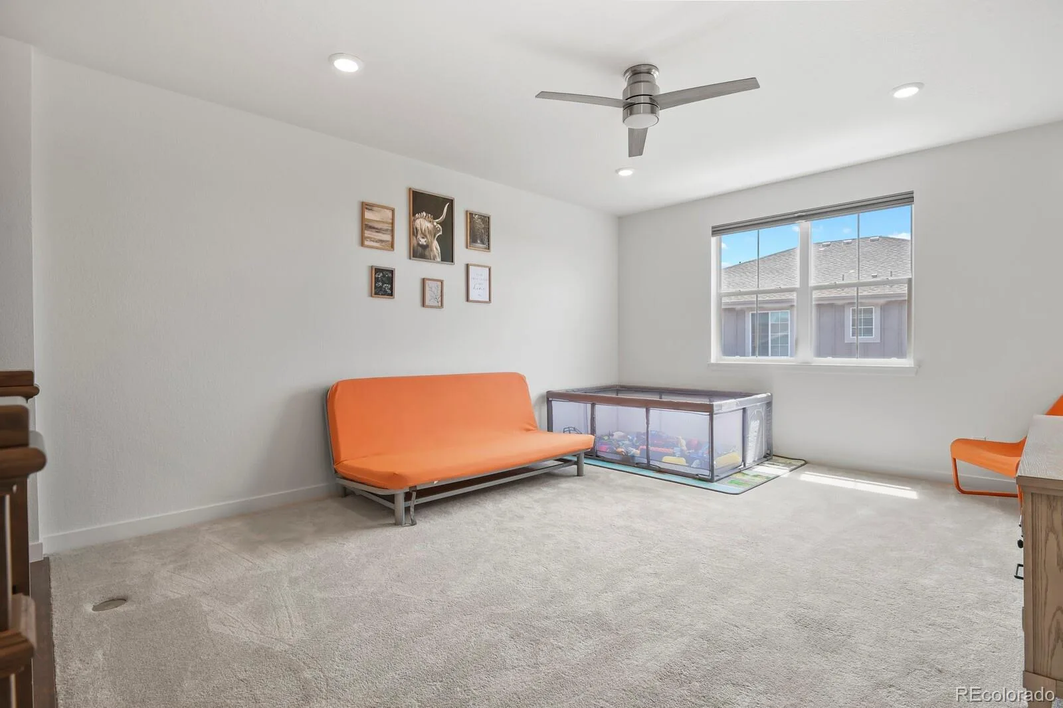
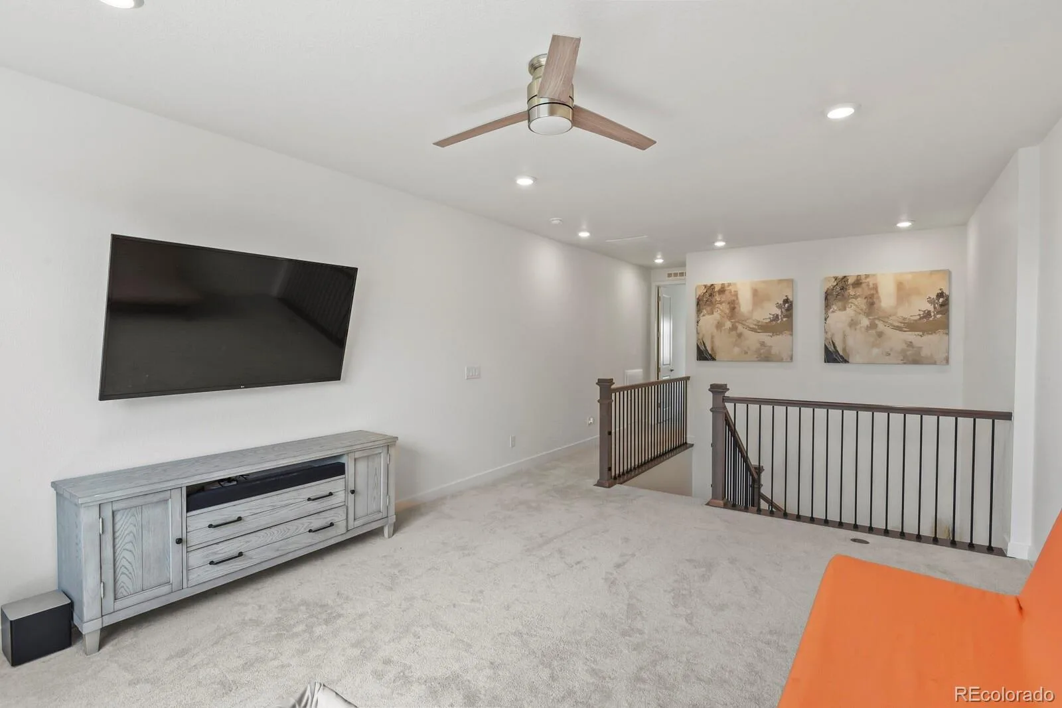
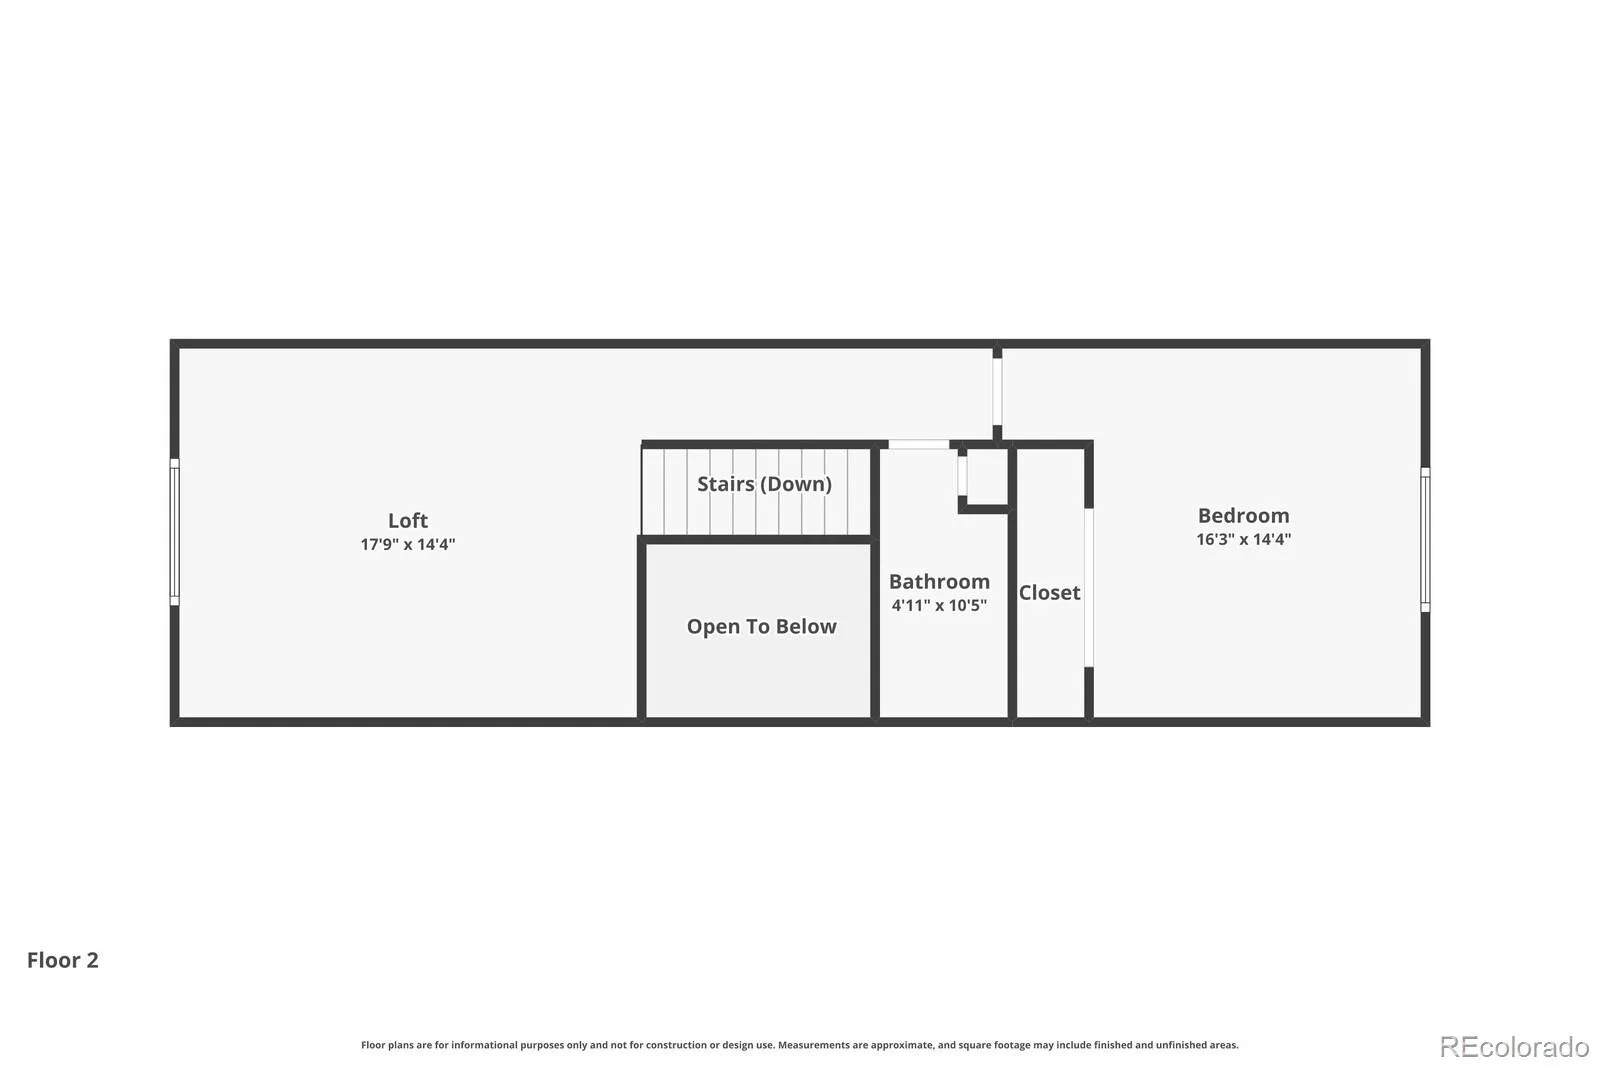
Upstairs, a third bedroom suite, full bath, and expansive loft offer flexible living — ideal as a fourth bedroom, media room, or home office.
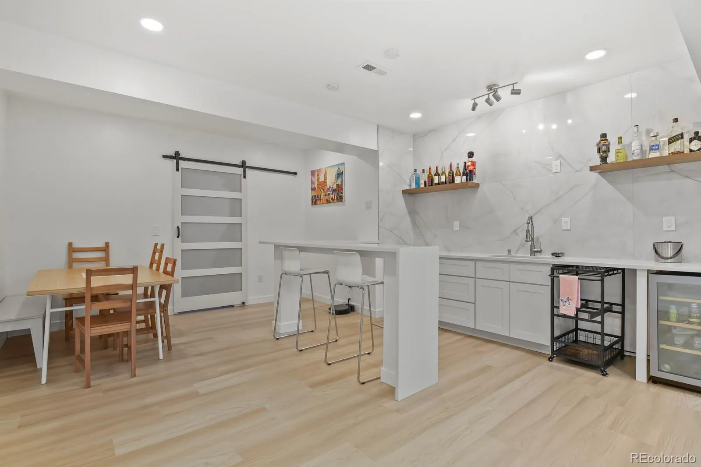
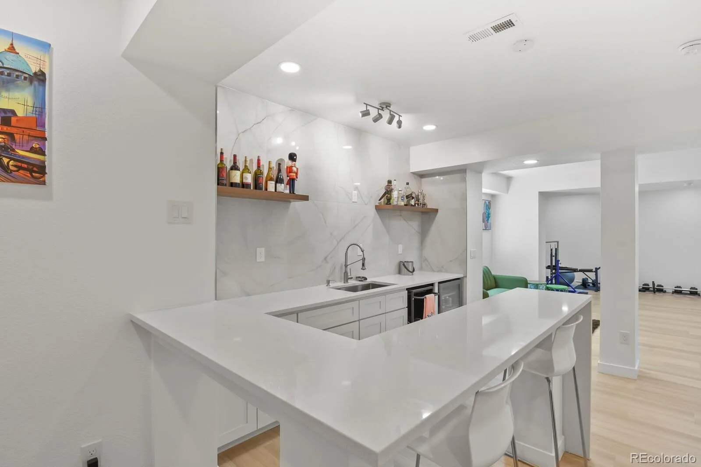
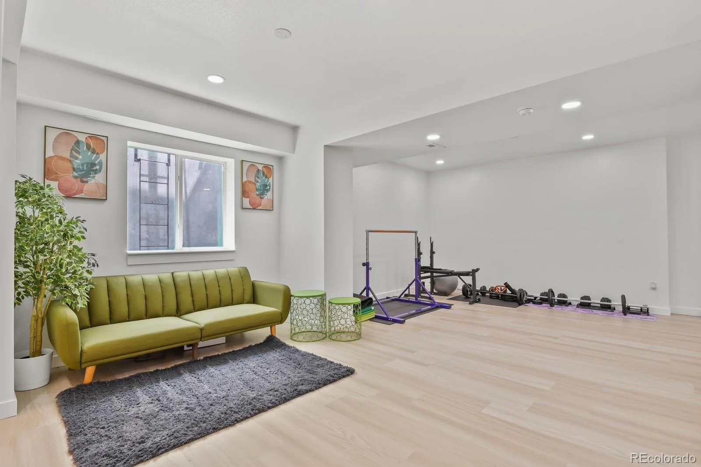
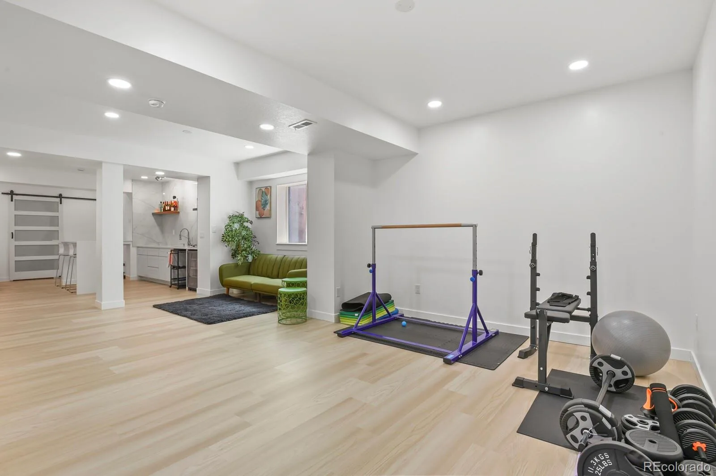
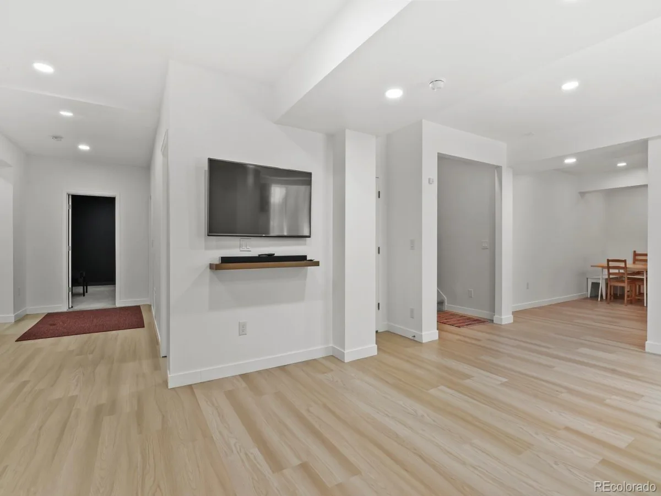
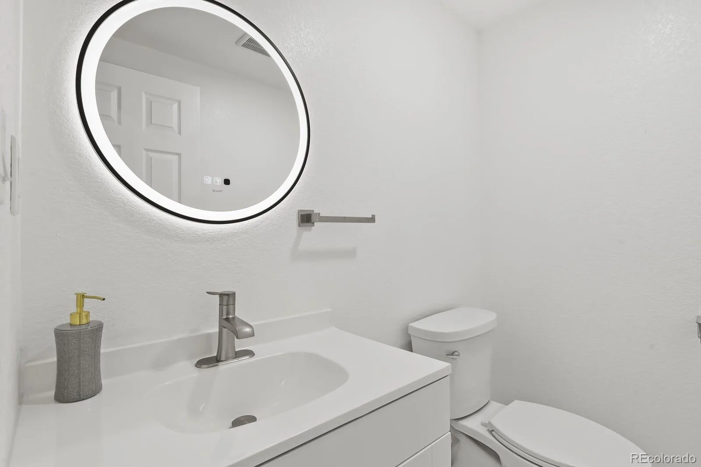
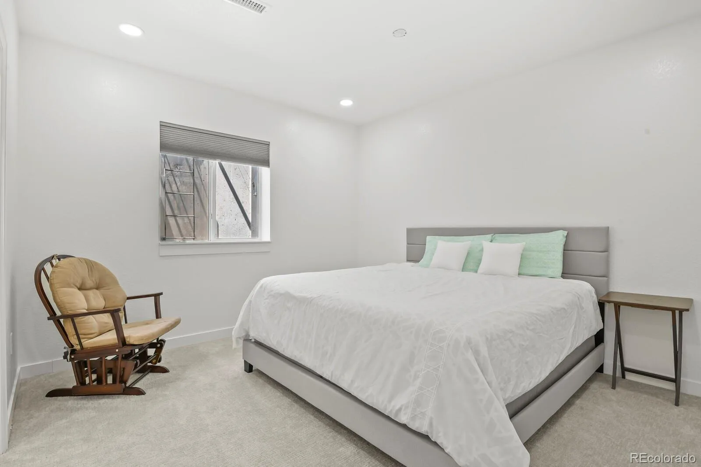
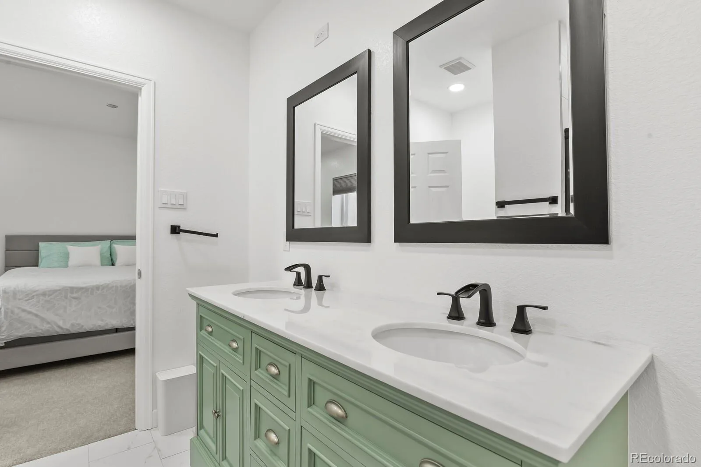
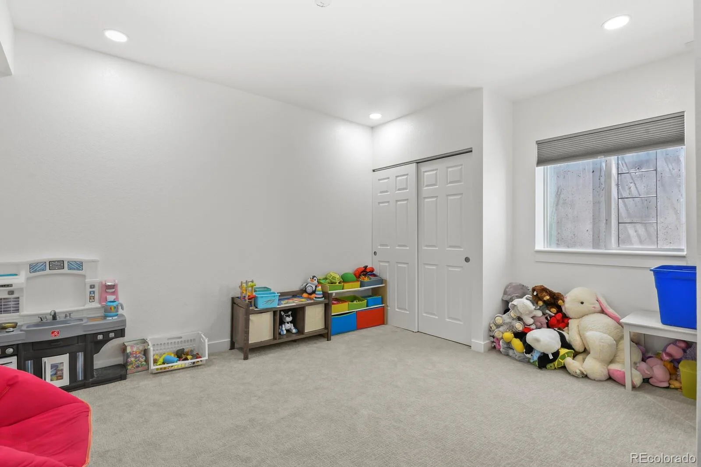
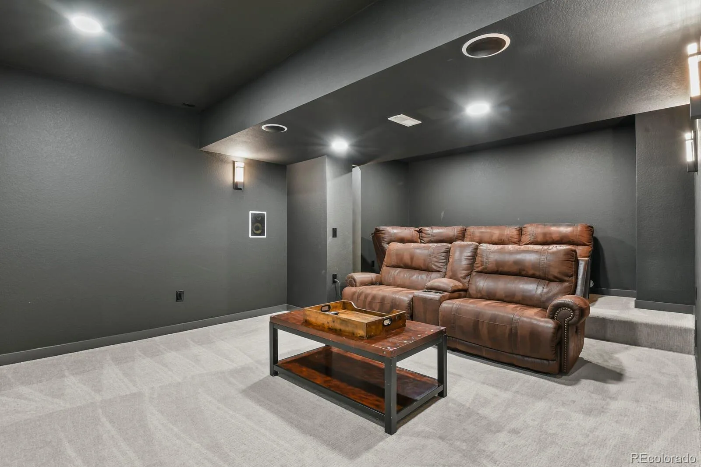
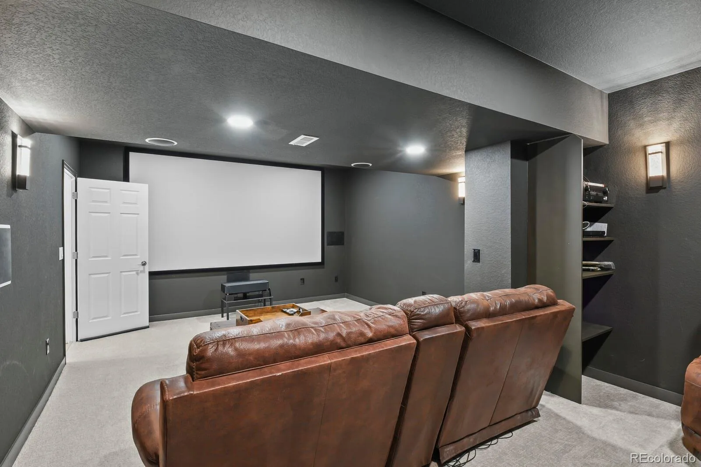
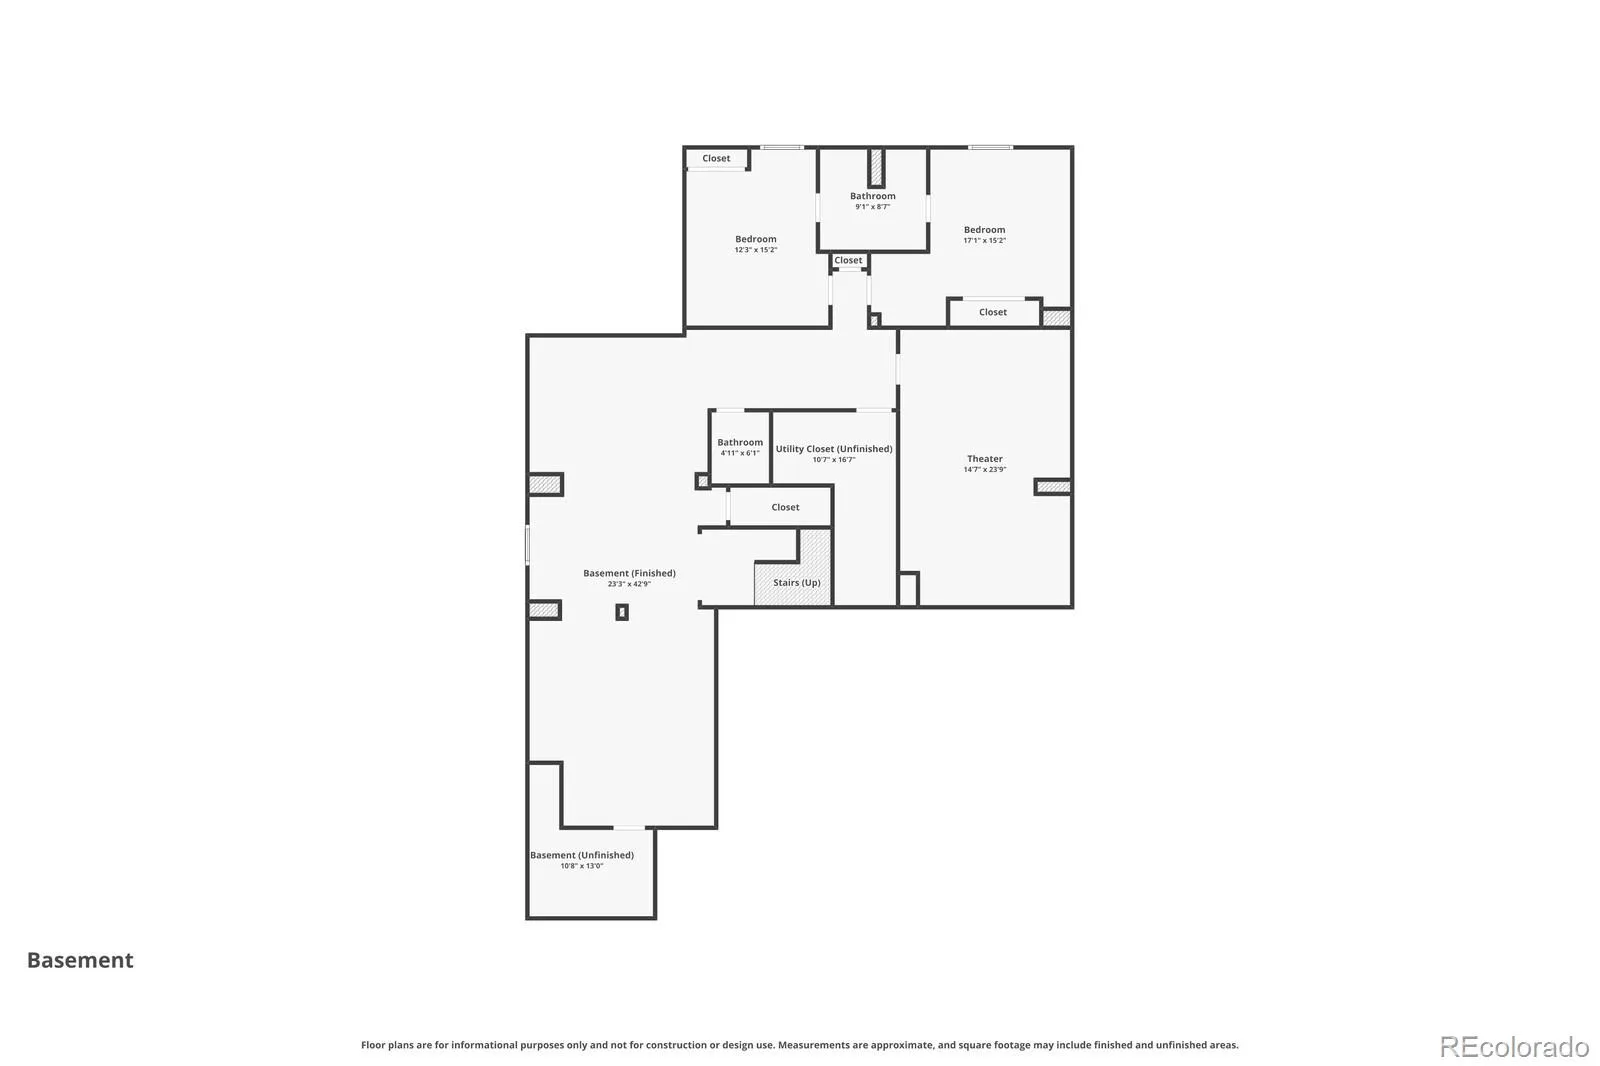
The fully finished basement is an entertainer’s dream, featuring a dedicated home theater room, two additional bedrooms, a full bathroom, and a half bath — the perfect setup for guests, multi-generational living, or a private retreat.
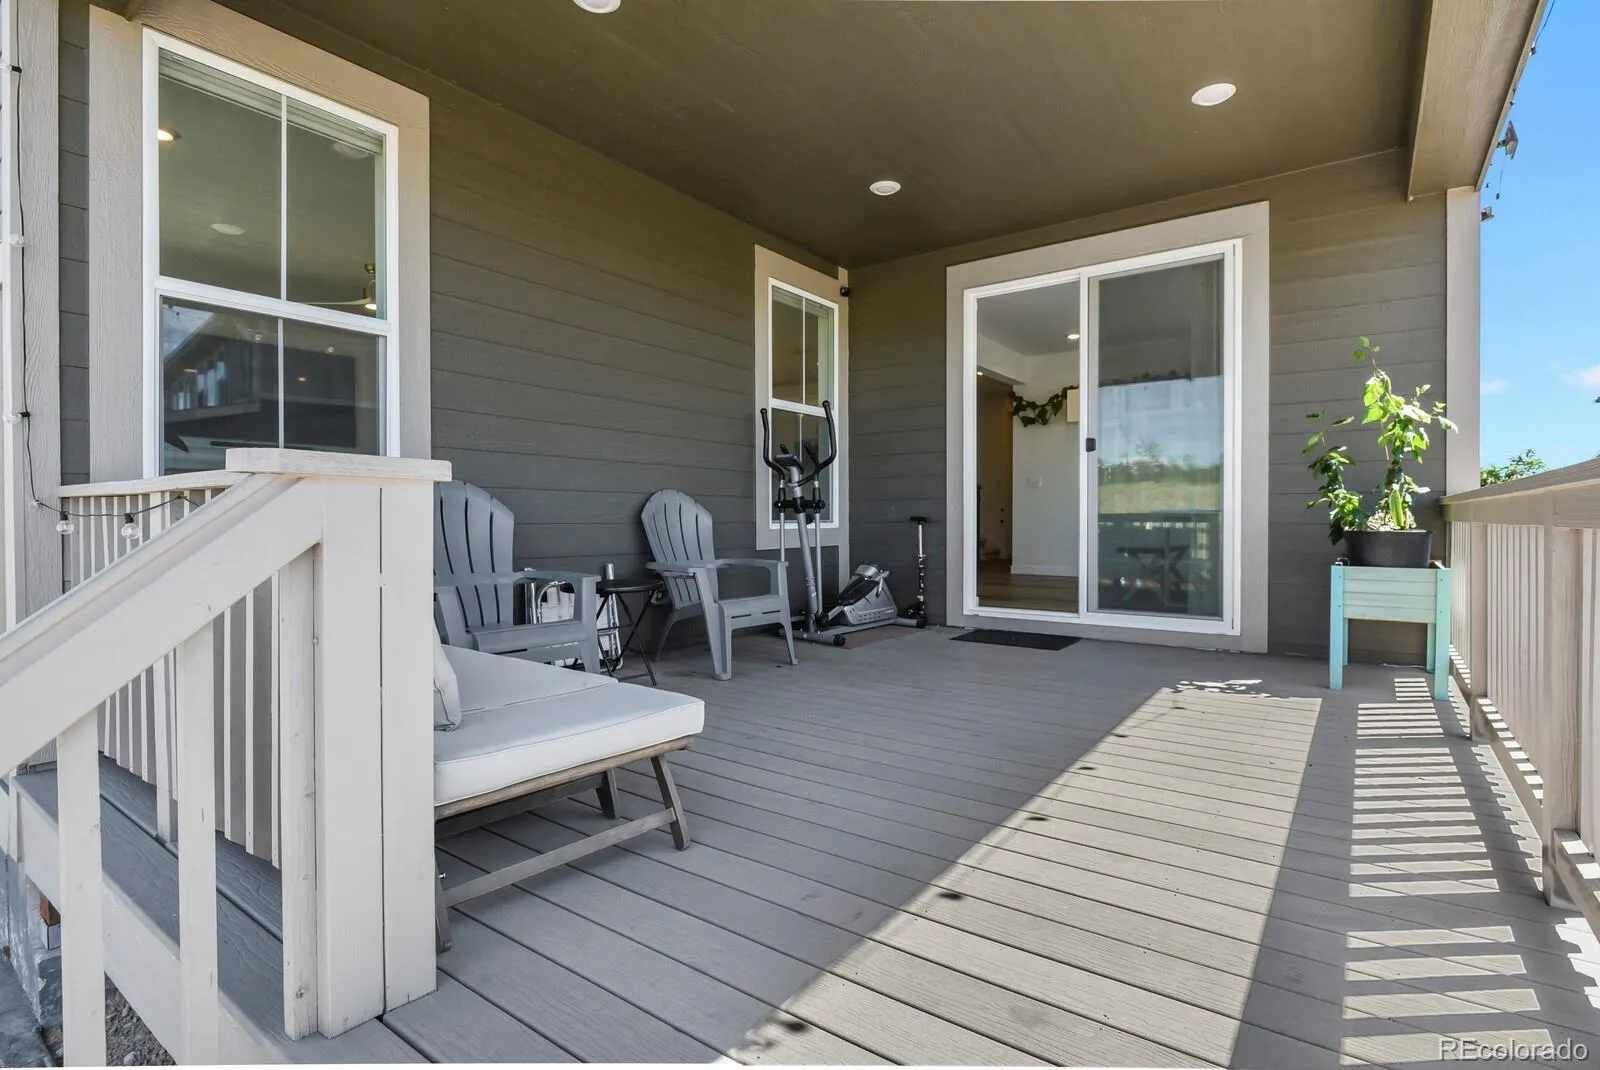
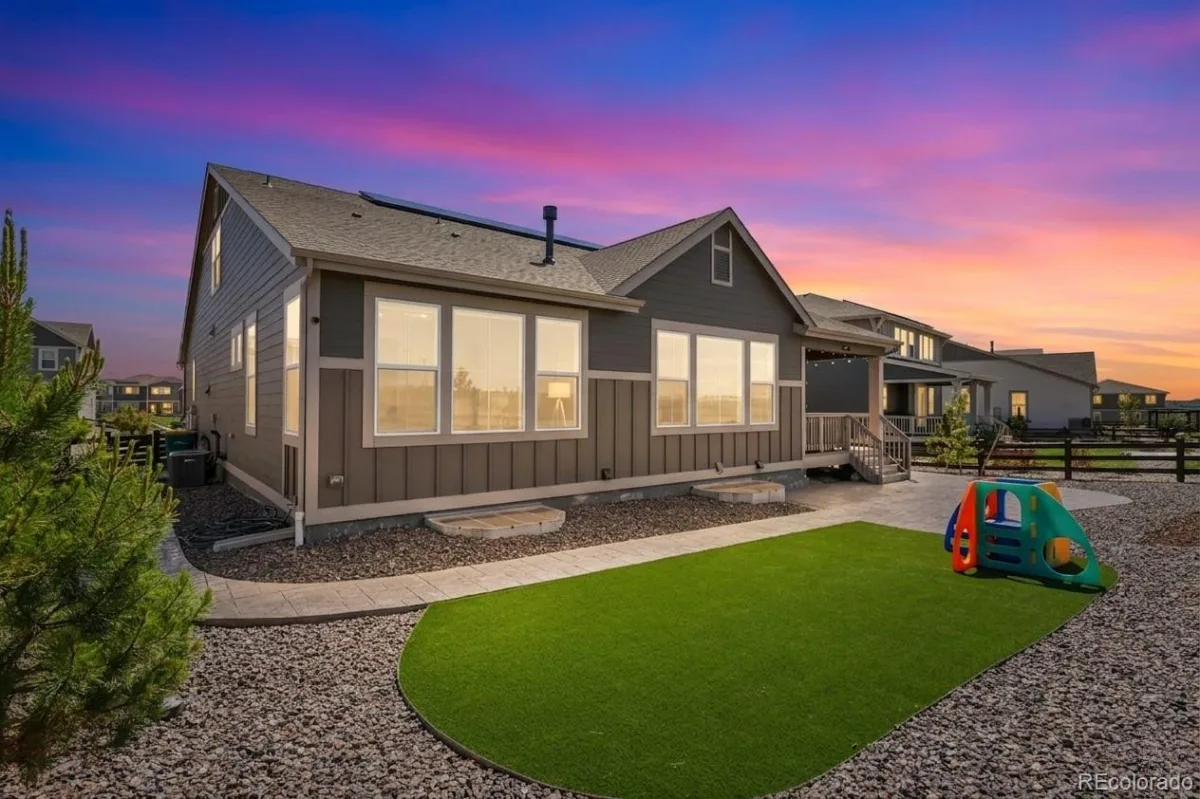
The oversized 3-car garage includes a workbench and EV charger, while solar panels add year-round energy efficiency. Step outside to a covered deck, professionally landscaped and fully fenced yard — perfect for soaking in Colorado’s 300+ days of sunshine with Pikes Peak as your backdrop.
Macanta residents enjoy a clubhouse, pool, and miles of scenic trails, with easy access to DTC, Denver, and Downtown Castle Rock’s shops, restaurants, and entertainment.
The gourmet kitchen is the heart of the home — featuring a large island with generous seating, double ovens, gas range, stainless steel appliances, and quartz countertops — flowing seamlessly into a sun-filled great room where every glance out the window delivers stunning views of open green space and iconic Pikes Peak.
The main level impresses with 9-foot ceilings, 8-foot interior doors, a private office with French doors, formal dining room, a guest bedroom suite with full bath, and a spacious primary suite complete with double vanity, dual-head shower, and a walk-in closet with direct laundry access. Motorized smart blinds throughout add a seamless touch of modern luxury and effortless light control.
Upstairs, a third bedroom suite, full bath, and expansive loft offer flexible living — ideal as a fourth bedroom, media room, or home office.
The fully finished basement is an entertainer’s dream, featuring a dedicated home theater room, two additional bedrooms, a full bathroom, and a half bath — the perfect setup for guests, multi-generational living, or a private retreat.
The oversized 3-car garage includes a workbench and EV charger, while solar panels add year-round energy efficiency. Step outside to a covered deck, professionally landscaped and fully fenced yard — perfect for soaking in Colorado’s 300+ days of sunshine with Pikes Peak as your backdrop.
Macanta residents enjoy a clubhouse, pool, and miles of scenic trails, with easy access to DTC, Denver, and Downtown Castle Rock’s shops, restaurants, and entertainment.
Property Details
Price:
$1,145,000
MLS #:
REC8116627
Status:
Active
Beds:
5
Baths:
5
Type:
Single Family
Subtype:
Single Family Residence
Subdivision:
Canyons South
Finished Sq Ft:
4,819
Total Sq Ft:
5,039
Lot Size:
9,409 sqft / 0.22 acres (approx)
Year Built:
2022
Schools
School District:
Douglas RE-1
Elementary School:
Legacy Point
Middle School:
Mesa
High School:
Ponderosa
Interior
Above Grade Finished Area
2873
Appliances
Dishwasher, Disposal, Dryer, Gas Water Heater, Oven, Range, Refrigerator, Sump Pump, Washer
Bathrooms
4 Full Bathrooms, 1 Half Bathroom
Below Grade Finished Area
1946
Below Grade Unfinished Area
220
Cooling
Central Air
Flooring
Carpet, Laminate, Tile
Heating
Forced Air, Natural Gas
Interior Features
Ceiling Fan(s), Entrance Foyer, High Ceilings, High Speed Internet, Kitchen Island, Open Floorplan, Pantry, Primary Suite, Quartz Counters, Smart Ceiling Fan, Smart Light(s), Smart Thermostat, Smart Window Coverings, Wet Bar
Levels
Two
Main Level Bathrooms
2
Main Level Bedrooms
2
Exterior
Association Amenities
Clubhouse, Elevator(s), Fitness Center, Park, Playground, Pool
Attached Garage YN
1
Construction Materials
Frame, Stone, Wood Siding
Exterior Features
Garden, Lighting, Private Yard, Smart Irrigation
Fencing
Full
Garage Spaces
3
Green Energy Efficient
Appliances, HVAC, Insulation, Thermostat, Water Heater
Lot Features
Greenbelt, Irrigated, Landscaped, Many Trees, Master Planned, Sprinklers In Front
Parking Features
220 Volts, Concrete, Dry Walled, Lighted, Oversized, Smart Garage Door
Parking Spots
3
Parking Total
3
Patio And Porch Features
Covered, Deck, Front Porch
Roof
Composition
Window Features
Double Pane Windows, Egress Windows
Financial
HOA Fee
$120
HOA Fee Frequency
Monthly
HOA Name
Macanta
HOA Phone
720-974-4233
Tax Year
2025
Taxes
$8,882
Map
Contact Us
Mortgage Calculator
Property Summary
- Located in the Canyons South subdivision, 3428 Fellswoop Ct Castle Rock CO is a Single Family for sale in Castle Rock, CO, 80108. It is listed for $1,145,000 and features 5 beds, 5 baths, and has approximately 5,039 square feet of living space, and was originally constructed in 2022. The current price per square foot is $227. The average price per square foot for Single Family listings in Castle Rock is $254. The average listing price for Single Family in Castle Rock is $1,085,251. To schedule a showing of MLS#rec8116627 at 3428 Fellswoop Ct in Castle Rock, CO, contact your Smart Sale AI agent at 3039066915.
Similar Listings Nearby

Additional Details
MLS ID : REC8116627
Listing Key : REC2054786277
Parcel Number : R0613708
Zip Code : 80108
City : Castle Rock
State : CO
Building if Condo :
Full Street: 3428 Fellswoop Ct
Address : 3428
Address Prefix :
Address Suffix :
Street : Fellswoop Ct
Street Prefix :
Street Suffix :
Unit if Condo :
Latitude : 39.412098
Longitude : -104.831184
Property Type : singlefamily
Property Sub Type : Single Family Residence
Stories Total if Condo :
Lot Size : 9,409 sqft / 0.22 acres (approx)
Ownership : Individual
Zoning :
Condition :
Renovation :
Pets Allowed :
Special Conditions : None
Possession :
Original Price : 1145000
Close Price :
Close Date :
List Date : Jun 18, 2026
List Contract Date : 2026-06-18
Off Market Date :
Purchase Contract Date :
Days on Market : 23
Concessions Amount :
Concession Comment :
Renovation :
Company : Full Circle Realty CO

Copyright 2026. All rights reserved.
3428 Fellswoop Ct
Castle Rock, CO