
3303 Carabiner Street Castle Rock CO 80108 MLS #REC5282429

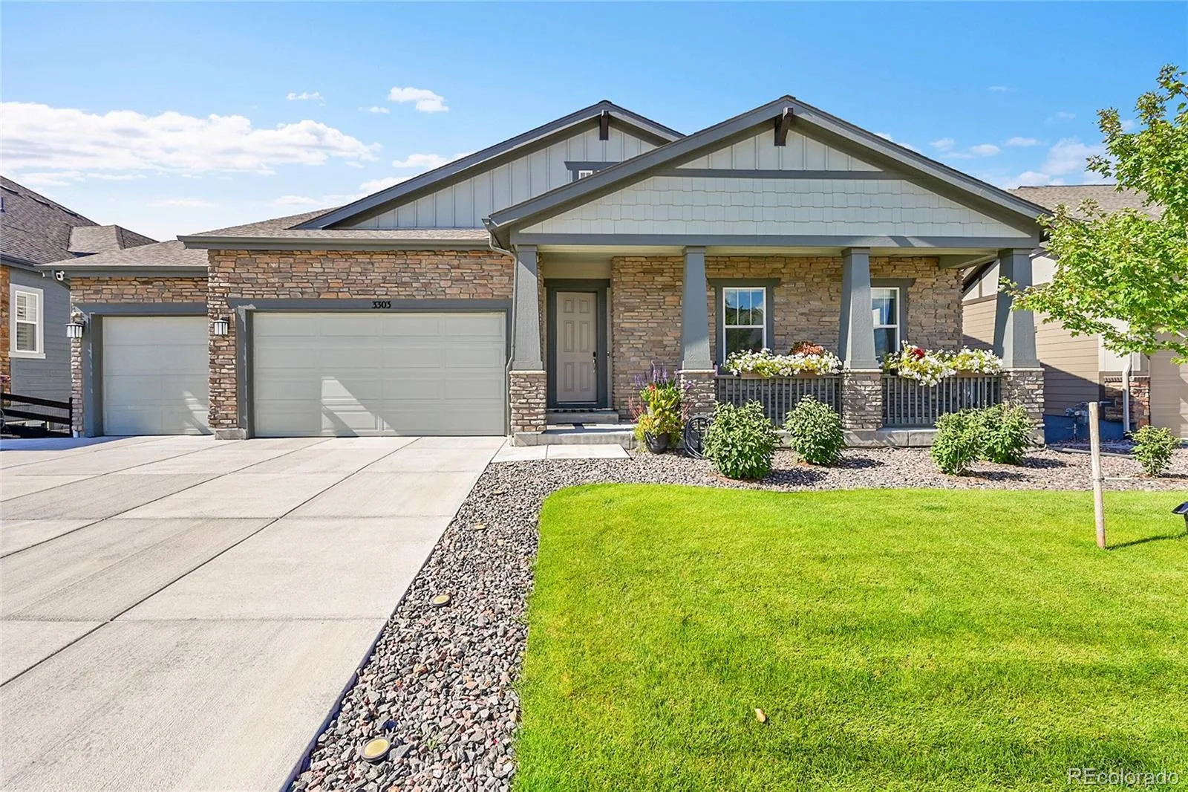
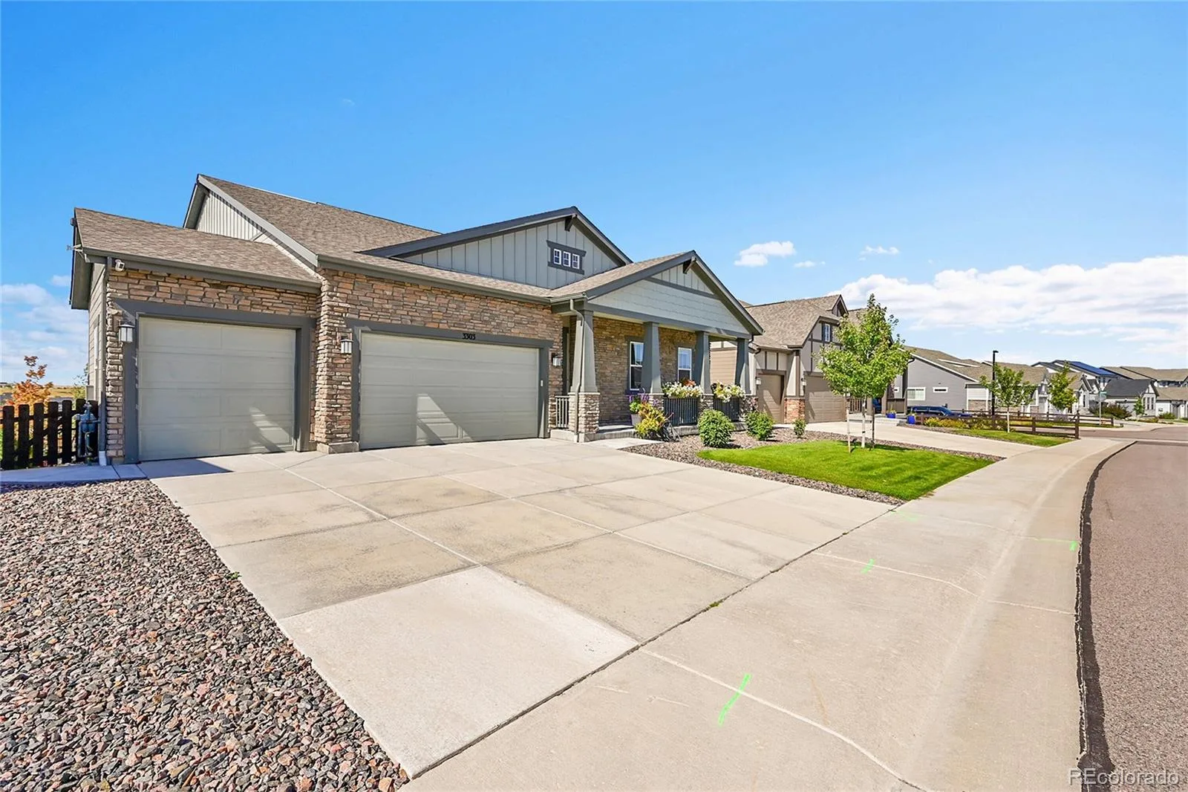
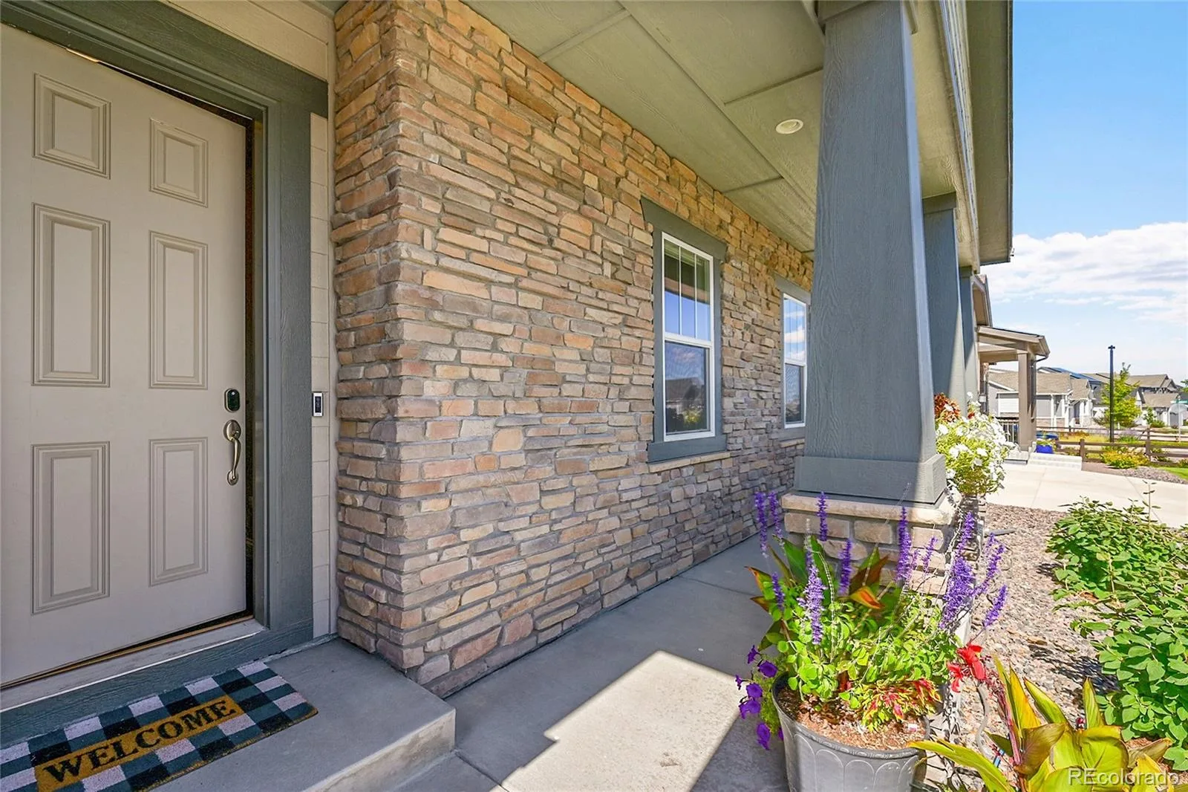
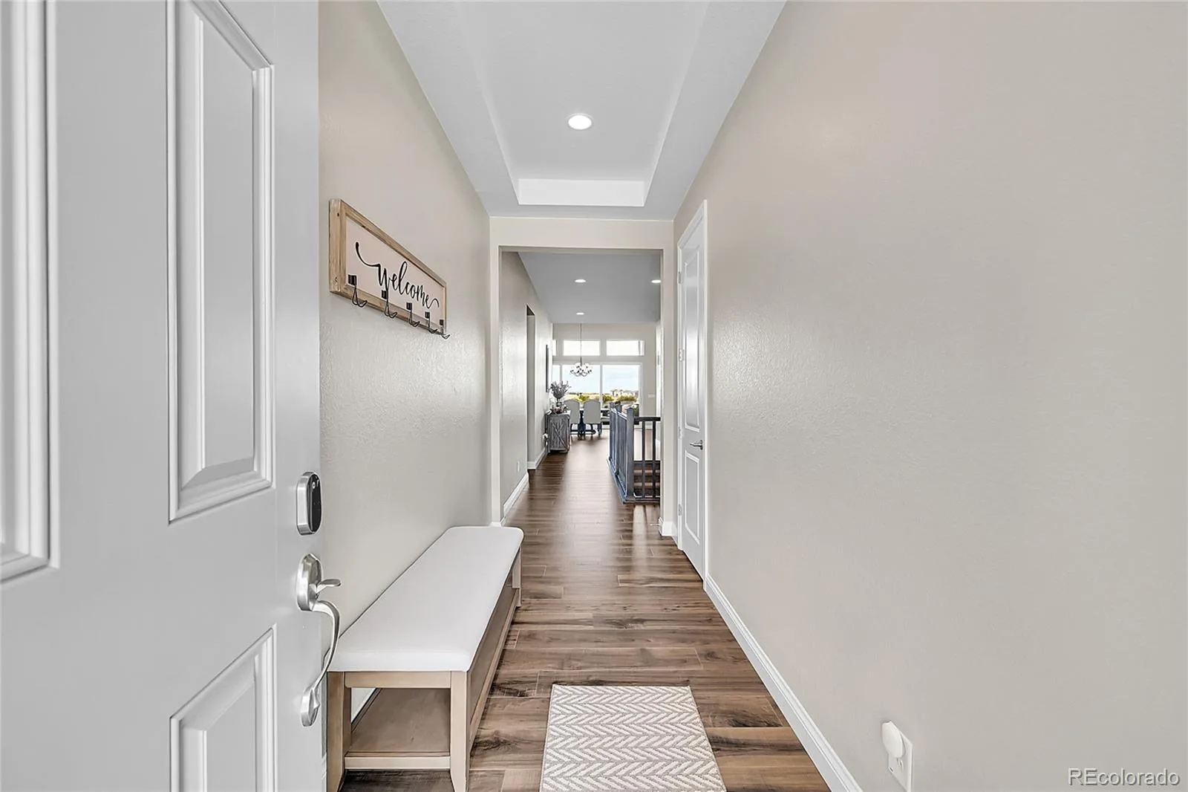
Welcome to this exceptionally crafted ranch-style home where thoughtful design meets luxurious living.
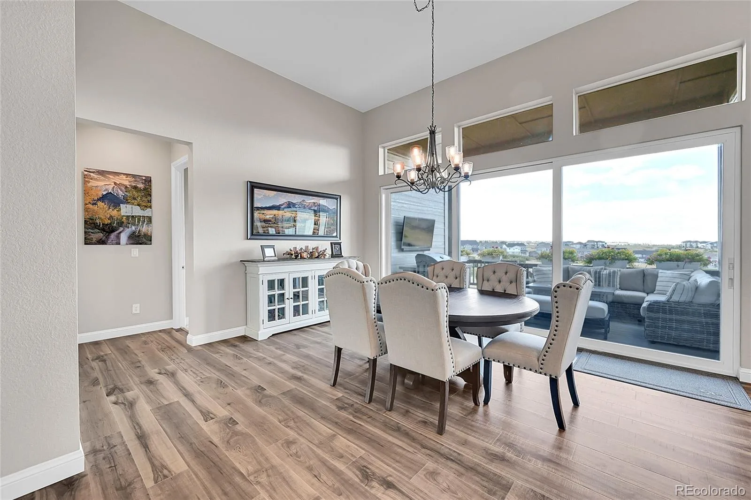
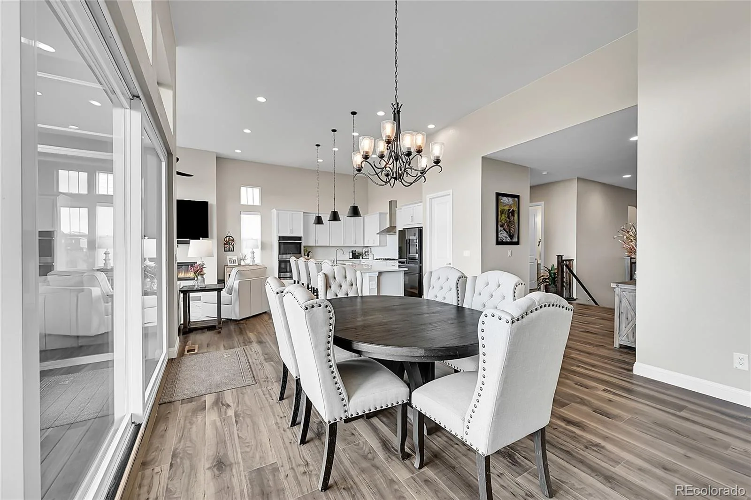
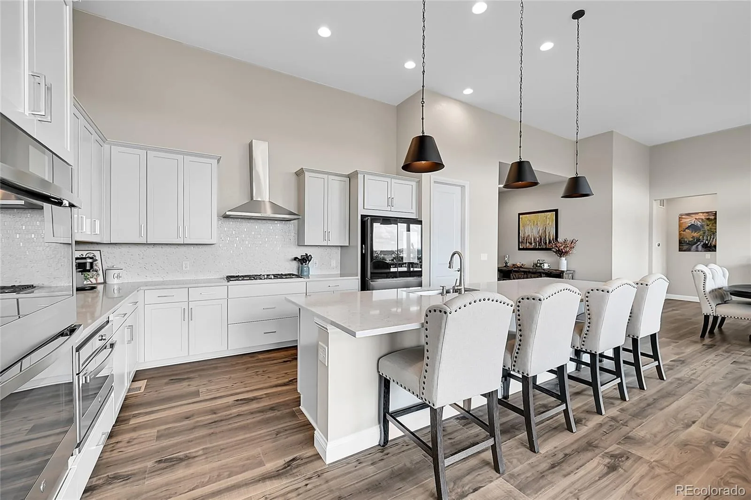
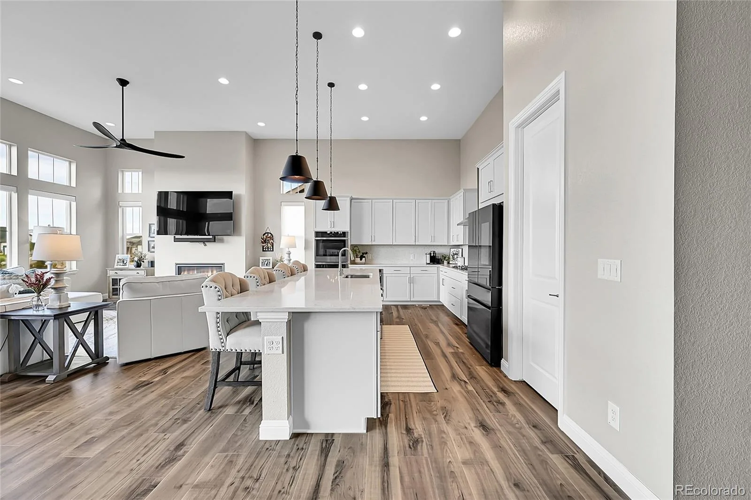
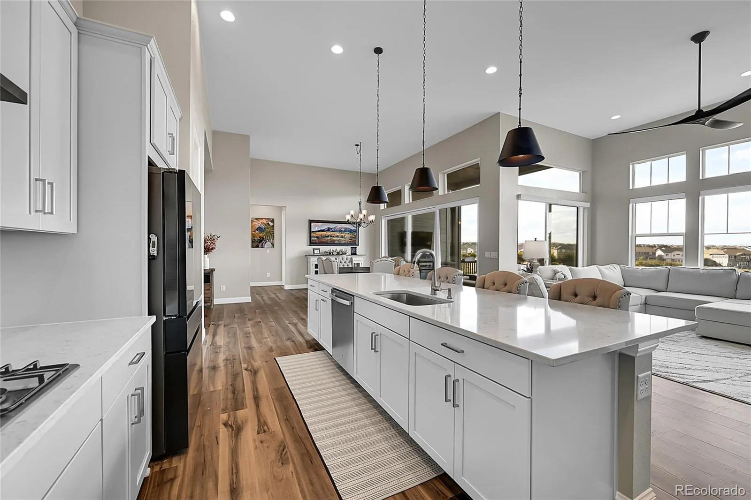
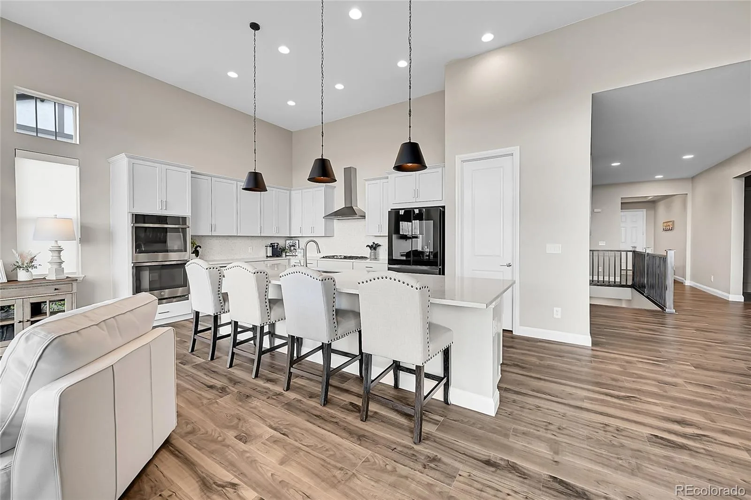
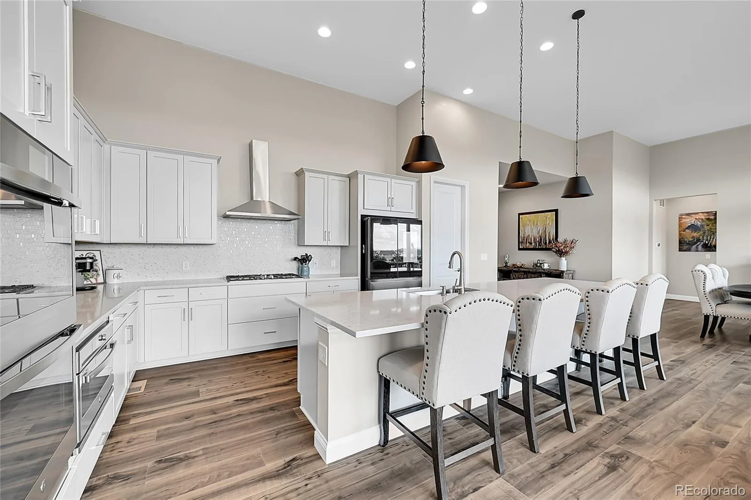
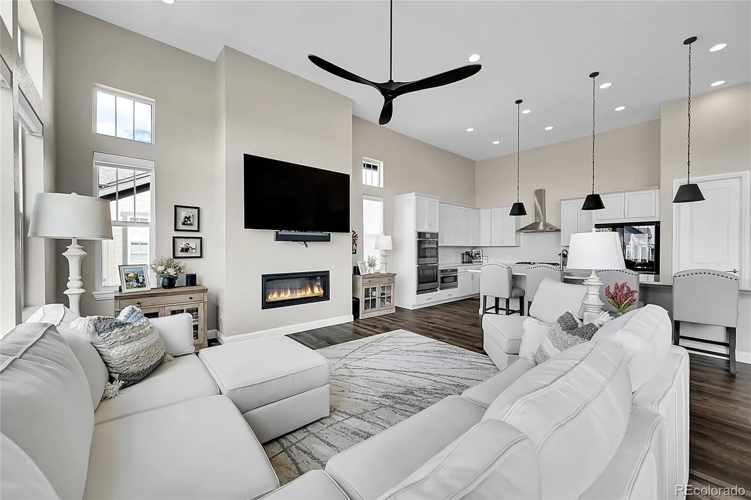
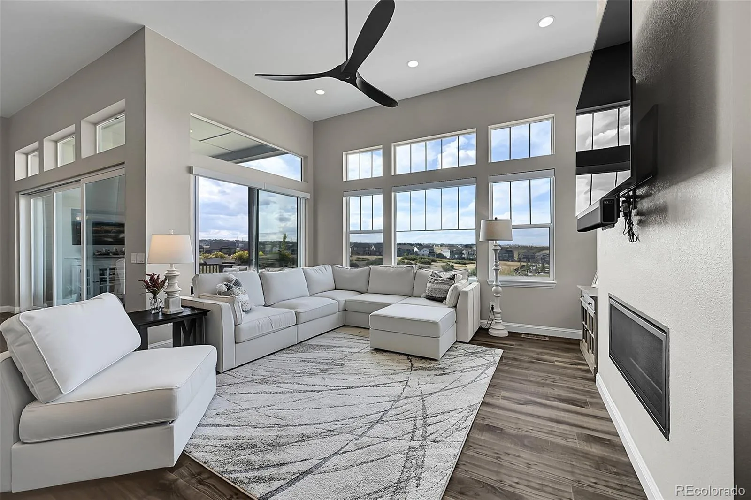
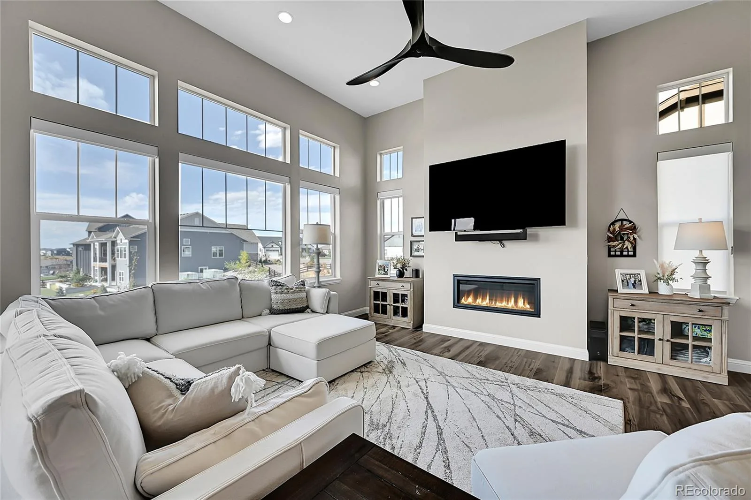
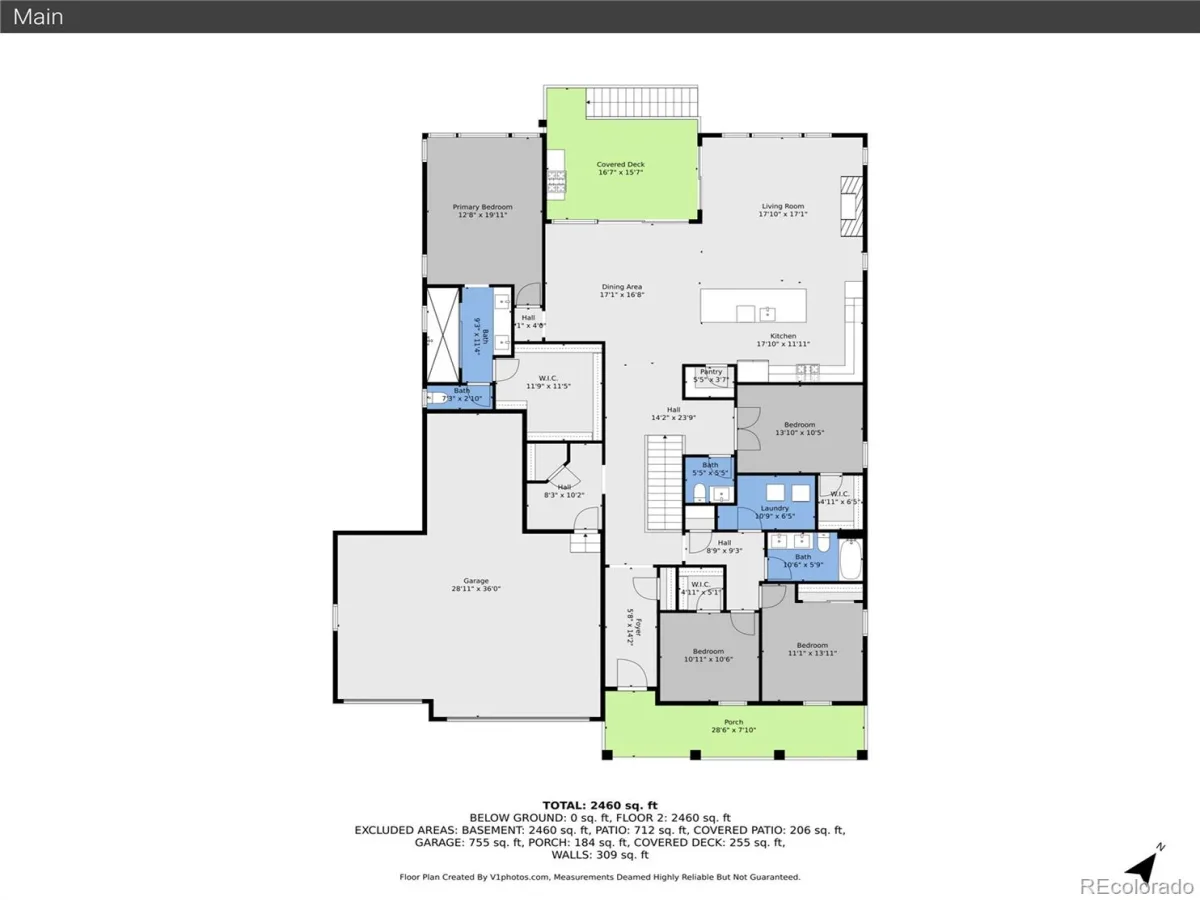
The heart of the home is the expansive open-concept great room, where the family room, dining area, and chef’s kitchen flow effortlessly together—all oriented to capture breathtaking views of the surrounding open space. The kitchen is nothing short of spectacular, anchored by a showstopping 12′ x 4′ island and complemented by a generous walk-in pantry. Whether hosting a dinner party or enjoying a quiet morning, this space delivers.
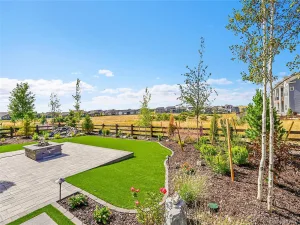
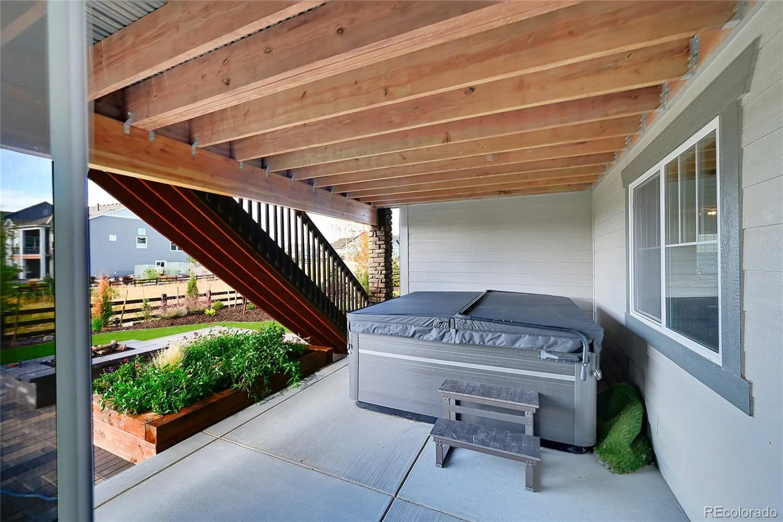
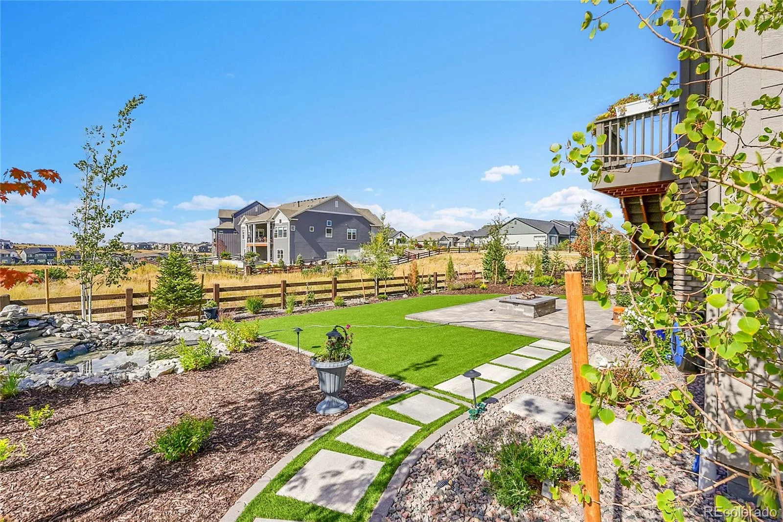
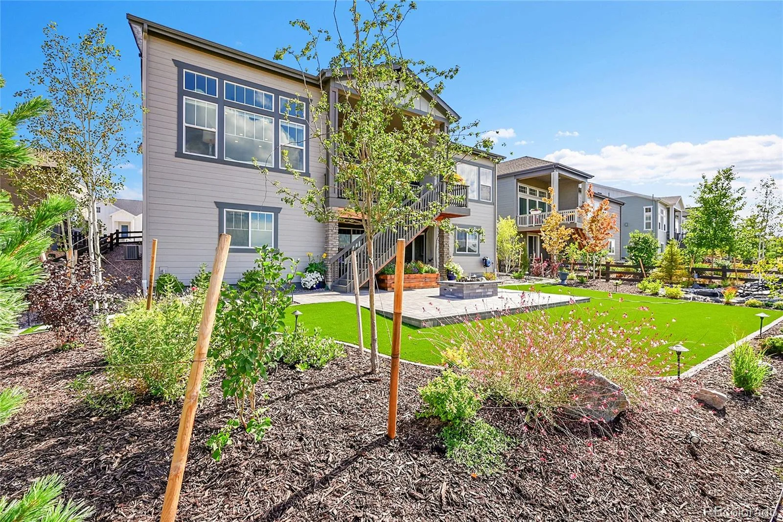
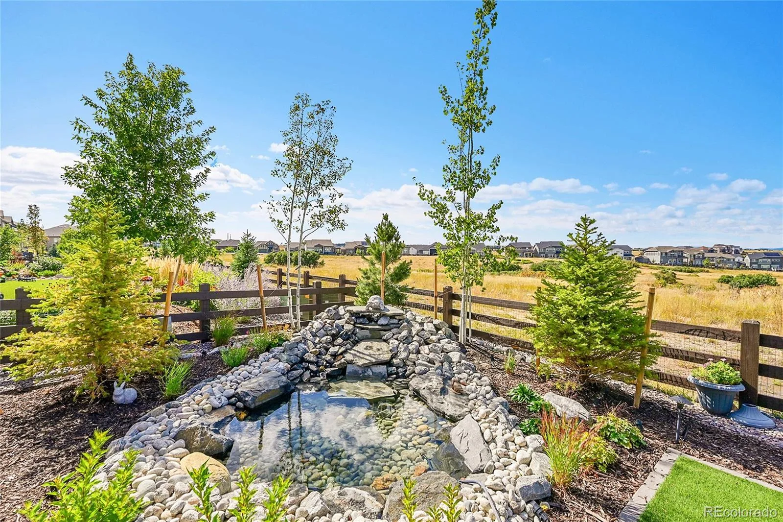
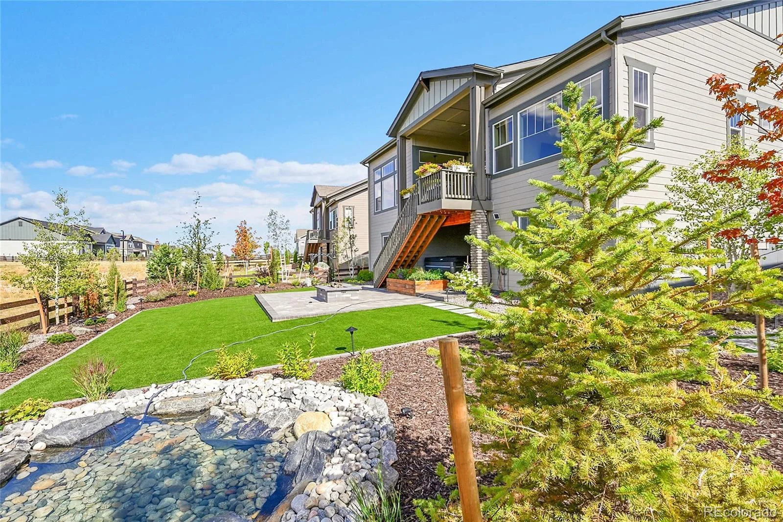
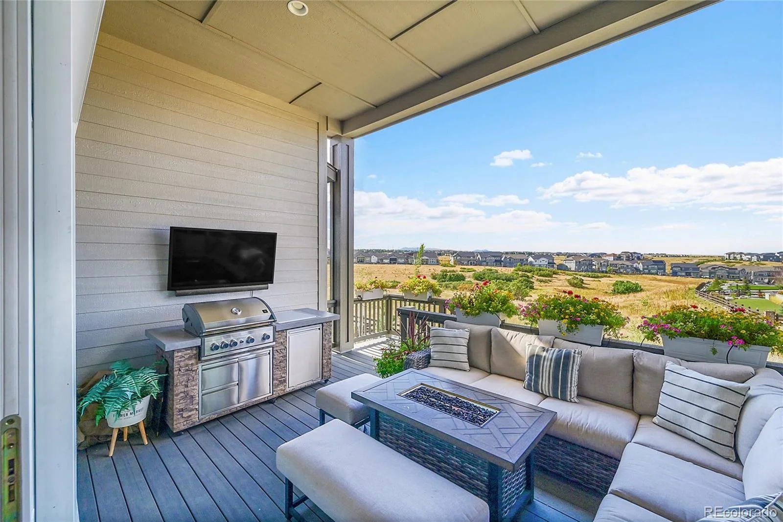
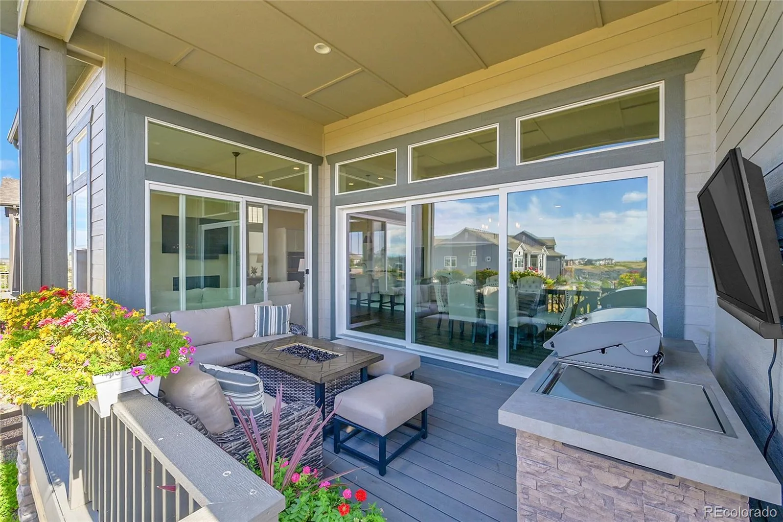
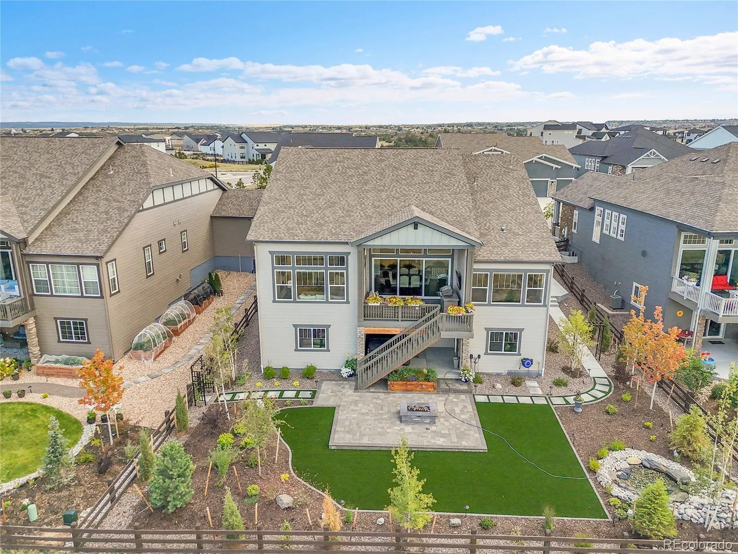
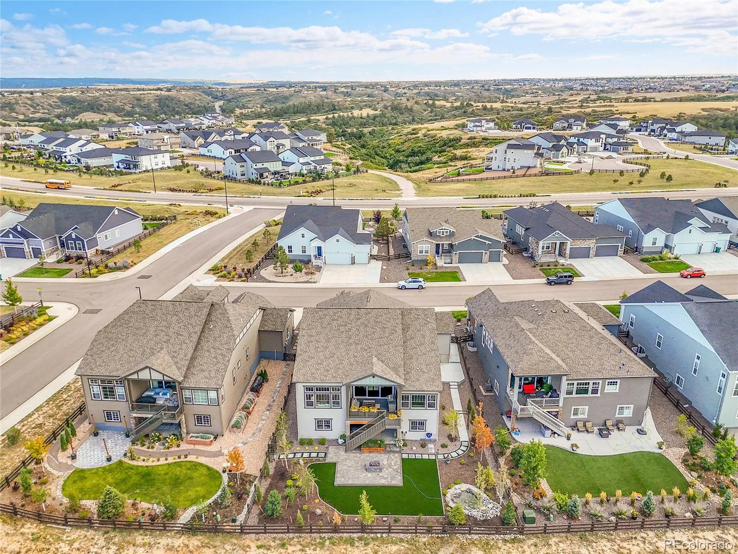
Entertaining reaches new heights with the dining room’s moving glass wall, which opens completely to a covered deck. Imagine evenings gathered around the fire pit, listening to the gentle sound of your private pond and waterfall, surrounded by lush, professionally landscaped grounds. The thoughtfully designed backyard retreat features many trees, colorful shrubs, vibrant perennials, a paver patio, and elegant landscape lighting—all with minimal upkeep.
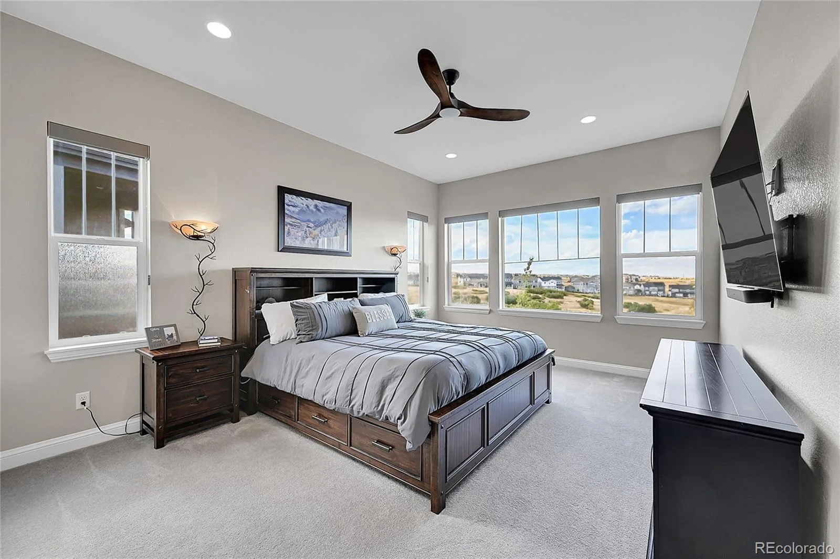
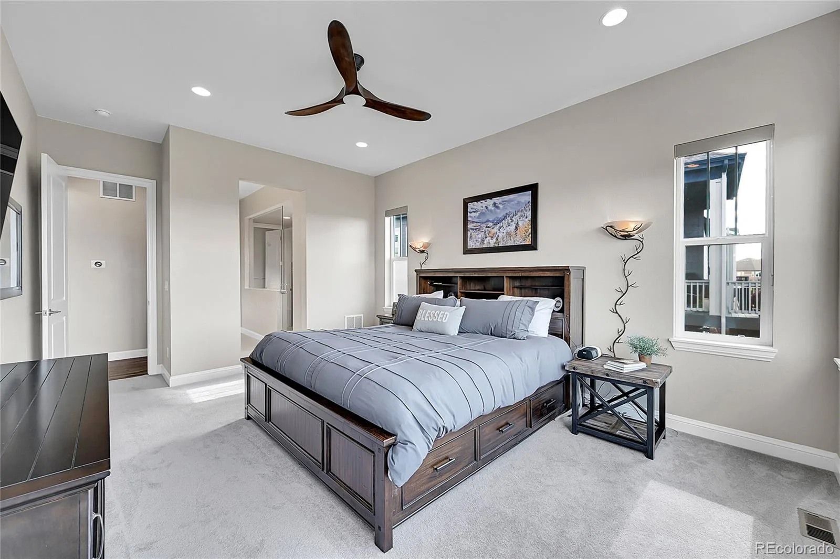
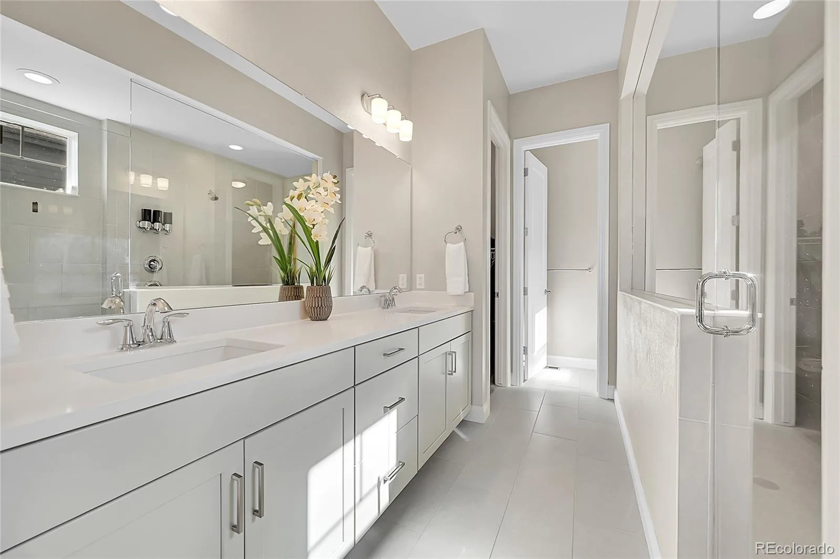
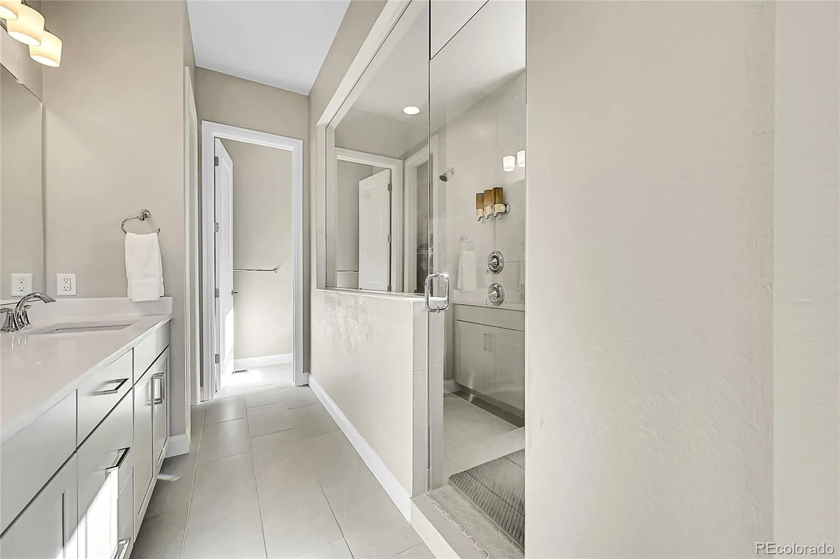
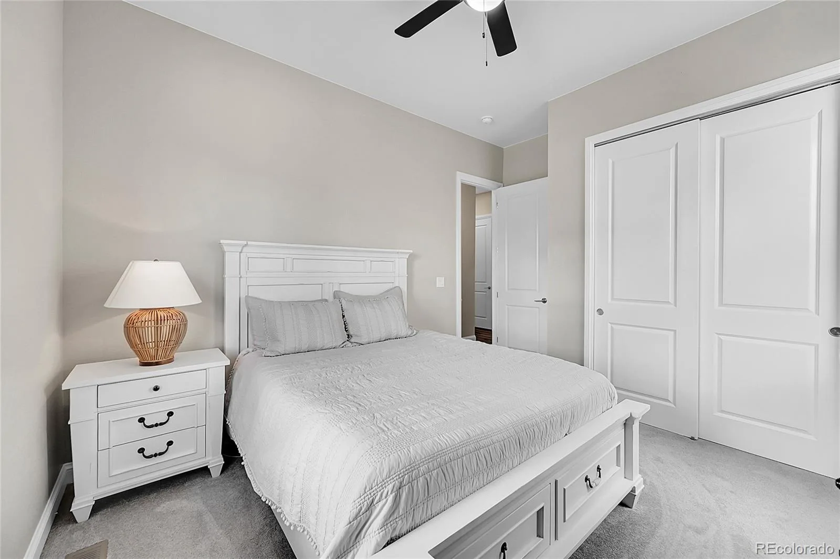
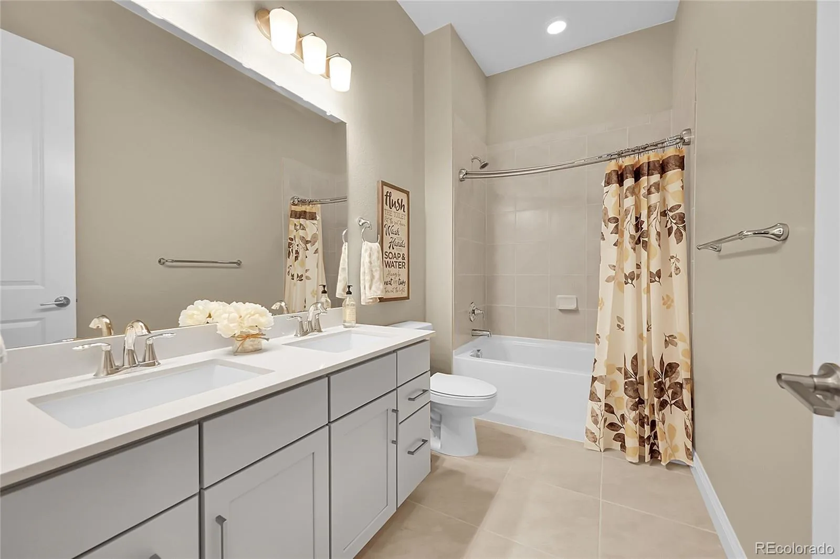
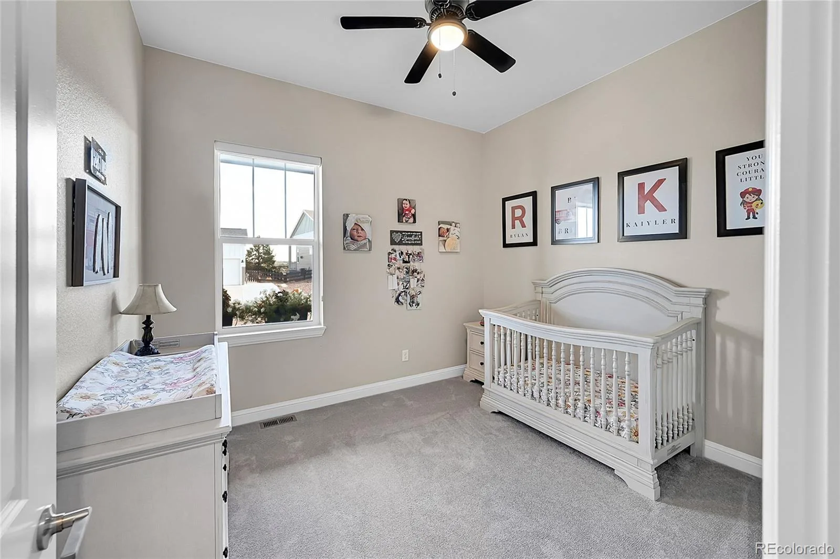
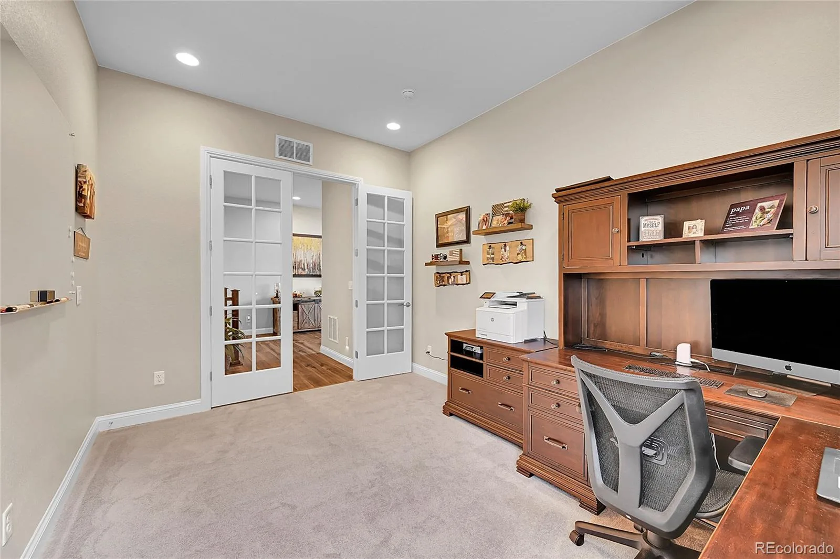
The main floor offers three well-appointed bedrooms, including a private primary suite that serves as a true sanctuary. Unwind in the spa-inspired oversized shower, enjoy the convenience of double sinks, and take advantage of an impressive walk-in closet. The beautiful home office with french doors could easily function as a fourth bedroom with the walk in closet.
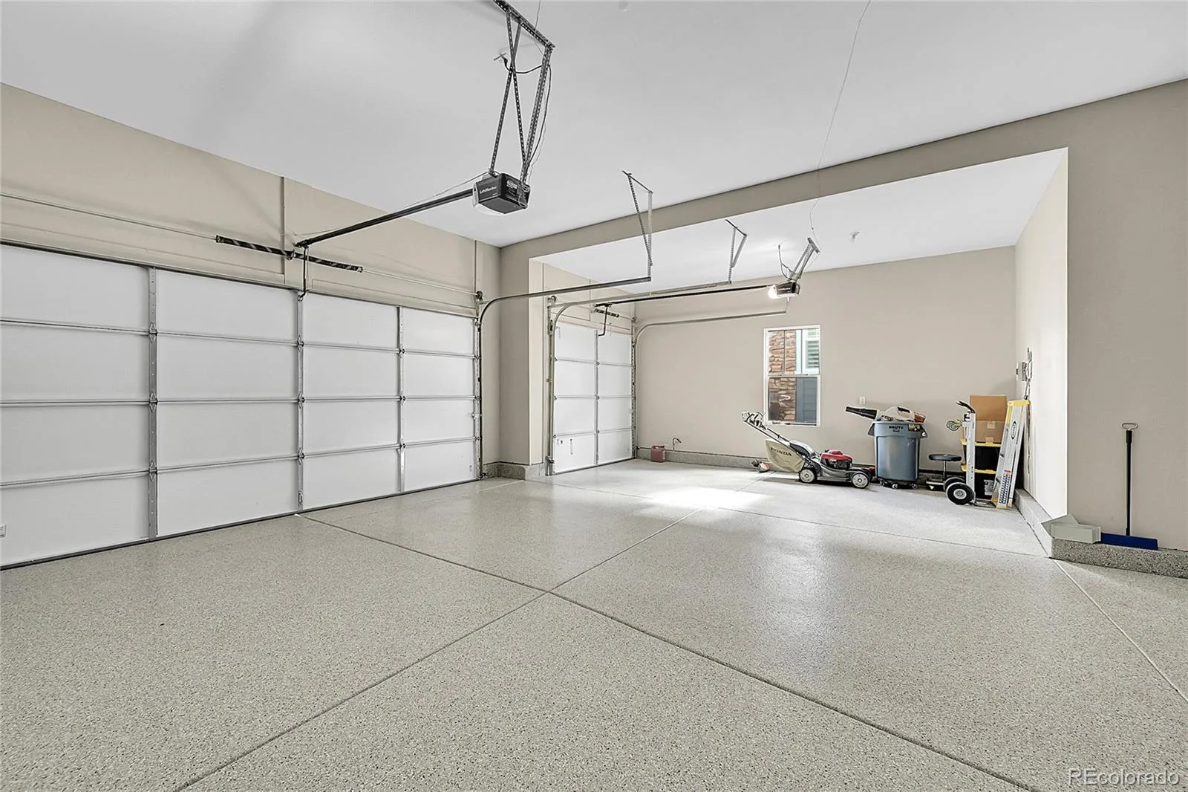
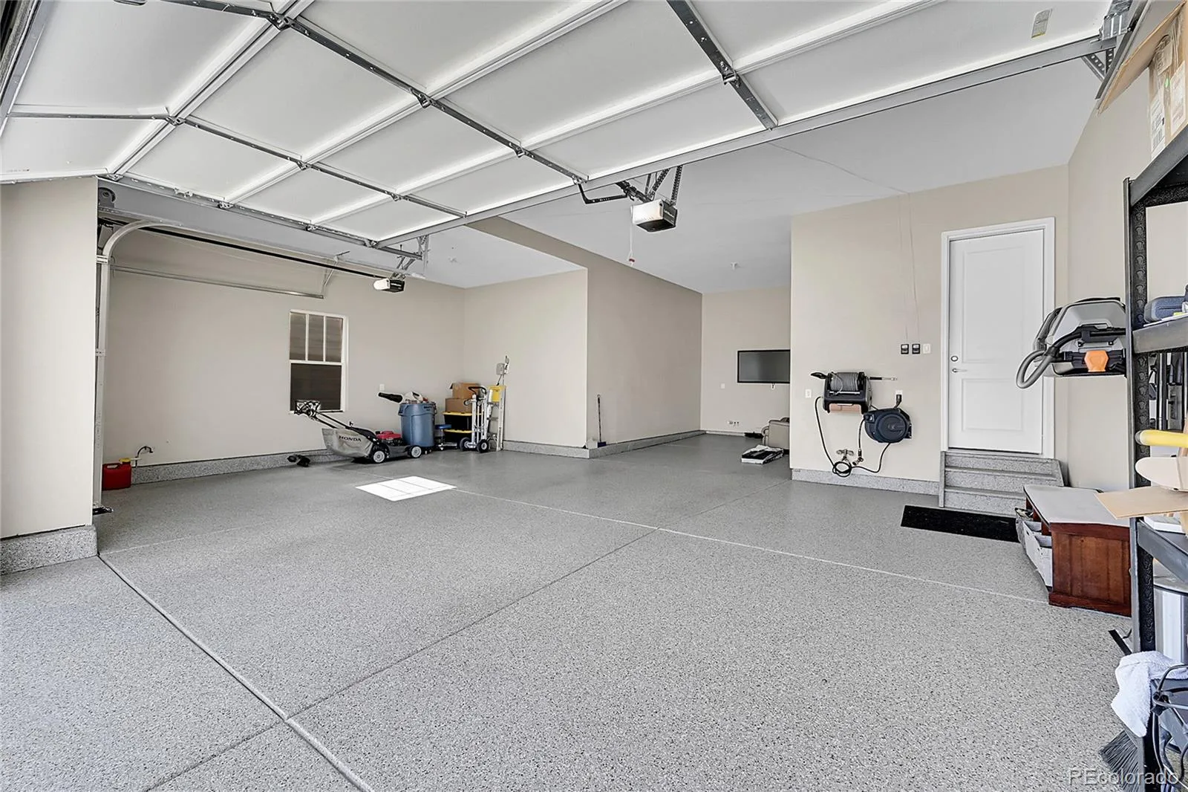
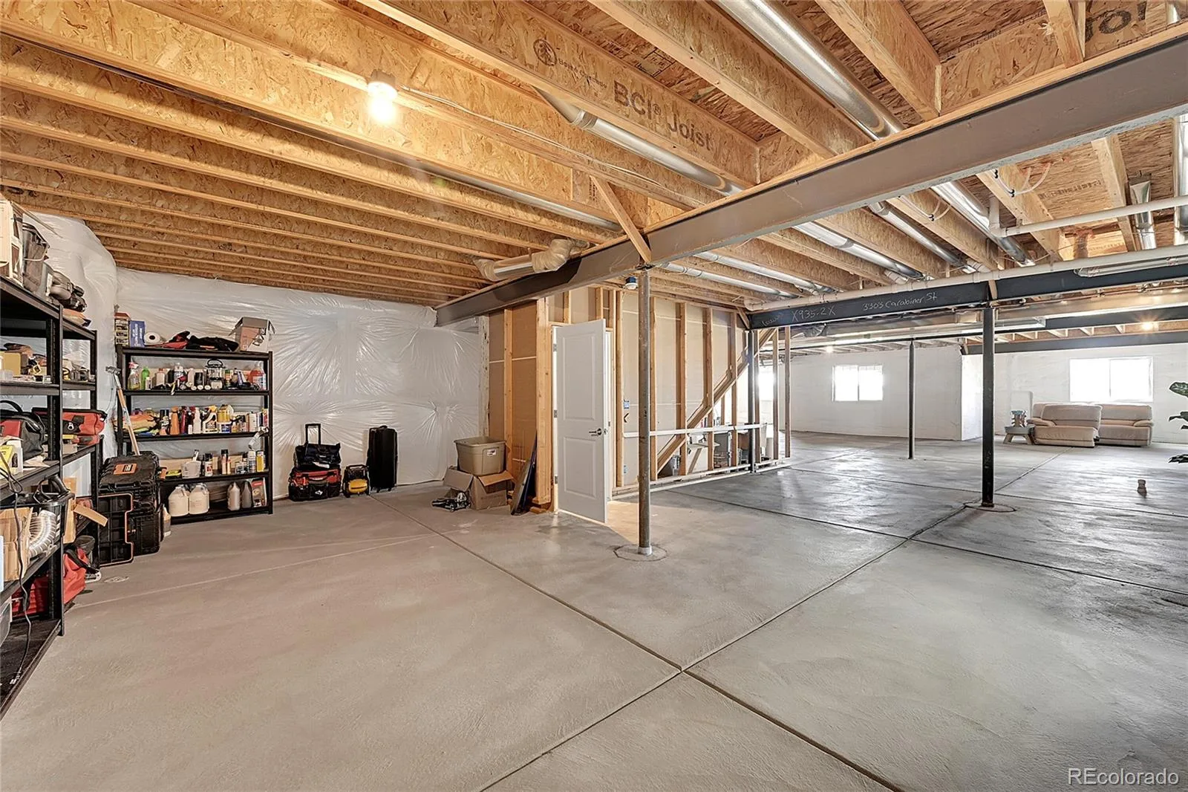
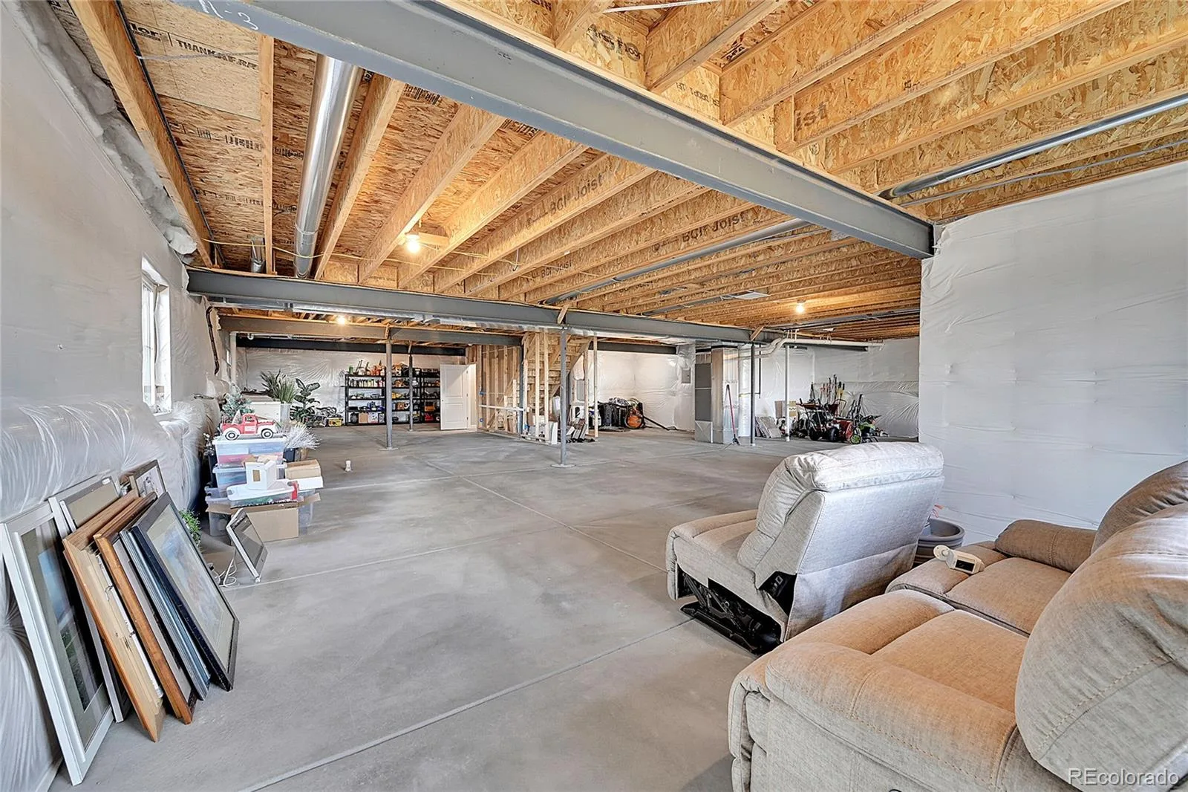
Car enthusiasts and hobbyists will love the finished 4-car garage, complete with sleek epoxy floors, while the
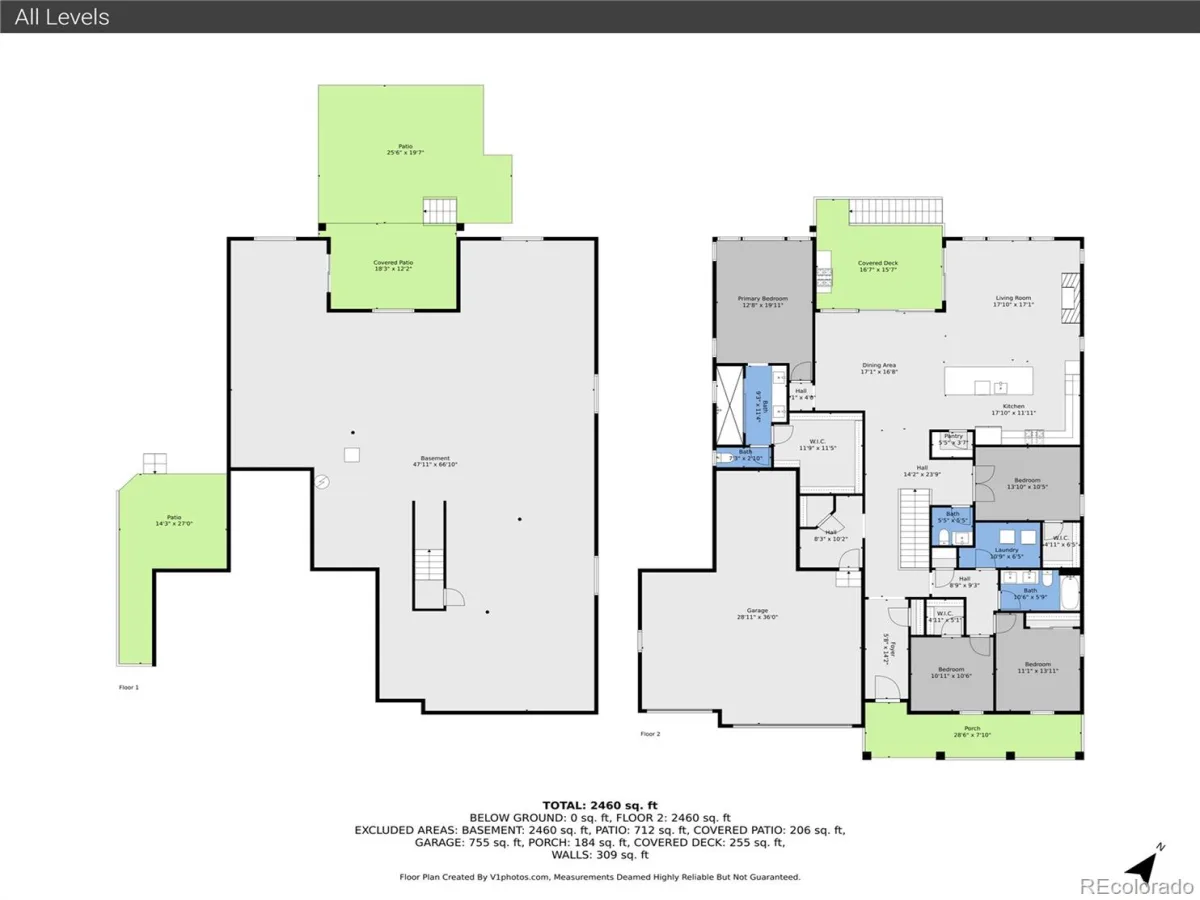
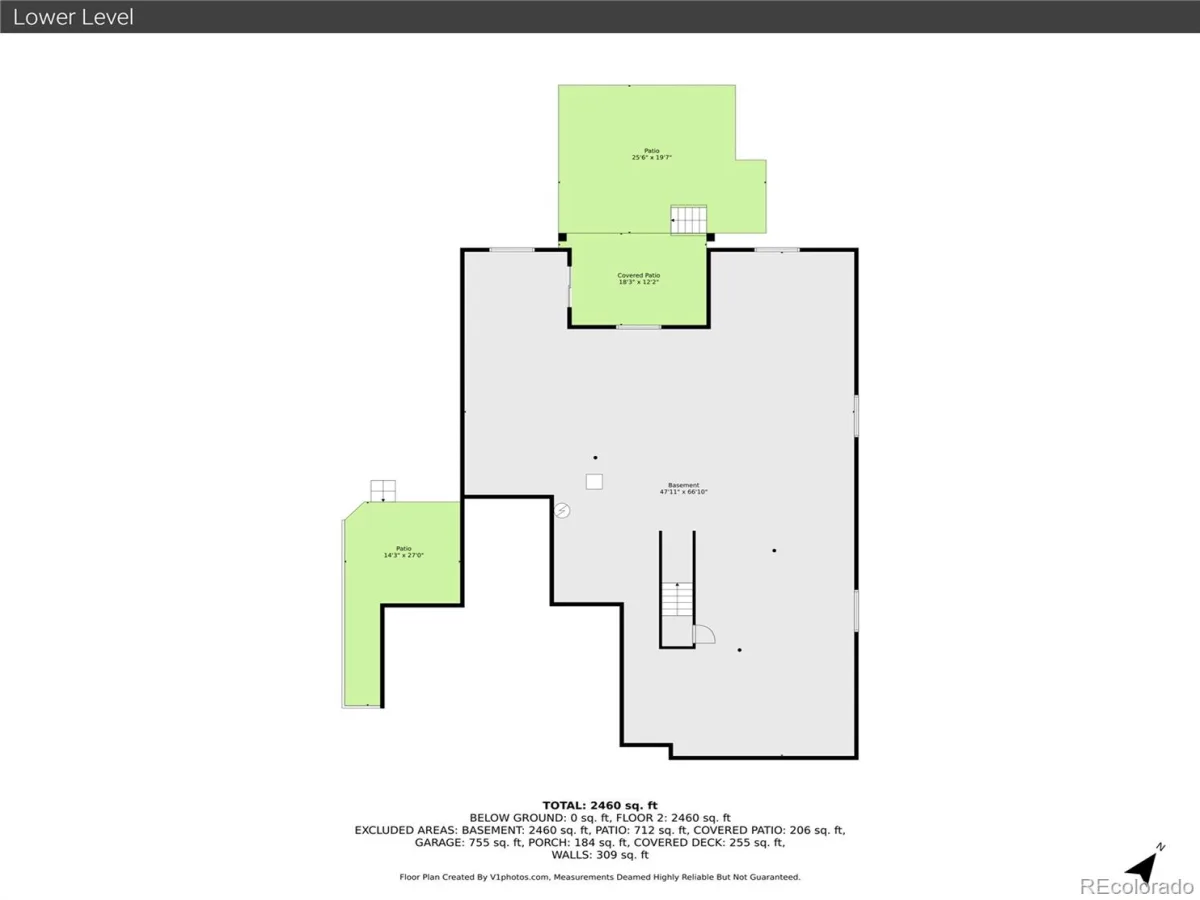
unfinished walkout basement presents a world of possibilities for future customization—whether a home theater, gym, or in-law suite.
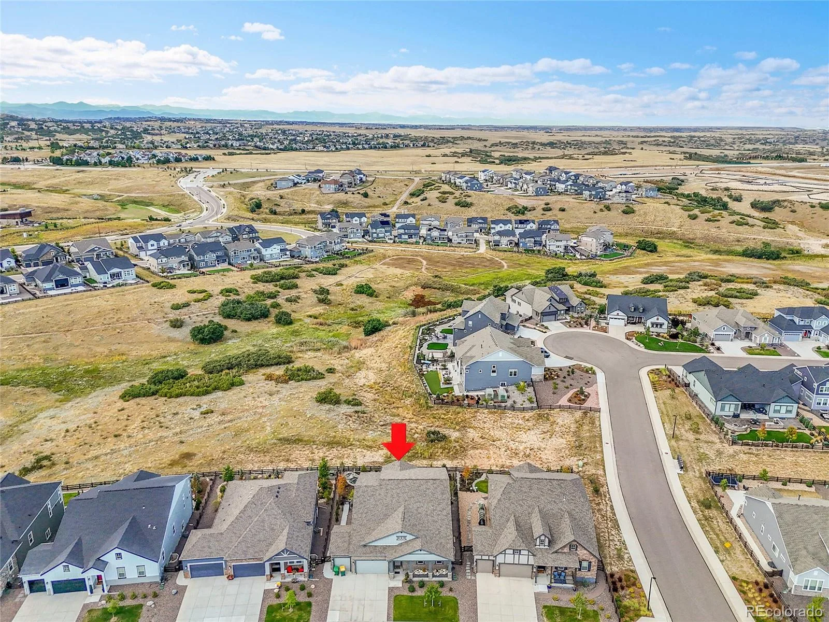
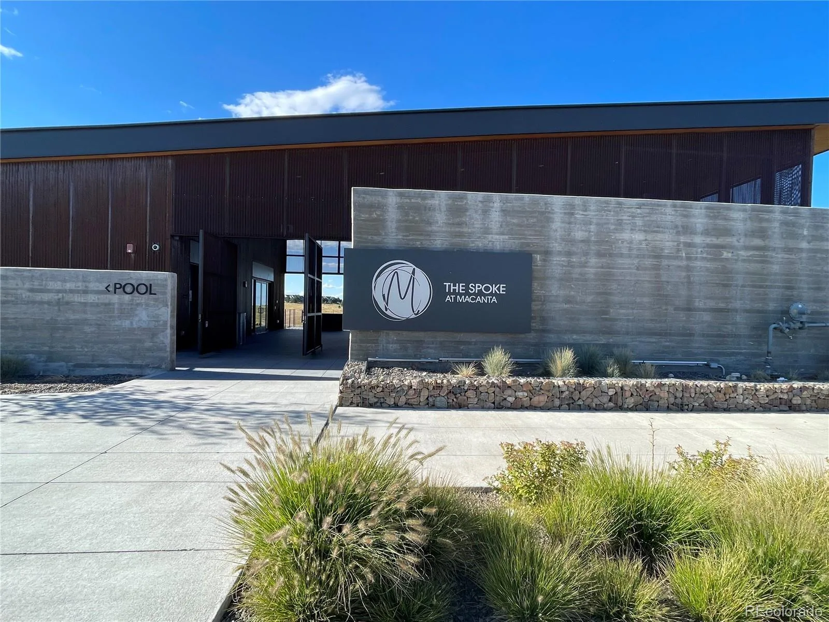
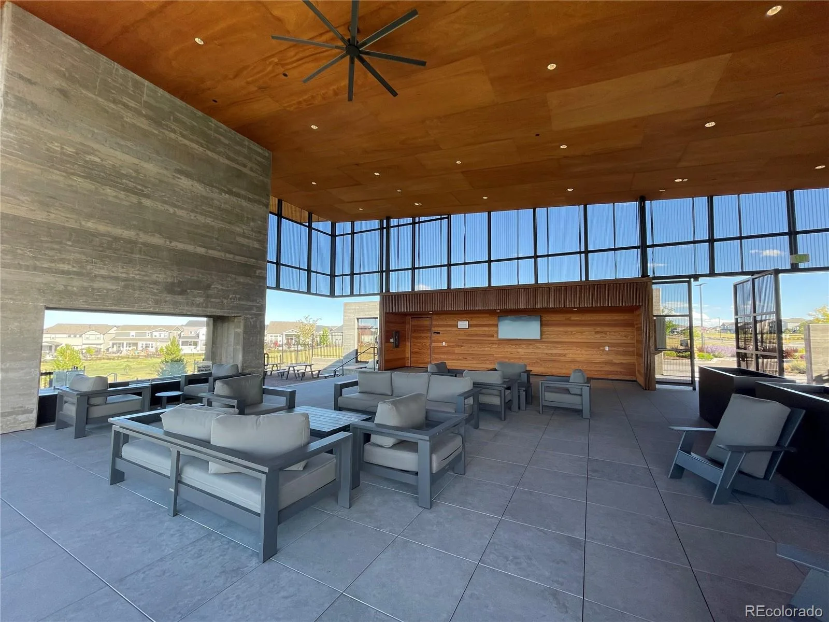
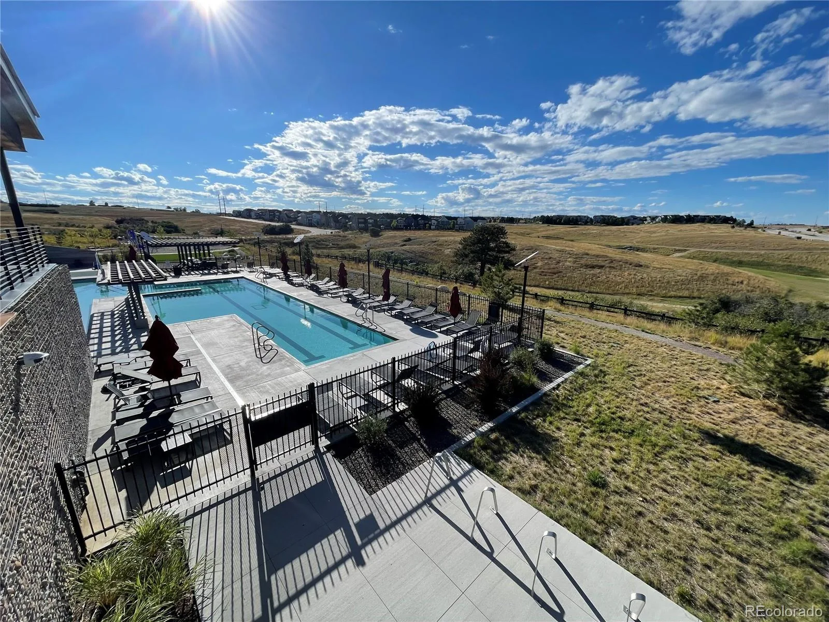
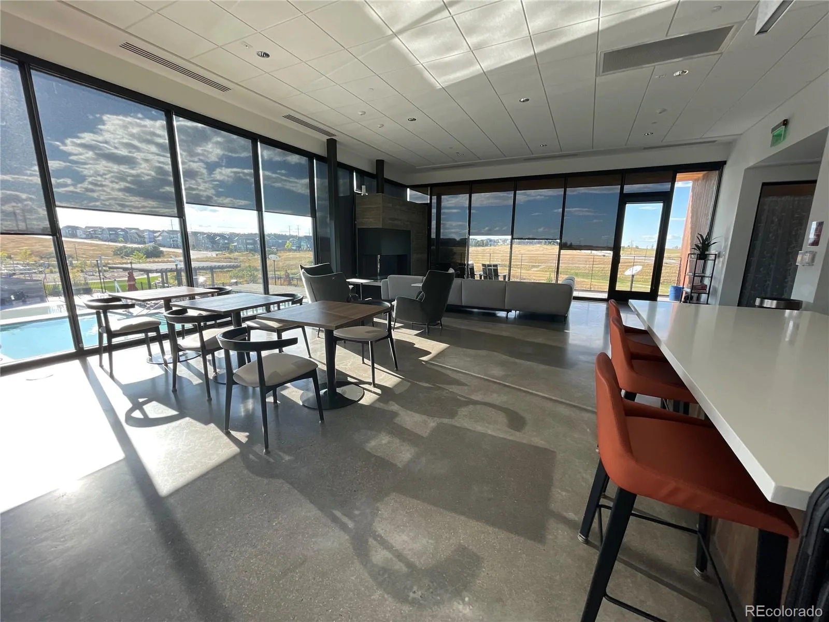
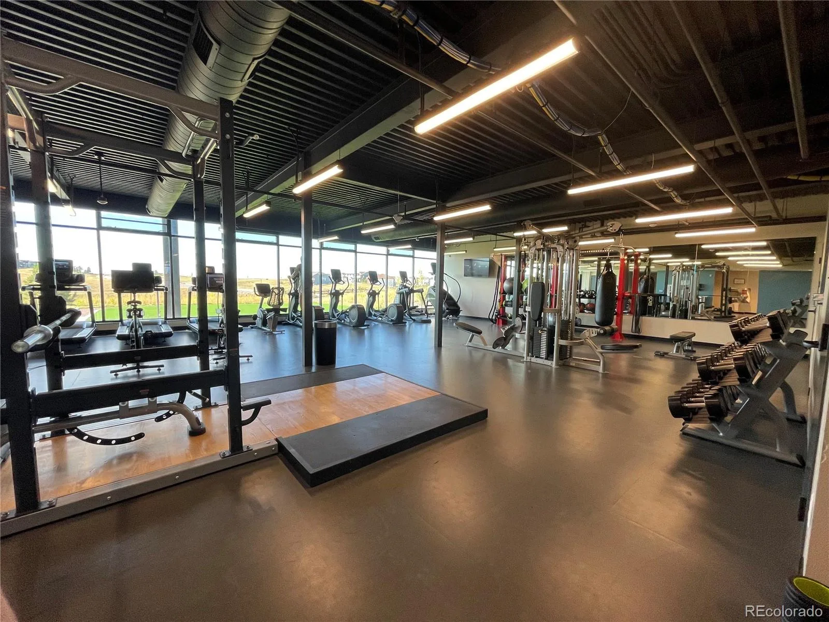
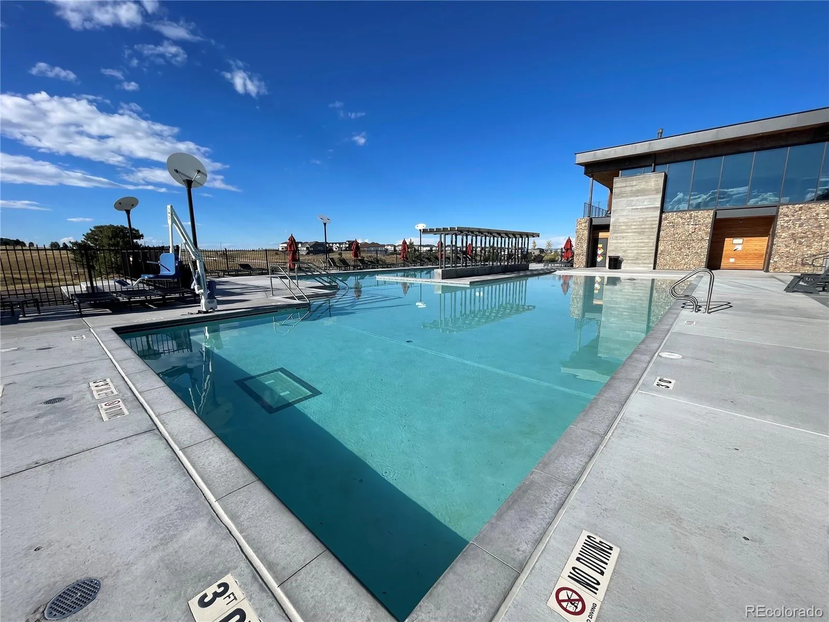
Life in Macanta means resort-style amenities: a stunning clubhouse, a well-appointed fitness facility with locker rooms, a zero-entry outdoor pool, and a dedicated kiddie pool. Miles of walking trails and abundant open space make this community as beautiful outside your door as it is inside.
The heart of the home is the expansive open-concept great room, where the family room, dining area, and chef’s kitchen flow effortlessly together—all oriented to capture breathtaking views of the surrounding open space. The kitchen is nothing short of spectacular, anchored by a showstopping 12′ x 4′ island and complemented by a generous walk-in pantry. Whether hosting a dinner party or enjoying a quiet morning, this space delivers.
Entertaining reaches new heights with the dining room’s moving glass wall, which opens completely to a covered deck. Imagine evenings gathered around the fire pit, listening to the gentle sound of your private pond and waterfall, surrounded by lush, professionally landscaped grounds. The thoughtfully designed backyard retreat features many trees, colorful shrubs, vibrant perennials, a paver patio, and elegant landscape lighting—all with minimal upkeep.
The main floor offers three well-appointed bedrooms, including a private primary suite that serves as a true sanctuary. Unwind in the spa-inspired oversized shower, enjoy the convenience of double sinks, and take advantage of an impressive walk-in closet. The beautiful home office with french doors could easily function as a fourth bedroom with the walk in closet.
Car enthusiasts and hobbyists will love the finished 4-car garage, complete with sleek epoxy floors, while the
unfinished walkout basement presents a world of possibilities for future customization—whether a home theater, gym, or in-law suite.
Life in Macanta means resort-style amenities: a stunning clubhouse, a well-appointed fitness facility with locker rooms, a zero-entry outdoor pool, and a dedicated kiddie pool. Miles of walking trails and abundant open space make this community as beautiful outside your door as it is inside.
Property Details
Price:
$1,060,000
MLS #:
REC5282429
Status:
Active
Beds:
3
Baths:
3
Type:
Single Family
Subtype:
Single Family Residence
Subdivision:
Macanta
Finished Sq Ft:
2,587
Total Sq Ft:
5,174
Lot Size:
9,583 sqft / 0.22 acres (approx)
Year Built:
2023
Schools
School District:
Douglas RE-1
Elementary School:
Legacy Point
Middle School:
Mesa
High School:
Ponderosa
Interior
Above Grade Finished Area
2587
Appliances
Cooktop, Dishwasher, Disposal, Double Oven, Gas Water Heater, Microwave, Refrigerator, Smart Appliance(s)
Bathrooms
1 Full Bathroom, 1 Three Quarter Bathroom, 1 Half Bathroom
Below Grade Unfinished Area
2587
Cooling
Central Air
Fireplaces Total
1
Flooring
Carpet, Laminate, Tile
Heating
Forced Air
Interior Features
Ceiling Fan(s), Entrance Foyer, High Ceilings, Kitchen Island, Open Floorplan, Pantry, Primary Suite, Quartz Counters, Smart Thermostat, Walk-In Closet(s)
Laundry Features
In Unit
Levels
One
Main Level Bathrooms
3
Main Level Bedrooms
3
Exterior
Architectural Style
Contemporary
Association Amenities
Clubhouse, Elevator(s), Fitness Center, Playground, Pool, Trail(s)
Attached Garage YN
1
Construction Materials
Frame, Rock
Direction Faces
South
Exterior Features
Fire Pit, Gas Valve, Lighting, Rain Gutters, Smart Irrigation
Fencing
Full
Garage Spaces
4
Lot Features
Landscaped, Level, Many Trees, Master Planned, Open Space, Sprinklers In Front, Sprinklers In Rear
Parking Features
Dry Walled, Finished Garage, Floor Coating, Insulated Garage, Oversized, Smart Garage Door, Tandem
Parking Spots
4
Parking Total
4
Patio And Porch Features
Covered, Deck, Front Porch, Patio
Roof
Shingle
Security Features
Carbon Monoxide Detector(s), Smart Locks, Smoke Detector(s)
View
Meadow, Mountain(s)
Window Features
Window Coverings
Financial
HOA Fee
$100
HOA Fee Frequency
Monthly
HOA Includes
Recycling, Trash
HOA Name
MSI
HOA Phone
720-974-4257
Tax Year
2025
Taxes
$9,794
Map
Contact Us
Mortgage Calculator
Property Summary
- Located in the Macanta subdivision, 3303 Carabiner Street Castle Rock CO is a Single Family for sale in Castle Rock, CO, 80108. It is listed for $1,060,000 and features 3 beds, 3 baths, and has approximately 5,174 square feet of living space, and was originally constructed in 2023. The current price per square foot is $205. The average price per square foot for Single Family listings in Castle Rock is $248. The average listing price for Single Family in Castle Rock is $1,051,705. To schedule a showing of MLS#rec5282429 at 3303 Carabiner Street in Castle Rock, CO, contact your Smart Sale AI agent at 3039066915.
Similar Listings Nearby

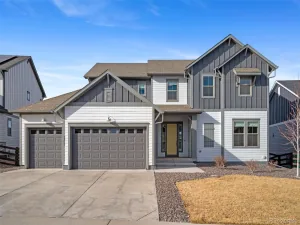
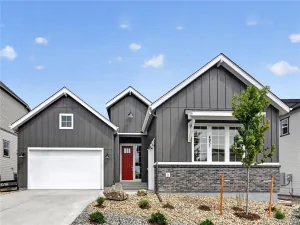
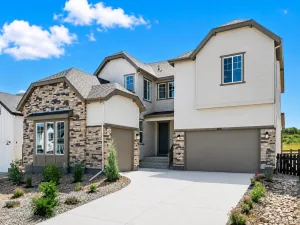
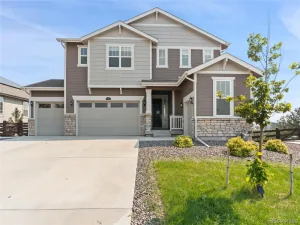
Additional Details
MLS ID : REC5282429
Listing Key : REC2052079539
Parcel Number : R0608444
Zip Code : 80108
City : Castle Rock
State : CO
Building if Condo :
Full Street: 3303 Carabiner Street
Address : 3303
Address Prefix :
Address Suffix : Street
Street : Carabiner
Street Prefix :
Street Suffix :
Unit if Condo :
Latitude : 39.415386
Longitude : -104.826424
Property Type : singlefamily
Property Sub Type : Single Family Residence
Stories Total if Condo :
Lot Size : 9,583 sqft / 0.22 acres (approx)
Ownership : Agent Owner
Zoning :
Condition :
Renovation :
Pets Allowed :
Special Conditions : None
Possession : Negotiable
Original Price : 1125000
Close Price :
Close Date :
List Date : Feb 20, 2026
List Contract Date : 2026-02-20
Off Market Date :
Purchase Contract Date :
Days on Market : 169
Concessions Amount :
Concession Comment :
Renovation :
Company : LoKation

Copyright 2026. All rights reserved.
3303 Carabiner Street
Castle Rock, CO