
1120 N Bader Court
Castle Rock, CO, 80104
$1,199,000
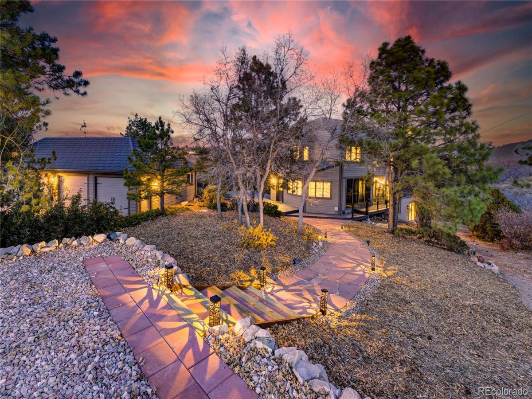
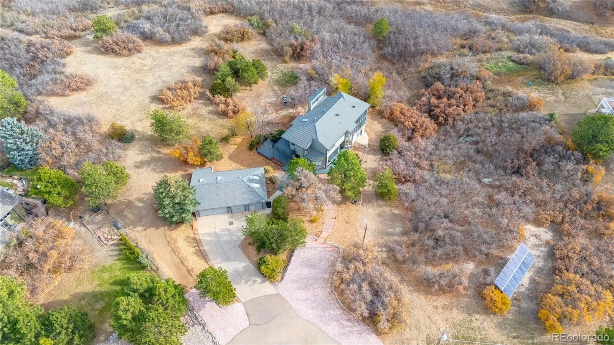
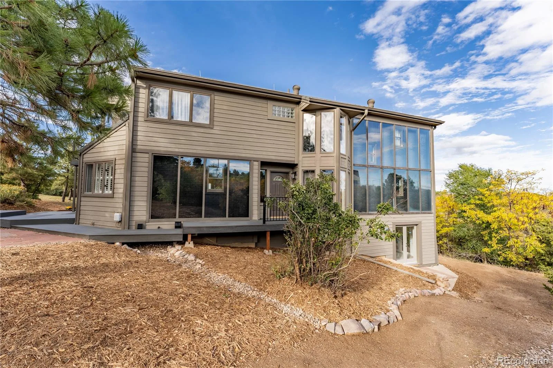
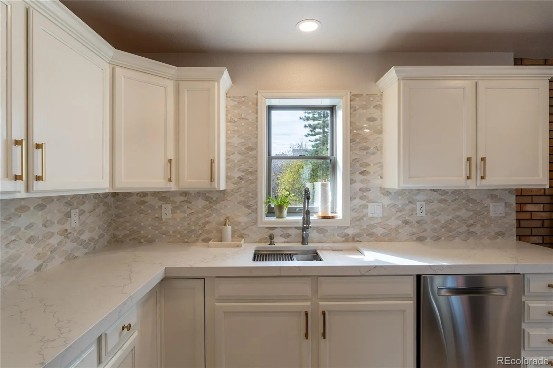
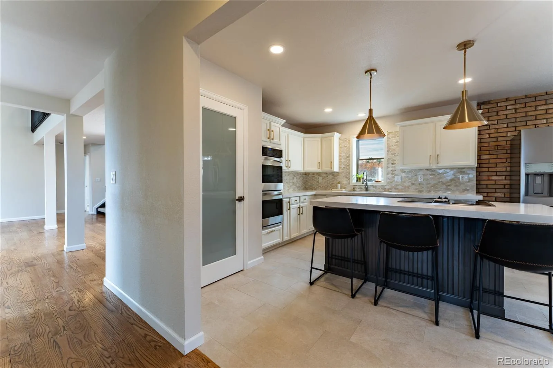
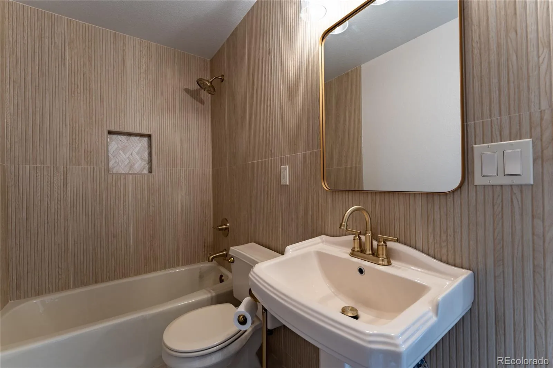
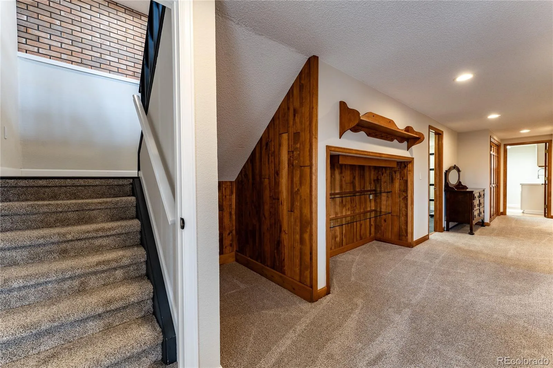
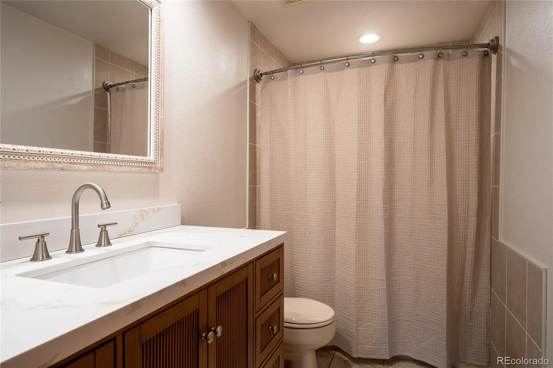
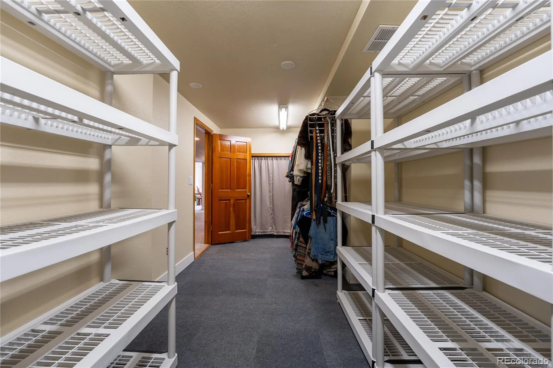
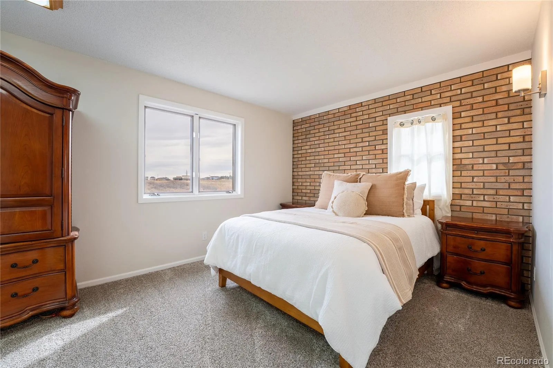
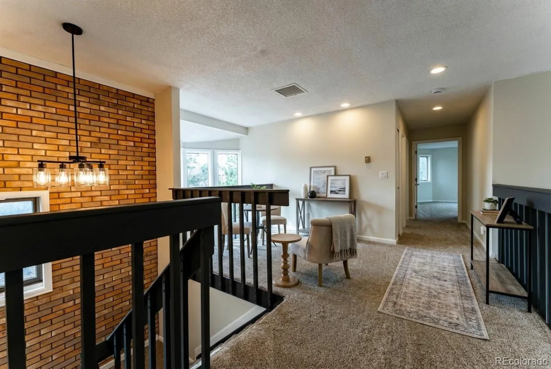
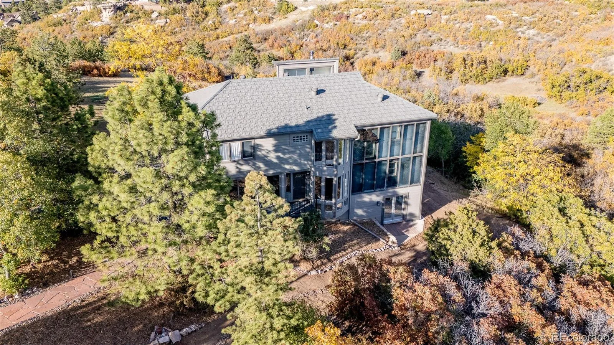
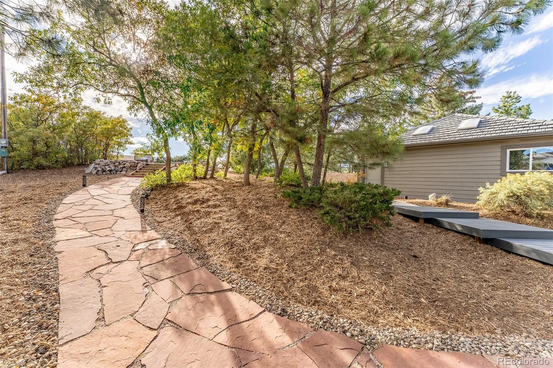
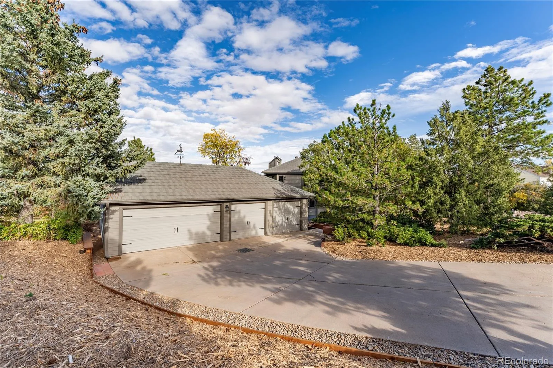
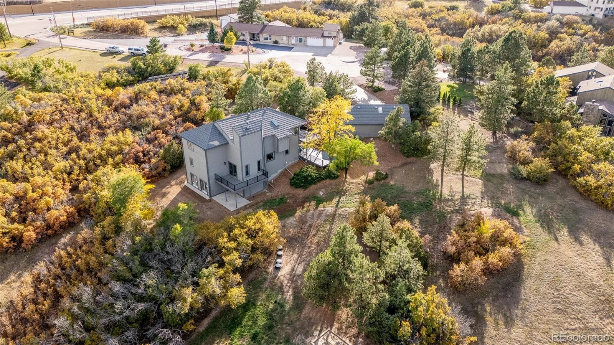
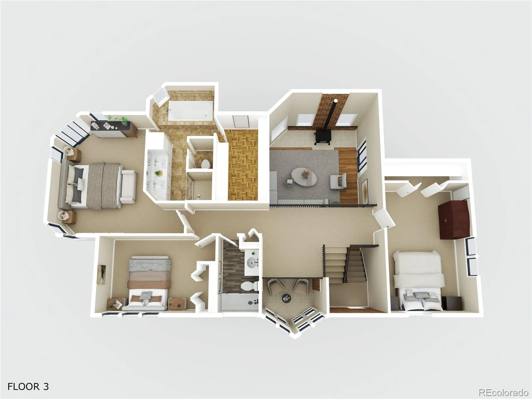
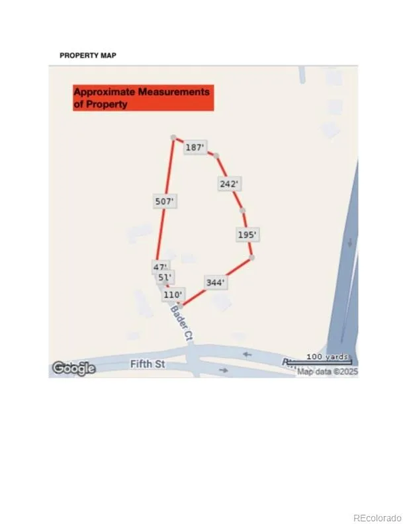
NEW PRICE + SELLER OFFERING UP TO $10,000 IN CONCESSIONS TO BE APPLIED TOWARD BUYER’S CLOSING COSTS/DISCOUNT POINTS. Discover the perfect balance of privacy and convenience in this remodeled custom home on nearly 4 acres, located at the end of a quiet cul-de-sac with no HOA. Just 3 minutes to downtown and 4 minutes to I-25.
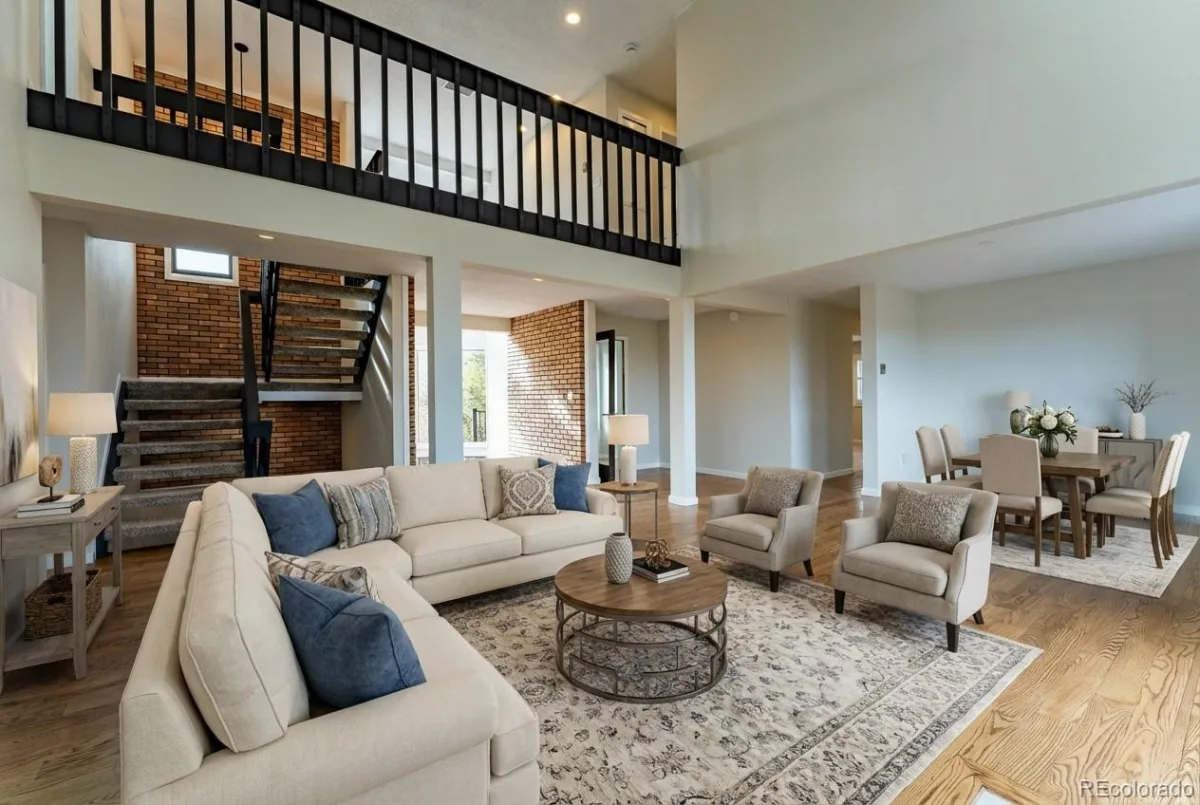
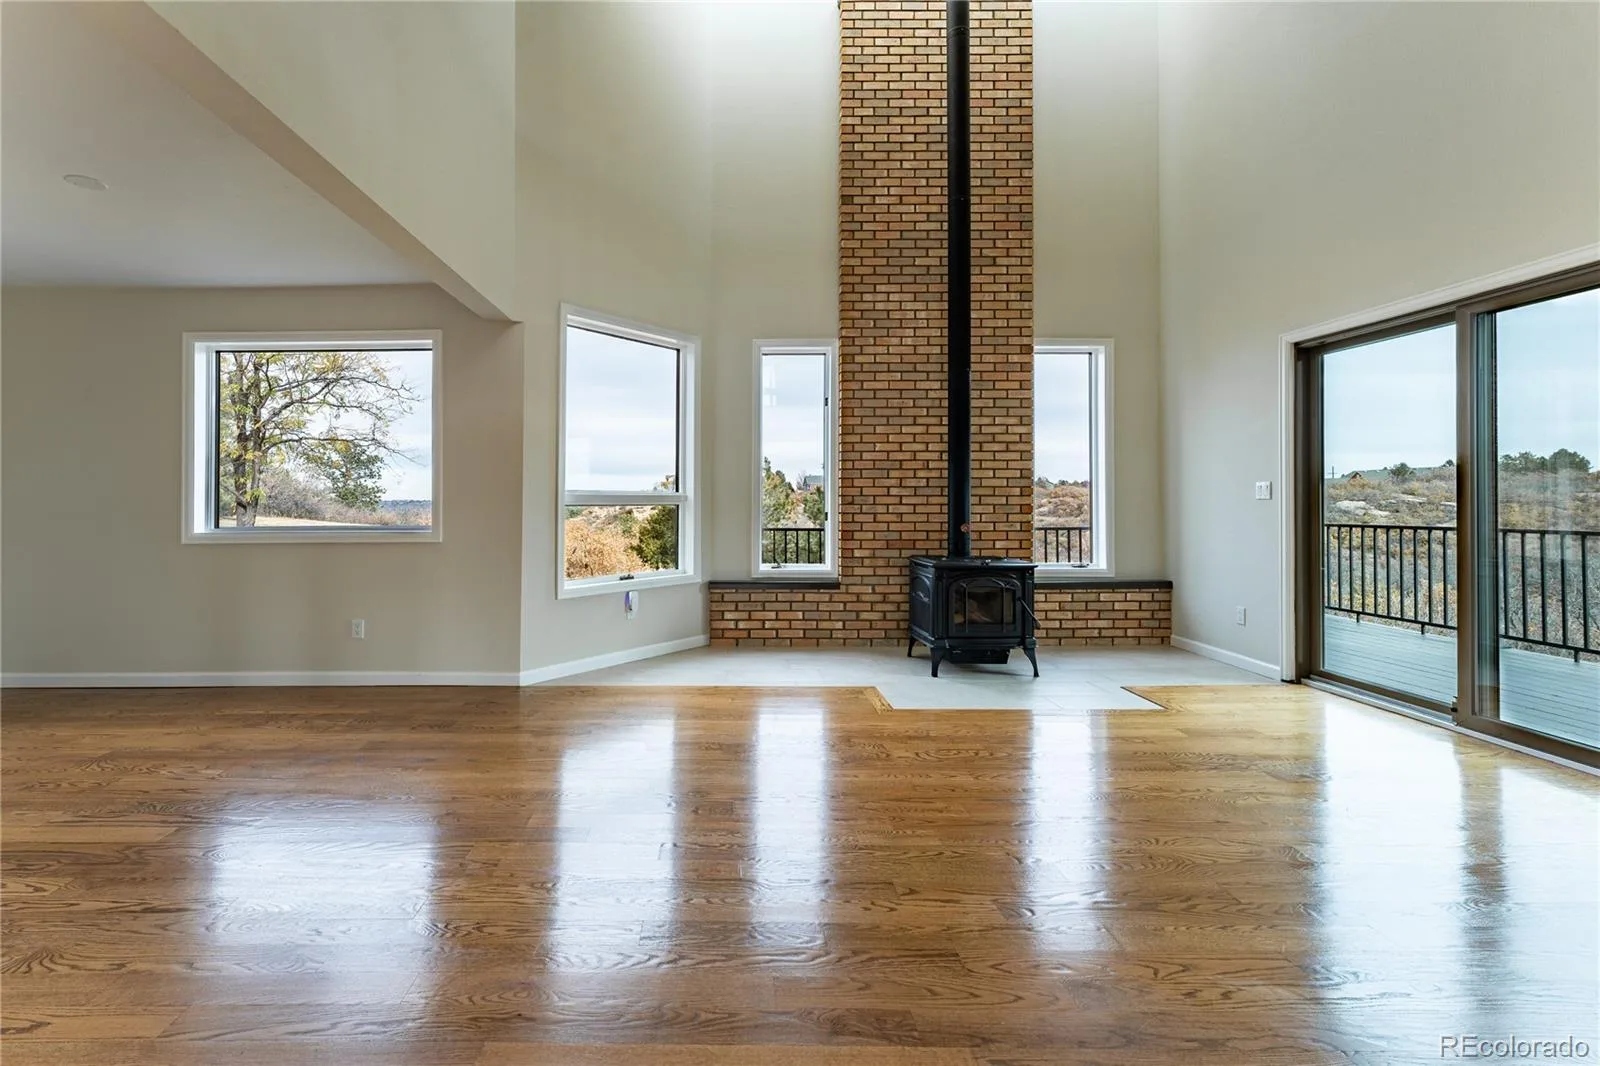
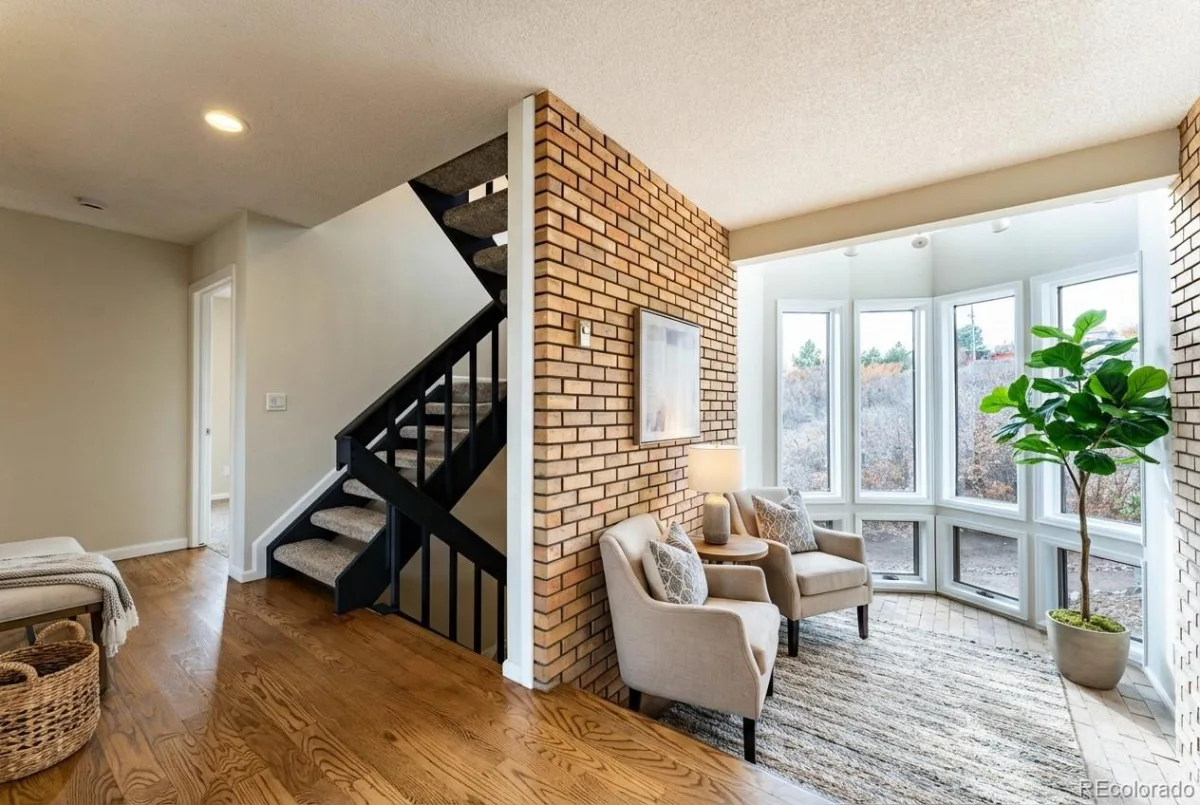
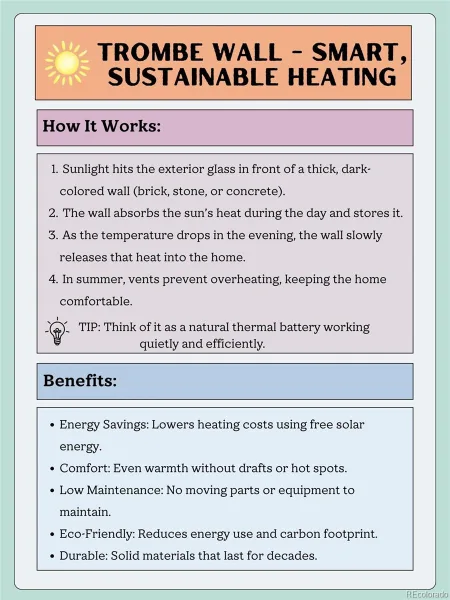
This home is designed for comfort and low cost of living. One of its standout features is a Trombe wall—an energy-saving system made of a solid brick wall behind large, south-facing windows. Sunlight warms the brick by day, and the stored heat is slowly released to naturally regulate indoor temperatures. In warmer months, built-in vents allow excess heat to escape. Brand-new whole house fan cools the entire home. Combined with owned solar panels and a private well, utility costs stay remarkably low. Radiant ceiling heat throughout and hydronic baseboard heat in the basement provide efficient year-round comfort, while a wood-burning fireplace adds ambiance and warmth.
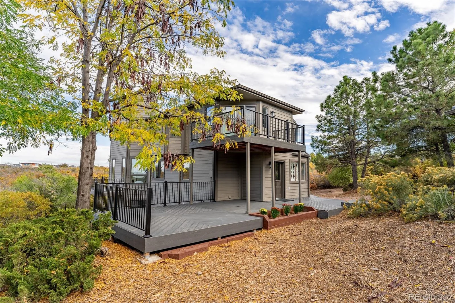
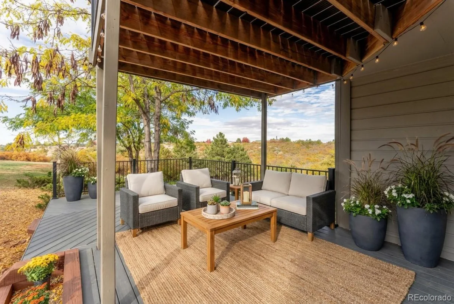
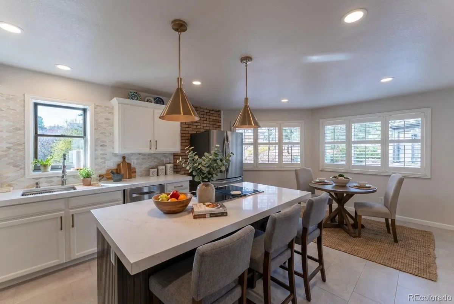
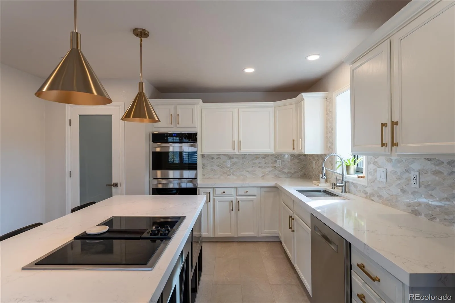
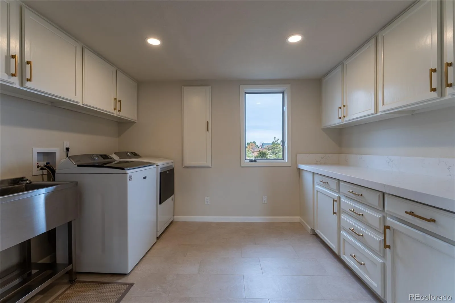
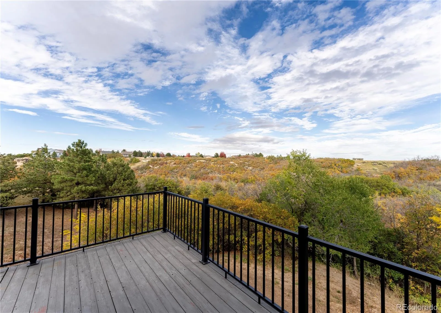
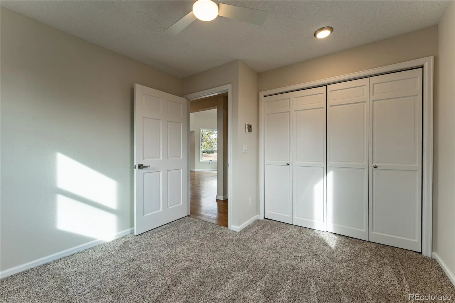
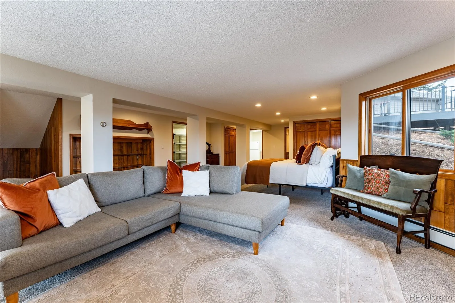
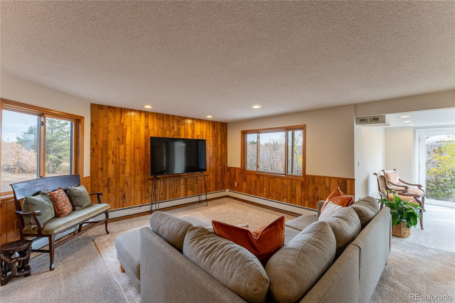
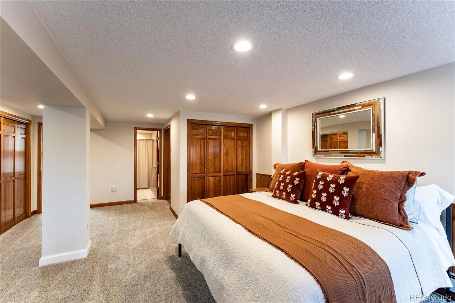
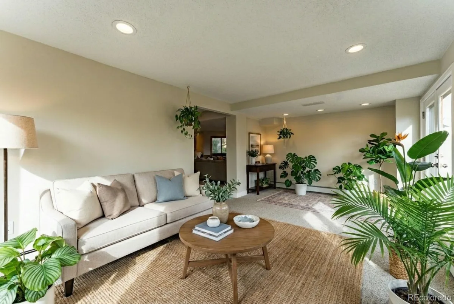
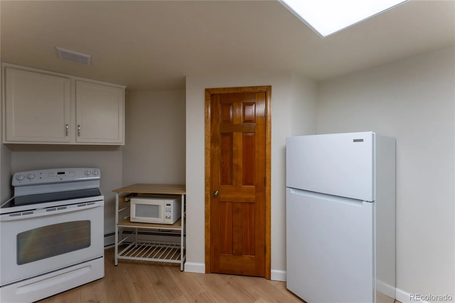
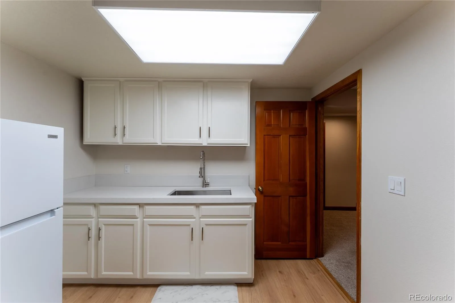
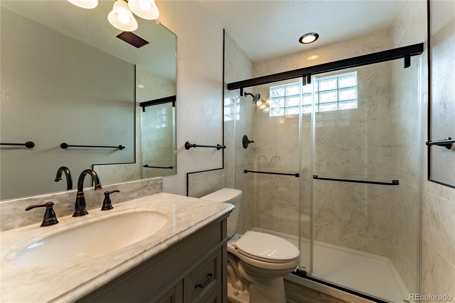
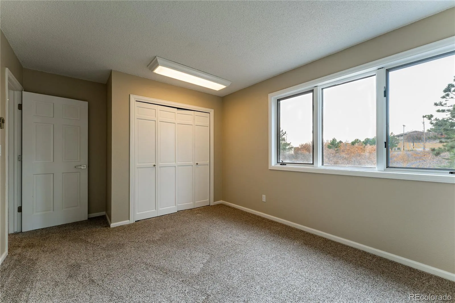
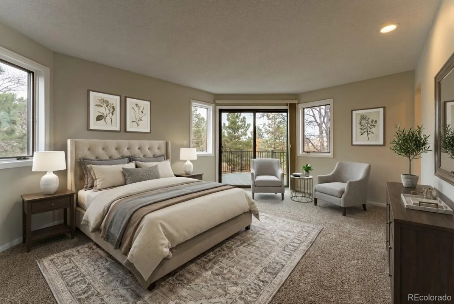
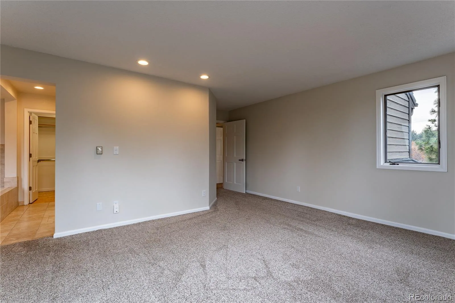
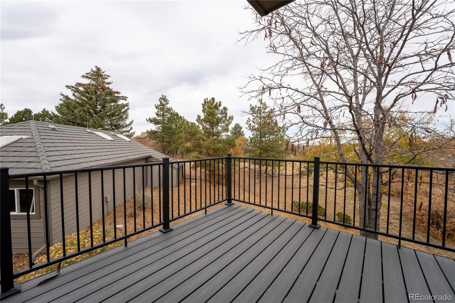
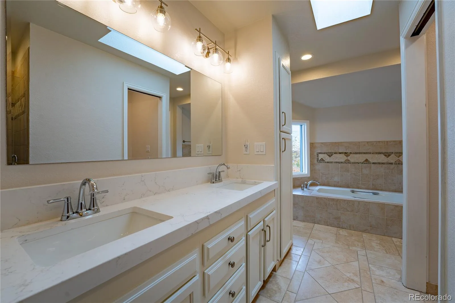
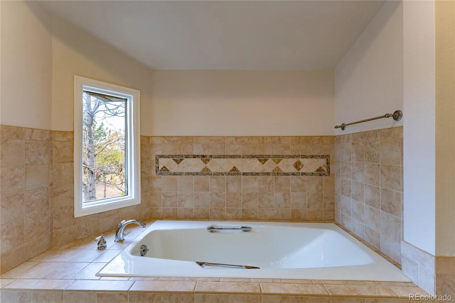
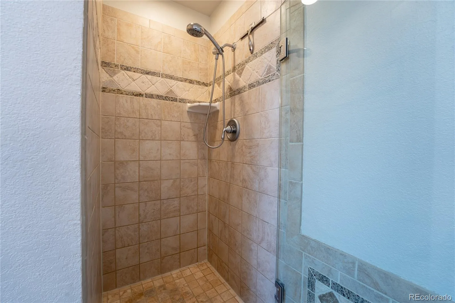
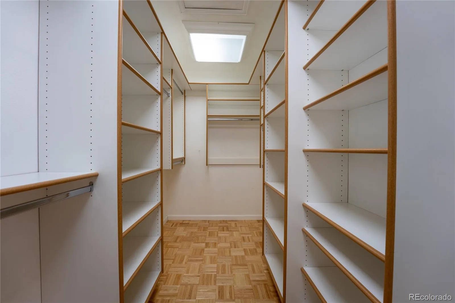
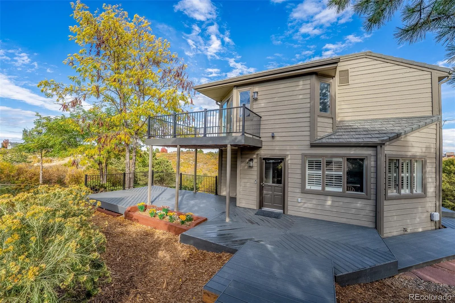
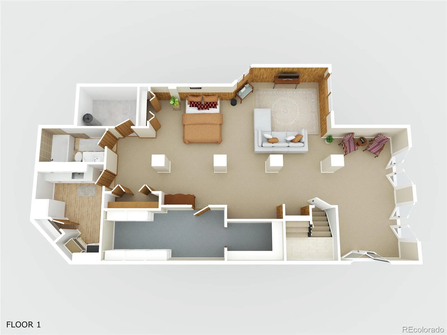
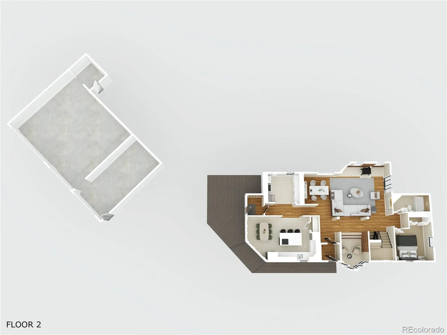
The interior is filled with natural light from expansive windows framing open space and scenic views. The spacious great room features vaulted ceilings, a sunroom, and dining area. The main level includes a fully remodeled eat-in kitchen, updated laundry room, bedroom, and full bath. Both main-level entrances open into mudrooms connected by a wraparound deck, plus an additional deck off the great room. Upstairs are two bedrooms, a 3/4 bath, loft, and a beautiful primary suite with a five-piece bath, walk-in closet, and private deck. This home stands out with a private walkout basement studio featuring its own kitchen and full bath—perfect for generating rental income, hosting guests, or accommodating extended family.
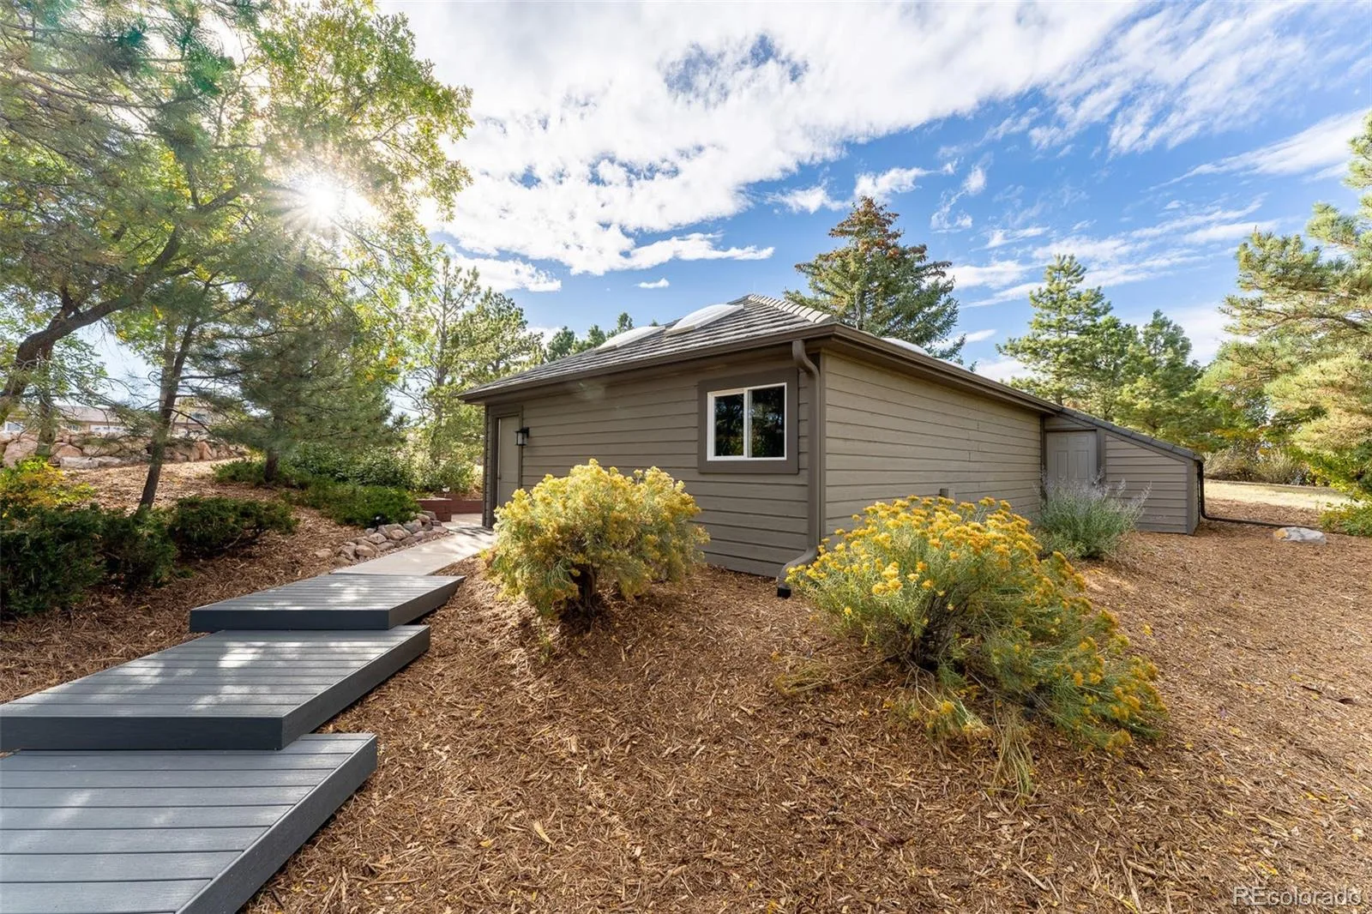
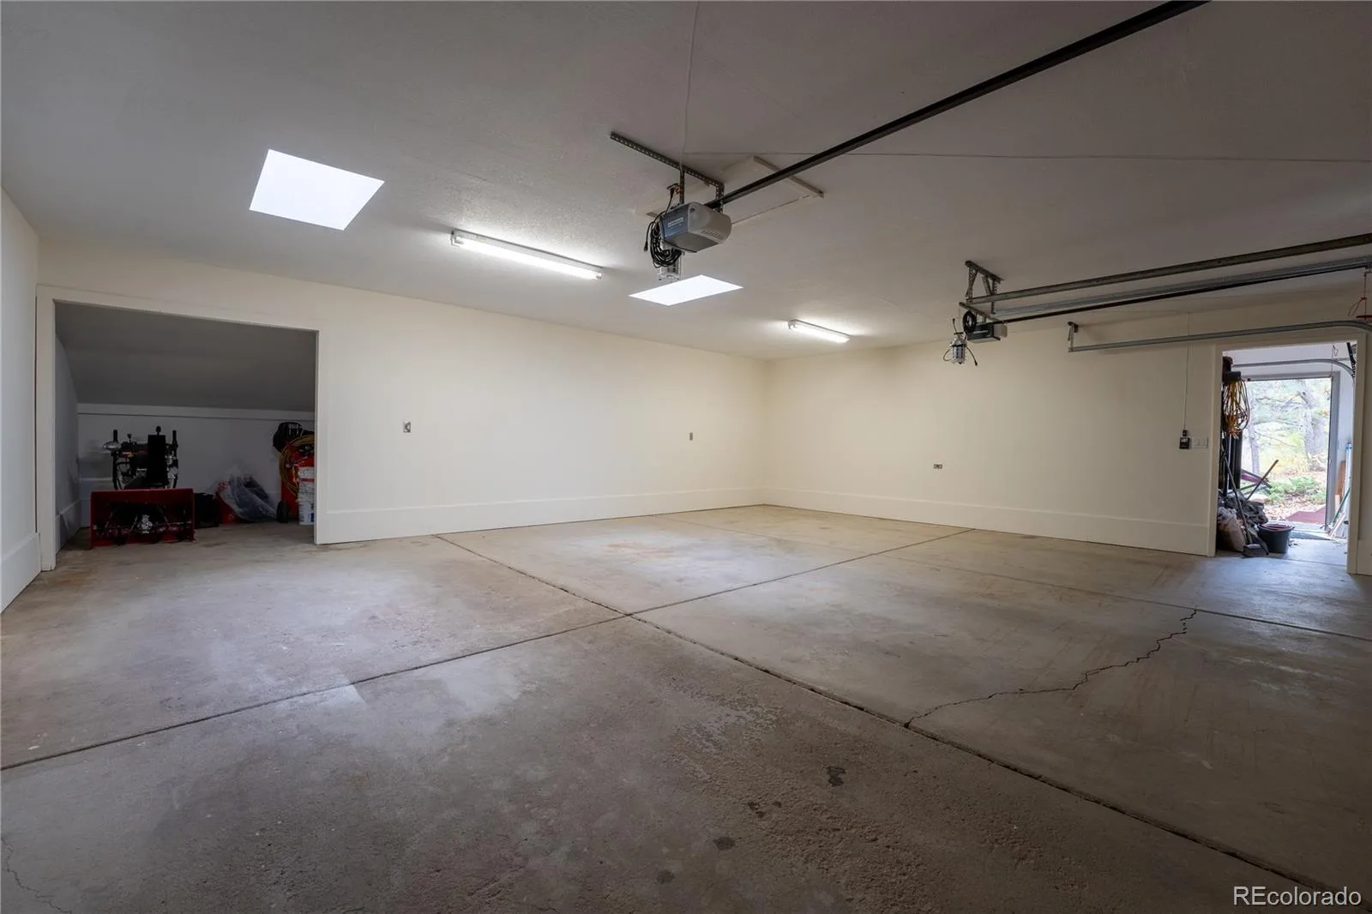
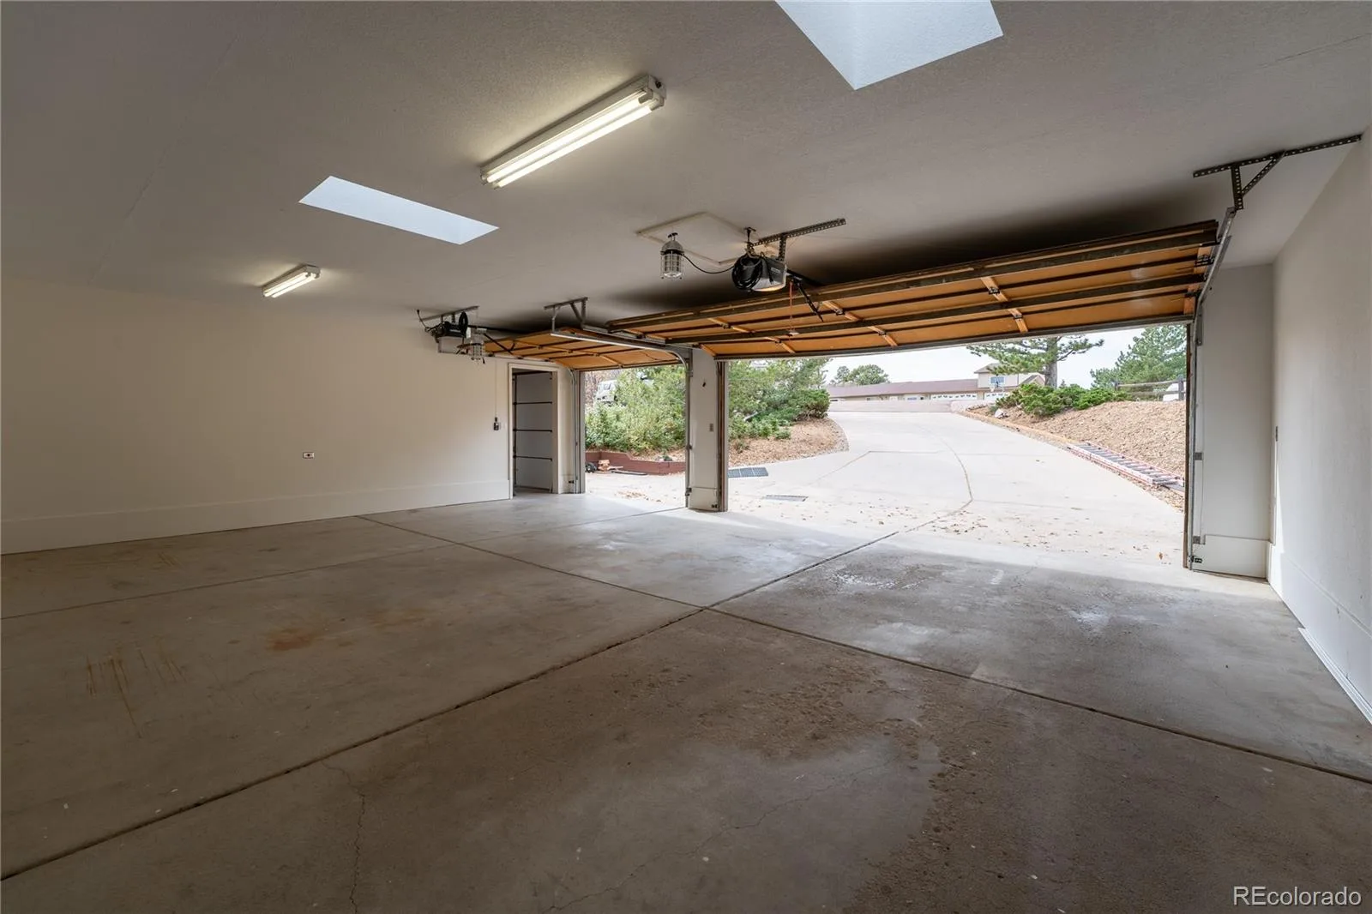
Additional highlights include off-street parking spaces, a four-car garage, stone-coated steel roof, Andersen windows, lightning deterrent system, septic, and well. The septic has been recently inspected and includes a current use permit for added peace of mind.
This home is designed for comfort and low cost of living. One of its standout features is a Trombe wall—an energy-saving system made of a solid brick wall behind large, south-facing windows. Sunlight warms the brick by day, and the stored heat is slowly released to naturally regulate indoor temperatures. In warmer months, built-in vents allow excess heat to escape. Brand-new whole house fan cools the entire home. Combined with owned solar panels and a private well, utility costs stay remarkably low. Radiant ceiling heat throughout and hydronic baseboard heat in the basement provide efficient year-round comfort, while a wood-burning fireplace adds ambiance and warmth.
The interior is filled with natural light from expansive windows framing open space and scenic views. The spacious great room features vaulted ceilings, a sunroom, and dining area. The main level includes a fully remodeled eat-in kitchen, updated laundry room, bedroom, and full bath. Both main-level entrances open into mudrooms connected by a wraparound deck, plus an additional deck off the great room. Upstairs are two bedrooms, a 3/4 bath, loft, and a beautiful primary suite with a five-piece bath, walk-in closet, and private deck. This home stands out with a private walkout basement studio featuring its own kitchen and full bath—perfect for generating rental income, hosting guests, or accommodating extended family.
Additional highlights include off-street parking spaces, a four-car garage, stone-coated steel roof, Andersen windows, lightning deterrent system, septic, and well. The septic has been recently inspected and includes a current use permit for added peace of mind.
Property Details
Price:
$1,199,000
MLS #:
REC6973614
Status:
Active
Beds:
4
Baths:
4
Type:
Single Family
Subtype:
Single Family Residence
Subdivision:
Castle Crest
Finished Sq Ft:
4,017
Total Sq Ft:
4,149
Lot Size:
166,399 sqft / 3.82 acres (approx)
Year Built:
1981
Schools
School District:
Douglas RE-1
Elementary School:
Castle Rock
Middle School:
Mesa
High School:
Douglas County
Interior
Above Grade Finished Area
2683
Appliances
Cooktop, Dishwasher, Disposal, Double Oven, Dryer, Microwave, Refrigerator, Self Cleaning Oven, Washer
Bathrooms
3 Full Bathrooms, 1 Three Quarter Bathroom
Below Grade Finished Area
1334
Below Grade Unfinished Area
132
Cooling
Other
Fireplaces Total
1
Flooring
Brick, Carpet, Tile, Wood
Heating
Baseboard, Radiant, Wood Stove
Interior Features
Ceiling Fan(s), Eat-in Kitchen, High Ceilings, High Speed Internet, In-Law Floorplan, Kitchen Island, Pantry, Primary Suite, Quartz Counters, Radon Mitigation System, Smart Ceiling Fan, Smoke Free, Vaulted Ceiling(s), Walk-In Closet(s)
Laundry Features
Sink, In Unit
Levels
Two
Main Level Bathrooms
1
Main Level Bedrooms
1
Exterior
Construction Materials
Brick, Wood Siding
Direction Faces
South
Exterior Features
Balcony, Garden, Lighting, Private Yard, Rain Gutters
Fencing
None
Garage Spaces
4
Green Energy Efficient
Construction, Doors, Exposure/Shade, Lighting, Windows
Lot Features
Cul-De-Sac, Landscaped, Many Trees, Open Space, Rock Outcropping, Rolling Slope, Secluded
Parking Features
Concrete, Exterior Access Door, Finished Garage
Parking Spots
9
Parking Total
9
Patio And Porch Features
Covered, Deck, Patio, Wrap Around
Roof
Stone-Coated Steel
Security Features
Carbon Monoxide Detector(s), Smoke Detector(s)
View
Mountain(s)
Window Features
Double Pane Windows, Skylight(s)
Financial
Tax Year
2024
Taxes
$3,731
Map
Contact Us
Mortgage Calculator
Property Summary
- Located in the Castle Crest subdivision, 1120 N Bader Court Castle Rock CO is a Single Family for sale in Castle Rock, CO, 80104. It is listed for $1,199,000 and features 4 beds, 4 baths, and has approximately 4,149 square feet of living space, and was originally constructed in 1981. The current price per square foot is $289. The average price per square foot for Single Family listings in Castle Rock is $247. The average listing price for Single Family in Castle Rock is $1,052,891. To schedule a showing of MLS#rec6973614 at 1120 N Bader Court in Castle Rock, CO, contact your Smart Sale AI agent at 3039066915.
Similar Listings Nearby

Additional Details
MLS ID : REC6973614
Listing Key : REC2049917926
Parcel Number : R0088541
Zip Code : 80104
City : Castle Rock
State : CO
Building if Condo :
Full Street: 1120 N Bader Court
Address : 1120
Address Prefix :
Address Suffix : Court
Street : Bader
Street Prefix : N
Street Suffix :
Unit if Condo :
Latitude : 39.378593
Longitude : -104.831825
Property Type : singlefamily
Property Sub Type : Single Family Residence
Stories Total if Condo :
Lot Size : 166,399 sqft / 3.82 acres (approx)
Ownership : Individual
Zoning : ER
Condition : Updated/Remodeled
Renovation :
Pets Allowed :
Special Conditions : None
Possession : Closing/DOD
Original Price : 1350000
Close Price :
Close Date :
List Date : Nov 13, 2025
List Contract Date : 2025-11-13
Off Market Date :
Purchase Contract Date :
Days on Market : 292
Concessions Amount :
Concession Comment :
Renovation :
Company : Brokers Guild Homes

Copyright 2026. All rights reserved.
1120 N Bader Court
Castle Rock, CO