
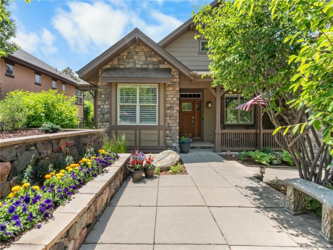
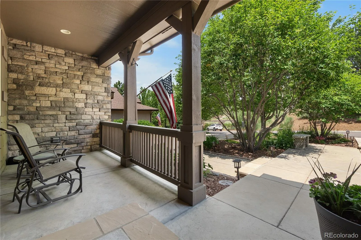
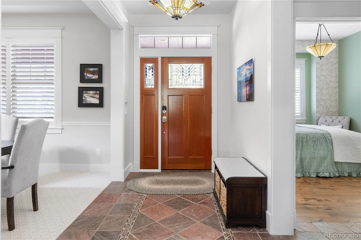
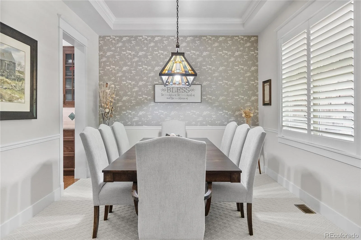
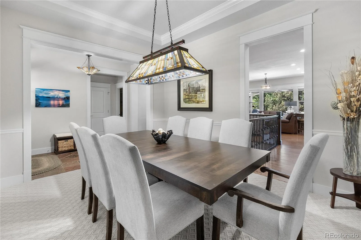
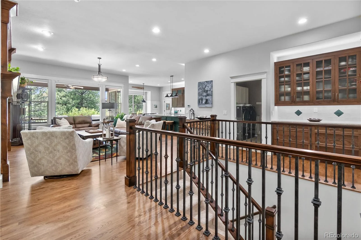
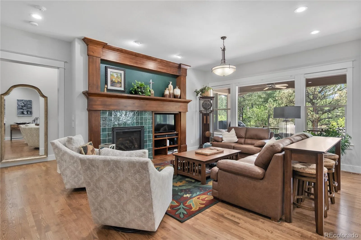
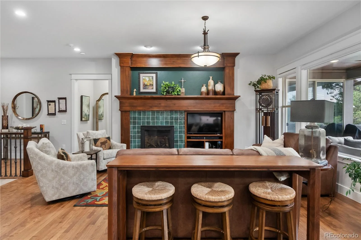
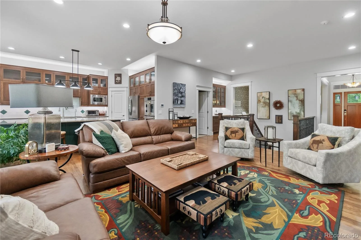
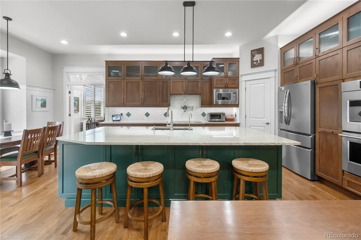
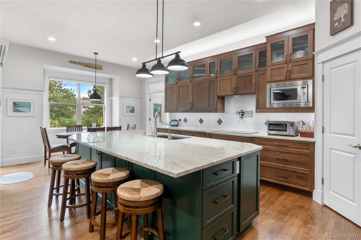
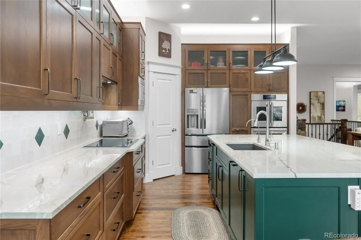
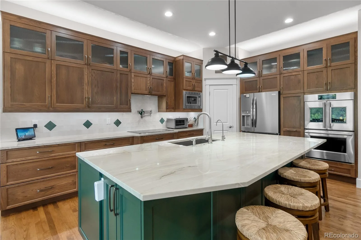
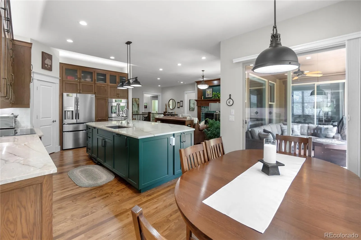
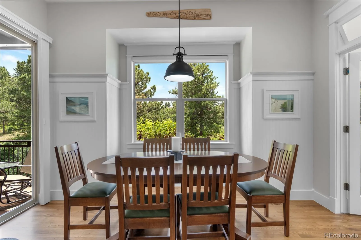
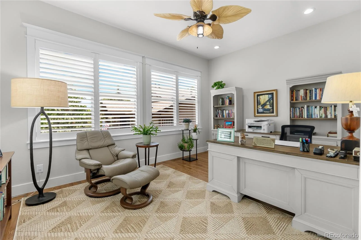
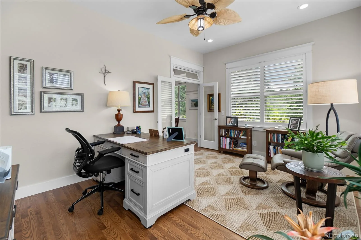
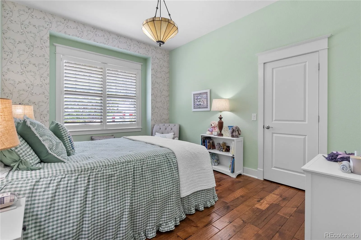
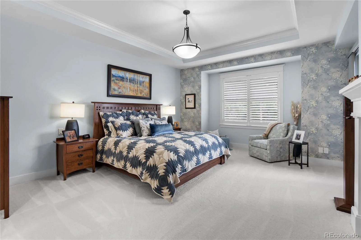
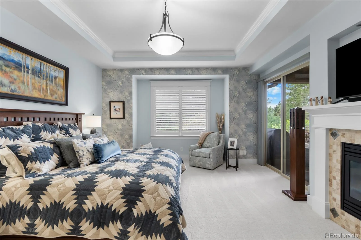
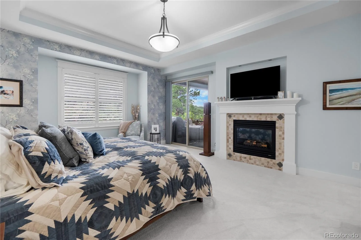
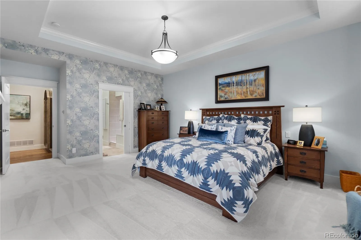
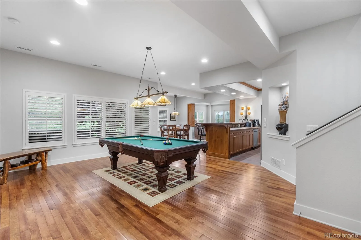
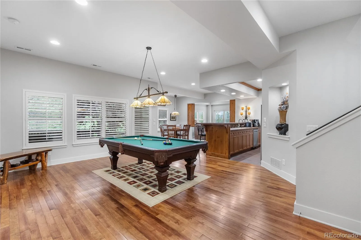
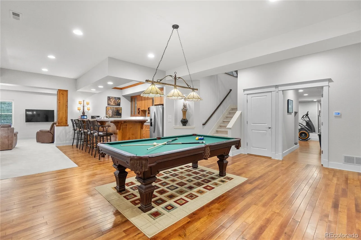
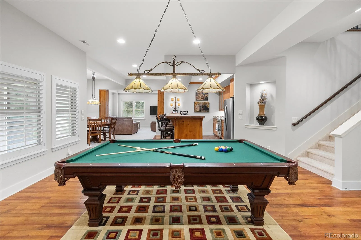
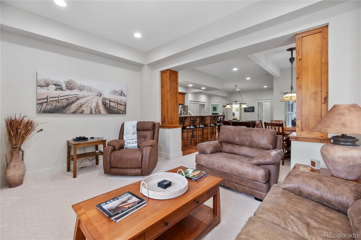
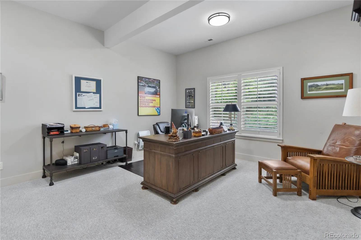
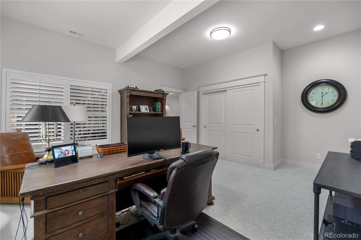
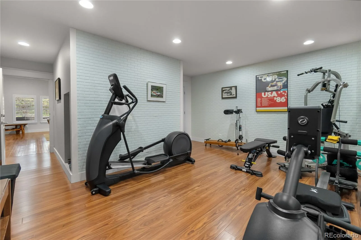
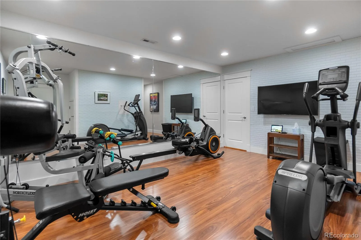
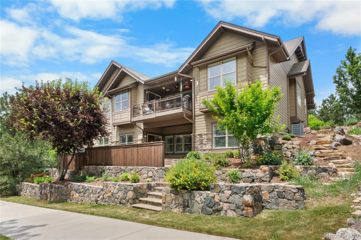
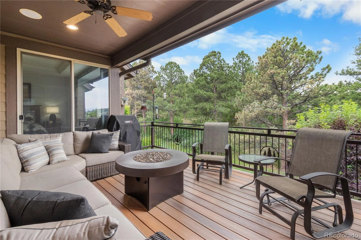
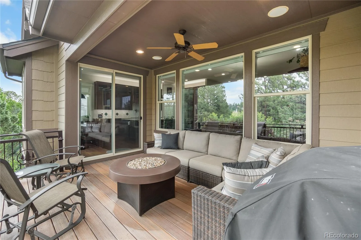
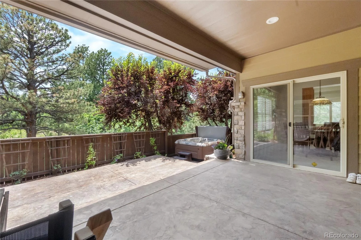
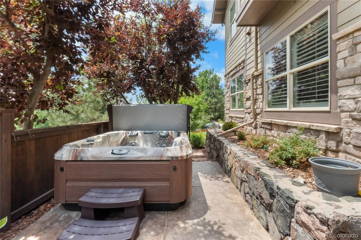
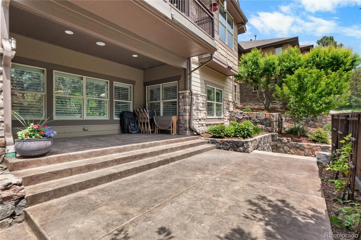
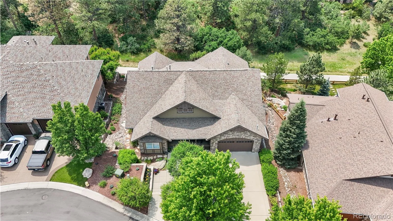
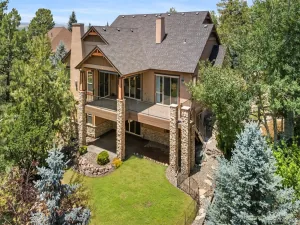
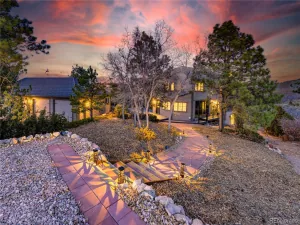
Experience exceptional craftsmanship, luxury finishes, and peaceful Colorado living in this stunning custom home backing to open space and mature pines. Beautifully landscaped grounds and a welcoming covered front porch create an impressive first impression, while rich hardwood floors, extensive millwork, soaring ceilings, and abundant natural light define the elegant interior.
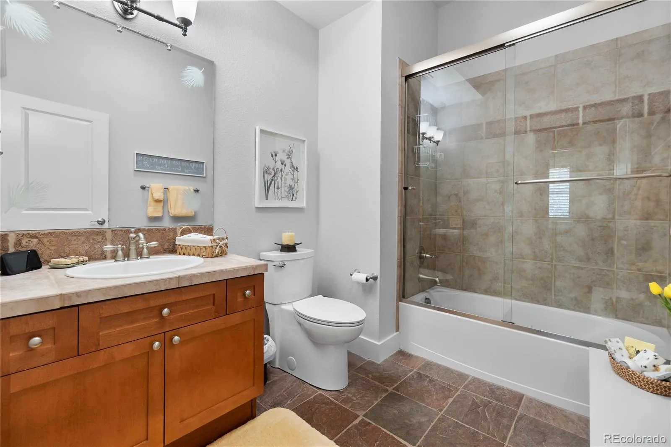
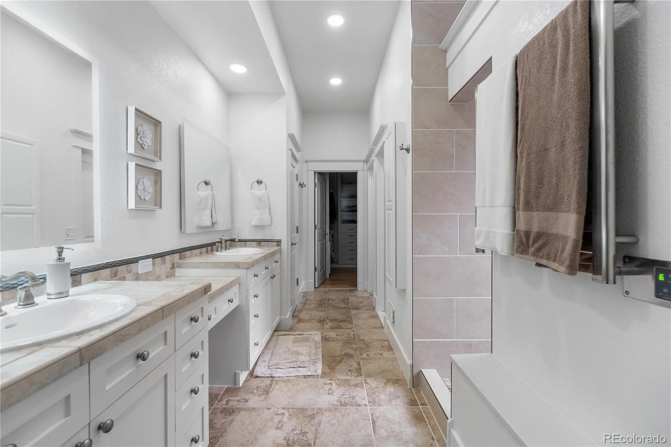
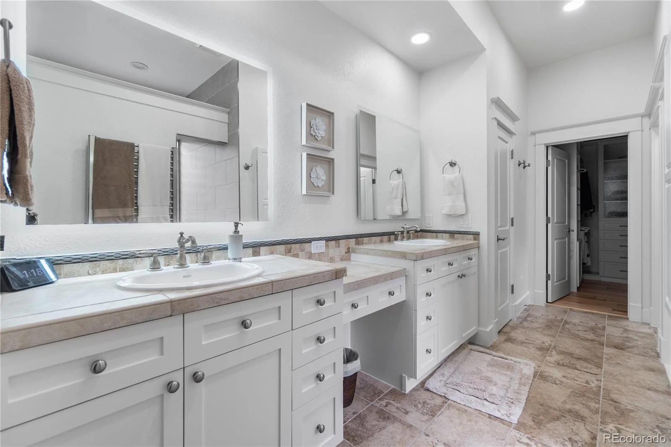
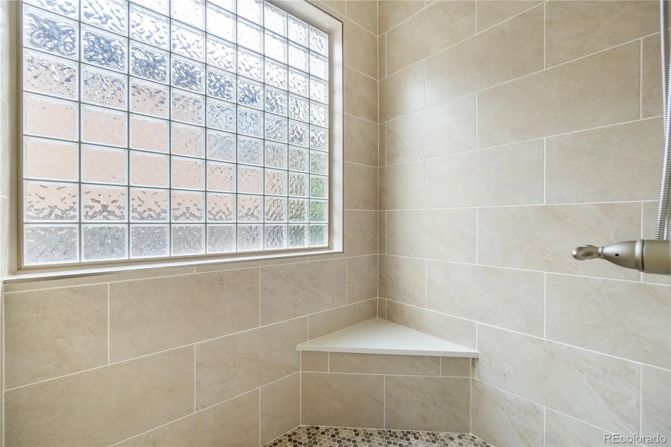
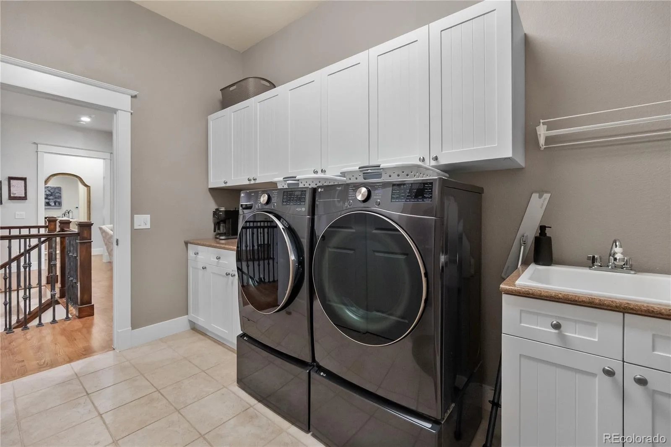
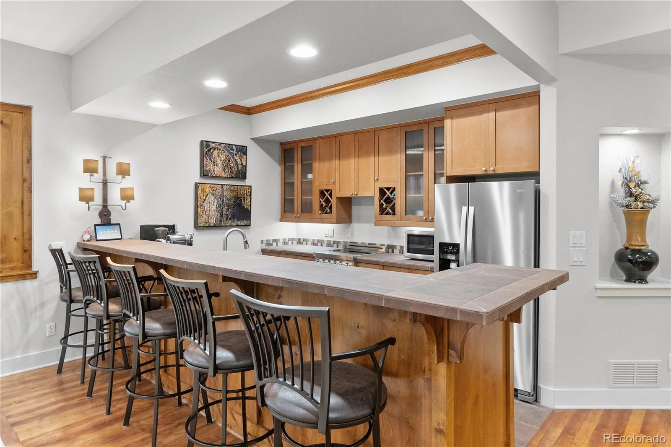
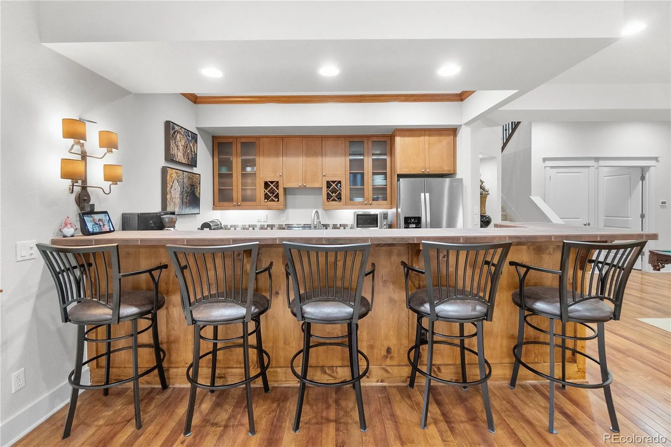
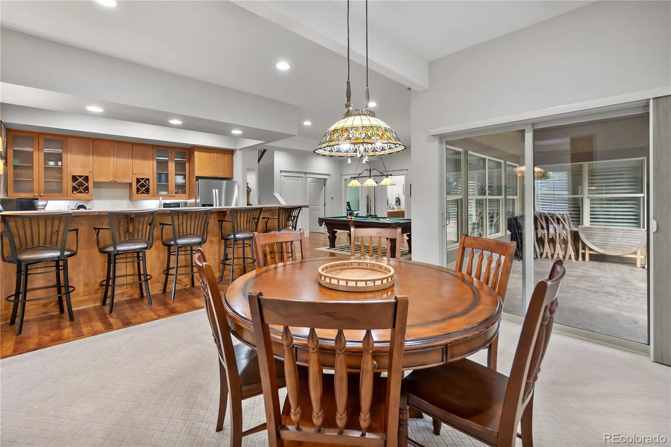
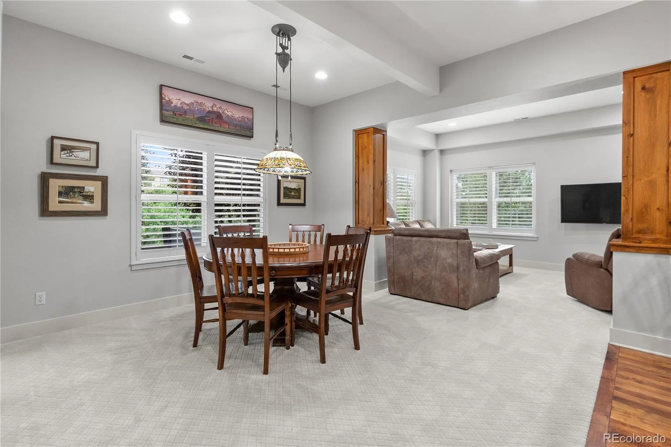
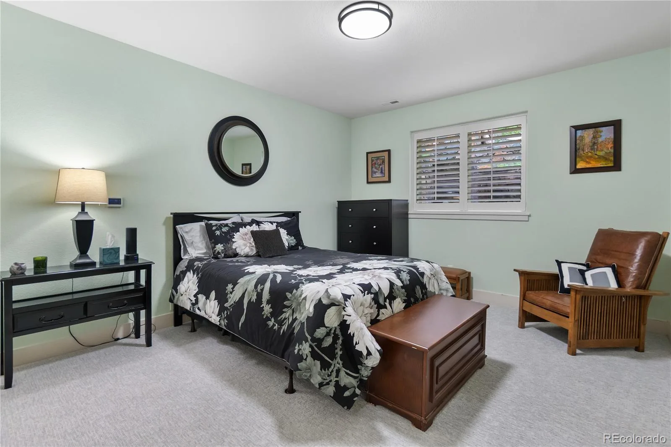
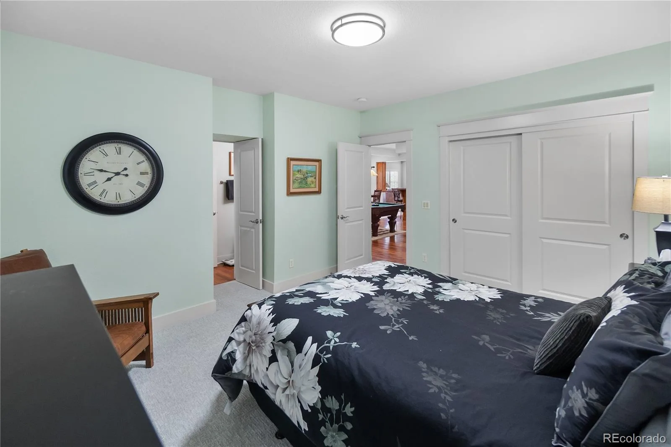
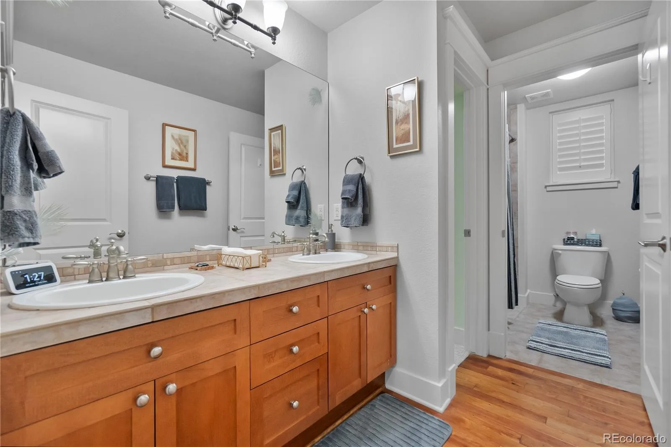
The gourmet chef’s kitchen is the heart of the home, featuring custom cabinetry, premium stainless steel appliances, double ovens, a gas cooktop, an oversized center island with seating, quartz countertops, and generous prep space. The kitchen flows seamlessly into the spacious great room, with a dramatic floor-to-ceiling fireplace, custom built-ins, and expansive windows that showcase the picturesque wooded backdrop. A formal dining room is ideal for entertaining, while the private executive office with custom-built-in cabinetry offers the perfect work-from-home space. The luxurious primary suite features a cozy fireplace, spa-inspired five-piece bath, dual vanities, oversized walk-in shower, and an expansive custom walk-in closet. A private guest suite with an adjacent full bath provides comfort for visitors. The professionally finished walkout lower level offers an expansive game room with a billiards area, a full kitchen, a spacious family room, a dedicated fitness studio, an additional bedroom, and a full bath. Relax year-round on the covered deck overlooking mature trees and open space, offering exceptional privacy and a peaceful setting for entertaining or quiet evenings outdoors. Additional highlights include hardwood flooring, plantation shutters, designer lighting, custom cabinetry, a spacious laundry room, abundant storage, an oversized garage, and exceptional craftsmanship throughout. Combining timeless architecture, luxury, privacy, and everyday comfort while offering an ideal floor plan designed to accommodate both intimate gatherings and large-scale entertaining with ease.
The gourmet chef’s kitchen is the heart of the home, featuring custom cabinetry, premium stainless steel appliances, double ovens, a gas cooktop, an oversized center island with seating, quartz countertops, and generous prep space. The kitchen flows seamlessly into the spacious great room, with a dramatic floor-to-ceiling fireplace, custom built-ins, and expansive windows that showcase the picturesque wooded backdrop. A formal dining room is ideal for entertaining, while the private executive office with custom-built-in cabinetry offers the perfect work-from-home space. The luxurious primary suite features a cozy fireplace, spa-inspired five-piece bath, dual vanities, oversized walk-in shower, and an expansive custom walk-in closet. A private guest suite with an adjacent full bath provides comfort for visitors. The professionally finished walkout lower level offers an expansive game room with a billiards area, a full kitchen, a spacious family room, a dedicated fitness studio, an additional bedroom, and a full bath. Relax year-round on the covered deck overlooking mature trees and open space, offering exceptional privacy and a peaceful setting for entertaining or quiet evenings outdoors. Additional highlights include hardwood flooring, plantation shutters, designer lighting, custom cabinetry, a spacious laundry room, abundant storage, an oversized garage, and exceptional craftsmanship throughout. Combining timeless architecture, luxury, privacy, and everyday comfort while offering an ideal floor plan designed to accommodate both intimate gatherings and large-scale entertaining with ease.
Property Details
Price:
$1,350,000
MLS #:
REC6104097
Status:
Active Under Contract
Beds:
4
Baths:
3
Type:
Single Family
Subtype:
Single Family Residence
Subdivision:
Escavera
Finished Sq Ft:
4,270
Total Sq Ft:
4,744
Lot Size:
11,761 sqft / 0.27 acres (approx)
Year Built:
2004
Schools
School District:
Douglas RE-1
Elementary School:
Castle Rock
Middle School:
Mesa
High School:
Douglas County
Interior
Above Grade Finished Area
2399
Appliances
Bar Fridge, Convection Oven, Cooktop, Dishwasher, Disposal, Double Oven, Dryer, Humidifier, Microwave, Range, Range Hood, Refrigerator, Washer, Wine Cooler
Bathrooms
3 Full Bathrooms
Below Grade Finished Area
1871
Below Grade Unfinished Area
474
Cooling
Central Air
Fireplaces Total
2
Flooring
Carpet, Tile, Wood
Heating
Forced Air, Natural Gas
Interior Features
Breakfast Bar, Built-in Features, Ceiling Fan(s), Eat-in Kitchen, Entrance Foyer, Five Piece Bath, Granite Counters, High Ceilings, In-Law Floorplan, Kitchen Island, Open Floorplan, Pantry, Primary Suite, Radon Mitigation System, Smart Light(s), Smart Thermostat, Smoke Free, Sound System, Stone Counters, Tile Counters, Walk-In Closet(s), Wet Bar
Laundry Features
Sink
Levels
One
Main Level Bathrooms
2
Main Level Bedrooms
2
Exterior
Architectural Style
Mountain Contemporary
Association Amenities
Park, Playground, Trail(s)
Attached Garage YN
1
Construction Materials
Frame, Stone, Wood Siding
Exterior Features
Balcony, Fire Pit, Garden, Gas Valve, Lighting, Spa/Hot Tub
Garage Spaces
3
Lot Features
Cul-De-Sac, Greenbelt, Irrigated, Landscaped, Many Trees, Open Space, Sprinklers In Front
Parking Features
Concrete, Finished Garage, Insulated Garage, Lighted, Oversized, Tandem
Parking Spots
3
Parking Total
3
Patio And Porch Features
Covered, Deck, Front Porch, Patio
Roof
Composition
Security Features
Security System, Video Doorbell
Spa Features
Bath
View
Mountain(s)
Window Features
Double Pane Windows, Window Coverings, Window Treatments
Financial
HOA Fee
$100
HOA Fee Frequency
Monthly
HOA Includes
Recycling, Trash
HOA Name
TMMC Property Mgmt
HOA Phone
303-985-9632
Tax Year
2025
Taxes
$5,678
Map
Contact Us
Mortgage Calculator
Property Summary
- Located in the Escavera subdivision, 2814 Oak Vista Lane Castle Rock CO is a Single Family for sale in Castle Rock, CO, 80104. It is listed for $1,350,000 and features 4 beds, 3 baths, and has approximately 4,744 square feet of living space, and was originally constructed in 2004. The current price per square foot is $285. The average price per square foot for Single Family listings in Castle Rock is $247. The average listing price for Single Family in Castle Rock is $1,052,891. To schedule a showing of MLS#rec6104097 at 2814 Oak Vista Lane in Castle Rock, CO, contact your Smart Sale AI agent at 3039066915.
Similar Listings Nearby

Additional Details
MLS ID : REC6104097
Listing Key : REC2055118760
Parcel Number : R0434711
Zip Code : 80104
City : Castle Rock
State : CO
Building if Condo :
Full Street: 2814 Oak Vista Lane
Address : 2814
Address Prefix :
Address Suffix : Lane
Street : Oak Vista
Street Prefix :
Street Suffix :
Unit if Condo :
Latitude : 39.383469
Longitude : -104.832855
Property Type : singlefamily
Property Sub Type : Single Family Residence
Stories Total if Condo :
Lot Size : 11,761 sqft / 0.27 acres (approx)
Ownership : Individual
Zoning : RES
Condition : Updated/Remodeled
Renovation :
Pets Allowed : Yes
Special Conditions : None
Possession : Close Plus 30 to 60 Days
Original Price : 1350000
Close Price :
Close Date :
List Date : Jun 26, 2026
List Contract Date : 2026-06-26
Off Market Date : 2026-07-01
Purchase Contract Date : 2026-07-01
Days on Market : 67
Concessions Amount :
Concession Comment :
Renovation :
Company : Lifestyle International Realty

Copyright 2026. All rights reserved.
2814 Oak Vista Lane
Castle Rock, CO