
644 Stonemont Drive Castle Rock CO 80108 MLS #REC1779853

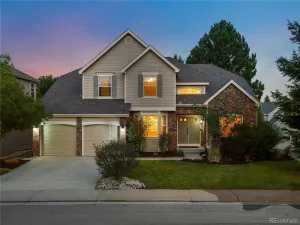
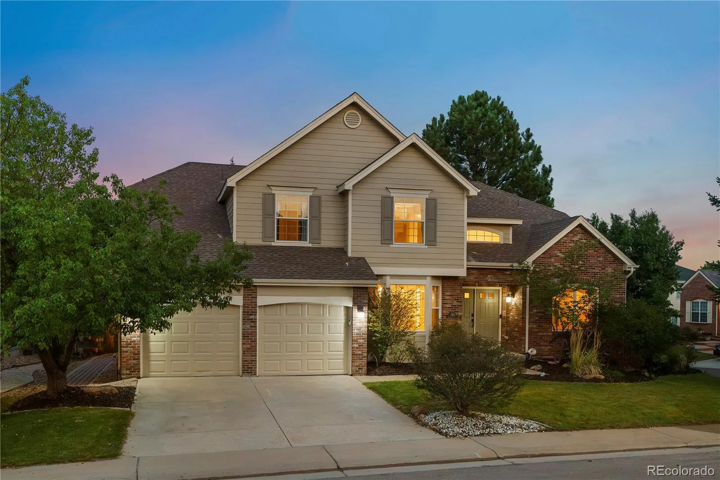
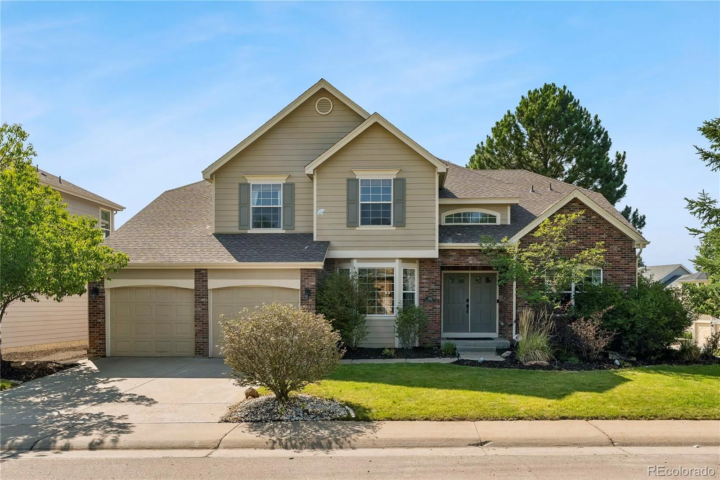
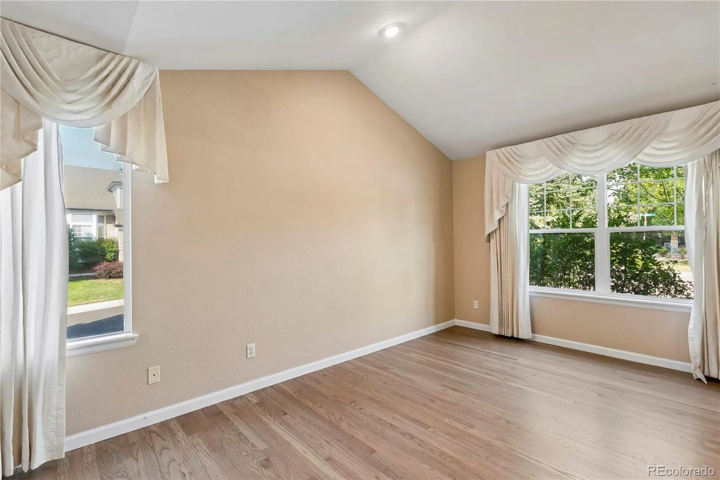
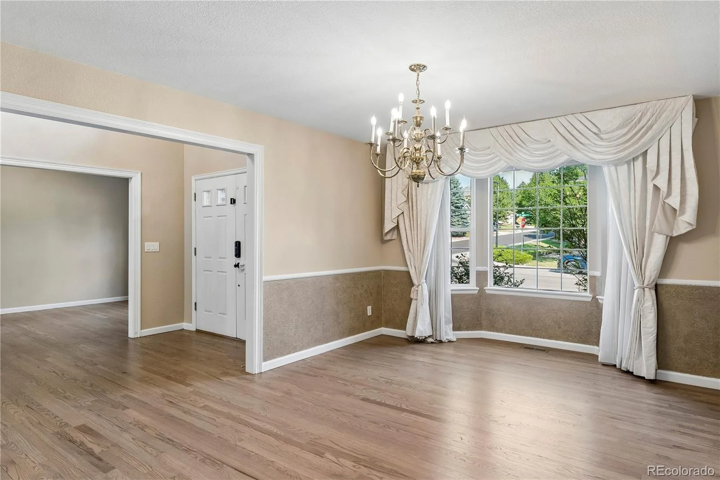
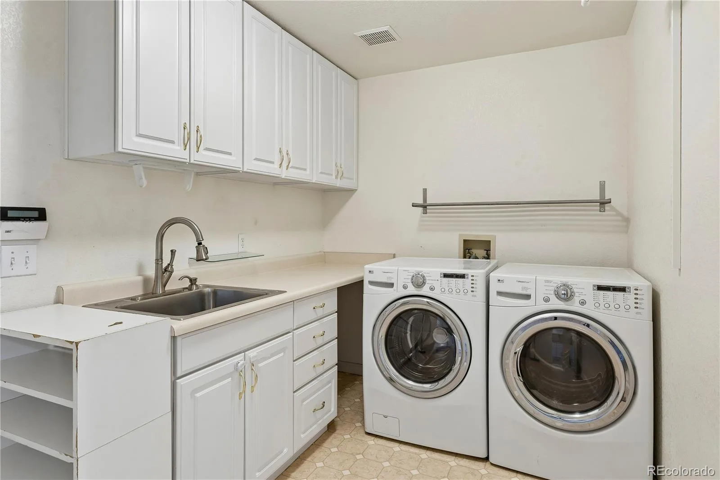
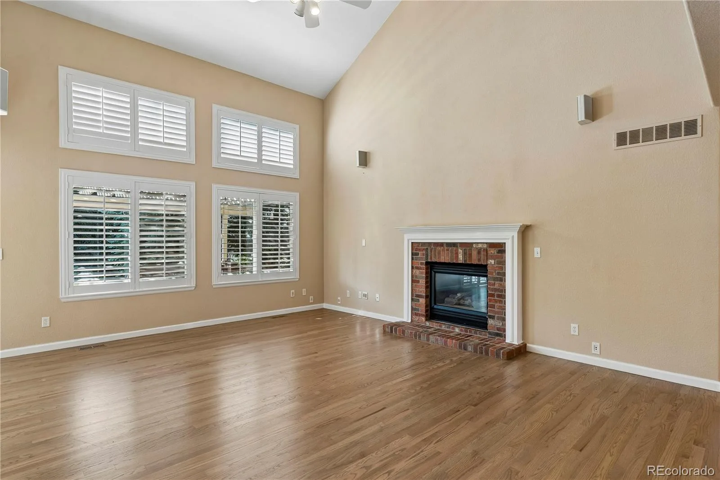
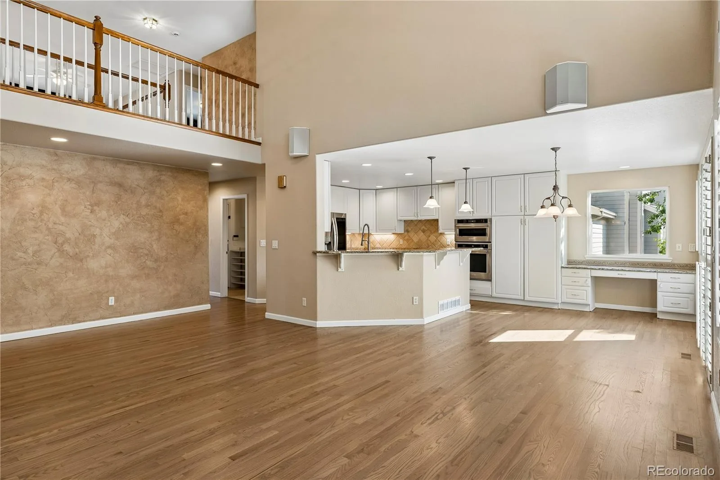
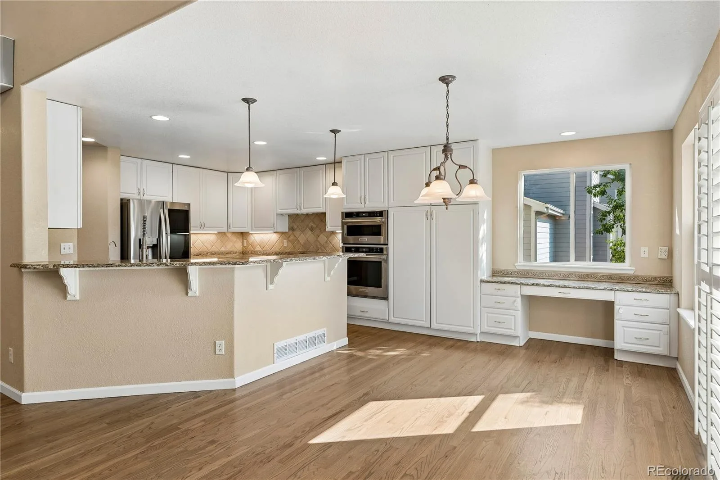
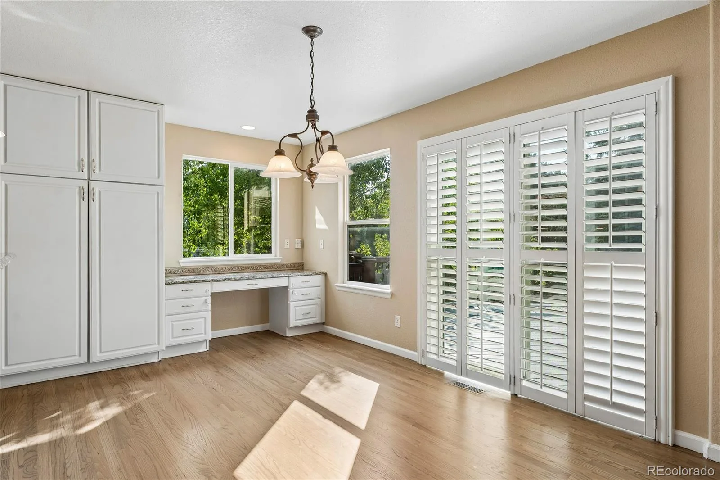
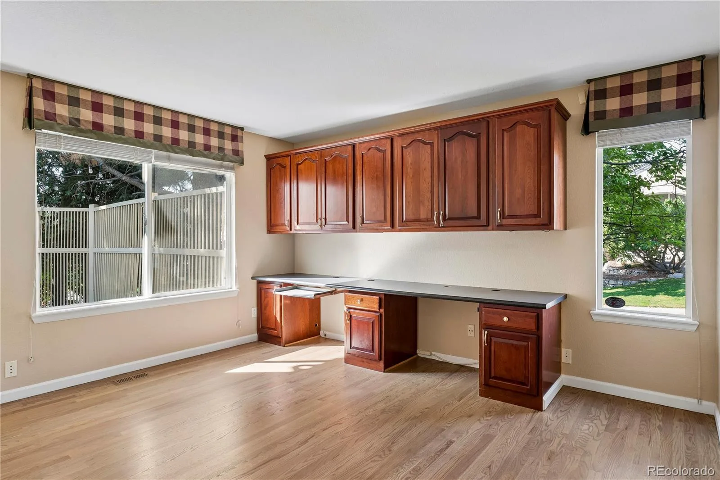
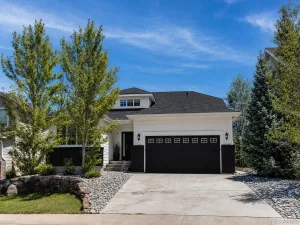
Welcome home to this warm and inviting property featuring a spacious, functional floor plan designed for comfortable everyday living. A two-story foyer welcomes you inside, where rich hardwood floors extend through the entry, study, and kitchen with adjoining breakfast area. Plantation shutters add character and style throughout the home.
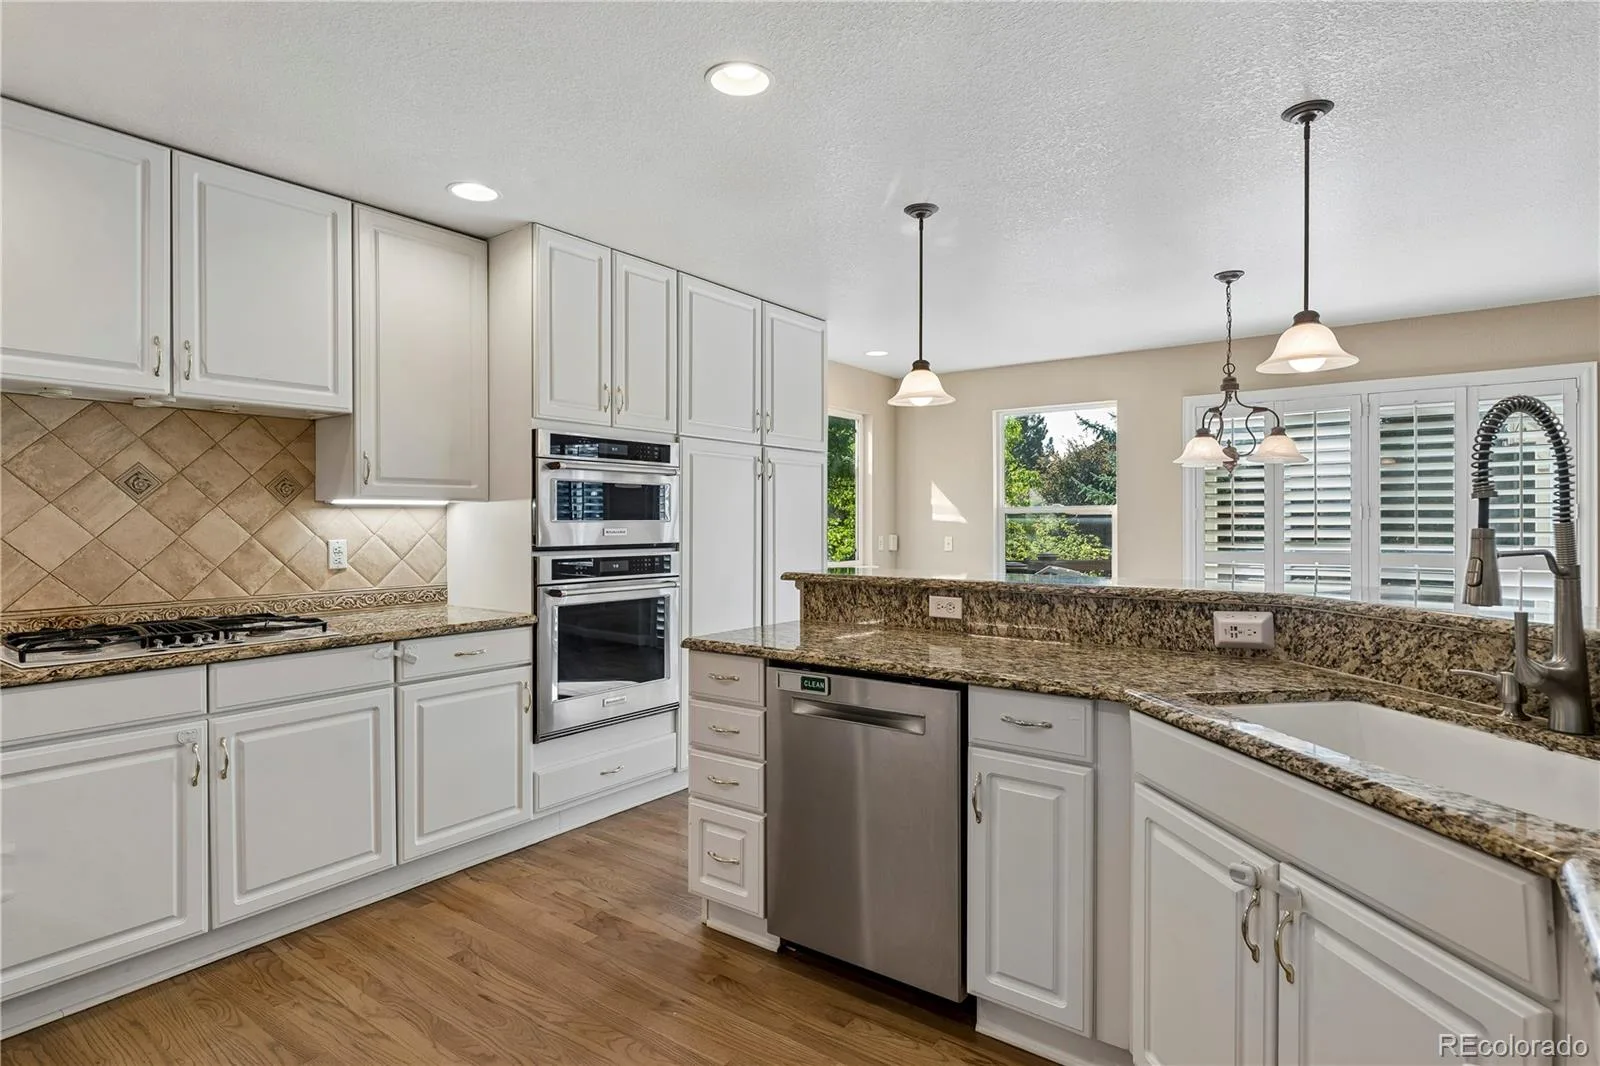
The formal living room, dining room, and butler’s pantry provide great spaces for entertaining or hosting holiday gatherings. The kitchen is equipped with slab granite countertops, custom tile, and a gas cooktop, opening to the breakfast area and the generous family room with a cozy fireplace.
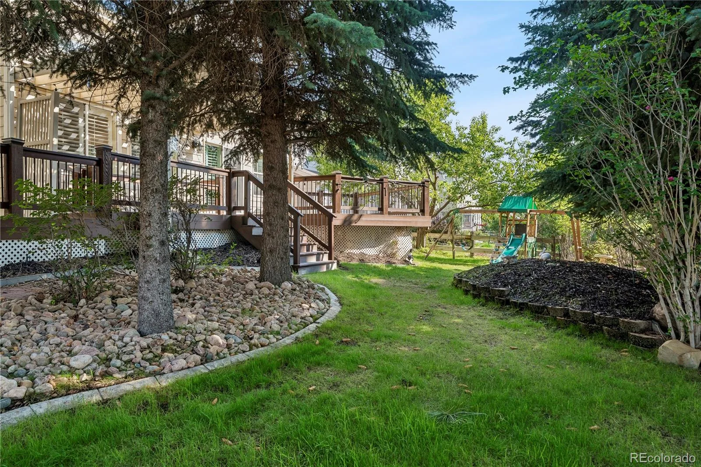
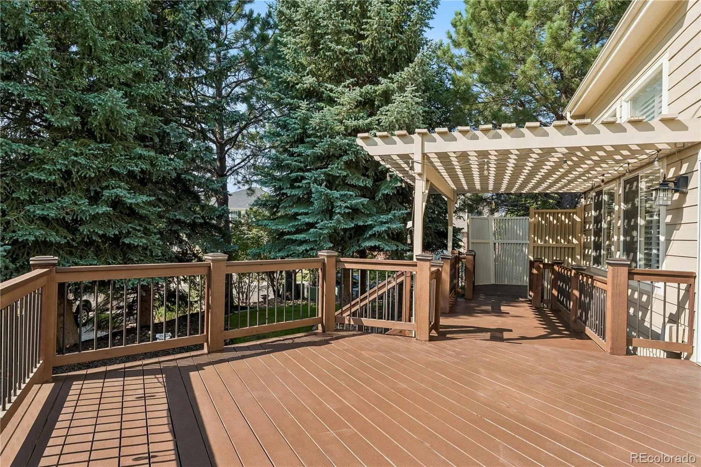
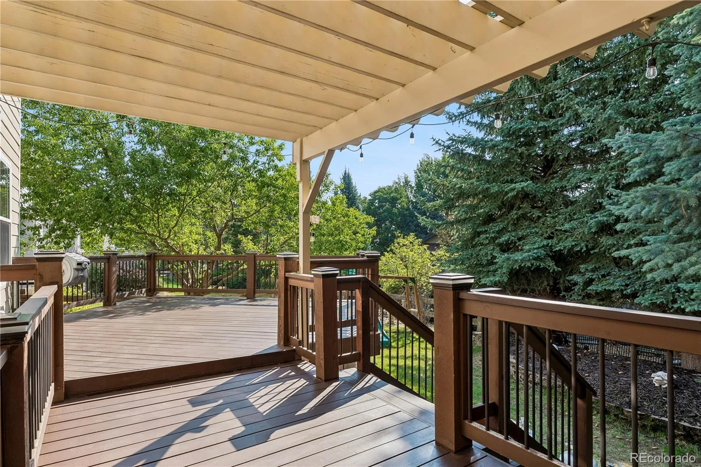
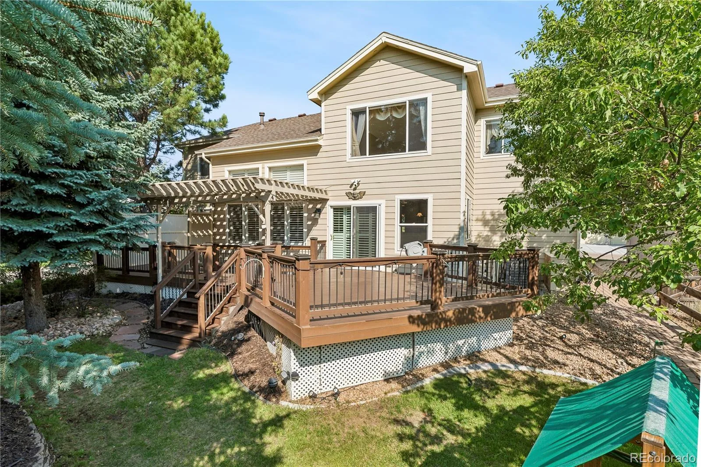
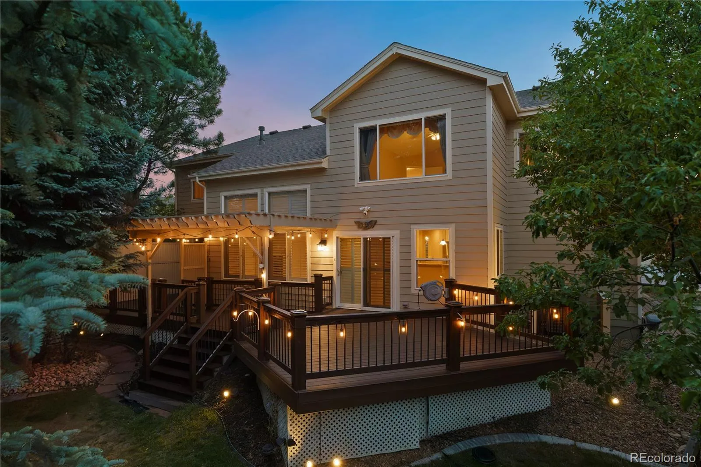
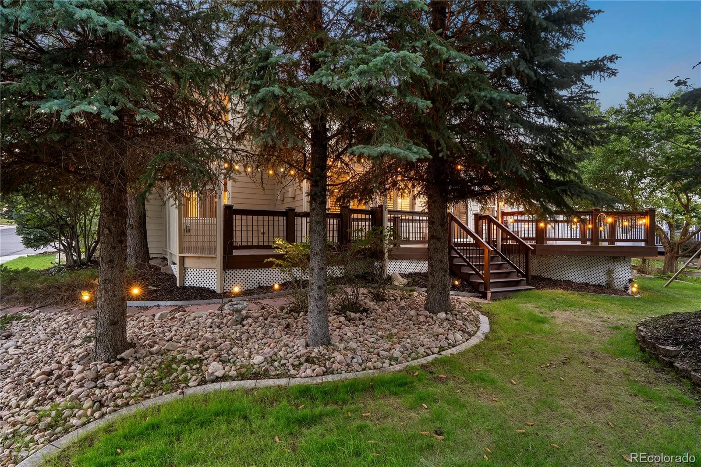
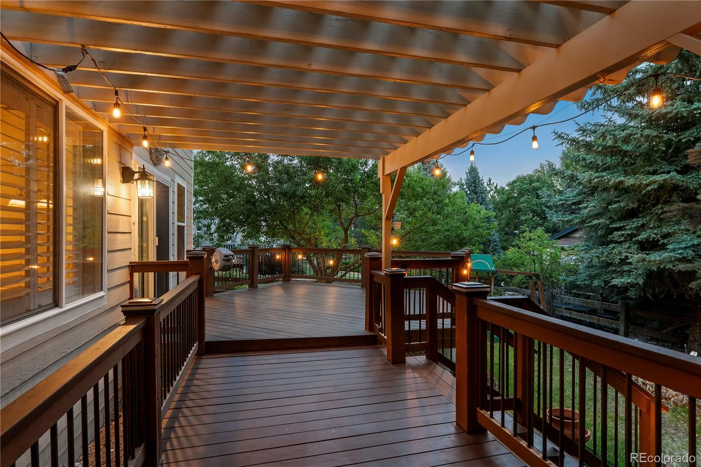
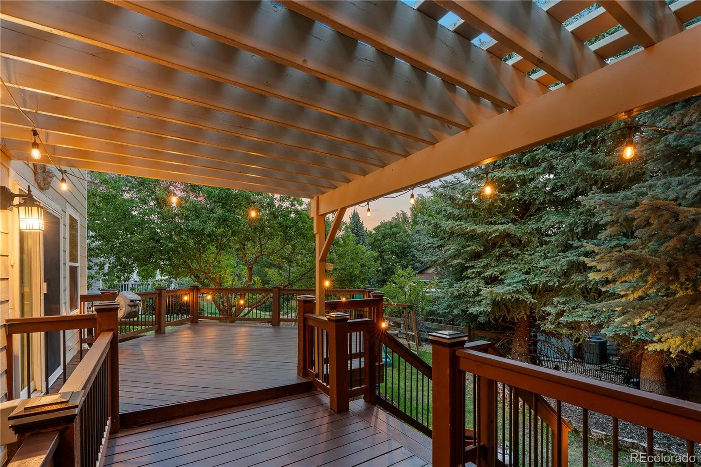
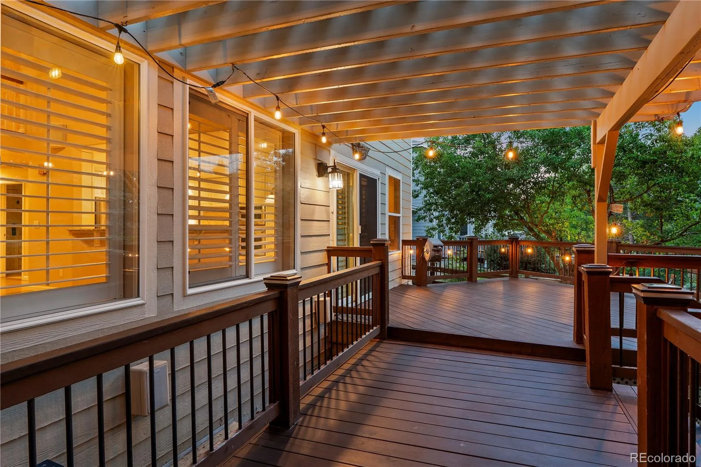
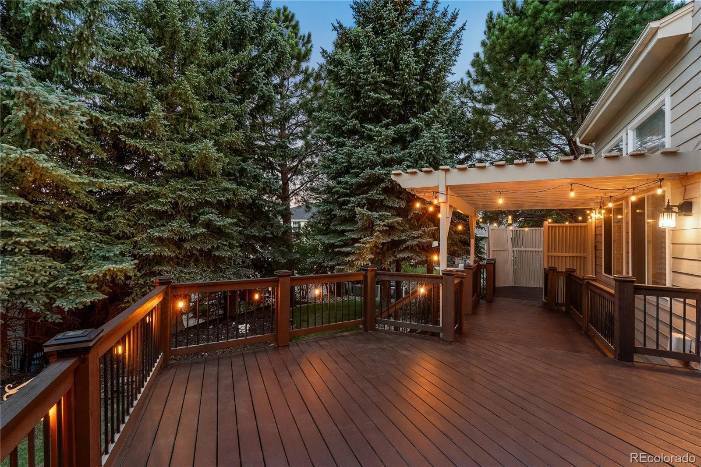
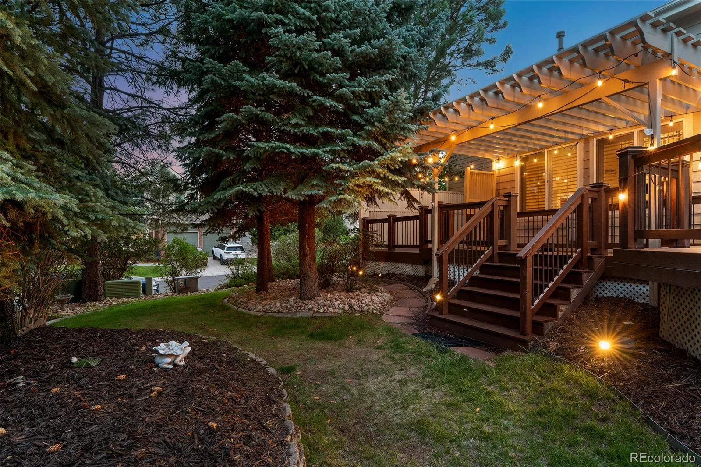
Step outside to a beautiful mahogany deck with iron railings overlooking a private, maturely landscaped corner lot. Surrounded by established trees, the backyard offers a peaceful setting for relaxing, gardening, or enjoying time outdoors.
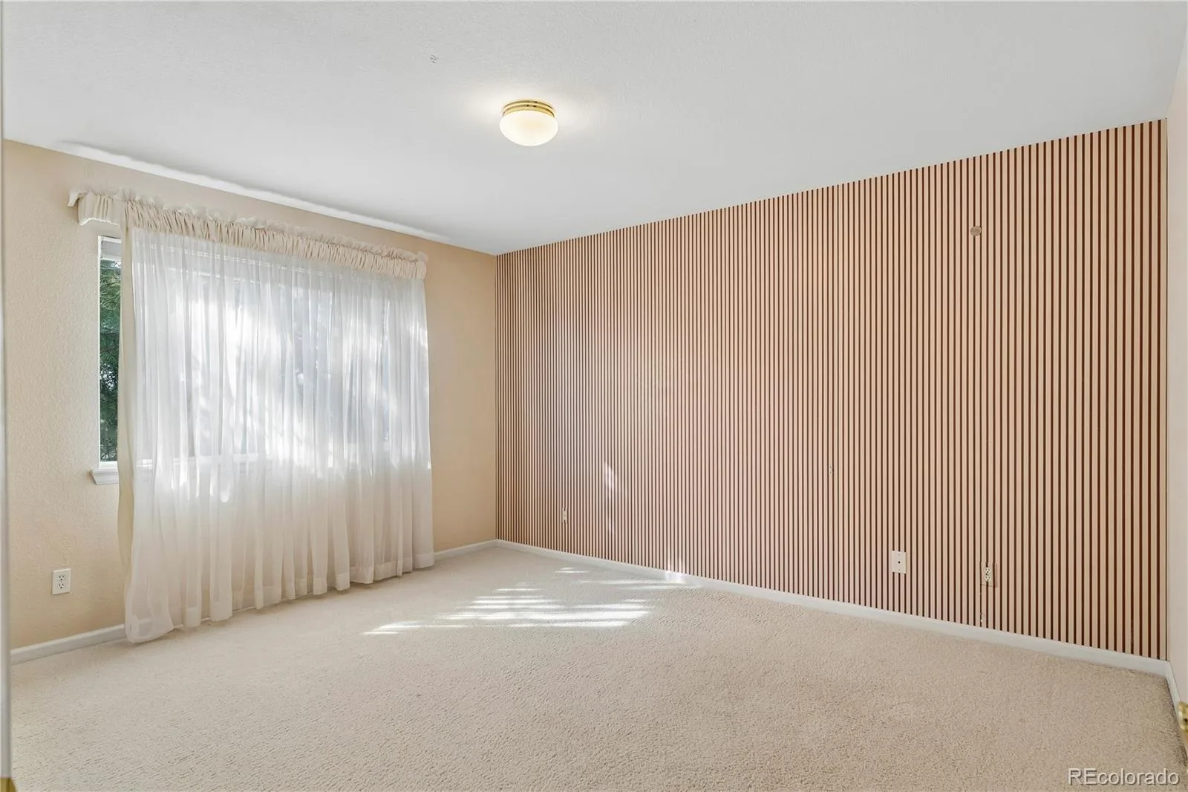
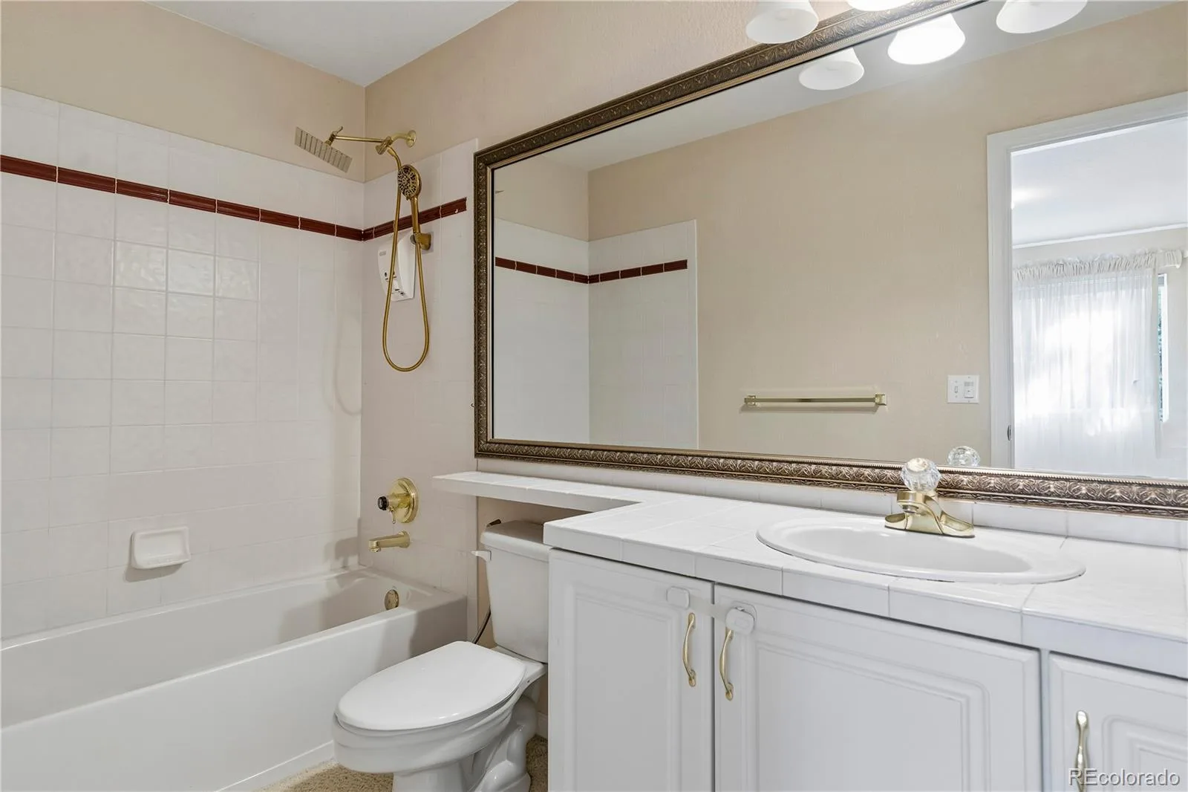
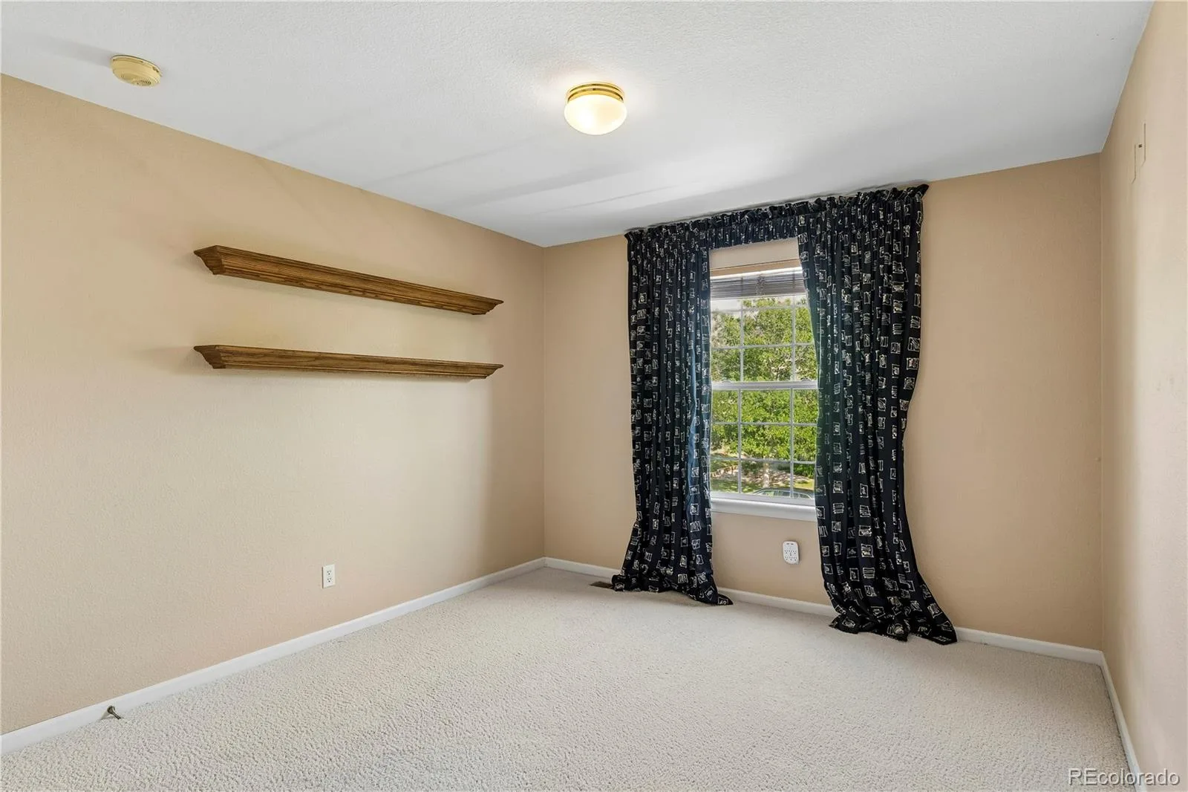
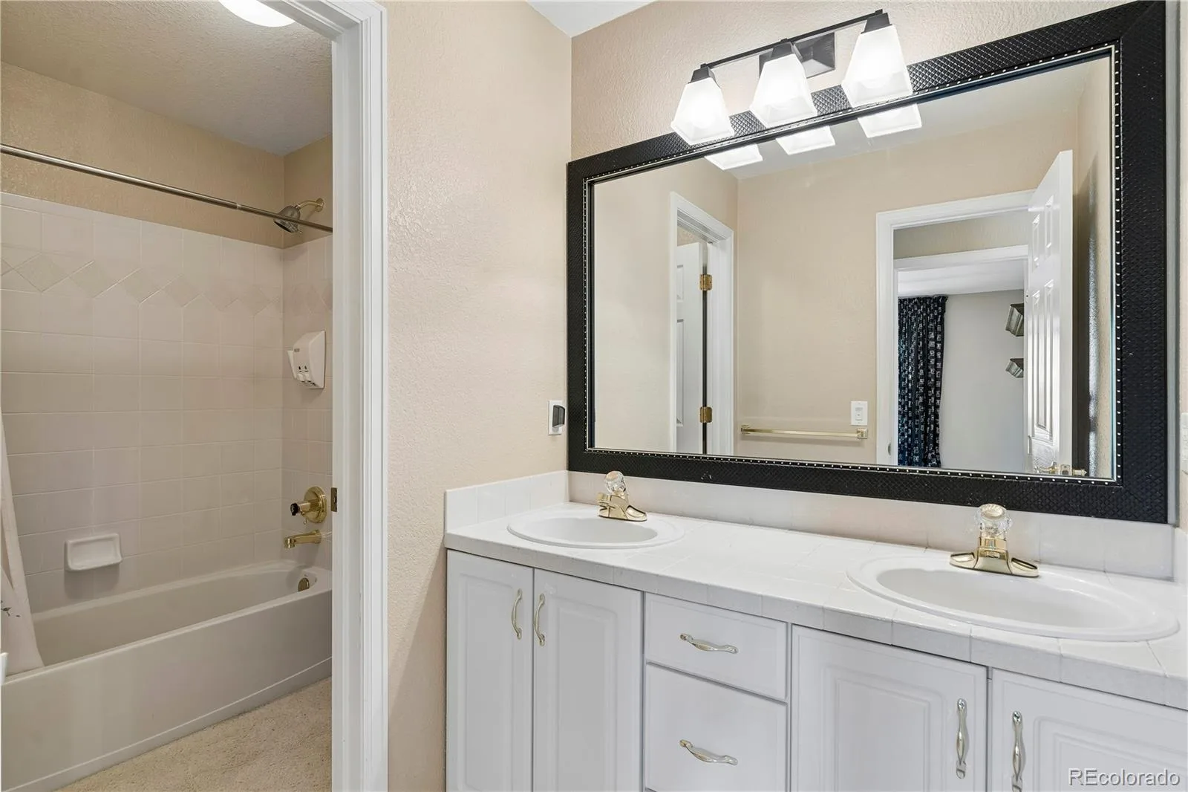
The main-floor study offers flexibility and can easily serve as a fourth en-suite bedroom. Large windows throughout the home bring in abundant natural light, creating bright and welcoming living spaces.
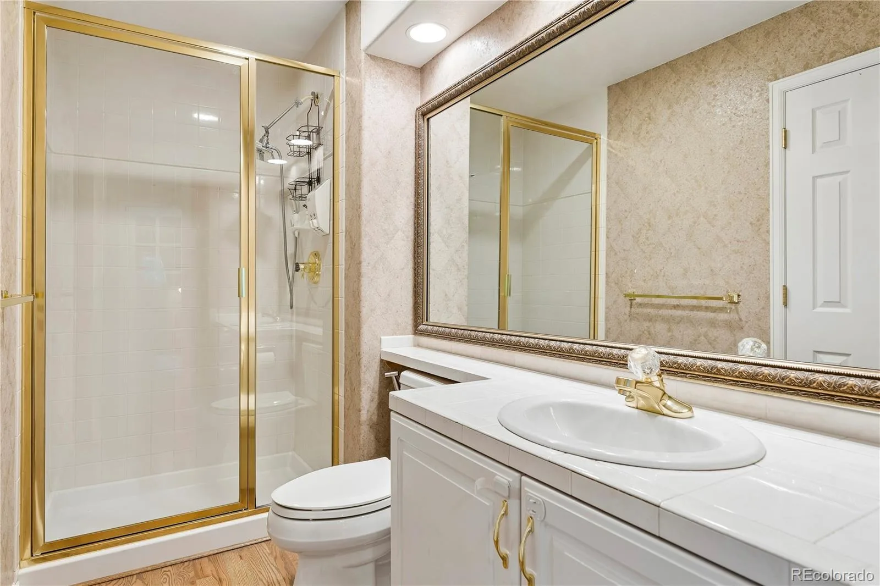
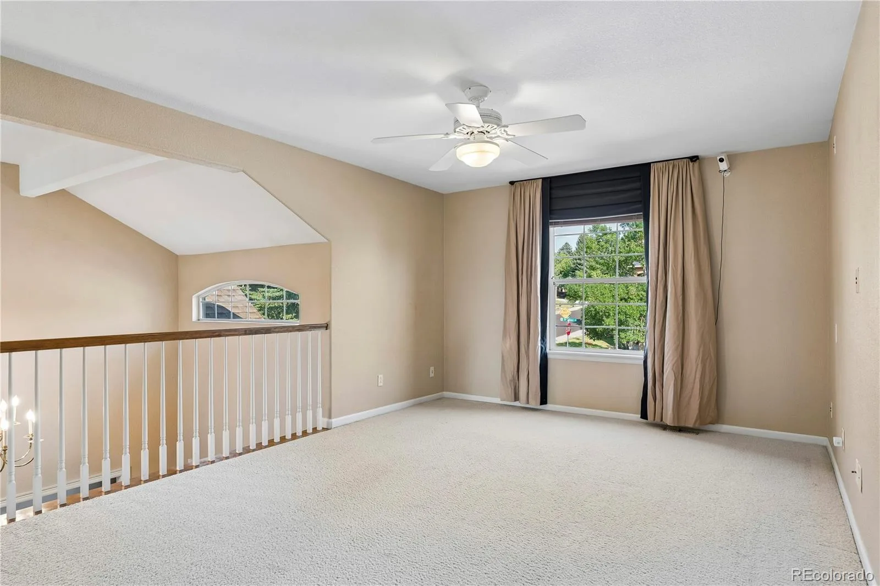
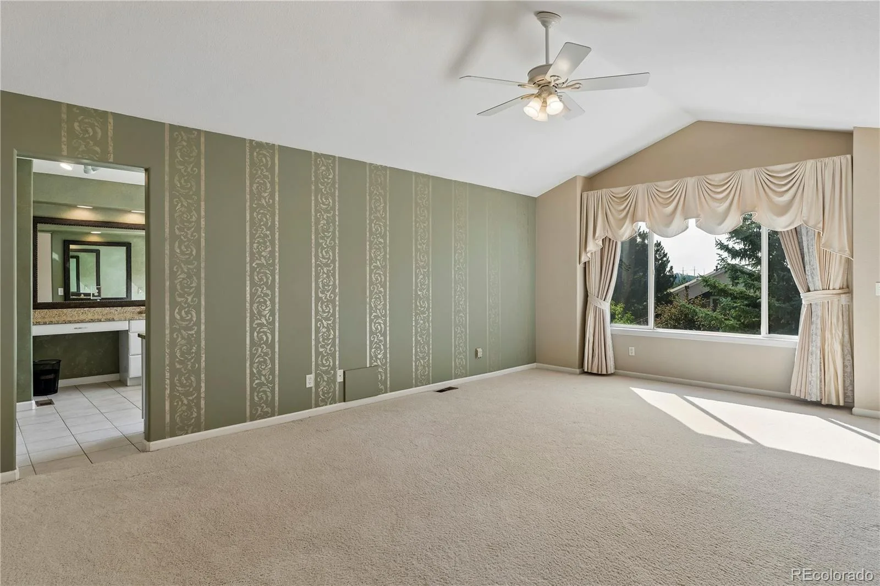
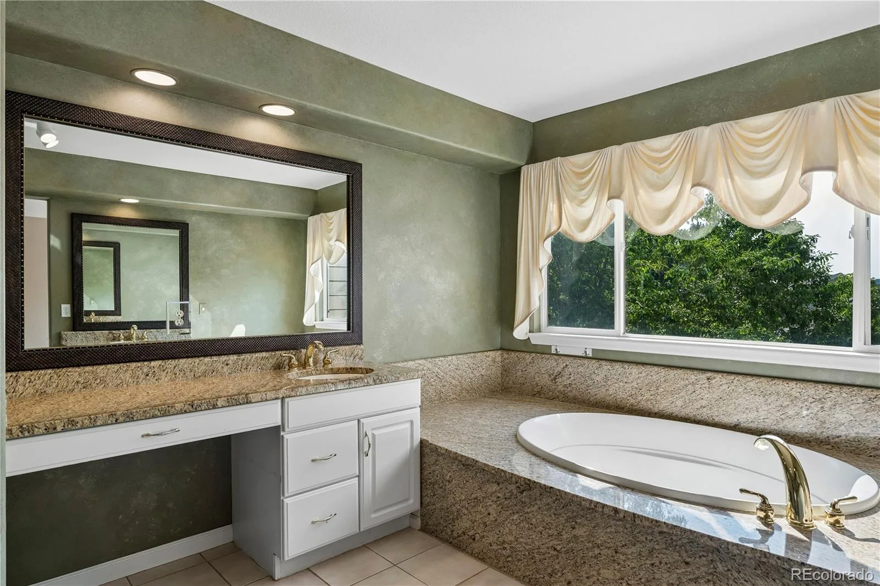
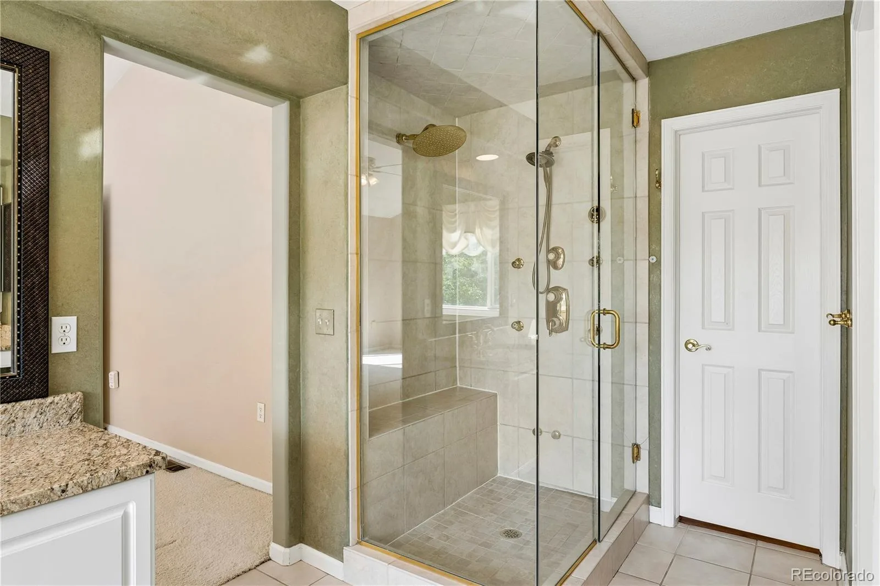
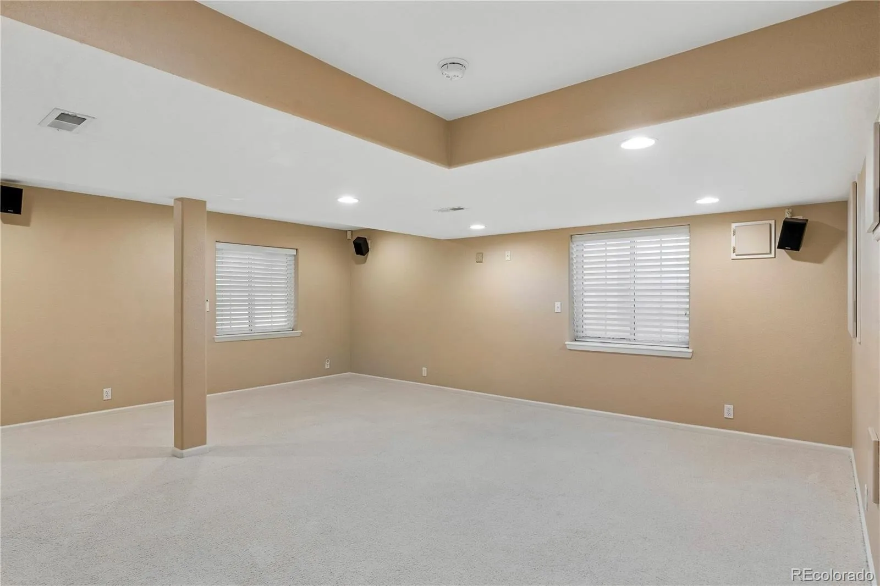
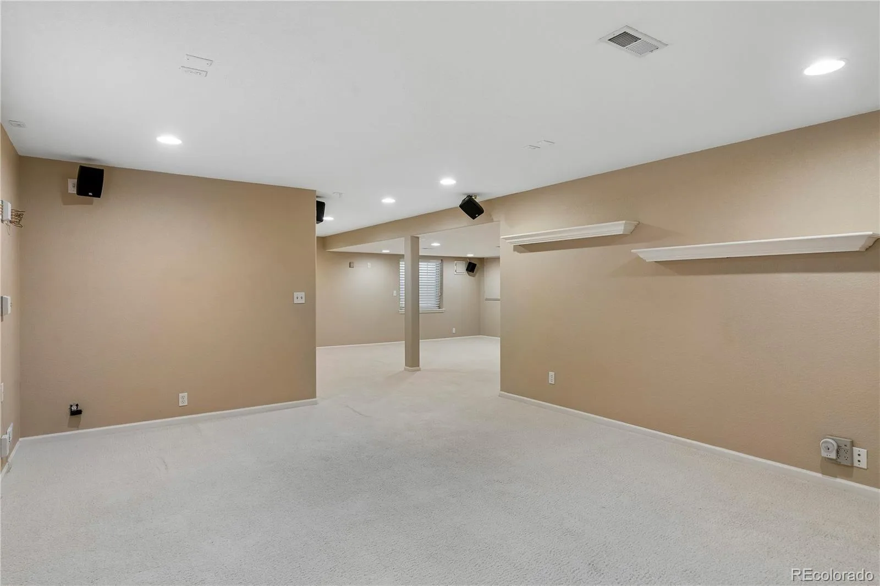
The spacious primary suite includes a remodeled bath with granite countertops, a Bubblier soaking tub, a European-style glass steam shower, and a custom walk-in closet. An open loft provides additional living space, while the finished lower level offers room for recreation, a media area, or hobbies.
With flexible living spaces, thoughtful updates, and a tranquil outdoor setting, this home is ready for its next owner. Schedule your showing today!
The formal living room, dining room, and butler’s pantry provide great spaces for entertaining or hosting holiday gatherings. The kitchen is equipped with slab granite countertops, custom tile, and a gas cooktop, opening to the breakfast area and the generous family room with a cozy fireplace.
Step outside to a beautiful mahogany deck with iron railings overlooking a private, maturely landscaped corner lot. Surrounded by established trees, the backyard offers a peaceful setting for relaxing, gardening, or enjoying time outdoors.
The main-floor study offers flexibility and can easily serve as a fourth en-suite bedroom. Large windows throughout the home bring in abundant natural light, creating bright and welcoming living spaces.
The spacious primary suite includes a remodeled bath with granite countertops, a Bubblier soaking tub, a European-style glass steam shower, and a custom walk-in closet. An open loft provides additional living space, while the finished lower level offers room for recreation, a media area, or hobbies.
With flexible living spaces, thoughtful updates, and a tranquil outdoor setting, this home is ready for its next owner. Schedule your showing today!
Property Details
Price:
$899,000
MLS #:
REC1779853
Status:
Active
Beds:
4
Baths:
4
Type:
Single Family
Subtype:
Single Family Residence
Subdivision:
Castle Pines North
Finished Sq Ft:
4,246
Total Sq Ft:
4,520
Lot Size:
8,451 sqft / 0.19 acres (approx)
Year Built:
1997
Schools
School District:
Douglas RE-1
Elementary School:
Timber Trail
Middle School:
Rocky Heights
High School:
Rock Canyon
Interior
Above Grade Finished Area
3260
Bathrooms
4 Full Bathrooms
Below Grade Finished Area
986
Below Grade Unfinished Area
274
Cooling
Central Air
Heating
Forced Air
Levels
Two
Main Level Bathrooms
1
Main Level Bedrooms
1
Exterior
Association Amenities
Golf Course, Pool, Tennis Court(s)
Attached Garage YN
1
Construction Materials
Brick, Frame
Garage Spaces
3
Parking Spots
3
Parking Total
3
Roof
Composition
Financial
HOA Fee
$200
HOA Fee Frequency
Quarterly
HOA Includes
Trash
HOA Name
CPN II
HOA Phone
303-841-0456
Tax Year
2025
Taxes
$5,865
Map
Contact Us
Mortgage Calculator
Property Summary
- Located in the Castle Pines North subdivision, 644 Stonemont Drive Castle Rock CO is a Single Family for sale in Castle Rock, CO, 80108. It is listed for $899,000 and features 4 beds, 4 baths, and has approximately 4,520 square feet of living space, and was originally constructed in 1997. The current price per square foot is $199. The average price per square foot for Single Family listings in Castle Rock is $248. The average listing price for Single Family in Castle Rock is $1,051,466. To schedule a showing of MLS#rec1779853 at 644 Stonemont Drive in Castle Rock, CO, contact your Smart Sale AI agent at 3039066915.
Similar Listings Nearby

Additional Details
MLS ID : REC1779853
Listing Key : REC2056087154
Parcel Number : R0400034
Zip Code : 80108
City : Castle Rock
State : CO
Building if Condo :
Full Street: 644 Stonemont Drive
Address : 644
Address Prefix :
Address Suffix : Drive
Street : Stonemont
Street Prefix :
Street Suffix :
Unit if Condo :
Latitude : 39.476231
Longitude : -104.896988
Property Type : singlefamily
Property Sub Type : Single Family Residence
Stories Total if Condo :
Lot Size : 8,451 sqft / 0.19 acres (approx)
Ownership : Individual
Zoning :
Condition :
Renovation :
Pets Allowed :
Special Conditions : None
Possession :
Original Price : 899000
Close Price :
Close Date :
List Date : Aug 8, 2026
List Contract Date : 2026-08-08
Off Market Date :
Purchase Contract Date :
Days on Market : 2
Concessions Amount :
Concession Comment :
Renovation :
Company : Brokers Guild Real Estate

Copyright 2026. All rights reserved.
644 Stonemont Drive
Castle Rock, CO