
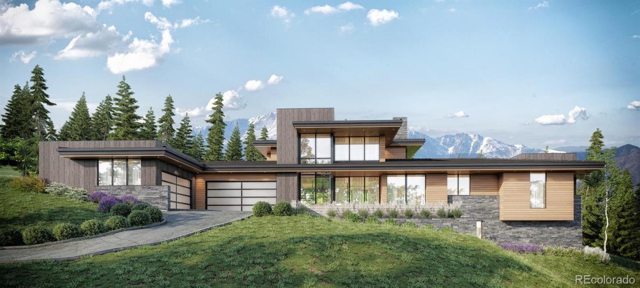
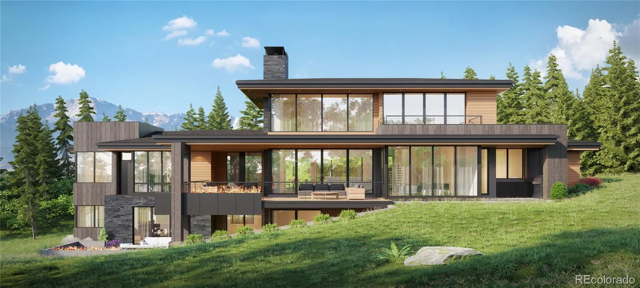
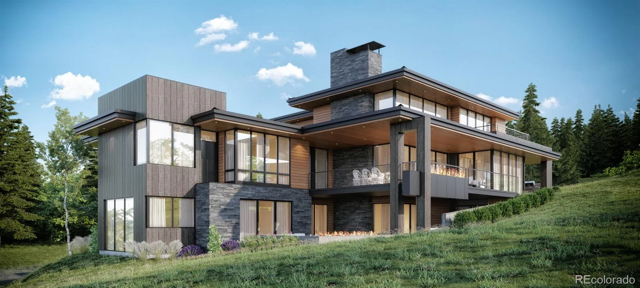
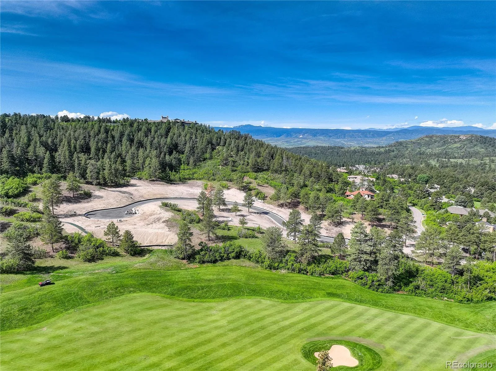
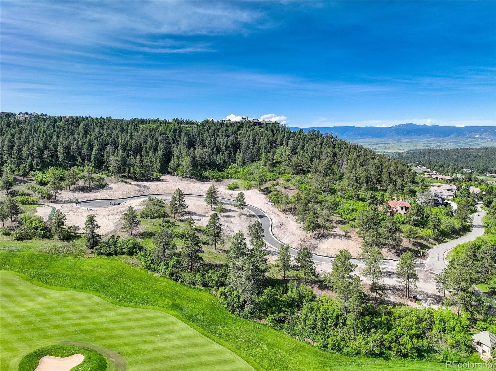
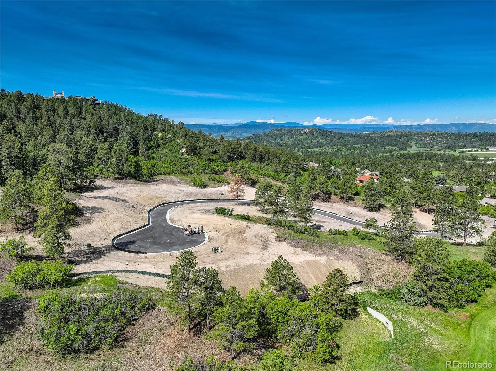
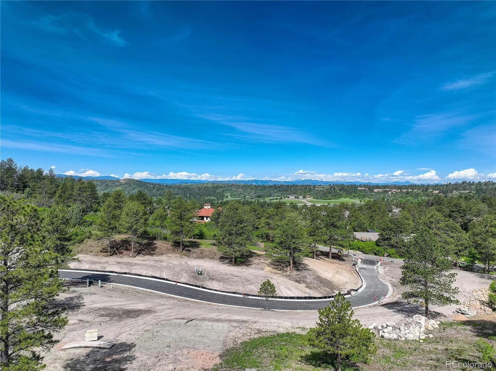
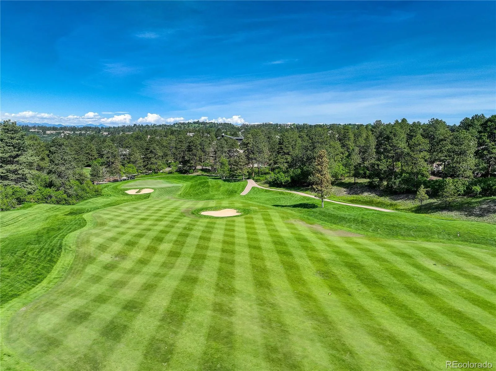
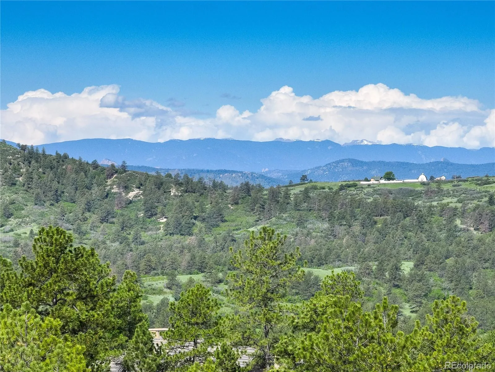
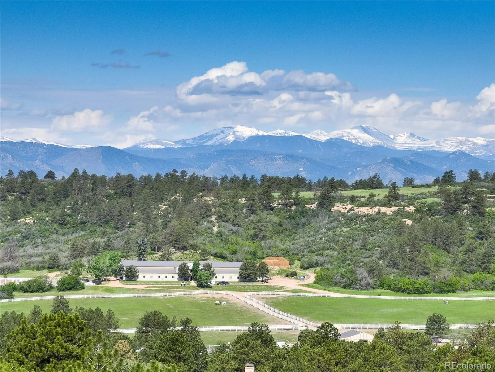
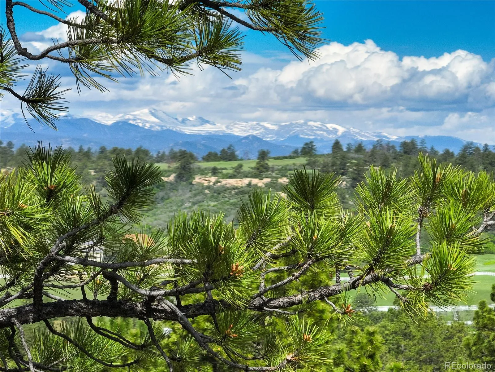
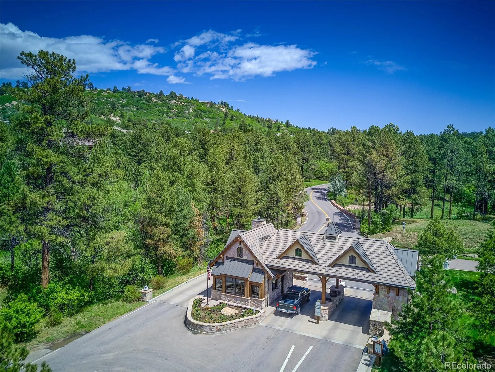
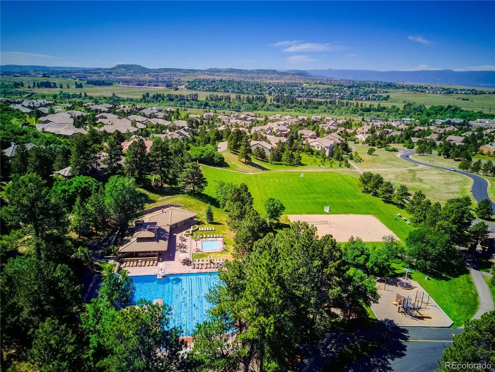
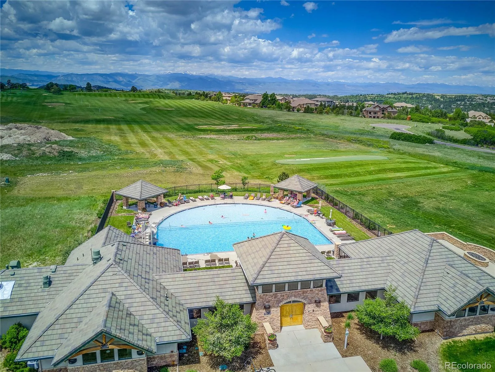
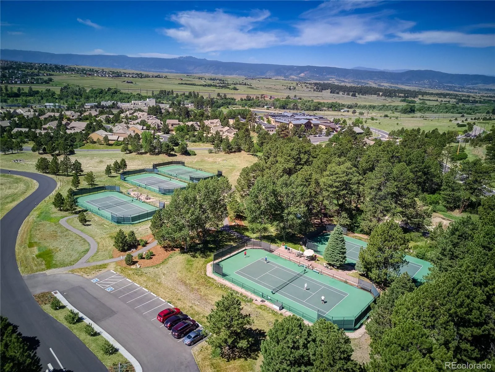
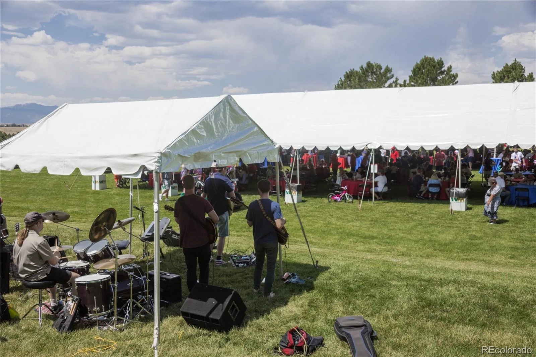
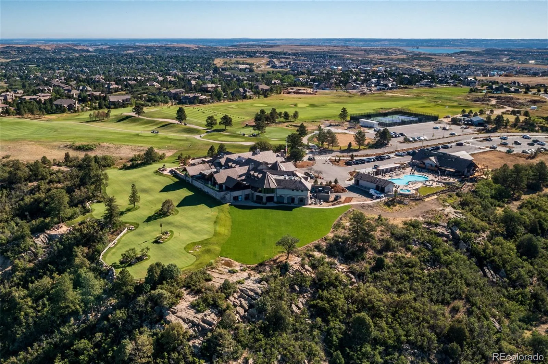
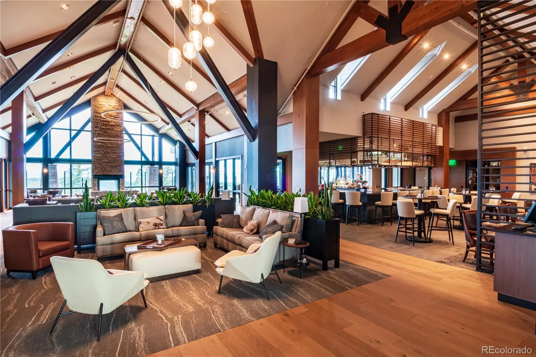
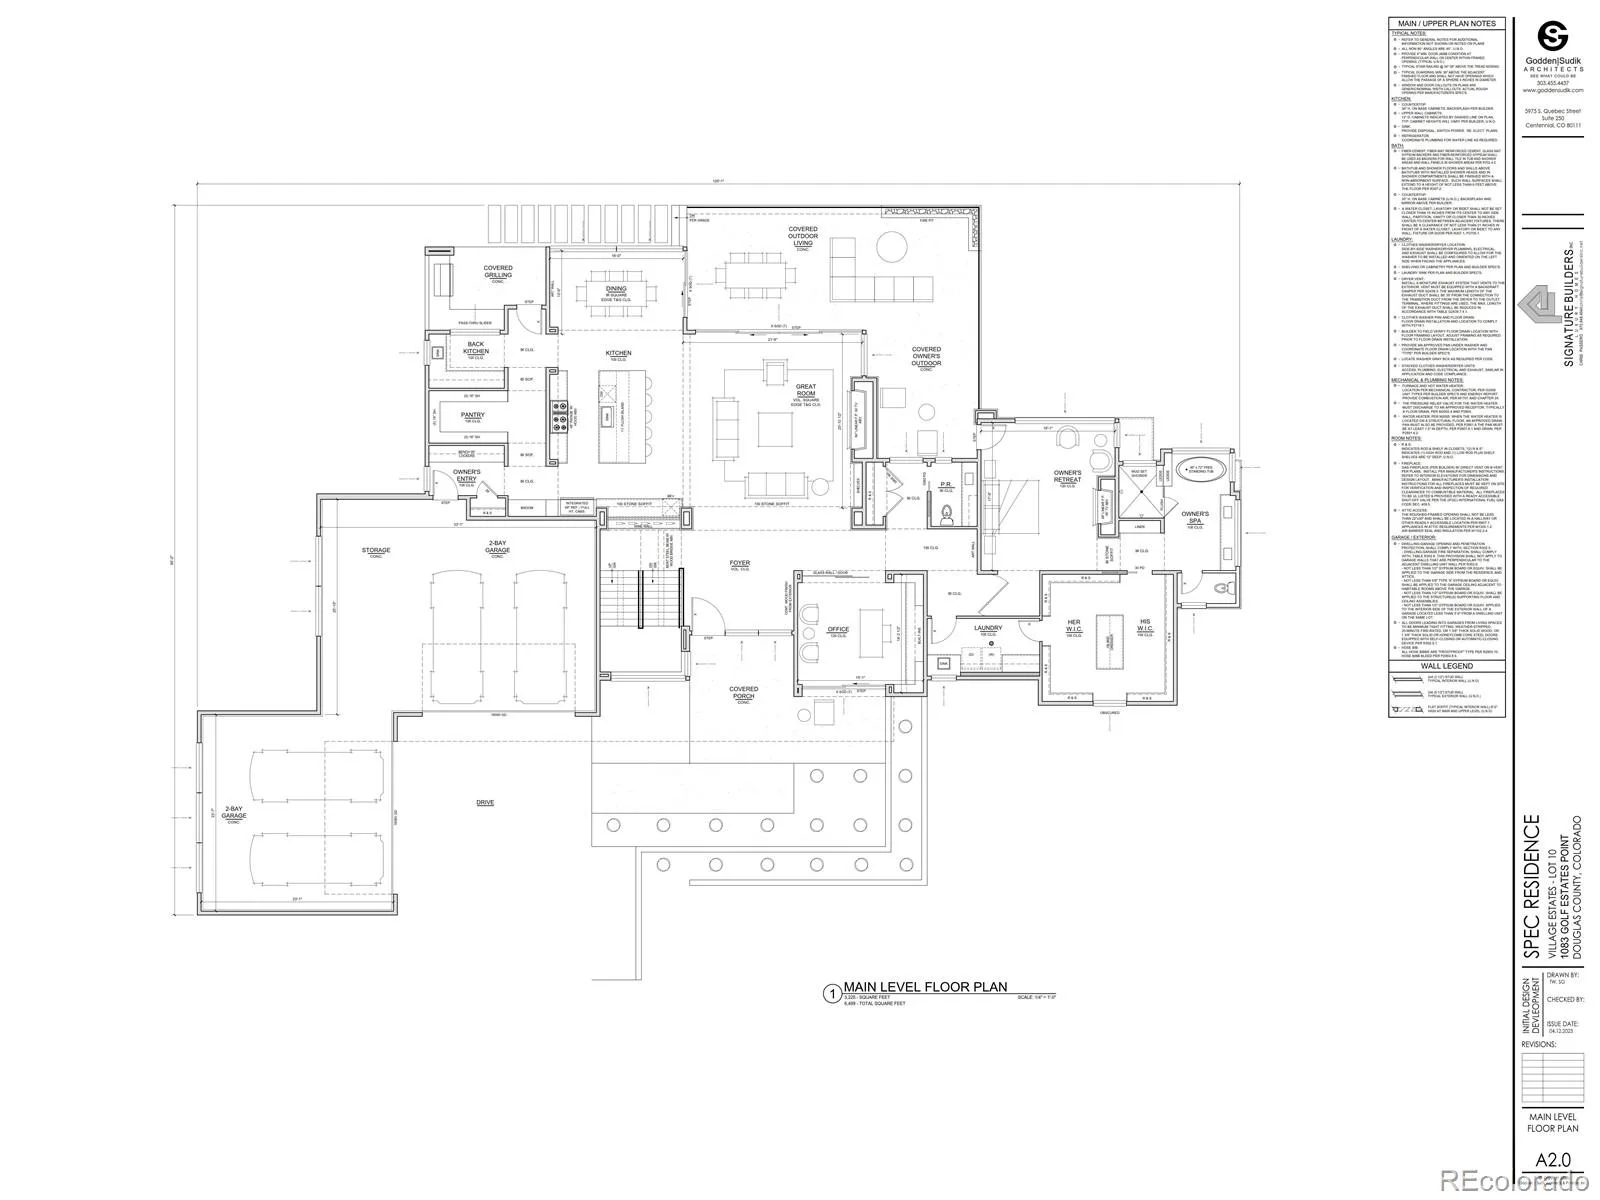
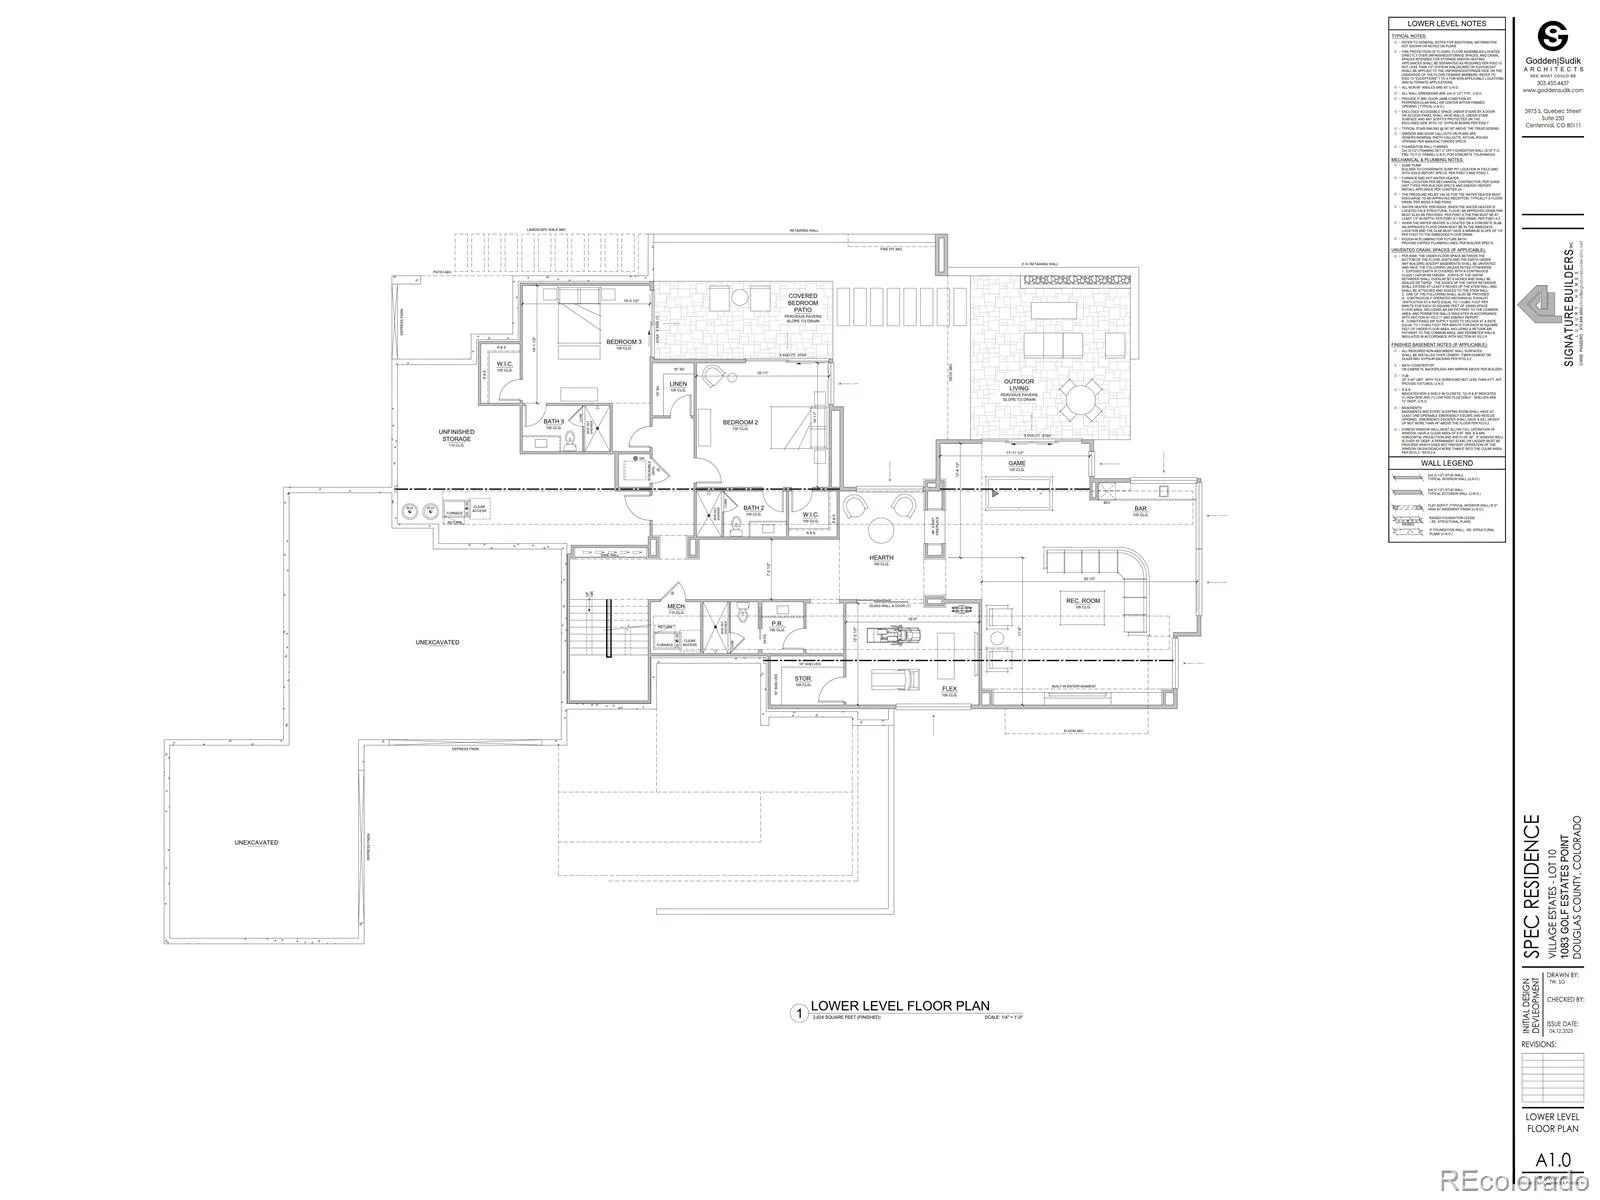
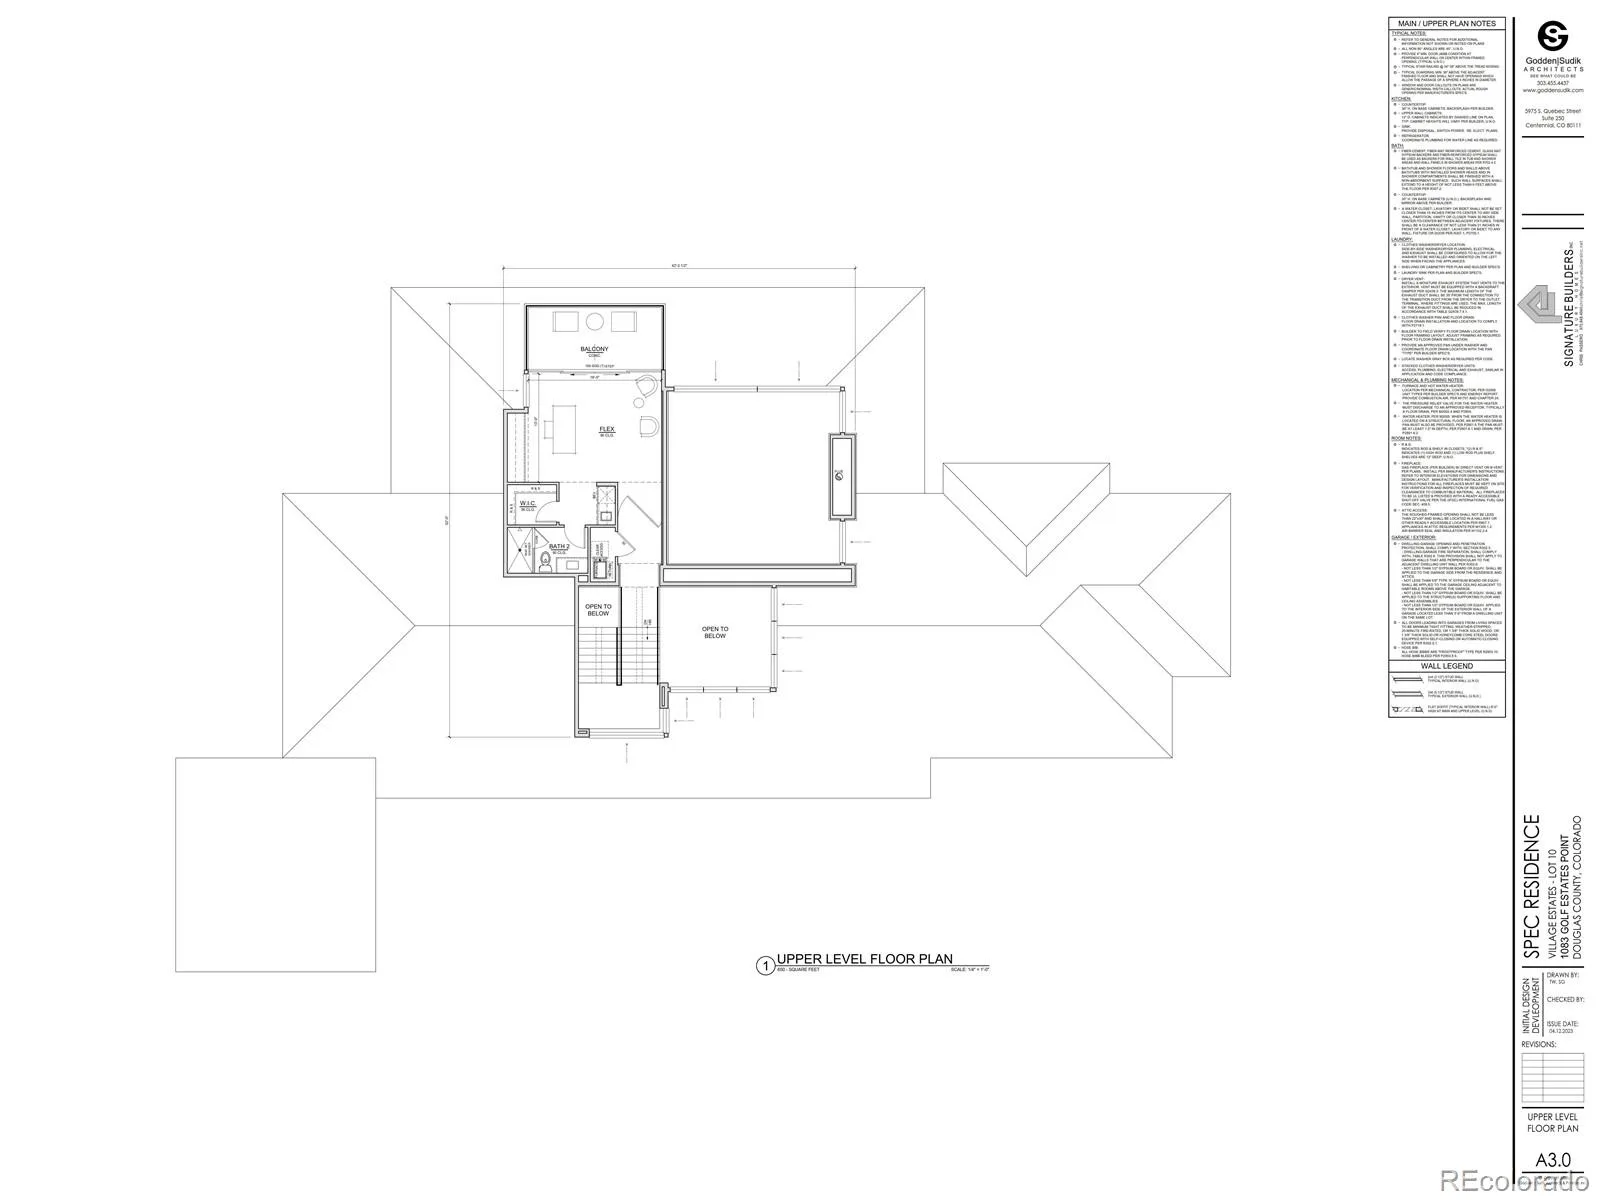
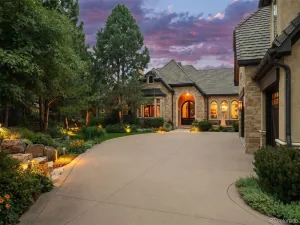
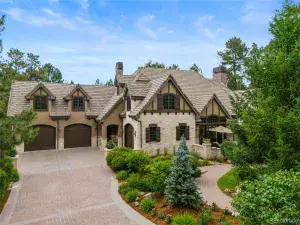
Welcome to the epitome of luxury living in the prestigious gated neighborhood of The Village at Castle Pines! Presenting an exceptional opportunity to own an exquisite home crafted by award-winning Signature Builders in a brand new exclusive cul-de-sac of the first 10 to-be-built luxury custom homes. The cul-de-sac is newly created along the 4th hole of the private Country Club at Castle Pines and nestled amidst the scenic beauty of 100-year-old Ponderosa Pines and Gambel oak. These stunning residences will showcase the perfect fusion of modern design and the majestic charm of mountain living. With gorgeous mountain modern architecture, these homes will exude an unparalleled level of craftsmanship and design, blending seamlessly into the breathtaking natural surroundings. Residents of The Village at Castle Pines have access to a range of exclusive amenities, including community events, three pools, tennis, pickleball, a fitness center, and walking trails, providing an active and vibrant lifestyle. Don’t miss this unparalleled opportunity to build your custom dream home on the last remaining cul-de-sac in The Village at Castle Pines. Indulge in the ultimate blend of elegance, privacy, and natural beauty. For more information on the Country Club at Castle Pines visit https://ccatcastlepines.com The new $21M transformation provides an unparalleled luxury country club lifestyle with a spectacular new clubhouse with views at 7000 feet, cliffside pool, and fitness center as well as racquet sports. The iconic Jack Niklaus Signature course offers the only private mountain course experience in Denver. The Country Club at Castle Pines is with approved membership. Contact us today to schedule your private tour!
Property Details
Price:
$4,590,000
MLS #:
REC2766544
Status:
Active Under Contract
Beds:
4
Baths:
6
Type:
Single Family
Subtype:
Single Family Residence
Subdivision:
Castle Pines Village
Finished Sq Ft:
6,499
Total Sq Ft:
7,100
Lot Size:
37,897 sqft / 0.87 acres (approx)
Year Built:
2024
Schools
School District:
Douglas RE-1
Elementary School:
Buffalo Ridge
Middle School:
Rocky Heights
High School:
Rock Canyon
Interior
Above Grade Finished Area
3875
Appliances
Bar Fridge, Cooktop, Dishwasher, Disposal, Microwave, Oven, Refrigerator, Wine Cooler
Bathrooms
2 Full Bathrooms, 3 Three Quarter Bathrooms, 1 Half Bathroom
Below Grade Finished Area
2624
Below Grade Unfinished Area
601
Cooling
Central Air
Fireplaces Total
3
Flooring
Carpet, Tile, Wood
Heating
Forced Air, Natural Gas
Interior Features
Built-in Features, Eat-in Kitchen, Entrance Foyer, Five Piece Bath, High Ceilings, Kitchen Island, Open Floorplan, Pantry, Primary Suite, Smoke Free, Vaulted Ceiling(s), Walk-In Closet(s), Wet Bar
Laundry Features
In Unit
Levels
Two
Main Level Bathrooms
2
Main Level Bedrooms
1
Exterior
Architectural Style
Mountain Contemporary
Association Amenities
Fitness Center, Gated, Playground, Pond Seasonal, Pool, Security, Spa/Hot Tub, Tennis Court(s), Trail(s)
Attached Garage YN
1
Common Walls
No Common Walls
Construction Materials
Stone, Wood Siding
Exterior Features
Fire Pit
Fencing
None
Garage Spaces
4
Green Energy Efficient
Insulation, Windows
Lot Features
Corner Lot, Cul-De-Sac, Rolling Slope
Parking Features
Concrete, Dry Walled, Finished Garage
Parking Spots
4
Parking Total
4
Patio And Porch Features
Covered, Deck, Patio
Roof
Membrane, Metal
Security Features
Carbon Monoxide Detector(s), Security System, Smoke Detector(s)
View
Golf Course, Mountain(s)
Window Features
Double Pane Windows
Financial
HOA Fee
$455
HOA Fee Frequency
Monthly
HOA Includes
Recycling, Road Maintenance, Security, Trash
HOA Name
The Village at Castle Pines
HOA Phone
303-814-1345
Tax Year
2022
Taxes
$2,424
Map
Contact Us
Mortgage Calculator
Property Summary
- Located in the Castle Pines Village subdivision, 1083 Golf Estates Point Castle Rock CO is a Single Family for sale in Castle Rock, CO, 80108. It is listed for $4,590,000 and features 4 beds, 6 baths, and has approximately 7,100 square feet of living space, and was originally constructed in 2024. The current price per square foot is $646. The average price per square foot for Single Family listings in Castle Rock is $248. The average listing price for Single Family in Castle Rock is $1,053,844. To schedule a showing of MLS#rec2766544 at 1083 Golf Estates Point in Castle Rock, CO, contact your Smart Sale AI agent at 3039066915.
Similar Listings Nearby

Additional Details
MLS ID : REC2766544
Listing Key : REC2033483302
Parcel Number : R0618890
Zip Code : 80108
City : Castle Rock
State : CO
Building if Condo :
Full Street: 1083 Golf Estates Point
Address : 1083
Address Prefix :
Address Suffix : Point
Street : Golf Estates
Street Prefix :
Street Suffix :
Unit if Condo :
Latitude : 39.459740
Longitude : -104.905174
Property Type : singlefamily
Property Sub Type : Single Family Residence
Stories Total if Condo :
Lot Size : 37,897 sqft / 0.87 acres (approx)
Ownership : Builder
Zoning :
Condition : New Construction
Renovation :
Pets Allowed :
Special Conditions : None
Possession :
Original Price : 4590000
Close Price :
Close Date :
List Date : Jan 27, 2026
List Contract Date : 2023-07-15
Off Market Date : 2024-12-06
Purchase Contract Date : 2024-12-06
Days on Market : 216
Concessions Amount :
Concession Comment :
Renovation :
Company : Coldwell Banker Realty 24

Copyright 2026. All rights reserved.
1083 Golf Estates Point
Castle Rock, CO