
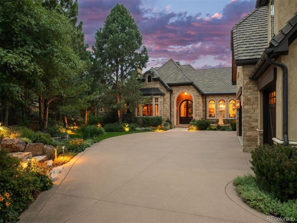
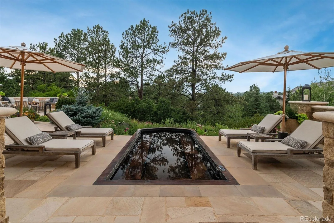
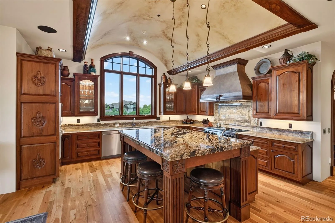
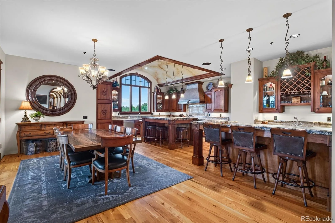
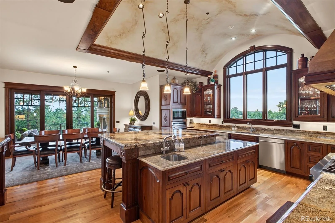
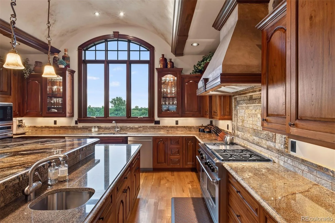
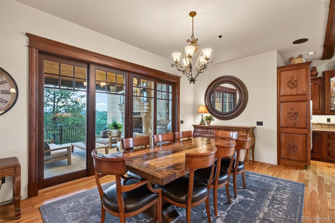
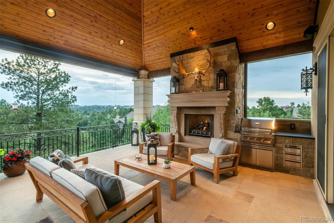
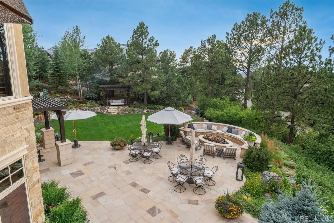
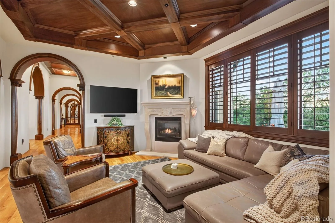
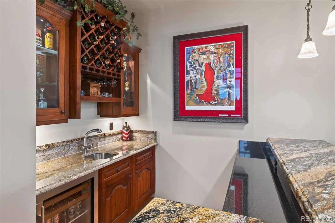
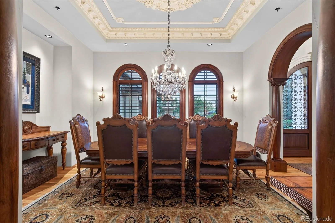
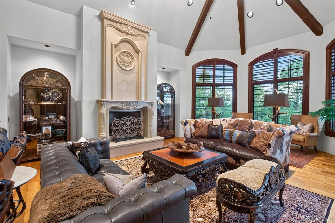
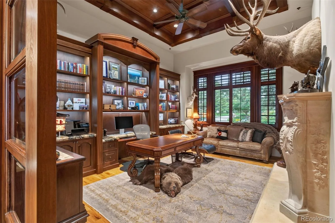
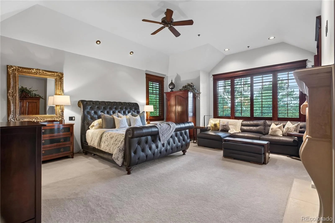
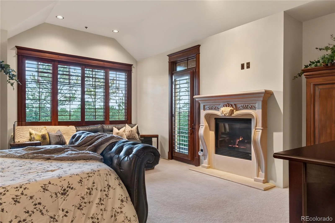
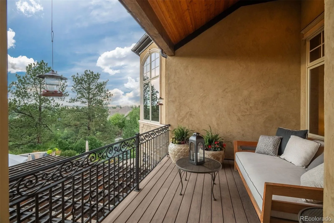
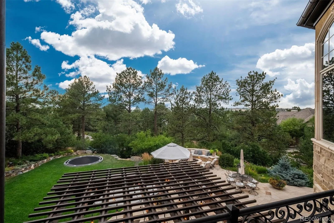
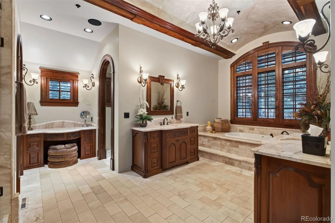
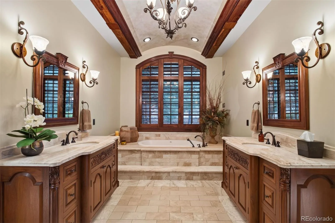
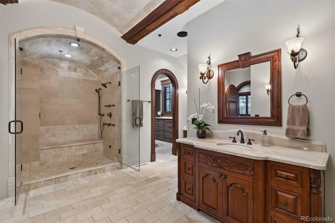
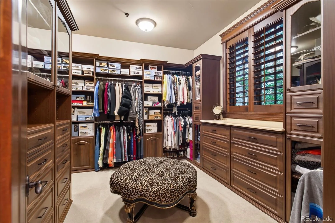
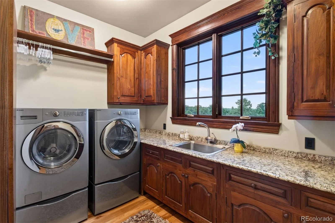
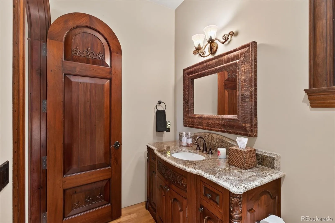
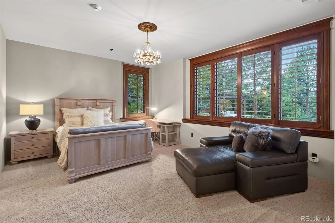
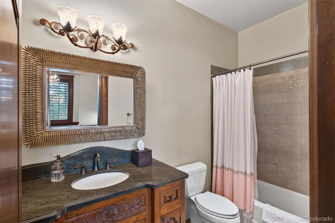
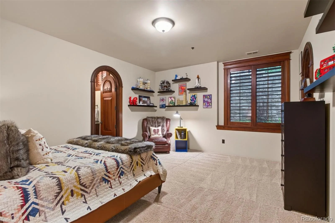
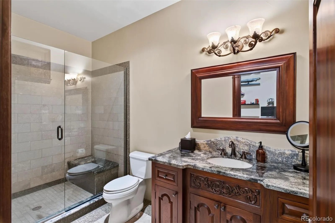
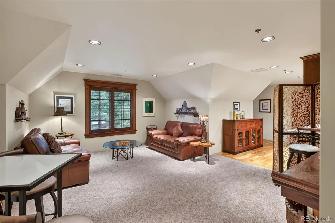
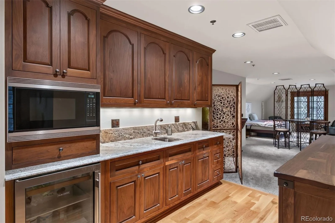
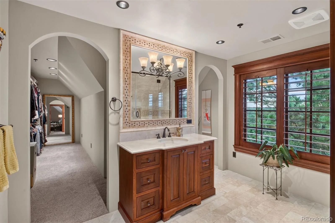
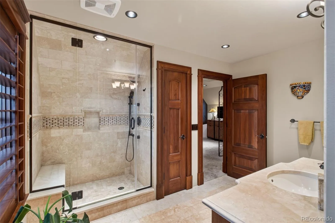
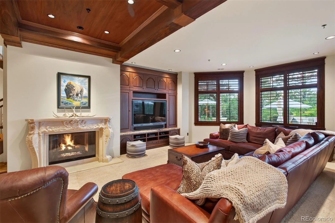
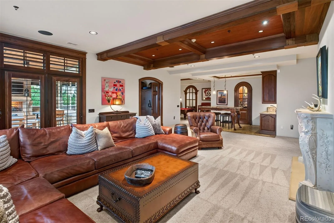
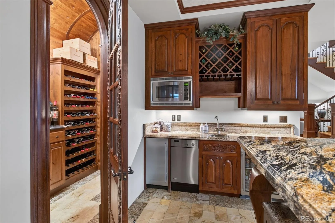
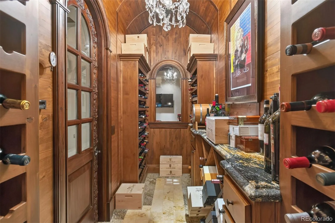
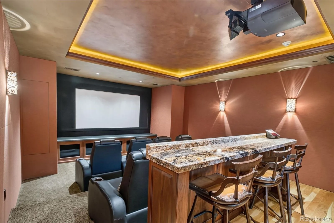
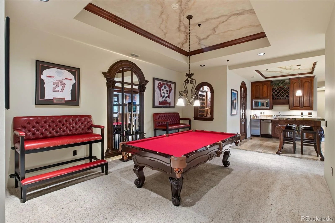
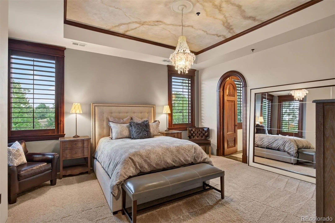
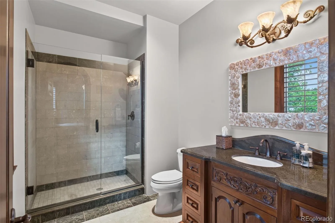
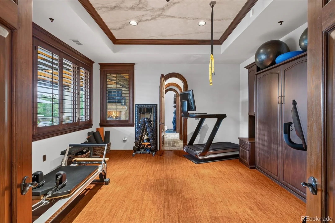
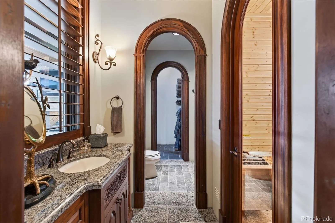
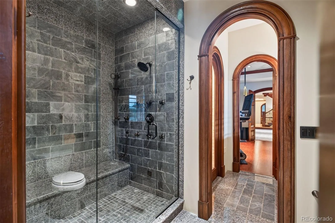
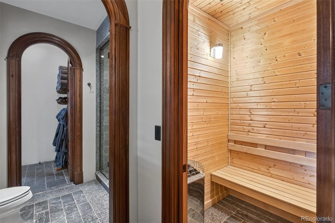
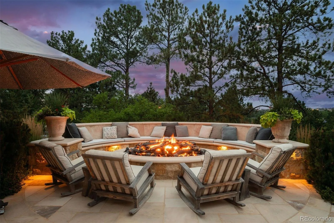
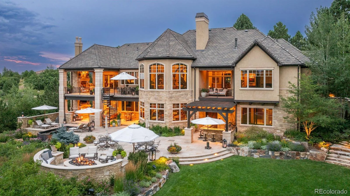
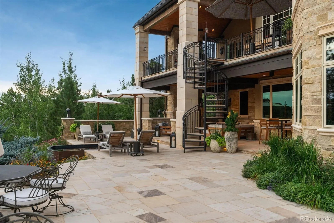
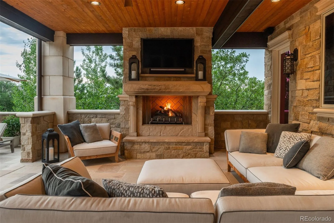
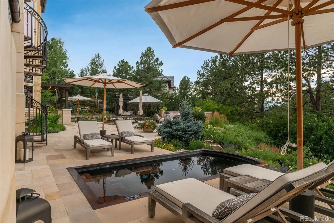
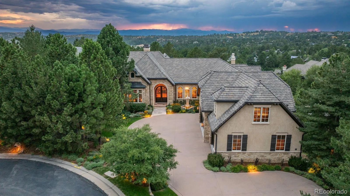

Some homes impress. Others offer opportunities that simply can’t be duplicated. Tucked away on a cul-de-sac within the prestigious gates of Castle Pines Village, this remarkable estate showcases timeless craftsmanship, exceptional privacy, & a lifestyle rarely found in Colorado’s luxury market. Designed for generations to gather, reclaimed 100-yr-old teak wood, extensive custom millwork, soaring ceilings, expansive windows, rich hardwood floors, & 5 custom fireplaces create a home that is grand yet inviting. The gourmet kitchen features custom cabinetry, top-of-the-line appliances, oversized dining area, & adjoining sitting room. Formal living & dining rooms, executive office, 2 powder baths, laundry room, & a tranquil main-level primary suite complete the main floor. Above the oversized garage, a private guest residence offers its own entrance, ideal for multigenerational living, long-term guests, a live-in nanny, or caregiver. The walkout lower level offers 3 en-suite bedrooms, family room, full bar, climate-controlled wine cellar, billiards area, private theater, & fitness studio complete w/ steam shower, dry sauna, & direct access to the custom solid copper Diamond Spas hot tub. Mature trees, mountain & golf course views, natural stone patios, dual outdoor fireplaces, grilling areas on each level, resort-style firepit, & award-winning landscaping create an exceptional outdoor retreat. Thoughtfully envisioned, meticulously maintained, & beautifully enjoyed, this is a home offering a level of craftsmanship & quality that would be difficult to recreate today. Adding to its extraordinary appeal, a qualified purchaser has the opportunity to apply for & purchase separately a Regular Golf Membership at The Country Club of Castle Pines in conjunction w/ the home sale—potentially shortening the Club’s typical waiting period.
Property Details
Price:
$4,200,000
MLS #:
REC2104696
Status:
Active Under Contract
Beds:
5
Baths:
9
Type:
Single Family
Subtype:
Single Family Residence
Subdivision:
The Village at Castle Pines
Finished Sq Ft:
8,604
Total Sq Ft:
9,578
Lot Size:
33,106 sqft / 0.76 acres (approx)
Year Built:
2008
Schools
School District:
Douglas RE-1
Elementary School:
Buffalo Ridge
Middle School:
Rocky Heights
High School:
Rock Canyon
Interior
Above Grade Finished Area
5364
Appliances
Bar Fridge, Dishwasher, Disposal, Double Oven, Humidifier, Microwave, Oven, Range, Range Hood, Refrigerator
Bathrooms
2 Full Bathrooms, 4 Three Quarter Bathrooms, 3 Half Bathrooms
Below Grade Finished Area
3240
Below Grade Unfinished Area
974
Cooling
Central Air
Fireplaces Total
8
Flooring
Carpet, Cork, Stone, Tile, Wood
Heating
Forced Air
Interior Features
Audio/Video Controls, Built-in Features, Ceiling Fan(s), Central Vacuum, Eat-in Kitchen, Five Piece Bath, Granite Counters, High Ceilings, In-Law Floorplan, Kitchen Island, Open Floorplan, Pantry, Primary Suite, Sauna, Vaulted Ceiling(s), Walk-In Closet(s), Wet Bar
Levels
One
Main Level Bathrooms
4
Main Level Bedrooms
2
Exterior
Architectural Style
Chalet, Mountain Contemporary
Association Amenities
Clubhouse, Fitness Center, Gated, Pool, Spa/Hot Tub, Tennis Court(s), Trail(s)
Attached Garage YN
1
Construction Materials
Rock, Stone, Stucco
Direction Faces
East
Exterior Features
Balcony, Barbecue, Fire Pit, Garden, Gas Grill, Lighting, Private Yard, Rain Gutters, Spa/Hot Tub
Garage Spaces
4
Lot Features
Cul-De-Sac, Landscaped, Many Trees, Secluded, Sprinklers In Front, Sprinklers In Rear
Parking Features
Dry Walled, Finished Garage, Floor Coating, Heated Garage, Lighted, Oversized
Parking Spots
4
Parking Total
4
Patio And Porch Features
Covered, Deck, Front Porch, Patio
Roof
Concrete
Security Features
Video Doorbell
View
Golf Course, Mountain(s)
Window Features
Double Pane Windows
Financial
HOA Fee
$455
HOA Fee Frequency
Monthly
HOA Includes
Maintenance Grounds, Recycling, Security, Trash
HOA Name
Village of Castle Pines HOA
HOA Phone
303-814-1345
Tax Year
2025
Taxes
$26,293
Map
Contact Us
Mortgage Calculator
Property Summary
- Located in the The Village at Castle Pines subdivision, 1125 Northwood Court Castle Rock CO is a Single Family for sale in Castle Rock, CO, 80108. It is listed for $4,200,000 and features 5 beds, 9 baths, and has approximately 9,578 square feet of living space, and was originally constructed in 2008. The current price per square foot is $439. The average price per square foot for Single Family listings in Castle Rock is $248. The average listing price for Single Family in Castle Rock is $1,053,543. To schedule a showing of MLS#rec2104696 at 1125 Northwood Court in Castle Rock, CO, contact your Smart Sale AI agent at 3039066915.
Similar Listings Nearby

Additional Details
MLS ID : REC2104696
Listing Key : REC2055861252
Parcel Number : R0445648
Zip Code : 80108
City : Castle Rock
State : CO
Building if Condo :
Full Street: 1125 Northwood Court
Address : 1125
Address Prefix :
Address Suffix : Court
Street : Northwood
Street Prefix :
Street Suffix :
Unit if Condo :
Latitude : 39.463028
Longitude : -104.900200
Property Type : singlefamily
Property Sub Type : Single Family Residence
Stories Total if Condo :
Lot Size : 33,106 sqft / 0.76 acres (approx)
Ownership : Individual
Zoning : PDU
Condition : Updated/Remodeled
Renovation :
Pets Allowed :
Special Conditions : HUD Owned
Possession :
Original Price : 4200000
Close Price :
Close Date :
List Date : Aug 4, 2026
List Contract Date : 2026-08-04
Off Market Date : 2026-08-14
Purchase Contract Date : 2026-08-14
Days on Market : 27
Concessions Amount :
Concession Comment :
Renovation :
Company : LIV Sotheby’s International Realty

Copyright 2026. All rights reserved.
1125 Northwood Court
Castle Rock, CO