
Luxury Main-Floor Living on a Premium Lot in Castle Pines Village!
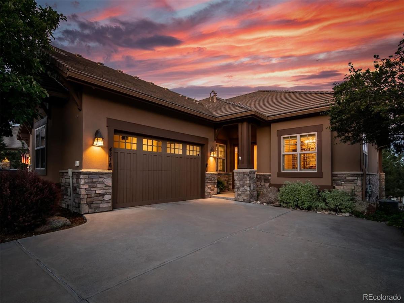
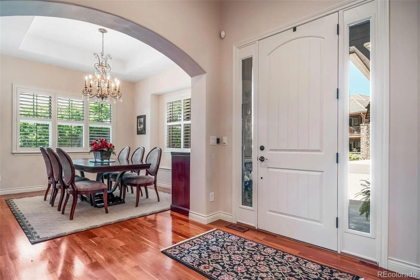
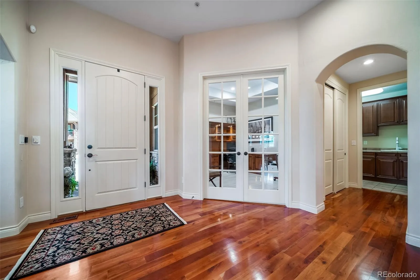
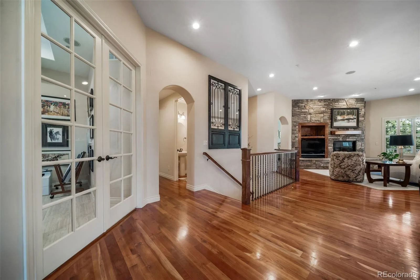
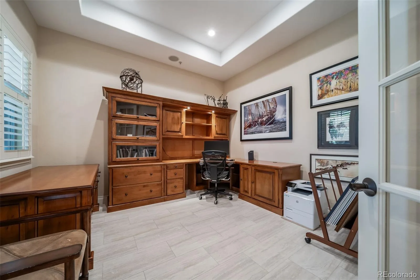
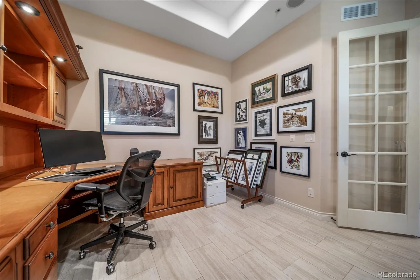
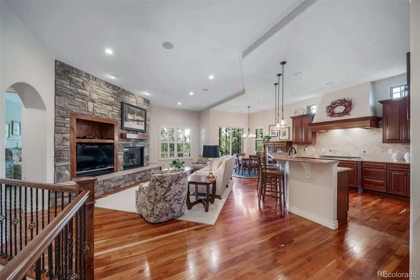
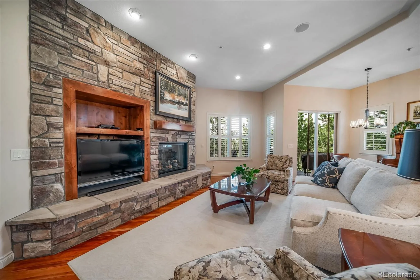
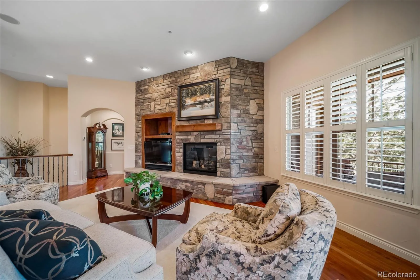
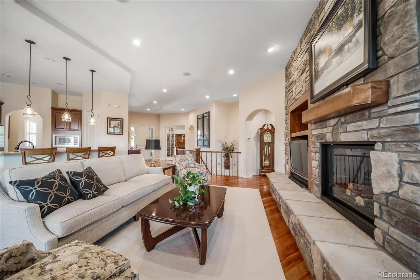
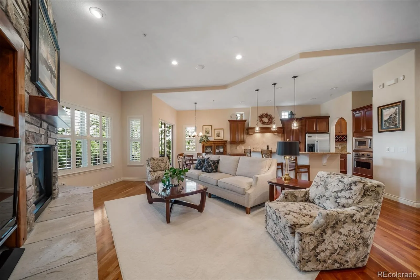
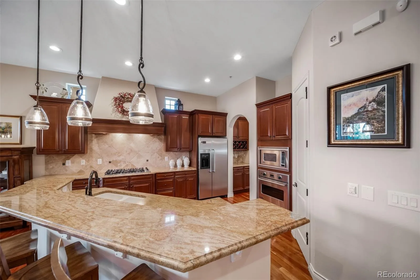
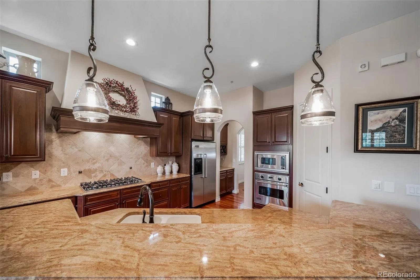
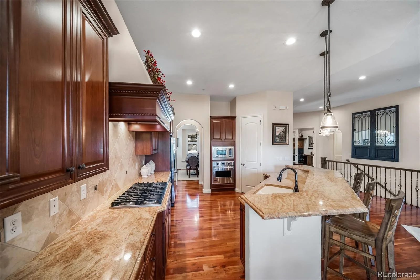
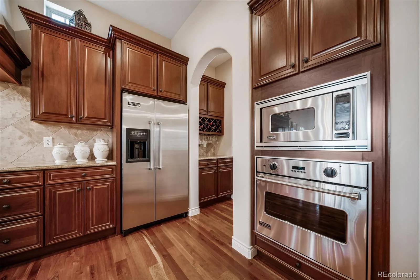
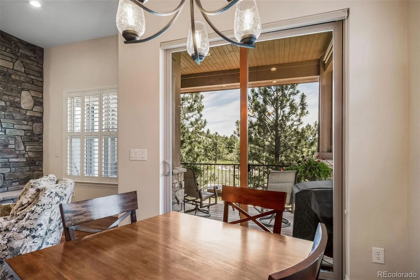
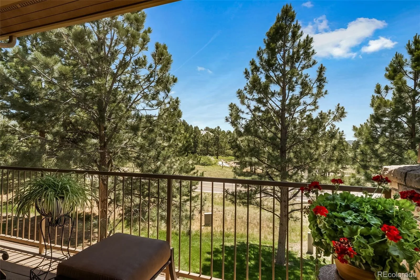
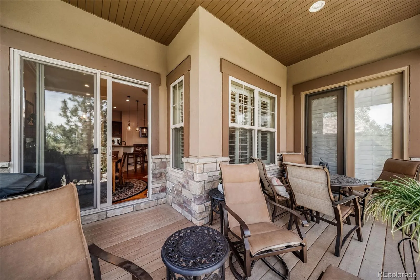
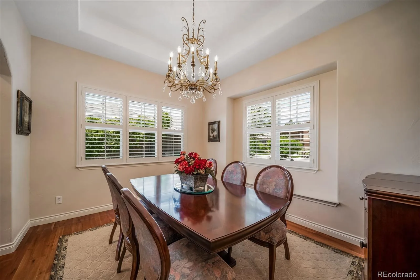
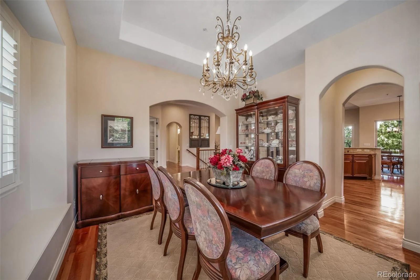
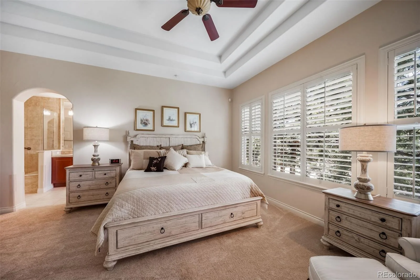
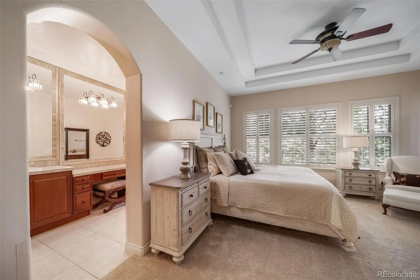
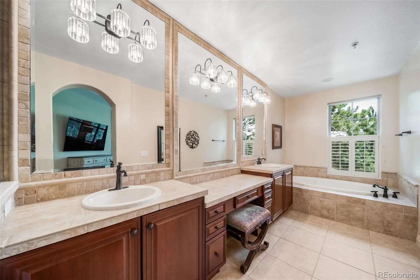
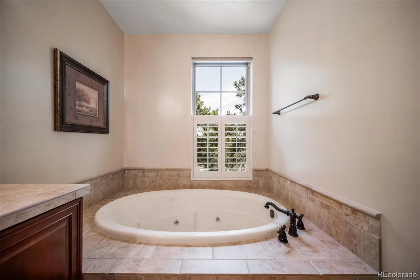
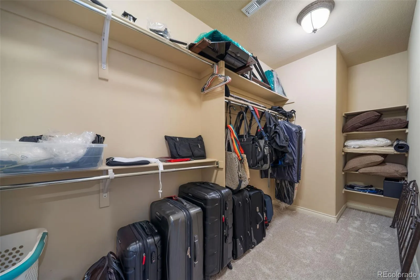
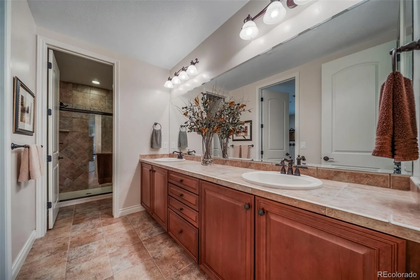
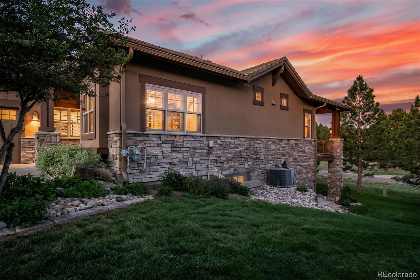
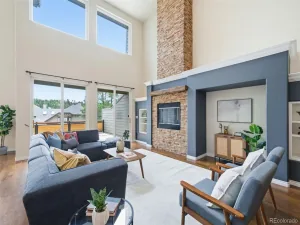
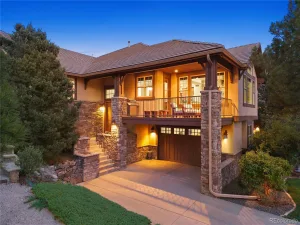
Prepare to be impressed by 4316 Chateau Ridge Road—a striking 3-bed, 4-bath ranch-style oasis offering 3,976 sq ft of low-maintenance luxury. Gorgeous plantation shutters throughout the entire home and gleaming cherry hardwood floors set a sophisticated tone the moment you step inside. Flanking the foyer is a private executive office and a formal dining room serviced by a sleek butler’s pantry. The culinary heart of the home is a dream kitchen, boasting rich cherry cabinetry, granite countertops, a walk-in pantry, and high-end Viking appliances. The sunlit eat-in dinette transitions seamlessly to an expansive deck—ideal for entertaining and dining al fresco overlooking your serene lot. Unwind in the adjacent great room around the cozy fireplace or retreat to the main-floor primary sanctuary featuring a massive walk-in closet and a spa ensuite with dual vanities, a jetted soaking tub, and a walk-in shower.
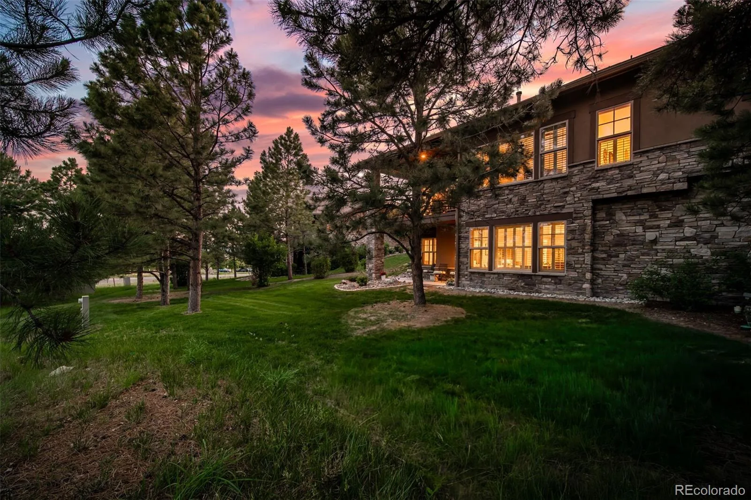
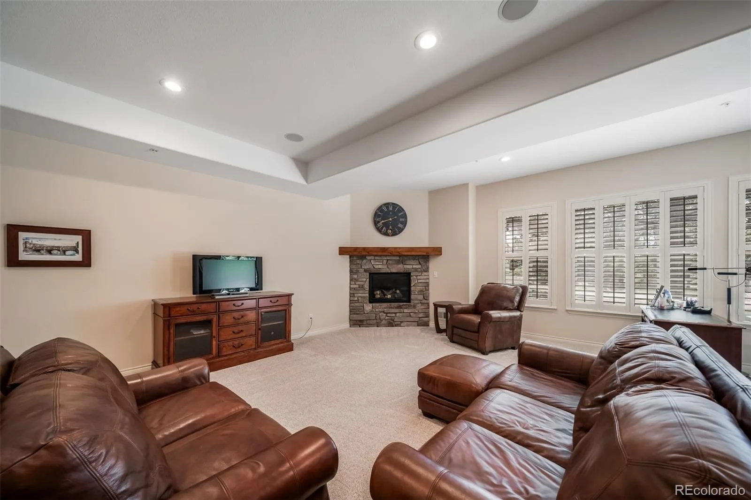
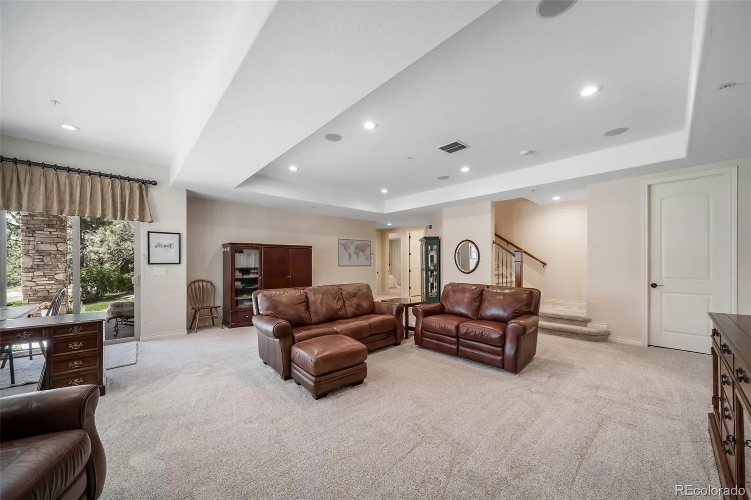

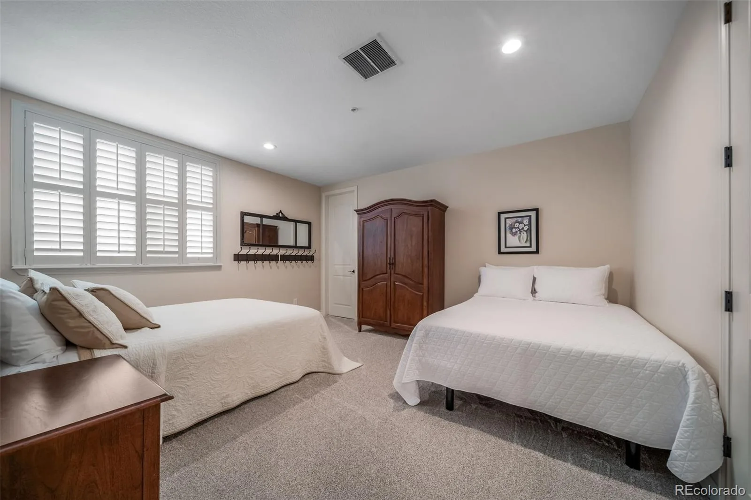
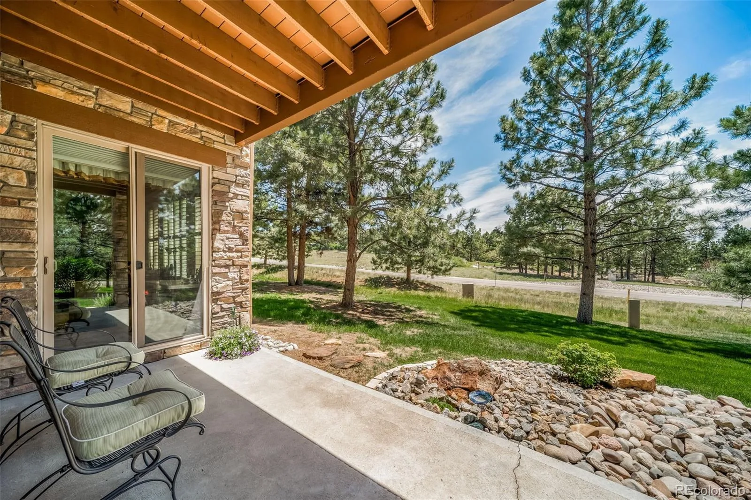
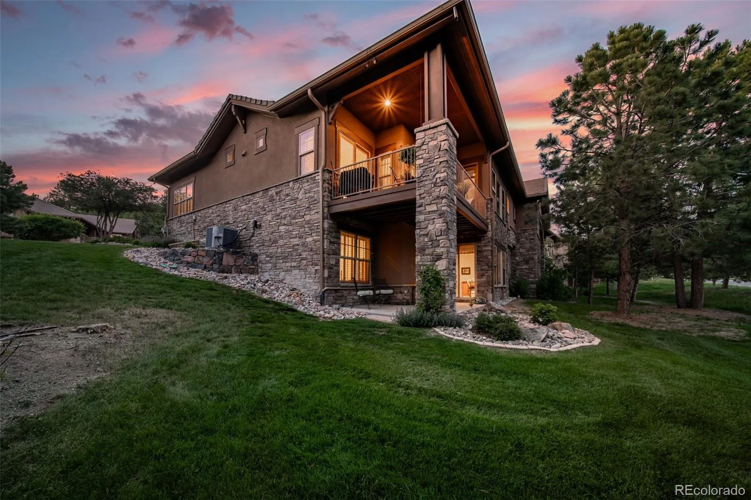
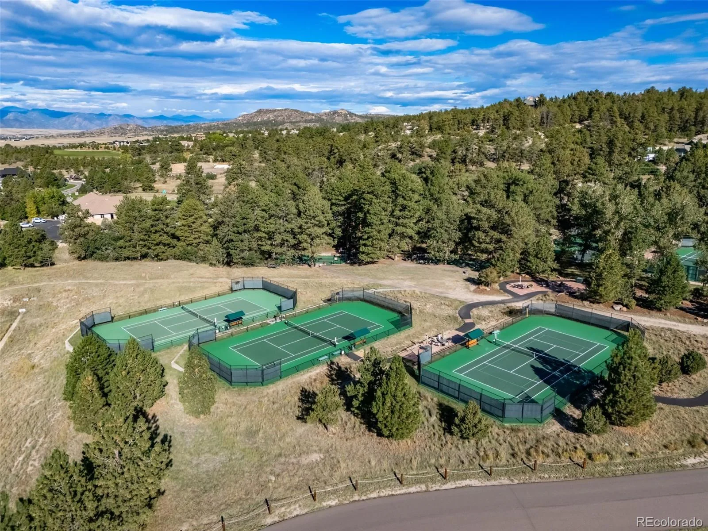
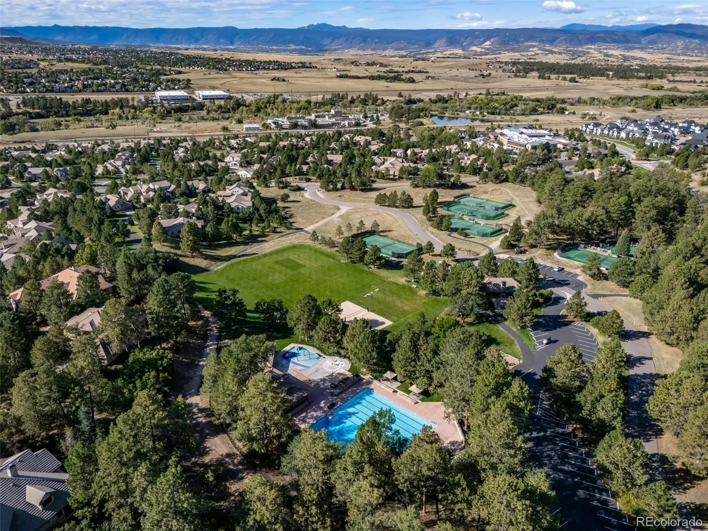
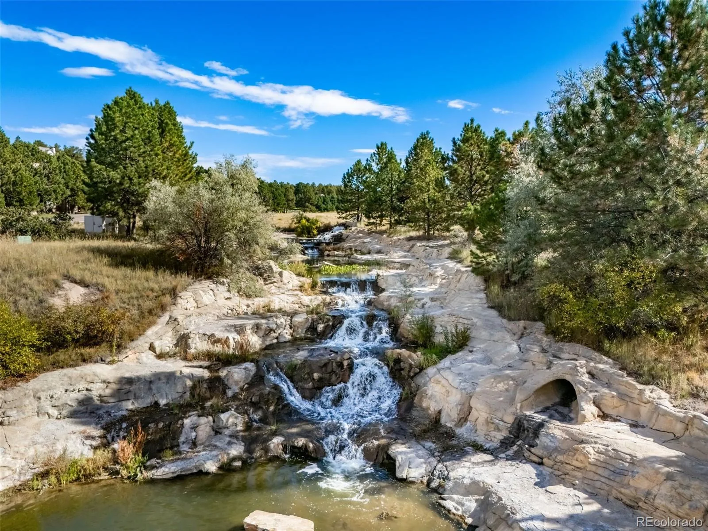
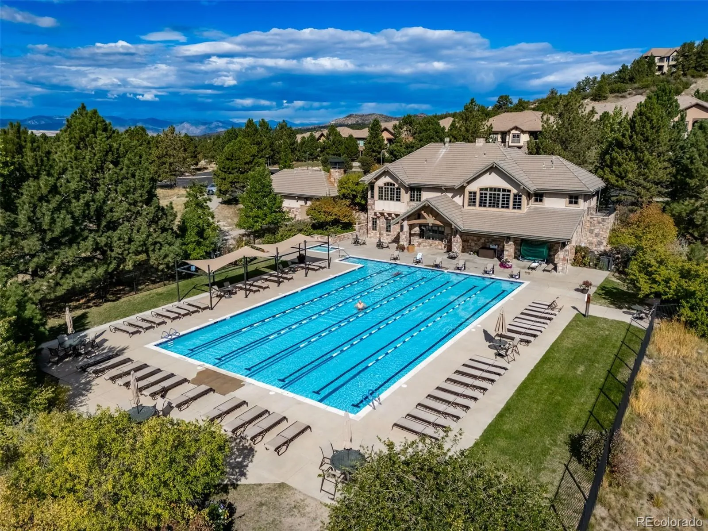
The fully finished walk-out lower level feels brand new with premium new carpet throughout. It features an expansive rec room with a second fireplace, a large storage room, and two generous bedrooms—each boasting private, attached en-suite baths (one with dual sinks). Step onto the covered patio and soak in your surroundings. Beyond your lot, enjoy the unrivaled, resort-style lifestyle of Castle Pines Village: 24-hour gated security, a state-of-the-art fitness center, tennis and pickleball courts, 13 miles of trails, and 3 community pools (1 adult, 2 family pools). Welcome home!
Prepare to be impressed by 4316 Chateau Ridge Road—a striking 3-bed, 4-bath ranch-style oasis offering 3,976 sq ft of low-maintenance luxury. Gorgeous plantation shutters throughout the entire home and gleaming cherry hardwood floors set a sophisticated tone the moment you step inside. Flanking the foyer is a private executive office and a formal dining room serviced by a sleek butler’s pantry. The culinary heart of the home is a dream kitchen, boasting rich cherry cabinetry, granite countertops, a walk-in pantry, and high-end Viking appliances. The sunlit eat-in dinette transitions seamlessly to an expansive deck—ideal for entertaining and dining al fresco overlooking your serene lot. Unwind in the adjacent great room around the cozy fireplace or retreat to the main-floor primary sanctuary featuring a massive walk-in closet and a spa ensuite with dual vanities, a jetted soaking tub, and a walk-in shower.
The fully finished walk-out lower level feels brand new with premium new carpet throughout. It features an expansive rec room with a second fireplace, a large storage room, and two generous bedrooms—each boasting private, attached en-suite baths (one with dual sinks). Step onto the covered patio and soak in your surroundings. Beyond your lot, enjoy the unrivaled, resort-style lifestyle of Castle Pines Village: 24-hour gated security, a state-of-the-art fitness center, tennis and pickleball courts, 13 miles of trails, and 3 community pools (1 adult, 2 family pools). Welcome home!
Property Details
Price:
$1,150,000
MLS #:
REC1619752
Status:
Pending
Beds:
3
Baths:
4
Type:
Townhouse
Subdivision:
Castle Pines Village
Finished Sq Ft:
3,368
Total Sq Ft:
3,976
Lot Size:
5,663 sqft / 0.13 acres (approx)
Year Built:
2007
Schools
School District:
Douglas RE-1
Elementary School:
Buffalo Ridge
Middle School:
Rocky Heights
High School:
Rock Canyon
Interior
Above Grade Finished Area
1987
Appliances
Dishwasher, Disposal, Dryer, Microwave, Oven, Refrigerator, Washer
Bathrooms
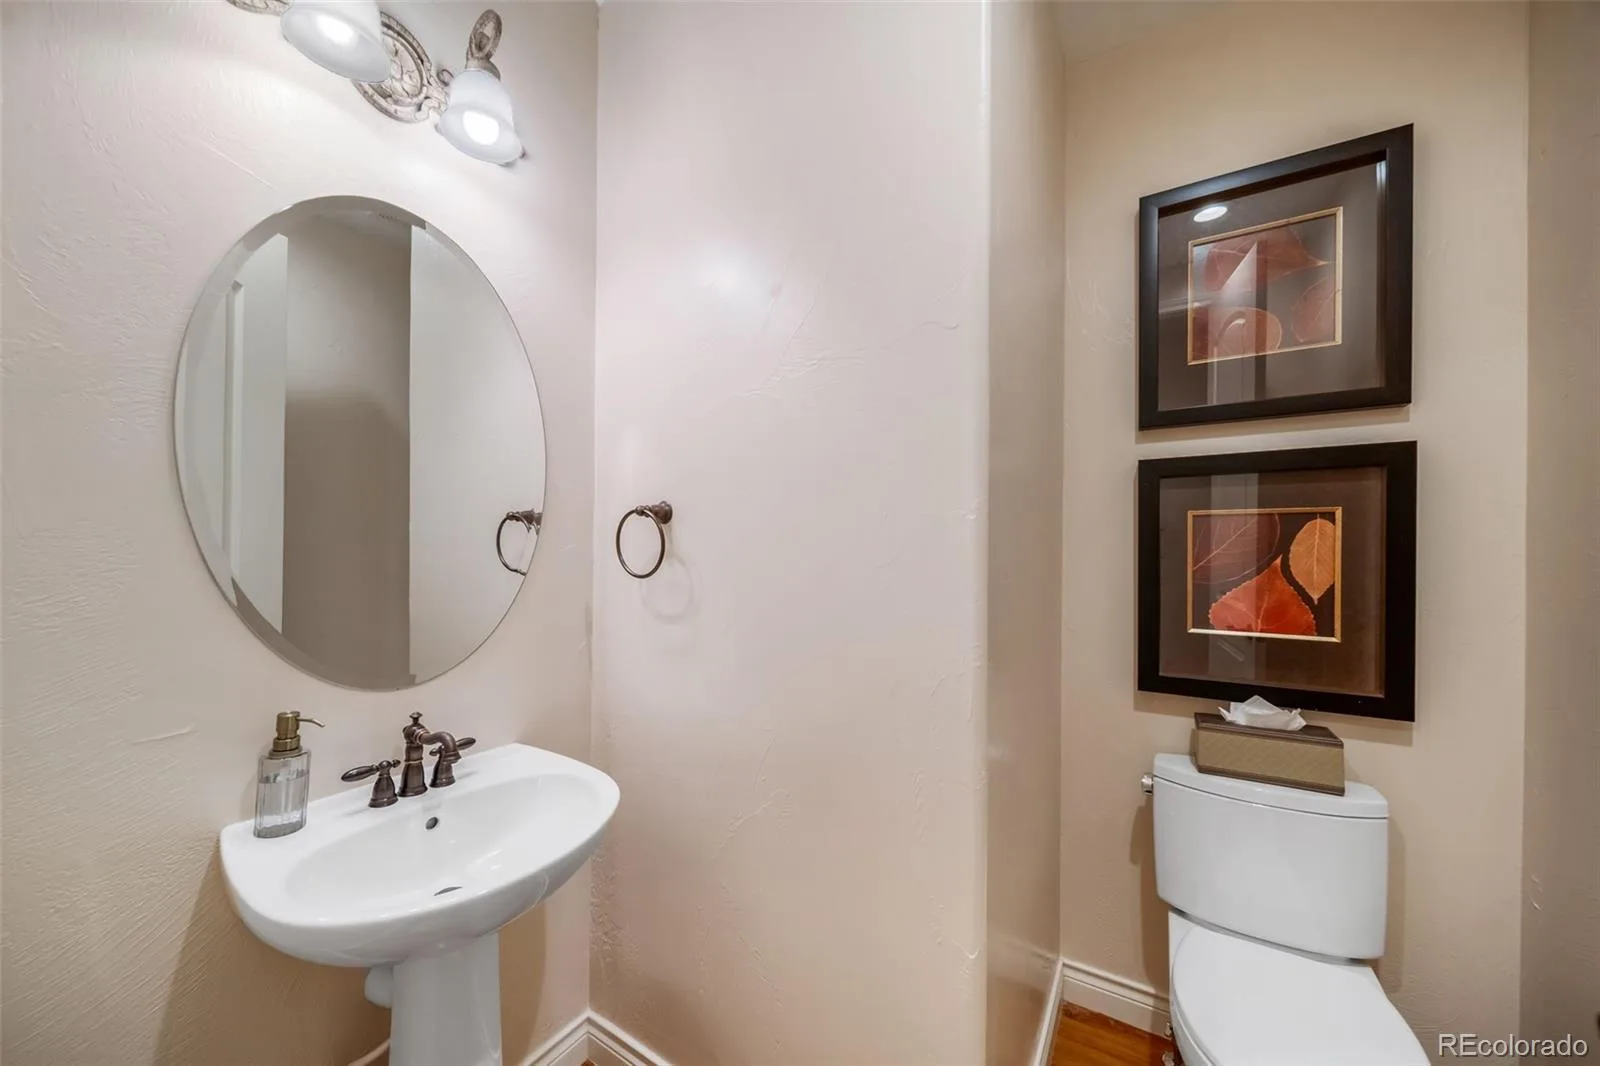
2 Full Bathrooms, 1 Three Quarter Bathroom, 1 Half Bathroom
Below Grade Finished Area
1381
Below Grade Unfinished Area
608
Cooling
Central Air
Fireplaces Total
2
Flooring
Carpet, Tile, Wood
Heating
Forced Air
Interior Features
Built-in Features, Eat-in Kitchen, Entrance Foyer, Five Piece Bath, Granite Counters, High Ceilings, Kitchen Island, Open Floorplan, Pantry, Primary Suite, Smoke Free, Walk-In Closet(s)
Laundry Features
Sink
Levels
One
Main Level Bathrooms
2
Main Level Bedrooms
1
Exterior
Association Amenities
Fitness Center, Garden Area, Gated, Park, Playground, Pond Seasonal, Pool, Security, Tennis Court(s), Trail(s)
Attached Garage YN
1
Common Walls
End Unit, 1 Common Wall
Construction Materials
Frame, Stone, Wood Siding
Direction Faces
Northwest
Exterior Features
Balcony, Lighting, Rain Gutters
Garage Spaces
2
Lot Features
Landscaped, Master Planned, Sprinklers In Front, Sprinklers In Rear
Parking Features
Concrete, Lighted
Parking Spots
2
Parking Total
2
Patio And Porch Features
Covered, Patio
Roof
Composition
Security Features
Carbon Monoxide Detector(s), Smoke Detector(s)
Spa Features
Bath
View
City, Mountain(s)
Window Features
Double Pane Windows, Window Coverings
Financial
HOA Fee
$341
HOA Fee 2
$300
HOA Fee 2 Frequency
Monthly
HOA Fee Frequency
Monthly
HOA Includes
Reserves, Irrigation, Maintenance Grounds, Security, Snow Removal, Trash
HOA Name
Castle Pines Village
HOA Name 2
Chateau Ridge
HOA Phone
303-814-1345
HOA Phone 2
303-482-2213
Tax Year
2025
Taxes
$8,226
Map
Contact Us
Mortgage Calculator
Property Summary
- Located in the Castle Pines Village subdivision, 4316 Chateau Ridge Road Castle Rock CO is a Townhouse for sale in Castle Rock, CO, 80108. It is listed for $1,150,000 and features 3 beds, 4 baths, and has approximately 3,976 square feet of living space, and was originally constructed in 2007. The current price per square foot is $289. The average price per square foot for Townhouse listings in Castle Rock is $252. The average listing price for Townhouse in Castle Rock is $489,273. To schedule a showing of MLS#rec1619752 at 4316 Chateau Ridge Road in Castle Rock, CO, contact your Smart Sale AI agent at 3039066915.
Similar Listings Nearby

Additional Details
MLS ID : REC1619752
Listing Key : REC2054949358
Parcel Number : R0465723
Zip Code : 80108
City : Castle Rock
State : CO
Building if Condo :
Full Street: 4316 Chateau Ridge Road
Address : 4316
Address Prefix :
Address Suffix : Road
Street : Chateau Ridge
Street Prefix :
Street Suffix :
Unit if Condo :
Latitude : 39.425934
Longitude : -104.892159
Property Type : townhouse
Property Sub Type : Townhouse
Stories Total if Condo :
Lot Size : 5,663 sqft / 0.13 acres (approx)
Ownership : Individual
Zoning : PDU
Condition : Updated/Remodeled
Renovation :
Pets Allowed :
Special Conditions : None
Possession :
Original Price : 1200000
Close Price :
Close Date :
List Date : Jun 18, 2026
List Contract Date : 2026-06-18
Off Market Date : 2026-08-12
Purchase Contract Date : 2026-08-12
Days on Market : 73
Concessions Amount :
Concession Comment :
Renovation :
Company : Compass – Denver

Copyright 2026. All rights reserved.
4316 Chateau Ridge Road
Castle Rock, CO