
There are multiple listings for this address:
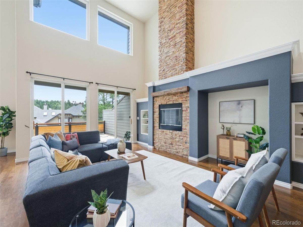
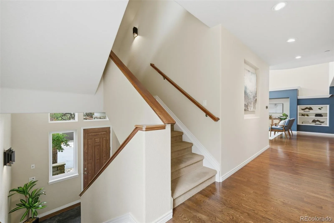
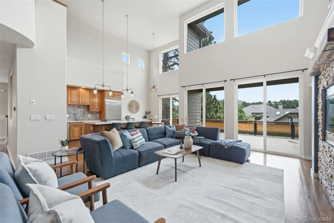
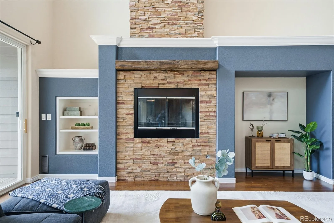
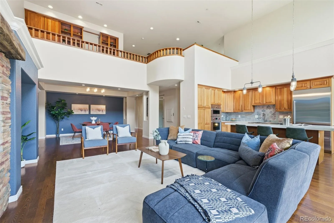
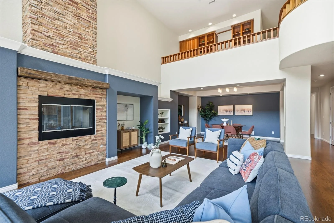
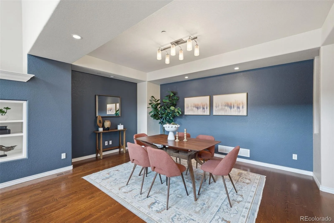
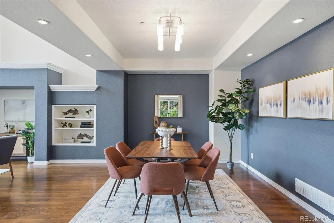
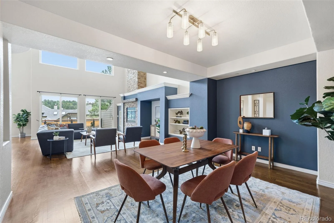
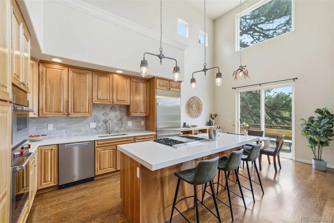
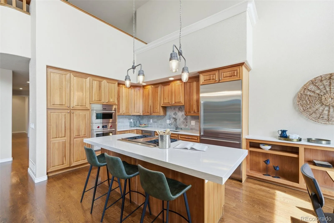
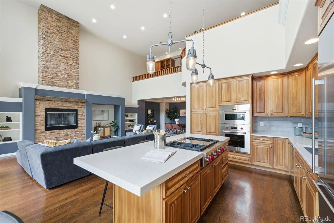
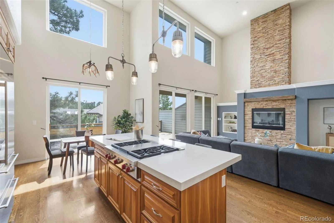
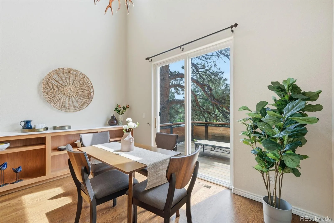
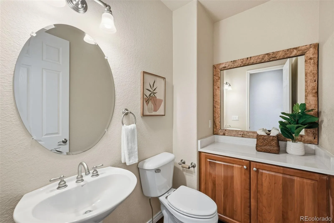
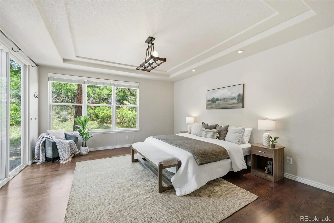
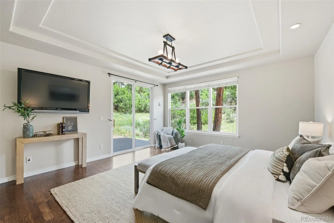
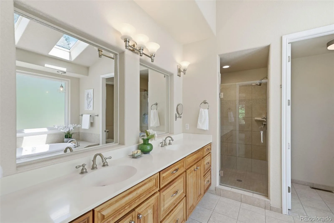
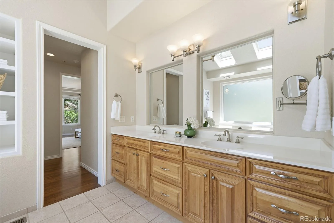
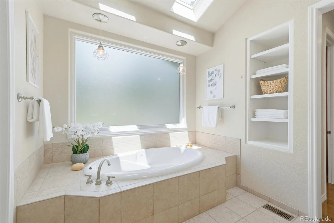
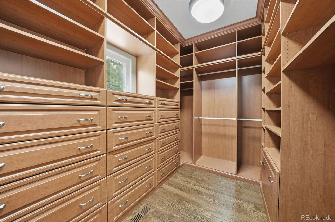
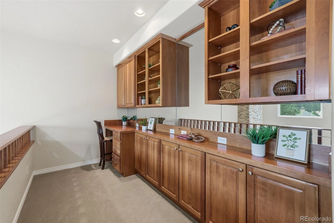
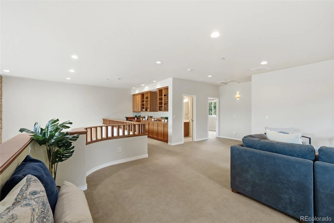
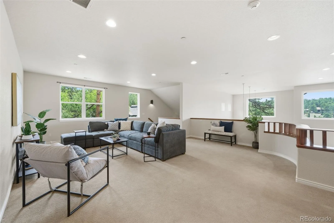
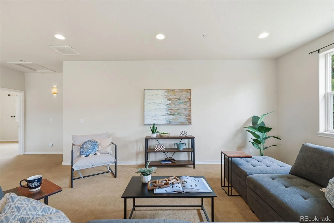
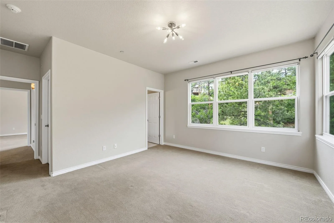
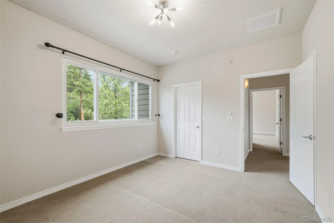
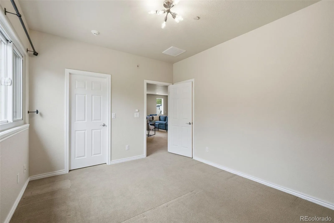
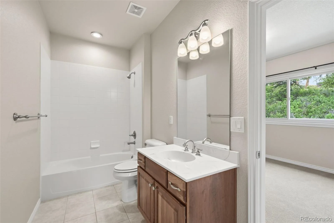
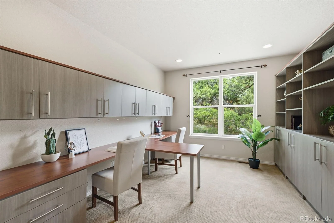
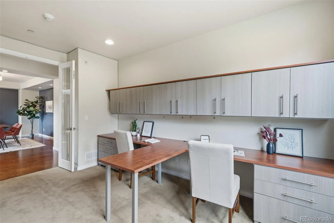
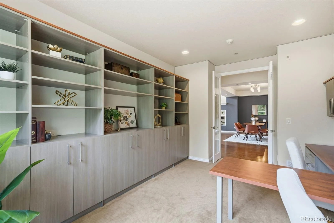
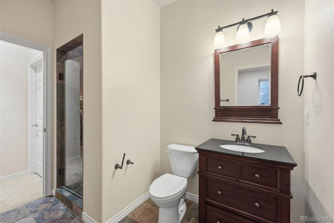
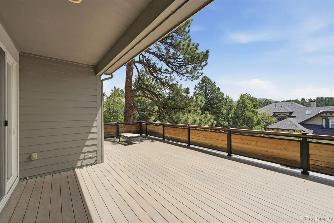

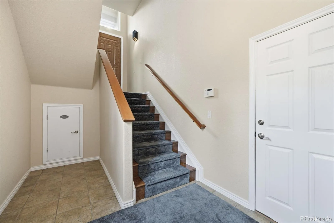
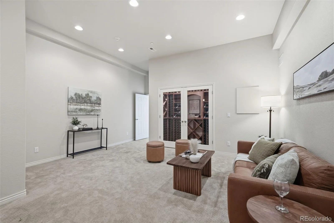
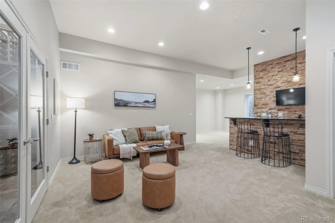
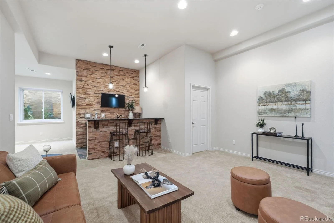
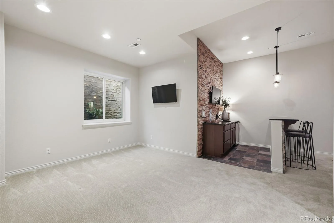
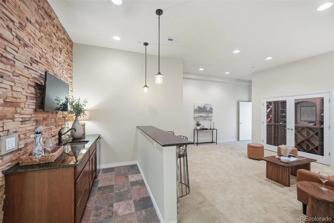
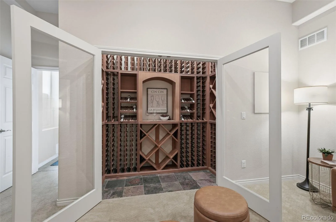
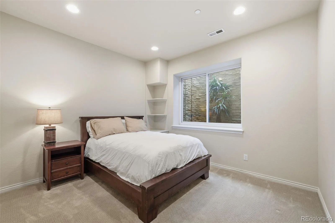
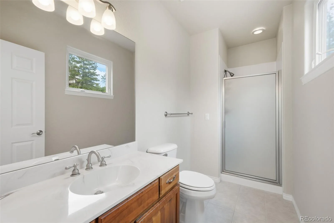
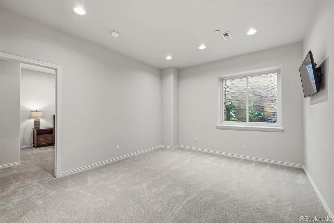
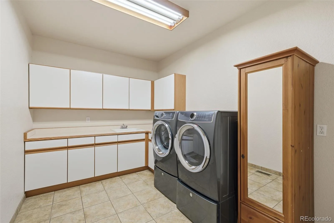
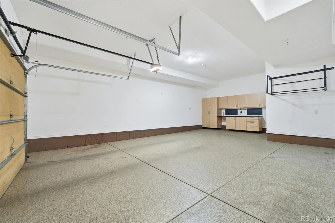
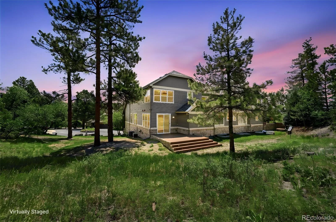
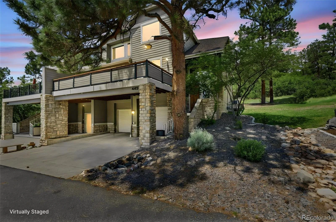
Tucked behind the gates of Castle Pines Village, this contemporary mountain residence sits on a private, tree-framed parcel with direct trail access and the kind of quiet that’s genuinely hard to find. Inside, over 4,700 square feet of thoughtfully designed space unfolds across hardwood floors under soaring two-story ceilings — built for both everyday living and effortless entertaining. The great room centers on a stacked-stone fireplace with a 19th-century railroad-tie mantel — a piece with real history, surrounded by abundant natural light. The gourmet kitchen is the home’s true gathering place: an oversized island anchors the space, with Wolf, Sub-Zero, and Miele appliances, quartz countertops, and 42″ cabinetry. Wide sliding glass doors dissolve the line between indoors and out, opening onto a TimberTech composite deck that overlooks natural grasses and the wildlife corridor beyond. The main-floor primary suite is a genuine retreat — tray ceilings, a custom walk-in closet, spa-caliber five-piece bath, and a private patio. Downstairs, the finished lower level is built for celebration: a 600+ bottle wine cellar, custom wet bar, and 10′ ceilings set the tone for evenings that linger. Three generously sized secondary bedrooms, a main-level home office, and a bonus loft round out the living space. A grocery elevator from the garage to the main level is the kind of detail that reveals how thoughtfully this home was designed. Add Renewal by Andersen windows, a Halo whole-house water filtration system, new HVAC and water heater, a finished oversized 3-car garage, and integrated smart home technology — and turnkey barely covers it. With 24 hour gated security, Firewise certification, three neighborhood pools, miles of trails, tennis, pickleball, two private luxury golf clubs, and a mature Colorado setting; Castle Pines Village isn’t just a neighborhood, it is a lifestyle.
Property Details
Price:
$1,099,999
MLS #:
REC4619403
Status:
Active
Beds:
4
Baths:
5
Type:
Townhouse
Subdivision:
Castle Pines Village
Finished Sq Ft:
4,325
Total Sq Ft:
4,751
Lot Size:
4,356 sqft / 0.10 acres (approx)
Year Built:
2004
Schools
School District:
Douglas RE-1
Elementary School:
Buffalo Ridge
Middle School:
Rocky Heights
High School:
Rock Canyon
Interior
Above Grade Finished Area
3522
Appliances
Bar Fridge, Cooktop, Dishwasher, Disposal, Double Oven, Dryer, Gas Water Heater, Humidifier, Microwave, Refrigerator, Washer, Water Purifier, Wine Cooler
Bathrooms
2 Full Bathrooms, 2 Three Quarter Bathrooms, 1 Half Bathroom
Below Grade Finished Area
803
Below Grade Unfinished Area
426
Cooling
Central Air
Fireplaces Total
1
Heating
Forced Air
Interior Features
Breakfast Bar, Built-in Features, Ceiling Fan(s), Eat-in Kitchen, Entrance Foyer, Five Piece Bath, High Ceilings, Kitchen Island, Open Floorplan, Primary Suite, Quartz Counters, Smoke Free, Solid Surface Counters, Sound System, Vaulted Ceiling(s), Walk-In Closet(s), Wet Bar
Laundry Features
In Unit
Levels
Two
Main Level Bathrooms
2
Main Level Bedrooms
1
Exterior
Architectural Style
Mountain Contemporary
Association Amenities
Fitness Center, Gated, On Site Management, Park, Playground, Pond Seasonal, Pool, Security, Spa/Hot Tub, Tennis Court(s), Trail(s)
Attached Garage YN
1
Common Walls
End Unit
Construction Materials
Frame
Direction Faces
Southeast
Exterior Features
Balcony
Fencing
None
Garage Spaces
3
Lot Features
Corner Lot, Landscaped, Master Planned, Open Space, Sprinklers In Front, Sprinklers In Rear
Parking Features
Dry Walled, Finished Garage, Floor Coating, Smart Garage Door, Storage, Tandem
Parking Spots
3
Parking Total
3
Patio And Porch Features
Deck, Front Porch
Roof
Composition
Security Features
24 Hour Security, Carbon Monoxide Detector(s), Radon Detector, Security Guard, Smoke Detector(s), Video Doorbell
View
Mountain(s)
Window Features
Double Pane Windows, Window Coverings, Window Treatments
Financial
HOA Fee
$341
HOA Fee 2
$369
HOA Fee 2 Frequency
Monthly
HOA Fee Frequency
Monthly
HOA Includes
Reserves, Insurance, Irrigation, Maintenance Grounds, Recycling, Road Maintenance, Security, Snow Removal, Trash
HOA Name
Castle Pines Village
HOA Name 2
Morning Star
HOA Phone
303-688-6447
HOA Phone 2
303-985-9623
Tax Year
2025
Taxes
$5,699
Map
Contact Us
Mortgage Calculator
Property Summary
- Located in the Castle Pines Village subdivision, 4205 Morning Star Drive Castle Rock CO is a Townhouse for sale in Castle Rock, CO, 80108. It is listed for $1,099,999 and features 4 beds, 5 baths, and has approximately 4,751 square feet of living space, and was originally constructed in 2004. The current price per square foot is $232. The average price per square foot for Townhouse listings in Castle Rock is $252. The average listing price for Townhouse in Castle Rock is $489,273. To schedule a showing of MLS#rec4619403 at 4205 Morning Star Drive in Castle Rock, CO, contact your Smart Sale AI agent at 3039066915.
Similar Listings Nearby

Additional Details
MLS ID : REC4619403
Listing Key : REC2056026846
Parcel Number : R0455213
Zip Code : 80108
City : Castle Rock
State : CO
Building if Condo :
Full Street: 4205 Morning Star Drive
Address : 4205
Address Prefix :
Address Suffix : Drive
Street : Morning Star
Street Prefix :
Street Suffix :
Unit if Condo :
Latitude : 39.428085
Longitude : -104.890343
Property Type : townhouse
Property Sub Type : Townhouse
Stories Total if Condo :
Lot Size : 4,356 sqft / 0.10 acres (approx)
Ownership : Individual
Zoning : PDU
Condition : Updated/Remodeled
Renovation :
Pets Allowed : Cats OK,Dogs OK
Special Conditions : None
Possession : Closing/DOD
Original Price : 1150000
Close Price :
Close Date :
List Date : Aug 4, 2026
List Contract Date : 2026-08-04
Off Market Date :
Purchase Contract Date :
Days on Market : 26
Concessions Amount :
Concession Comment :
Renovation :
Company : RE/MAX Professionals

Copyright 2026. All rights reserved.
4205 Morning Star Drive
Castle Rock, CO
Tucked behind the gates of Castle Pines Village, this contemporary mountain residence sits on a private, tree-framed parcel with direct trail access and the kind of quiet that’s genuinely hard to find. Inside, over 4,700 square feet of thoughtfully designed space unfolds across hardwood floors under soaring two-story ceilings — built for both everyday living and effortless entertaining. The great room centers on a stacked-stone fireplace with a 19th-century railroad-tie mantel — a piece with real history, surrounded by abundant natural light. The gourmet kitchen is the home’s true gathering place: an oversized island anchors the space, with Wolf, Sub-Zero, and Miele appliances, quartz countertops, and 42″ cabinetry. Wide sliding glass doors dissolve the line between indoors and out, opening onto a TimberTech composite deck that overlooks natural grasses and the wildlife corridor beyond. The main-floor primary suite is a genuine retreat — tray ceilings, a custom walk-in closet, spa-caliber five-piece bath, and a private patio. Downstairs, the finished lower level is built for celebration: a 600+ bottle wine cellar, custom wet bar, and 10′ ceilings set the tone for evenings that linger. Three generously sized secondary bedrooms, a main-level home office, and a bonus loft round out the living space. A grocery elevator from the garage to the main level is the kind of detail that reveals how thoughtfully this home was designed. Add Renewal by Andersen windows, a Halo whole-house water filtration system, new HVAC and water heater, a finished oversized 3-car garage, and integrated smart home technology — and turnkey barely covers it. With 24 hour gated security, Firewise certification, three neighborhood pools, miles of trails, tennis, pickleball, two private luxury golf clubs, and a mature Colorado setting; Castle Pines Village isn’t just a neighborhood, it is a lifestyle.
Property Details
Price:
$1,099,999
MLS #:
REC5663231
Status:
Active
Beds:
4
Baths:
5
Type:
Single Family
Subtype:
Townhouse
Subdivision:
Castle Pines Village
Finished Sq Ft:
4,325
Total Sq Ft:
4,751
Lot Size:
4,325 sqft / 0.10 acres (approx)
Year Built:
2004
Schools
School District:
Douglas RE-1
Elementary School:
Buffalo Ridge
Middle School:
Rocky Heights
High School:
Rock Canyon
Interior
Above Grade Finished Area
3522
Appliances
Bar Fridge, Cooktop, Dishwasher, Disposal, Double Oven, Dryer, Gas Water Heater, Humidifier, Microwave, Refrigerator, Washer, Water Purifier, Wine Cooler
Bathrooms
2 Full Bathrooms, 2 Three Quarter Bathrooms, 1 Half Bathroom
Below Grade Finished Area
803
Below Grade Unfinished Area
426
Cooling
Central Air
Fireplaces Total
1
Heating
Forced Air
Interior Features
Breakfast Bar, Built-in Features, Ceiling Fan(s), Eat-in Kitchen, Entrance Foyer, Five Piece Bath, High Ceilings, Kitchen Island, Open Floorplan, Primary Suite, Quartz Counters, Smoke Free, Solid Surface Counters, Sound System, Vaulted Ceiling(s), Walk-In Closet(s), Wet Bar
Laundry Features
In Unit
Levels
Two
Main Level Bathrooms
2
Main Level Bedrooms
1
Exterior
Architectural Style
Mountain Contemporary
Association Amenities
Fitness Center, Gated, On Site Management, Park, Playground, Pond Seasonal, Pool, Security, Spa/Hot Tub, Tennis Court(s), Trail(s)
Attached Garage YN
1
Common Walls
End Unit
Construction Materials
Frame
Direction Faces
Southeast
Exterior Features
Balcony
Fencing
None
Garage Spaces
3
Lot Features
Corner Lot, Landscaped, Master Planned, Open Space, Sprinklers In Front, Sprinklers In Rear
Parking Features
Dry Walled, Finished Garage, Floor Coating, Smart Garage Door, Storage, Tandem
Parking Spots
3
Parking Total
3
Patio And Porch Features
Deck, Front Porch
Roof
Composition
Security Features
24 Hour Security, Carbon Monoxide Detector(s), Radon Detector, Security Guard, Smoke Detector(s), Video Doorbell
View
Mountain(s)
Window Features
Double Pane Windows, Window Coverings, Window Treatments
Financial
HOA Fee
$341
HOA Fee 2
$369
HOA Fee 2 Frequency
Monthly
HOA Fee Frequency
Monthly
HOA Includes
Reserves, Insurance, Irrigation, Maintenance Grounds, Recycling, Road Maintenance, Security, Snow Removal, Trash
HOA Name
Castle Pines Village
HOA Name 2
Morning Star
HOA Phone
303-688-6447
HOA Phone 2
303-985-9623
Tax Year
2025
Taxes
$5,699
Map
Contact Us
Mortgage Calculator
Property Summary
- Located in the Castle Pines Village subdivision, 4205 Morning Star Drive Castle Rock CO is a Single Family for sale in Castle Rock, CO, 80108. It is listed for $1,099,999 and features 4 beds, 5 baths, and has approximately 4,751 square feet of living space, and was originally constructed in 2004. The current price per square foot is $232. The average price per square foot for Single Family listings in Castle Rock is $252. The average listing price for Single Family in Castle Rock is $489,273. To schedule a showing of MLS#rec5663231 at 4205 Morning Star Drive in Castle Rock, CO, contact your Smart Sale AI agent at 3039066915.
Similar Listings Nearby
Additional Details
MLS ID : REC5663231
Listing Key : REC2055031489
Parcel Number : R0455213
Zip Code : 80108
City : Castle Rock
State : CO
Building if Condo :
Full Street: 4205 Morning Star Drive
Address : 4205
Address Prefix :
Address Suffix : Drive
Street : Morning Star
Street Prefix :
Street Suffix :
Unit if Condo :
Latitude : 39.428089
Longitude : -104.890427
Property Type : singlefamily
Property Sub Type : Townhouse
Stories Total if Condo :
Lot Size : 4,325 sqft / 0.10 acres (approx)
Ownership : Individual
Zoning : PDU
Condition : Updated/Remodeled
Renovation :
Pets Allowed : Cats OK,Dogs OK
Special Conditions : None
Possession : Closing/DOD
Original Price : 1150000
Close Price :
Close Date :
List Date : Jun 18, 2026
List Contract Date : 2026-08-04
Off Market Date :
Purchase Contract Date :
Days on Market : 73
Concessions Amount :
Concession Comment :
Renovation :
Company : RE/MAX Professionals