
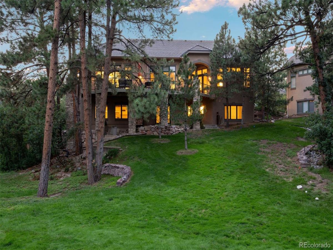
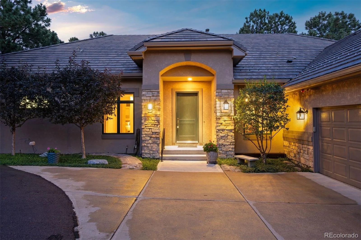
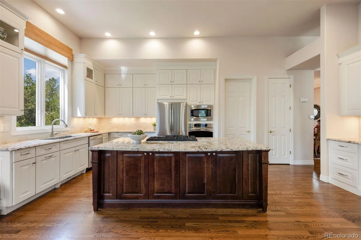


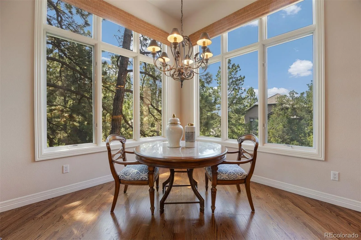
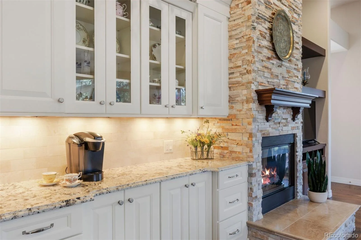
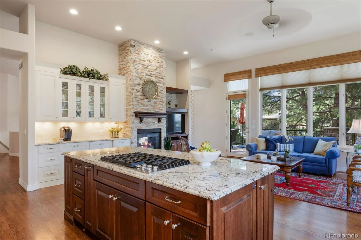
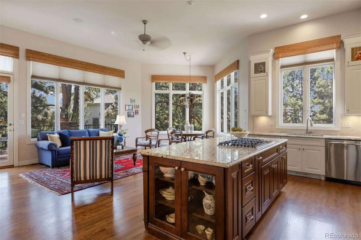
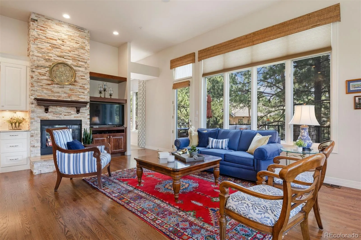
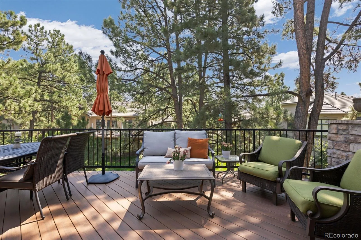
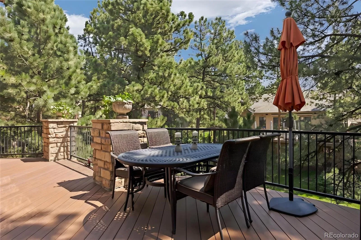
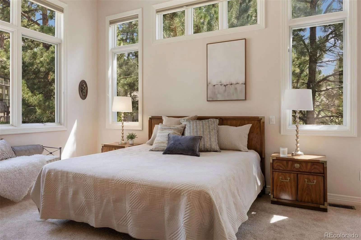
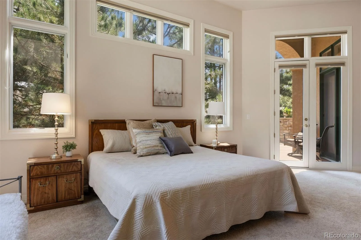
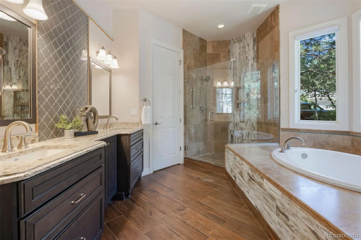
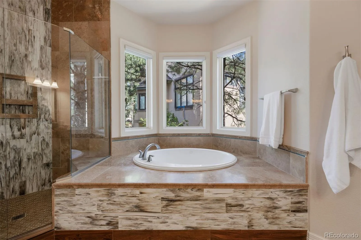
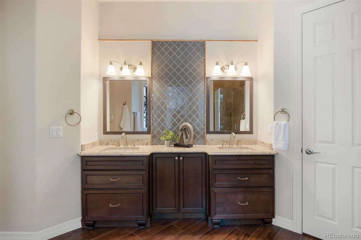
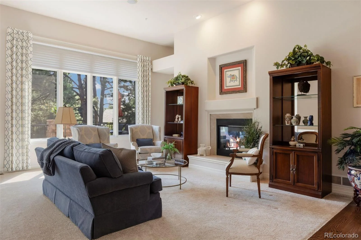
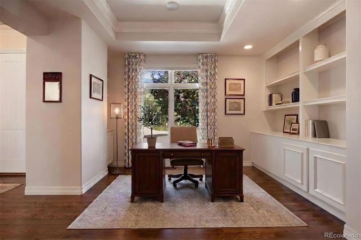
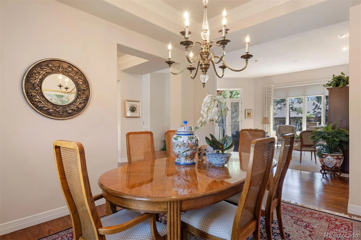
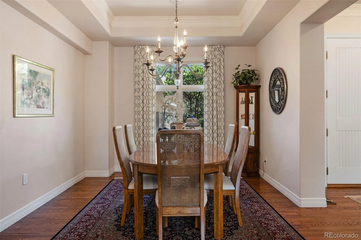
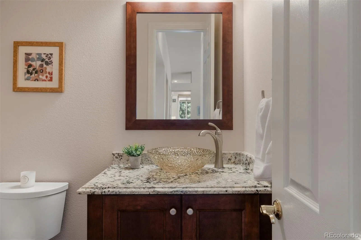
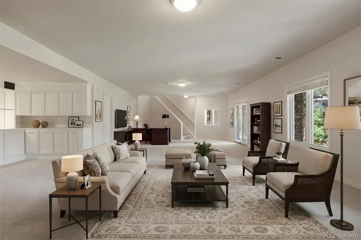
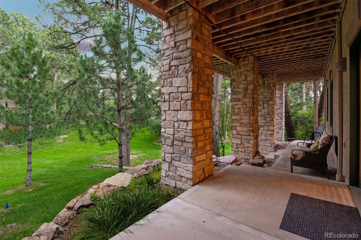
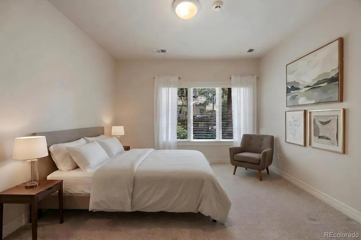
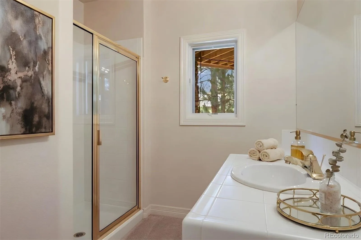
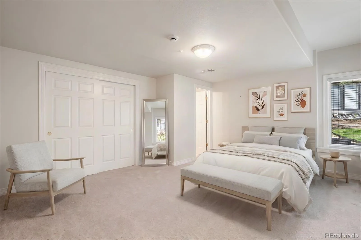
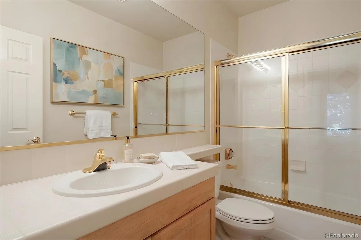
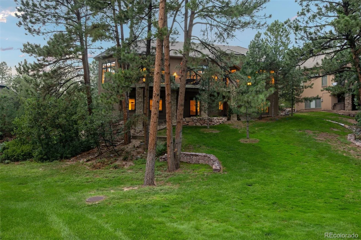
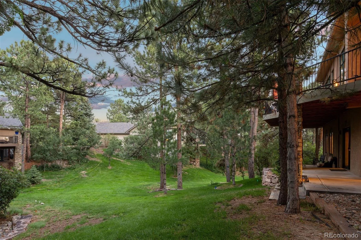
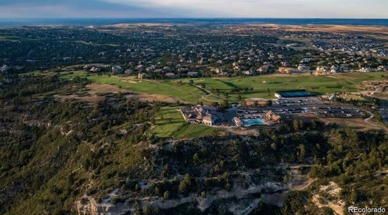
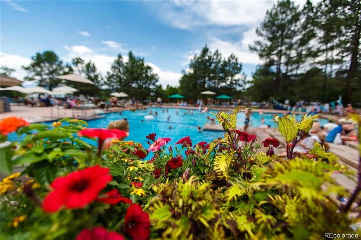
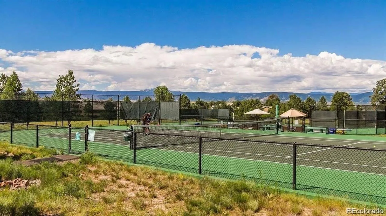
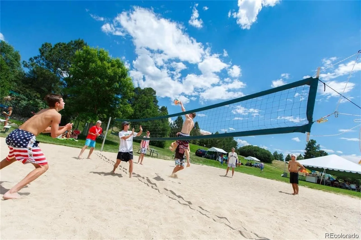
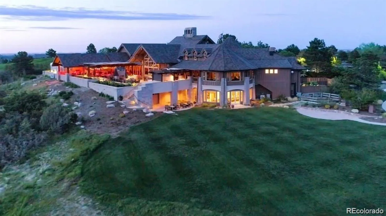
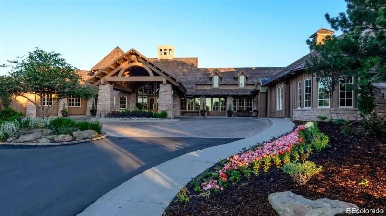
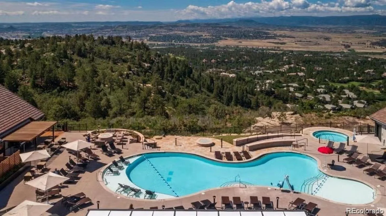
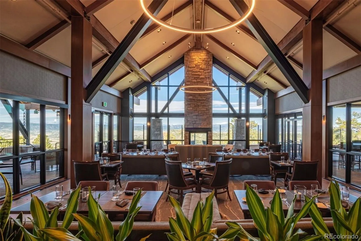
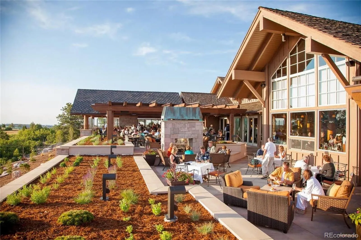

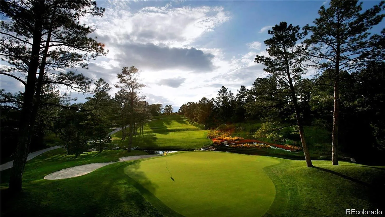
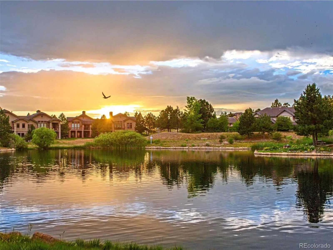
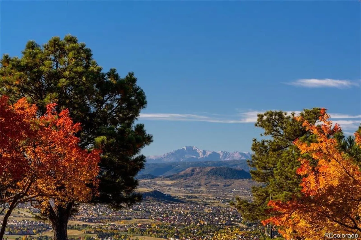
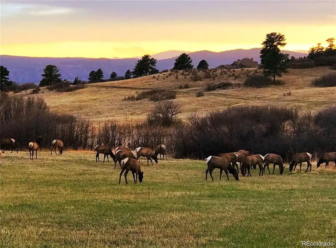
Located on a quiet cul-de-sac in the revered Village at Castle Pines, this light and bright 3 bedroom | 4 bathroom residence offers generous living and entertaining spaces and a desirable low-maintenance, lock-and-leave lifestyle. With hardwood floors throughout the main level, large windows that bring the outside in, 3 separate access doors to the huge back deck, and soaring ceilings, this home is a perfect gathering spot for everyone you want to spend quality time with. An inviting foyer opens to a comfortable living room that sits adjacent to the dining room – perfect for entertaining – with a useful office nearby. Day-to-day life is centered around the updated open concept family room | kitchen combo – complemented by a dual-sided fireplace with linear stone surround, granite counters, large center island, abundant cabinets, and stainless steel appliances. Enjoy morning tea in the cozy breakfast nook or meander out to the spacious deck as hummingbirds flutter back and forth through the flowers under a canopy of Ponderosa pines. The primary bedroom, an oasis of its own, features an en suite bathroom, dual vanities, a glass-enclosed shower, updated tile, and two sizable closets. A powder room, convenient laundry room, and oversized 3-car garage with storage and a new epoxy-sealed floor complete the main level. Downstairs, a huge recreation room provides space for reveling and relaxing, and opens to a patio and verdant yard. Ample storage and two more bedrooms, each with an en suite bathroom, complete this lower level. Set in the notable Starbuck enclave, this area of the neighborhood is enveloped in the forest and within walking distance to the Village Lakes Fitness Center and pool as well as the Canyon Club racquet and recreation complex. Simply put, this property offers the Colorado lifestyle you crave: an exceptional combination of peaceful surroundings and close access to amenities, all within the coveted Village at Castle Pines community.
Property Details
Price:
$1,250,000
MLS #:
REC6090727
Status:
Active Under Contract
Beds:
3
Baths:
4
Type:
Single Family
Subtype:
Single Family Residence
Subdivision:
Castle Pines Village
Finished Sq Ft:
4,366
Total Sq Ft:
4,719
Lot Size:
11,326 sqft / 0.26 acres (approx)
Year Built:
1996
Schools
School District:
Douglas RE-1
Elementary School:
Buffalo Ridge
Middle School:
Rocky Heights
High School:
Rock Canyon
Interior
Above Grade Finished Area
2374
Appliances
Dishwasher, Disposal, Dryer, Freezer, Microwave, Oven, Range, Refrigerator, Washer
Bathrooms
2 Full Bathrooms, 1 Three Quarter Bathroom, 1 Half Bathroom
Below Grade Finished Area
1992
Below Grade Unfinished Area
353
Cooling
Central Air
Fireplaces Total
1
Flooring
Carpet, Wood
Heating
Natural Gas
Interior Features
Breakfast Bar, Built-in Features, Ceiling Fan(s), Eat-in Kitchen, Entrance Foyer, Five Piece Bath, Granite Counters, High Ceilings, Kitchen Island, Pantry, Walk-In Closet(s)
Levels
One
Main Level Bathrooms
2
Main Level Bedrooms
1
Exterior
Association Amenities
Clubhouse, Fitness Center, Gated, Golf Course, Playground, Pool, Security, Spa/Hot Tub, Tennis Court(s), Trail(s)
Attached Garage YN
1
Construction Materials
Stone, Stucco
Direction Faces
West
Exterior Features
Balcony, Private Yard
Garage Spaces
3
Lot Features
Cul-De-Sac, Landscaped, Many Trees
Parking Features
Floor Coating, Oversized
Parking Spots
3
Parking Total
3
Patio And Porch Features
Covered, Deck, Patio
Roof
Concrete
Security Features
Carbon Monoxide Detector(s), Security System, Smoke Detector(s)
Window Features
Window Coverings, Window Treatments
Financial
HOA Fee
$341
HOA Fee 2
$275
HOA Fee 2 Frequency
Monthly
HOA Fee Frequency
Monthly
HOA Includes
Irrigation, Maintenance Grounds, On-Site Check In, Recycling, Road Maintenance, Security, Snow Removal, Trash
HOA Name
Castle Pines Home Association
HOA Name 2
Starbuck Home Association
HOA Phone
303-814-1345
HOA Phone 2
303-814-1345
Tax Year
2025
Taxes
$9,581
Map
Contact Us
Mortgage Calculator
Property Summary
- Located in the Castle Pines Village subdivision, 4515 Silver Cliff Court Castle Rock CO is a Single Family for sale in Castle Rock, CO, 80108. It is listed for $1,250,000 and features 3 beds, 4 baths, and has approximately 4,719 square feet of living space, and was originally constructed in 1996. The current price per square foot is $265. The average price per square foot for Single Family listings in Castle Rock is $247. The average listing price for Single Family in Castle Rock is $1,052,819. To schedule a showing of MLS#rec6090727 at 4515 Silver Cliff Court in Castle Rock, CO, contact your Smart Sale AI agent at 3039066915.
Similar Listings Nearby

Additional Details
MLS ID : REC6090727
Listing Key : REC2056005202
Parcel Number : R0386265
Zip Code : 80108
City : Castle Rock
State : CO
Building if Condo :
Full Street: 4515 Silver Cliff Court
Address : 4515
Address Prefix :
Address Suffix : Court
Street : Silver Cliff
Street Prefix :
Street Suffix :
Unit if Condo :
Latitude : 39.430328
Longitude : -104.887405
Property Type : singlefamily
Property Sub Type : Single Family Residence
Stories Total if Condo :
Lot Size : 11,326 sqft / 0.26 acres (approx)
Ownership : Individual
Zoning : PDU
Condition :
Renovation :
Pets Allowed :
Special Conditions : None
Possession : Closing/DOD,Negotiable
Original Price : 1250000
Close Price :
Close Date :
List Date : Aug 20, 2026
List Contract Date : 2026-08-20
Off Market Date : 2026-08-23
Purchase Contract Date : 2026-08-23
Days on Market : 10
Concessions Amount :
Concession Comment :
Renovation :
Company : LIV Sotheby’s International Realty

Copyright 2026. All rights reserved.
4515 Silver Cliff Court
Castle Rock, CO