
5138 Le Duc Drive
Castle Rock, CO, 80108
$1,250,000
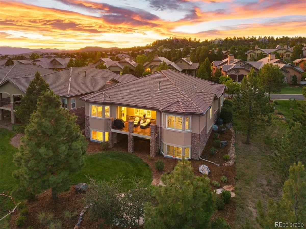
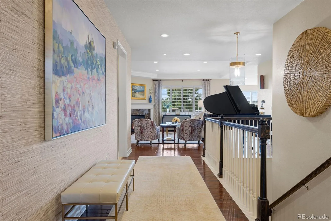
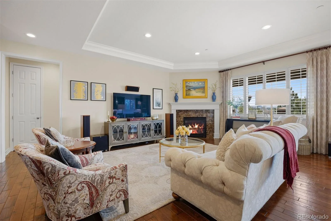
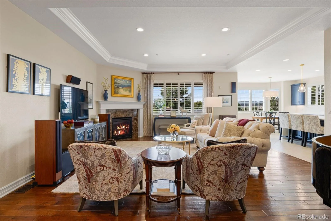
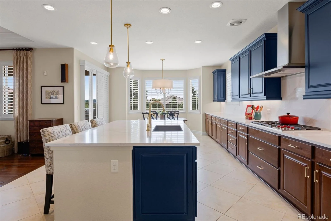
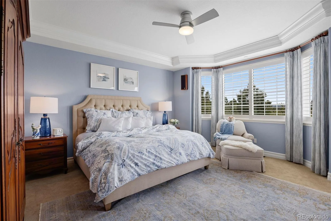
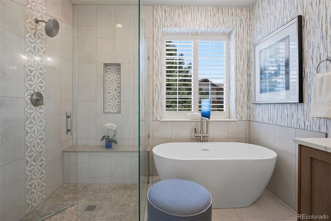
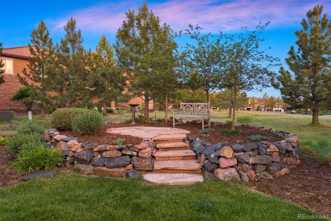
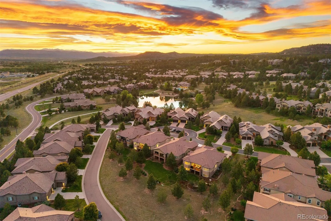
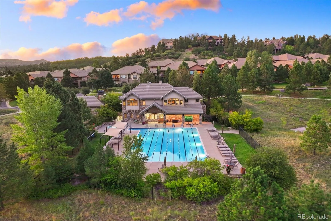
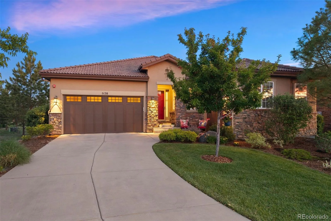
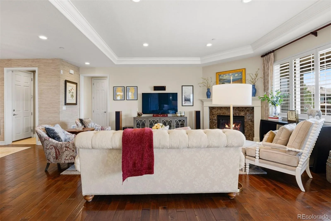
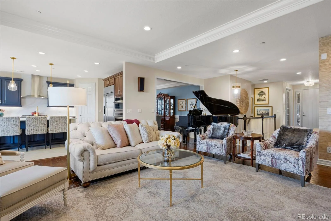
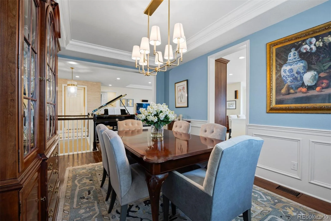
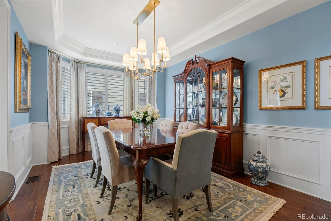
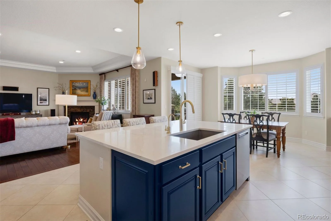
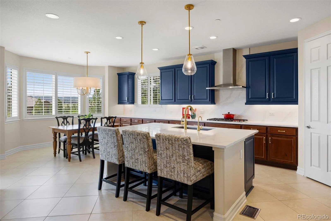
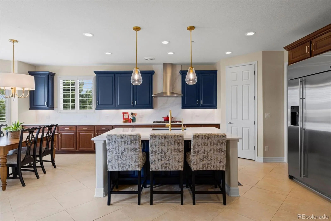
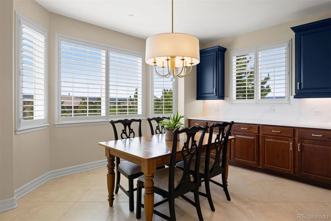
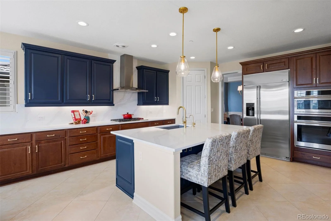
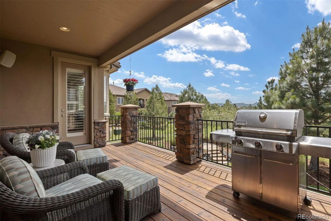
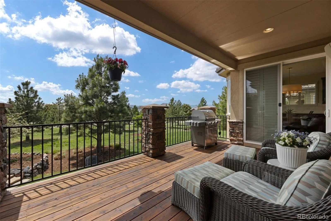
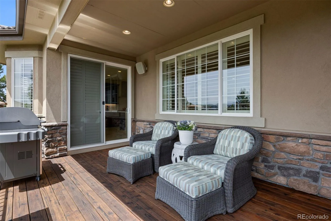
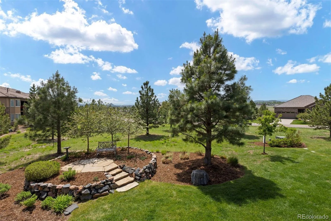
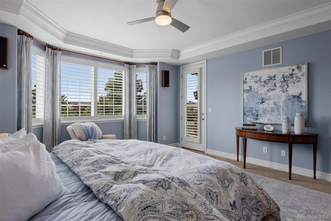
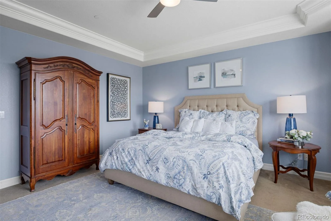
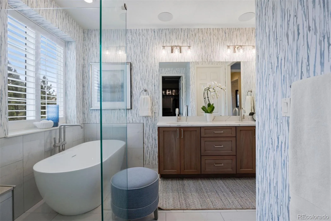
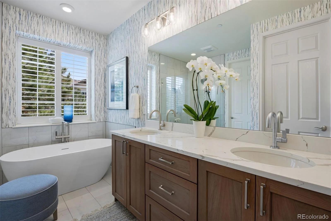
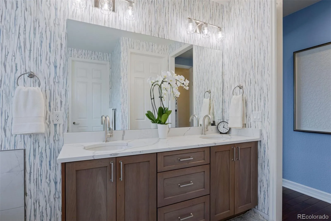
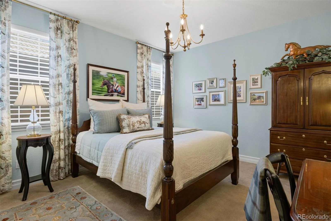
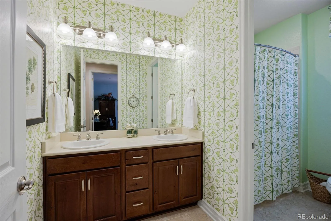
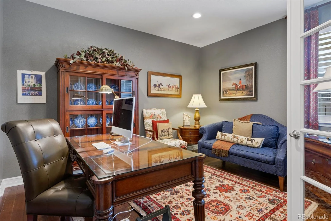
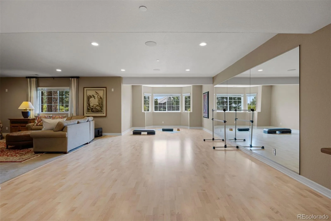
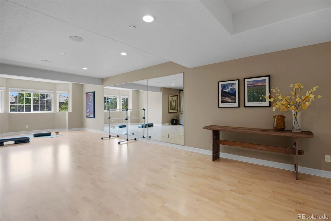
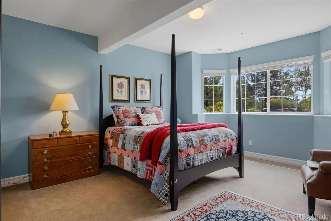
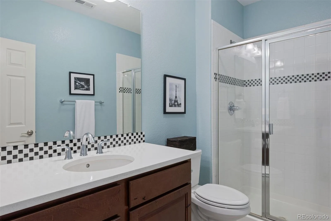
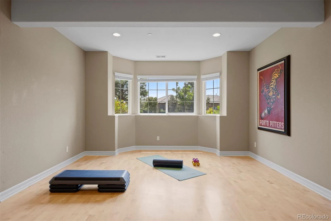
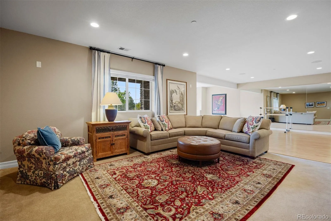
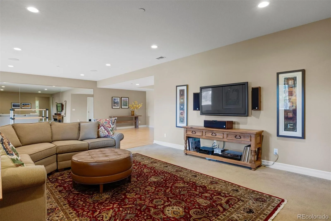
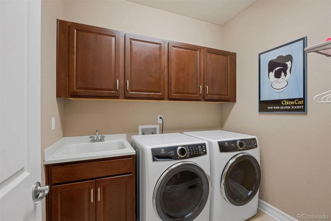
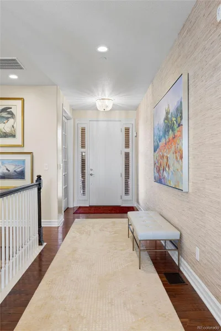
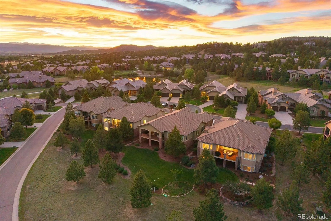
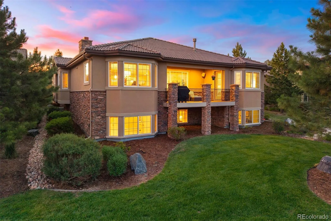
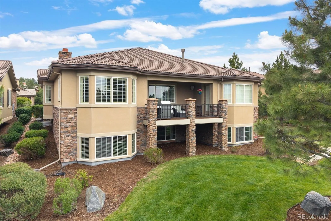
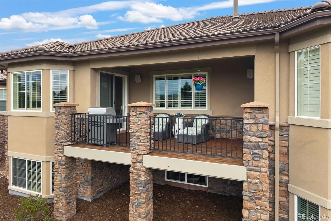
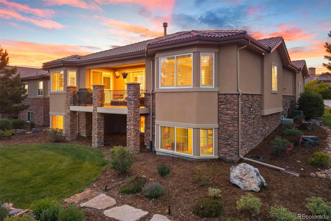
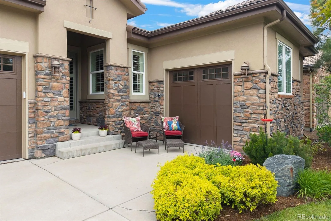
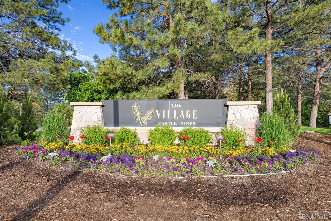
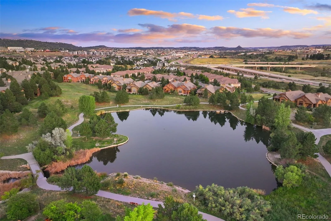
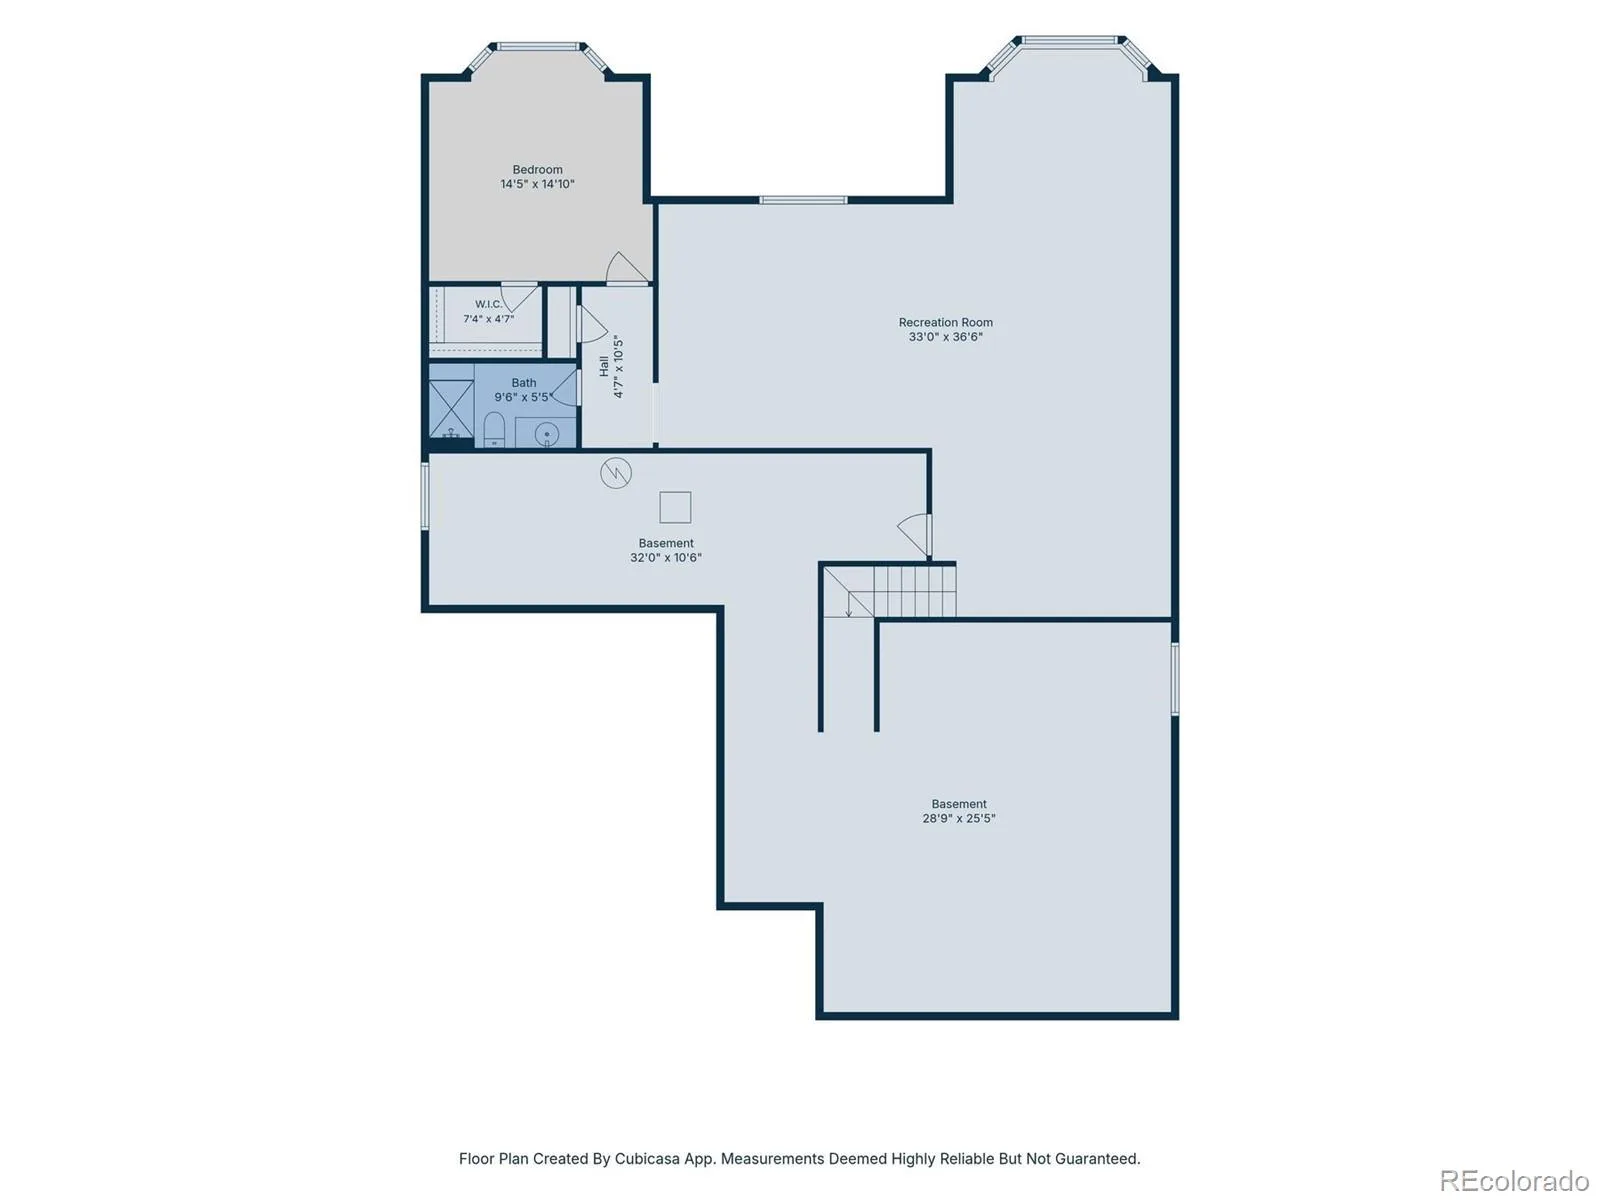
Graciously appointed and impeccably maintained, this patio home offers the kind of understated elegance that feels both timeless and livable — coffered ceilings with crown molding, engineered hardwood floors, and sweeping views of Castle Rock and Devil’s Head. The great room is anchored by a gas fireplace with a marble surround, its generous windows drawing in warm natural light, and opens directly to the recently remodeled kitchen — extensive counter space, a large center island, instant hot water, and a walk-in pantry — with a sun-drenched breakfast nook wrapped in windows and sheltered by mature pines. A sliding glass door opens to a covered deck with a gas grill and those signature Colorado views. The formal dining room, appointed with wainscoting and crown molding, connects seamlessly for effortless entertaining, with whole-home speakers setting the mood indoors and out. A main-floor study with built-in bookshelves overlooks the front yard, and a second bedroom with a walk-in closet sits across the hall from a full bath with double vanities. A laundry room with hanging space and a utility sink completes the main level. The primary suite is a sanctuary — coffered ceilings, private deck access, and a fully remodeled bath with a glass-enclosed shower with bench, freestanding soaking tub, double vanities, and a custom Elfa shelving walk-in closet. The garden-level is luminous and versatile, with soaring ceilings, a rec room with a floating dance floor, a third bedroom, a ¾ bath, and an expansive unfinished utility room offering exceptional storage or room to expand. A split three-car garage completes this distinguished home
Property Details
Price:
$1,250,000
MLS #:
REC4434243
Status:
Active Under Contract
Beds:
3
Baths:
3
Type:
Single Family
Subtype:
Single Family Residence
Subdivision:
Castle Pines Village
Finished Sq Ft:
3,851
Total Sq Ft:
4,877
Lot Size:
10,193 sqft / 0.23 acres (approx)
Year Built:
2013
Schools
School District:
Douglas RE-1
Elementary School:
Buffalo Ridge
Middle School:
Rocky Heights
High School:
Rock Canyon
Interior
Above Grade Finished Area
2483
Appliances
Cooktop, Dishwasher, Disposal, Gas Water Heater, Humidifier, Microwave, Oven, Range Hood, Refrigerator, Water Purifier
Bathrooms
2 Full Bathrooms, 1 Three Quarter Bathroom
Below Grade Finished Area
1368
Below Grade Unfinished Area
1026
Cooling
Central Air
Fireplaces Total
1
Flooring
Carpet, Tile, Wood
Heating
Forced Air, Natural Gas
Interior Features
Breakfast Bar, Built-in Features, Ceiling Fan(s), Eat-in Kitchen, Entrance Foyer, Five Piece Bath, High Ceilings, Kitchen Island, Open Floorplan, Pantry, Primary Suite, Radon Mitigation System, Sound System, Walk-In Closet(s), Wired for Data
Laundry Features
Sink
Levels
One
Main Level Bathrooms
2
Main Level Bedrooms
2
Exterior
Architectural Style
Traditional
Association Amenities
Fitness Center, Garden Area, Gated, Park, Playground, Pond Seasonal, Pool, Security, Spa/Hot Tub, Tennis Court(s), Trail(s)
Attached Garage YN
1
Construction Materials
Frame, Rock, Stucco
Fencing
None
Garage Spaces
3
Lot Features
Greenbelt, Landscaped
Parking Spots
3
Parking Total
3
Patio And Porch Features
Covered, Deck
Roof
Concrete
Security Features
Security System
Window Features
Bay Window(s), Double Pane Windows
Financial
HOA Fee
$341
HOA Fee 2
$258
HOA Fee 2 Frequency
Monthly
HOA Fee Frequency
Monthly
HOA Includes
Maintenance Grounds, Security, Trash
HOA Name
Castle Pines Village
HOA Name 2
Village Lakes
HOA Phone
303-814-1345
HOA Phone 2
720-974-4229
Tax Year
2025
Taxes
$9,607
Map
Contact Us
Mortgage Calculator
Property Summary
- Located in the Castle Pines Village subdivision, 5138 Le Duc Drive Castle Rock CO is a Single Family for sale in Castle Rock, CO, 80108. It is listed for $1,250,000 and features 3 beds, 3 baths, and has approximately 4,877 square feet of living space, and was originally constructed in 2013. The current price per square foot is $256. The average price per square foot for Single Family listings in Castle Rock is $247. The average listing price for Single Family in Castle Rock is $1,052,821. To schedule a showing of MLS#rec4434243 at 5138 Le Duc Drive in Castle Rock, CO, contact your Smart Sale AI agent at 3039066915.
Similar Listings Nearby

Additional Details
MLS ID : REC4434243
Listing Key : REC2055176318
Parcel Number : R0474869
Zip Code : 80108
City : Castle Rock
State : CO
Building if Condo :
Full Street: 5138 Le Duc Drive
Address : 5138
Address Prefix :
Address Suffix : Drive
Street : Le Duc
Street Prefix :
Street Suffix :
Unit if Condo :
Latitude : 39.423100
Longitude : -104.890015
Property Type : singlefamily
Property Sub Type : Single Family Residence
Stories Total if Condo :
Lot Size : 10,193 sqft / 0.23 acres (approx)
Ownership : Individual
Zoning : PDU
Condition :
Renovation :
Pets Allowed : Breed Restrictions,Cats OK,Dogs OK
Special Conditions : None
Possession : Negotiable
Original Price : 129000
Close Price :
Close Date :
List Date : Jun 26, 2026
List Contract Date : 2026-06-26
Off Market Date : 2026-07-19
Purchase Contract Date : 2026-07-19
Days on Market : 65
Concessions Amount :
Concession Comment :
Renovation :
Company : LIV Sotheby’s International Realty

Copyright 2026. All rights reserved.
5138 Le Duc Drive
Castle Rock, CO