
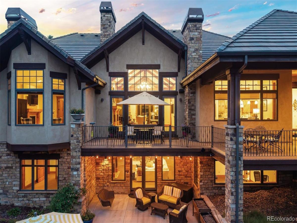
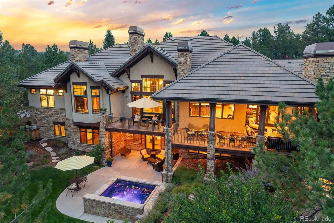
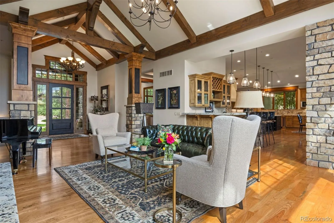
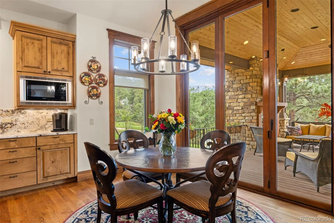
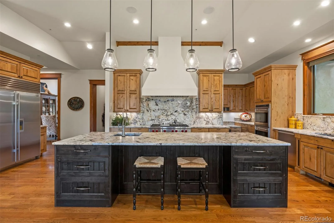
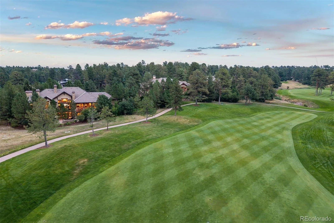
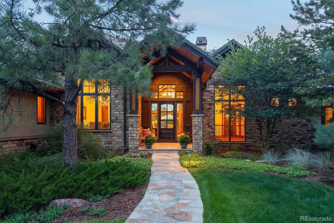
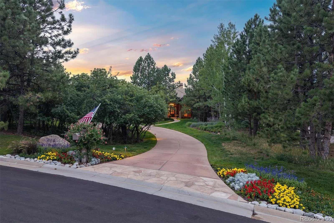
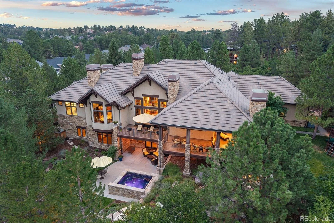
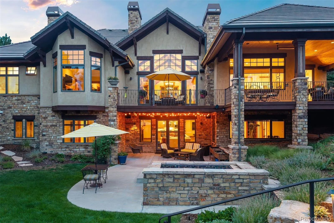
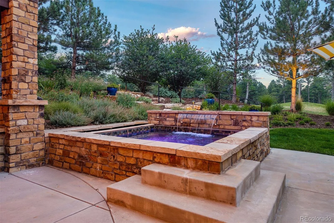
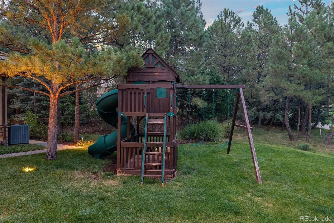
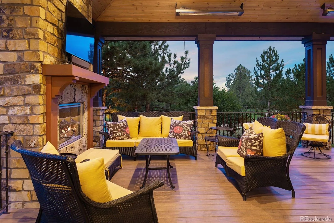
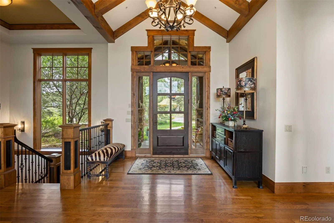
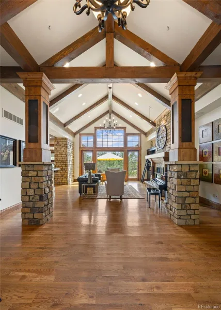
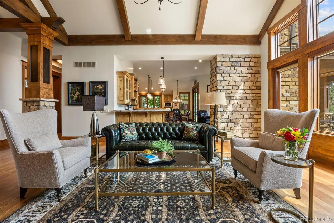
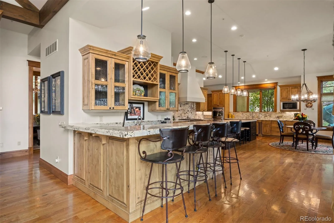
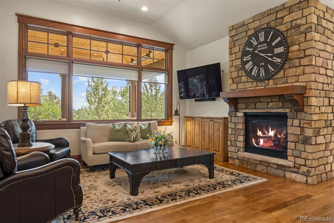
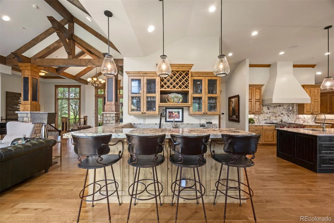
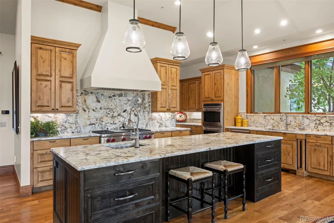
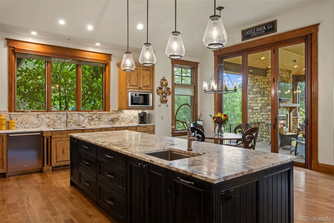
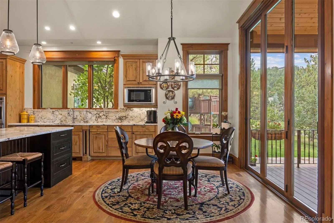
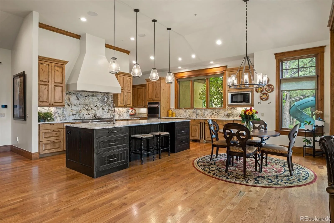
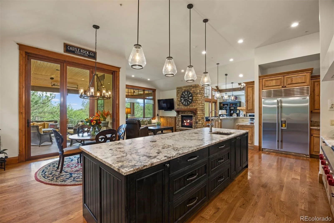
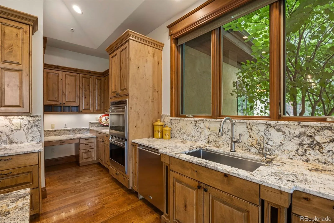
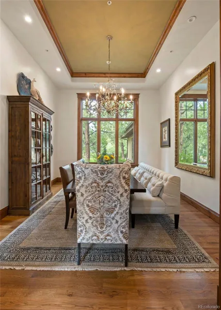

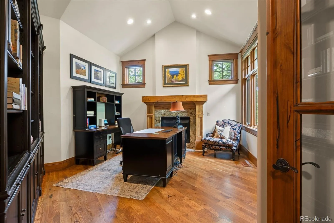
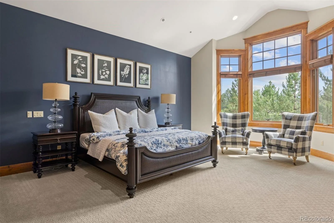
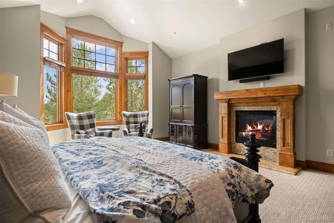
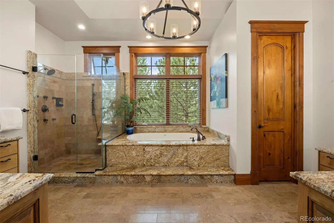
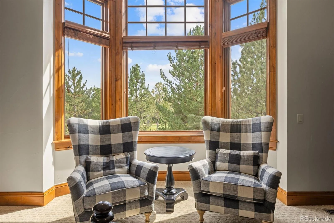
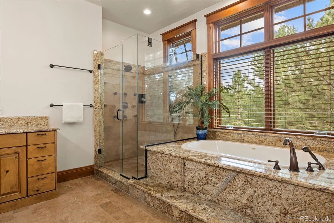
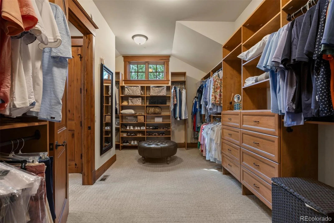
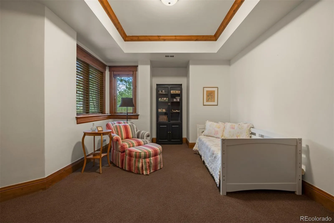
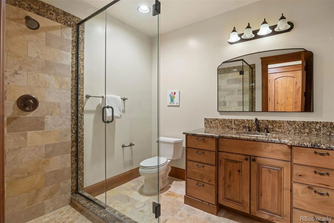
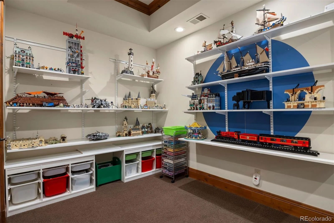
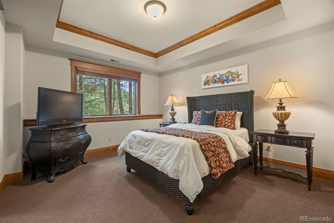
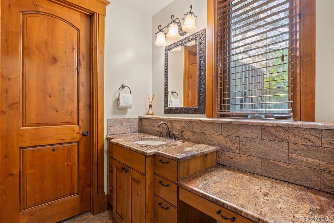
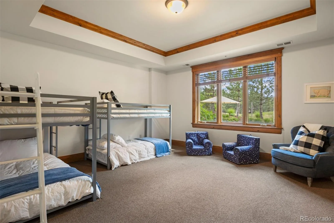
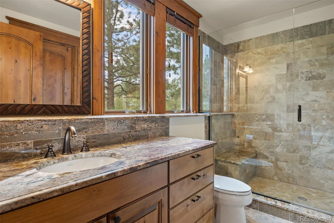
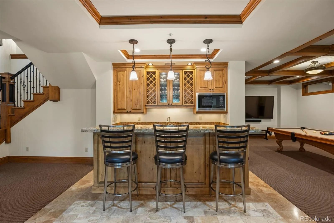
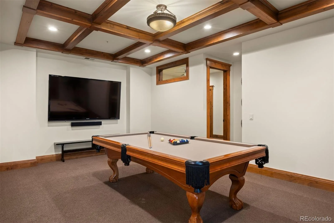
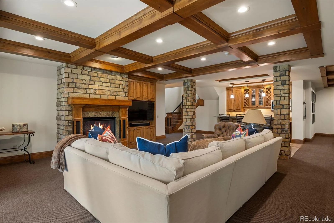
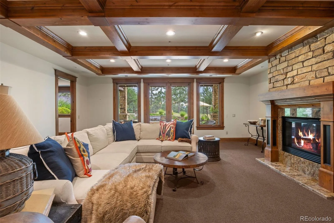
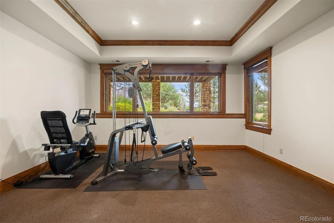
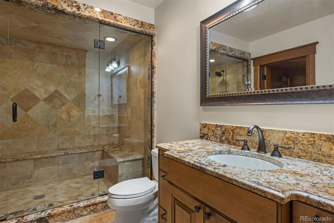
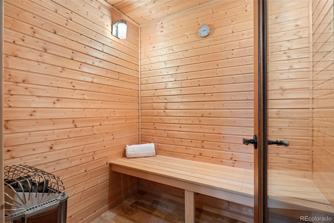
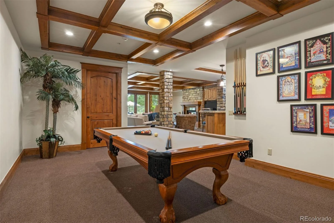
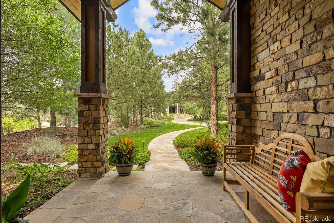
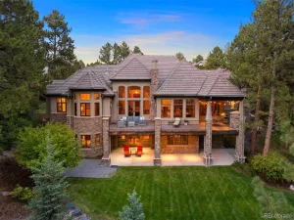
Tucked along the 5th fairway of The Country Club at Castle Pines this mountain modern retreat offers sweeping golf course views. A stately driveway offers off-street parking and leads to two separate two-car garages, with a covered flagstone porch welcoming you into this 5-bedroom, 8-bathroom home. The great room draws you in with rich wood floors, wood beamed ceilings and a wall of windows framing the golf course beyond. The kitchen has been thoughtfully updated by the current owner, anchored by a massive leathered granite island and flowing into a connected hearth room and wet bar. The eating space opens through accordion folding glass doors to the back deck, blurring indoors and out. Warmth follows you throughout the main level, with four fireplaces — in the great room, kitchen area, primary suite, and study — each adding its own quiet glow. A formal dining room, adjacent wine cellar private office and main-floor primary suite with a spa-like bath complete the level. Step out back, and it’s easy to see where life happens. The covered, heated deck comes complete with its own fireplace and TV, overlooking a patio-level spool — with hot and cold options — set against the golf course beyond, made for long evenings that stretch well past sunset. A meticulously landscaped backyard adds a covered patio and more fairway views, with a playset rounding out the space. In the walk-out lower level, four secondary bedrooms each offer their own en suite bath and walk-in closet — one currently a home gym with a steam shower and dry sauna. A full bar, family room with striking beamed ceilings, a rec space with a pool table and a second office/flex space, complete the level. All within the gates of The Village at Castle Pines with resort-style amenities and miles of trails.
Property Details
Price:
$3,600,000
MLS #:
REC7526953
Status:
Active
Beds:
5
Baths:
8
Type:
Single Family
Subtype:
Single Family Residence
Subdivision:
Castle Pines Village
Finished Sq Ft:
7,245
Total Sq Ft:
7,726
Lot Size:
43,560 sqft / 1.00 acres (approx)
Year Built:
2008
Schools
School District:
Douglas RE-1
Elementary School:
Buffalo Ridge
Middle School:
Rocky Heights
High School:
Rock Canyon
Interior
Above Grade Finished Area
3889
Appliances
Dishwasher, Dryer, Microwave, Oven, Range, Refrigerator, Washer
Bathrooms
2 Full Bathrooms, 4 Three Quarter Bathrooms, 2 Half Bathrooms
Below Grade Finished Area
3356
Below Grade Unfinished Area
481
Cooling
Central Air
Fireplaces Total
6
Flooring
Carpet, Tile, Wood
Heating
Forced Air, Natural Gas
Interior Features
Audio/Video Controls, Breakfast Bar, Ceiling Fan(s), Entrance Foyer, Five Piece Bath, Granite Counters, Kitchen Island, Sauna, Smoke Free, Sound System, Hot Tub, Vaulted Ceiling(s), Walk-In Closet(s), Wet Bar
Levels
One
Main Level Bathrooms
3
Main Level Bedrooms
1
Exterior
Architectural Style
Mountain Contemporary
Association Amenities
Fitness Center, Gated, Golf Course, Park, Playground, Pond Seasonal, Pool, Security, Spa/Hot Tub, Tennis Court(s), Trail(s)
Attached Garage YN
1
Construction Materials
Frame, Rock, Stucco
Direction Faces
North
Exterior Features
Lighting, Playground, Spa/Hot Tub
Garage Spaces
4
Lot Features
Corner Lot, Landscaped, Many Trees, On Golf Course, Sloped, Sprinklers In Front, Sprinklers In Rear
Parking Spots
4
Parking Total
4
Patio And Porch Features
Covered, Deck, Patio
Roof
Concrete
Security Features
Security System, Smart Security System, Video Doorbell
Spa Features
Bath
View
Golf Course, Mountain(s)
Window Features
Double Pane Windows
Financial
HOA Fee
$455
HOA Fee Frequency
Monthly
HOA Includes
Reserves, Maintenance Grounds, Recycling, Trash
HOA Name
Castle Pines Homes Association
HOA Phone
303-814-1345
Tax Year
2025
Taxes
$29,153
Map
Contact Us
Mortgage Calculator
Property Summary
- Located in the Castle Pines Village subdivision, 958 Westchester Circle Castle Rock CO is a Single Family for sale in Castle Rock, CO, 80108. It is listed for $3,600,000 and features 5 beds, 8 baths, and has approximately 7,726 square feet of living space, and was originally constructed in 2008. The current price per square foot is $466. The average price per square foot for Single Family listings in Castle Rock is $247. The average listing price for Single Family in Castle Rock is $1,052,134. To schedule a showing of MLS#rec7526953 at 958 Westchester Circle in Castle Rock, CO, contact your Smart Sale AI agent at 3039066915.
Similar Listings Nearby

Additional Details
MLS ID : REC7526953
Listing Key : REC2056209156
Parcel Number : R0445599
Zip Code : 80108
City : Castle Rock
State : CO
Building if Condo :
Full Street: 958 Westchester Circle
Address : 958
Address Prefix :
Address Suffix : Circle
Street : Westchester
Street Prefix :
Street Suffix :
Unit if Condo :
Latitude : 39.460377
Longitude : -104.909912
Property Type : singlefamily
Property Sub Type : Single Family Residence
Stories Total if Condo :
Lot Size : 43,560 sqft / 1.00 acres (approx)
Ownership : Individual
Zoning : PDU
Condition : Updated/Remodeled
Renovation :
Pets Allowed : Cats OK,Dogs OK
Special Conditions : None
Possession : Negotiable
Original Price : 3600000
Close Price :
Close Date :
List Date : Aug 14, 2026
List Contract Date : 2026-08-14
Off Market Date :
Purchase Contract Date :
Days on Market : 16
Concessions Amount :
Concession Comment :
Renovation :
Company : LIV Sotheby’s International Realty

Copyright 2026. All rights reserved.
958 Westchester Circle
Castle Rock, CO