
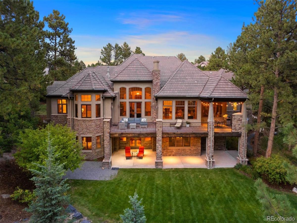
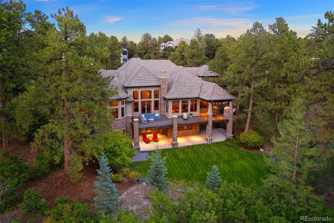
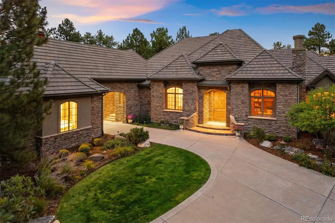
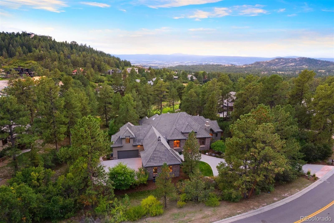
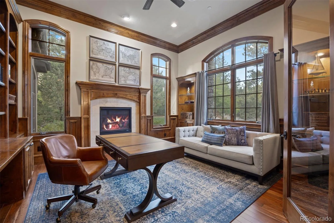
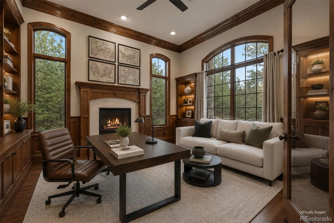
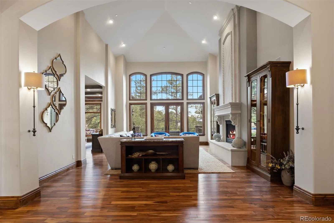
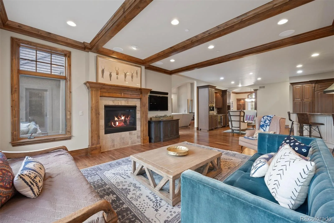
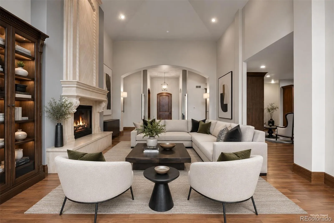
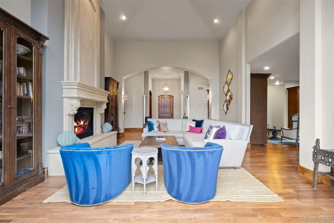
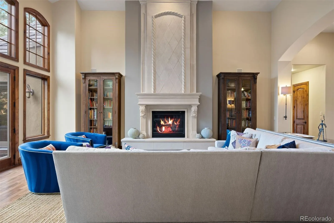
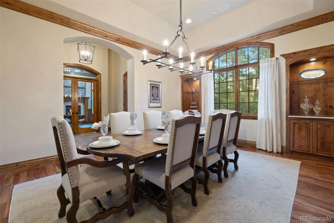
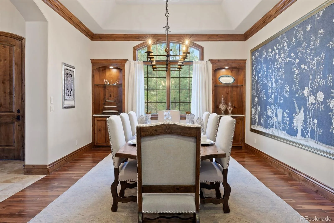
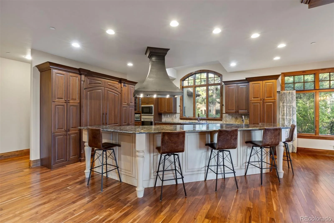
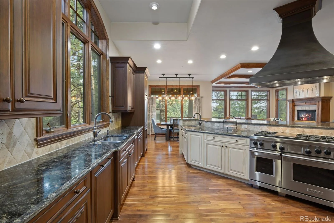
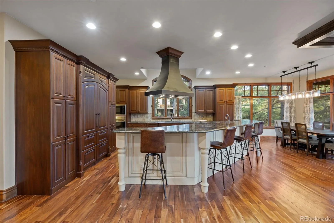
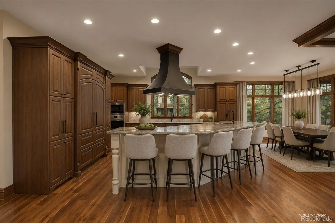
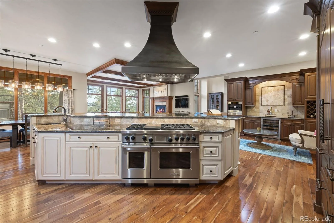
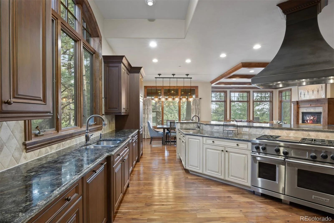
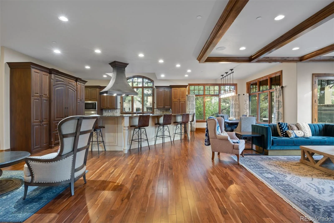
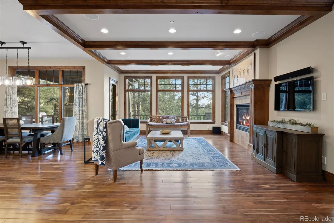
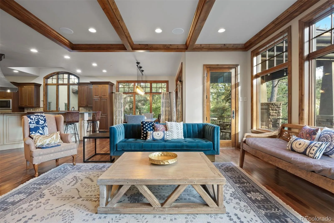
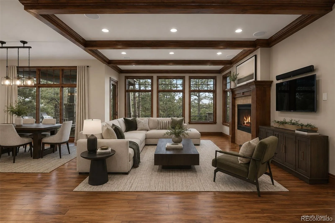
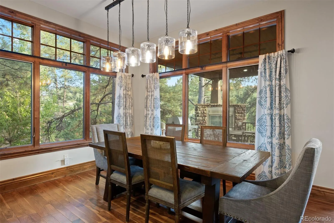
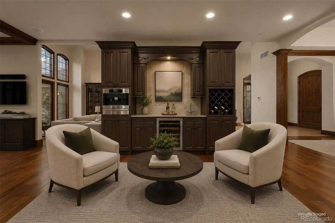
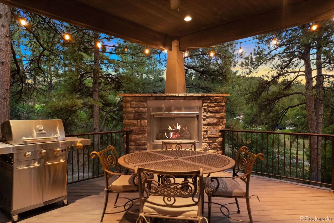
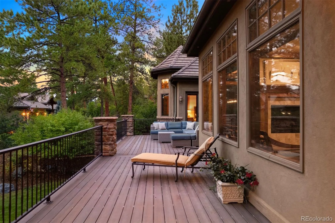
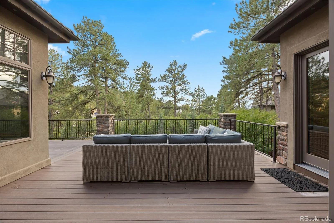
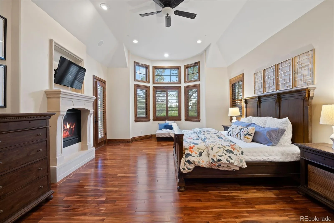
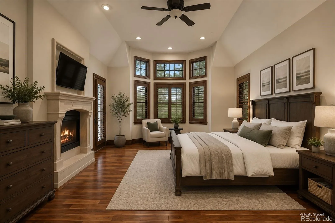
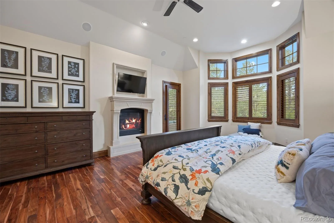
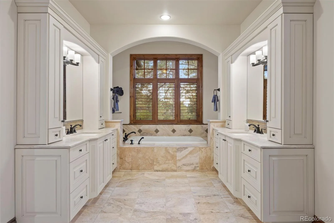
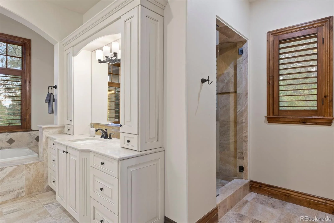
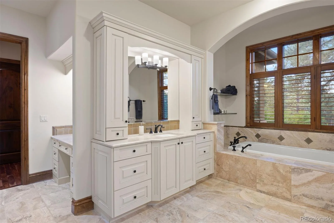
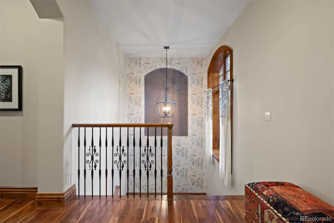
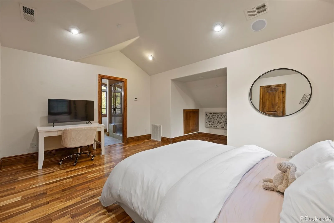
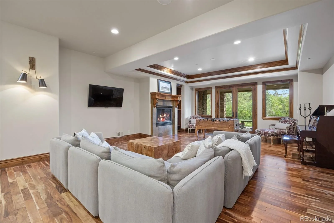
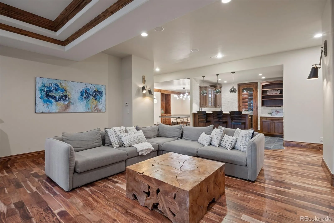
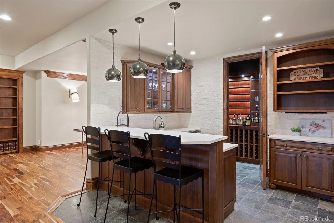
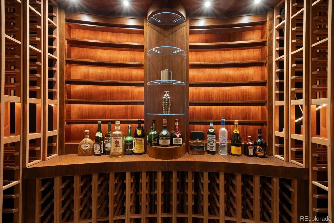
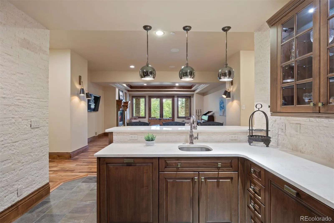
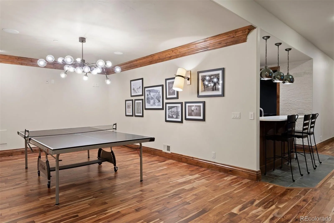
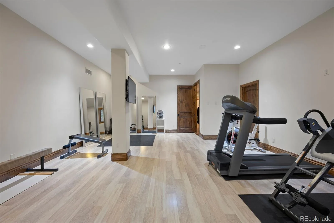
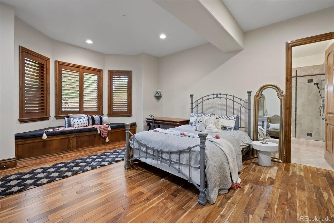
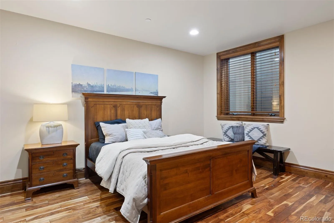
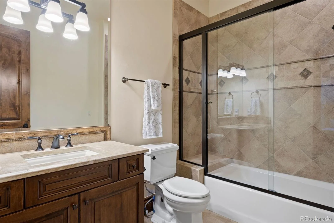
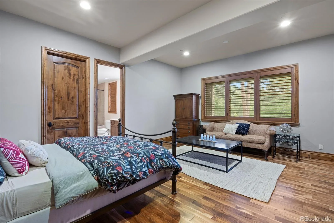
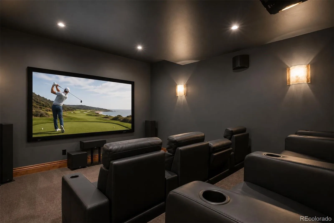
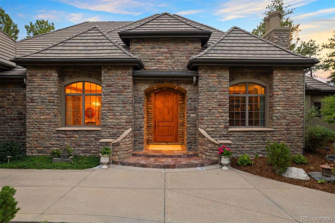
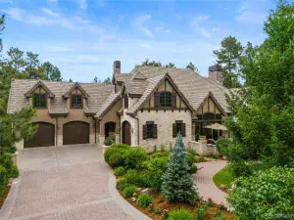
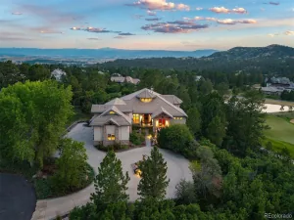

This refined residence in The Village at Castle Pines blends elegance with livability, offering both expansive gathering spaces and intimate retreats. A grand entry sets the tone, opening to a richly paneled study on one side and an impressive formal dining room on the other. At the heart of the home, the gourmet kitchen combines warmth and function with custom cabinetry, granite counters, and professional-grade appliances subtly integrated for a seamless look. A sunlit breakfast nook opens to the Hearth Room, where multiple seating areas, a fireplace, and a coffee and wine bar create natural gathering space. The great room is anchored by a spectacular carved stone fireplace and flows effortlessly outdoors through French doors to the deck, where another fireplace enhances the outdoor living experience. The main-floor primary suite is a private retreat, thoughtfully set apart from the home’s main living spaces. Vaulted ceilings, a cozy fireplace, and direct deck access enhance the sense of calm, while the spa-like bath offers heated floors, a steam shower, and a custom walk-in closet. A second suite sits up its own staircase near the mudroom and garage entry—ideal for a nanny or in-law quarters with dual walk-in closets and en suite bath. The walk-out lower level extends the home’s versatility with three en suite bedrooms, a family room with fireplace, full bar and wine room, gym, theater, and game area—all framed by high ceilings and walk-out access to the backyard. Outdoors, an expansive deck with fireplace and a large flat yard set the stage for entertaining. Backing to The Country Club at Castle Pines Golf Course, the setting offers both privacy and sweeping views.
Property Details
Price:
$3,750,000
MLS #:
REC7774632
Status:
Active
Beds:
5
Baths:
8
Type:
Single Family
Subtype:
Single Family Residence
Subdivision:
Castle Pines Village
Finished Sq Ft:
8,615
Total Sq Ft:
8,955
Lot Size:
47,916 sqft / 1.10 acres (approx)
Year Built:
2007
Schools
School District:
Douglas RE-1
Elementary School:
Buffalo Ridge
Middle School:
Rocky Heights
High School:
Rock Canyon
Interior
Above Grade Finished Area
4726
Appliances
Bar Fridge, Convection Oven, Dishwasher, Disposal, Double Oven, Dryer, Microwave, Oven, Range, Range Hood, Refrigerator, Self Cleaning Oven, Washer, Wine Cooler
Bathrooms
2 Full Bathrooms, 3 Three Quarter Bathrooms, 3 Half Bathrooms
Below Grade Finished Area
3889
Below Grade Unfinished Area
340
Cooling
Central Air
Fireplaces Total
6
Flooring
Carpet, Tile, Wood
Heating
Forced Air, Natural Gas
Interior Features
Eat-in Kitchen, Entrance Foyer, Five Piece Bath, Granite Counters, High Ceilings, In-Law Floorplan, Jack & Jill Bathroom, Kitchen Island, Open Floorplan, Pantry, Primary Suite, Smoke Free, Vaulted Ceiling(s), Walk-In Closet(s), Wet Bar, Wired for Data
Laundry Features
Sink
Levels
One
Main Level Bathrooms
4
Main Level Bedrooms
2
Exterior
Architectural Style
Traditional
Association Amenities
Clubhouse, Fitness Center, Garden Area, Gated, Park, Playground, Pond Seasonal, Pool, Spa/Hot Tub, Tennis Court(s), Trail(s)
Attached Garage YN
1
Construction Materials
Frame, Rock, Stucco
Exterior Features
Balcony, Gas Grill, Lighting, Private Yard
Garage Spaces
4
Lot Features
Irrigated, Landscaped, Level, Many Trees, On Golf Course
Parking Spots
4
Parking Total
4
Patio And Porch Features
Covered, Patio
Roof
Concrete
Security Features
Security System
Spa Features
Bath
Window Features
Window Coverings
Financial
HOA Fee
$455
HOA Fee Frequency
Monthly
HOA Includes
Cable TV, Recycling, Security, Trash
HOA Name
Castle Pines HOA
HOA Phone
303-814-1345
Tax Year
2015
Taxes
$18,412
Map
Contact Us
Mortgage Calculator
Property Summary
- Located in the Castle Pines Village subdivision, 976 Country Club Parkway Castle Rock CO is a Single Family for sale in Castle Rock, CO, 80108. It is listed for $3,750,000 and features 5 beds, 8 baths, and has approximately 8,955 square feet of living space, and was originally constructed in 2007. The current price per square foot is $419. The average price per square foot for Single Family listings in Castle Rock is $247. The average listing price for Single Family in Castle Rock is $1,052,273. To schedule a showing of MLS#rec7774632 at 976 Country Club Parkway in Castle Rock, CO, contact your Smart Sale AI agent at 3039066915.
Similar Listings Nearby

Additional Details
MLS ID : REC7774632
Listing Key : REC2050929058
Parcel Number : 2351-081-14-015
Zip Code : 80108
City : Castle Rock
State : CO
Building if Condo :
Full Street: 976 Country Club Parkway
Address : 976
Address Prefix :
Address Suffix : Parkway
Street : Country Club
Street Prefix :
Street Suffix :
Unit if Condo :
Latitude : 39.461487
Longitude : -104.905449
Property Type : singlefamily
Property Sub Type : Single Family Residence
Stories Total if Condo :
Lot Size : 47,916 sqft / 1.10 acres (approx)
Ownership : Individual
Zoning : PDU
Condition :
Renovation :
Pets Allowed : Cats OK,Dogs OK
Special Conditions : None
Possession : Closing/DOD
Original Price : 4000000
Close Price :
Close Date :
List Date : Mar 3, 2026
List Contract Date : 2026-03-03
Off Market Date :
Purchase Contract Date :
Days on Market : 180
Concessions Amount :
Concession Comment :
Renovation :
Company : LIV Sotheby’s International Realty

Copyright 2026. All rights reserved.
976 Country Club Parkway
Castle Rock, CO