
Turnkey Second-Floor Condo with Designer Finishes-
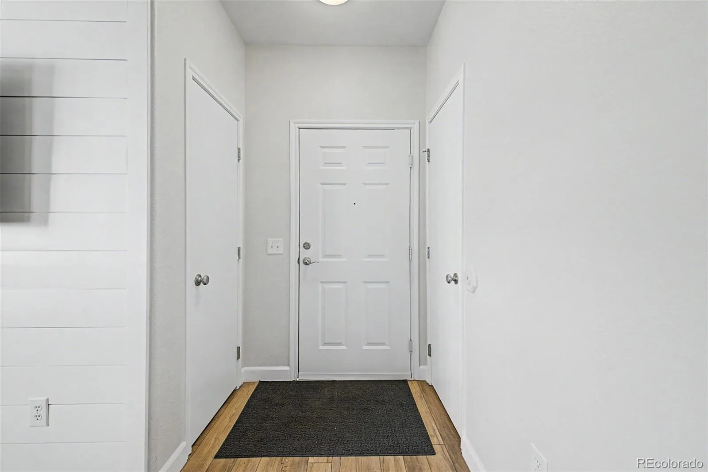
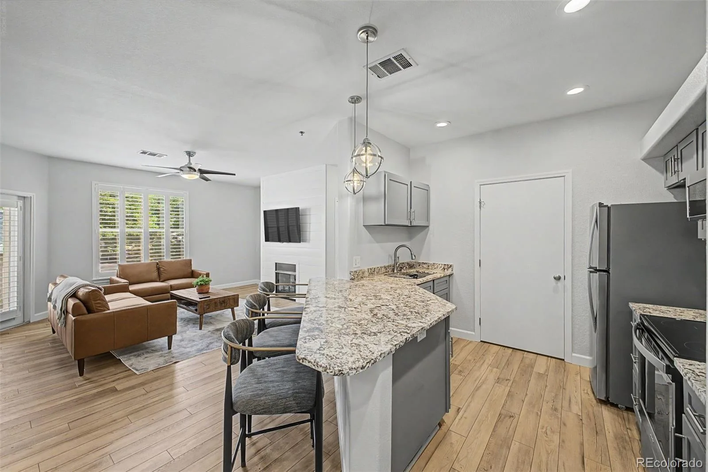
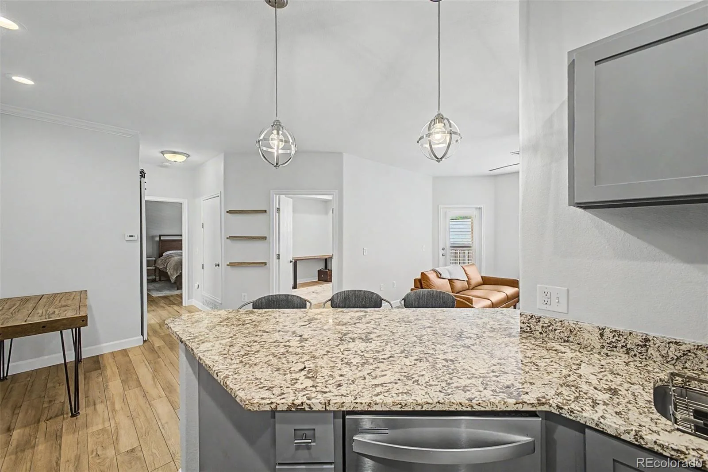
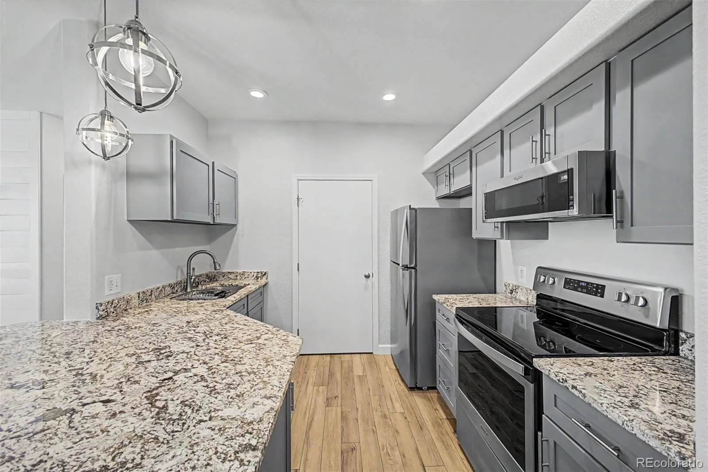
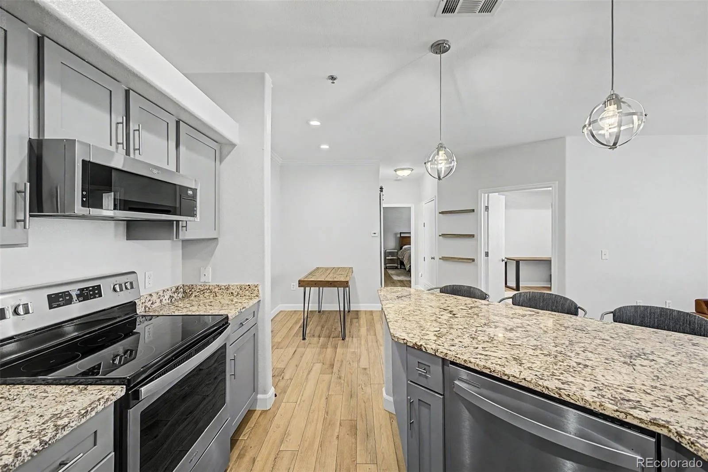
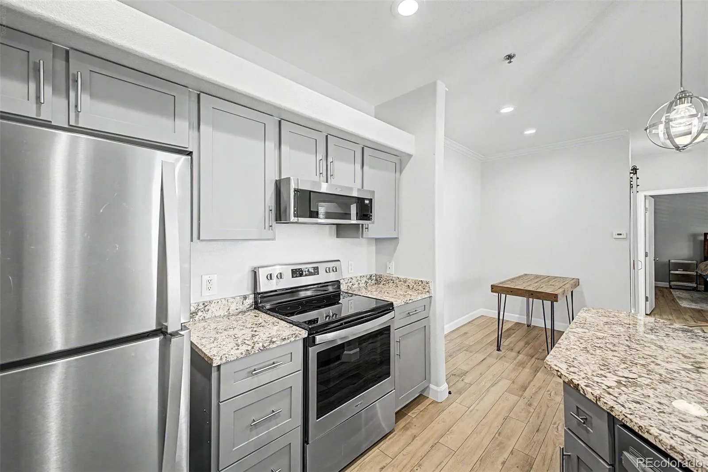
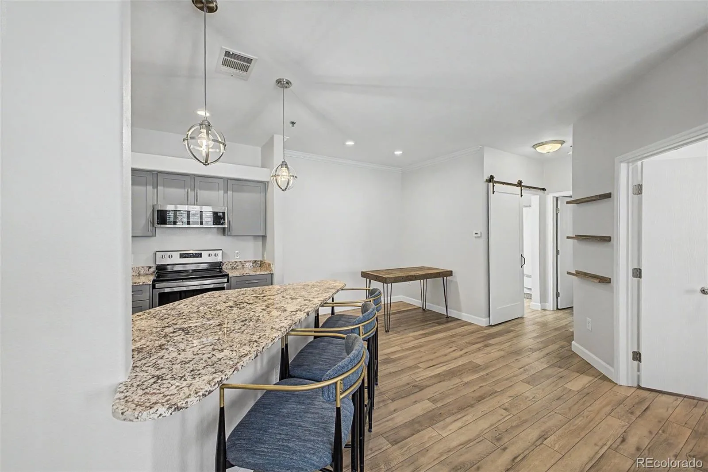
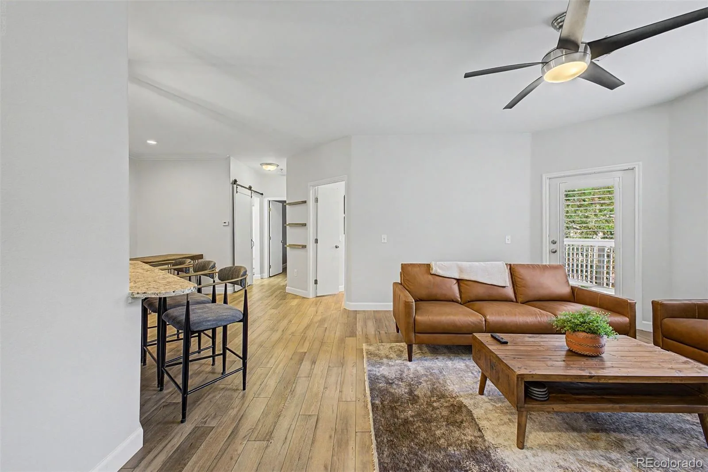
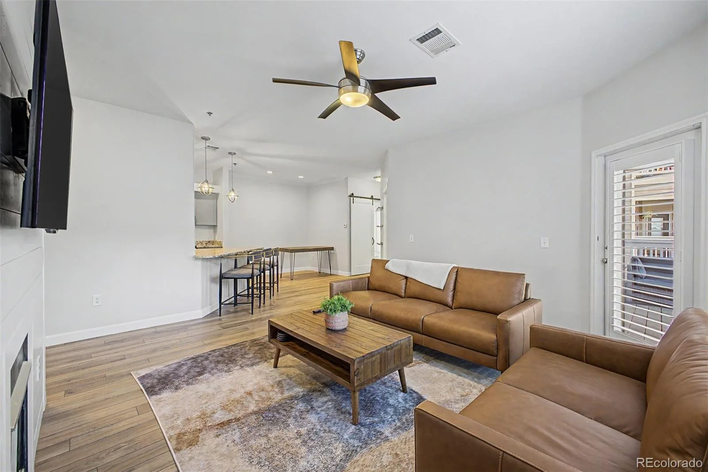
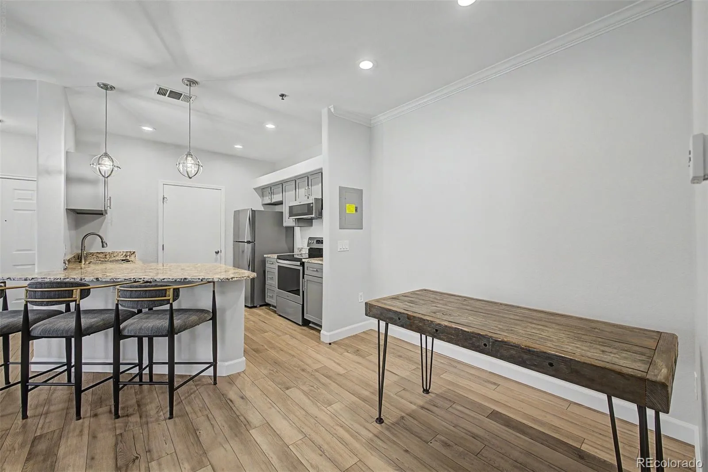
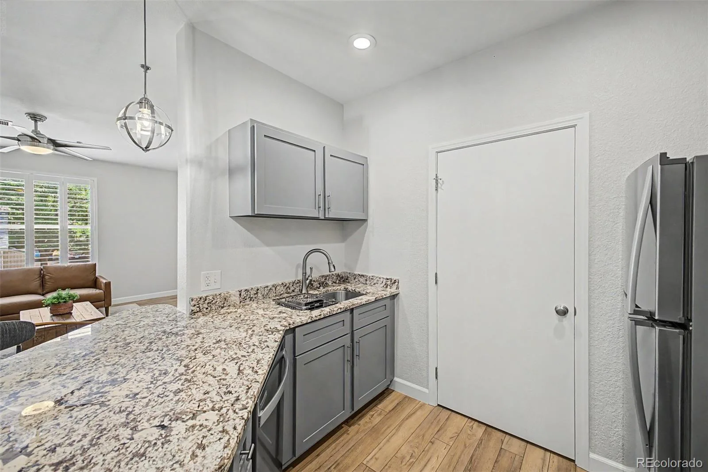
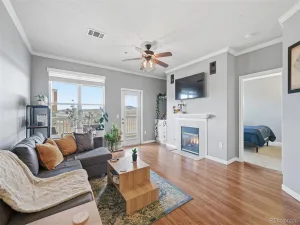
Step into this beautifully remodeled second-floor condo, where every detail has been thoughtfully curated for move-in-ready living. The open-concept kitchen impresses with granite slab countertops, stainless steel appliances, and modern pendant lighting over the breakfast bar. Throughout the home, newer vinyl plank flooring, updated baseboards, upgraded lighting, and fresh paint create a cohesive, contemporary feel.
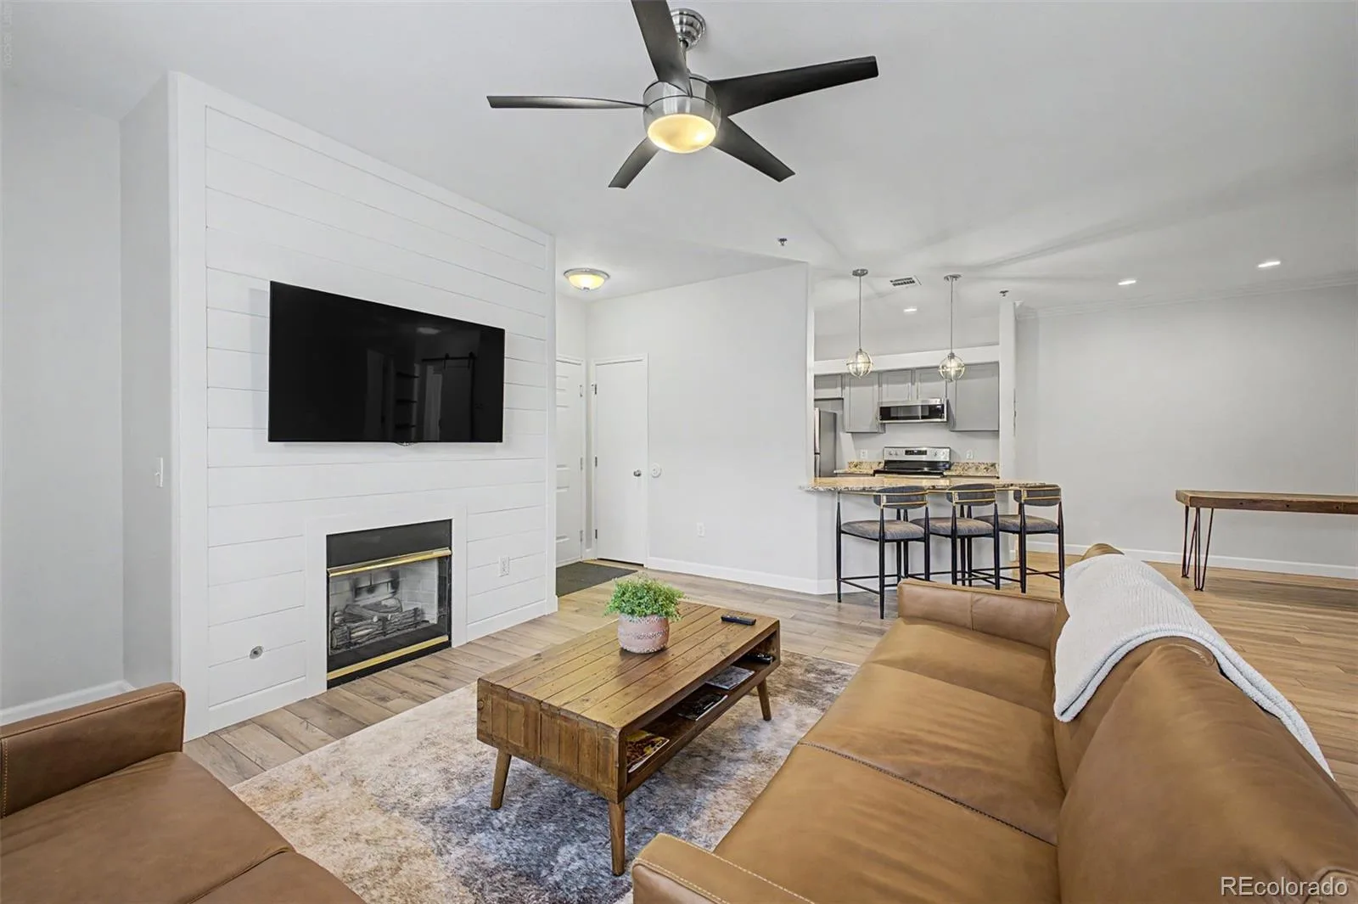
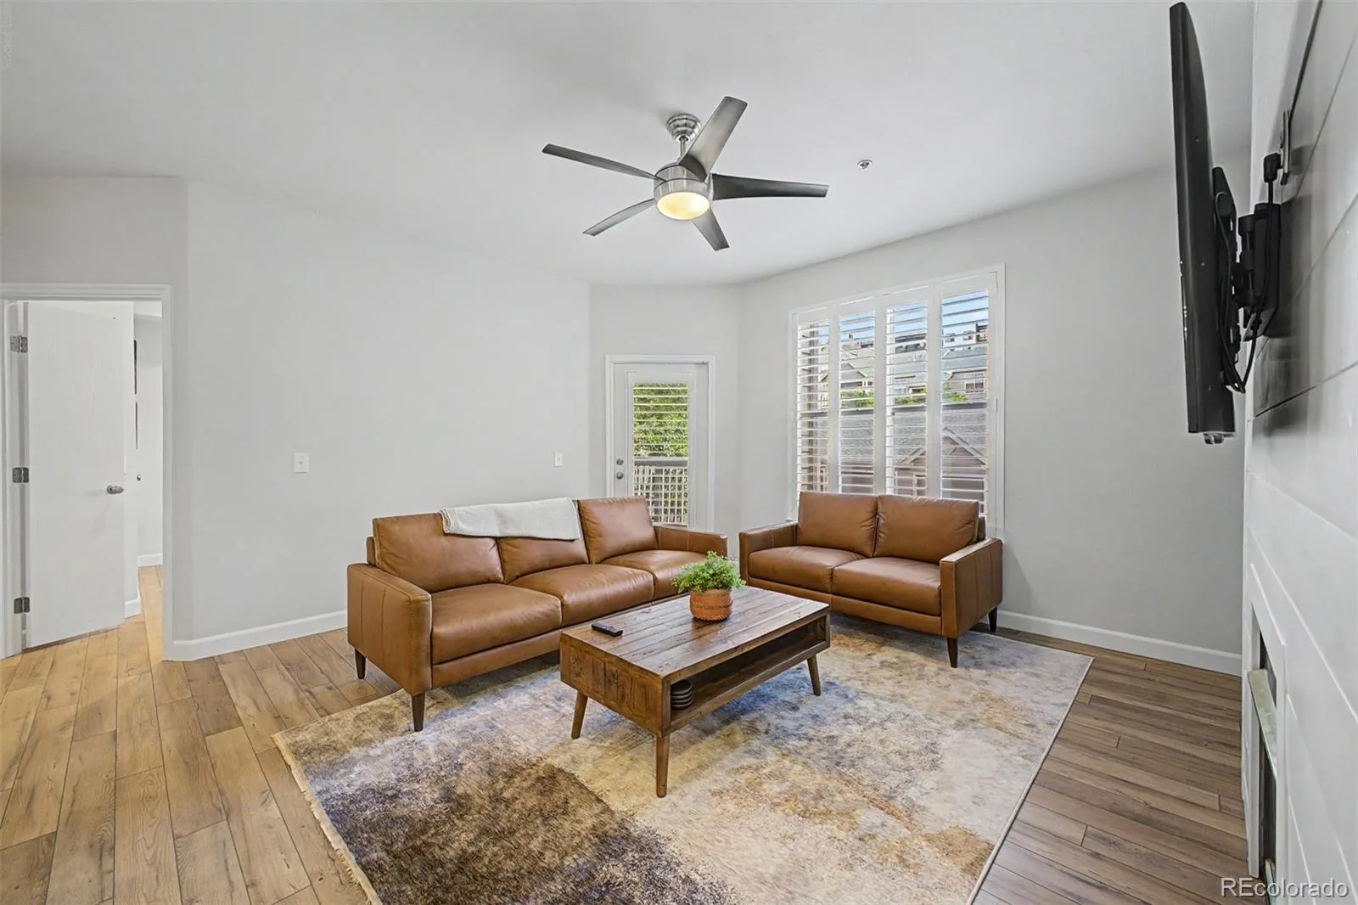
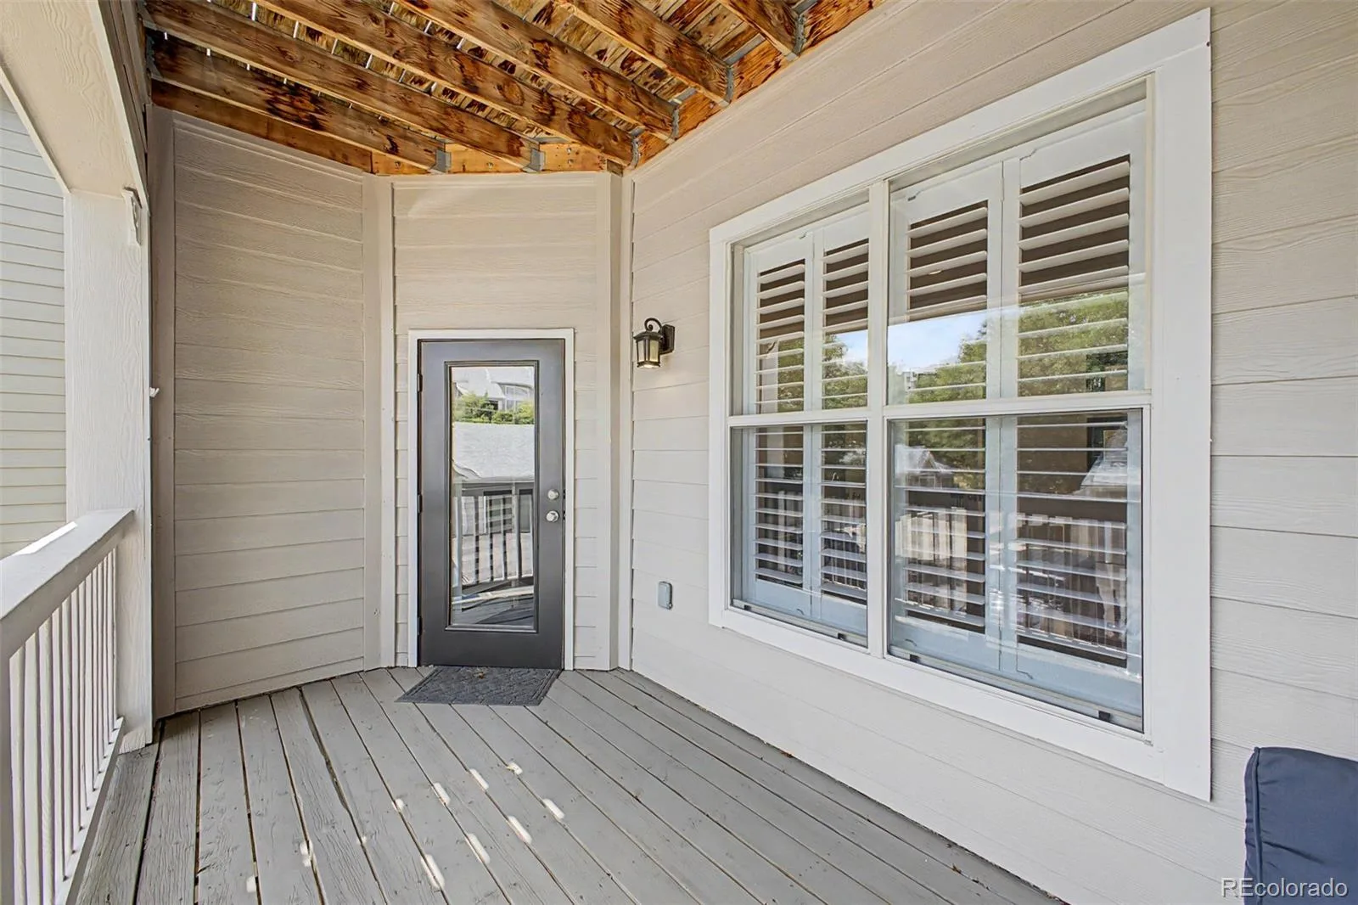
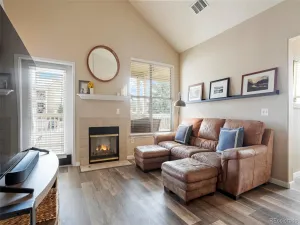
The living room invites you to unwind by the cozy gas fireplace, framed by a striking shiplap accent wall. Custom Hunter Douglas Hybrid Shutters are installed throughout the home, offering the best of both worlds — louvered slats for gentle light filtering and hinged panels for full light and privacy control.
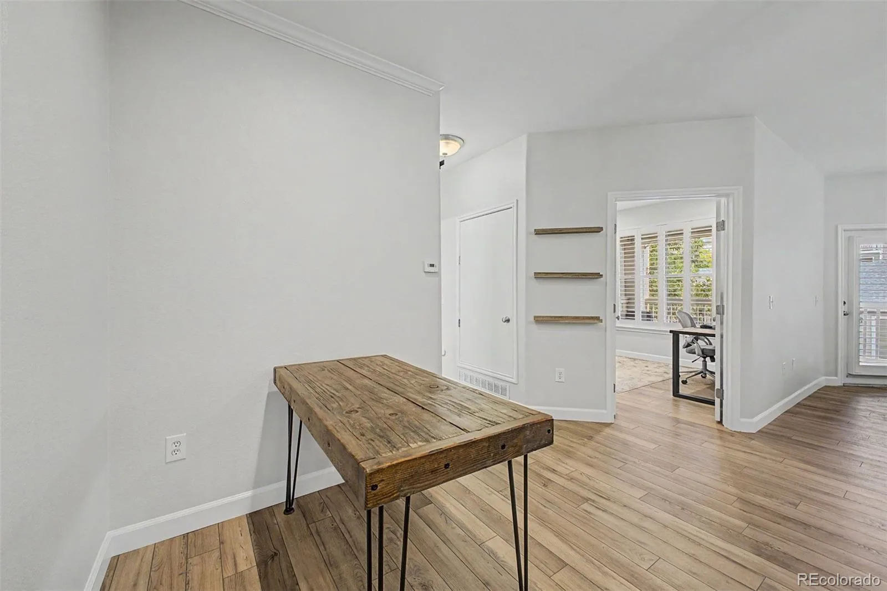
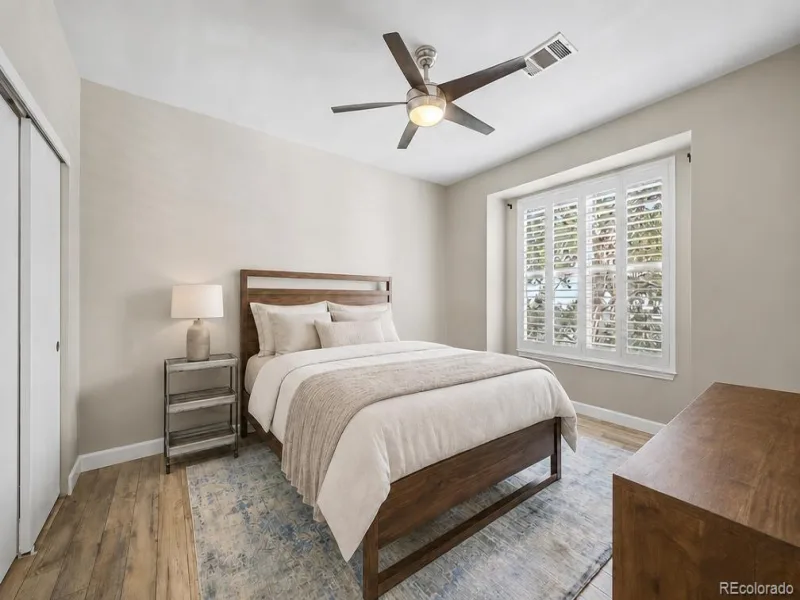
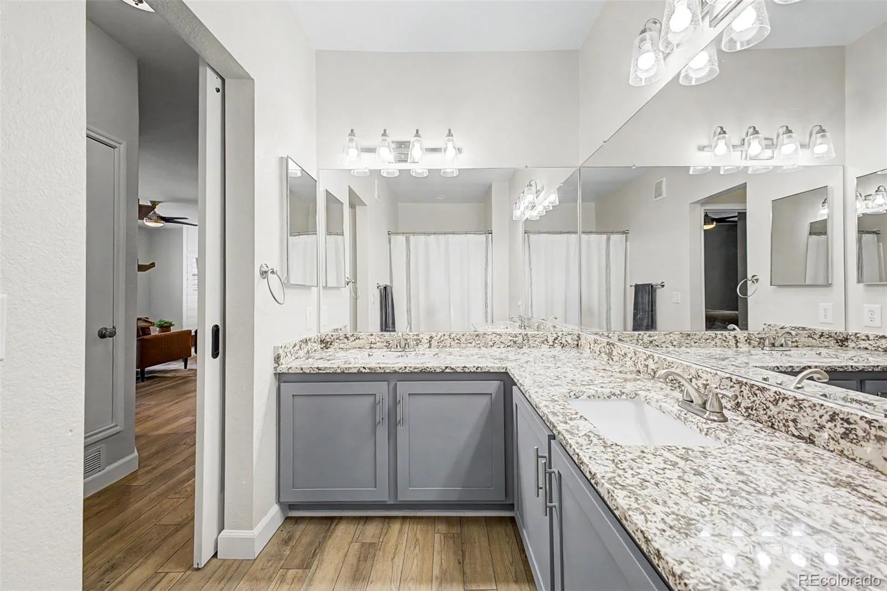
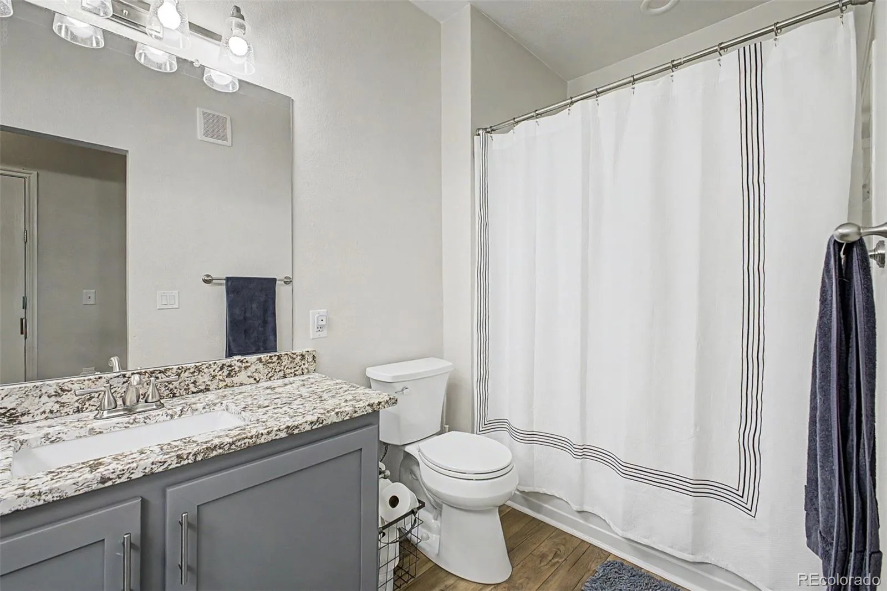
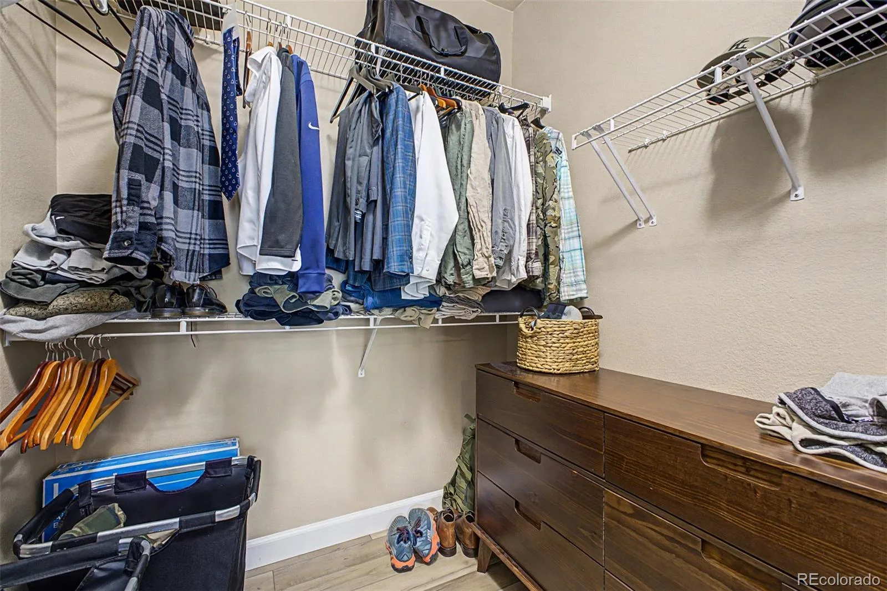
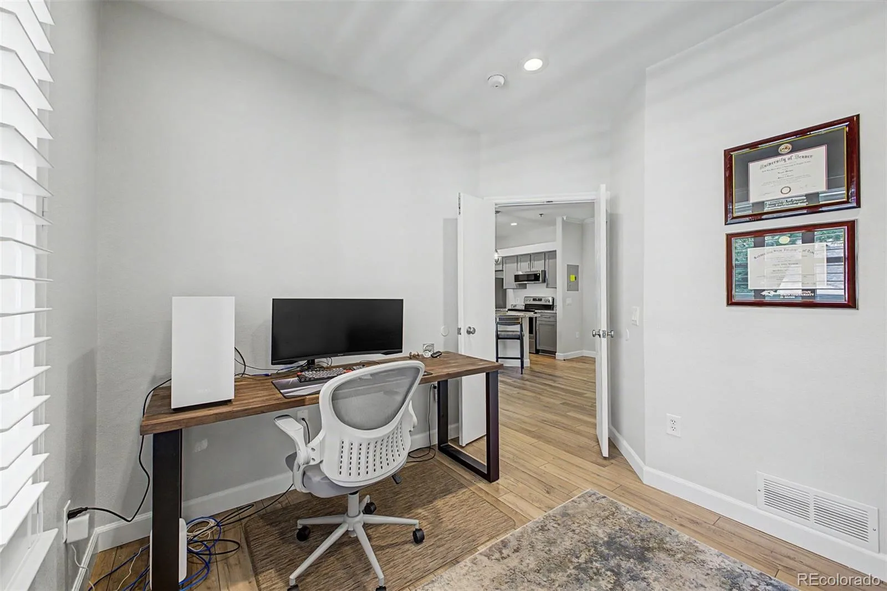
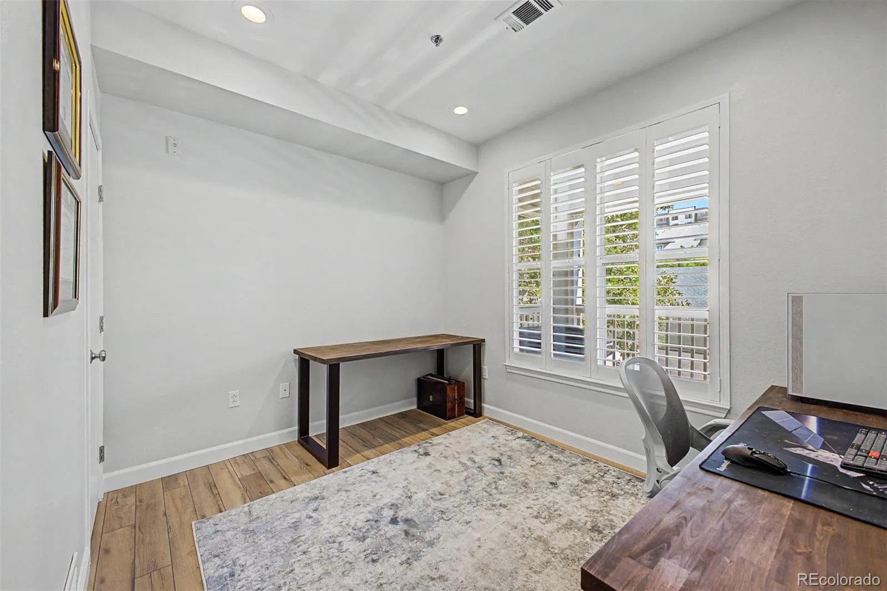
Down the hall, a custom barn sliding door reveals a spacious bathroom featuring a newer sink, expansive granite counters, and stainless steel fixtures. The primary bedroom is tucked away from the main living space for added privacy and includes a walk-in closet. Second bedrom features double doors and lots of natural light.
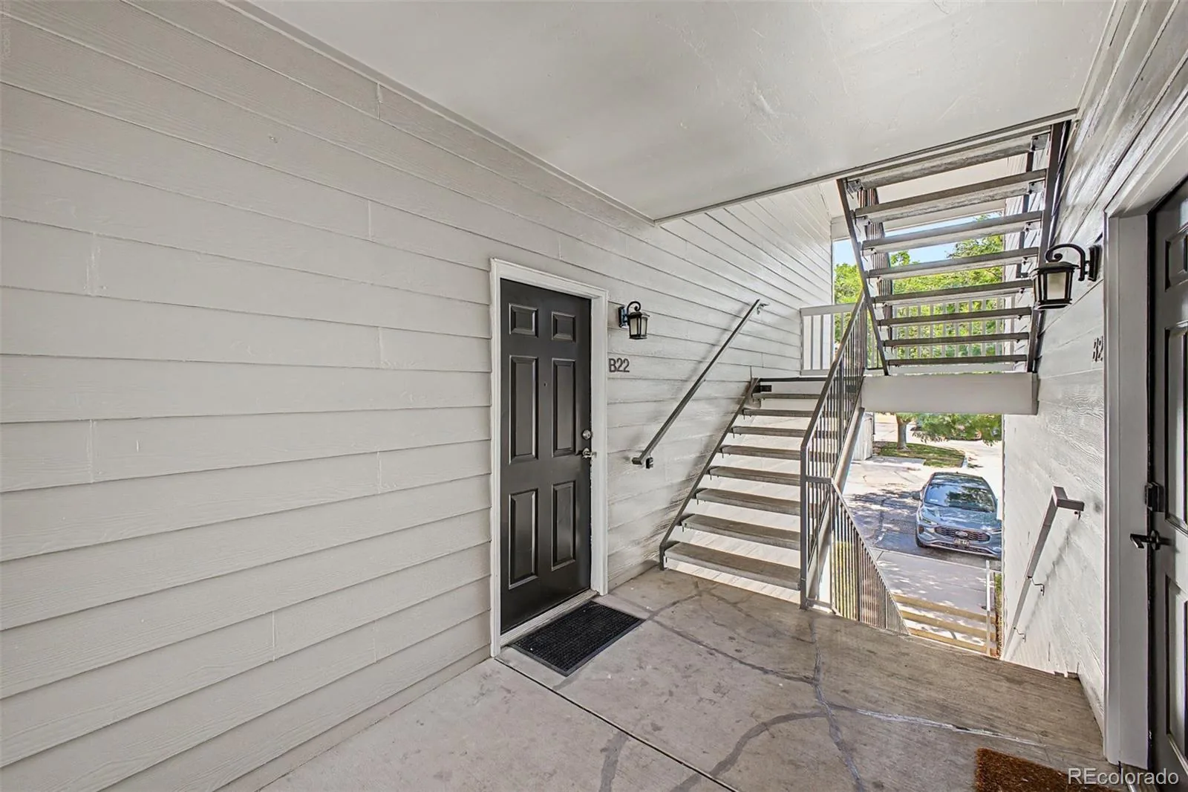
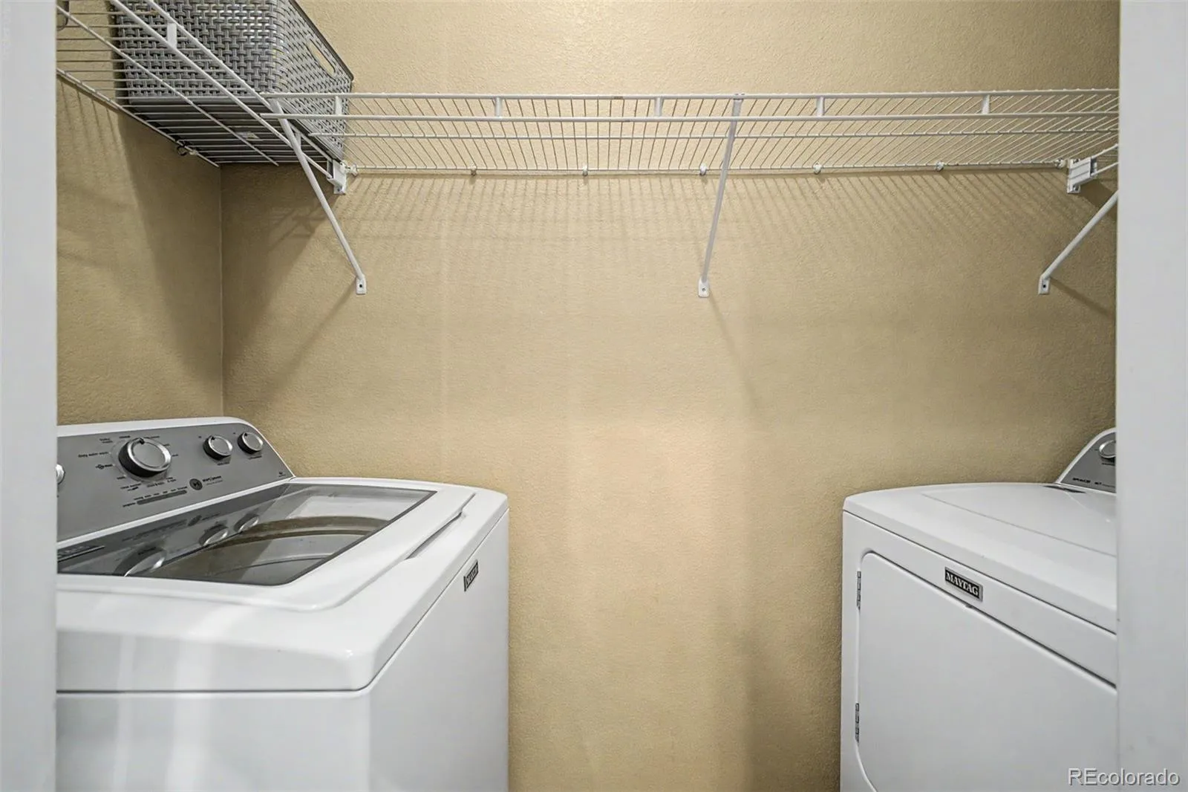
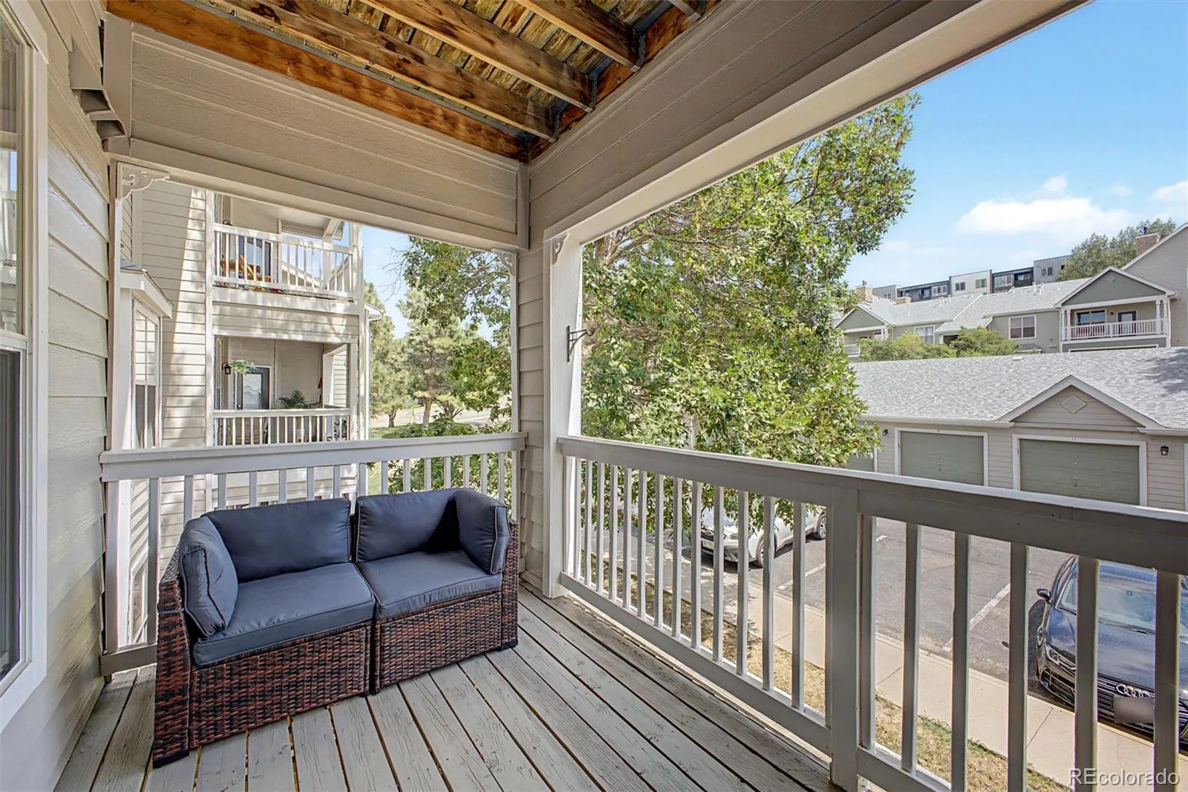
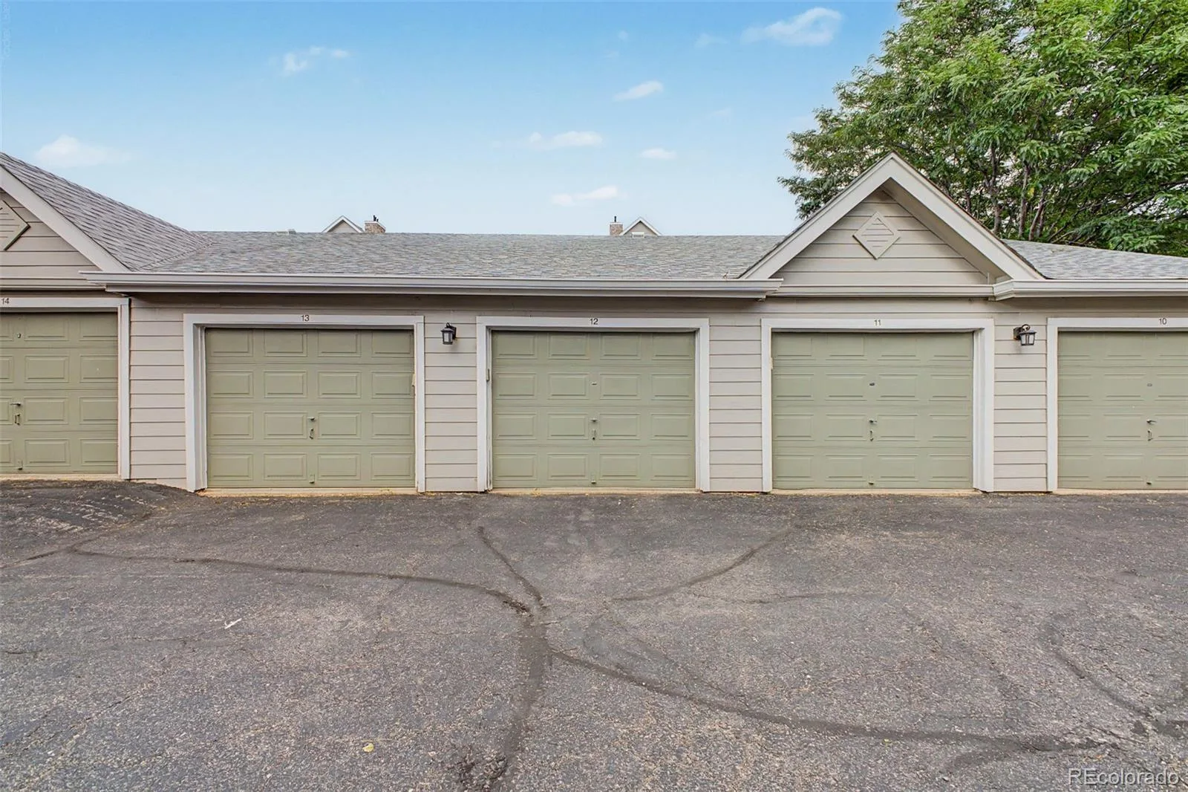
No detail was overlooked in this remodel — even the soft-close cabinetry speaks to the level of care behind every update. Additional conveniences include in-unit laundry and a deeded one-car garage just outside the unit, complete with built-in rear shelving for extra storage.
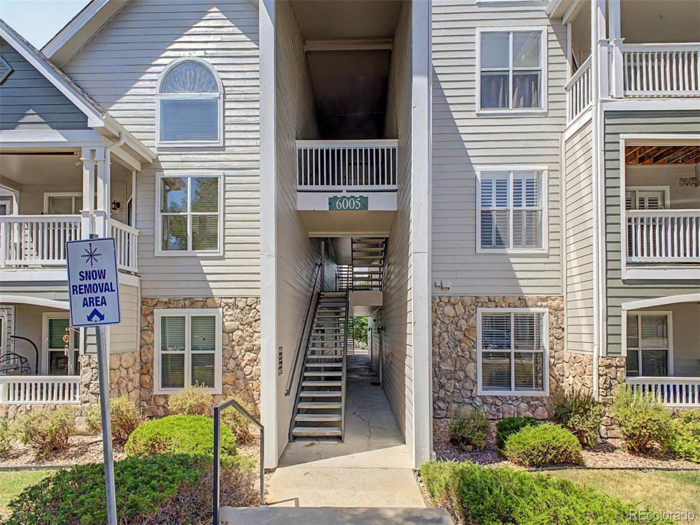
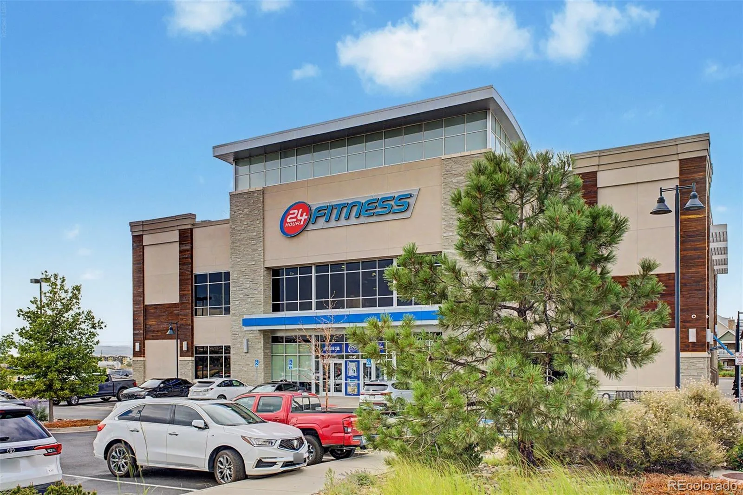
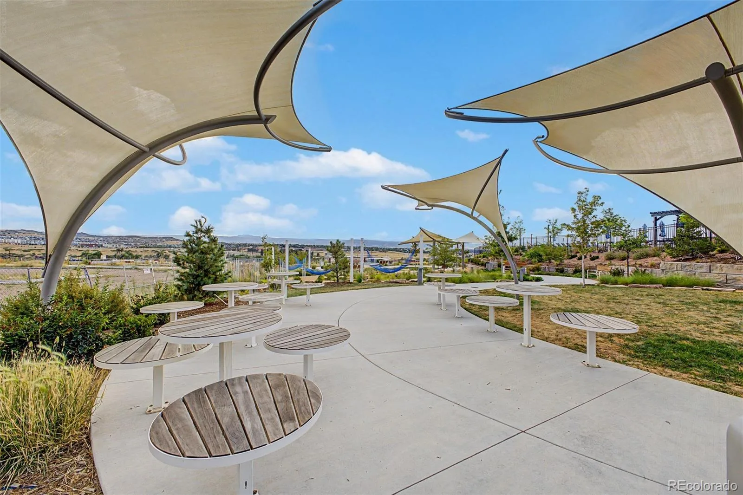
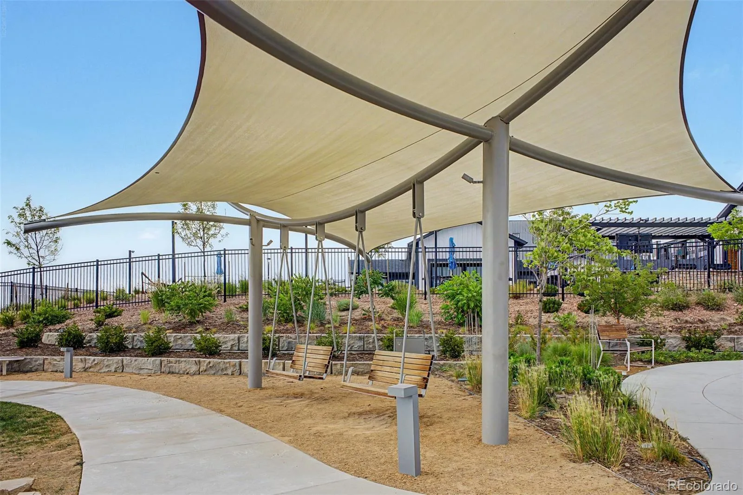
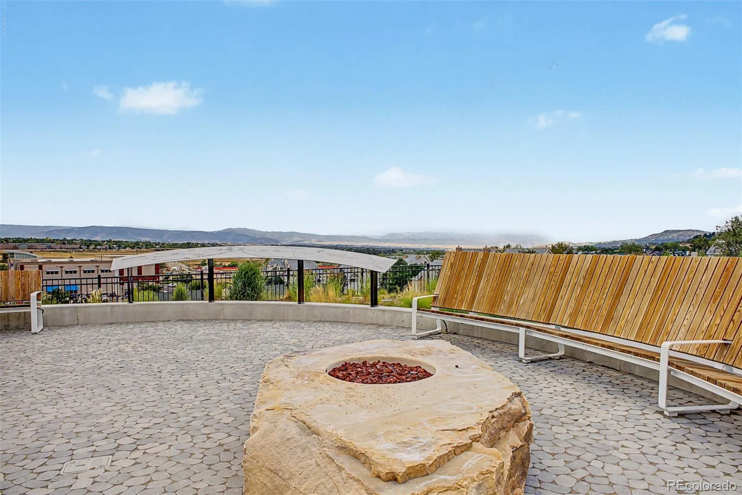
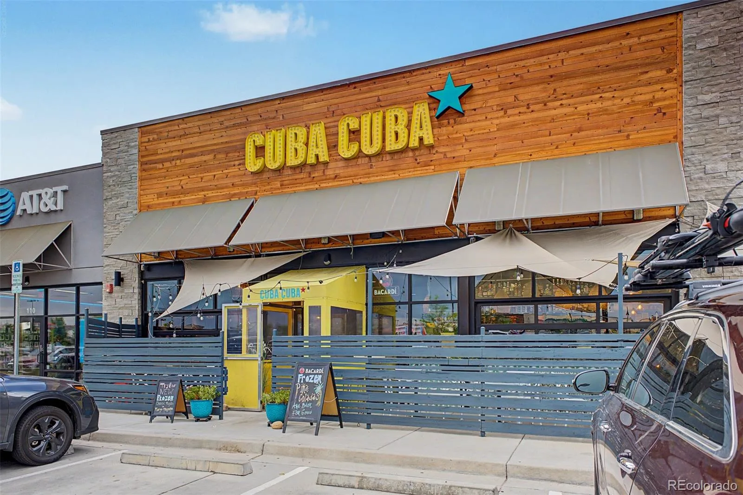
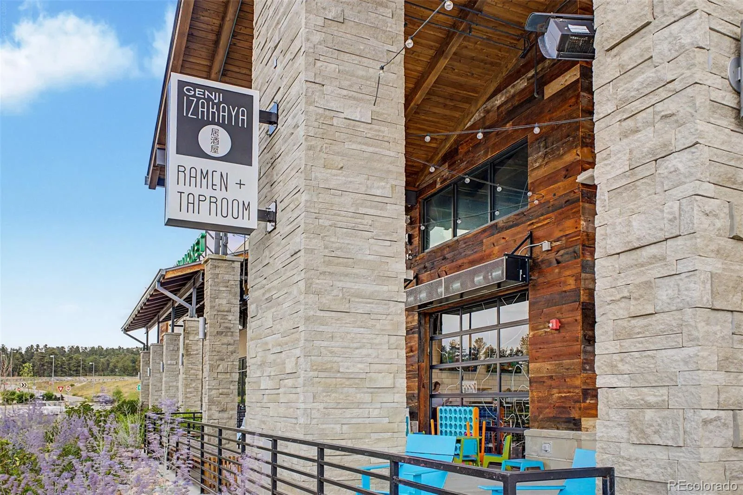
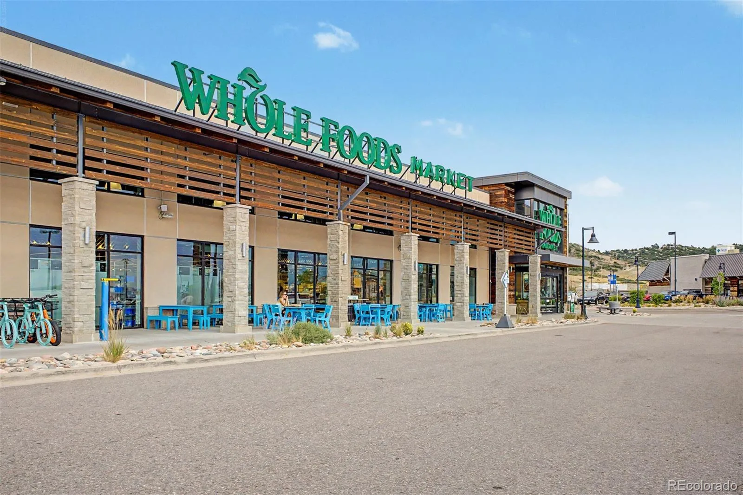
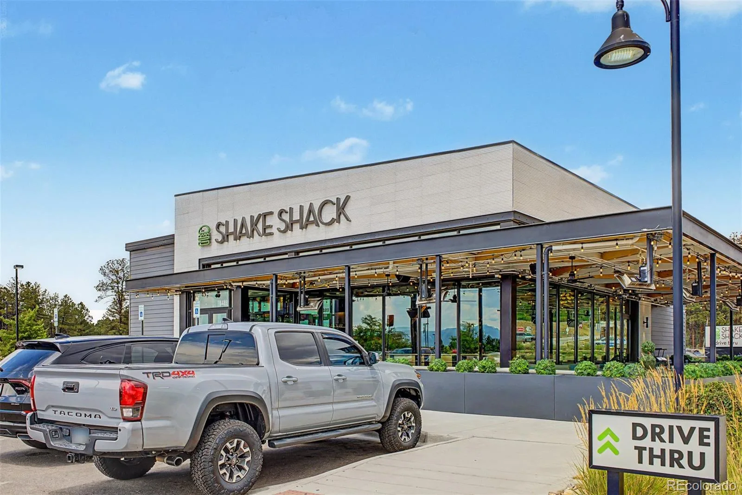
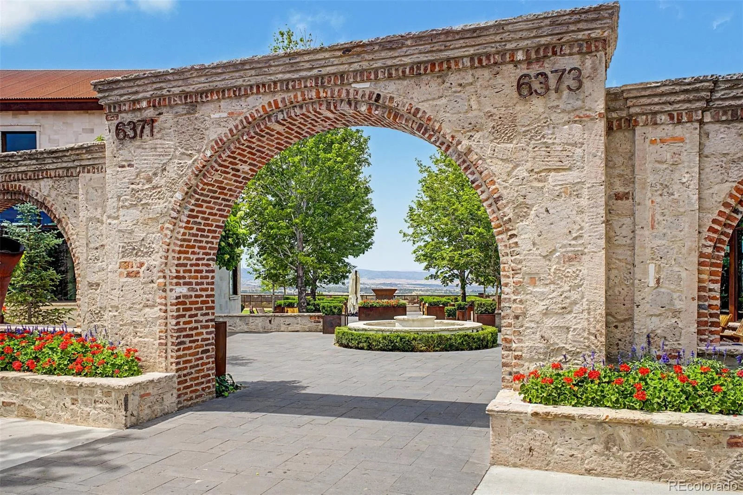
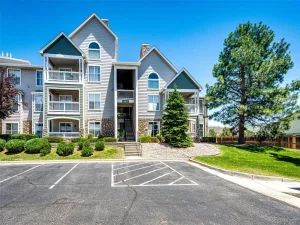
The HOA has been proactive as well, recently completing major exterior upgrades including a new roof, new gutters, and fresh exterior paint. With easy access to I-25 and nearby shopping, dining, and entertainment, this is a rare opportunity to own a condo of this caliber.
Step into this beautifully remodeled second-floor condo, where every detail has been thoughtfully curated for move-in-ready living. The open-concept kitchen impresses with granite slab countertops, stainless steel appliances, and modern pendant lighting over the breakfast bar. Throughout the home, newer vinyl plank flooring, updated baseboards, upgraded lighting, and fresh paint create a cohesive, contemporary feel.
The living room invites you to unwind by the cozy gas fireplace, framed by a striking shiplap accent wall. Custom Hunter Douglas Hybrid Shutters are installed throughout the home, offering the best of both worlds — louvered slats for gentle light filtering and hinged panels for full light and privacy control.
Down the hall, a custom barn sliding door reveals a spacious bathroom featuring a newer sink, expansive granite counters, and stainless steel fixtures. The primary bedroom is tucked away from the main living space for added privacy and includes a walk-in closet. Second bedrom features double doors and lots of natural light.
No detail was overlooked in this remodel — even the soft-close cabinetry speaks to the level of care behind every update. Additional conveniences include in-unit laundry and a deeded one-car garage just outside the unit, complete with built-in rear shelving for extra storage.
The HOA has been proactive as well, recently completing major exterior upgrades including a new roof, new gutters, and fresh exterior paint. With easy access to I-25 and nearby shopping, dining, and entertainment, this is a rare opportunity to own a condo of this caliber.
Property Details
Price:
$350,000
MLS #:
REC6276615
Status:
Active
Beds:
2
Baths:
1
Type:
Condo
Subtype:
Condominium
Subdivision:
Castle Villas
Finished Sq Ft:
972
Total Sq Ft:
972
Year Built:
2000
Schools
School District:
Douglas RE-1
Elementary School:
Sedalia
Middle School:
Castle Rock
High School:
Castle View
Interior
Above Grade Finished Area
972
Appliances
Dishwasher, Disposal, Microwave, Range, Refrigerator
Bathrooms
1 Full Bathroom
Cooling
Central Air
Fireplaces Total
1
Flooring
Vinyl
Heating
Forced Air, Natural Gas
Interior Features
Built-in Features, Ceiling Fan(s), Granite Counters, High Ceilings, High Speed Internet, No Stairs, Open Floorplan
Laundry Features
In Unit, Laundry Closet
Levels
One
Main Level Bathrooms
1
Main Level Bedrooms
2
Exterior
Architectural Style
Contemporary
Common Walls
2+ Common Walls
Construction Materials
Frame, Wood Siding
Direction Faces
East
Exterior Features
Balcony, Rain Gutters
Fencing
None
Garage Spaces
1
Parking Spots
1
Parking Total
1
Patio And Porch Features
Deck
Roof
Composition
Security Features
Smoke Detector(s)
Window Features
Double Pane Windows
Financial
HOA Fee
$361
HOA Fee Frequency
Monthly
HOA Includes
Maintenance Grounds, Maintenance Structure, Road Maintenance, Snow Removal, Trash, Water
HOA Name
Castle Villas Condominium Association
HOA Phone
303-733-1121
Tax Year
2025
Taxes
$1,618
Map
Contact Us
Mortgage Calculator
Property Summary
- Located in the Castle Villas subdivision, 6005 Castlegate Drive #B22 Castle Rock CO is a Condo for sale in Castle Rock, CO, 80108. It is listed for $350,000 and features 2 beds, 1 baths, and has approximately 972 square feet of living space, and was originally constructed in 2000. The current price per square foot is $360. The average price per square foot for Condo listings in Castle Rock is $345. The average listing price for Condo in Castle Rock is $403,685. To schedule a showing of MLS#rec6276615 at 6005 Castlegate Drive #B22 in Castle Rock, CO, contact your Smart Sale AI agent at 3039066915.
Similar Listings Nearby


Additional Details
MLS ID : REC6276615
Listing Key : REC2055914241
Parcel Number : R0423667
Zip Code : 80108
City : Castle Rock
State : CO
Building if Condo : Castle Villas
Full Street: 6005 Castlegate Drive #B22
Address : 6005
Address Prefix :
Address Suffix : Drive
Street : Castlegate
Street Prefix :
Street Suffix :
Unit if Condo : B22
Latitude : 39.419090
Longitude : -104.881699
Property Type : condo
Property Sub Type : Condominium
Stories Total if Condo :
Lot Size :
Ownership : Individual
Zoning : Residential Condo
Condition : Updated/Remodeled
Renovation :
Pets Allowed :
Special Conditions : None
Possession : Closing/DOD
Original Price : 350000
Close Price :
Close Date :
List Date : Jul 30, 2026
List Contract Date : 2026-07-30
Off Market Date :
Purchase Contract Date :
Days on Market : 32
Concessions Amount :
Concession Comment :
Renovation :
Company : Coldwell Banker Realty 24

Copyright 2026. All rights reserved.
6005 Castlegate Drive #B22
Castle Rock, CO