
7186 Weaver Circle
Castle Rock, CO, 80104
$1,175,000
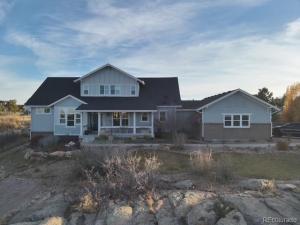
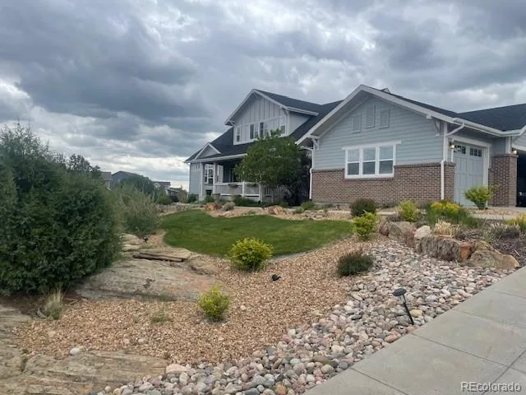
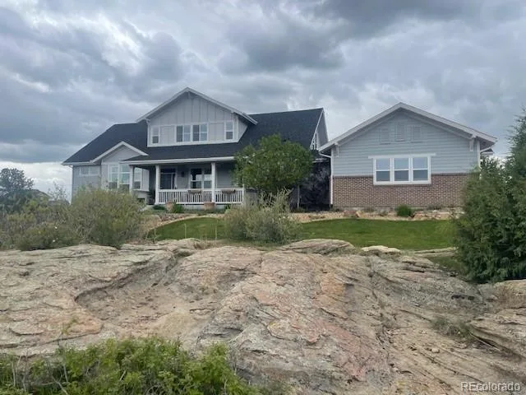

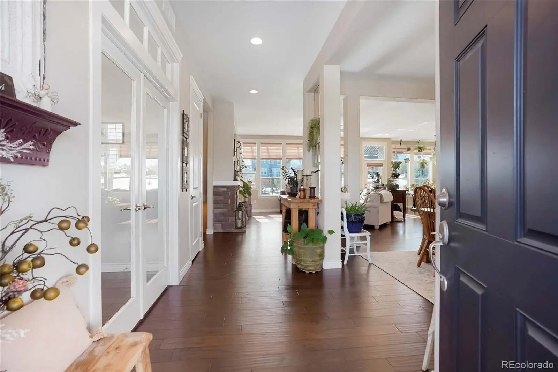
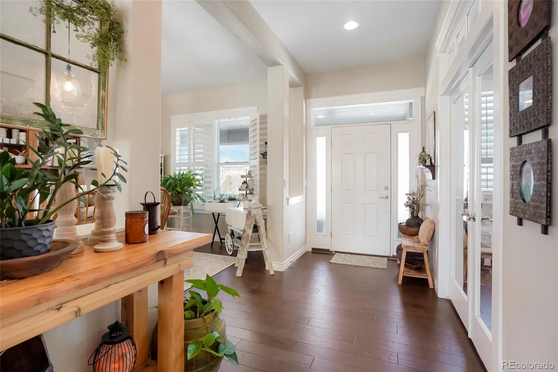
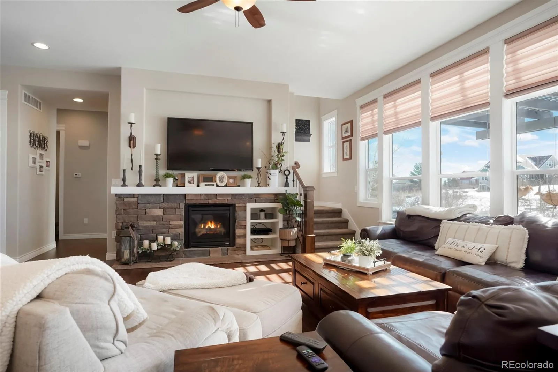
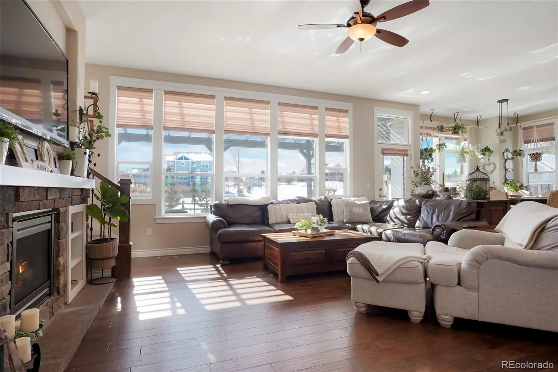
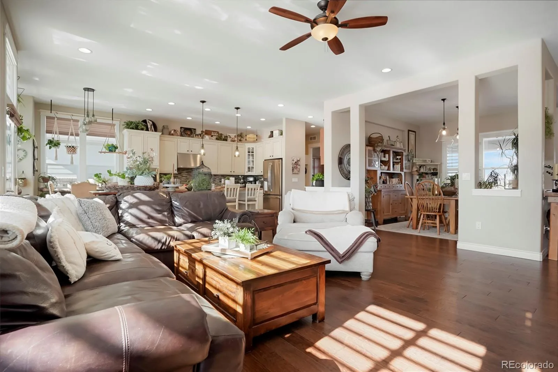
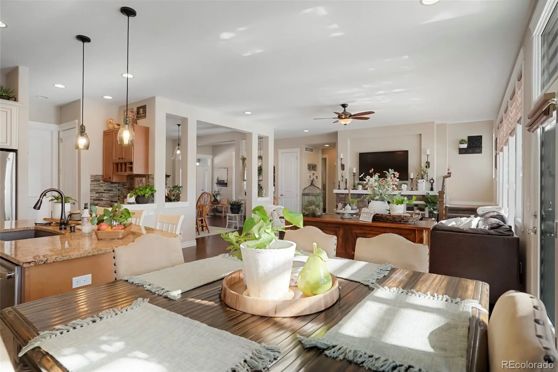
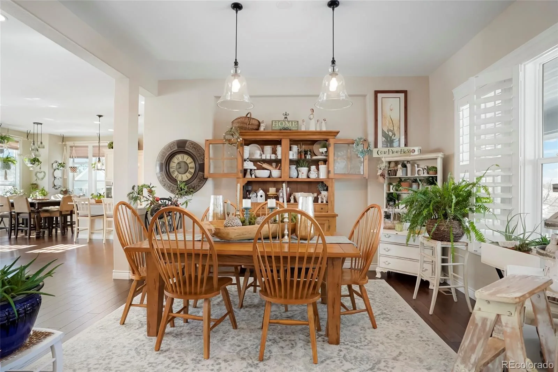
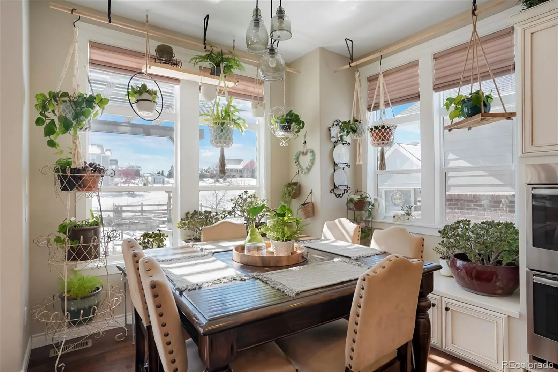
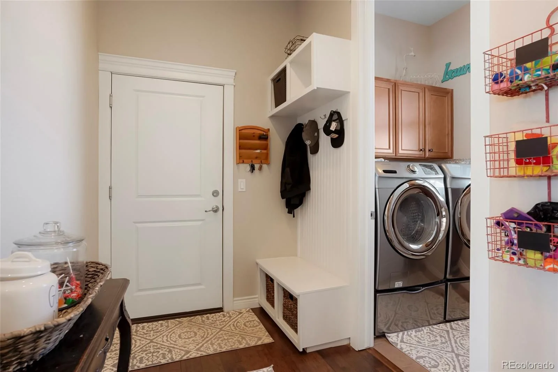
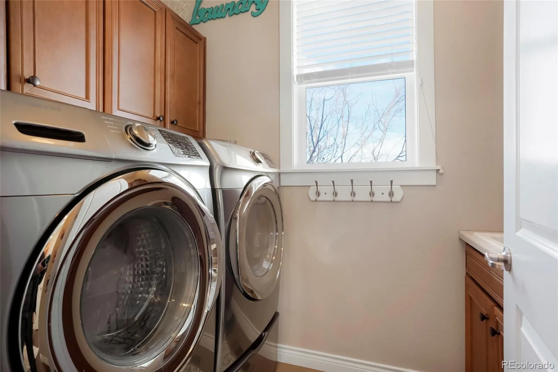
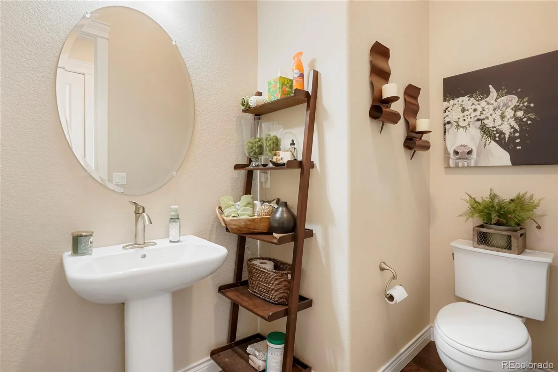
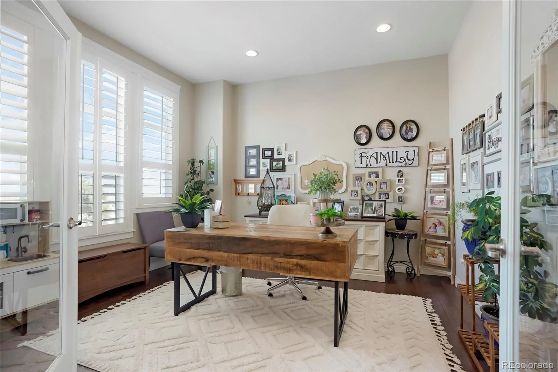
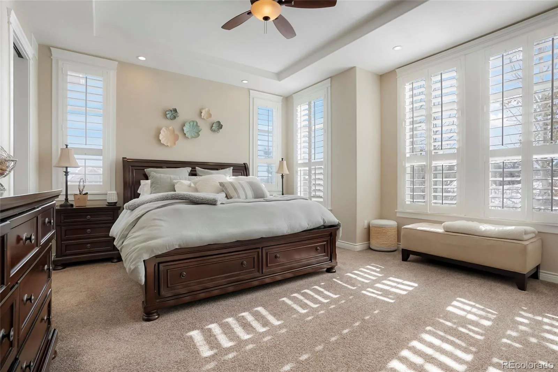
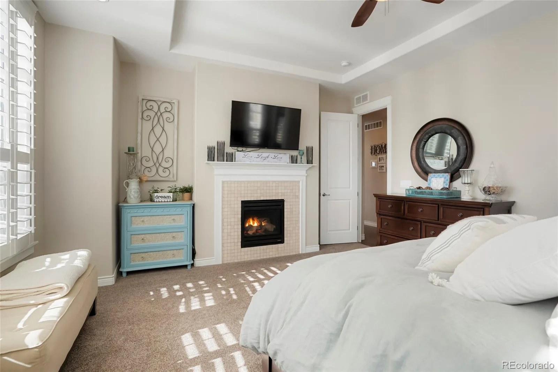
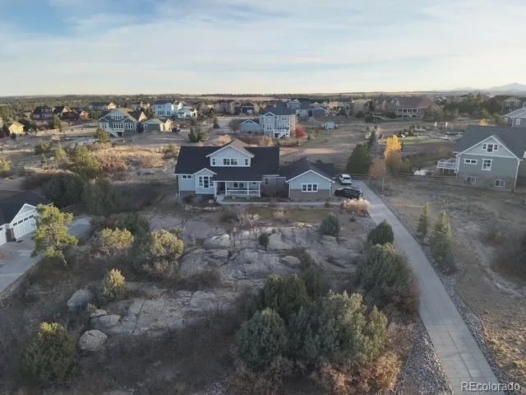
Motivated! This stunning 5-bedroom, 5-bathroom home on 1.27 acres offers the perfect blend of luxury and comfort in a highly
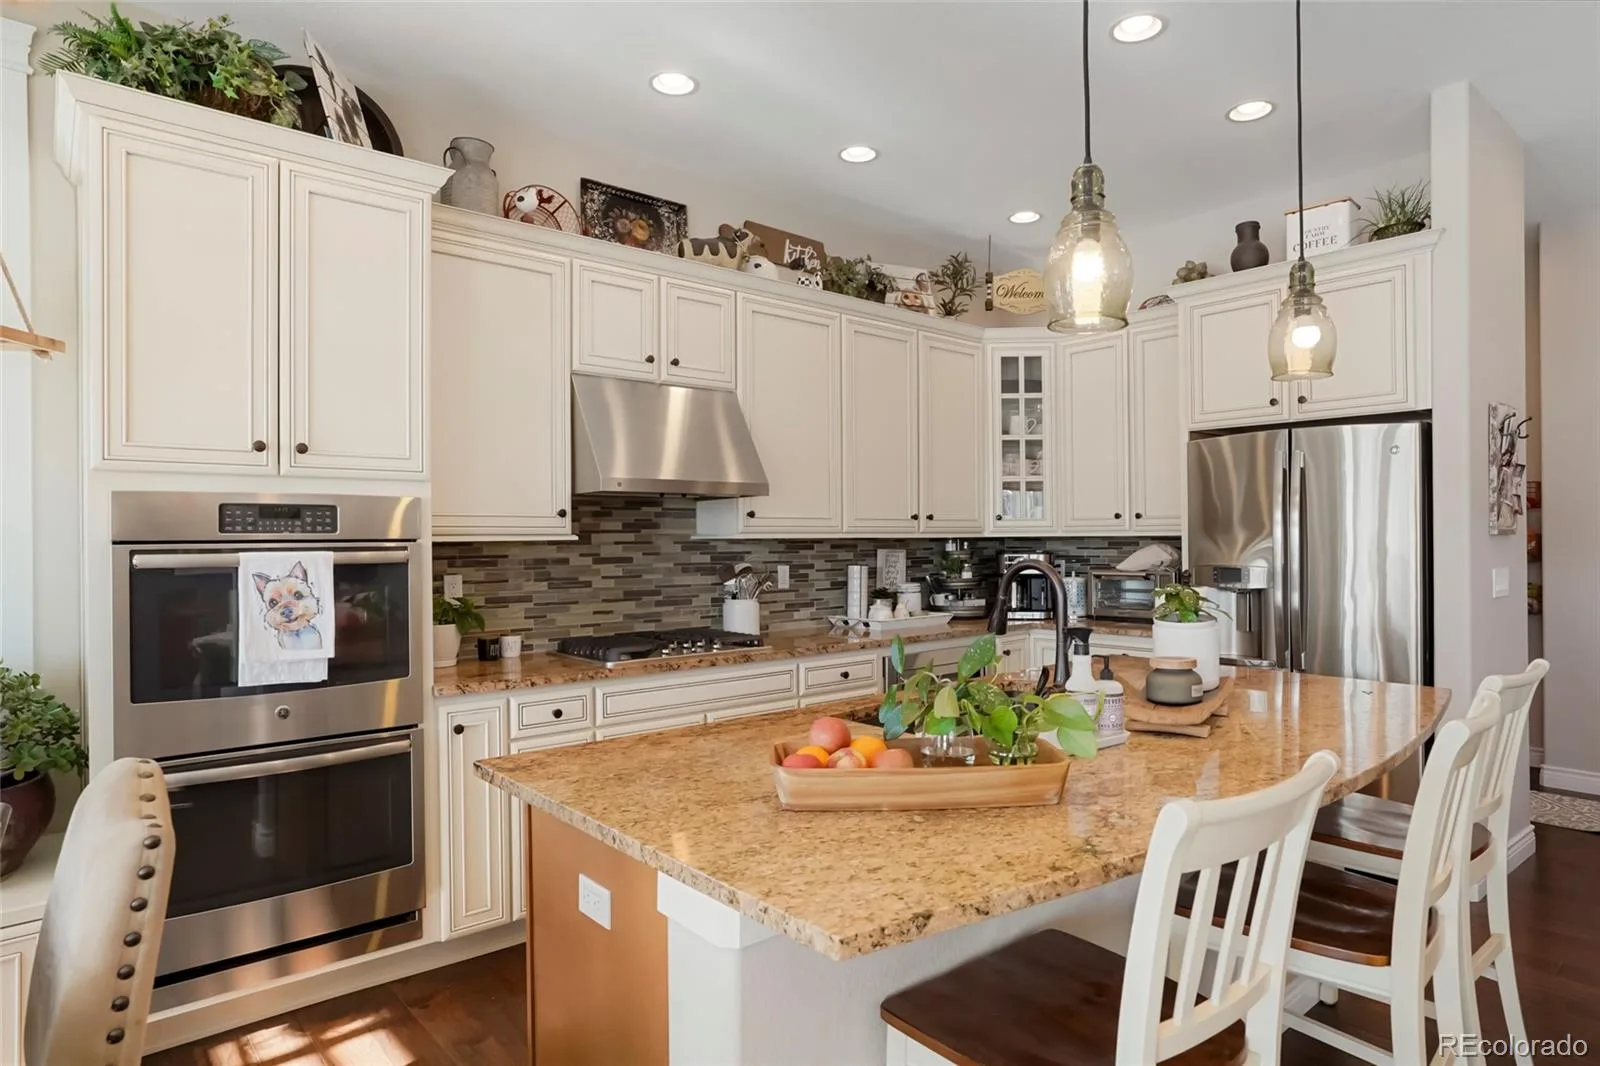
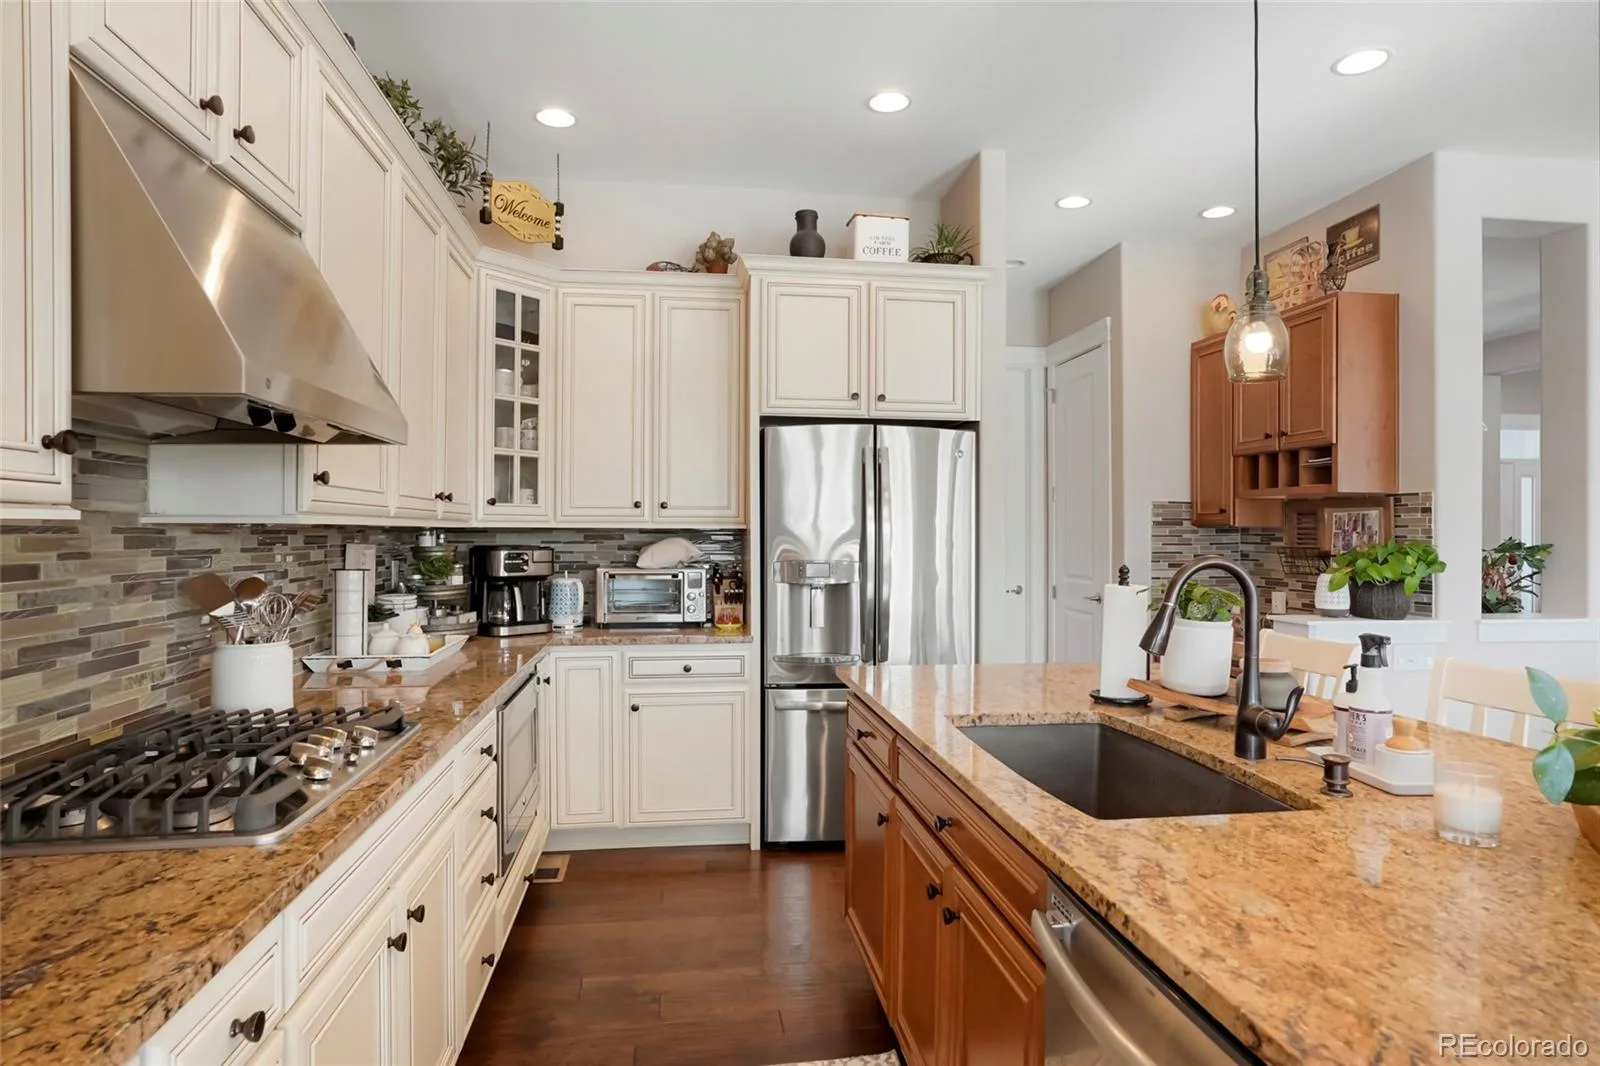
sought-after neighborhood. The spacious great room features soaring ceilings and a cozy gas fireplace, while the gourmet
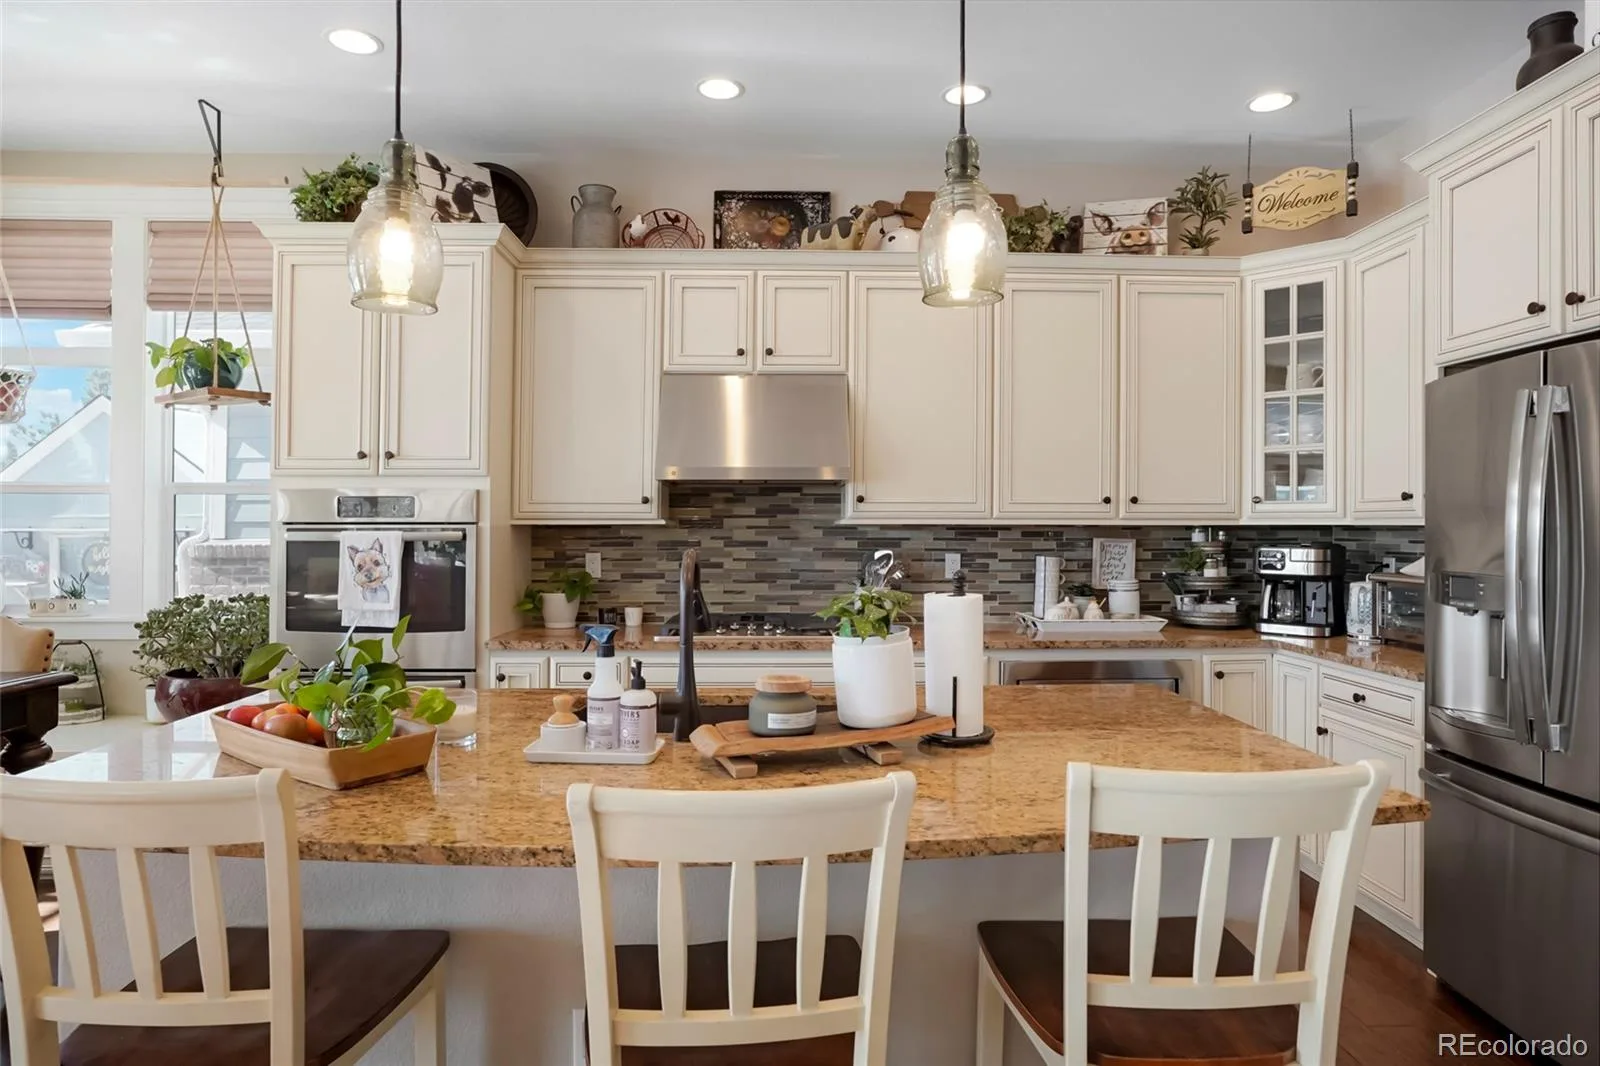
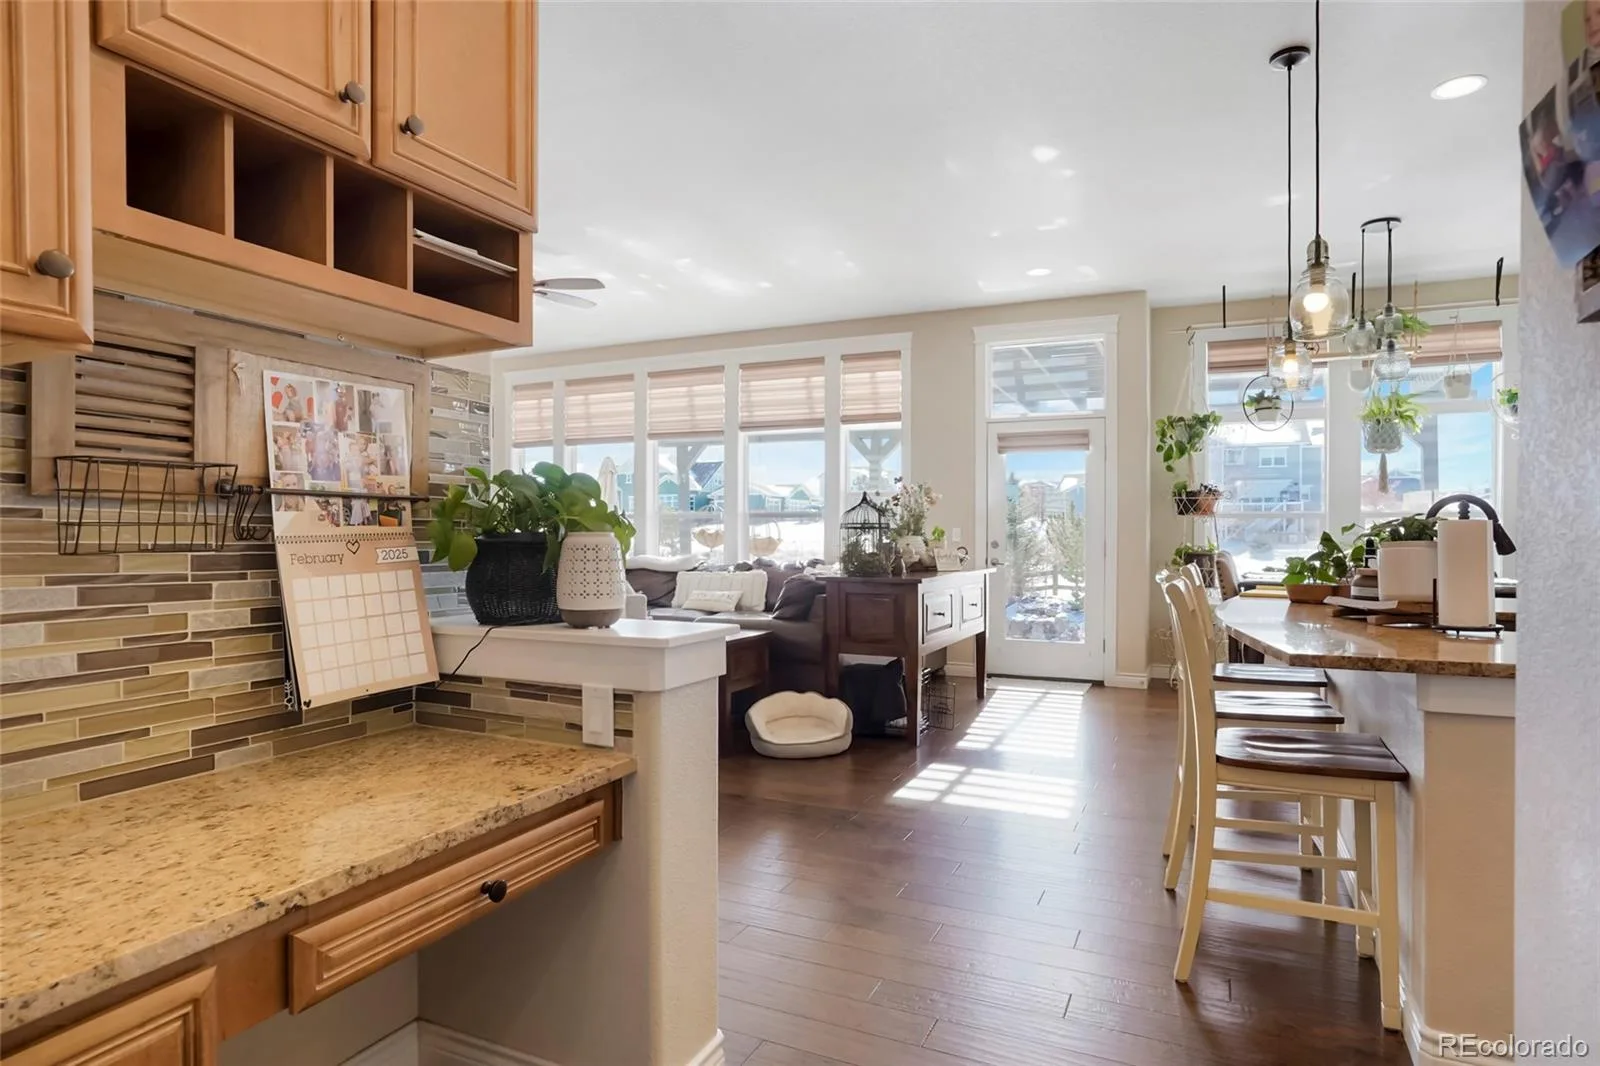
kitchen boasts stainless steel appliances, a double oven, a granite island, and a sleek tile backsplash. Natural light fills the
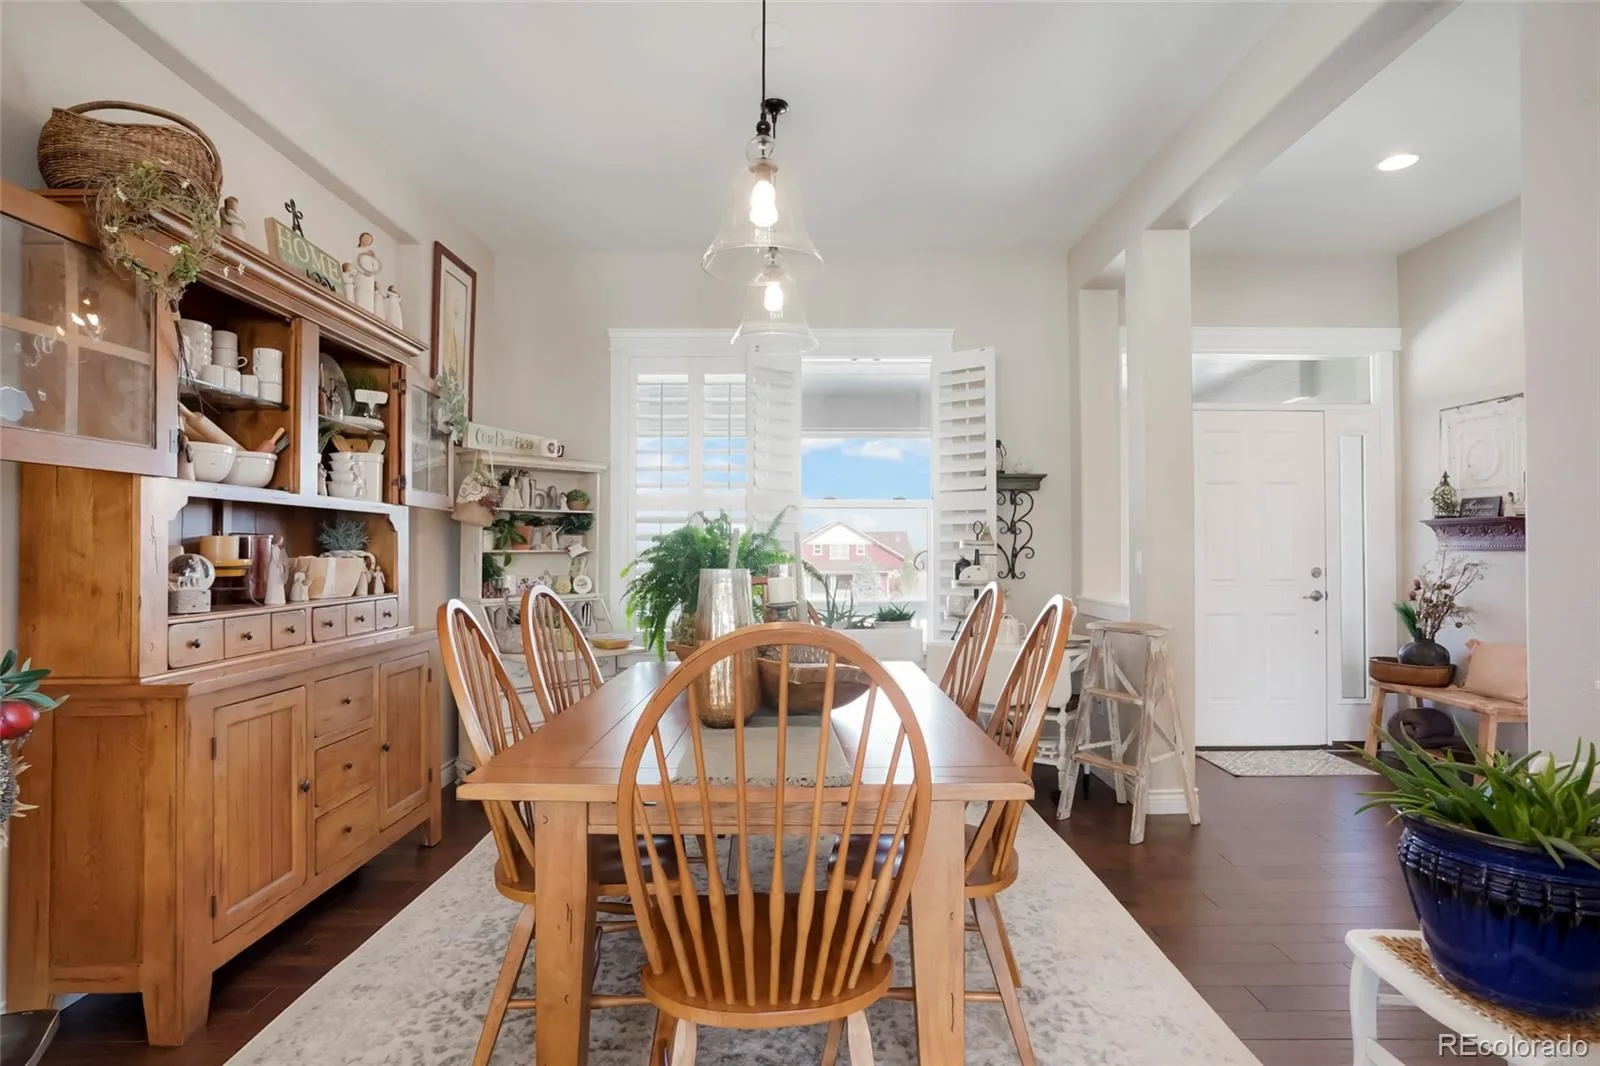
eat-in kitchen and breakfast bar, creating a warm and inviting atmosphere. The main level includes a formal dining room, a
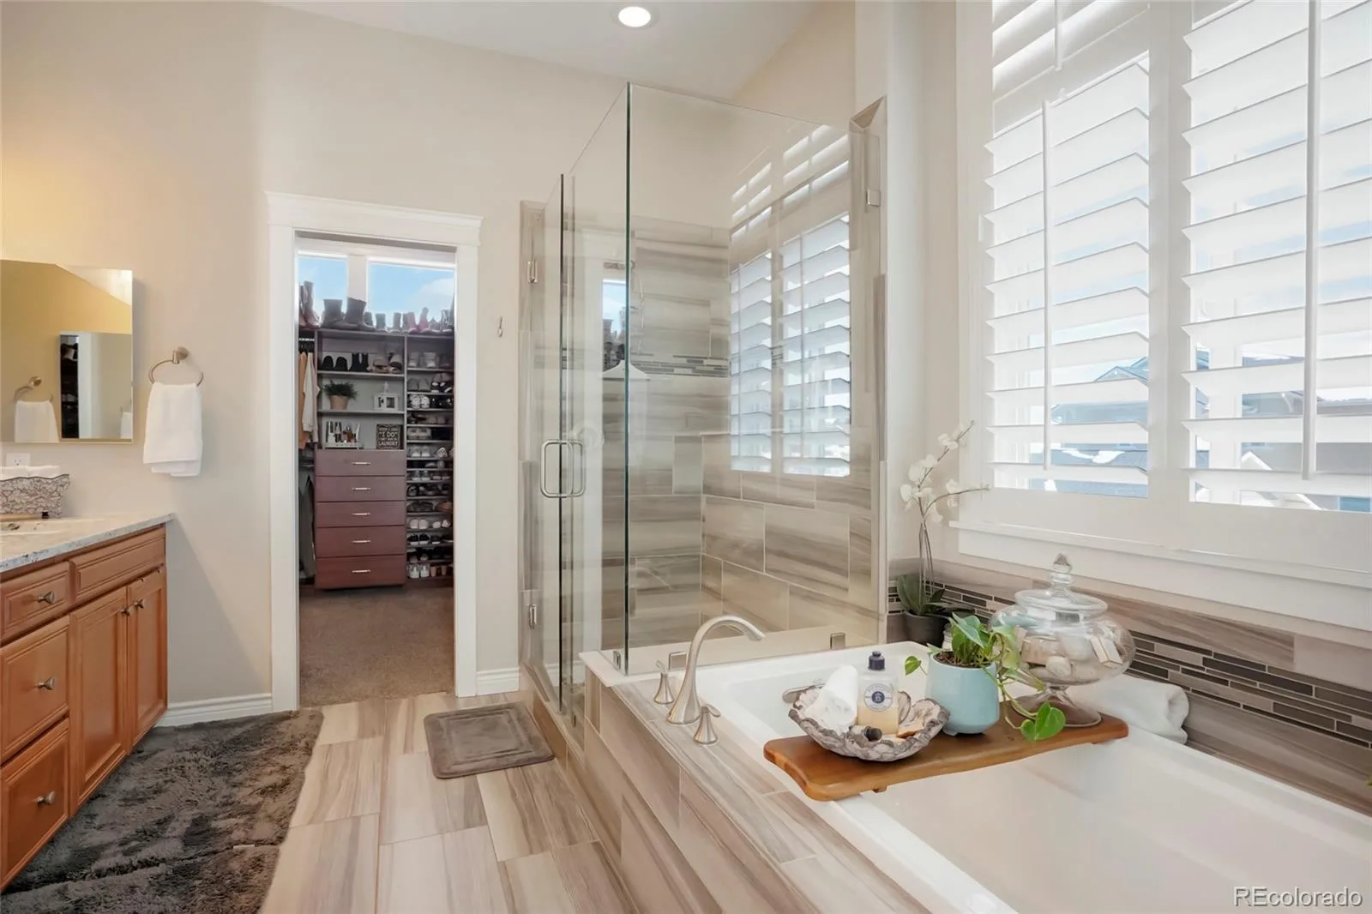
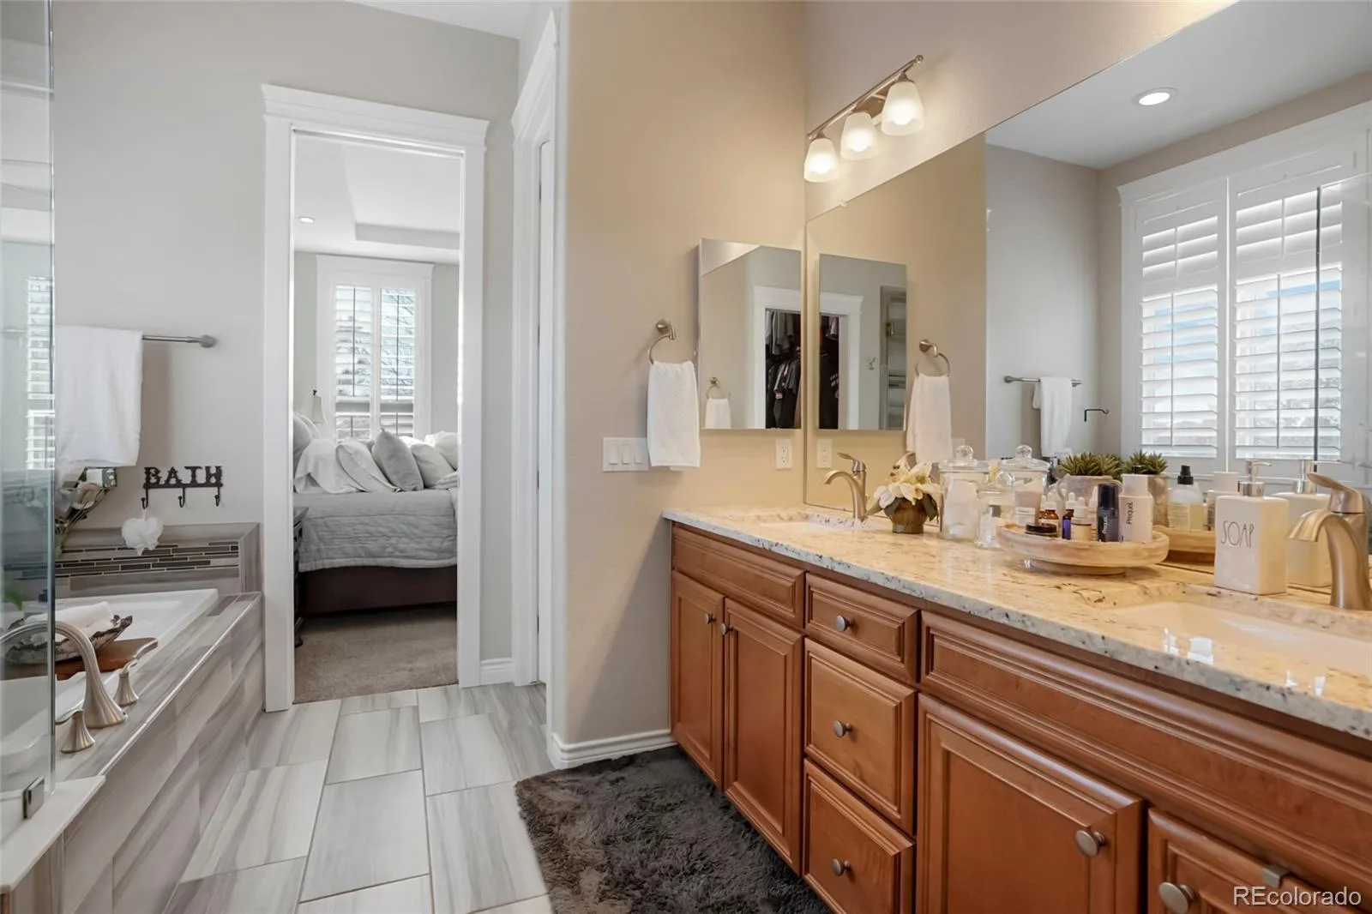
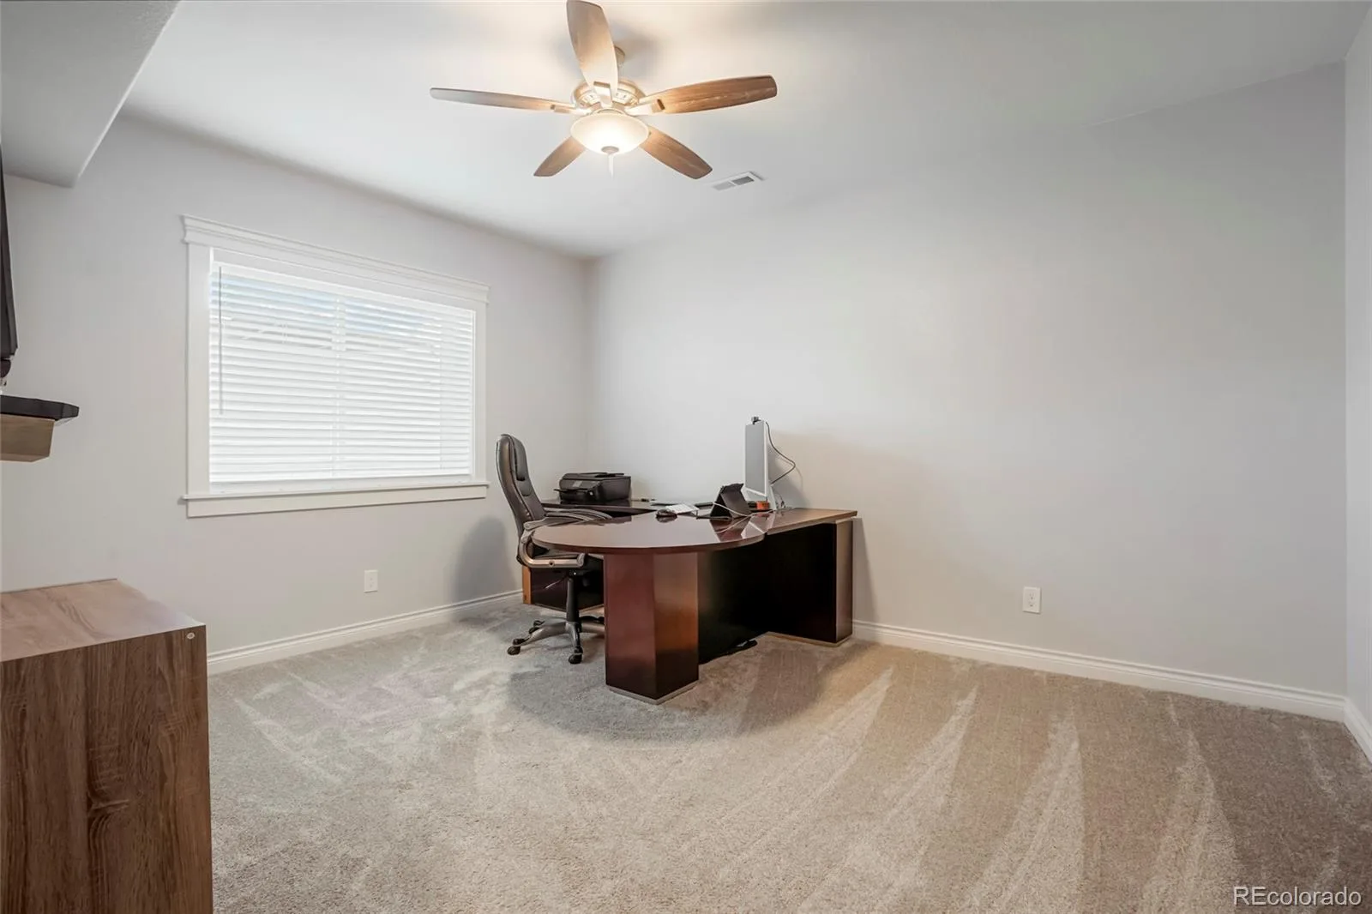
private office with glass French doors, and a laundry room with cabinetry and a sink. The primary suite is a true retreat,
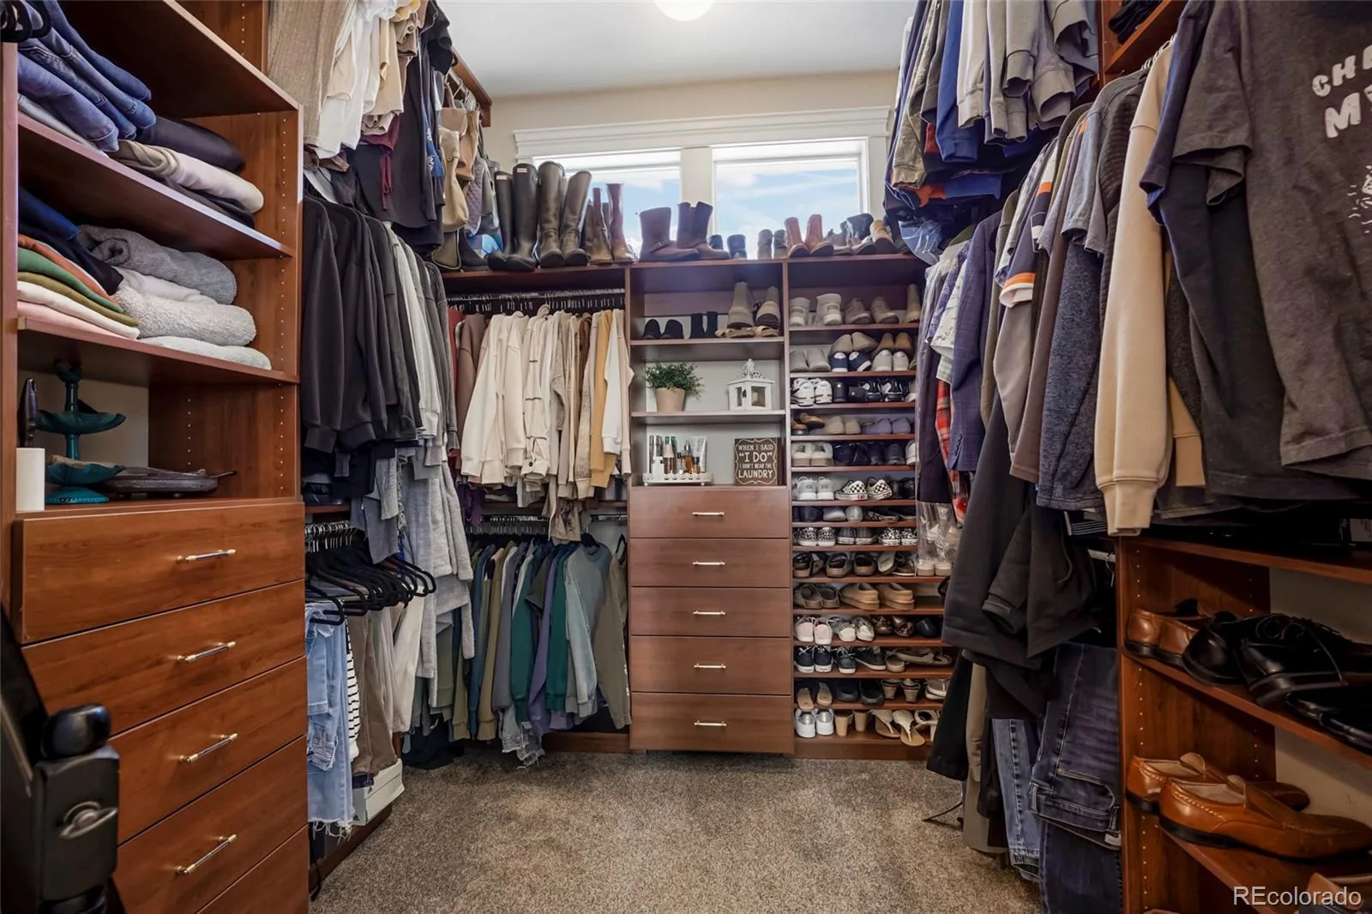
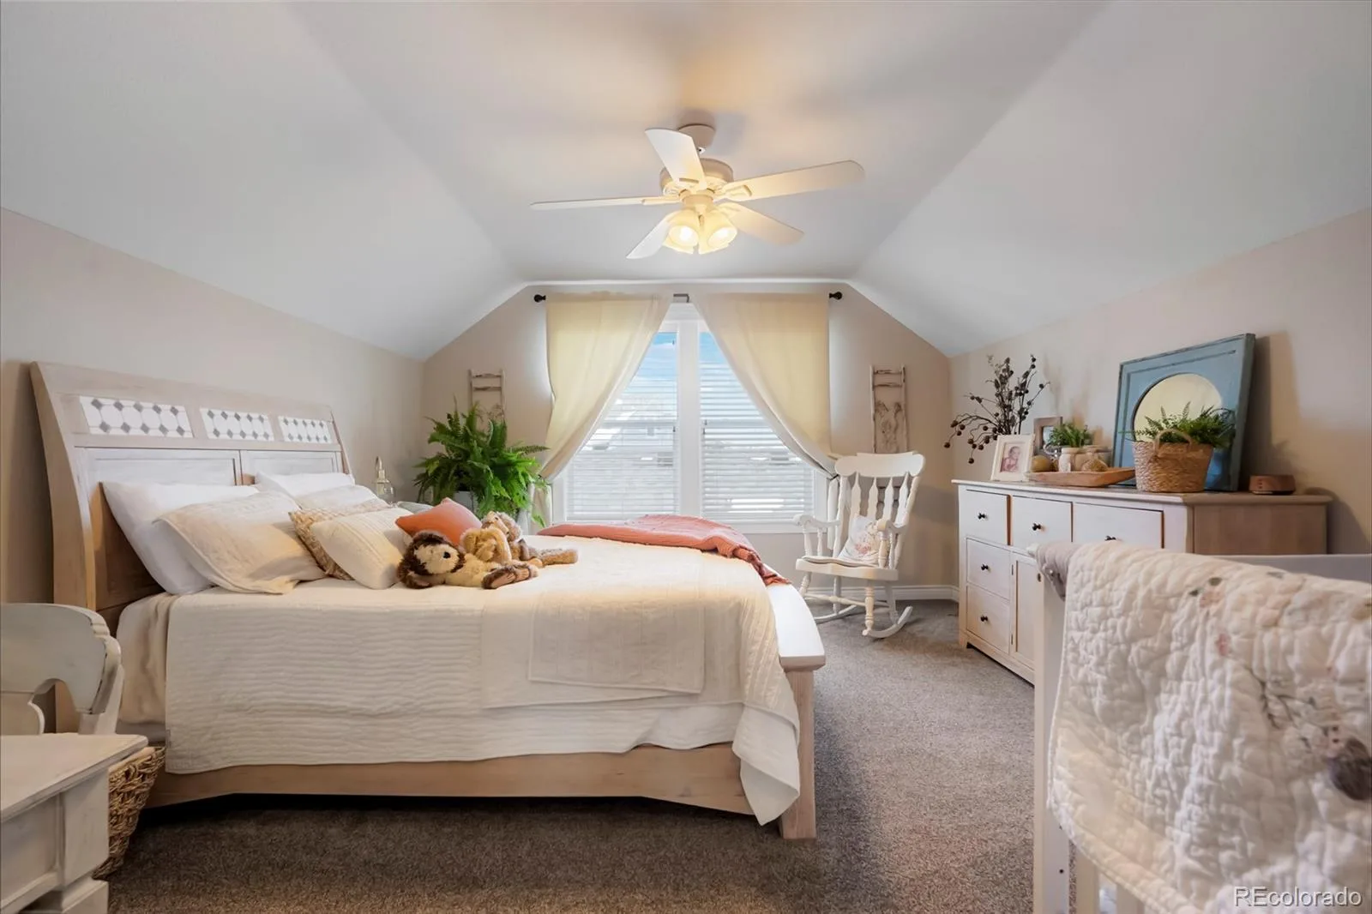
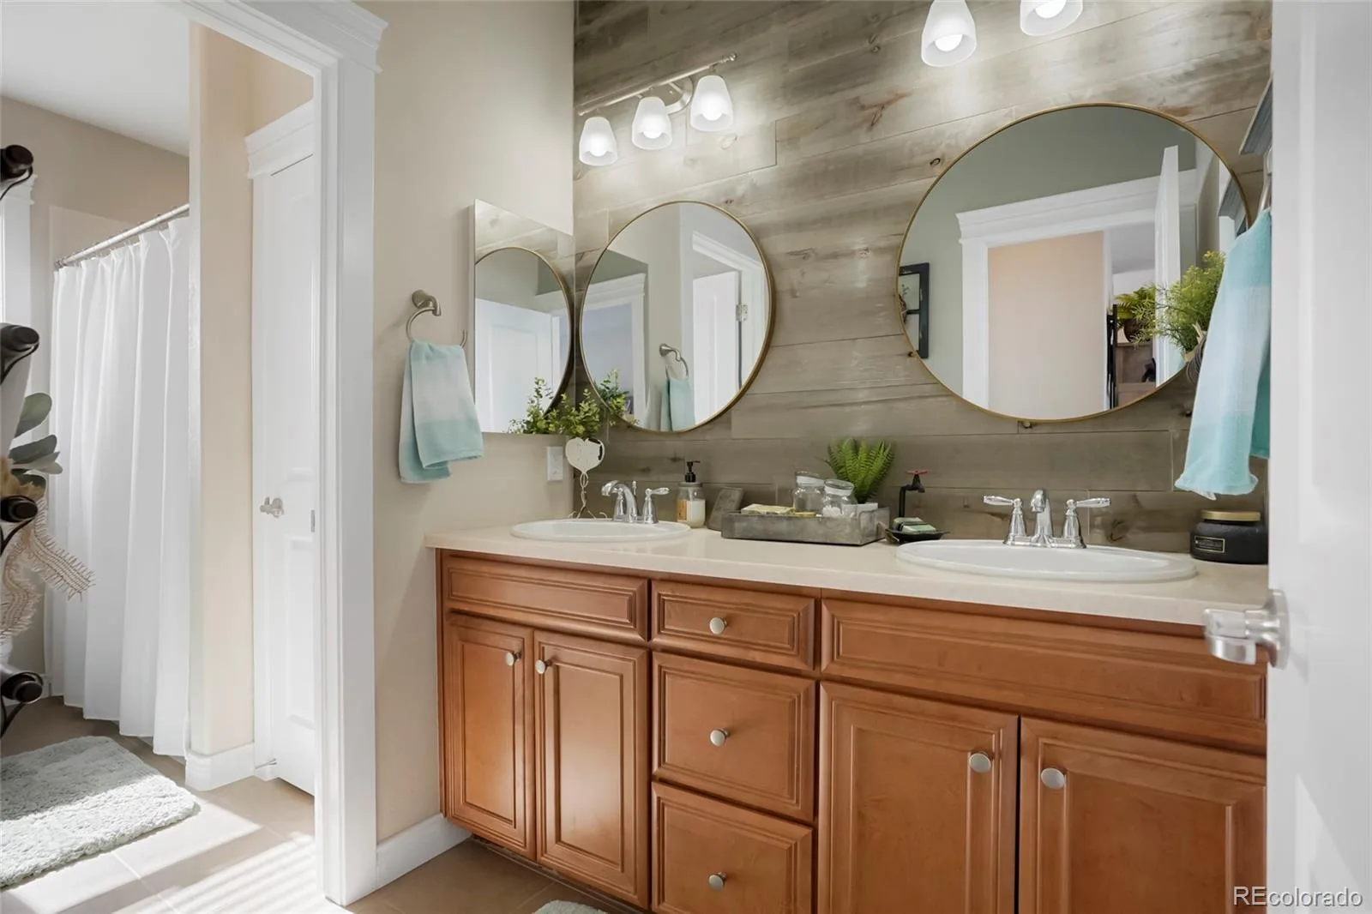
featuring a 5-piece ensuite with a soaking tub, glass-enclosed shower, dual sinks, and a walk-in closet with windows.
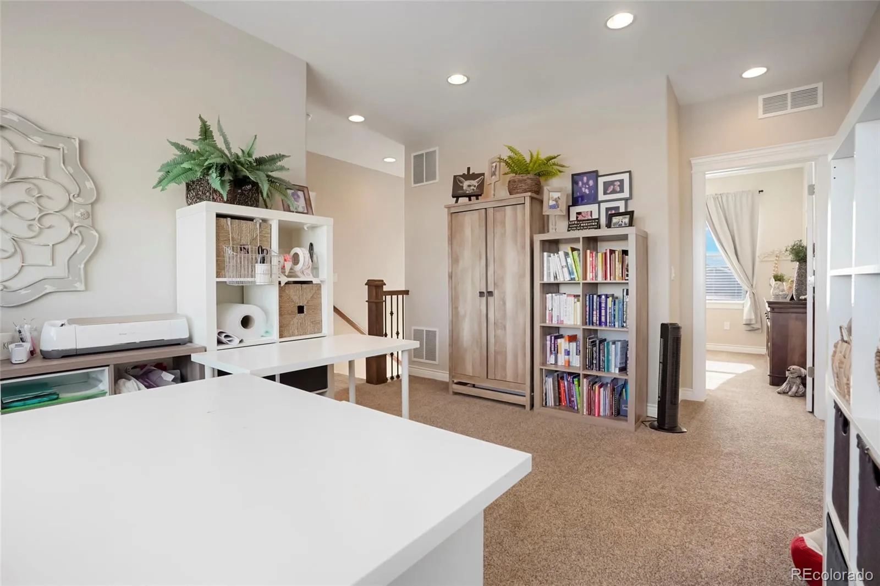
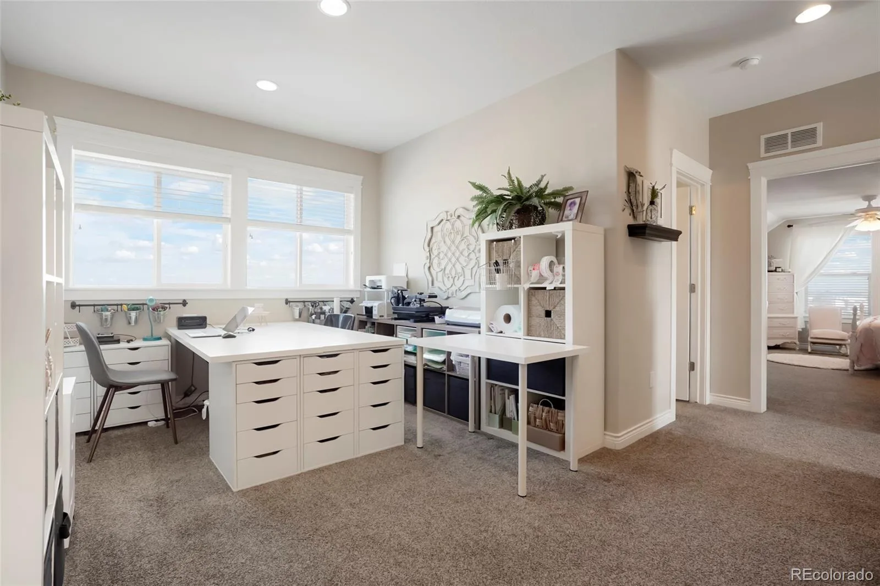
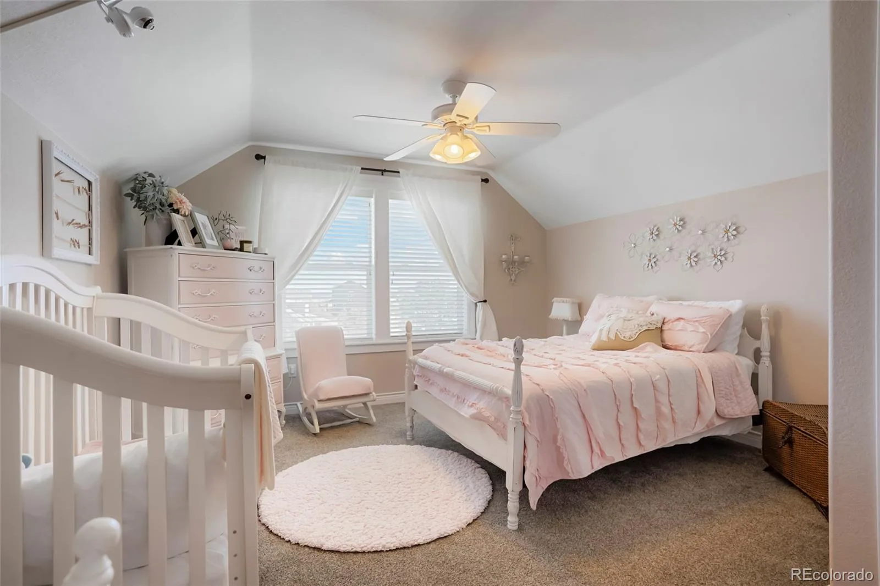
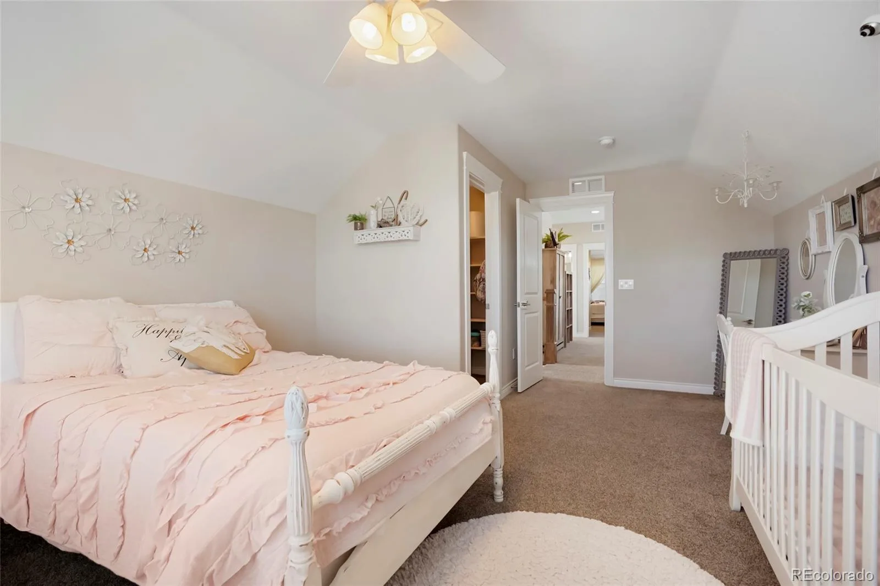
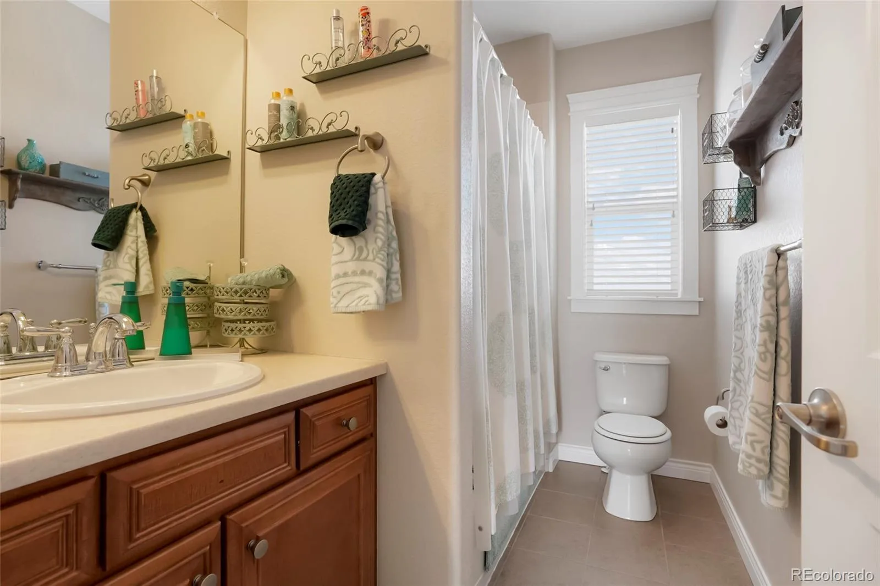
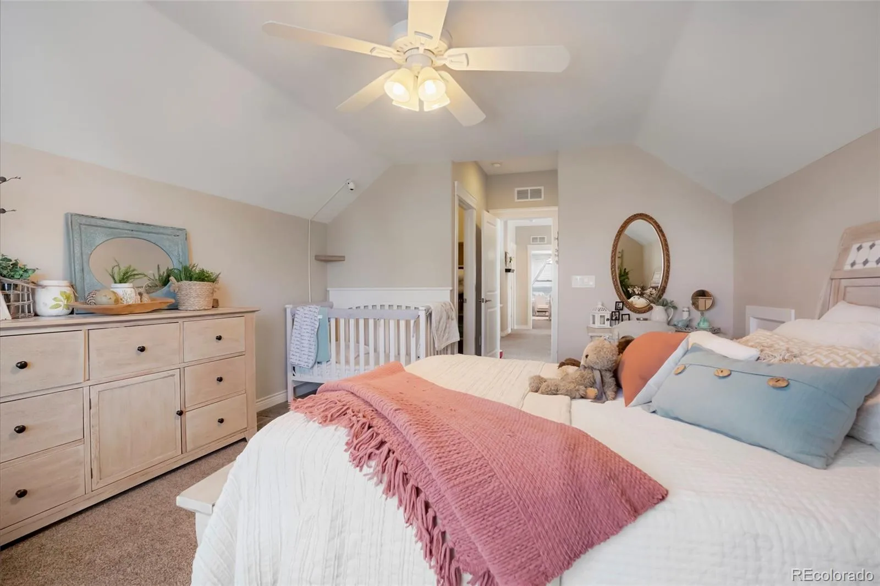
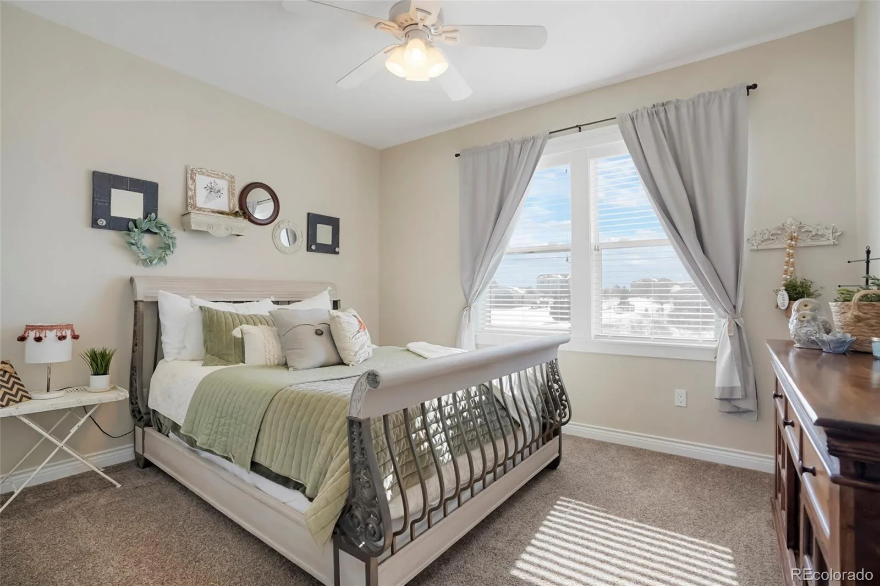
Upstairs, a loft area provides additional living space, along with three spacious bedrooms, all with walk-in closets, and two
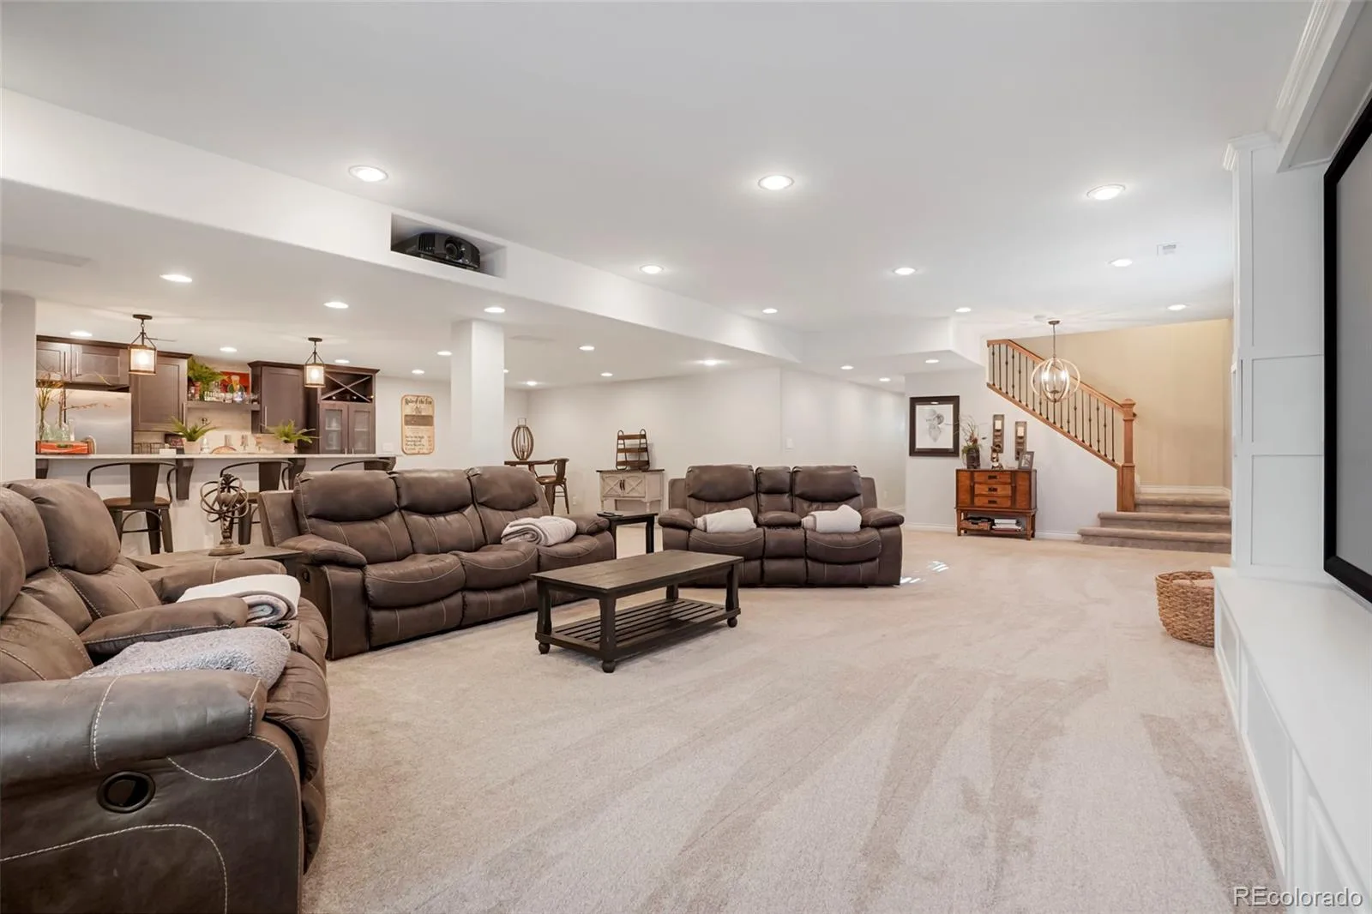
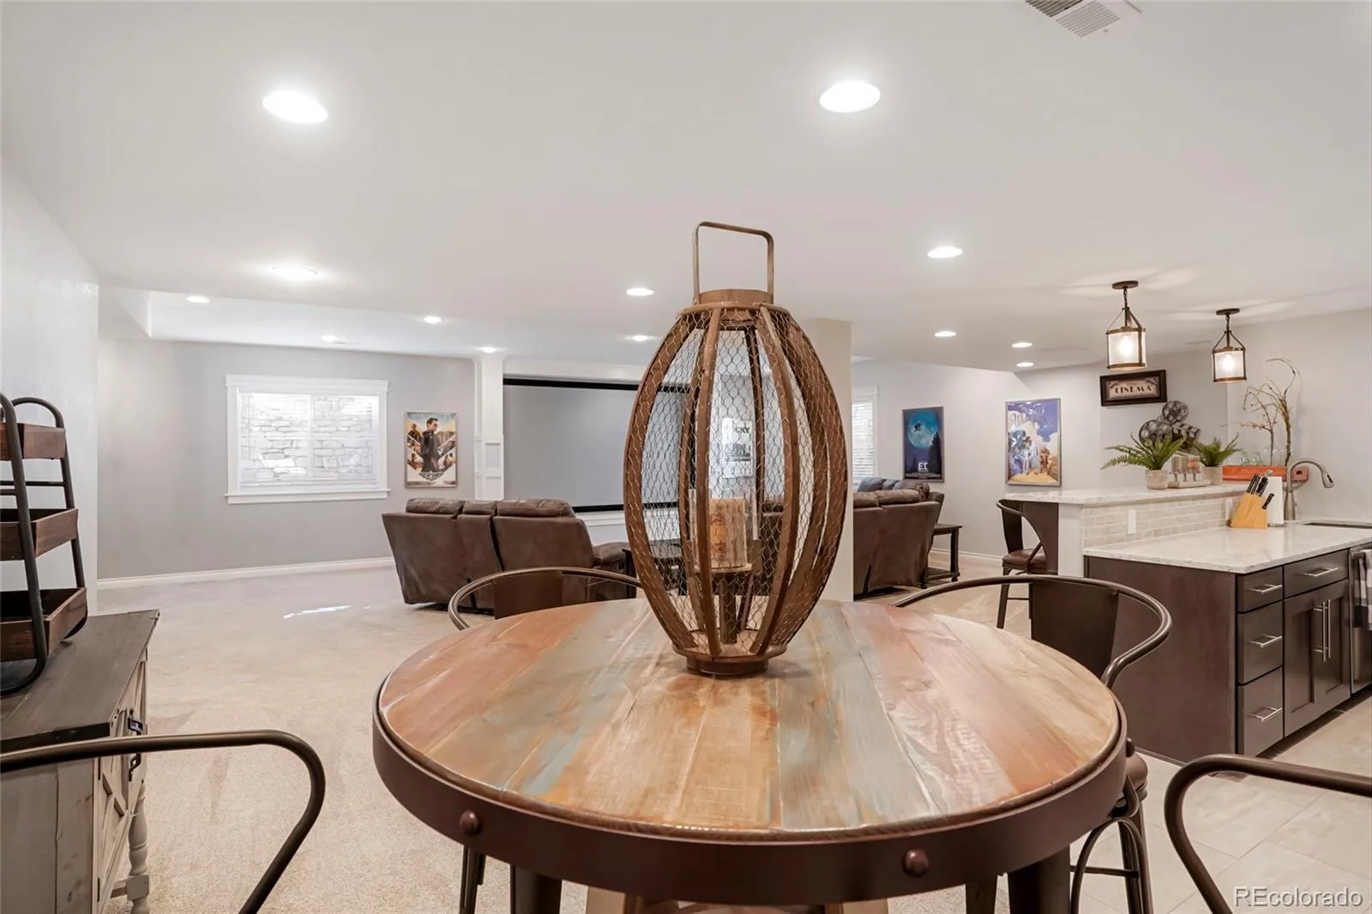
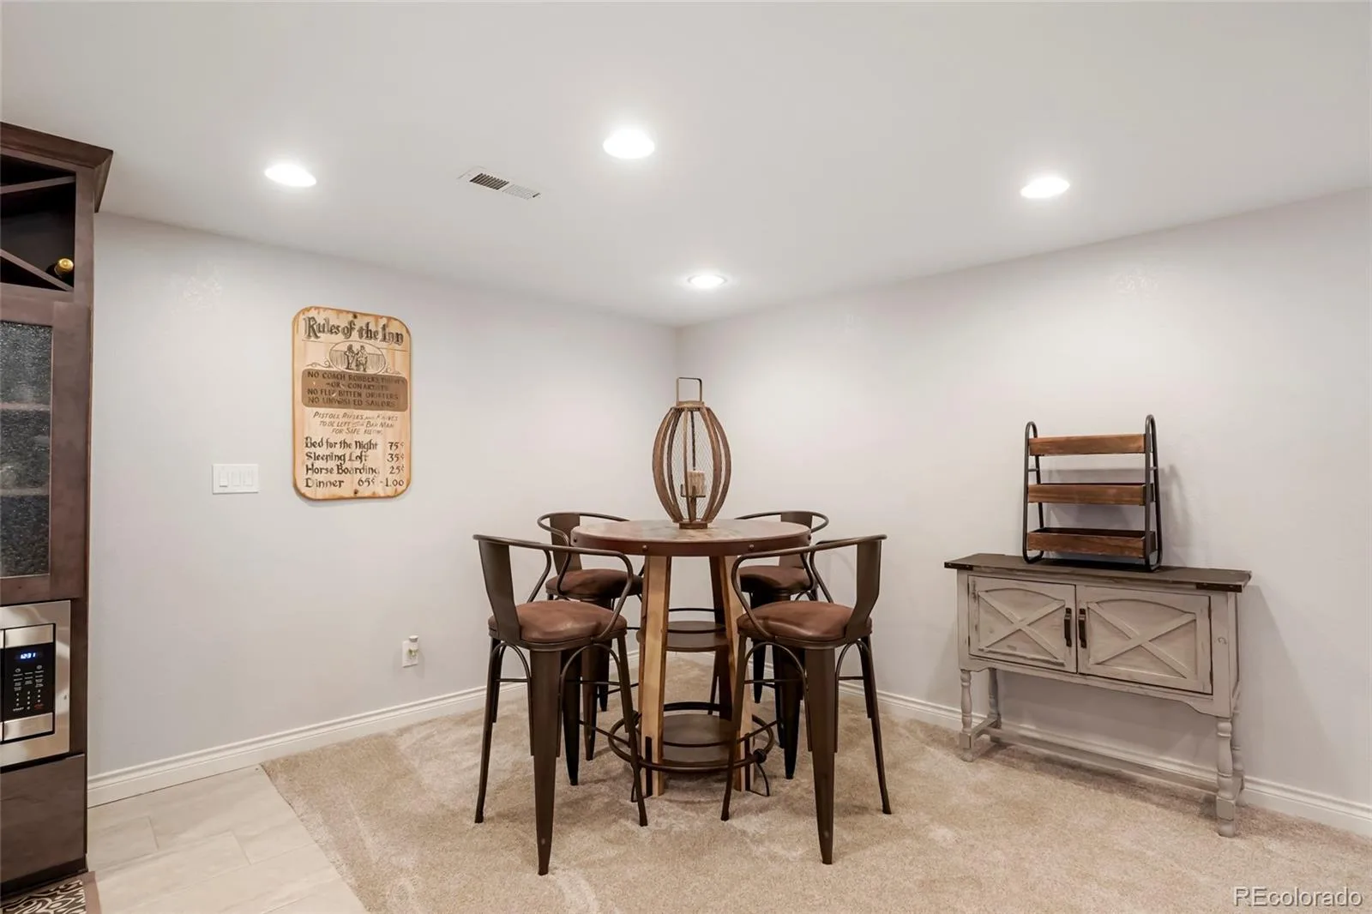
full baths. The fully finished basement is an entertainer’s dream, complete with a huge family room, HD projector, and
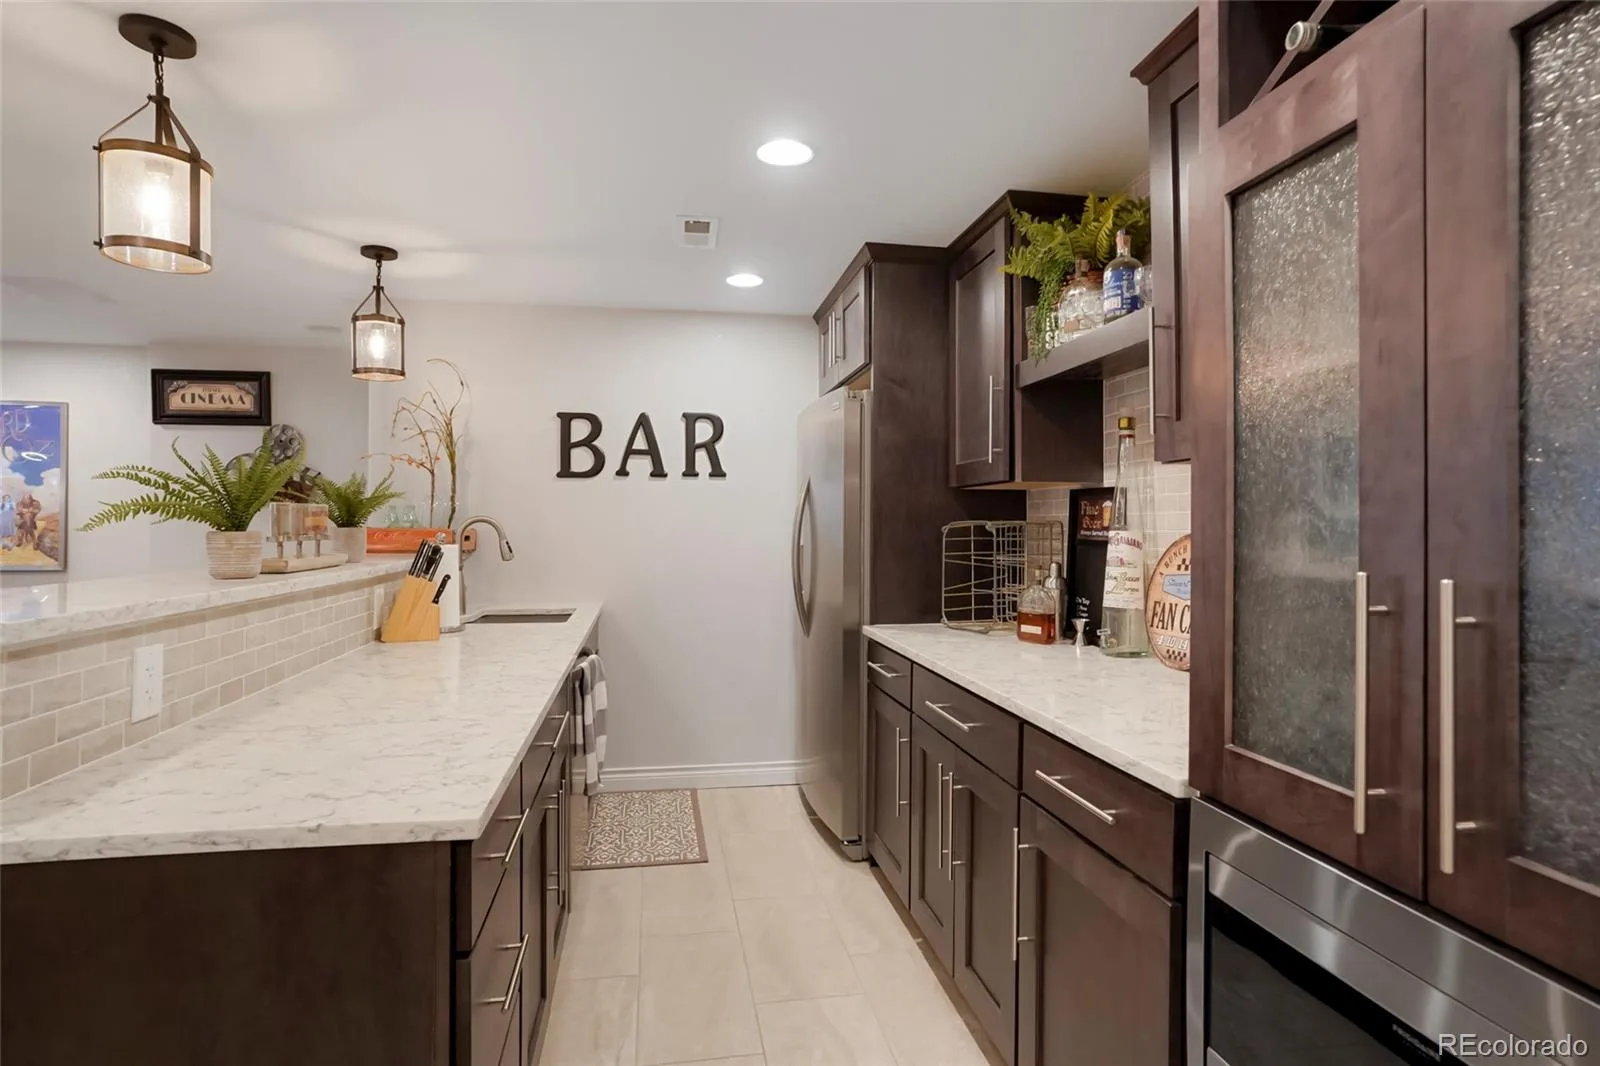
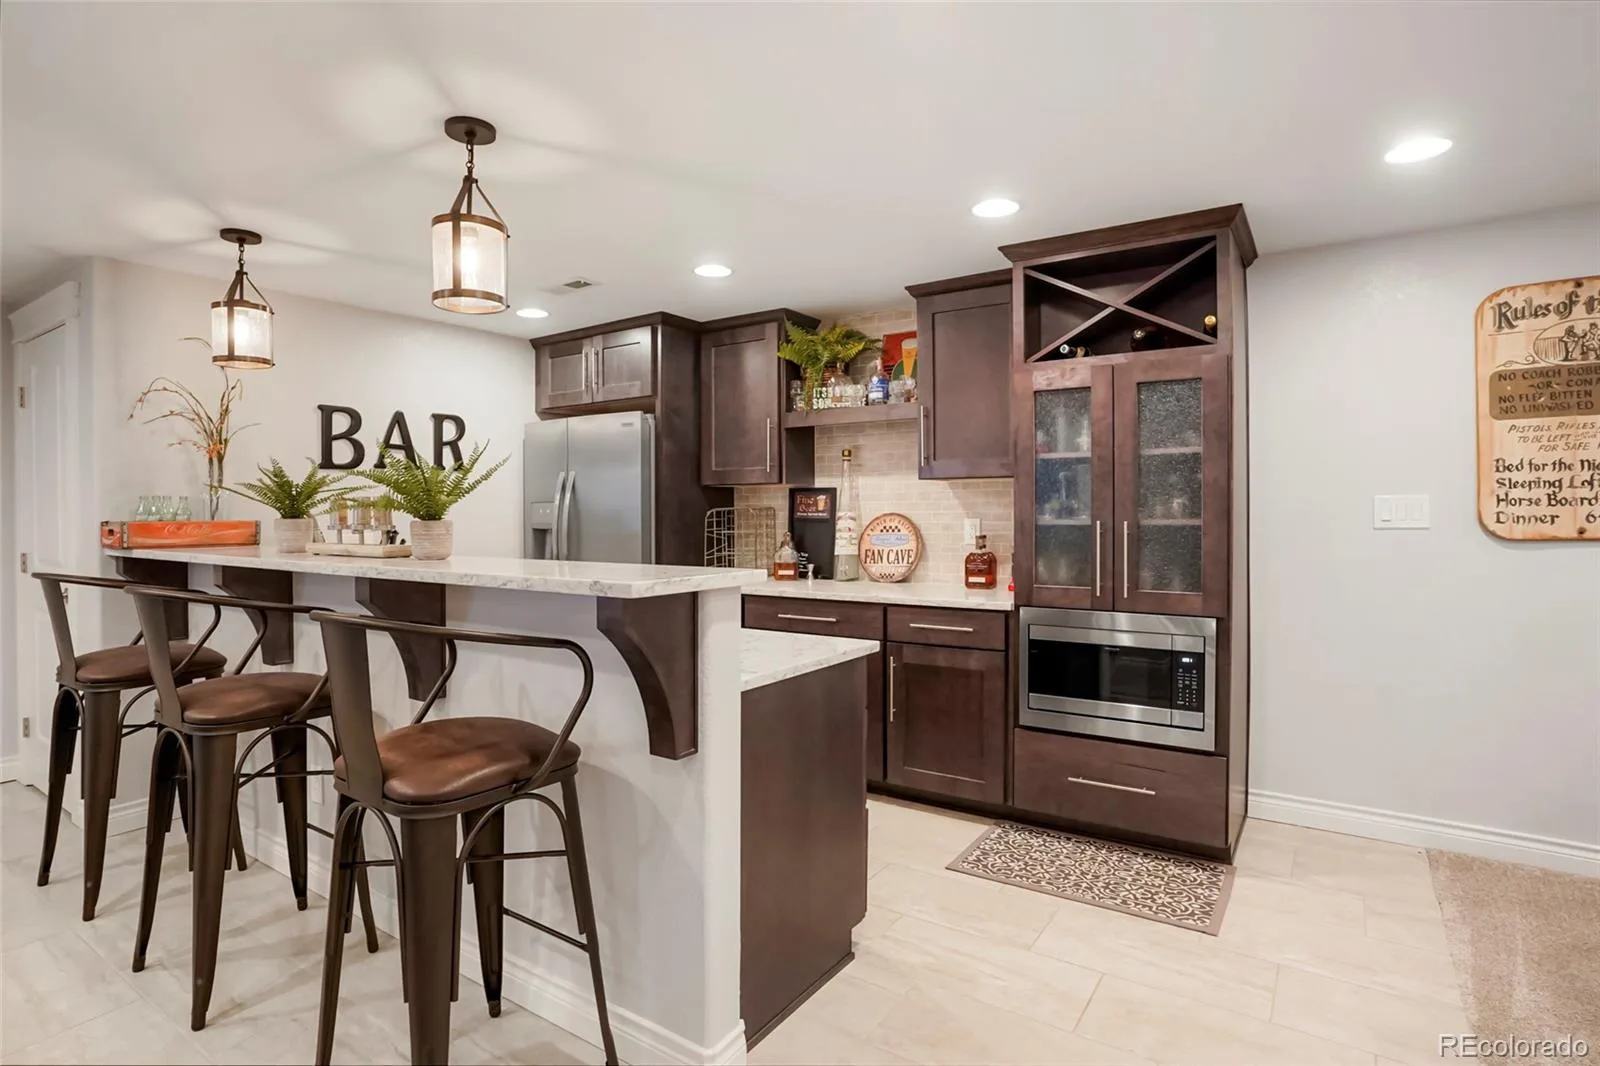
135” screen for movie nights. A kitchenette with a refrigerator, microwave, and dishwasher makes hosting effortless,
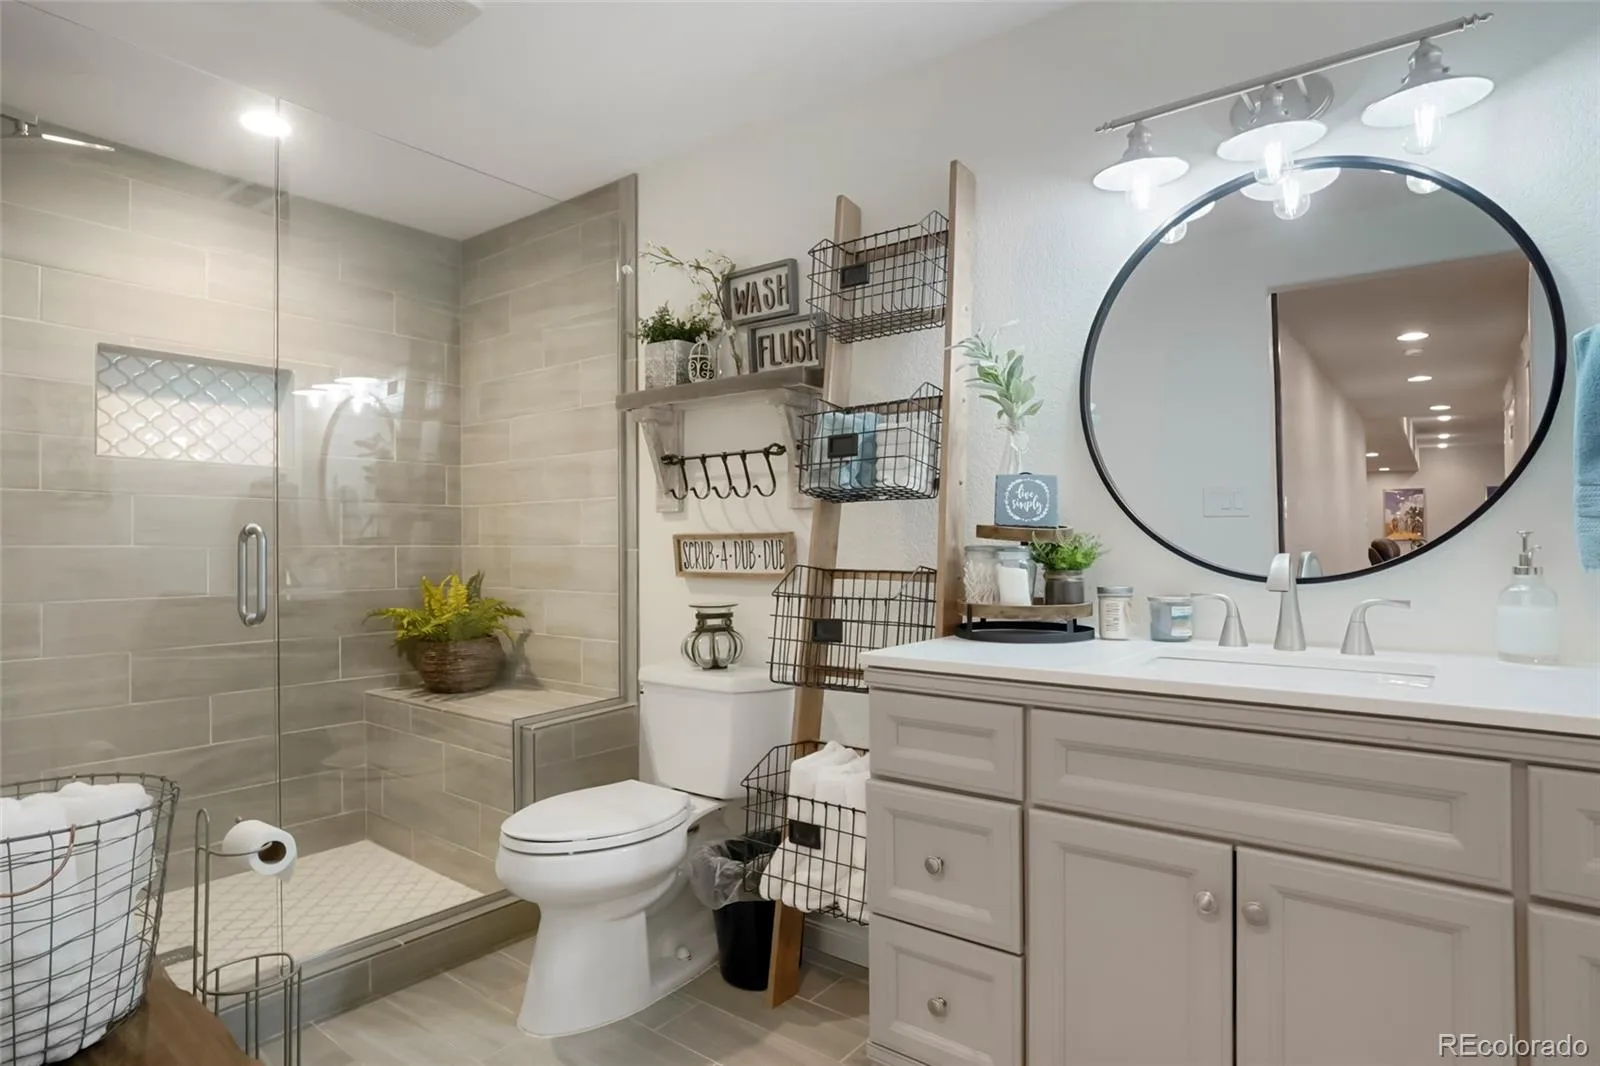
while a granite bar-style island adds elegance. A spacious bedroom and a stylish 3/4 bath complete this level. Outside,
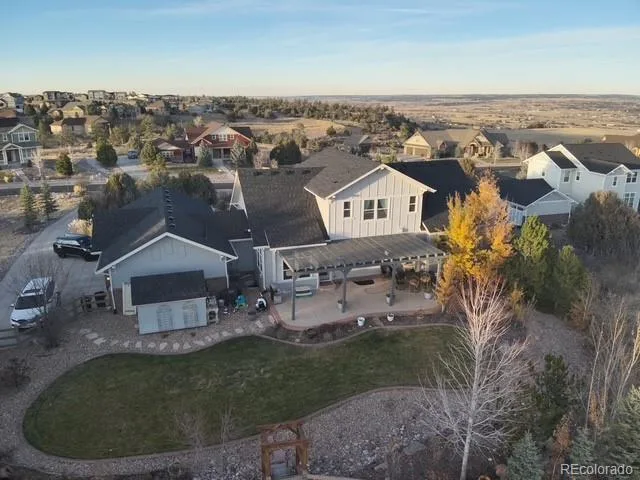
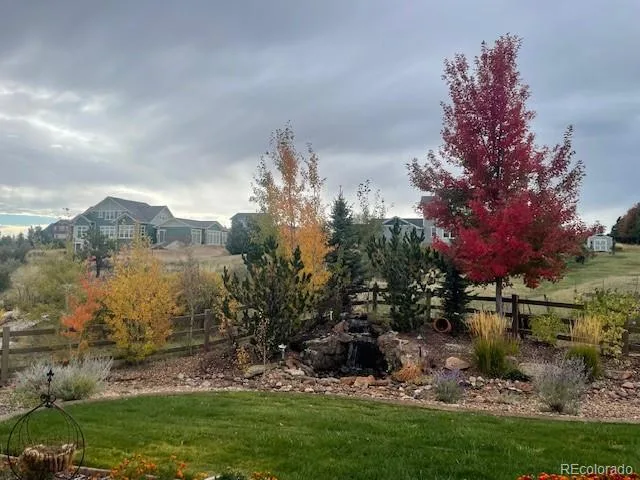
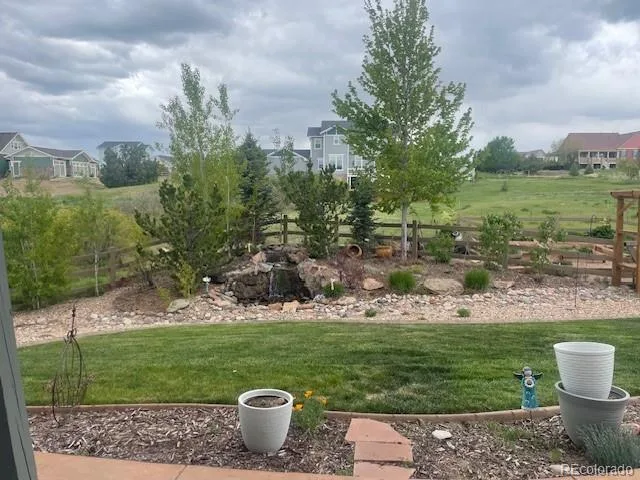
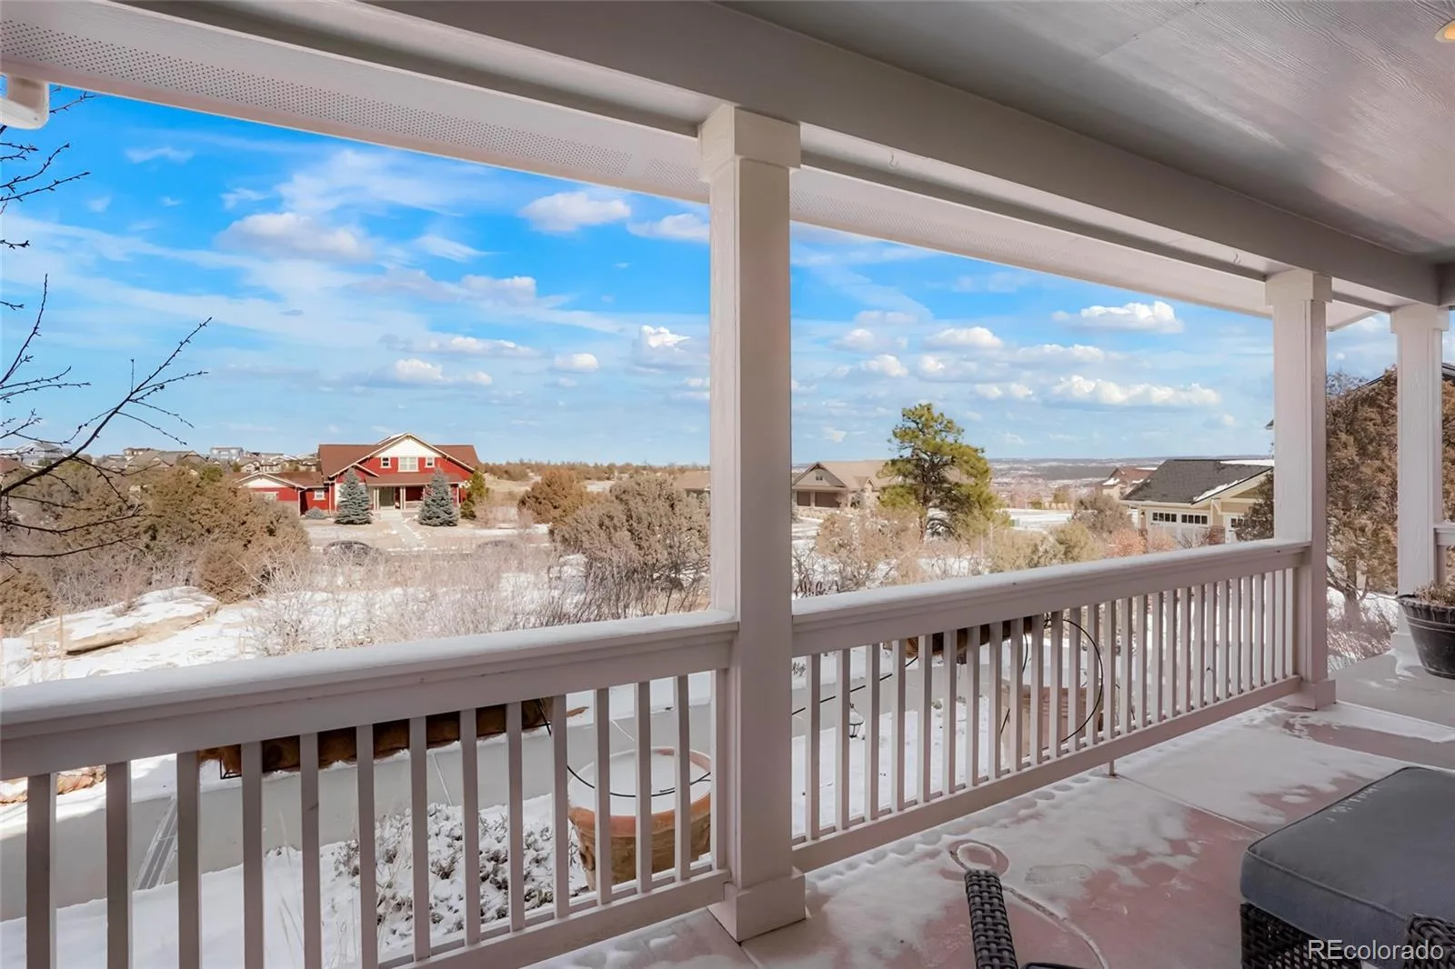
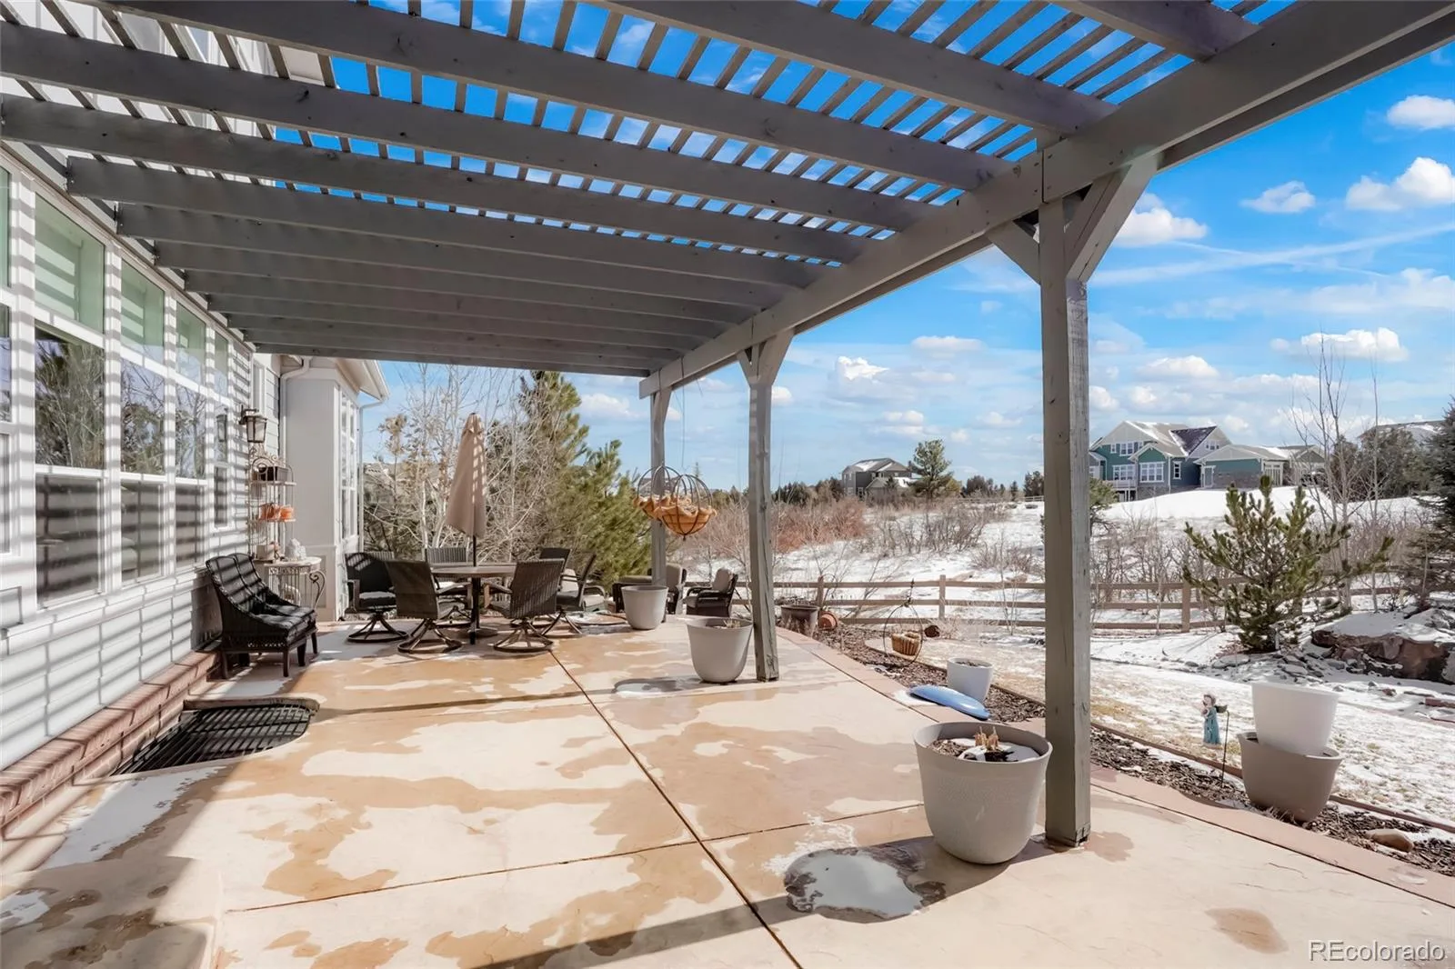
enjoy the beautifully landscaped backyard with a stamped concrete covered patio, a built-in gas firepit, and a lovely
garden area, perfect for entertaining or unwinding in a serene setting. This home offers an unbeatable combination of
space, style, and convenience. Don’t miss your chance to make it yours!
sought-after neighborhood. The spacious great room features soaring ceilings and a cozy gas fireplace, while the gourmet
kitchen boasts stainless steel appliances, a double oven, a granite island, and a sleek tile backsplash. Natural light fills the
eat-in kitchen and breakfast bar, creating a warm and inviting atmosphere. The main level includes a formal dining room, a
private office with glass French doors, and a laundry room with cabinetry and a sink. The primary suite is a true retreat,
featuring a 5-piece ensuite with a soaking tub, glass-enclosed shower, dual sinks, and a walk-in closet with windows.
Upstairs, a loft area provides additional living space, along with three spacious bedrooms, all with walk-in closets, and two
full baths. The fully finished basement is an entertainer’s dream, complete with a huge family room, HD projector, and
135” screen for movie nights. A kitchenette with a refrigerator, microwave, and dishwasher makes hosting effortless,
while a granite bar-style island adds elegance. A spacious bedroom and a stylish 3/4 bath complete this level. Outside,
enjoy the beautifully landscaped backyard with a stamped concrete covered patio, a built-in gas firepit, and a lovely
garden area, perfect for entertaining or unwinding in a serene setting. This home offers an unbeatable combination of
space, style, and convenience. Don’t miss your chance to make it yours!
Property Details
Price:
$1,175,000
MLS #:
REC4526039
Status:
Active
Beds:
5
Baths:
5
Type:
Single Family
Subtype:
Single Family Residence
Subdivision:
Castlewood Ranch
Finished Sq Ft:
4,943
Total Sq Ft:
5,047
Lot Size:
55,495 sqft / 1.27 acres (approx)
Year Built:
2014
Schools
School District:
Douglas RE-1
Elementary School:
Flagstone
Middle School:
Mesa
High School:
Douglas County
Interior
Above Grade Finished Area
3143
Appliances
Cooktop, Dishwasher, Disposal, Double Oven, Microwave, Refrigerator
Bathrooms
3 Full Bathrooms, 1 Three Quarter Bathroom, 1 Half Bathroom
Below Grade Finished Area
1800
Below Grade Unfinished Area
104
Cooling
Central Air
Fireplaces Total
2
Flooring
Carpet, Tile, Wood
Heating
Forced Air, Natural Gas
Interior Features
Audio/Video Controls, Breakfast Bar, Built-in Features, Ceiling Fan(s), Eat-in Kitchen, Entrance Foyer, Five Piece Bath, Granite Counters, High Ceilings, High Speed Internet, Kitchen Island, Open Floorplan, Pantry, Primary Suite
Levels
Two
Main Level Bathrooms
2
Main Level Bedrooms
1
Exterior
Architectural Style
Contemporary
Attached Garage YN
1
Common Walls
No Common Walls, No One Above, No One Below
Construction Materials
Frame, Other
Exterior Features
Fire Pit, Garden, Lighting, Private Yard, Rain Gutters
Fencing
Partial
Garage Spaces
4
Lot Features
Landscaped, Master Planned, Sloped
Parking Features
Concrete, Exterior Access Door, Heated Garage, Lighted, Oversized
Parking Spots
4
Parking Total
4
Patio And Porch Features
Covered, Front Porch, Patio
Roof
Composition
Security Features
Carbon Monoxide Detector(s), Smoke Detector(s)
Window Features
Double Pane Windows, Window Coverings
Financial
HOA Fee
$984
HOA Fee Frequency
Annually
HOA Includes
Trash
HOA Name
Castlewood Ranch
HOA Phone
303.671.6402
Tax Year
2024
Taxes
$7,098
Map
Contact Us
Mortgage Calculator
Property Summary
- Located in the Castlewood Ranch subdivision, 7186 Weaver Circle Castle Rock CO is a Single Family for sale in Castle Rock, CO, 80104. It is listed for $1,175,000 and features 5 beds, 5 baths, and has approximately 5,047 square feet of living space, and was originally constructed in 2014. The current price per square foot is $233. The average price per square foot for Single Family listings in Castle Rock is $247. The average listing price for Single Family in Castle Rock is $1,052,819. To schedule a showing of MLS#rec4526039 at 7186 Weaver Circle in Castle Rock, CO, contact your Smart Sale AI agent at 3039066915.
Similar Listings Nearby

Additional Details
MLS ID : REC4526039
Listing Key : REC2050724652
Parcel Number : R0463339
Zip Code : 80104
City : Castle Rock
State : CO
Building if Condo :
Full Street: 7186 Weaver Circle
Address : 7186
Address Prefix :
Address Suffix : Circle
Street : Weaver
Street Prefix :
Street Suffix :
Unit if Condo :
Latitude : 39.367332
Longitude : -104.785378
Property Type : singlefamily
Property Sub Type : Single Family Residence
Stories Total if Condo :
Lot Size : 55,495 sqft / 1.27 acres (approx)
Ownership : Individual
Zoning : SFR
Condition :
Renovation :
Pets Allowed : Cats OK,Dogs OK
Special Conditions : None
Possession : Negotiable
Original Price : 1275000
Close Price :
Close Date :
List Date : Nov 13, 2025
List Contract Date : 2025-11-13
Off Market Date :
Purchase Contract Date :
Days on Market : 291
Concessions Amount :
Concession Comment :
Renovation :
Company : Colorado Flat Fee Realty Inc

Copyright 2026. All rights reserved.
7186 Weaver Circle
Castle Rock, CO