
390 Sheldon Avenue
Castle Rock, CO, 80104
$1,080,000
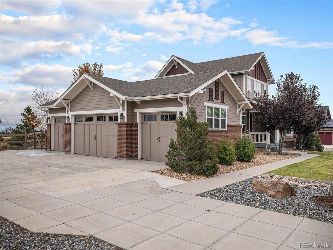
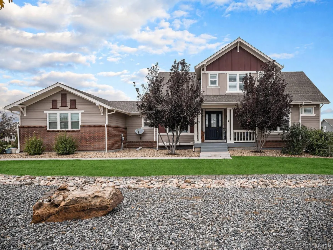
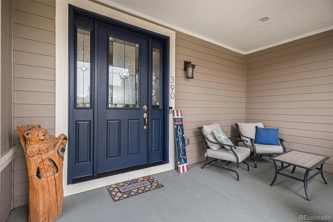
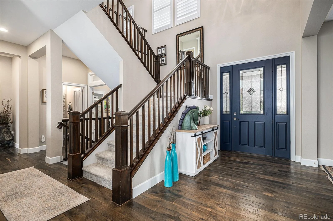
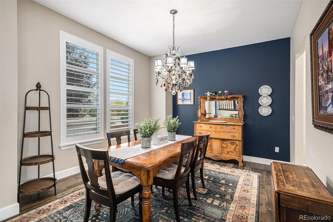
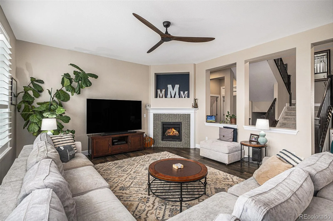
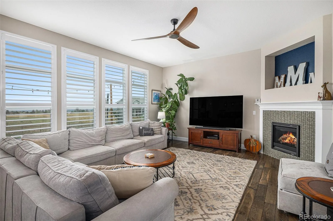
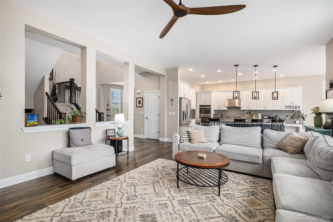
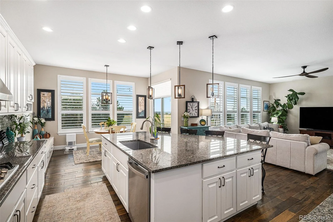
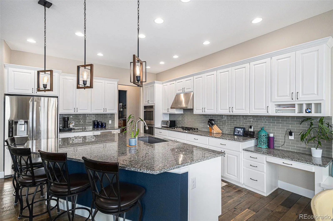
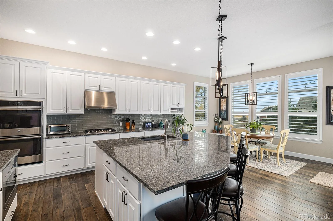
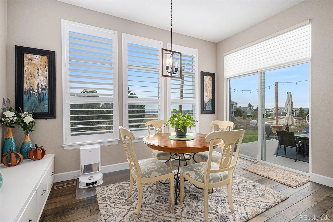
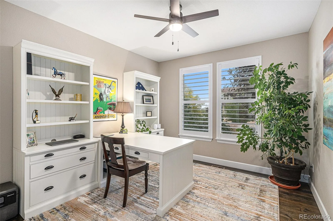
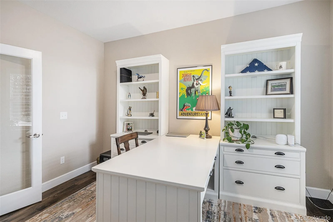
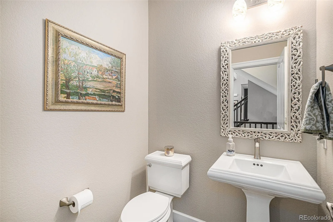
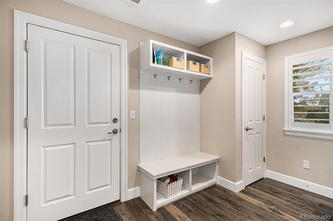
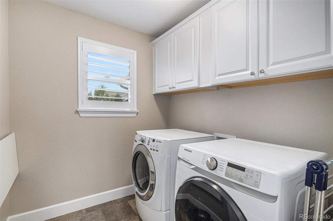
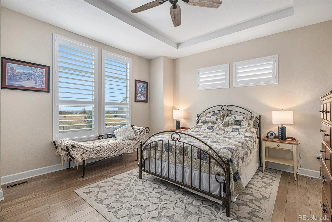
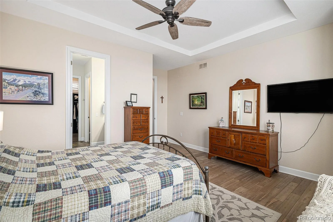
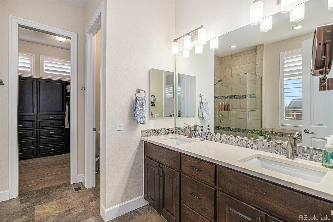
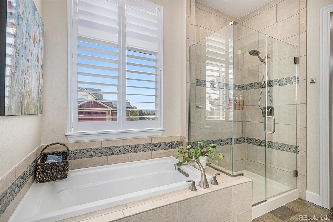
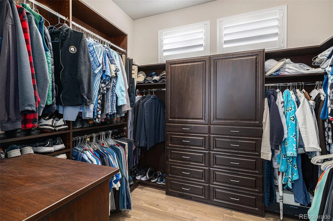
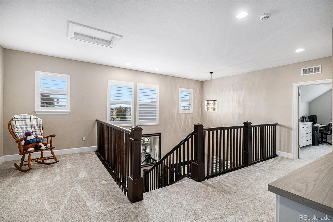
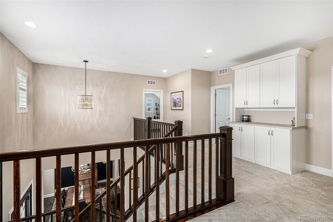
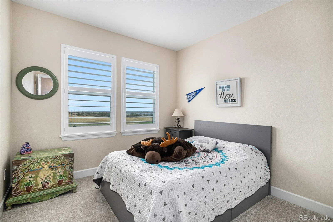
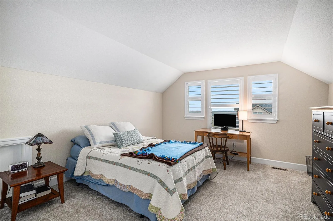
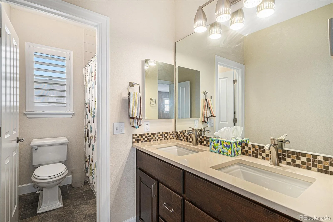
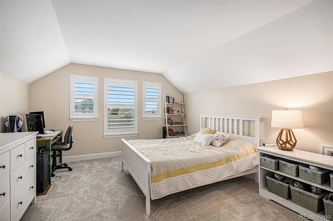
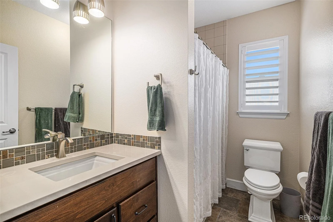
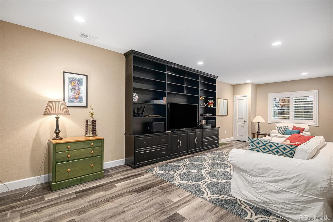
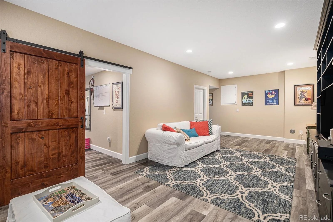
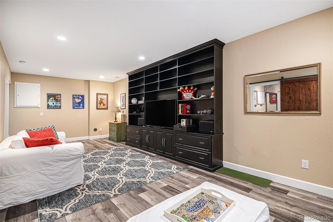
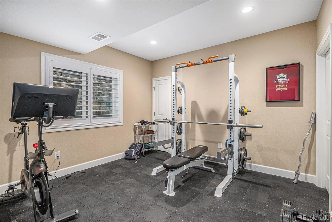
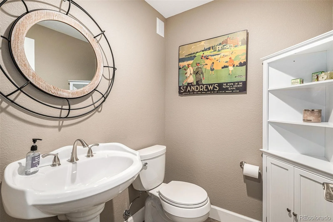
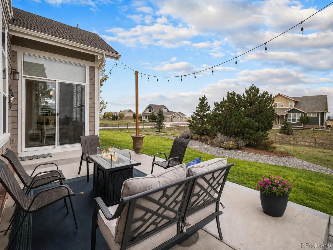
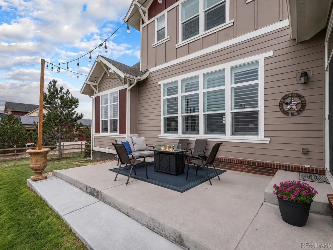
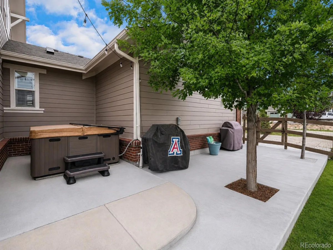
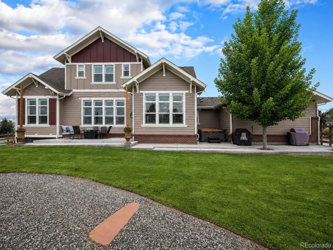
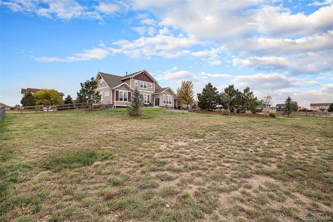
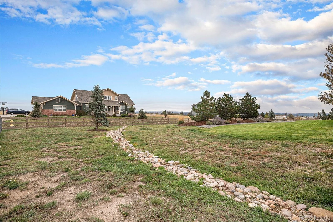
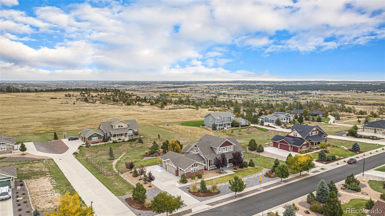
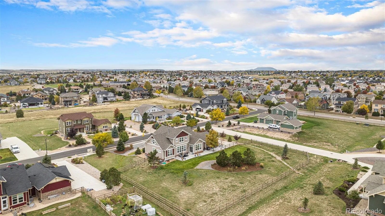
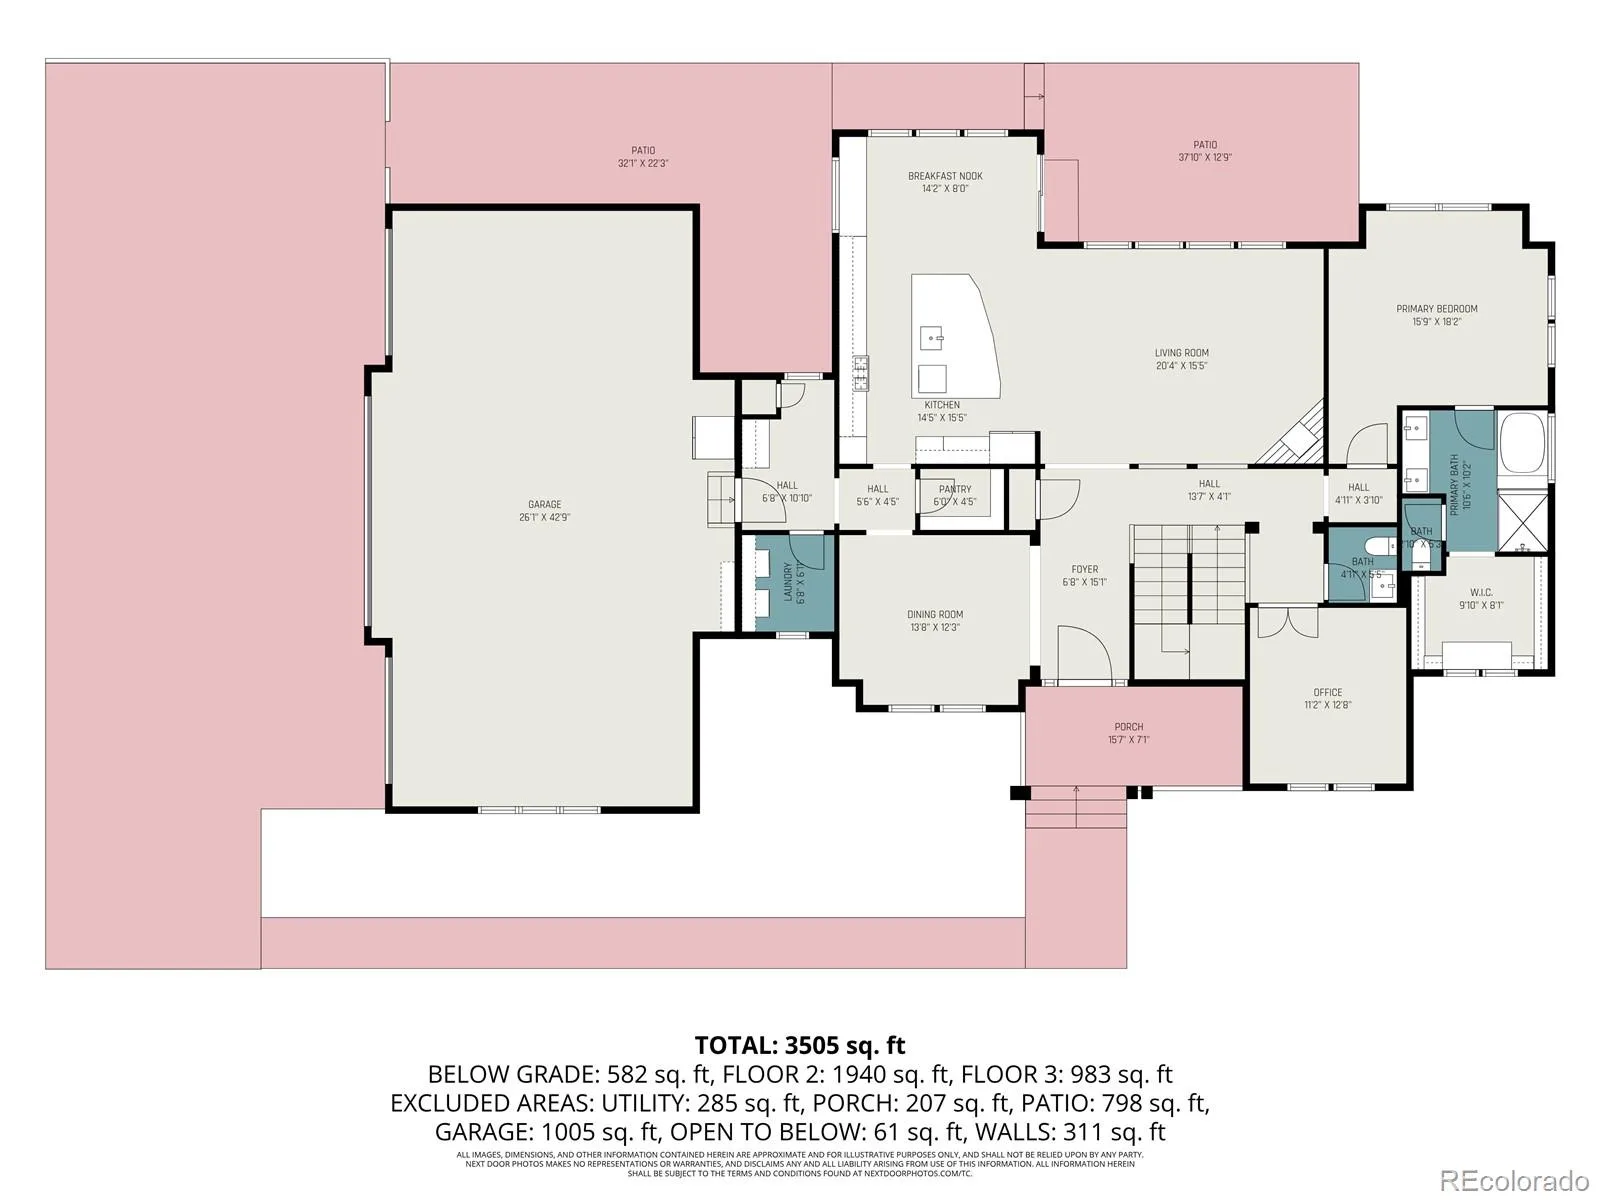
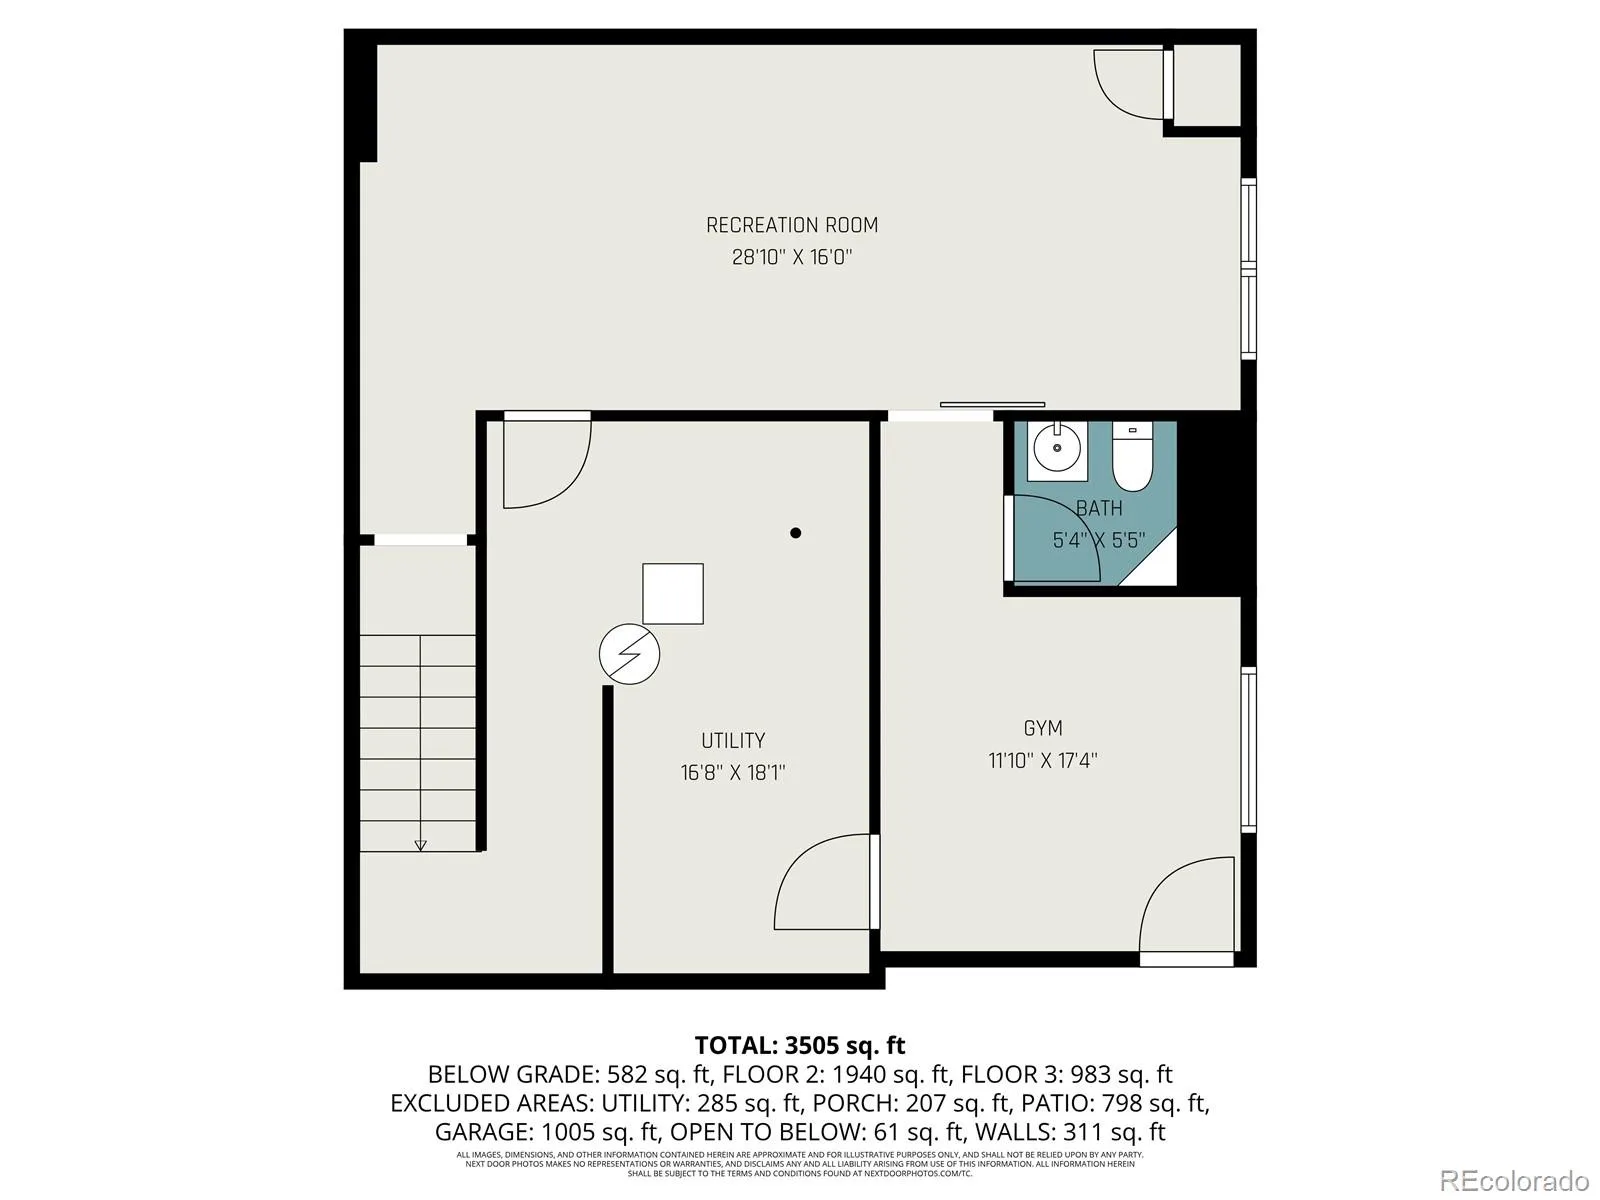
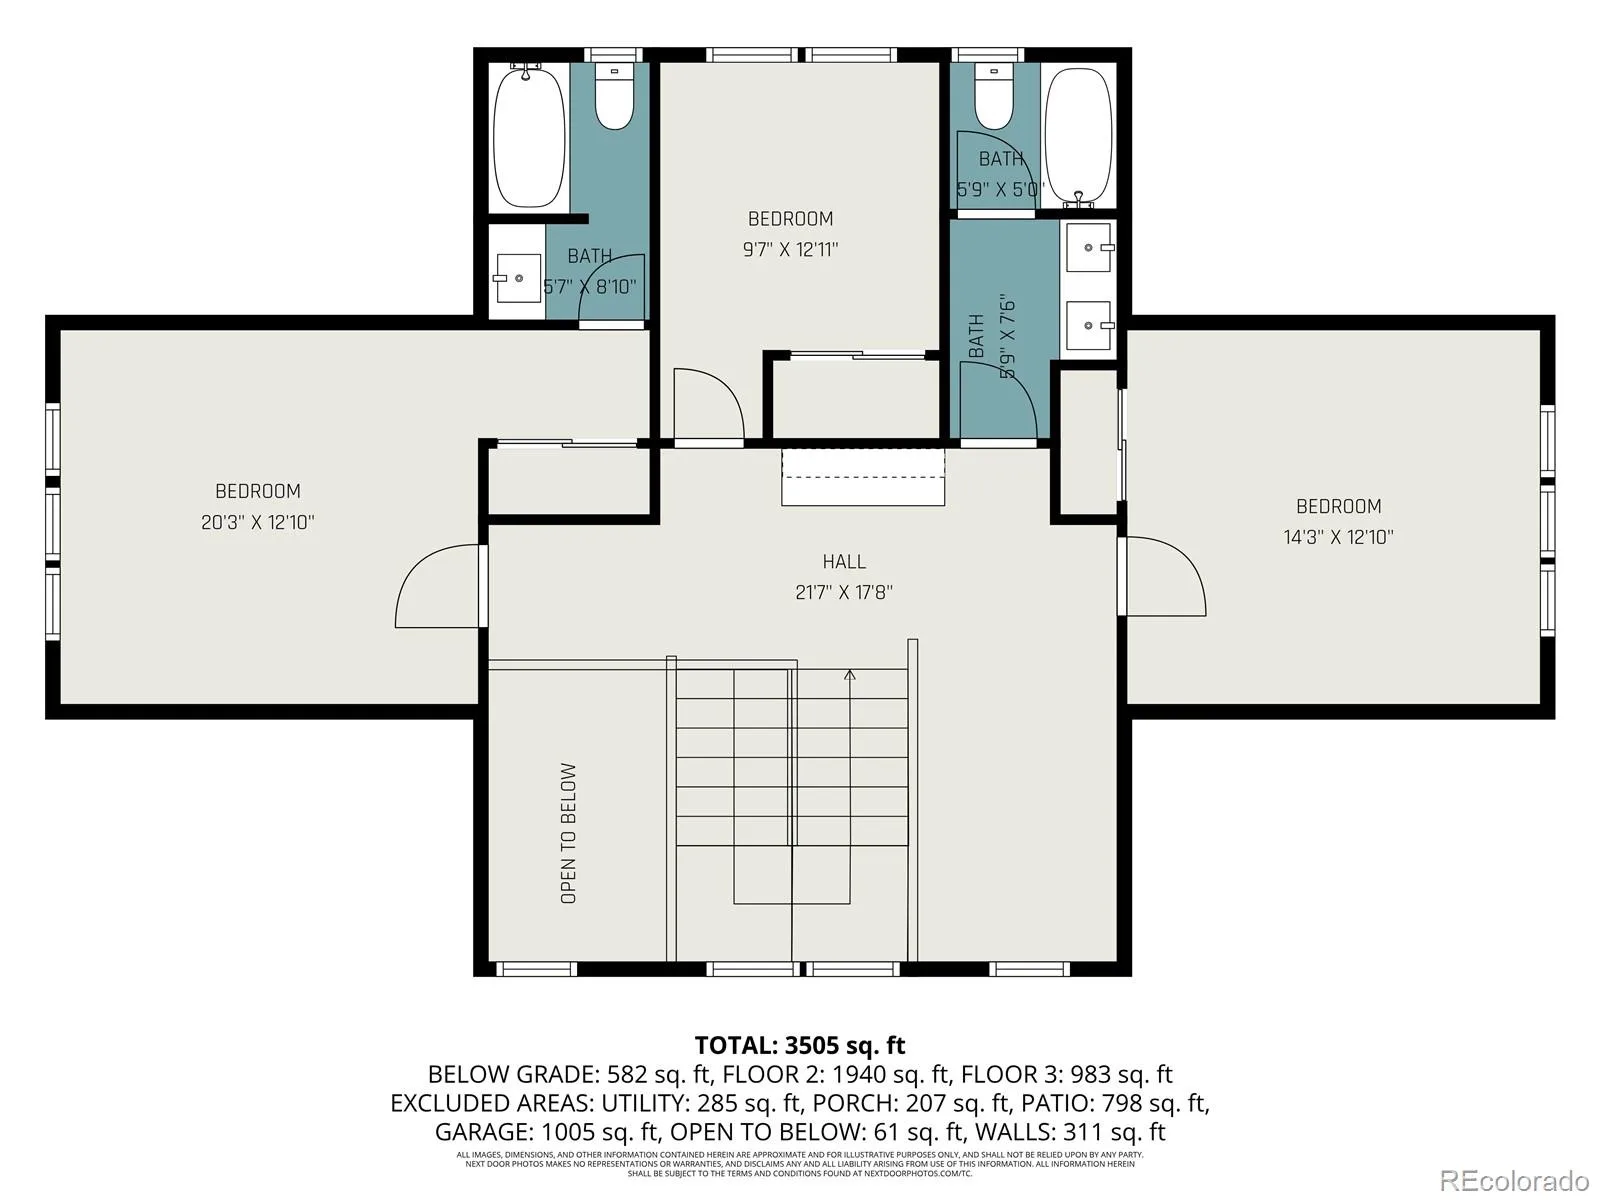
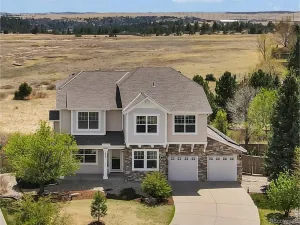
Seller is offering a concession for 2-1 rate buy down! This stunning home on nearly an acre of beautifully landscaped grounds, offering peaceful surroundings and stunning mountain views. Pride of ownership shines throughout this meticulously maintained home, truly move-in ready. With landscaping, window treatments, and a finished basement already complete, the next owner can simply move in and enjoy. The open, neutral interior creates a timeless and inviting feel. The spacious main-floor primary suite features a five-piece bath with a walk-in shower and a custom-designed walk-in closet. The gourmet kitchen is perfect for both daily living and entertaining, showcasing a large center island, gas cooktop, double ovens, and a walk-in pantry. A cozy breakfast nook with built-in seating opens to the back patio, while the kitchen flows effortlessly into the great room, where a modern gas fireplace with glass surround adds warmth and style. A formal dining room and main-floor office complete this thoughtfully designed layout. Practicality meets comfort with a dedicated laundry room offering cabinetry and folding space, plus a mudroom entry from the oversized finished four-car garage complete with a bench, cubbies, and a storage closet. Upstairs, a versatile loft accompanies three spacious bedrooms and two full bathrooms, including one ensuite. The lower level features a partially finished basement with a family/rec room enhanced by custom built-ins, a fitness room, half bath, and generous storage space. Enjoy quiet evenings in your serene backyard surrounded by professional landscaping and a private hot tub retreat. Custom plantation shutters span all levels, complemented by decorative window well covers, upgraded lighting, and a video doorbell. Major updates include a new water heater (2025), new carpet and paint, backyard fencing, a new roof (2023), newer exterior paint, updated windows, ceiling fans, and newer garage doors. Disclaimer buydown savings noted are estimated.
Property Details
Price:
$1,080,000
MLS #:
REC9335525
Status:
Active Under Contract
Beds:
4
Baths:
5
Type:
Single Family
Subtype:
Single Family Residence
Subdivision:
Castlewood Ranch
Finished Sq Ft:
3,870
Total Sq Ft:
3,998
Lot Size:
40,075 sqft / 0.92 acres (approx)
Year Built:
2015
Schools
School District:
Douglas RE-1
Elementary School:
Flagstone
Middle School:
Mesa
High School:
Douglas County
Interior
Above Grade Finished Area
3070
Appliances
Dishwasher, Disposal, Double Oven, Microwave, Oven, Range, Range Hood, Refrigerator
Bathrooms
3 Full Bathrooms, 2 Half Bathrooms
Below Grade Finished Area
800
Below Grade Unfinished Area
128
Cooling
Central Air
Fireplaces Total
1
Flooring
Carpet, Laminate, Tile, Vinyl, Wood
Heating
Forced Air
Interior Features
Built-in Features, Ceiling Fan(s), Eat-in Kitchen, Entrance Foyer, Five Piece Bath, Kitchen Island, Open Floorplan, Pantry, Primary Suite, Smoke Free, Walk-In Closet(s)
Laundry Features
In Unit
Levels
Two
Main Level Bathrooms
2
Main Level Bedrooms
1
Exterior
Attached Garage YN
1
Construction Materials
Brick, Frame
Direction Faces
South
Exterior Features
Private Yard, Rain Gutters, Spa/Hot Tub
Fencing
Full
Garage Spaces
4
Lot Features
Landscaped, Level, Sprinklers In Front, Sprinklers In Rear
Parking Features
Concrete, Dry Walled, Finished Garage, Oversized
Parking Spots
4
Parking Total
4
Patio And Porch Features
Front Porch, Patio
Roof
Composition
View
Mountain(s)
Window Features
Double Pane Windows, Window Coverings
Financial
HOA Fee
$82
HOA Fee Frequency
Monthly
HOA Includes
Maintenance Grounds, Recycling, Snow Removal, Trash
HOA Name
Castlewood Ranch HOA
HOA Phone
303-841-8658
Tax Year
2024
Taxes
$6,550
Map
Contact Us
Mortgage Calculator
Property Summary
- Located in the Castlewood Ranch subdivision, 390 Sheldon Avenue Castle Rock CO is a Single Family for sale in Castle Rock, CO, 80104. It is listed for $1,080,000 and features 4 beds, 5 baths, and has approximately 3,998 square feet of living space, and was originally constructed in 2015. The current price per square foot is $270. The average price per square foot for Single Family listings in Castle Rock is $247. The average listing price for Single Family in Castle Rock is $1,052,821. To schedule a showing of MLS#rec9335525 at 390 Sheldon Avenue in Castle Rock, CO, contact your Smart Sale AI agent at 3039066915.
Similar Listings Nearby

Additional Details
MLS ID : REC9335525
Listing Key : REC2050123158
Parcel Number : R0471823
Zip Code : 80104
City : Castle Rock
State : CO
Building if Condo :
Full Street: 390 Sheldon Avenue
Address : 390
Address Prefix :
Address Suffix : Avenue
Street : Sheldon
Street Prefix :
Street Suffix :
Unit if Condo :
Latitude : 39.372314
Longitude : -104.787697
Property Type : singlefamily
Property Sub Type : Single Family Residence
Stories Total if Condo :
Lot Size : 40,075 sqft / 0.92 acres (approx)
Ownership : Relo Company
Zoning :
Condition : Updated/Remodeled
Renovation :
Pets Allowed :
Special Conditions : None
Possession : Closing/DOD
Original Price : 1170000
Close Price :
Close Date :
List Date : Oct 9, 2025
List Contract Date : 2025-10-09
Off Market Date : 2026-08-03
Purchase Contract Date : 2026-08-03
Days on Market : 325
Concessions Amount :
Concession Comment :
Renovation :
Company : Keller Williams DTC

Copyright 2026. All rights reserved.
390 Sheldon Avenue
Castle Rock, CO