
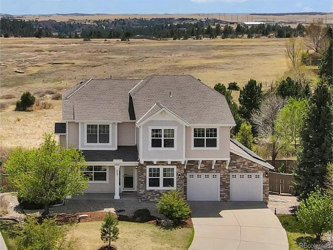
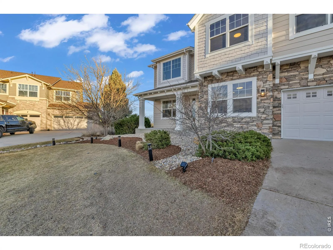
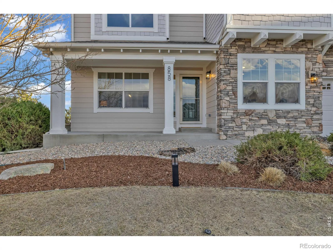
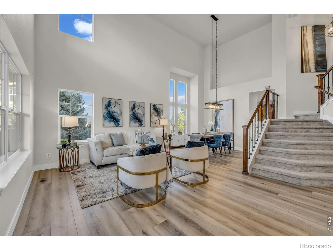
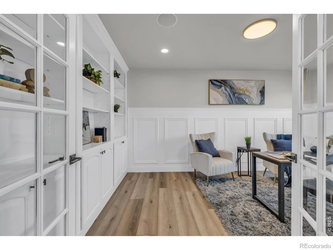
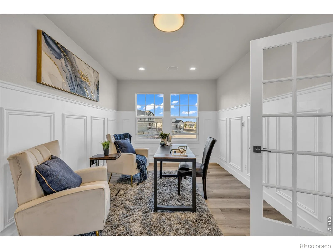
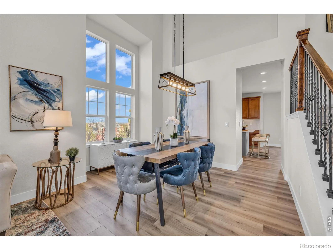
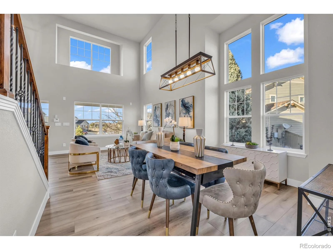
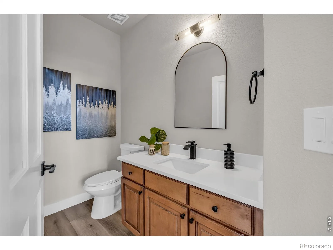
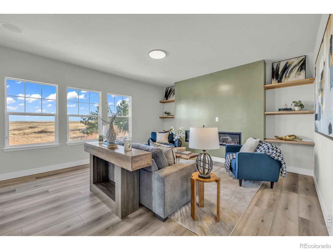
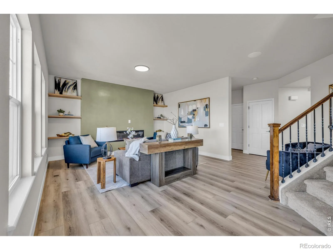
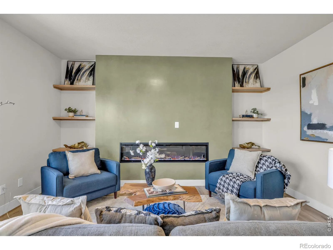
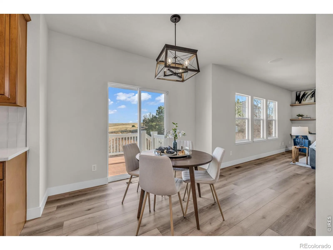
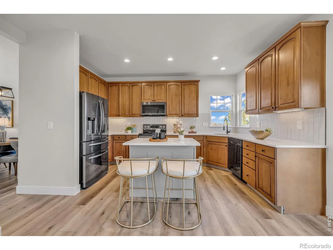
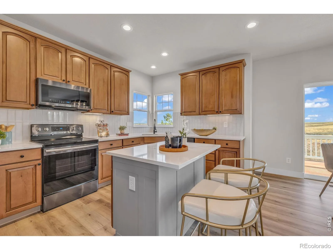
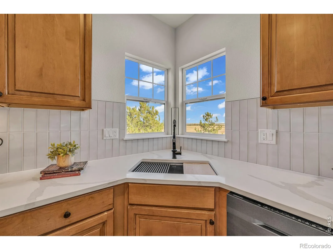
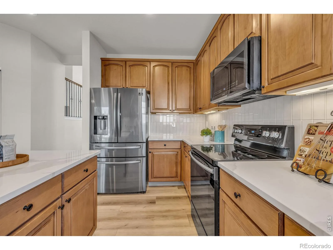
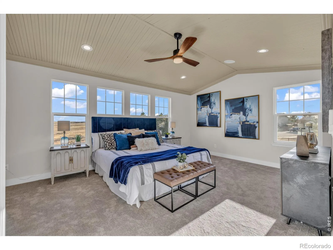
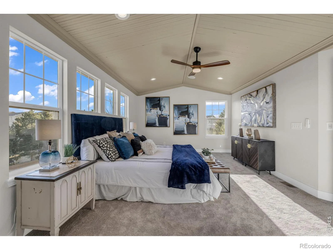
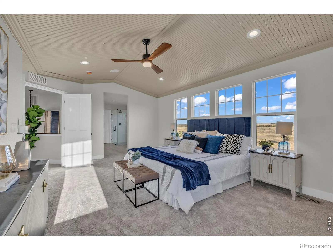
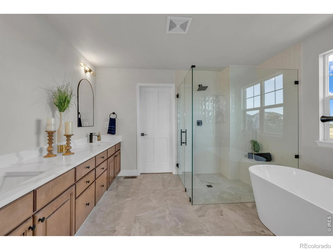
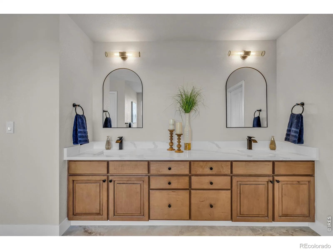
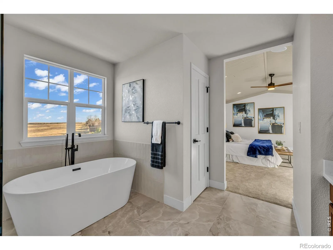
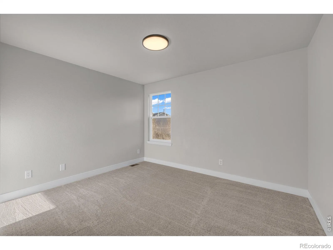
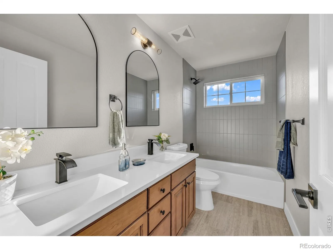
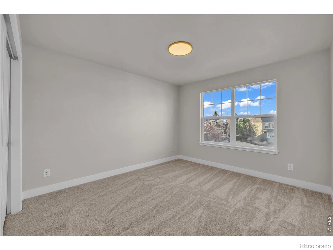
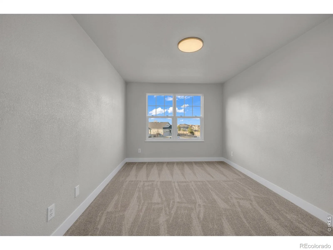
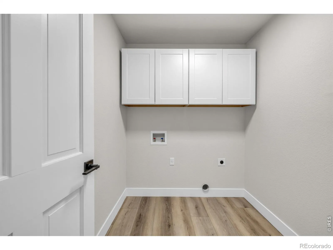
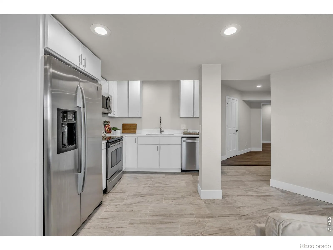
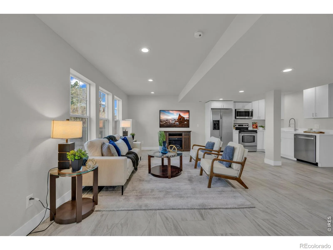
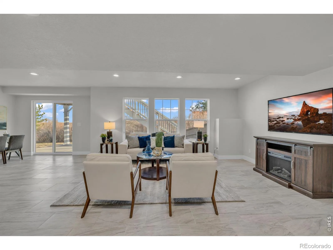
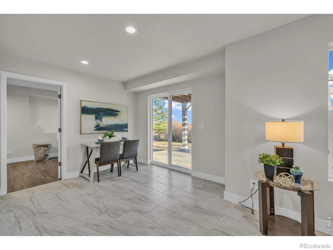
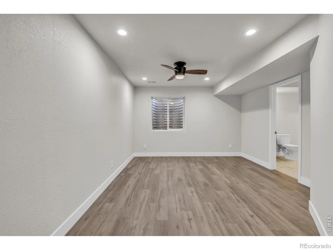
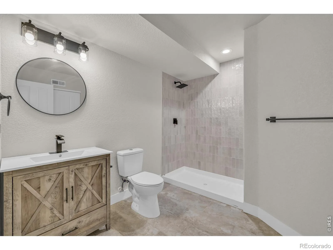
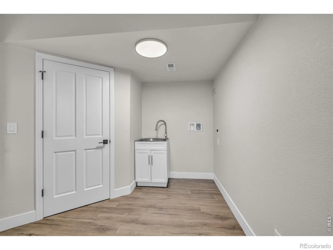
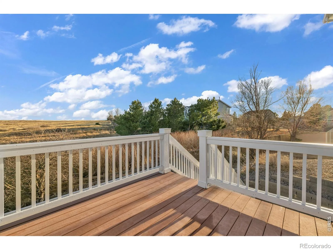
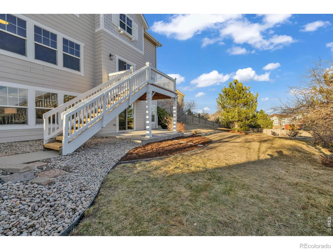
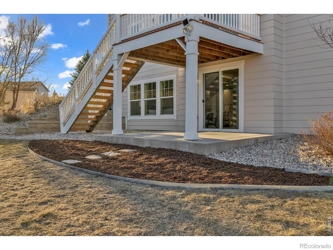
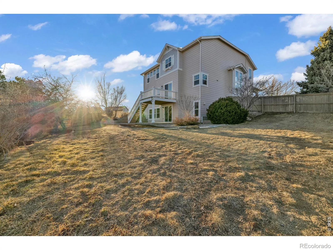
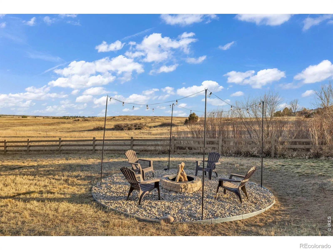
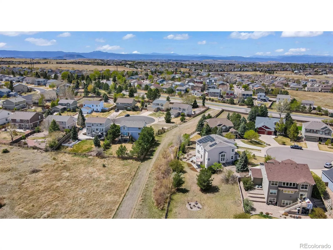
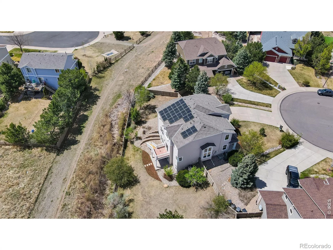
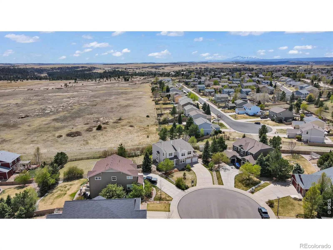
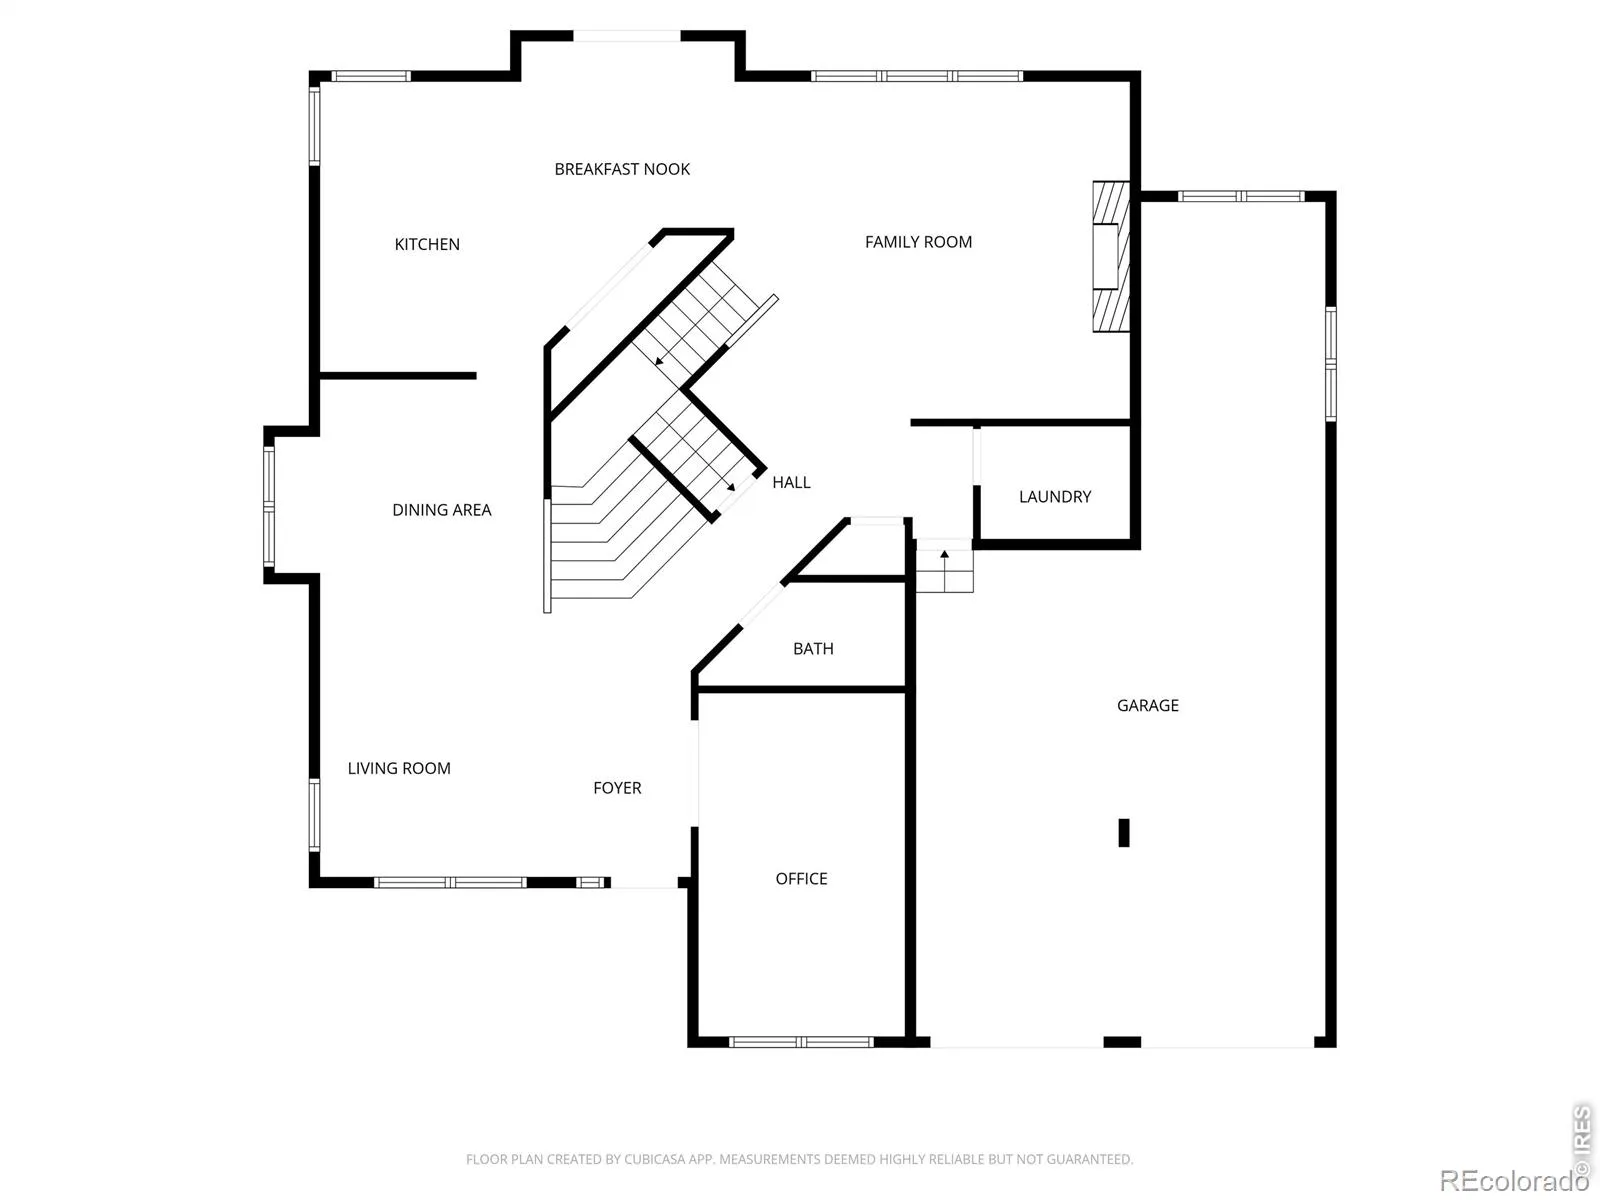
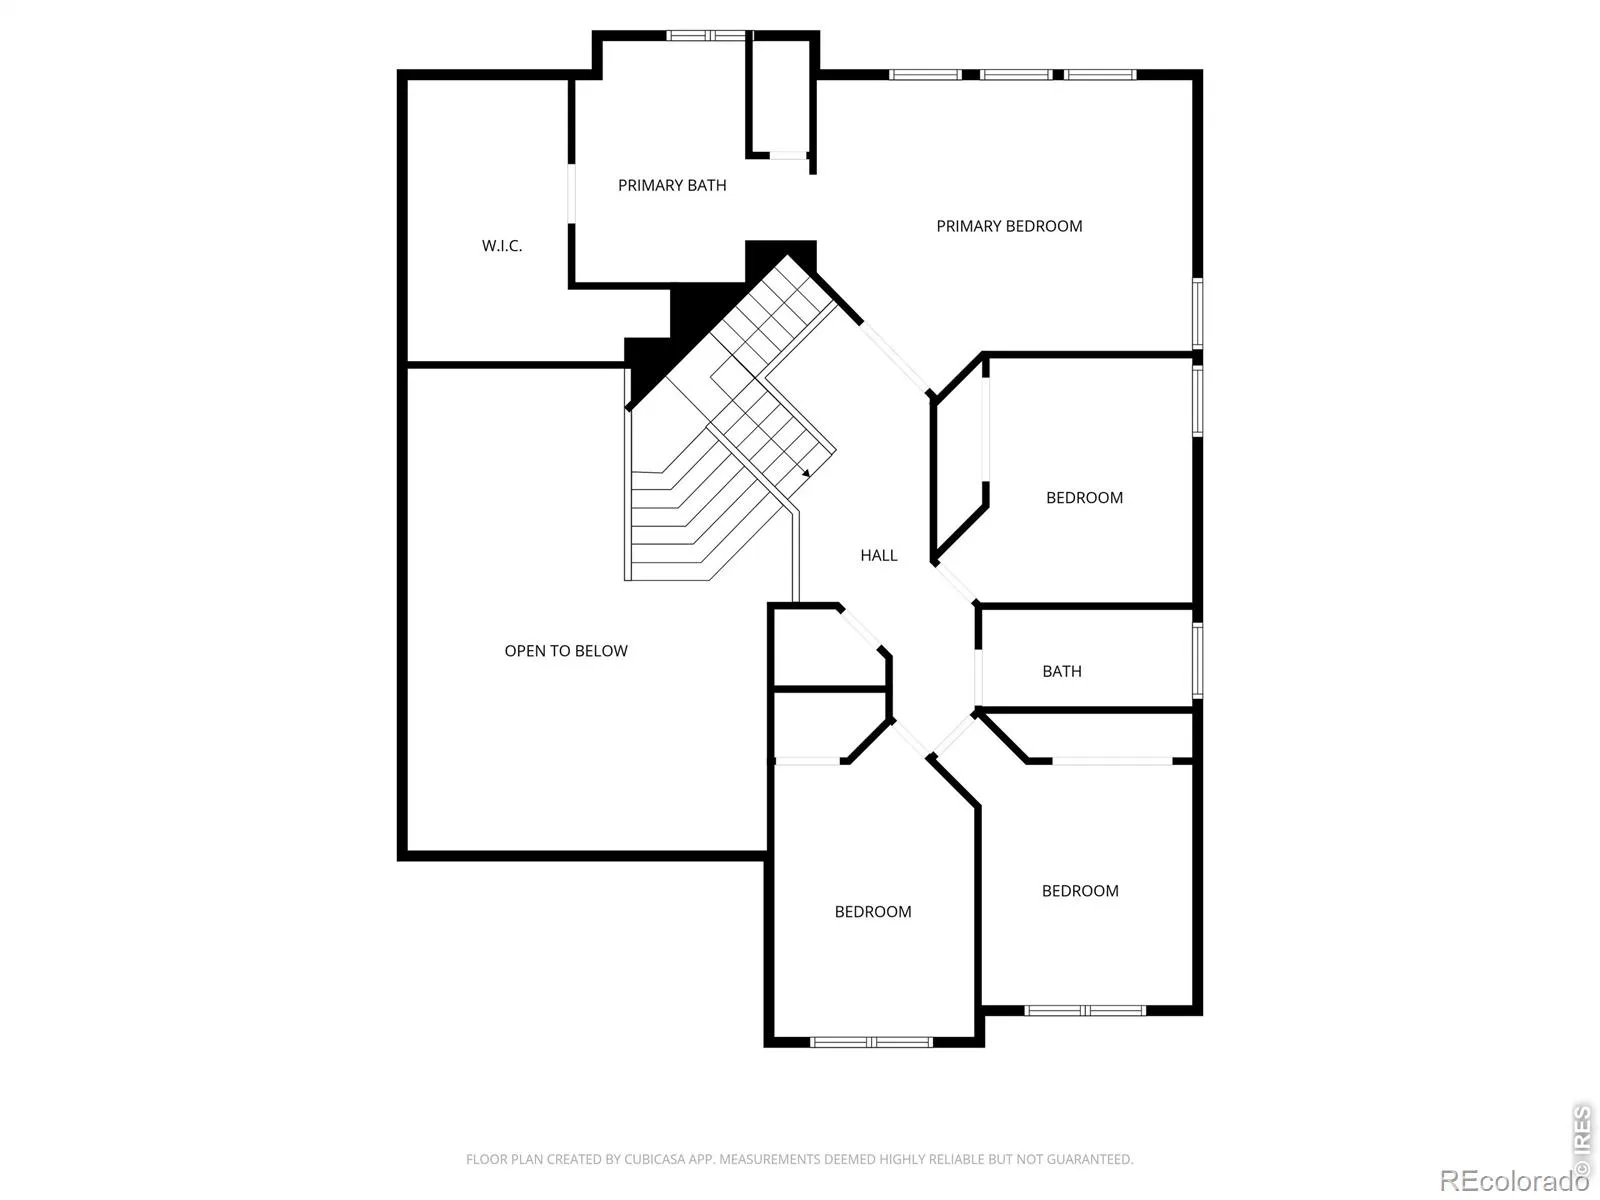

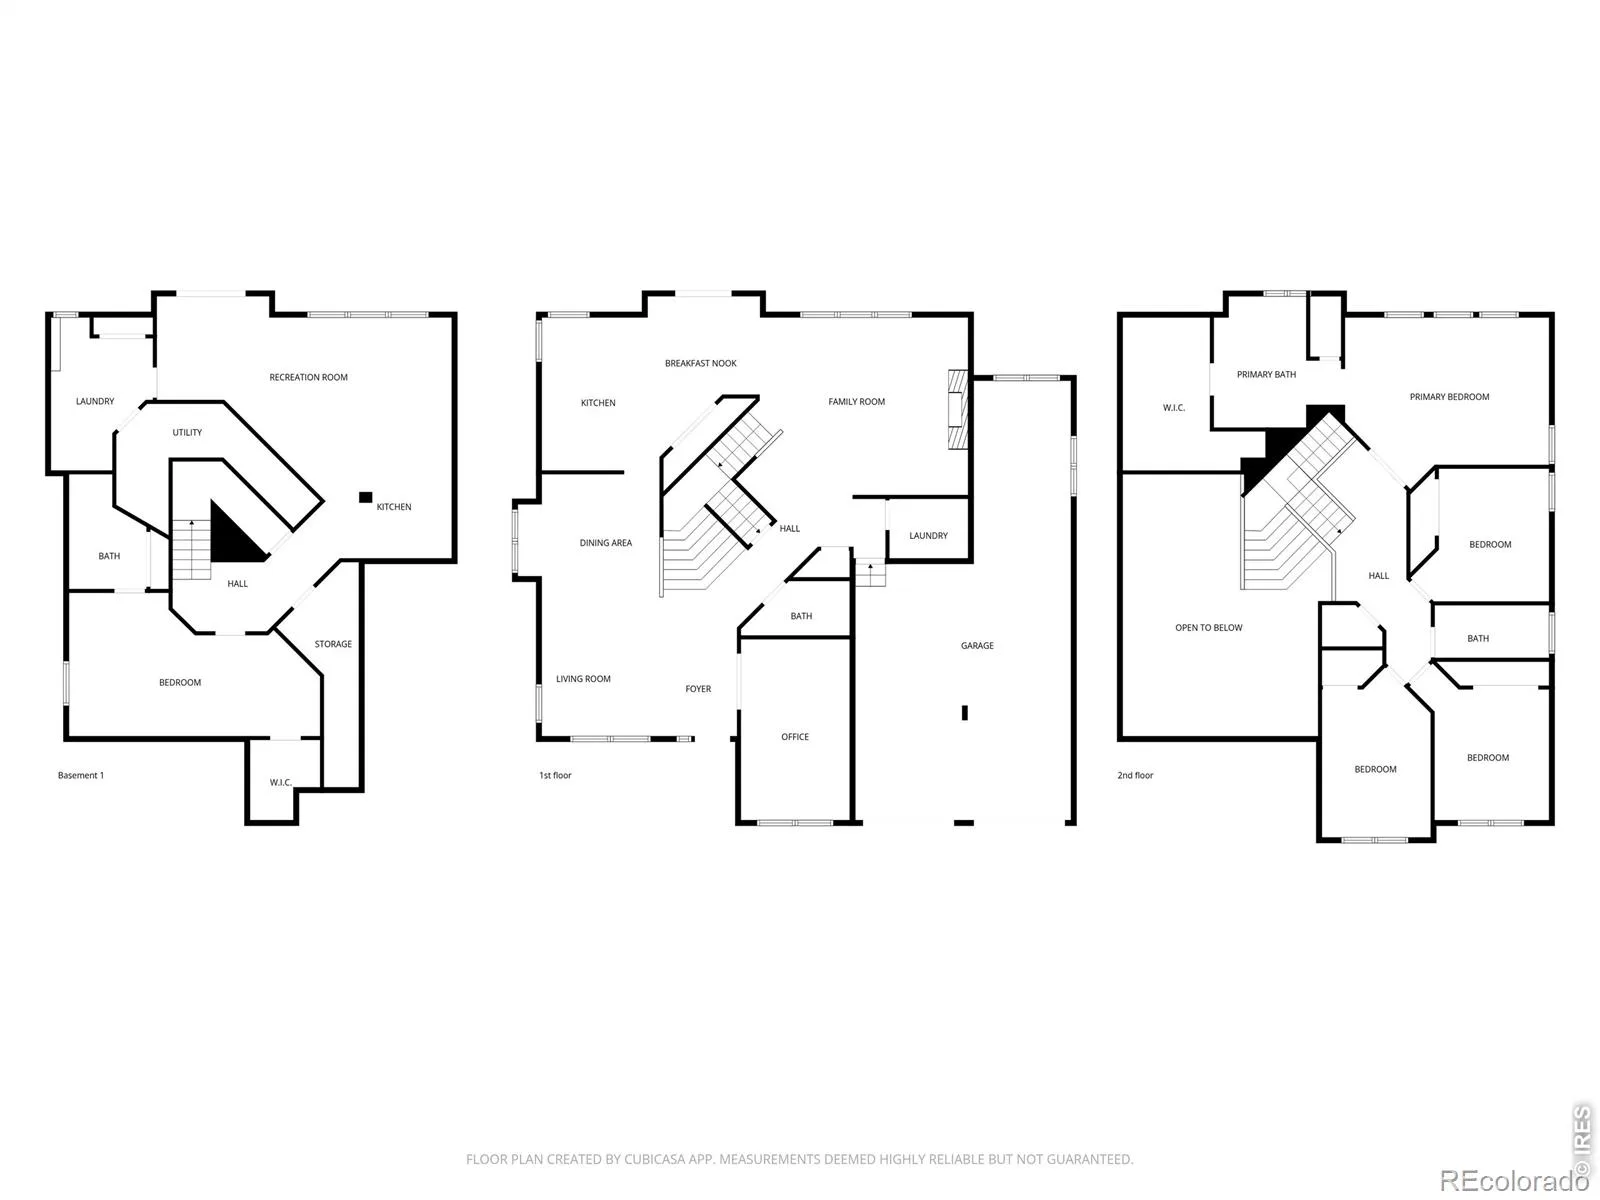
This fully remodeled home with two-story ceilings and massive picture windows, brand-new flooring throughout, tiled surfaces, Quartz countertops, New Interior/Exterior Paint, NEW fabulous Primary Bathroom, Newly designed linear fireplace, Seine Lime-Wash feature wall with Custom Butcher Block Shelving. Dedicated main floor office space. The Permitted Basement ADU offers walk-out access! Custom Kitchen and additional Laundry.. NEW: Furnace, Central Air Condenser, Water Heater, Custom Pantry, and so much more!
Property Details
Price:
$945,000
MLS #:
RECIR1065835
Status:
Active
Beds:
5
Baths:
4
Type:
Single Family
Subtype:
Single Family Residence
Subdivision:
Castlewood Ranch
Finished Sq Ft:
3,813
Total Sq Ft:
4,275
Lot Size:
19,863 sqft / 0.46 acres (approx)
Year Built:
2004
Schools
School District:
Douglas RE-1
Elementary School:
Flagstone
Middle School:
Mesa
High School:
Douglas County
Interior
Above Grade Finished Area
2813
Appliances
Dishwasher, Disposal, Microwave, Oven, Refrigerator, Self Cleaning Oven
Bathrooms
2 Full Bathrooms, 1 Three Quarter Bathroom, 1 Half Bathroom
Below Grade Finished Area
1000
Below Grade Unfinished Area
462
Cooling
Ceiling Fan(s), Central Air
Heating
Forced Air
Interior Features
Eat-in Kitchen, Five Piece Bath, Kitchen Island, Pantry, Primary Suite, Radon Mitigation System, Vaulted Ceiling(s), Walk-In Closet(s)
Laundry Features
In Unit
Levels
Two
Main Level Bathrooms
1
Exterior
Association Amenities
Park, Trail(s)
Attached Garage YN
1
Construction Materials
Stone, Wood Siding
Direction Faces
Northwest
Fencing
Fenced
Garage Spaces
3
Lot Features
Cul-De-Sac, Open Space, Sprinklers In Front
Parking Features
Tandem
Parking Spots
3
Parking Total
3
Patio And Porch Features
Deck, Patio
Roof
Composition
Security Features
Smoke Detector(s)
View
Plains
Financial
HOA Fee
$87
HOA Fee Frequency
Monthly
HOA Includes
Snow Removal, Trash
HOA Name
Castlewood Ranch HOA
HOA Phone
303-841-8658
Tax Year
2025
Taxes
$5,185
Map
Contact Us
Mortgage Calculator
Property Summary
- Located in the Castlewood Ranch subdivision, 858 Dutton Court Castle Rock CO is a Single Family for sale in Castle Rock, CO, 80104. It is listed for $945,000 and features 5 beds, 4 baths, and has approximately 4,275 square feet of living space, and was originally constructed in 2004. The current price per square foot is $221. The average price per square foot for Single Family listings in Castle Rock is $247. The average listing price for Single Family in Castle Rock is $1,052,821. To schedule a showing of MLS#recir1065835 at 858 Dutton Court in Castle Rock, CO, contact your Smart Sale AI agent at 3039066915.
Similar Listings Nearby

Additional Details
MLS ID : RECIR1065835
Listing Key : REC2056071523
Parcel Number : R0443422
Zip Code : 80104
City : Castle Rock
State : CO
Building if Condo :
Full Street: 858 Dutton Court
Address : 858
Address Prefix :
Address Suffix : Court
Street : Dutton
Street Prefix :
Street Suffix :
Unit if Condo :
Latitude : 39.362473
Longitude : -104.793709
Property Type : singlefamily
Property Sub Type : Single Family Residence
Stories Total if Condo :
Lot Size : 19,863 sqft / 0.46 acres (approx)
Ownership : Agent Owner
Zoning : SFR
Condition :
Renovation :
Pets Allowed :
Special Conditions :
Possession : Closing/DOD
Original Price : 955000
Close Price :
Close Date :
List Date : Aug 5, 2026
List Contract Date : 2026-08-05
Off Market Date :
Purchase Contract Date :
Days on Market : 25
Concessions Amount :
Concession Comment :
Renovation :
Company : eXp Realty LLC

Copyright 2026. All rights reserved.
858 Dutton Court
Castle Rock, CO