
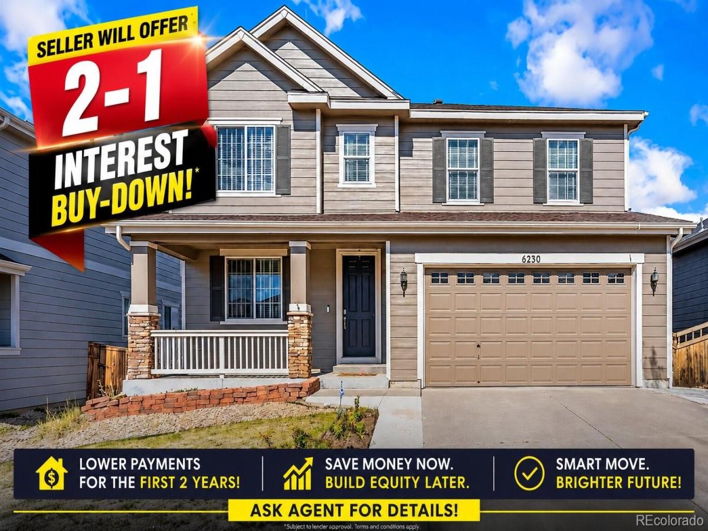
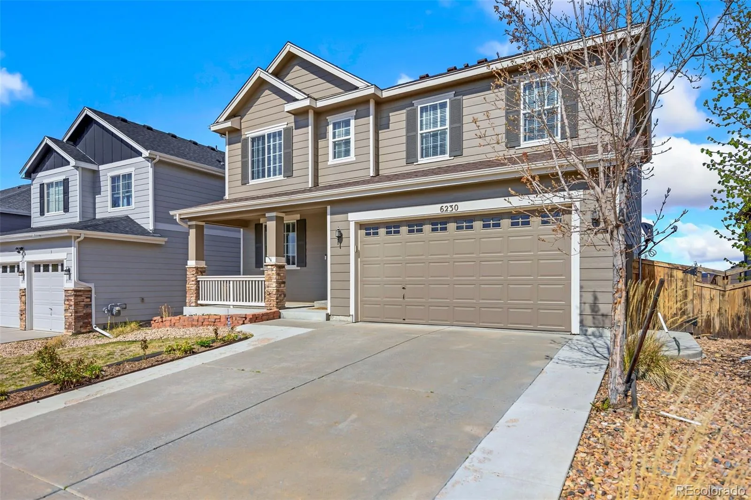
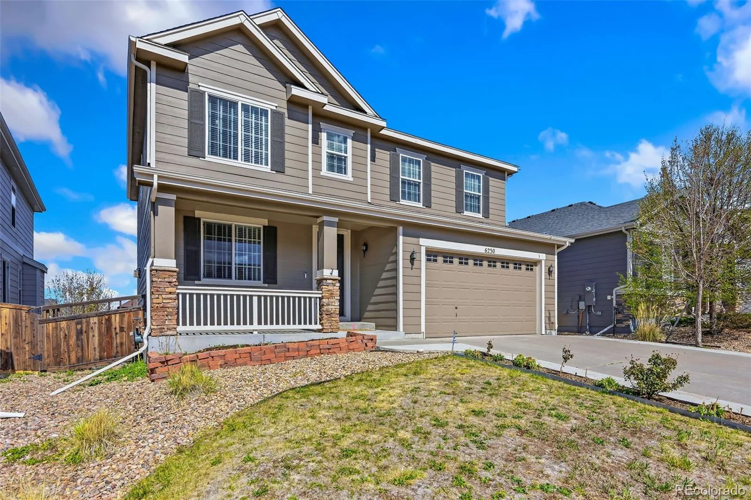
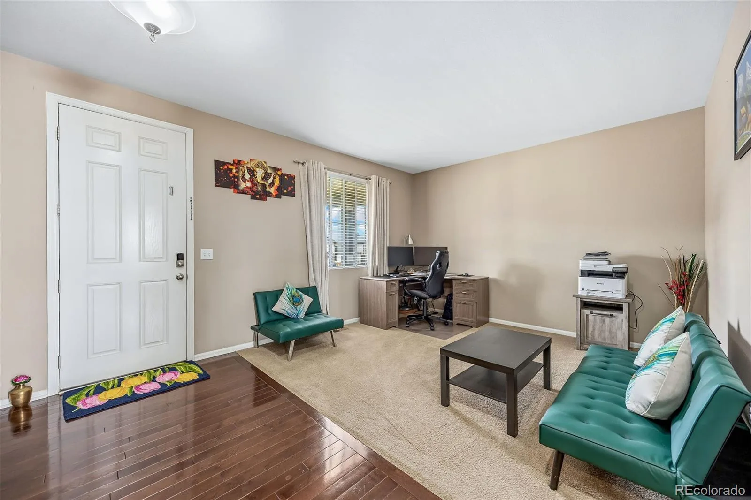
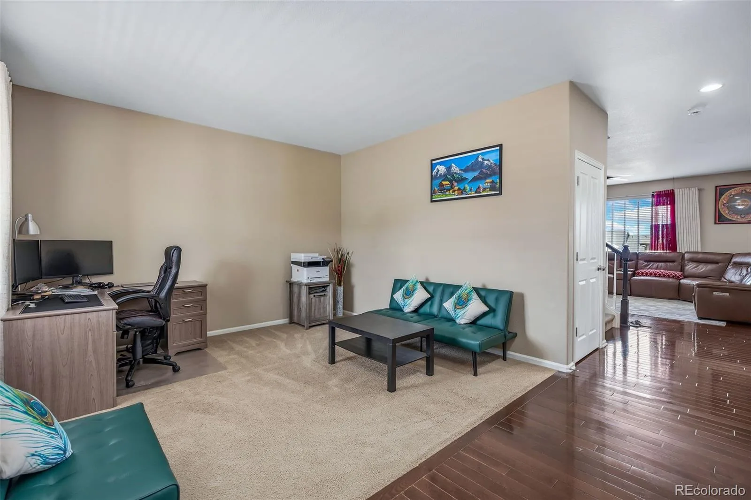
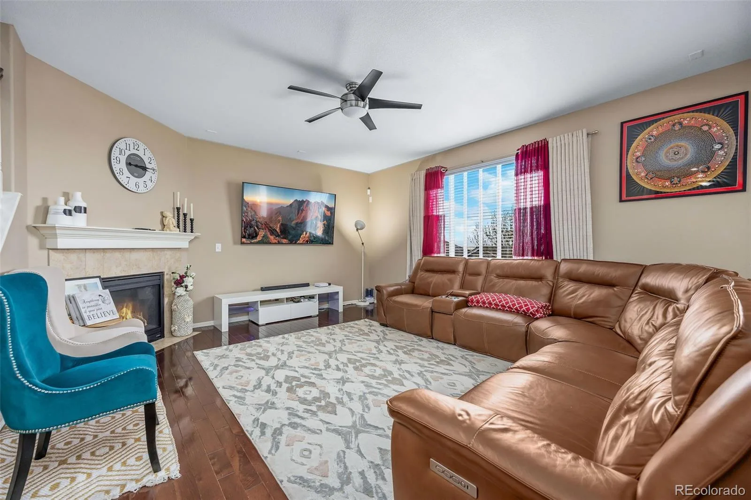
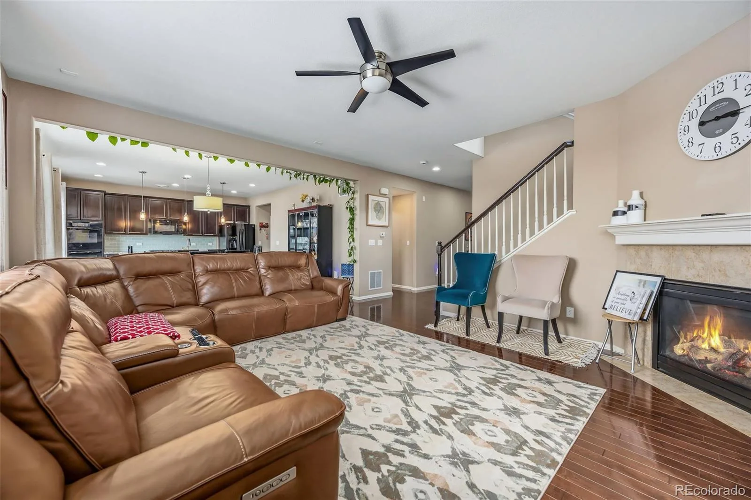
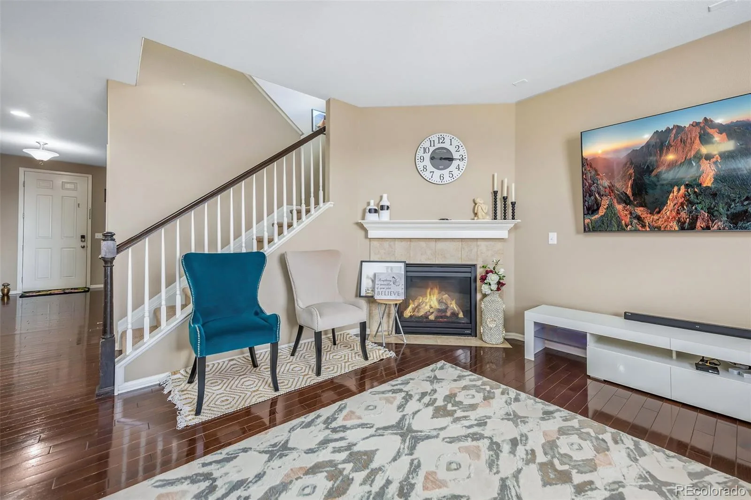
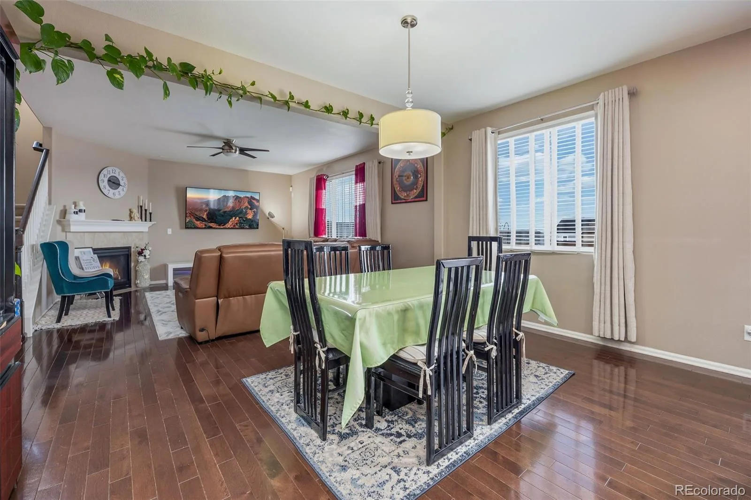
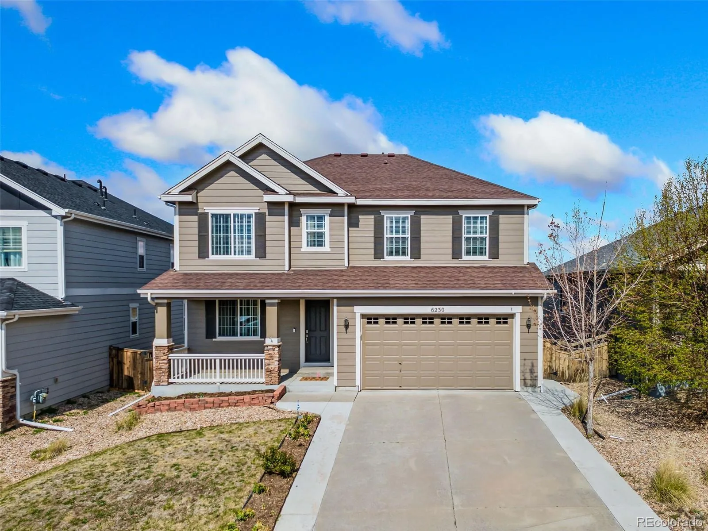
Seller Offering 2-1 Interest Rate Buy Down!!! Bring Offers. Welcome to this beautifully maintained 4-bedroom, 2 & half-bath home in the highly sought-after Cobblestone Ranch community in Castle Rock. From the moment you step inside, Rich, dark cherry-stained hardwood floors flow throughout the main level, creating a warm and inviting first impression.
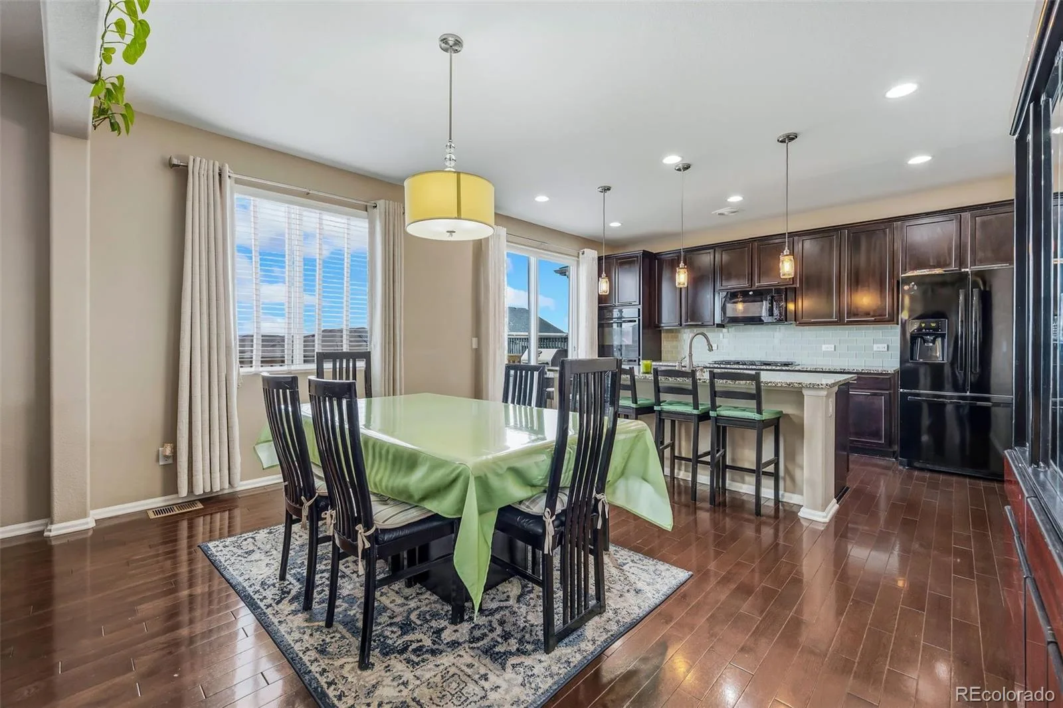
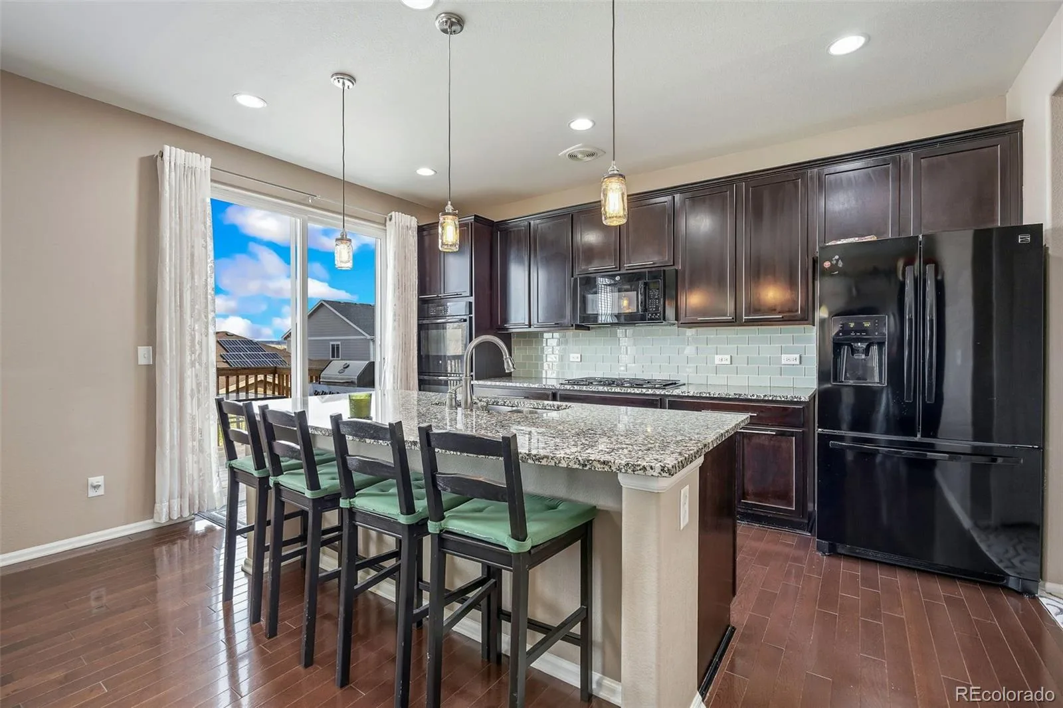
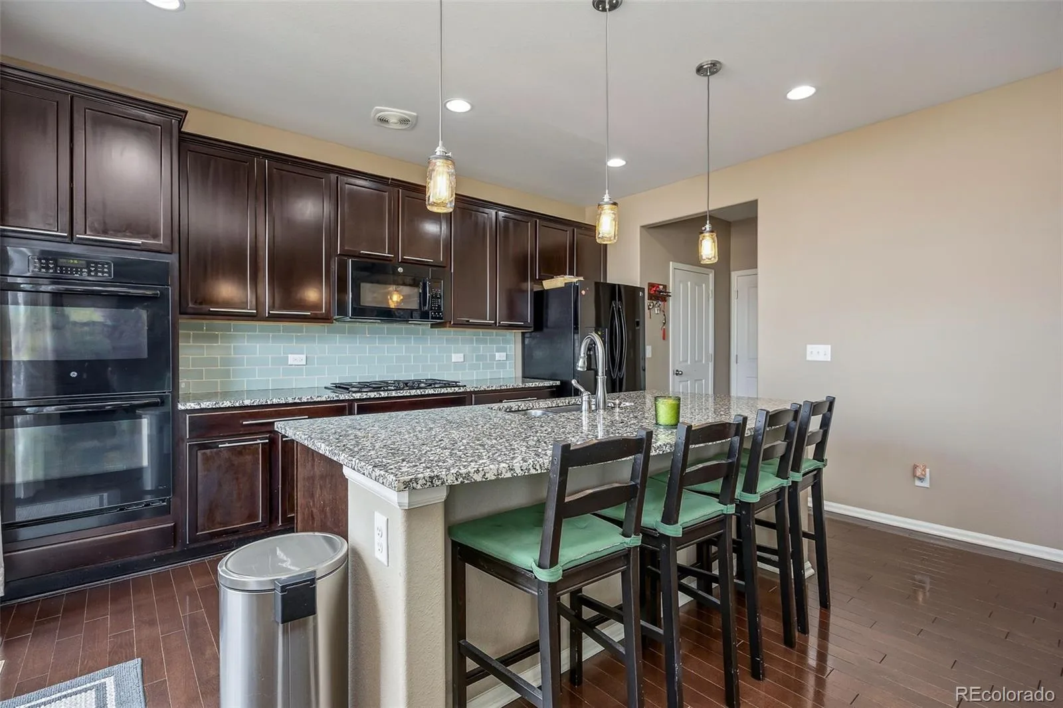
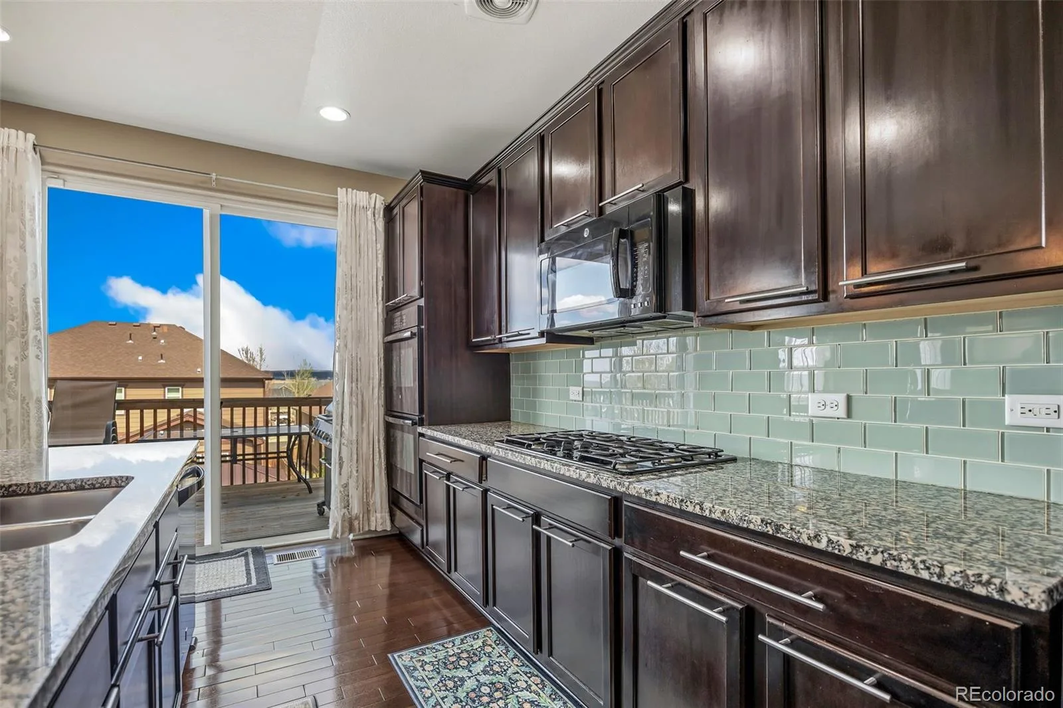
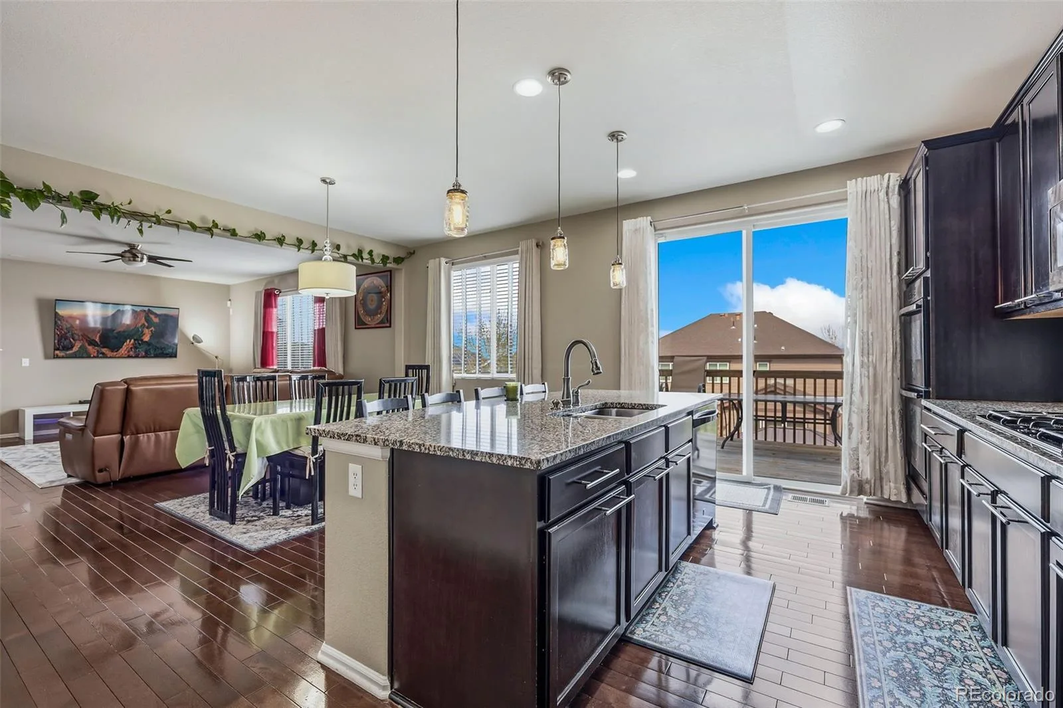
A spacious flex room just off the entry is perfect for a home office, study, or playroom. The open-concept layout features a comfortable living area with a cozy corner fireplace, seamlessly connected to a well-appointed kitchen with cooktop, double ovens, abundant cabinetry, walk-in pantry, and a large granite island—ideal for both everyday living and entertaining.
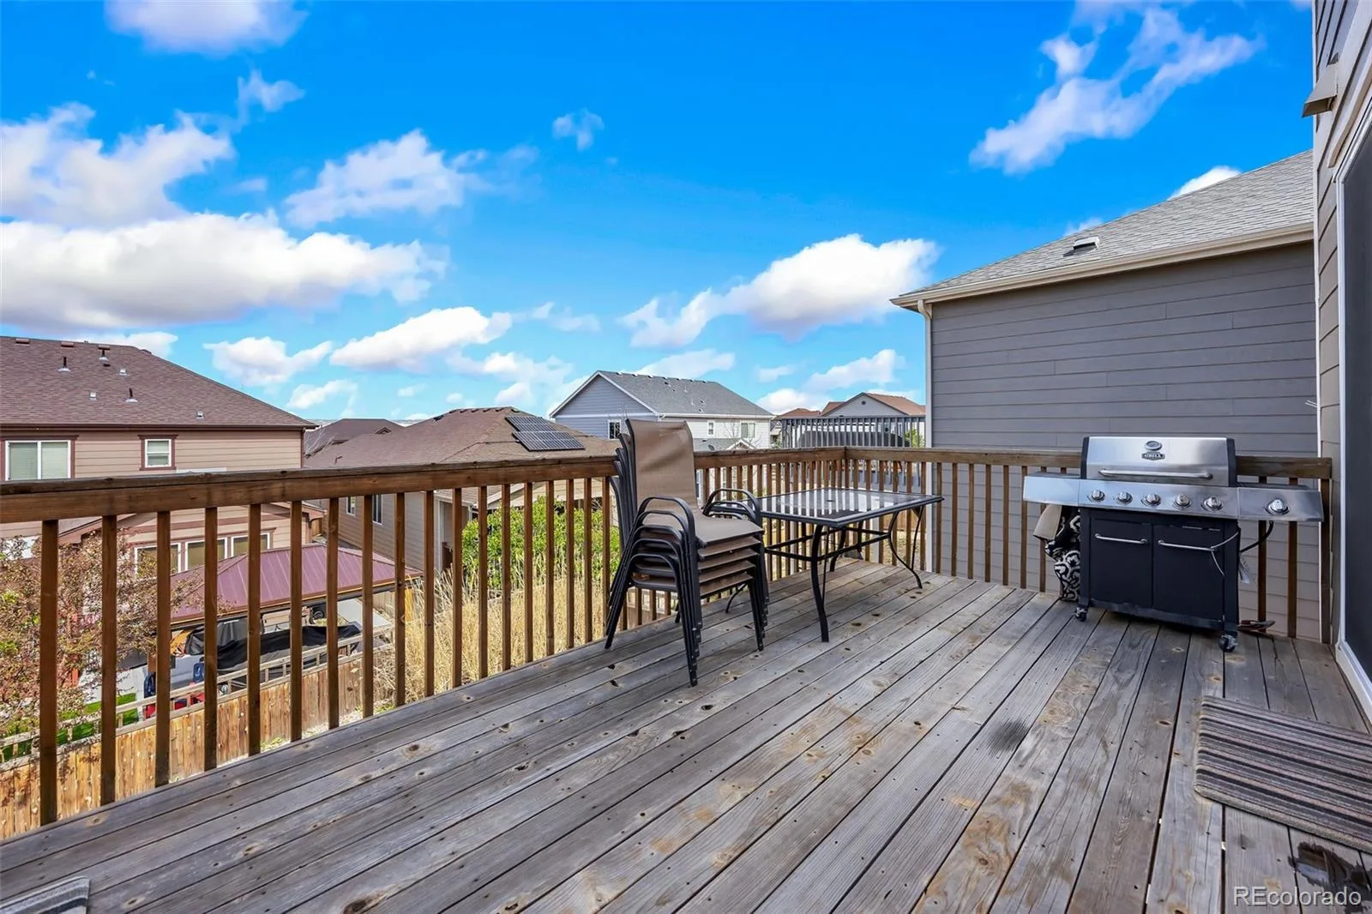
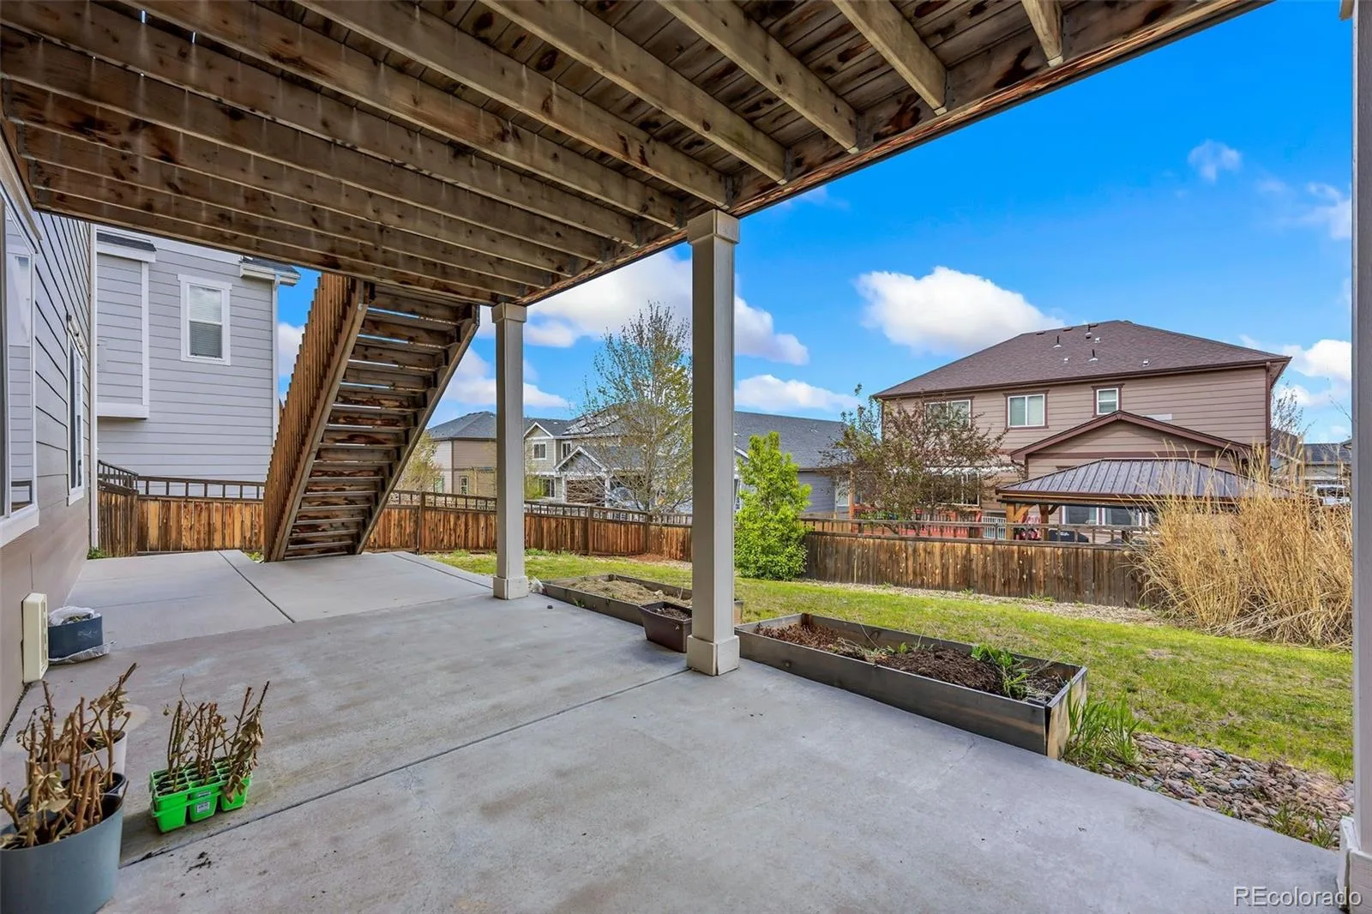
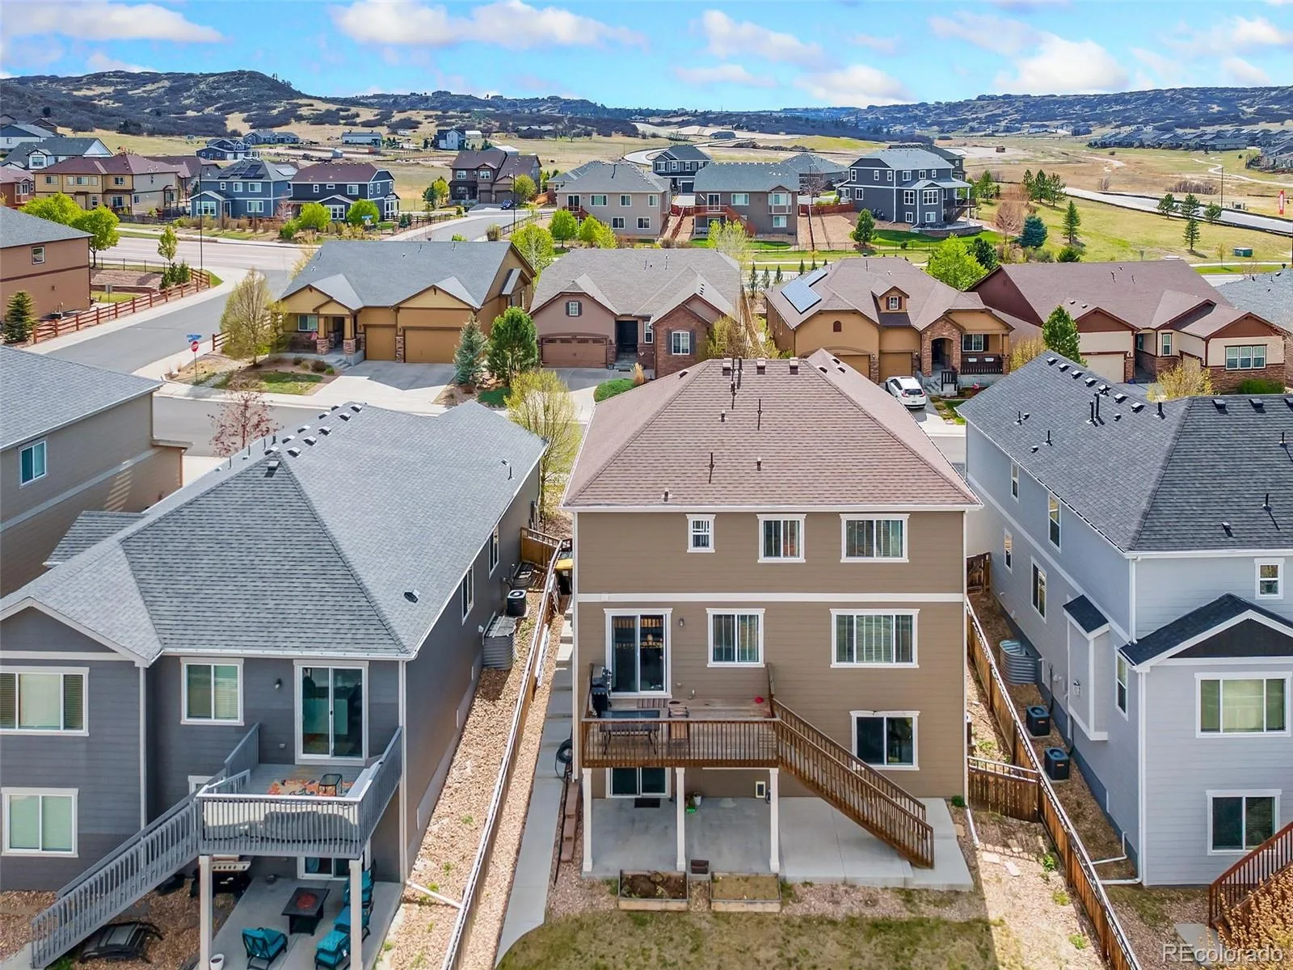
Step outside to the patio and enjoy Colorado’s beautiful weather year-round – perfect for morning coffee or relaxing evenings.
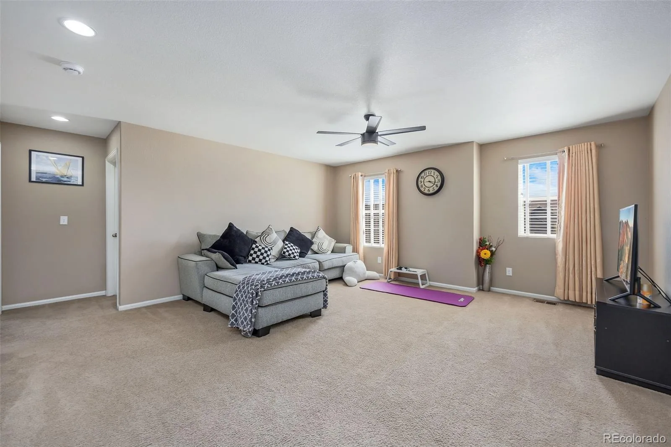
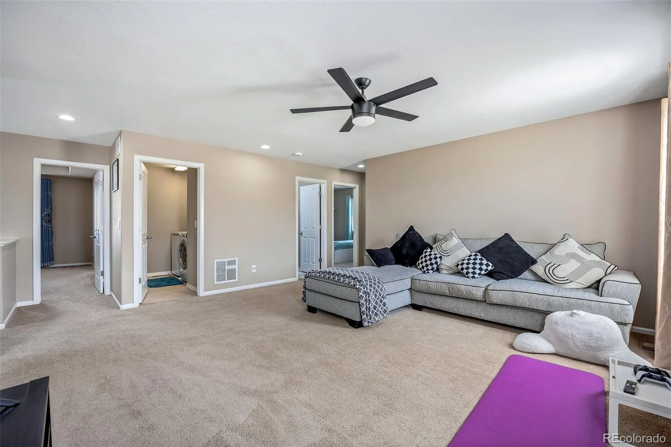
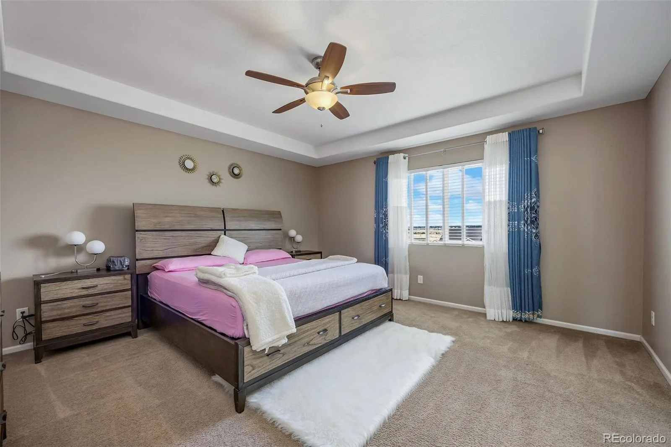
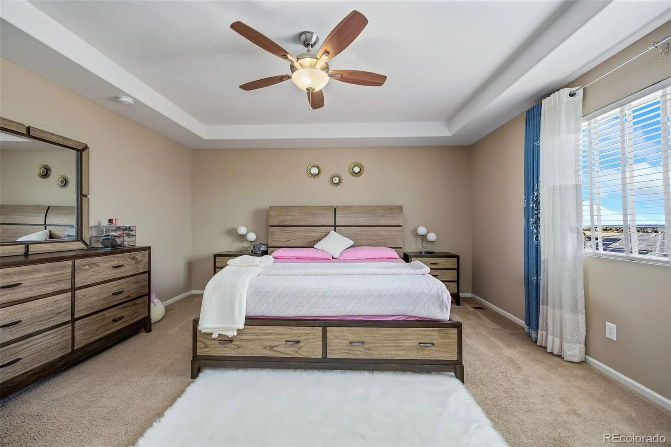
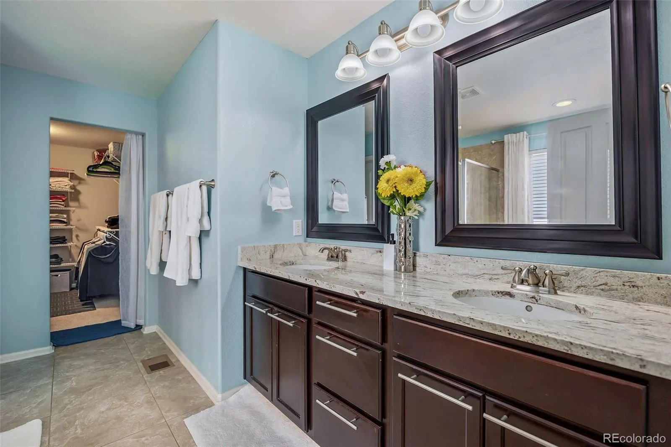
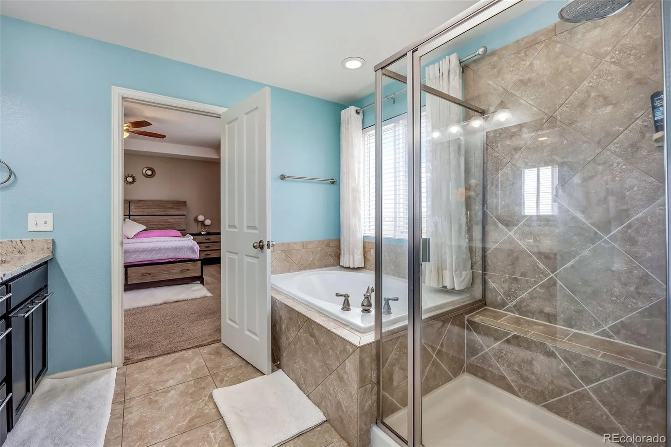
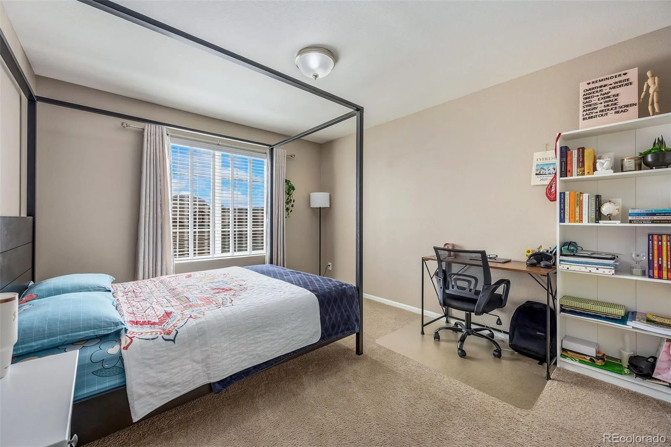
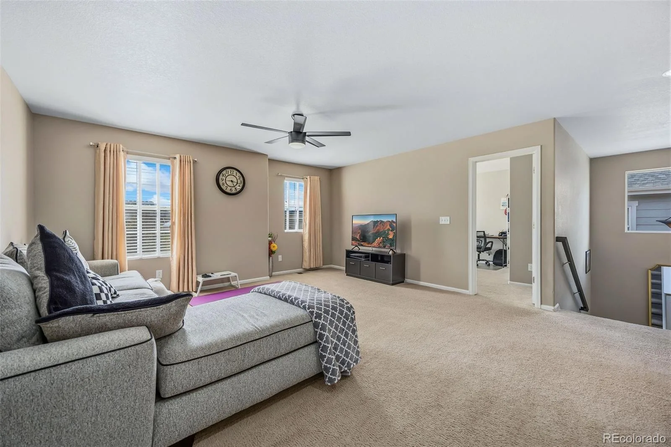
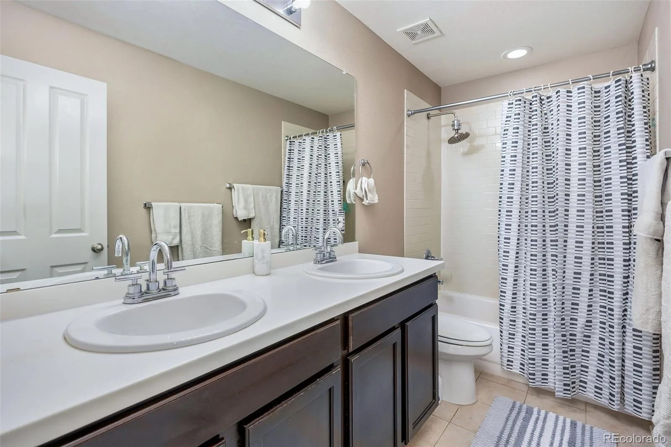
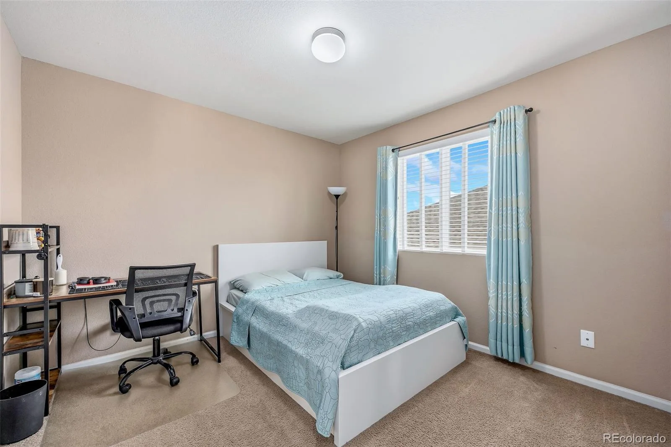
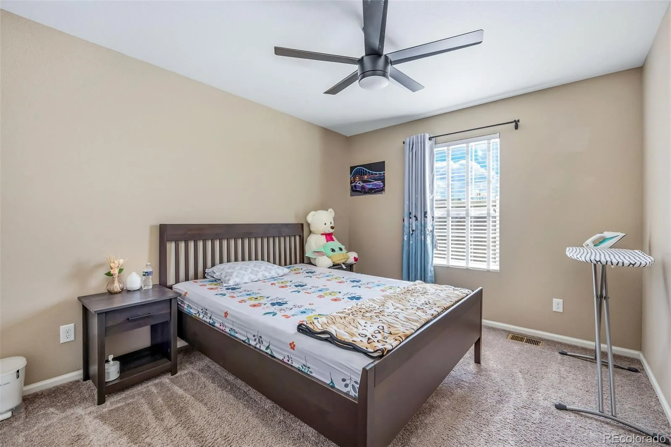
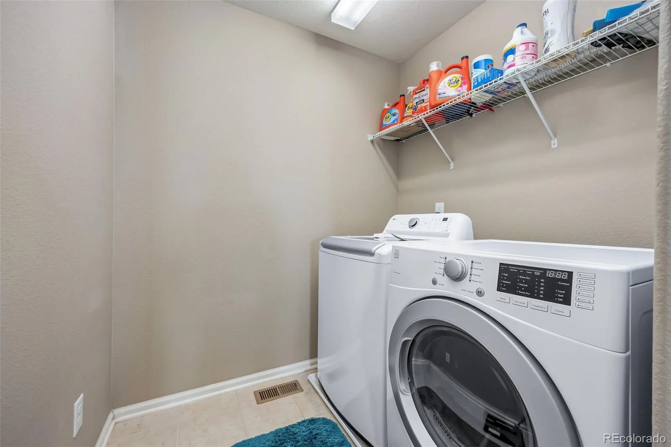
Upstairs, a versatile loft offers additional living space or media area. The primary suite provides a relaxing retreat with a 5-piece bath and a large walk-in closet. Three additional bedrooms share a secondary bath, and the conveniently located upstairs laundry enhances everyday functionality.
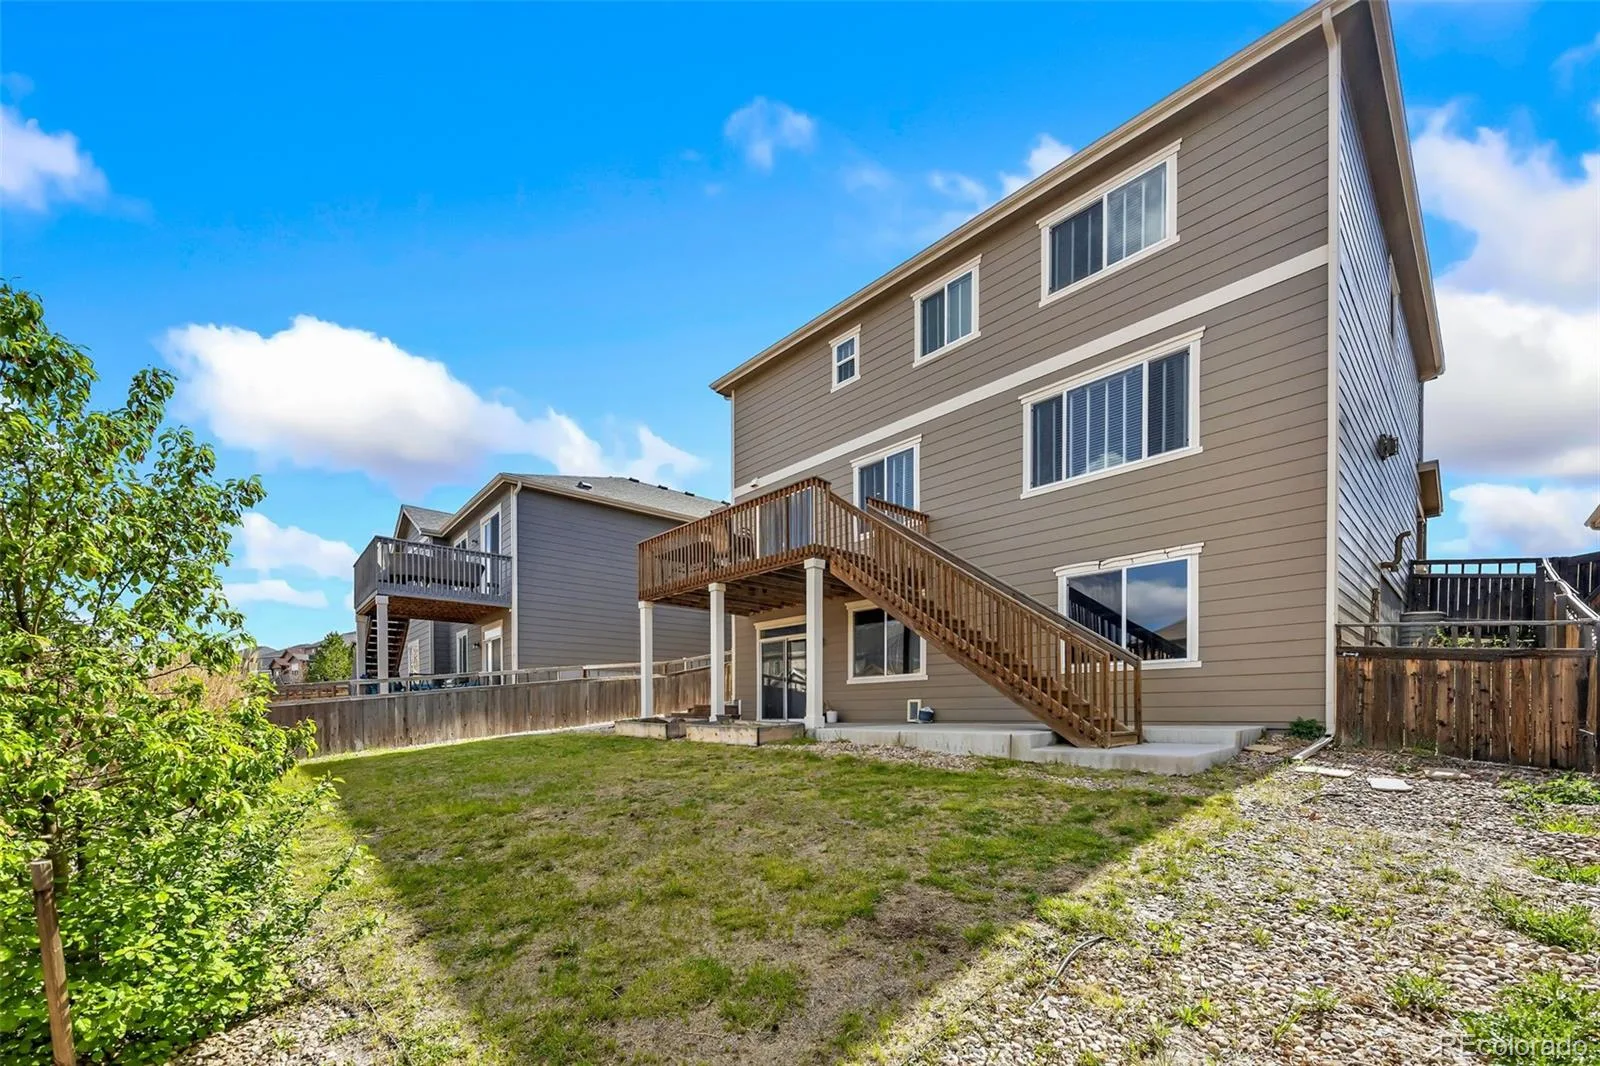
The unfinished 9-foot ceiling walk-out basement offers endless potential – ready to be transformed into a recreation space, home theater, or anything you envision.
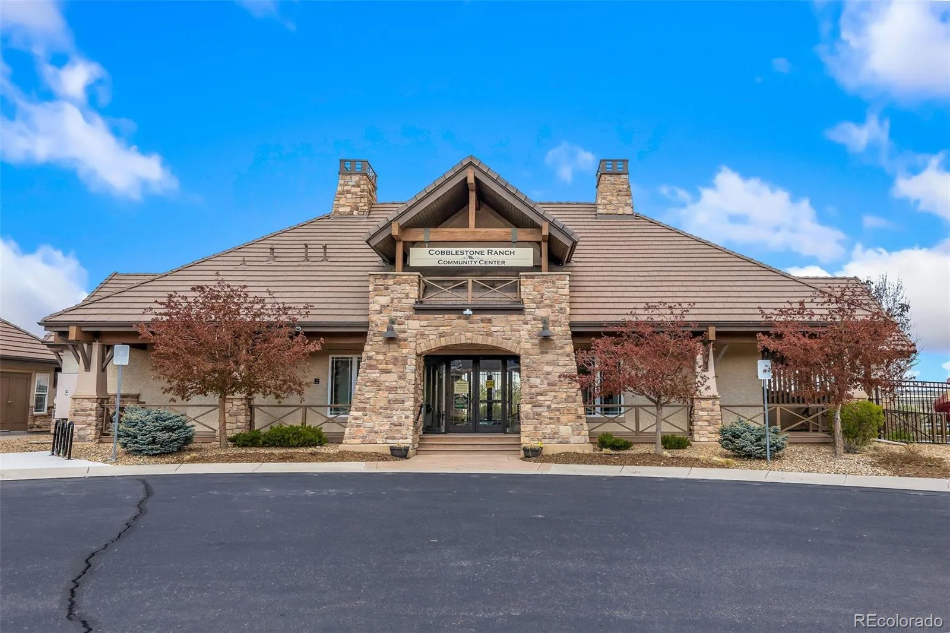
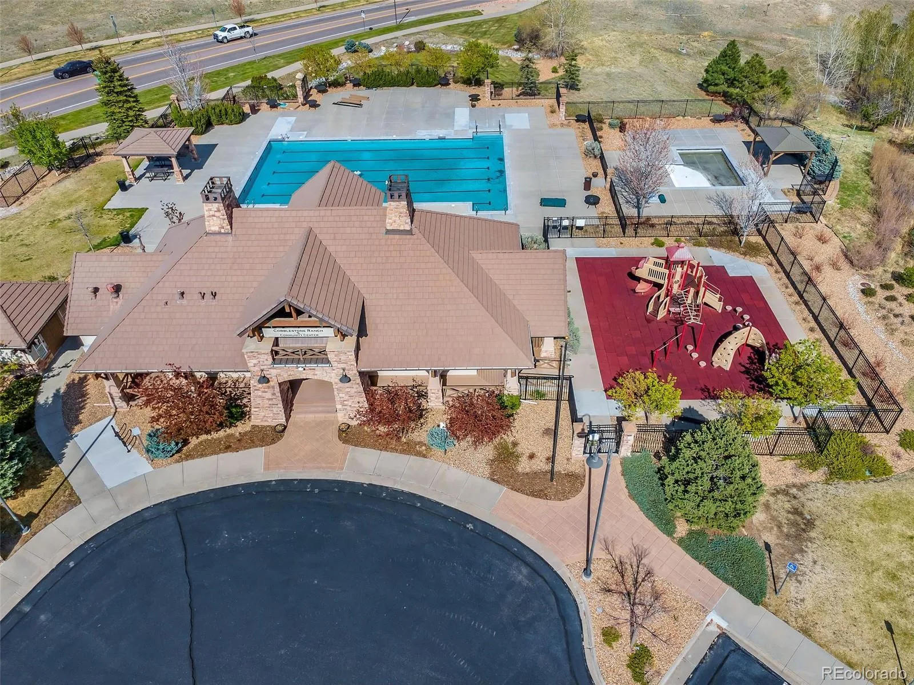
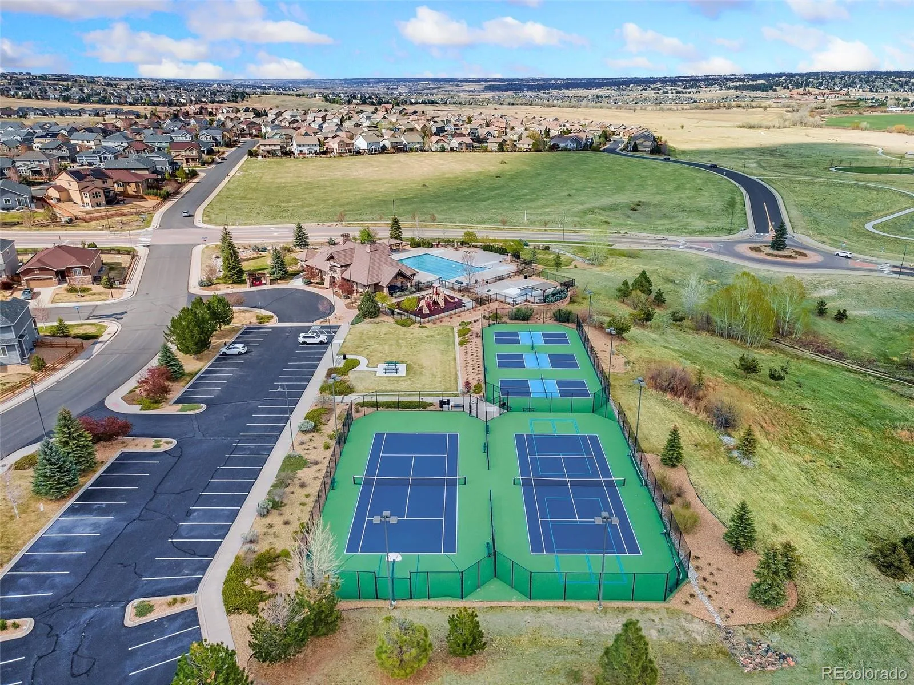
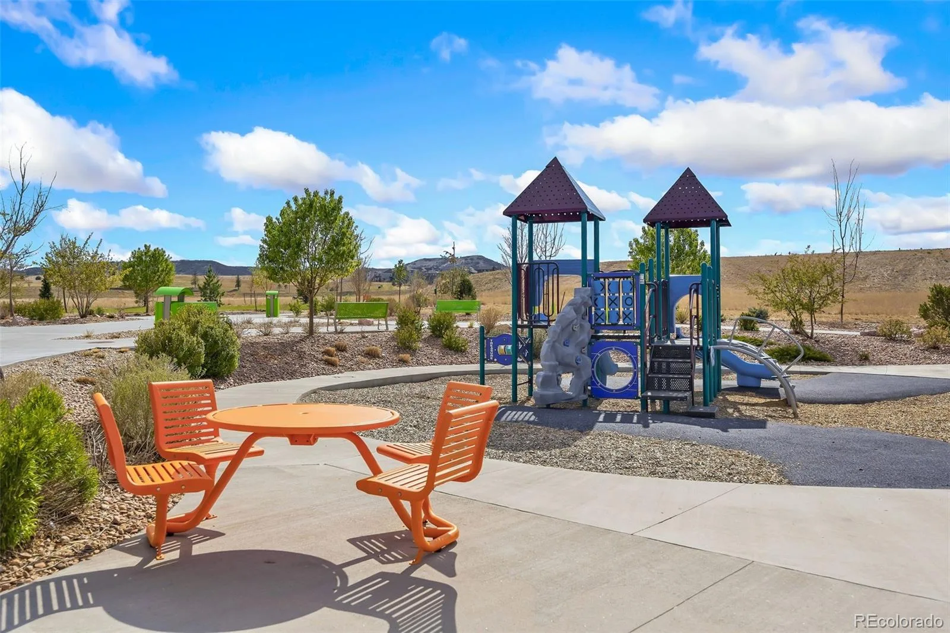
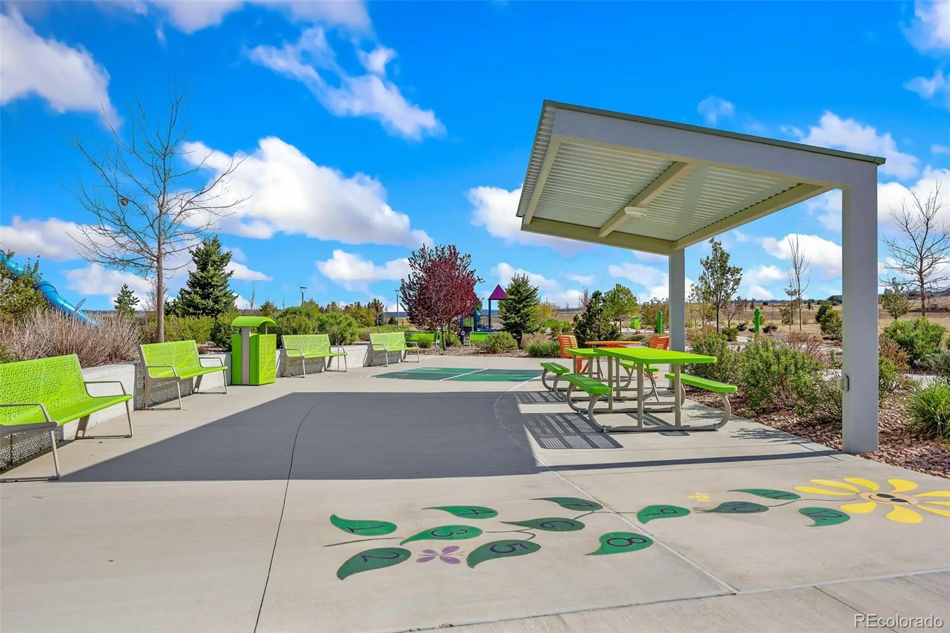
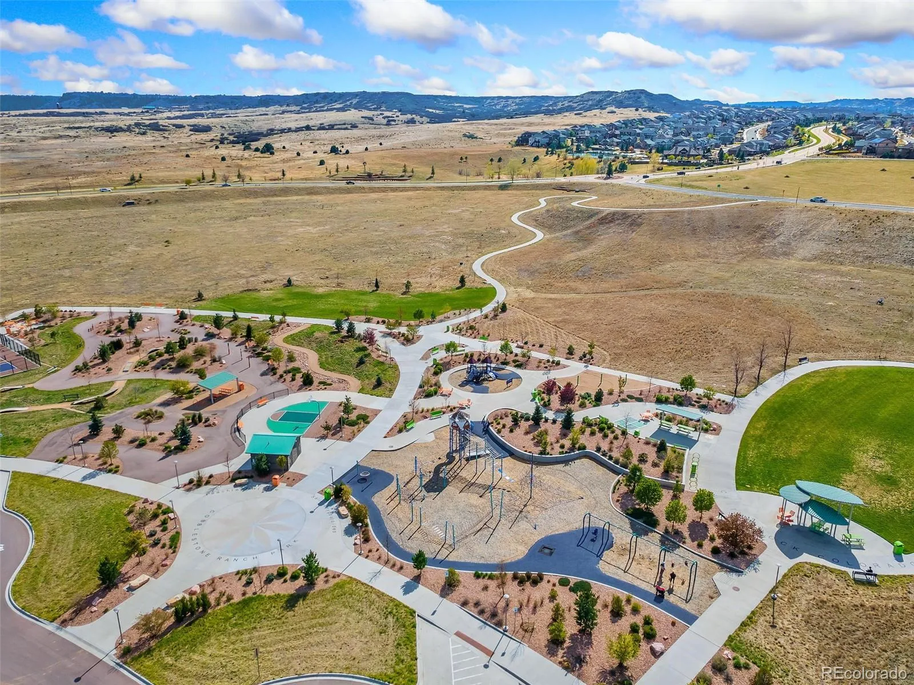
Enjoy access to community amenities including a pool, parks, and trails, all while being just minutes from shopping, dining, and everyday conveniences. This home offers the perfect blend of comfort, space, and location.
A spacious flex room just off the entry is perfect for a home office, study, or playroom. The open-concept layout features a comfortable living area with a cozy corner fireplace, seamlessly connected to a well-appointed kitchen with cooktop, double ovens, abundant cabinetry, walk-in pantry, and a large granite island—ideal for both everyday living and entertaining.
Step outside to the patio and enjoy Colorado’s beautiful weather year-round – perfect for morning coffee or relaxing evenings.
Upstairs, a versatile loft offers additional living space or media area. The primary suite provides a relaxing retreat with a 5-piece bath and a large walk-in closet. Three additional bedrooms share a secondary bath, and the conveniently located upstairs laundry enhances everyday functionality.
The unfinished 9-foot ceiling walk-out basement offers endless potential – ready to be transformed into a recreation space, home theater, or anything you envision.
Enjoy access to community amenities including a pool, parks, and trails, all while being just minutes from shopping, dining, and everyday conveniences. This home offers the perfect blend of comfort, space, and location.
Property Details
Price:
$625,000
MLS #:
REC7259273
Status:
Pending
Beds:
4
Baths:
3
Type:
Single Family
Subtype:
Single Family Residence
Subdivision:
Cobblestone Ranch
Finished Sq Ft:
2,677
Total Sq Ft:
3,842
Lot Size:
5,663 sqft / 0.13 acres (approx)
Year Built:
2014
Schools
School District:
Douglas RE-1
Elementary School:
Franktown
Middle School:
Sagewood
High School:
Ponderosa
Interior
Above Grade Finished Area
2677
Appliances
Cooktop, Dishwasher, Disposal, Double Oven, Dryer, Gas Water Heater, Microwave, Range, Refrigerator, Sump Pump
Bathrooms
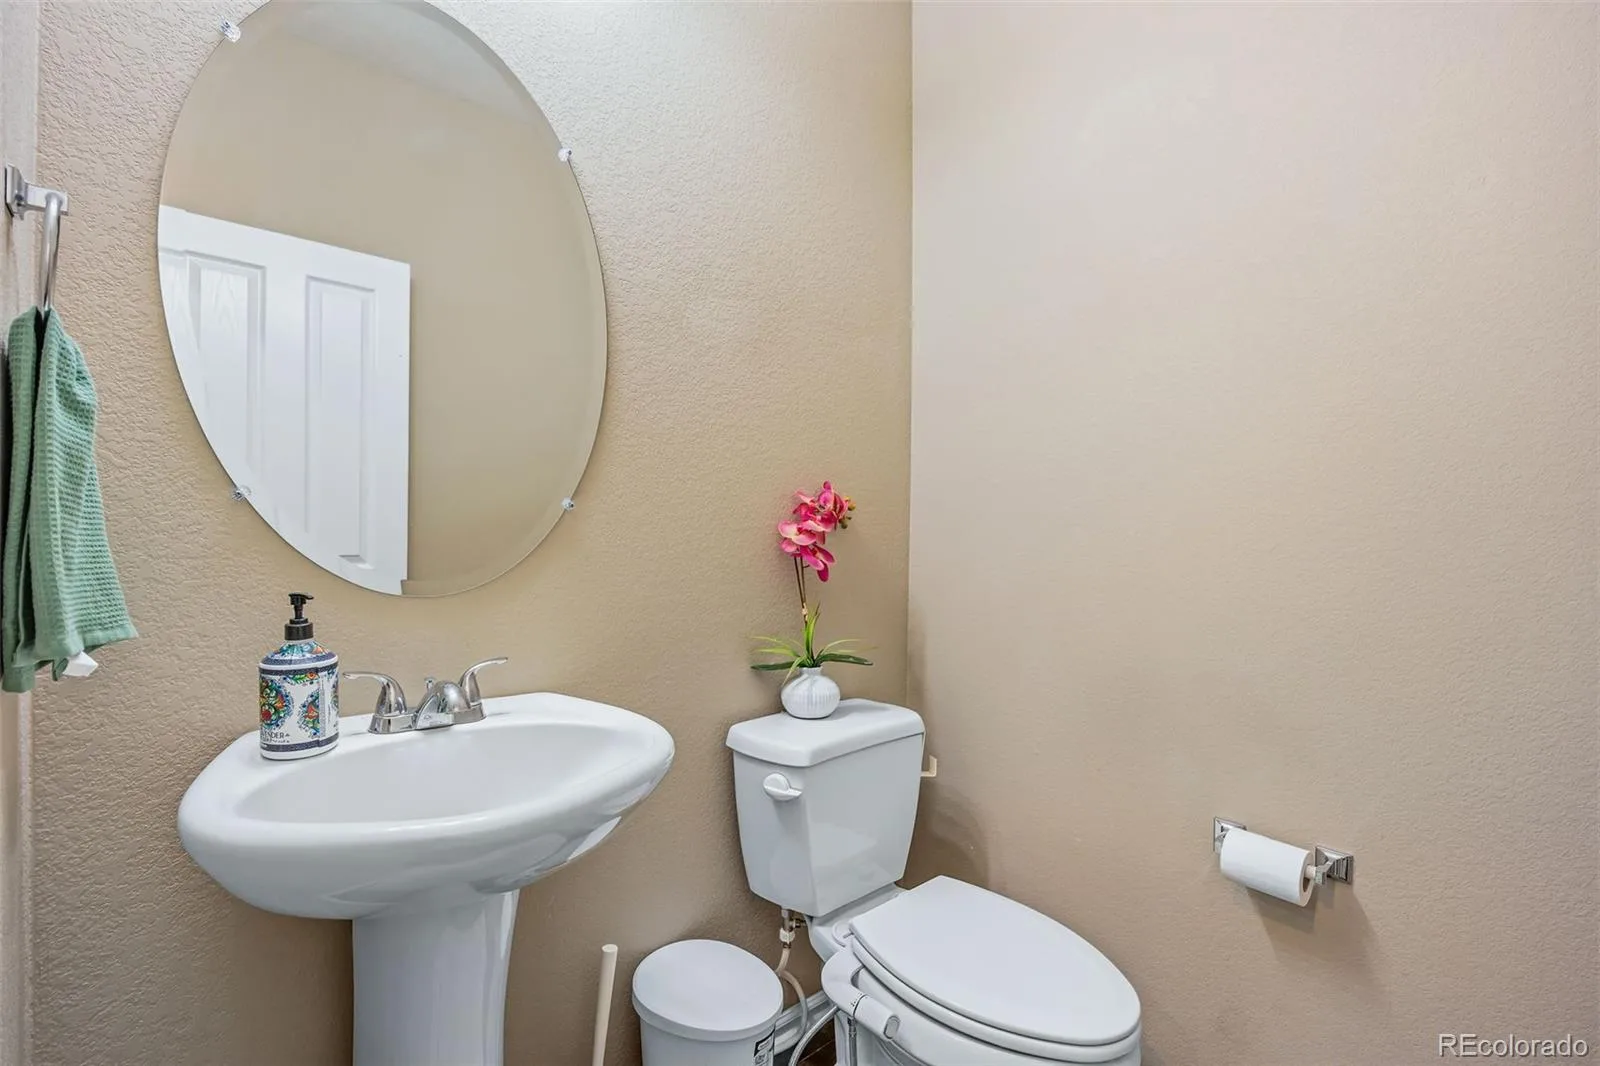
2 Full Bathrooms, 1 Half Bathroom
Below Grade Unfinished Area
1165
Cooling
Central Air
Fireplaces Total
1
Flooring
Carpet, Tile, Wood
Heating
Forced Air, Natural Gas
Interior Features
Ceiling Fan(s), Eat-in Kitchen, Entrance Foyer, Five Piece Bath, Granite Counters, High Speed Internet, Kitchen Island, Pantry, Primary Suite, Radon Mitigation System, Walk-In Closet(s)
Levels
Two
Main Level Bathrooms
1
Exterior
Architectural Style
Traditional
Association Amenities
Pool
Attached Garage YN
1
Construction Materials
Cement Siding, Frame
Fencing
Full
Garage Spaces
2
Lot Features
Level, Sprinklers In Front, Sprinklers In Rear
Parking Features
Concrete
Parking Spots
2
Parking Total
2
Patio And Porch Features
Covered, Deck, Front Porch
Roof
Composition
Window Features
Double Pane Windows
Financial
HOA Fee
$100
HOA Fee Frequency
Monthly
HOA Includes
Irrigation, Maintenance Grounds, Recycling, Snow Removal, Trash
HOA Name
Cobblestone Ranch Owners Association
HOA Phone
(720) 571-1440
Tax Year
2025
Taxes
$6,037
Map
Contact Us
Mortgage Calculator
Property Summary
- Located in the Cobblestone Ranch subdivision, 6230 Blue Water Circle Castle Rock CO is a Single Family for sale in Castle Rock, CO, 80108. It is listed for $625,000 and features 4 beds, 3 baths, and has approximately 3,842 square feet of living space, and was originally constructed in 2014. The current price per square foot is $163. The average price per square foot for Single Family listings in Castle Rock is $248. The average listing price for Single Family in Castle Rock is $1,053,844. To schedule a showing of MLS#rec7259273 at 6230 Blue Water Circle in Castle Rock, CO, contact your Smart Sale AI agent at 3039066915.
Similar Listings Nearby

Additional Details
MLS ID : REC7259273
Listing Key : REC2053893582
Parcel Number : R0467933
Zip Code : 80108
City : Castle Rock
State : CO
Building if Condo :
Full Street: 6230 Blue Water Circle
Address : 6230
Address Prefix :
Address Suffix : Circle
Street : Blue Water
Street Prefix :
Street Suffix :
Unit if Condo :
Latitude : 39.421093
Longitude : -104.786713
Property Type : singlefamily
Property Sub Type : Single Family Residence
Stories Total if Condo :
Lot Size : 5,663 sqft / 0.13 acres (approx)
Ownership : Individual
Zoning :
Condition :
Renovation :
Pets Allowed :
Special Conditions : None
Possession : Closing/DOD
Original Price : 634900
Close Price :
Close Date :
List Date : May 6, 2026
List Contract Date : 2026-05-06
Off Market Date : 2026-08-17
Purchase Contract Date : 2026-08-17
Days on Market : 117
Concessions Amount :
Concession Comment :
Renovation :
Company : eXp Realty, LLC

Copyright 2026. All rights reserved.
6230 Blue Water Circle
Castle Rock, CO