
8049 Sabino Lane Castle Rock CO 80108 MLS #REC4670826

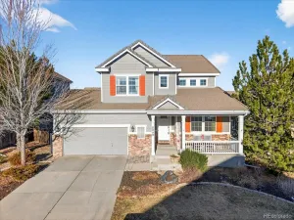
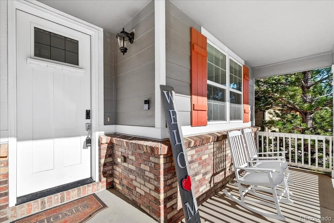
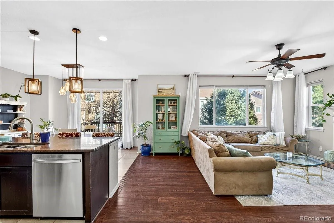
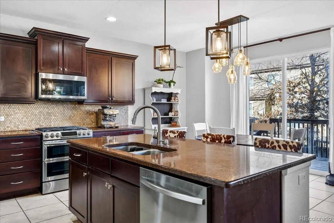
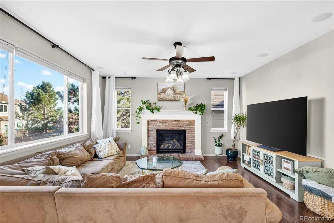
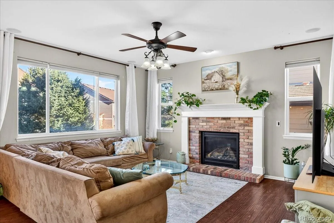
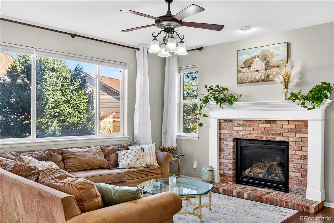
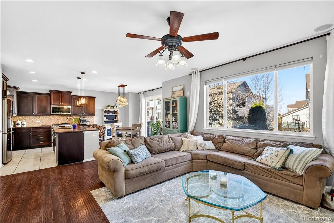
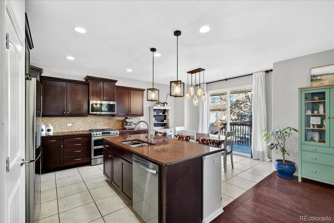
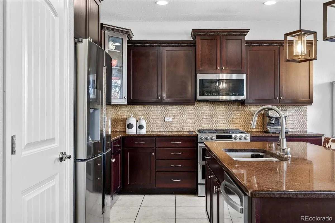
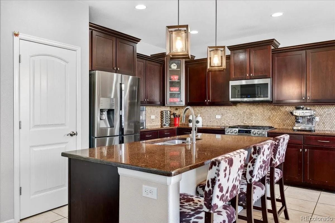
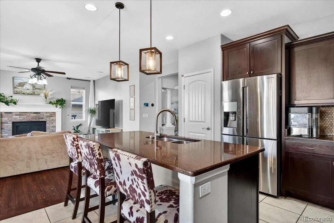
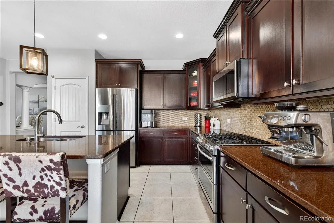
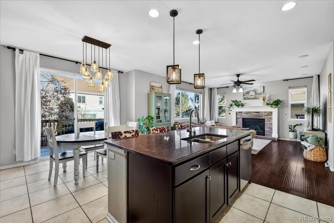
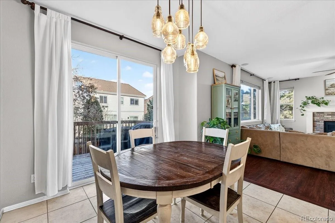
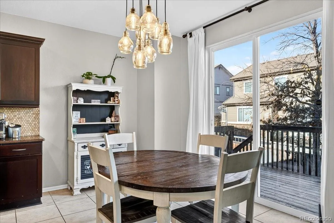
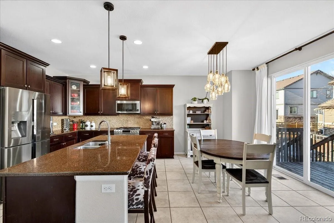
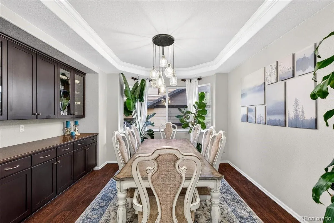
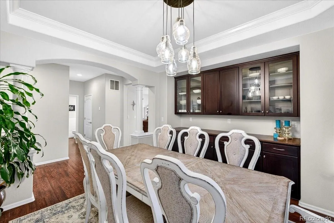
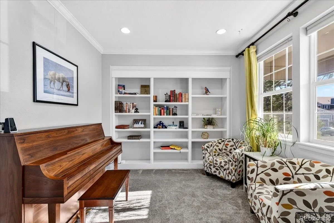
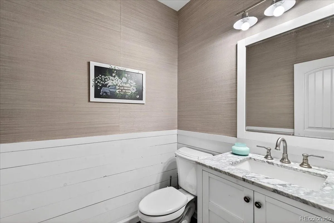
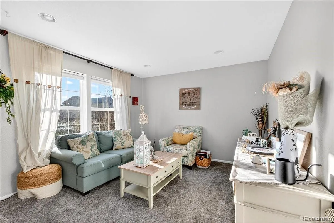
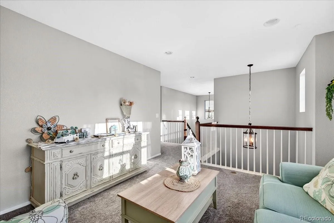
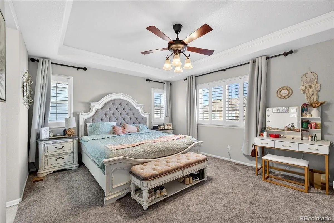
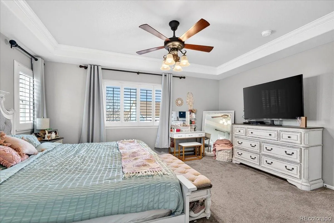
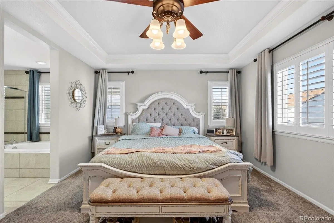
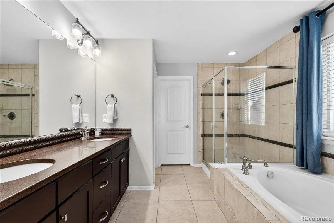
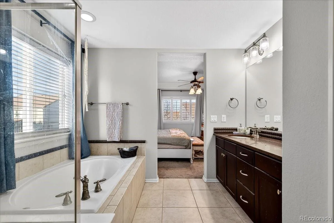
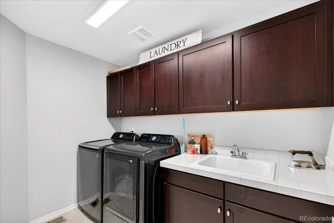
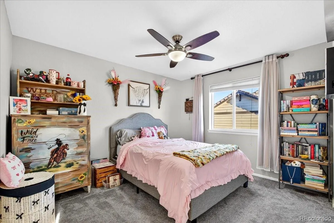
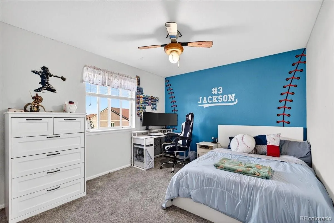
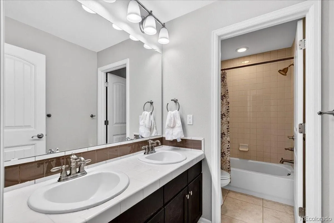
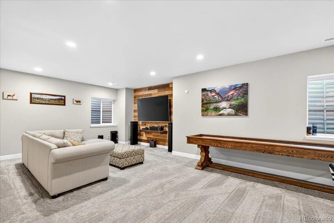
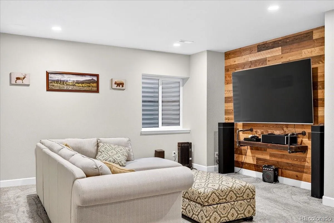
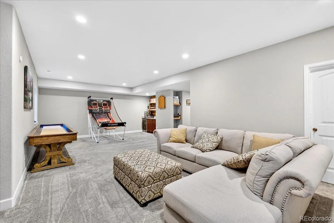
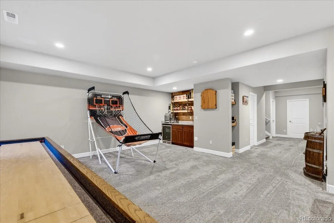
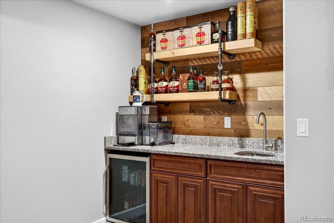
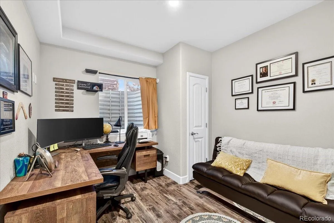
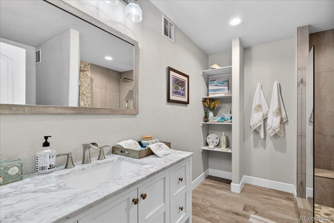
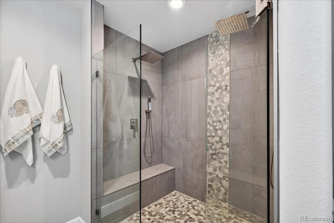
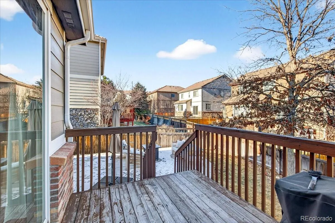
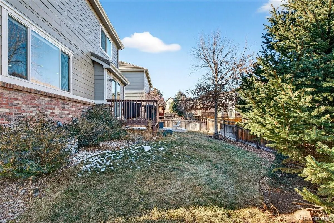
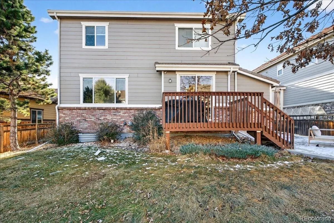
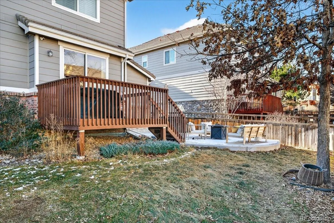
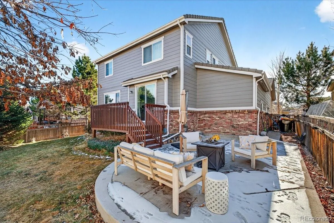
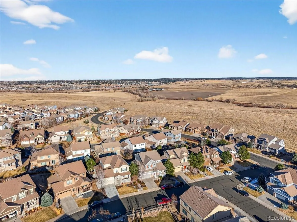
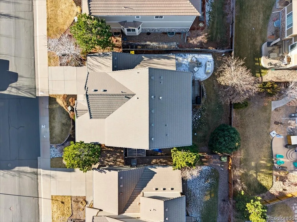
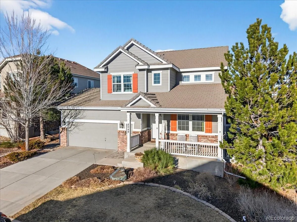
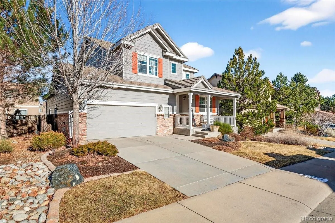
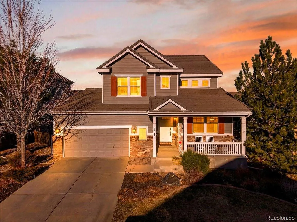
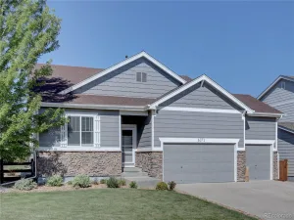
MOTIVATED SELLER! Welcome to this beautiful 4 bedroom, 4 bathroom former model home in the highly desirable Cobblestone Ranch community, perfectly located between Castle Rock and Parker for easy commuting, shopping, and dining. This south-facing home is filled with natural light and showcases premium finishes throughout. The gourmet kitchen features a large island, ideal for entertaining, along with upgraded cabinetry and finishes that reflect true model-home quality. The main level offers a dedicated home office, formal dining room, and a spacious living room that is wired for sound and includes built-in speakers. Upstairs, the luxurious primary suite includes a 5-piece bath and a custom walk-in closet, while the versatile loft offers the flexibility to easily convert into a 5th bedroom if needed. The fully finished basement is an entertainer’s dream, complete with a small bar, a secure room, and a spa-like 3/4 bathroom featuring heated floors and an oversized walk-in shower. Outside, enjoy professionally landscaped grounds, mature trees, and a backyard with a patio and fire pit area. The 3-car tandem garage (over 40 feet deep) provides ample space for vehicles, storage, or even a boat. A concrete tile roof adds durability and will help reduce insurance costs. Major mechanical updates include a newer furnace and whole-house humidifier (approximately 5 years old). If you’ve been searching for a move-in ready home in Castle Rock with upgrades, finished basement, and premium features, this one stands out.
Property Details
Price:
$685,000
MLS #:
REC4670826
Status:
Active
Beds:
4
Baths:
4
Type:
Single Family
Subtype:
Single Family Residence
Subdivision:
Cobblestone Ranch
Finished Sq Ft:
3,456
Total Sq Ft:
3,749
Lot Size:
6,229 sqft / 0.14 acres (approx)
Year Built:
2010
Schools
School District:
Douglas RE-1
Elementary School:
Franktown
Middle School:
Sagewood
High School:
Ponderosa
Interior
Above Grade Finished Area
2533
Bathrooms
2 Full Bathrooms, 1 Three Quarter Bathroom, 1 Half Bathroom
Below Grade Finished Area
923
Below Grade Unfinished Area
293
Cooling
Central Air
Fireplaces Total
1
Flooring
Carpet, Tile, Wood
Heating
Forced Air
Interior Features
Built-in Features, Eat-in Kitchen, Entrance Foyer, Five Piece Bath, Kitchen Island, Open Floorplan, Primary Suite, Walk-In Closet(s), Wired for Data
Laundry Features
Sink
Levels
Two
Main Level Bathrooms
1
Exterior
Architectural Style
Traditional
Association Amenities
Clubhouse, Park, Playground, Pool, Tennis Court(s), Trail(s)
Attached Garage YN
1
Construction Materials
Frame
Direction Faces
South
Exterior Features
Fire Pit, Lighting, Private Yard, Rain Gutters
Fencing
Full
Garage Spaces
3
Lot Features
Master Planned, Sprinklers In Front, Sprinklers In Rear
Parking Features
Concrete, Tandem
Parking Spots
3
Parking Total
3
Patio And Porch Features
Deck, Front Porch
Roof
Concrete
Window Features
Bay Window(s)
Financial
HOA Fee
$100
HOA Fee Frequency
Monthly
HOA Includes
Maintenance Grounds, Recycling, Snow Removal, Trash
HOA Name
Cobblestone Ranch HOA
HOA Phone
720-571-1440
Tax Year
2024
Taxes
$6,924
Map
Contact Us
Mortgage Calculator
Property Summary
- Located in the Cobblestone Ranch subdivision, 8049 Sabino Lane Castle Rock CO is a Single Family for sale in Castle Rock, CO, 80108. It is listed for $685,000 and features 4 beds, 4 baths, and has approximately 3,749 square feet of living space, and was originally constructed in 2010. The current price per square foot is $183. The average price per square foot for Single Family listings in Castle Rock is $254. The average listing price for Single Family in Castle Rock is $1,079,901. To schedule a showing of MLS#rec4670826 at 8049 Sabino Lane in Castle Rock, CO, contact your Smart Sale AI agent at 3039066915.
Similar Listings Nearby

Additional Details
MLS ID : REC4670826
Listing Key : REC2053196489
Parcel Number : R0468393
Zip Code : 80108
City : Castle Rock
State : CO
Building if Condo :
Full Street: 8049 Sabino Lane
Address : 8049
Address Prefix :
Address Suffix : Lane
Street : Sabino
Street Prefix :
Street Suffix :
Unit if Condo :
Latitude : 39.422474
Longitude : -104.777122
Property Type : singlefamily
Property Sub Type : Single Family Residence
Stories Total if Condo :
Lot Size : 6,229 sqft / 0.14 acres (approx)
Ownership : Individual
Zoning :
Condition :
Renovation :
Pets Allowed :
Special Conditions : None
Possession :
Original Price : 685000
Close Price :
Close Date :
List Date : May 28, 2026
List Contract Date : 2026-05-28
Off Market Date :
Purchase Contract Date :
Days on Market : 44
Concessions Amount :
Concession Comment :
Renovation :
Company : eXp Realty, LLC

Copyright 2026. All rights reserved.
8049 Sabino Lane
Castle Rock, CO