
6371 Esmeralda Drive Castle Rock CO 80108 MLS #REC3432788

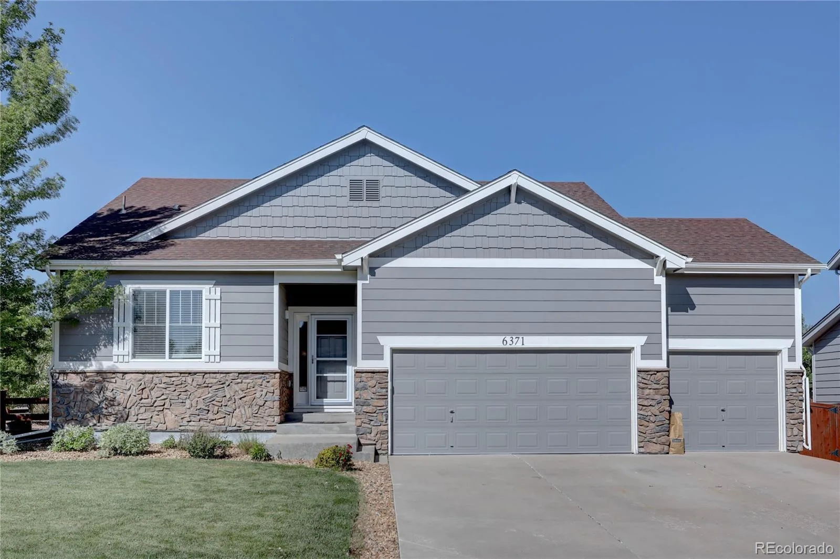
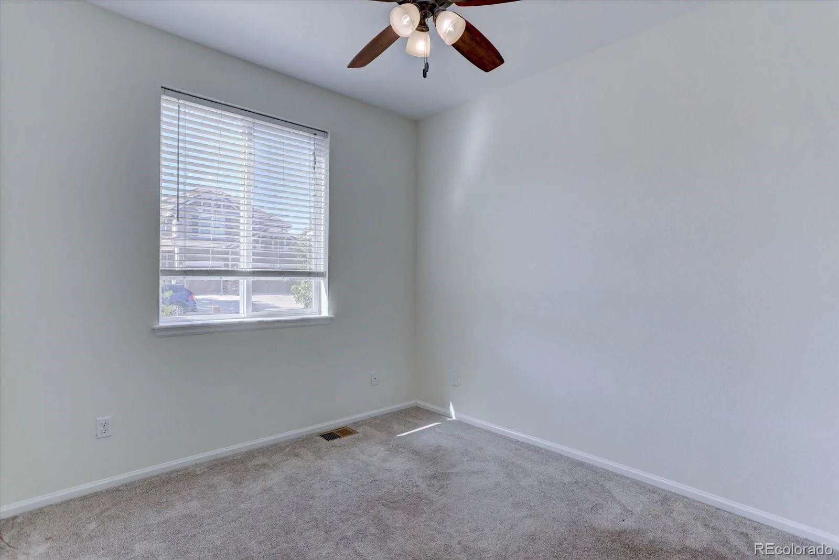
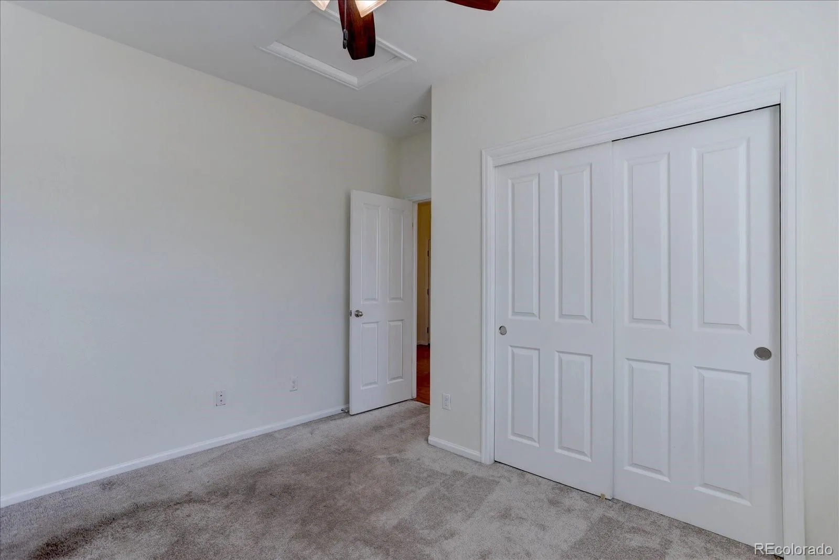
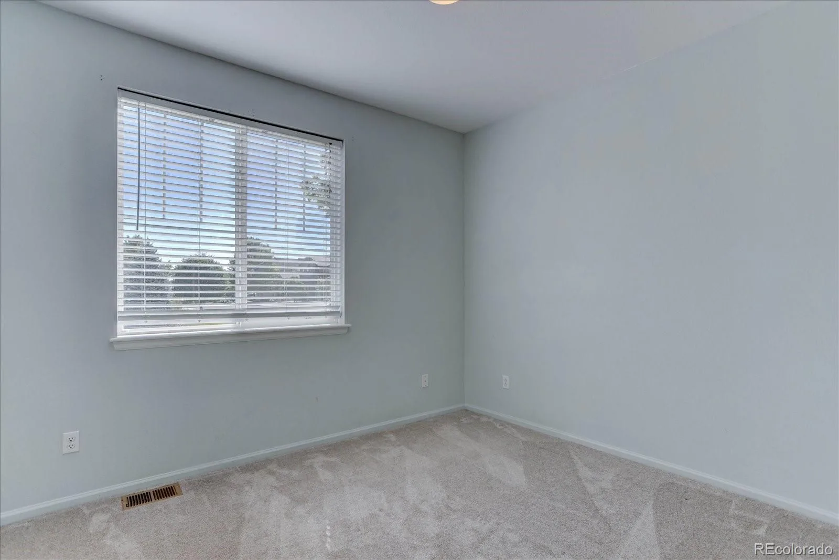
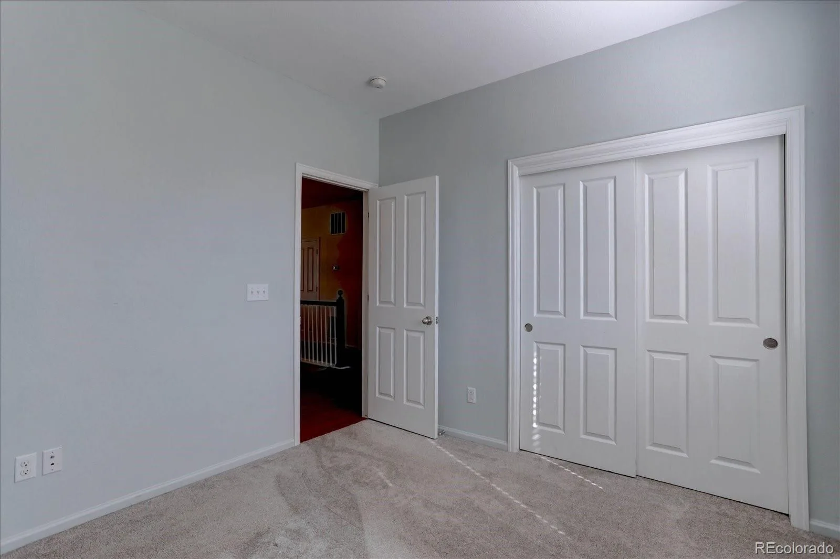
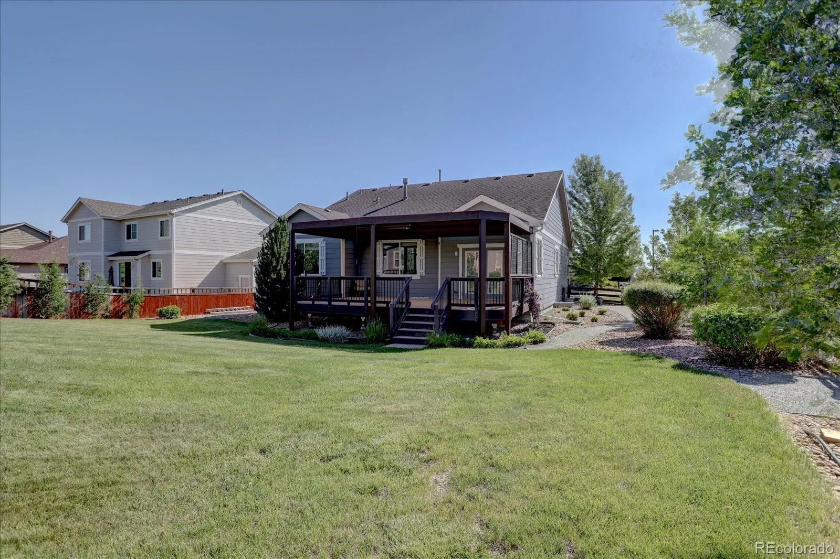
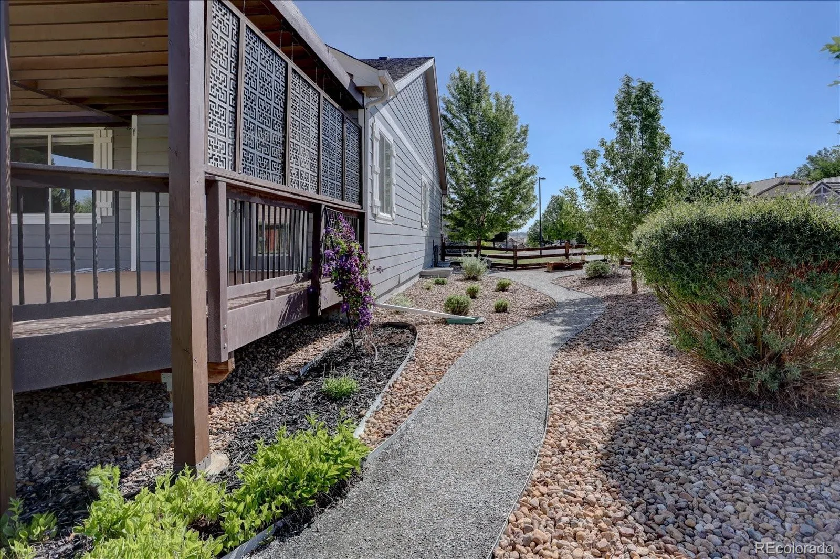
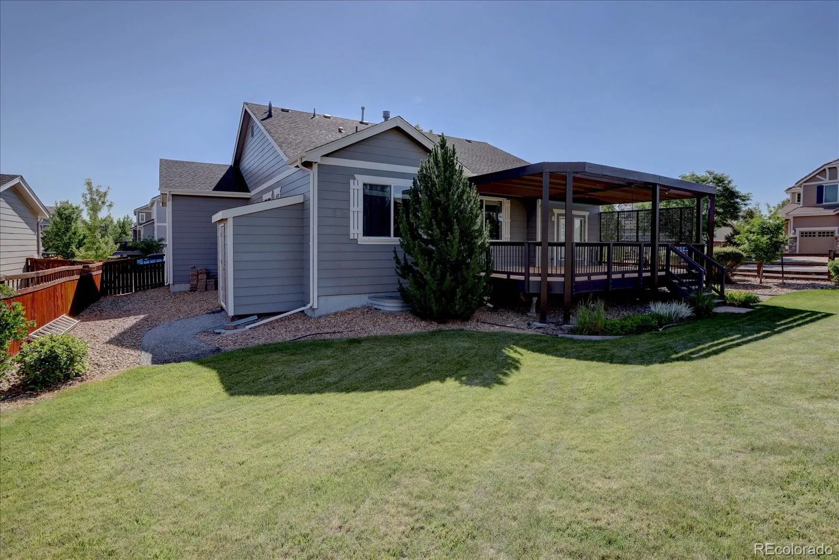
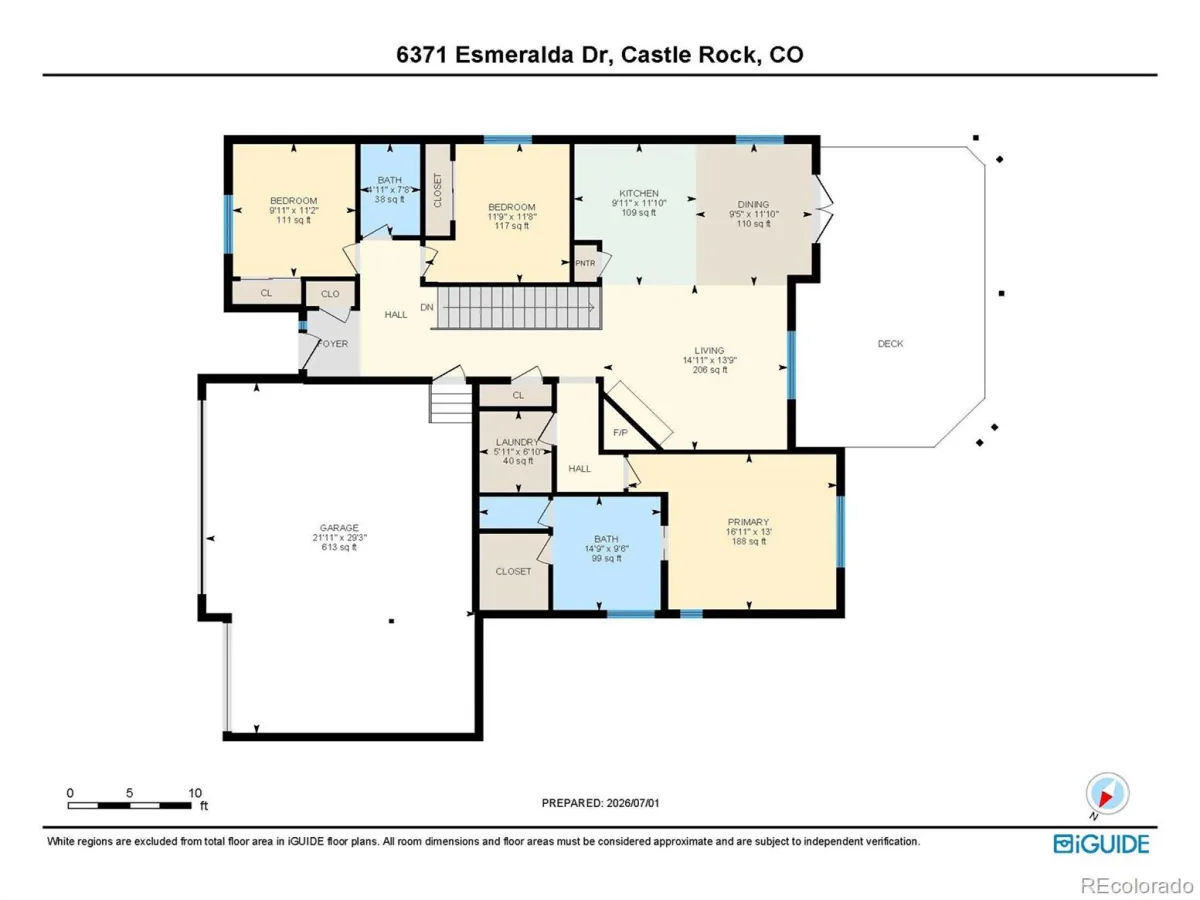
This beautifully maintained ranch-style home sits on a large .25 acre corner lot, offering exceptional curb appeal and room to spread out. With 5 bedrooms total – 3 on the main level and 2 in the finished basement – there’s flexibility for guests, a home office, and a hobby space.
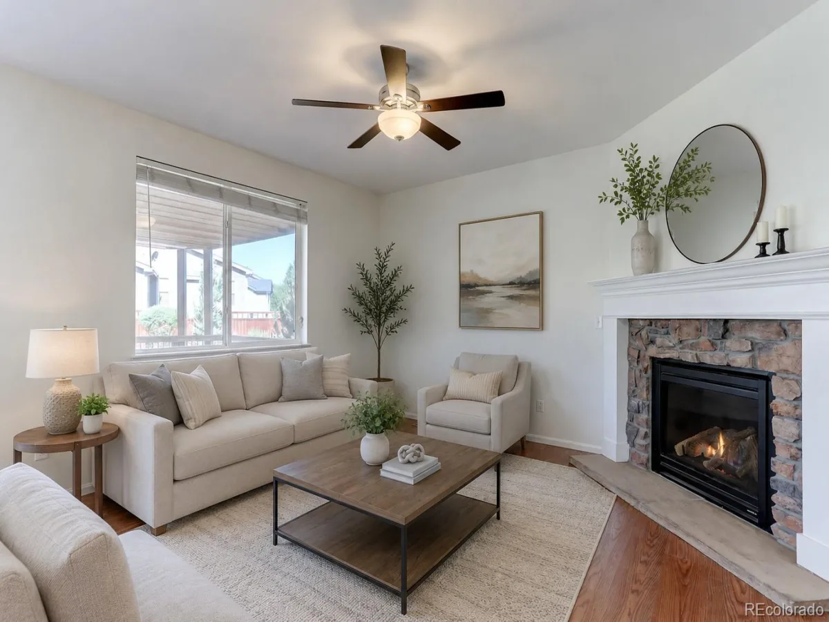
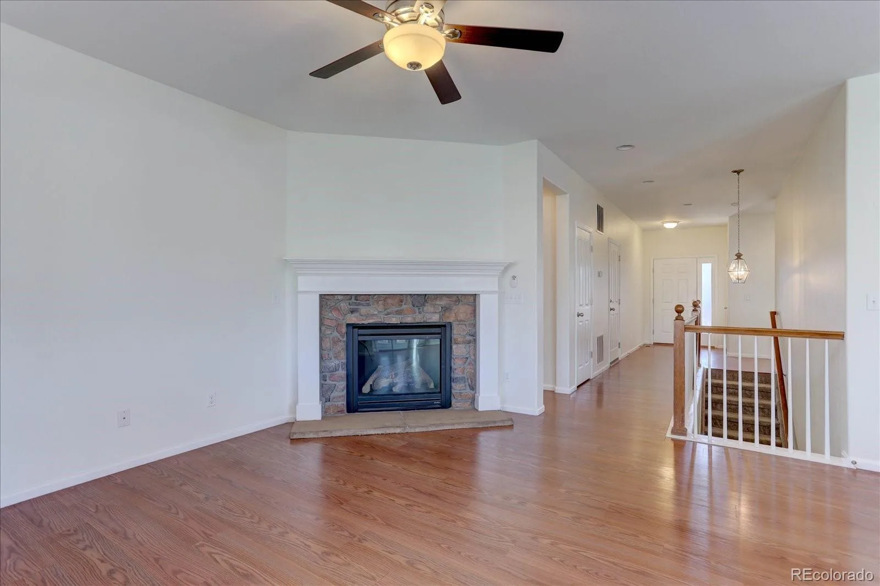
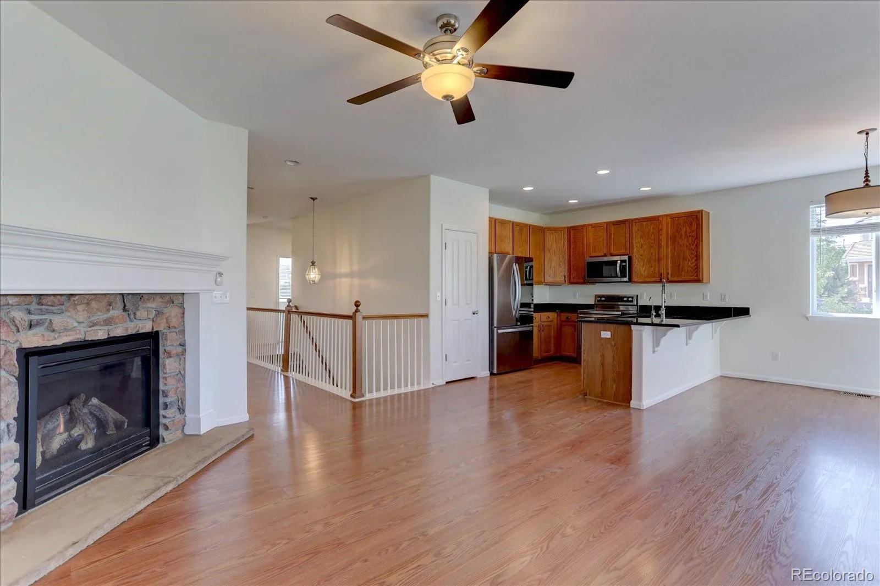
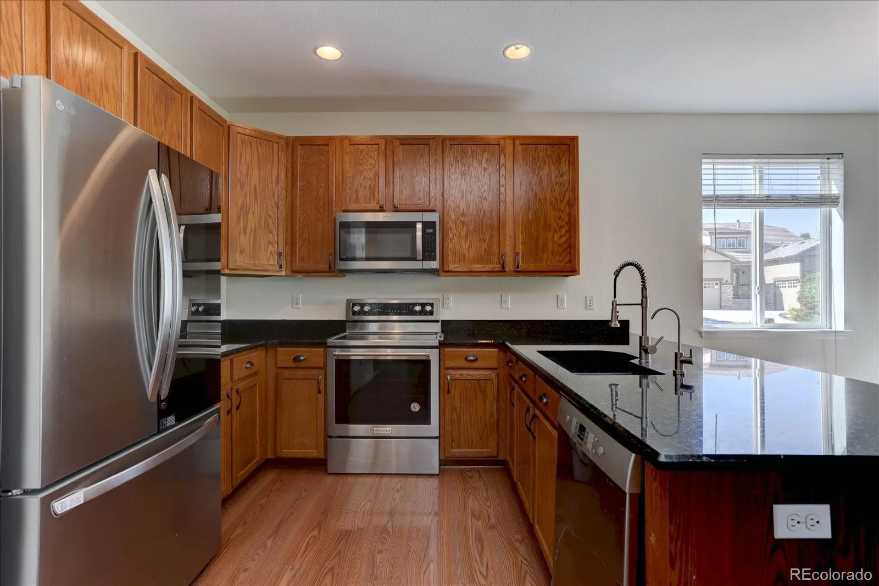
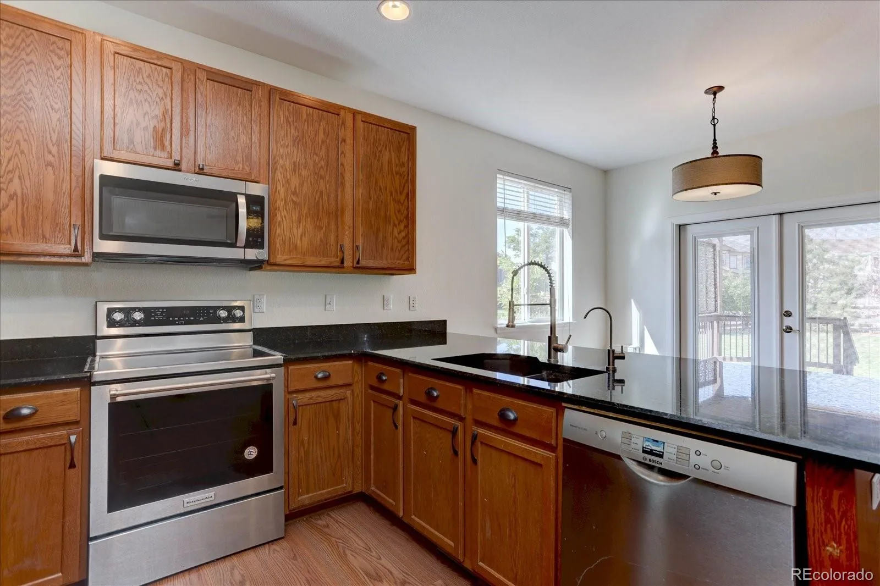
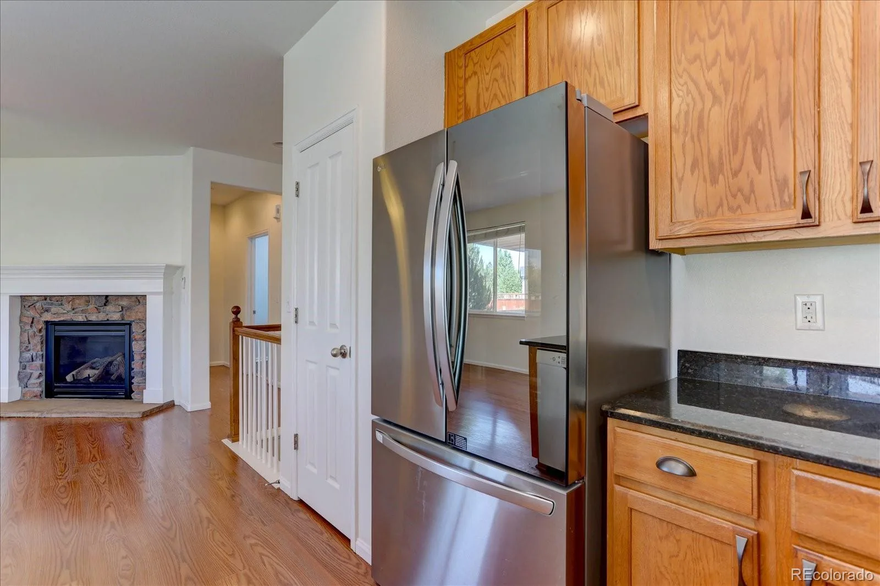
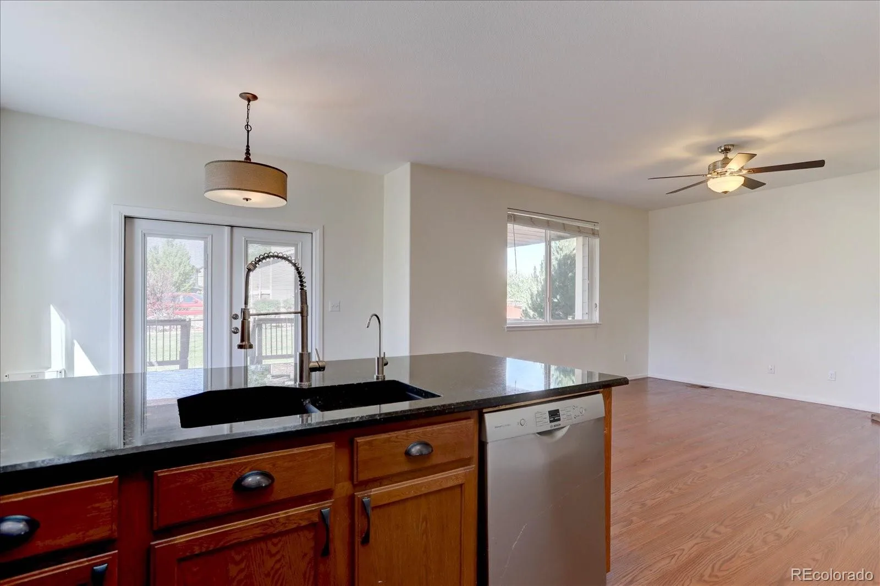
Inside, vaulted ceilings and an open floor plan create a bright, airy feel throughout the main living area, anchored by a spacious great room with a cozy fireplace. The large eat-in kitchen comes complete with all stainless appliances, slab granite countertops, and plenty of space for everyday living and entertaining. Fresh interior paint adds to the main floor’s warm, welcoming atmosphere.
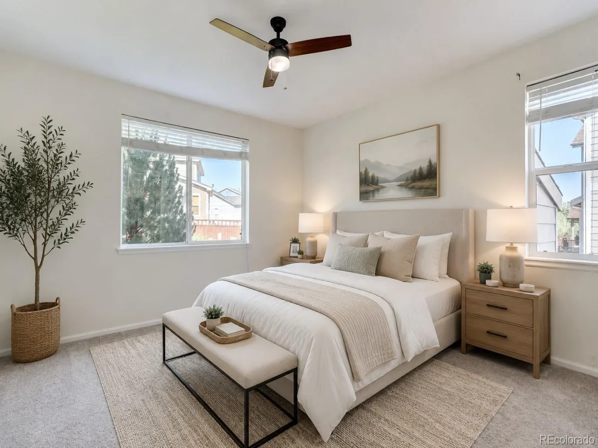
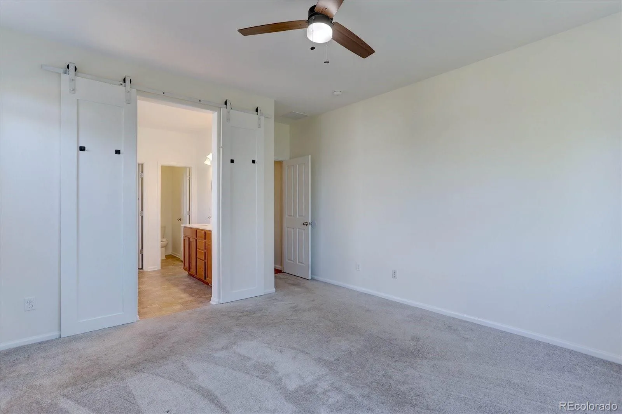
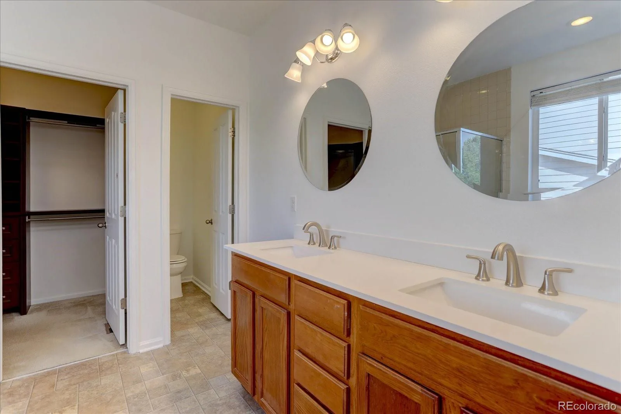
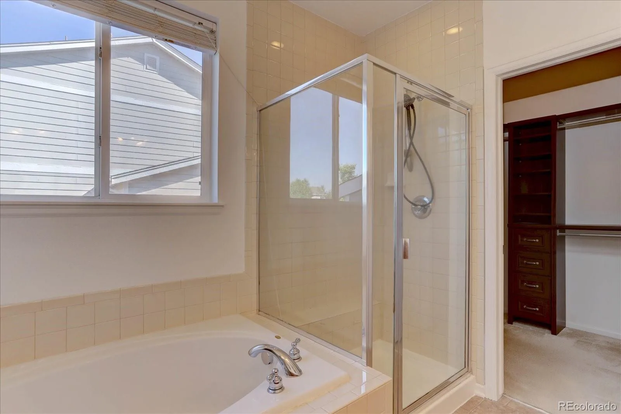
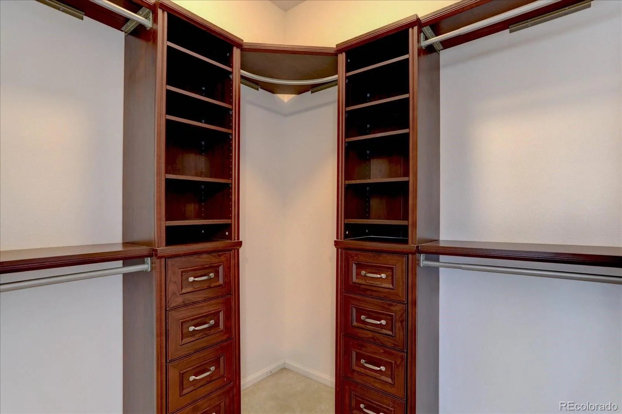
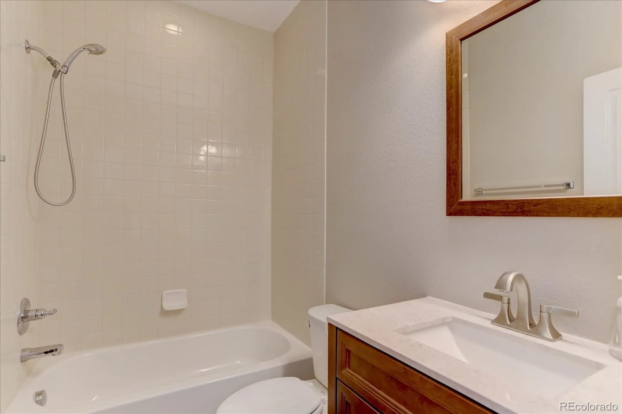
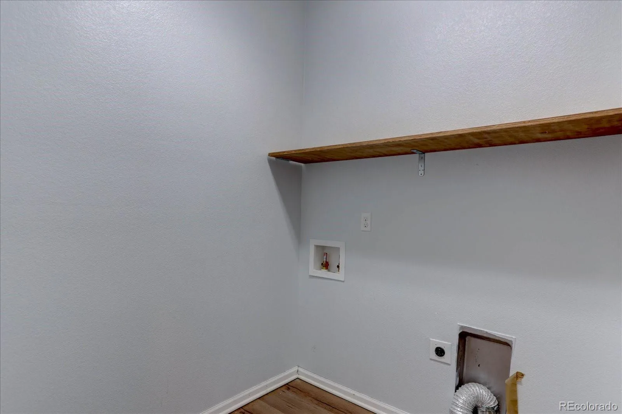
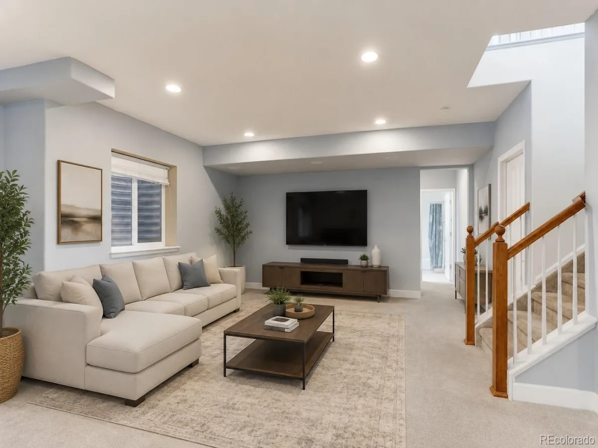
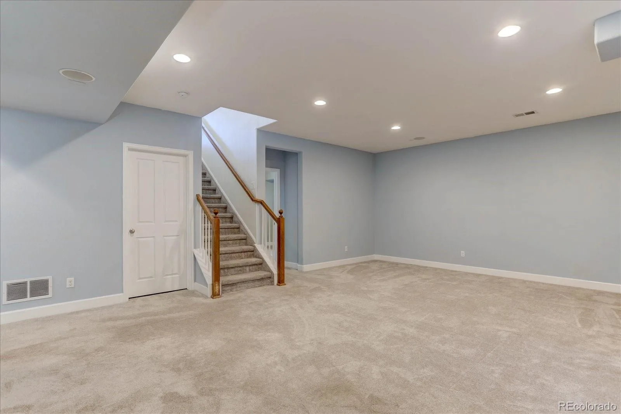
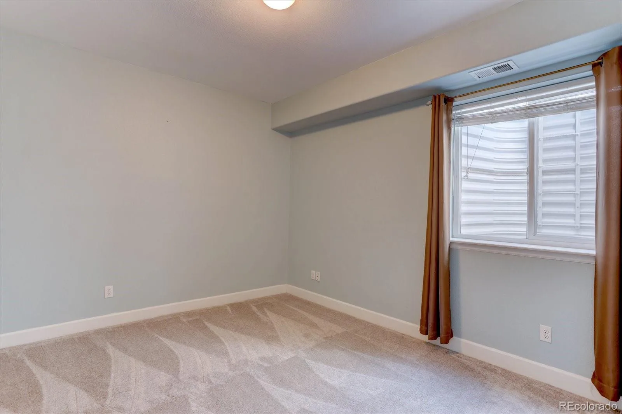
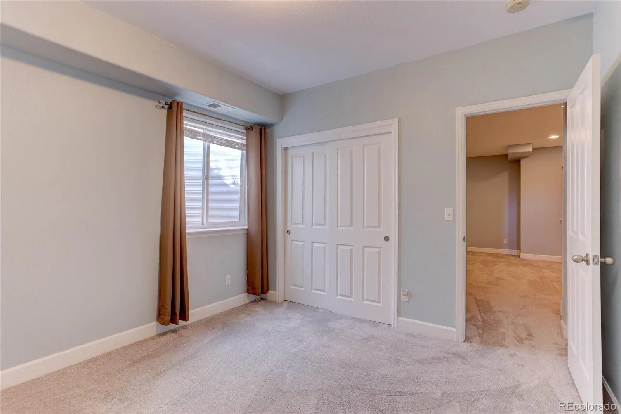
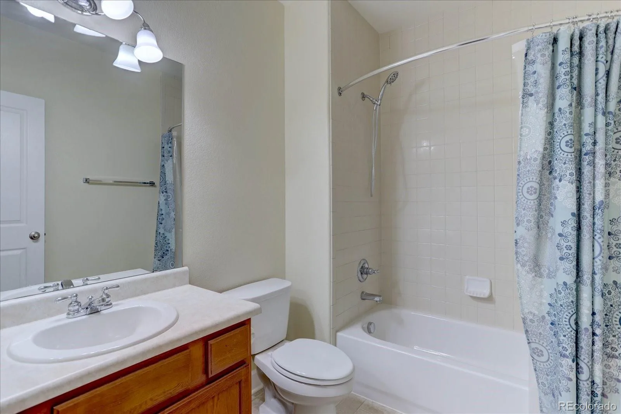
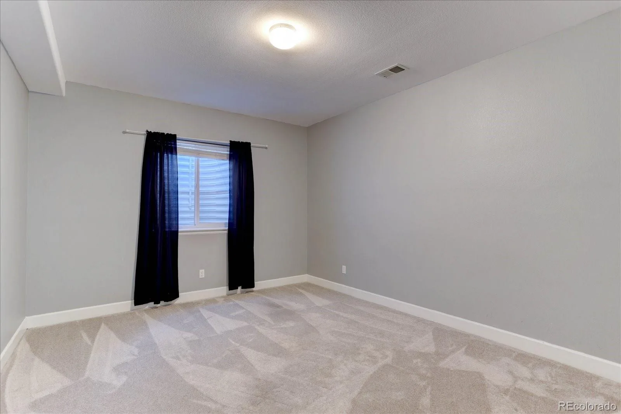
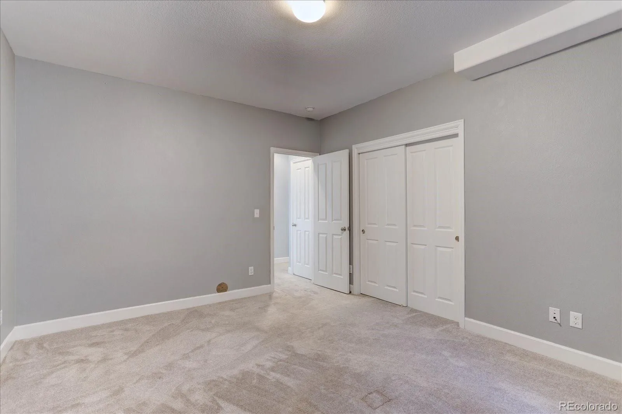
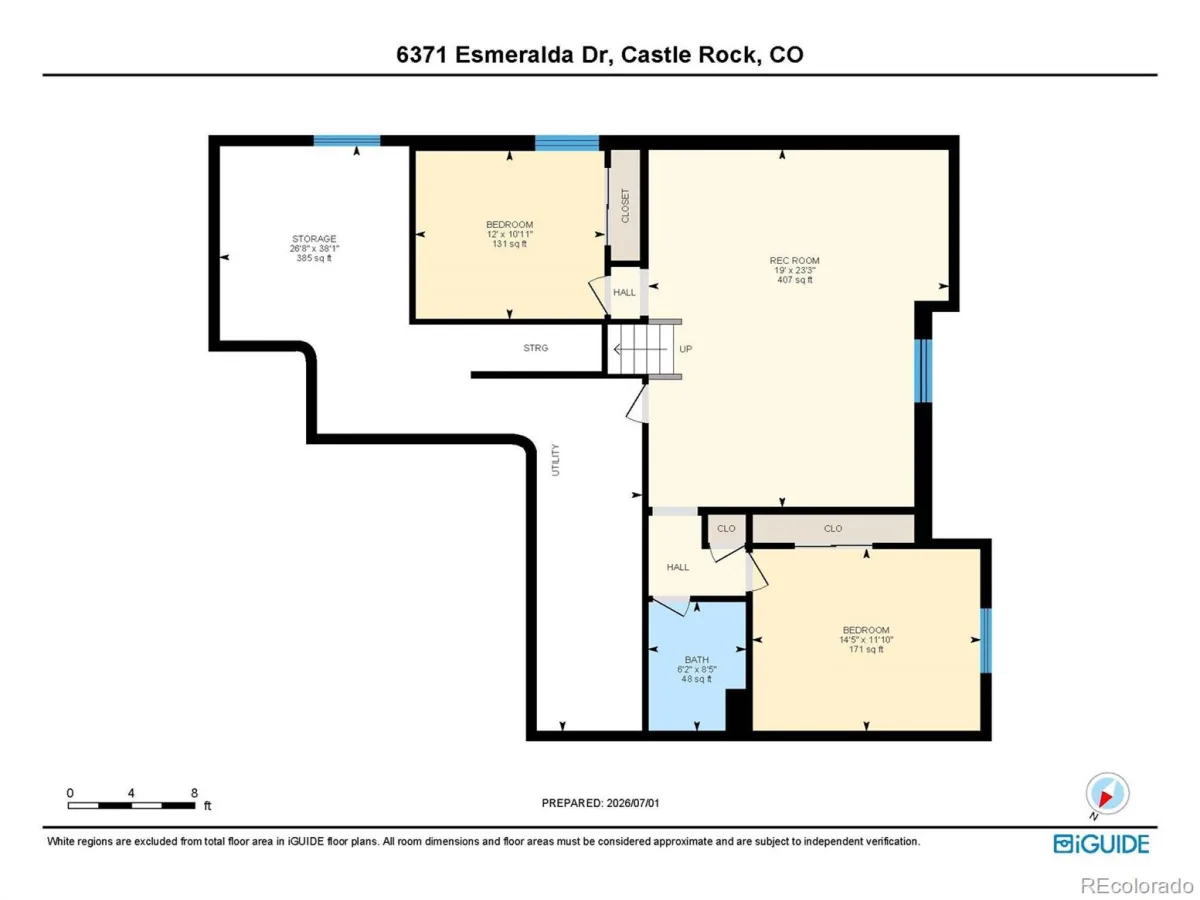
The main level primary suite offers added convenience with an adjacent laundry room. Downstairs, the finished basement expands your living space with a generous family room, two additional bedrooms, and a full bath – ideal for guests or multi-generational living.
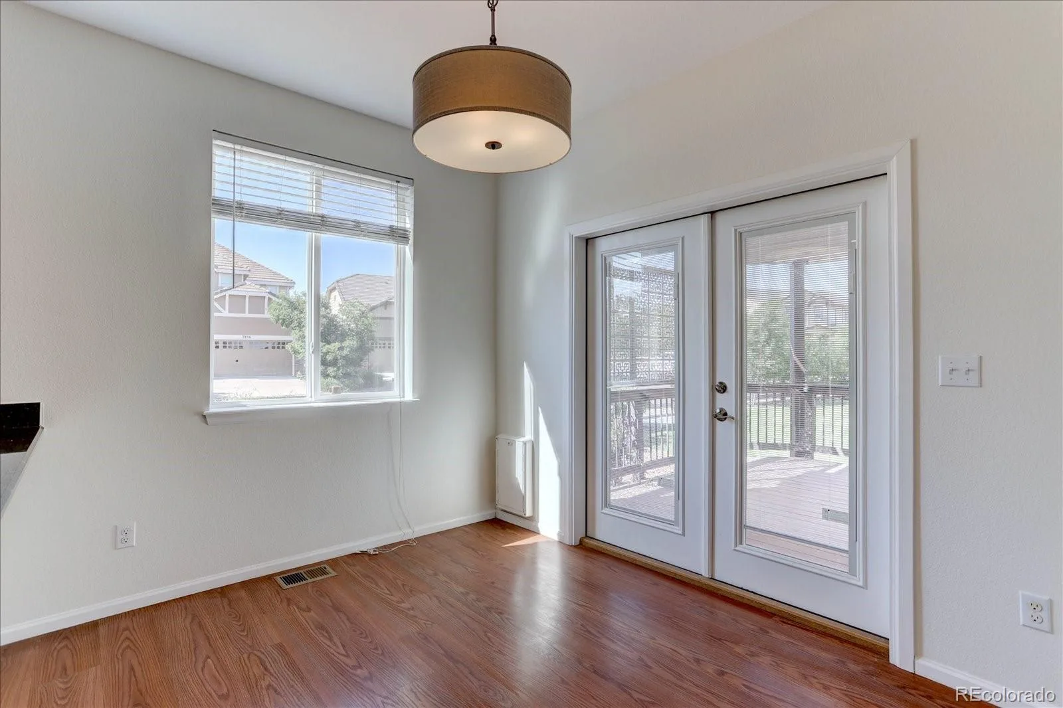
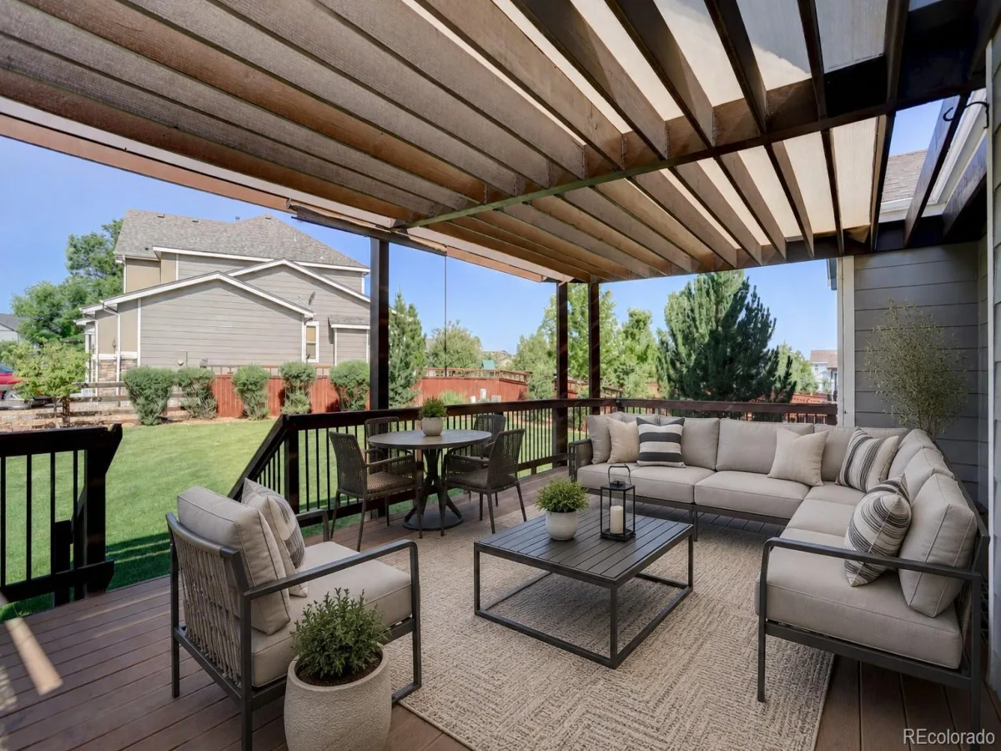
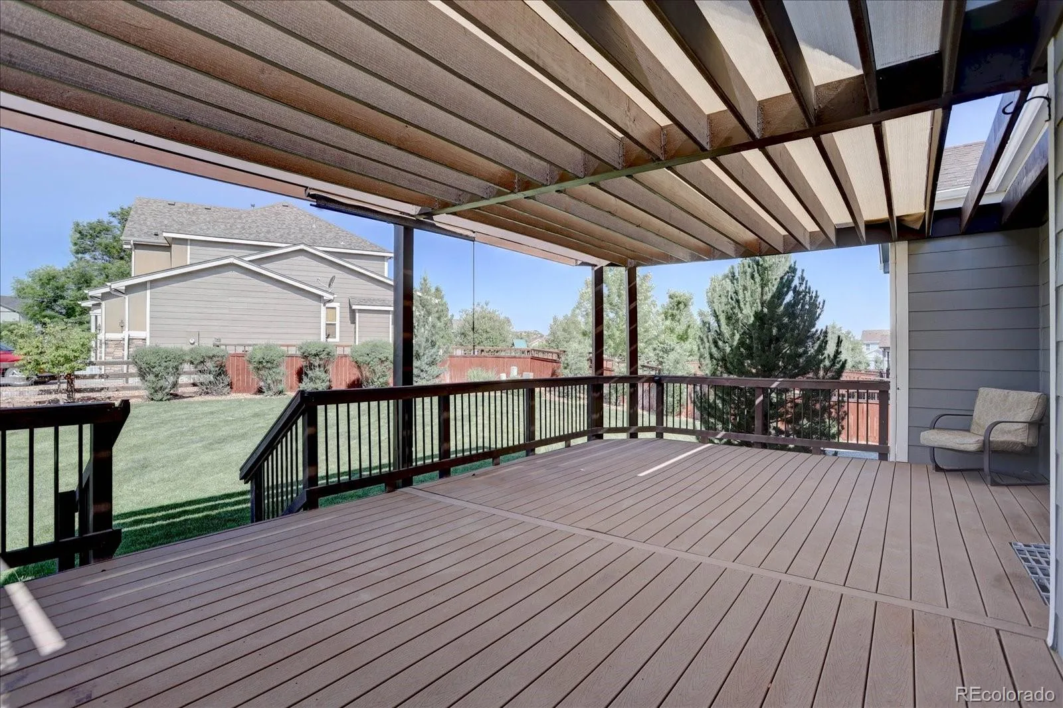
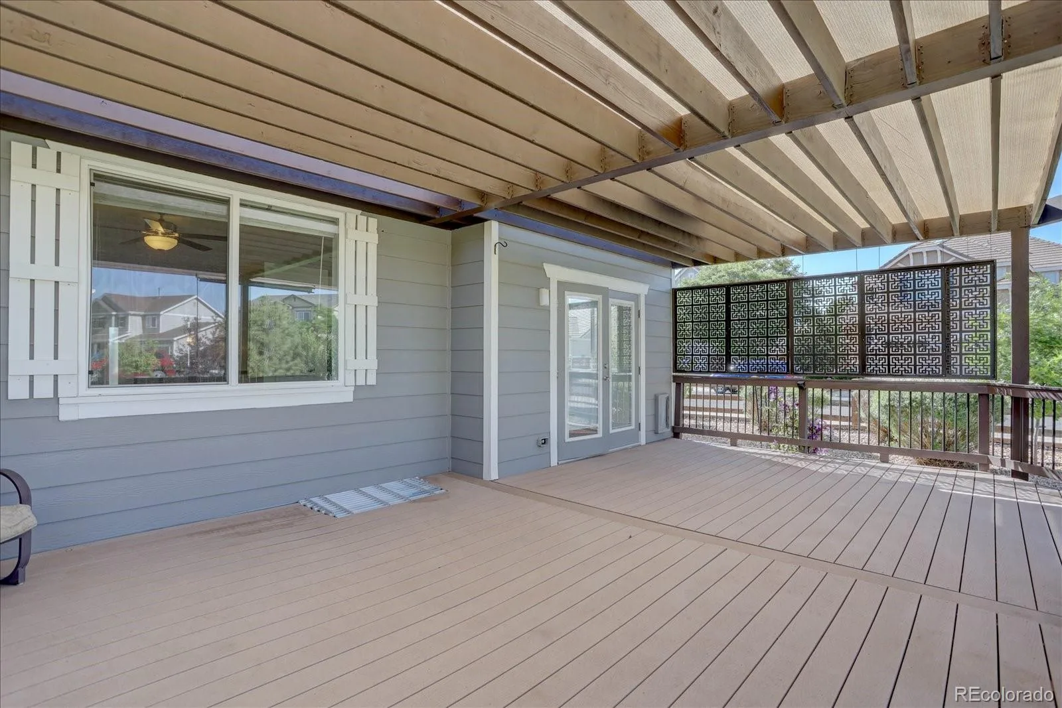
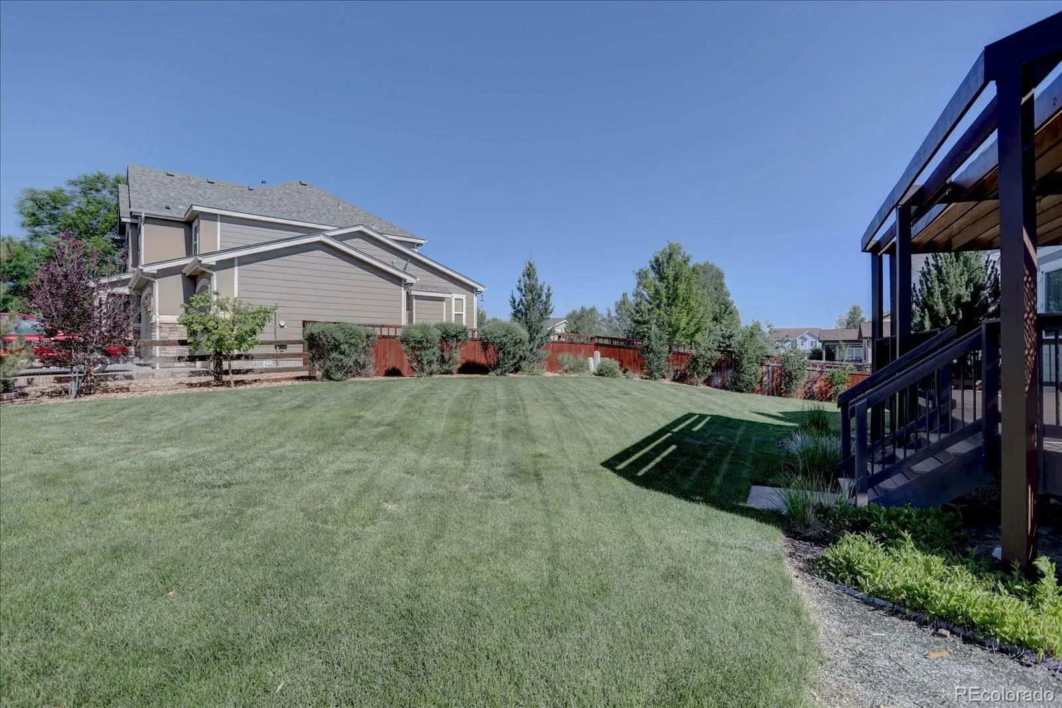
When you step outside through the large sliding glass doors, you step onto to a generous composite deck perfect for entertaining, and enjoy the HUGE fully fenced yard. An oversized 3-car attached garage provides ample storage and parking.
This home is located in Cobblestone Ranch, a welcoming community with a pool. This home combines comfort, function, and lifestyle in one impressive package. It’s move-in ready and thoughtfully maintained throughout.
Don’t miss this beautiful home – set a showing today!
Inside, vaulted ceilings and an open floor plan create a bright, airy feel throughout the main living area, anchored by a spacious great room with a cozy fireplace. The large eat-in kitchen comes complete with all stainless appliances, slab granite countertops, and plenty of space for everyday living and entertaining. Fresh interior paint adds to the main floor’s warm, welcoming atmosphere.
The main level primary suite offers added convenience with an adjacent laundry room. Downstairs, the finished basement expands your living space with a generous family room, two additional bedrooms, and a full bath – ideal for guests or multi-generational living.
When you step outside through the large sliding glass doors, you step onto to a generous composite deck perfect for entertaining, and enjoy the HUGE fully fenced yard. An oversized 3-car attached garage provides ample storage and parking.
This home is located in Cobblestone Ranch, a welcoming community with a pool. This home combines comfort, function, and lifestyle in one impressive package. It’s move-in ready and thoughtfully maintained throughout.
Don’t miss this beautiful home – set a showing today!
Property Details
Price:
$652,000
MLS #:
REC3432788
Status:
Active
Beds:
5
Baths:
3
Type:
Single Family
Subtype:
Single Family Residence
Subdivision:
Villages at Castle Rock
Finished Sq Ft:
2,430
Total Sq Ft:
2,980
Lot Size:
10,759 sqft / 0.25 acres (approx)
Year Built:
2010
Schools
School District:
Douglas RE-1
Elementary School:
Franktown
Middle School:
Sagewood
High School:
Ponderosa
Interior
Above Grade Finished Area
1490
Appliances
Dishwasher, Disposal, Microwave, Range, Refrigerator, Self Cleaning Oven
Bathrooms
3 Full Bathrooms
Below Grade Finished Area
940
Below Grade Unfinished Area
550
Cooling
Central Air
Fireplaces Total
1
Flooring
Carpet, Vinyl, Wood
Heating
Forced Air, Natural Gas
Interior Features
Ceiling Fan(s), Granite Counters, Vaulted Ceiling(s)
Levels
One
Main Level Bathrooms
2
Main Level Bedrooms
3
Exterior
Architectural Style
Contemporary
Association Amenities
Clubhouse, Park, Playground, Pool, Tennis Court(s), Trail(s)
Attached Garage YN
1
Construction Materials
Frame, Wood Siding
Exterior Features
Private Yard
Fencing
Full
Garage Spaces
3
Parking Spots
3
Parking Total
3
Patio And Porch Features
Covered, Deck, Front Porch
Roof
Composition
Window Features
Double Pane Windows, Egress Windows
Financial
HOA Fee
$100
HOA Fee Frequency
Monthly
HOA Includes
Maintenance Grounds, Recycling, Trash
HOA Name
Cobblestone Ranch HOA via Service Plus Comm Mgmt
HOA Phone
720-571-1440
Tax Year
2025
Taxes
$5,952
Map
Contact Us
Mortgage Calculator
Property Summary
- Located in the Villages at Castle Rock subdivision, 6371 Esmeralda Drive Castle Rock CO is a Single Family for sale in Castle Rock, CO, 80108. It is listed for $652,000 and features 5 beds, 3 baths, and has approximately 2,980 square feet of living space, and was originally constructed in 2010. The current price per square foot is $219. The average price per square foot for Single Family listings in Castle Rock is $253. The average listing price for Single Family in Castle Rock is $1,080,040. To schedule a showing of MLS#rec3432788 at 6371 Esmeralda Drive in Castle Rock, CO, contact your Smart Sale AI agent at 3039066915.
Similar Listings Nearby

Additional Details
MLS ID : REC3432788
Listing Key : REC2055278249
Parcel Number : R0474569
Zip Code : 80108
City : Castle Rock
State : CO
Building if Condo :
Full Street: 6371 Esmeralda Drive
Address : 6371
Address Prefix :
Address Suffix : Drive
Street : Esmeralda
Street Prefix :
Street Suffix :
Unit if Condo :
Latitude : 39.422081
Longitude : -104.779770
Property Type : singlefamily
Property Sub Type : Single Family Residence
Stories Total if Condo :
Lot Size : 10,759 sqft / 0.25 acres (approx)
Ownership : Individual
Zoning :
Condition :
Renovation :
Pets Allowed :
Special Conditions : None
Possession :
Original Price : 652000
Close Price :
Close Date :
List Date : Jul 1, 2026
List Contract Date : 2026-07-01
Off Market Date :
Purchase Contract Date :
Days on Market : 9
Concessions Amount :
Concession Comment :
Renovation :
Company : Legacy 100 Real Estate Partners LLC

Copyright 2026. All rights reserved.
6371 Esmeralda Drive
Castle Rock, CO