
Discover Elevated Living in Crystal Valley Ranch
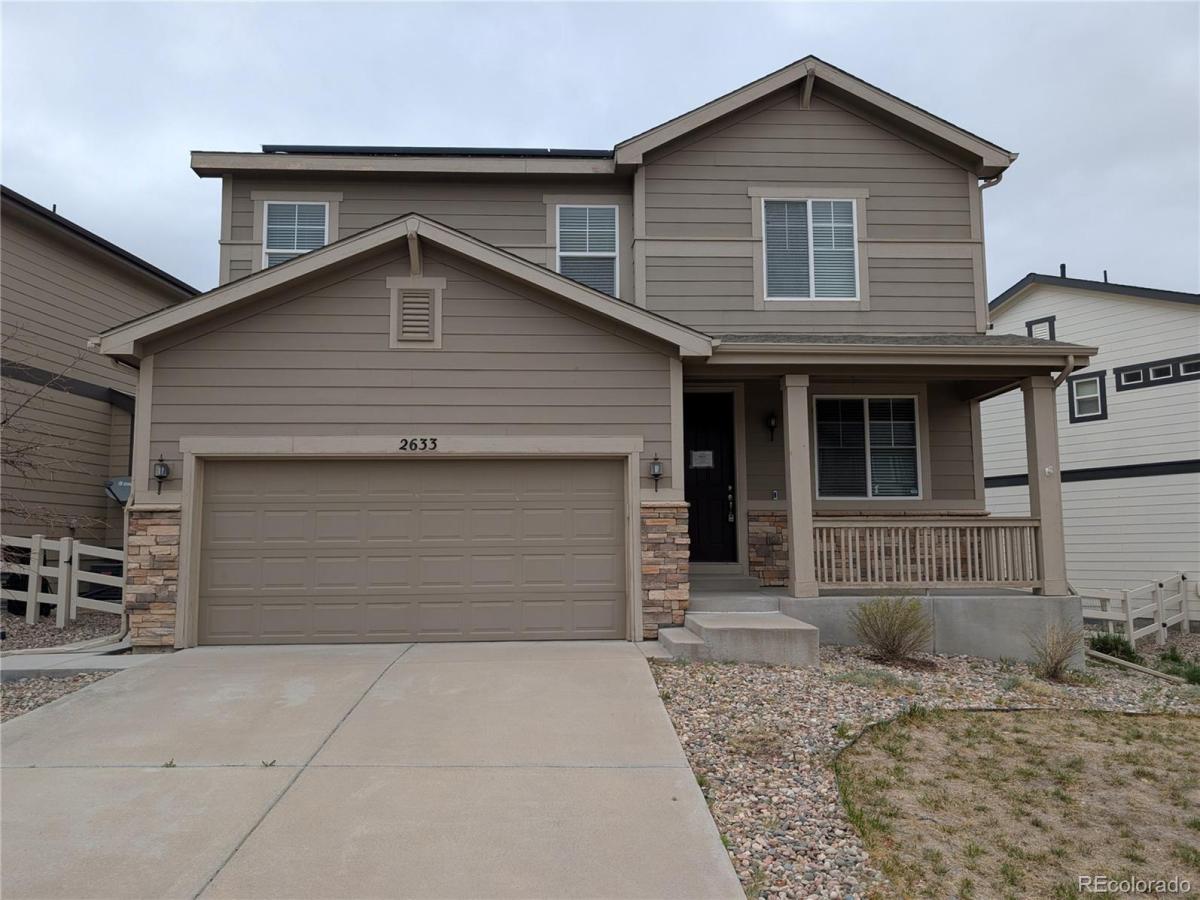
Welcome to a residence that perfectly captures the sophisticated lifestyle of Crystal Valley Ranch. This meticulously maintained home seamlessly blends modern luxury with thoughtful functionality, offering an atmosphere of elegance from the moment you step through the door.
Sophisticated Main Level
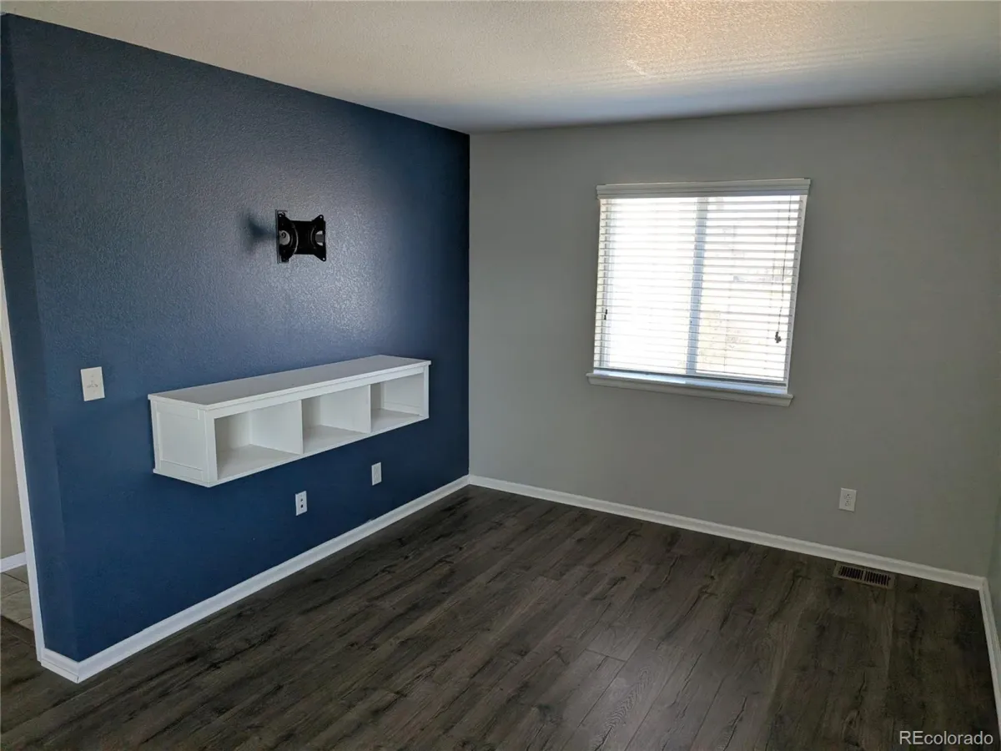
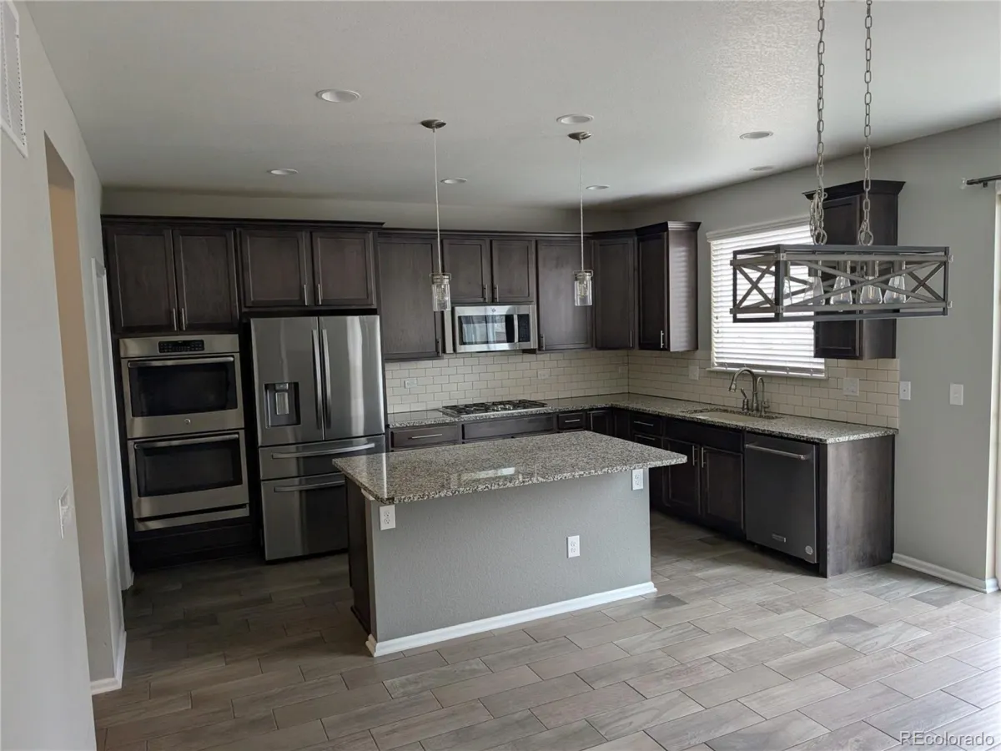
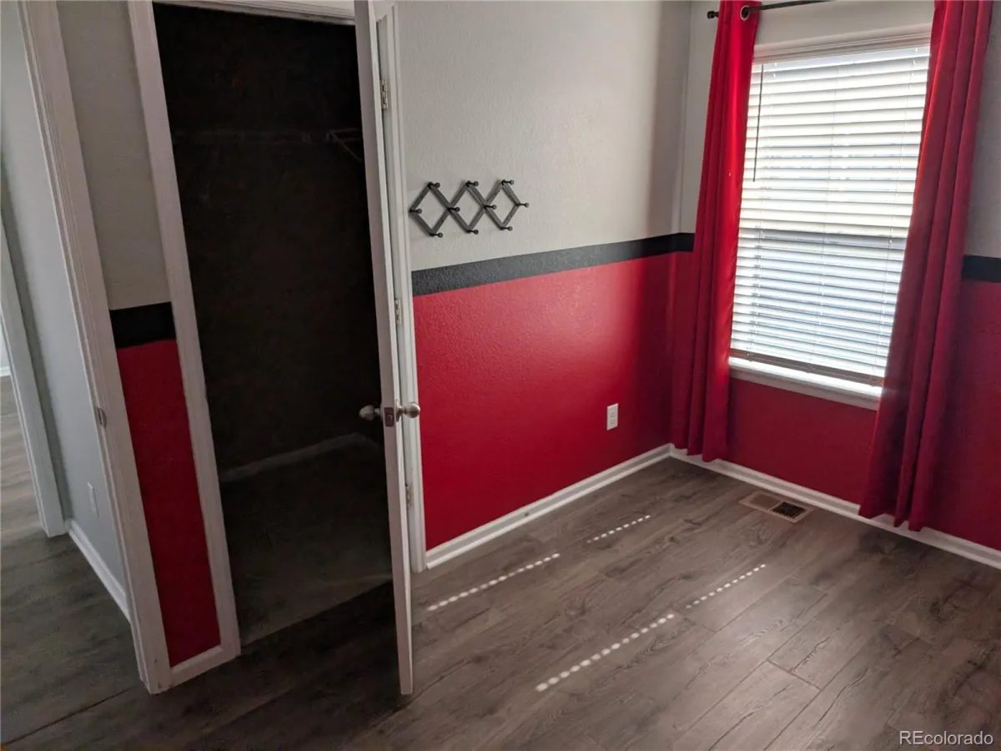
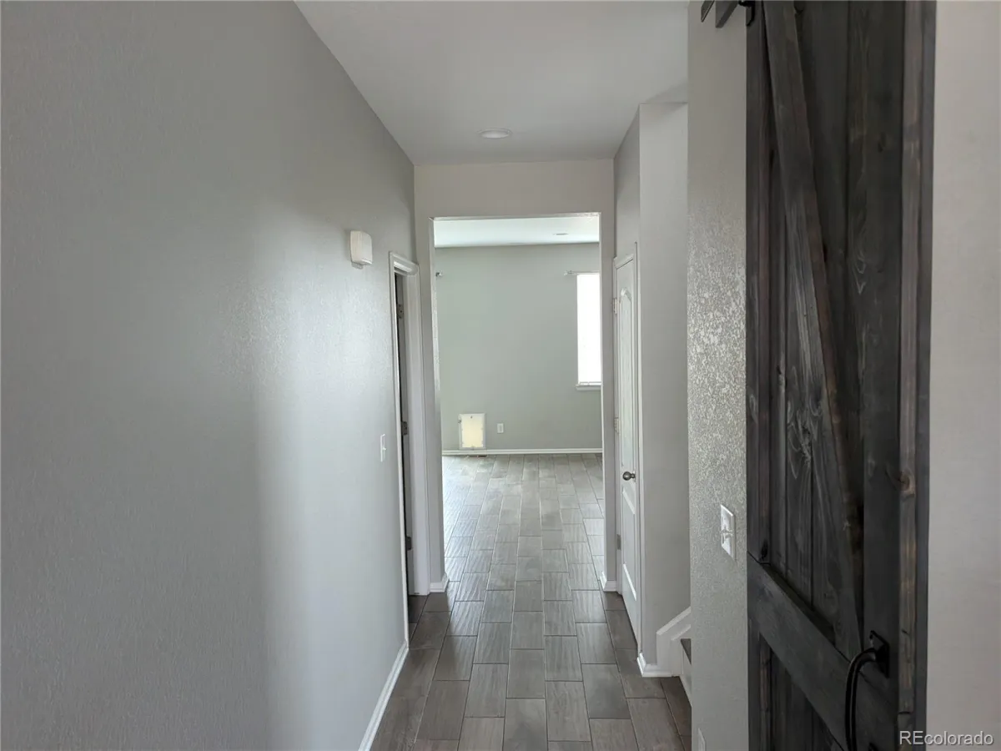
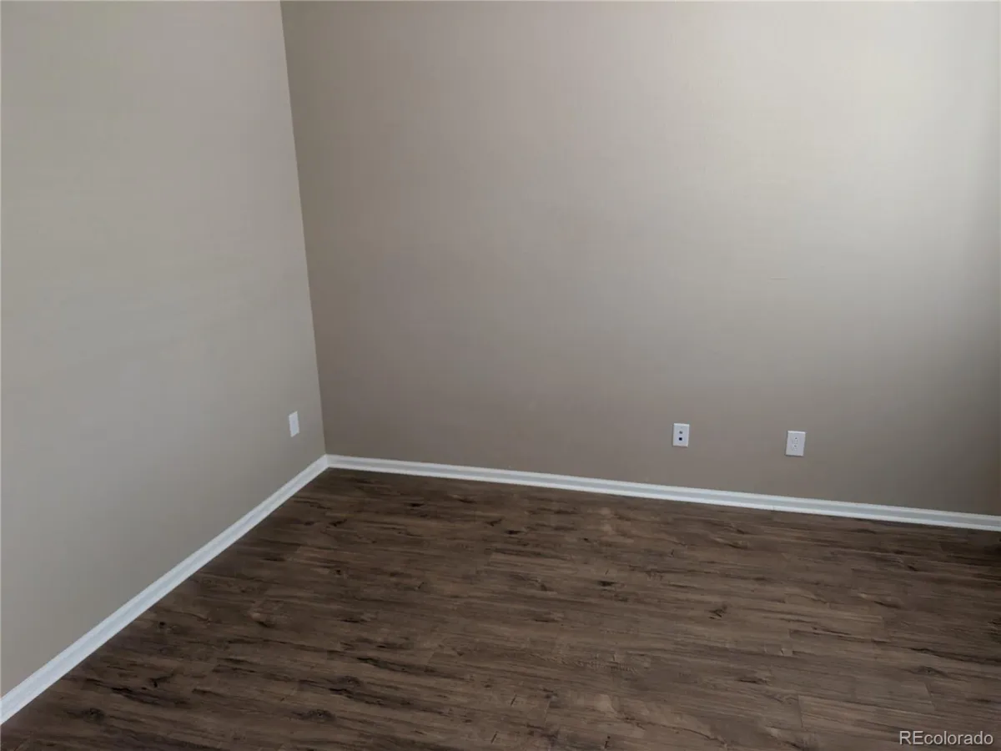
The main floor is designed for both productivity and grand-scale entertaining. A private home office provides a quiet sanctuary for remote work, while the expansive great room serves as the heart of the home, flooded with natural light. The gourmet kitchen is a chef’s dream, featuring:
Premium stainless steel appliances
Professional-grade double ovens
High-performance gas cooktop
Designer finishes and ample counter space
Serene Upper-Level Retreat
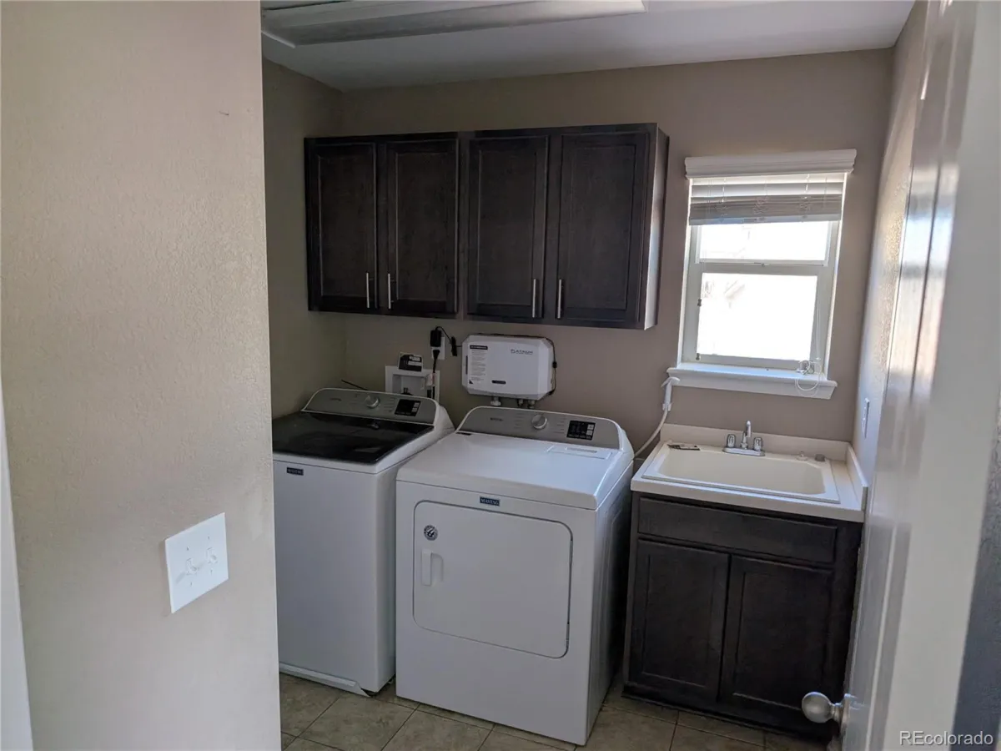
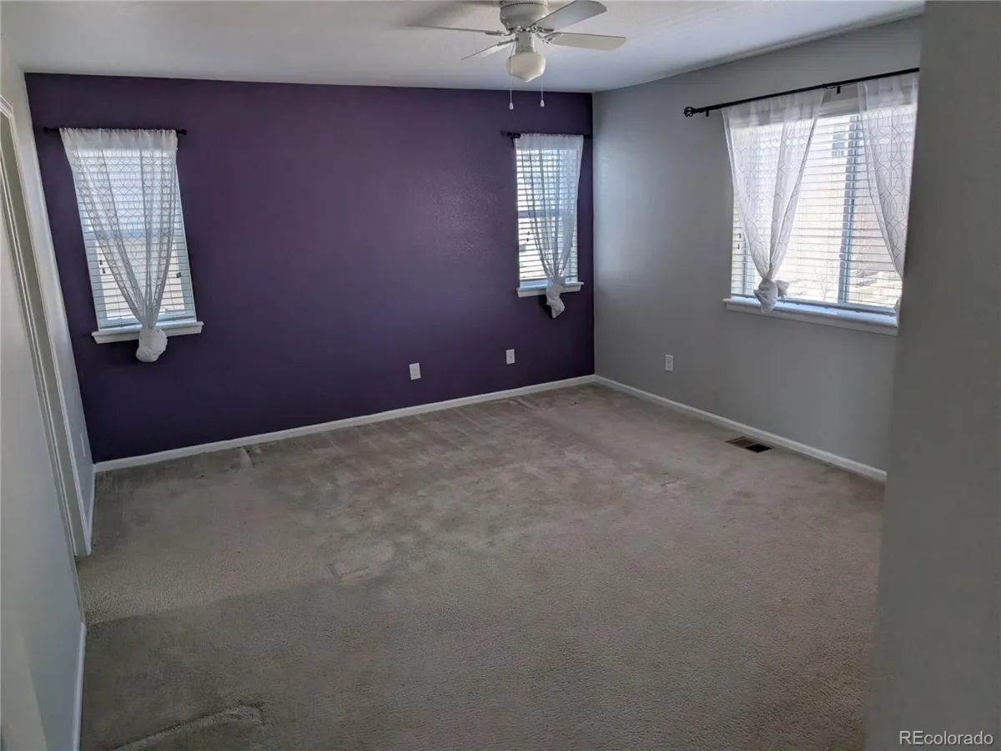
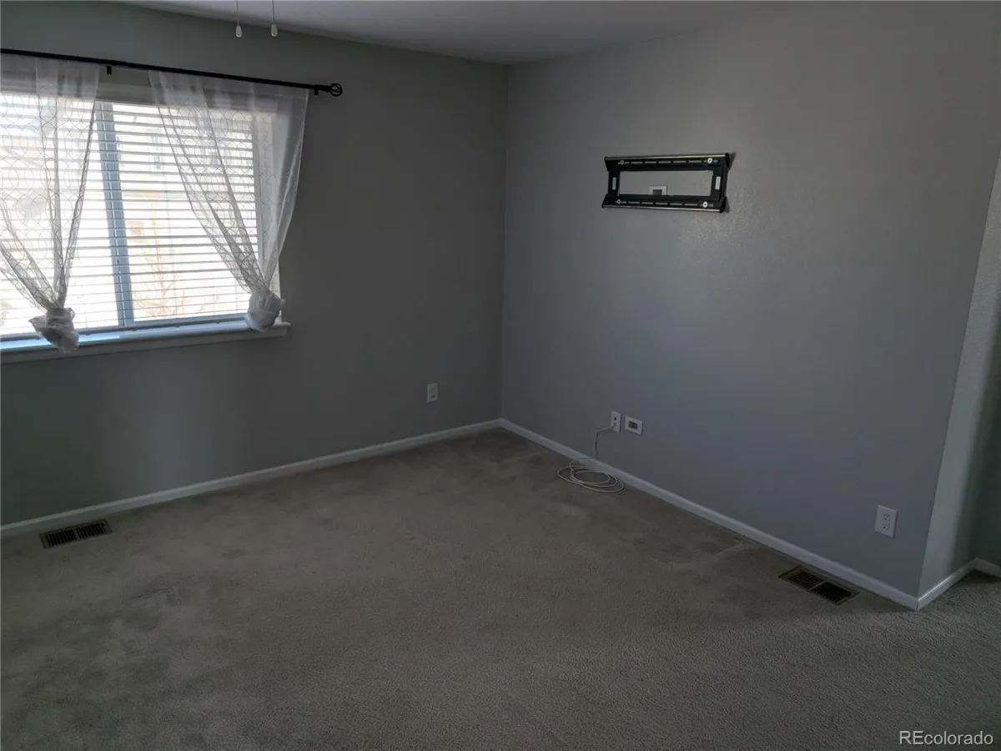
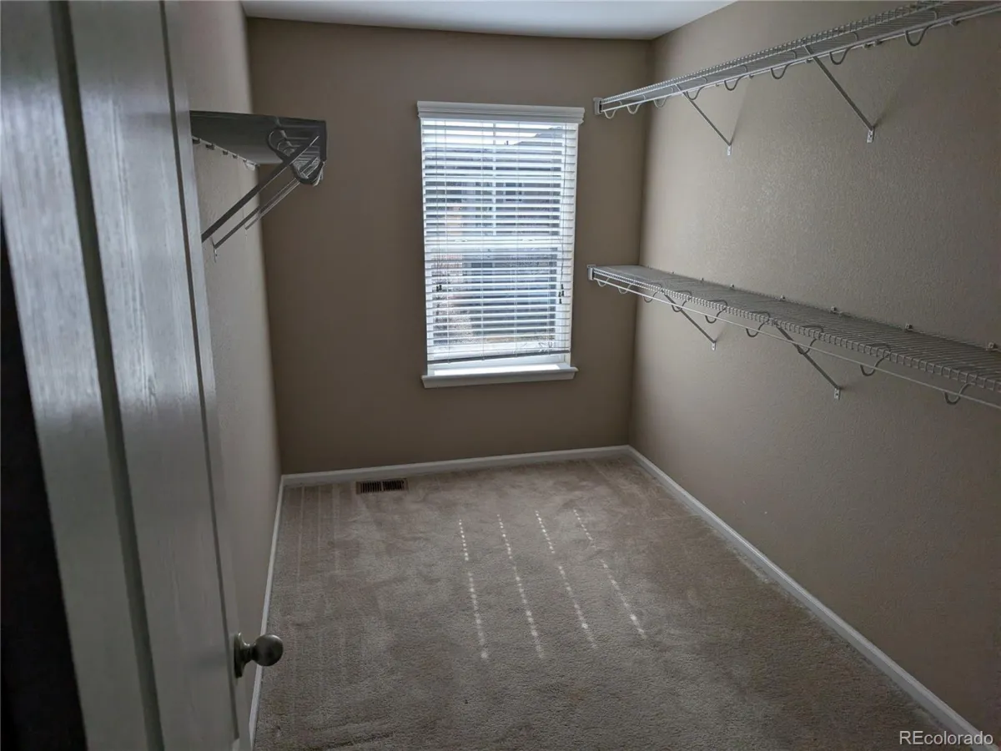
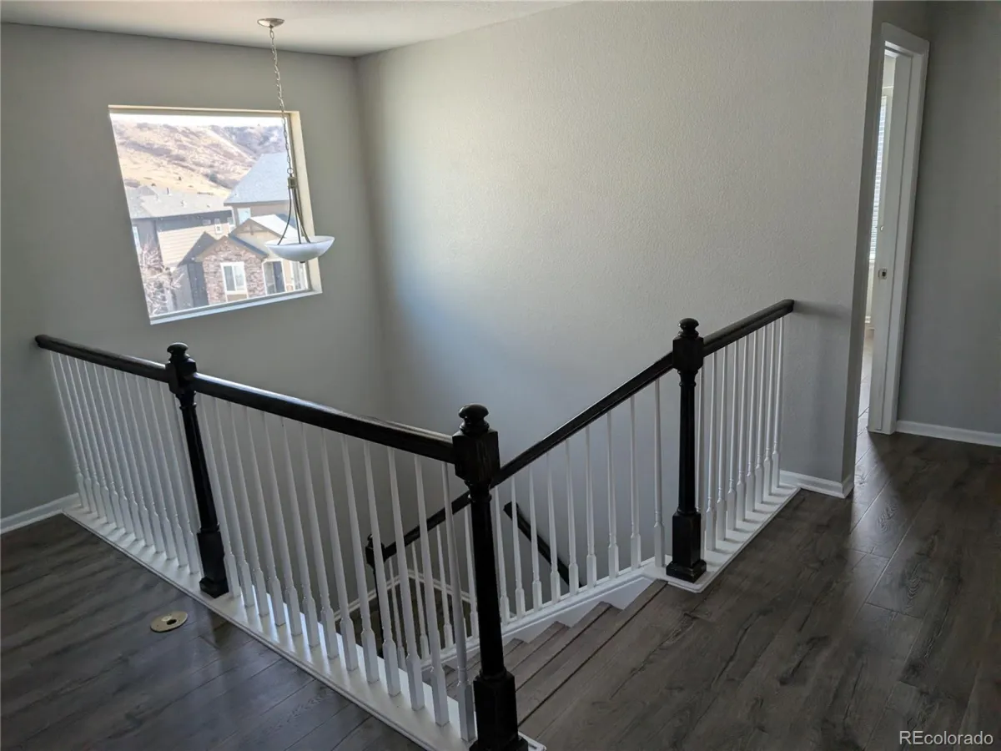
Retreat upstairs to find a versatile layout that prioritizes comfort. The primary suite is a true getaway, boasting a spa-inspired five-piece bath and a generous walk-in closet. Two additional oversized bedrooms share easy access to a large loft, perfect for a media room or play area. For ultimate convenience, the laundry room—complete with washer and dryer—is also located on this level.
Endless Potential & Outdoor Charm
Expansion Ready: The full unfinished basement offers a massive footprint, ready for you to customize into a home theater, gym, or guest quarters.
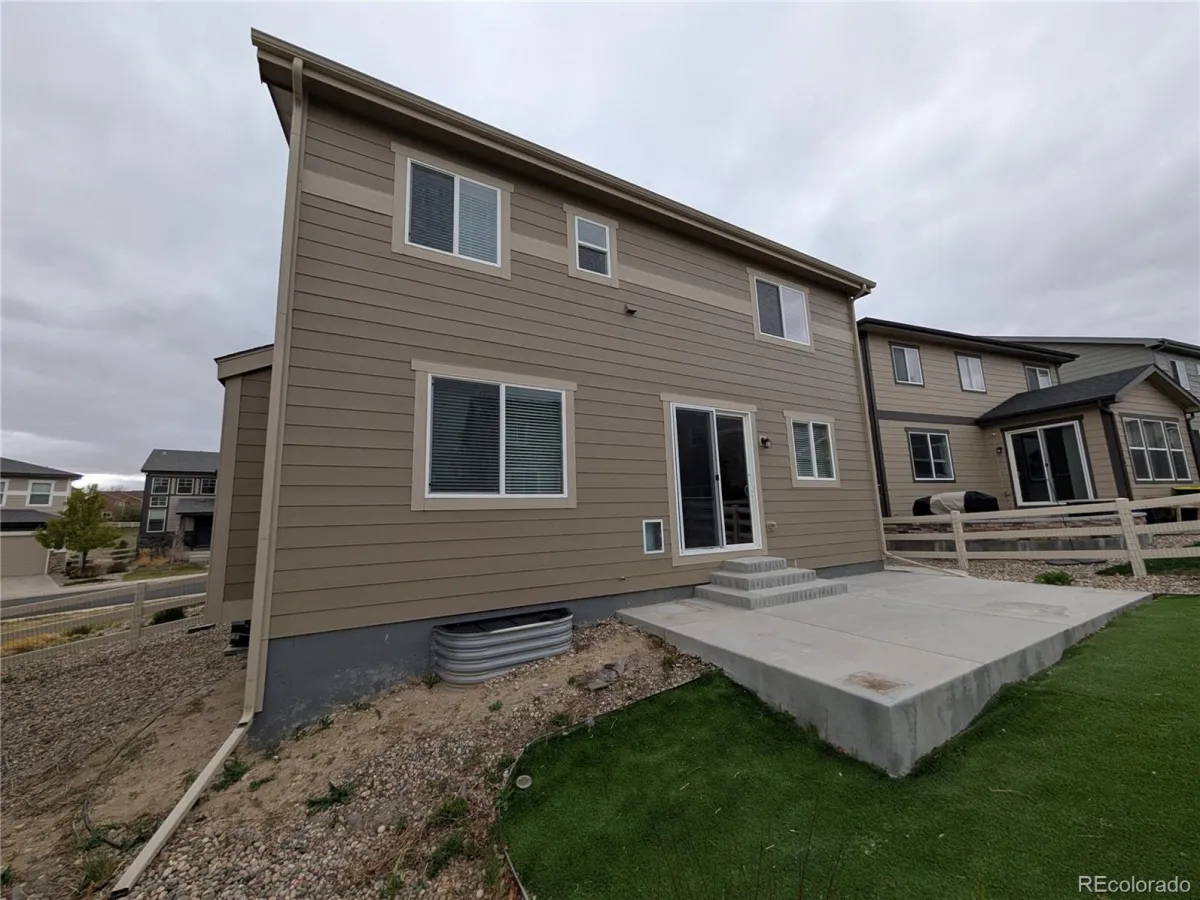
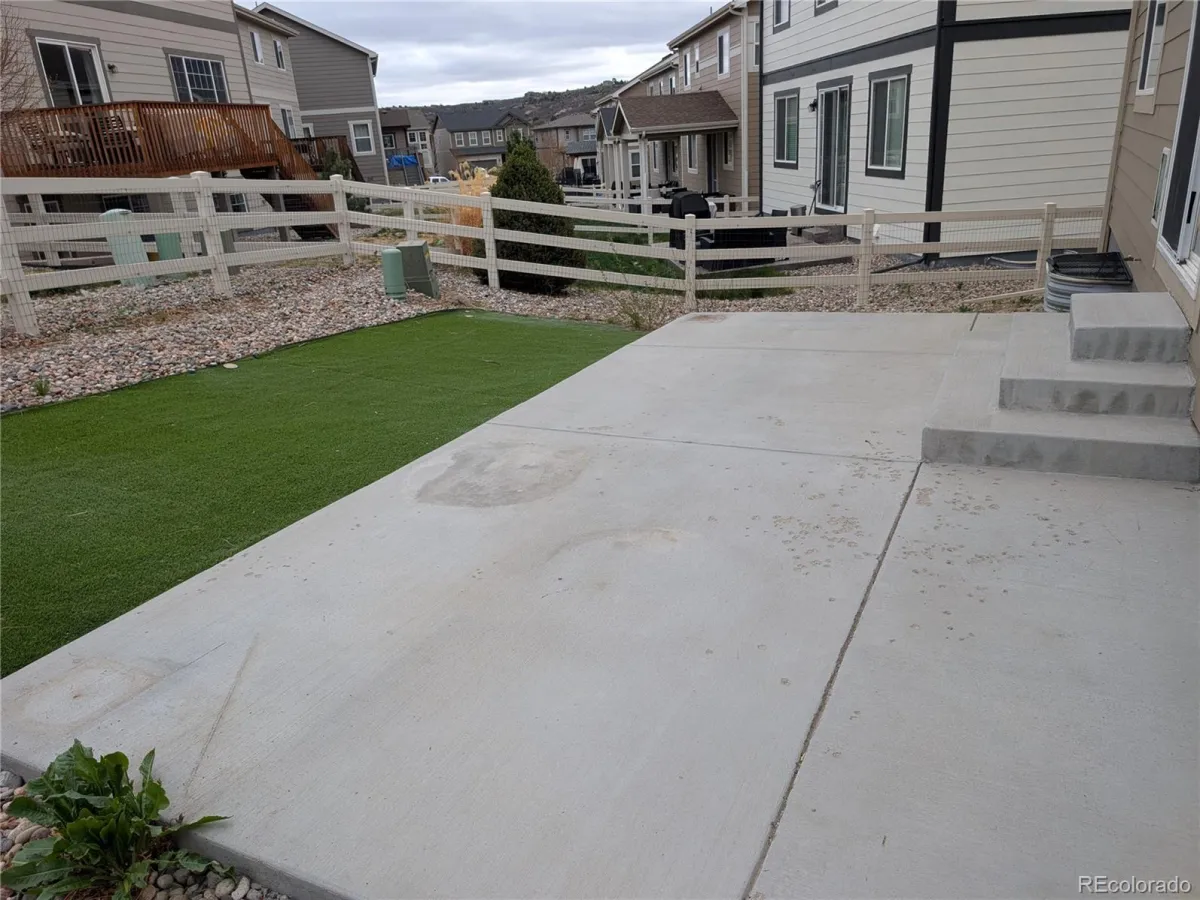
Outdoor Oasis: Enjoy the Colorado sunshine in your low-maintenance backyard, featuring pristine evergreen turf and a spacious patio ideal for summer dining.
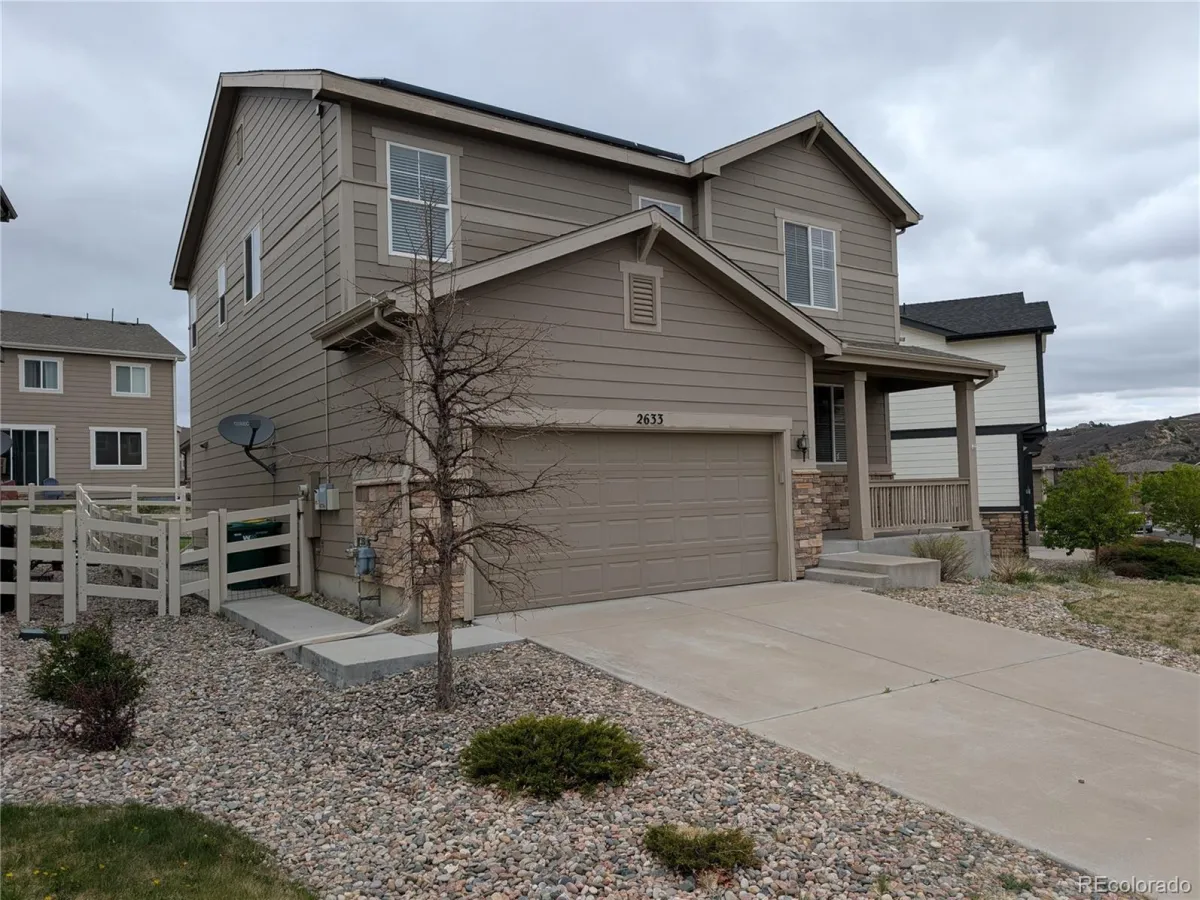
Convenience: A spacious two-car garage provides ample storage for vehicles and gear.
Prime Castle Rock Location
Situated in one of the region’s most coveted communities, you are just minutes away from the vibrant dining, boutique shopping, and world-class outdoor recreation that Castle Rock is known for. This is more than just a house; it is an invitation to live your best life in a home that refuses to compromise on quality.
Welcome to a residence that perfectly captures the sophisticated lifestyle of Crystal Valley Ranch. This meticulously maintained home seamlessly blends modern luxury with thoughtful functionality, offering an atmosphere of elegance from the moment you step through the door.
Sophisticated Main Level
The main floor is designed for both productivity and grand-scale entertaining. A private home office provides a quiet sanctuary for remote work, while the expansive great room serves as the heart of the home, flooded with natural light. The gourmet kitchen is a chef’s dream, featuring:
Premium stainless steel appliances
Professional-grade double ovens
High-performance gas cooktop
Designer finishes and ample counter space
Serene Upper-Level Retreat
Retreat upstairs to find a versatile layout that prioritizes comfort. The primary suite is a true getaway, boasting a spa-inspired five-piece bath and a generous walk-in closet. Two additional oversized bedrooms share easy access to a large loft, perfect for a media room or play area. For ultimate convenience, the laundry room—complete with washer and dryer—is also located on this level.
Endless Potential & Outdoor Charm
Expansion Ready: The full unfinished basement offers a massive footprint, ready for you to customize into a home theater, gym, or guest quarters.
Outdoor Oasis: Enjoy the Colorado sunshine in your low-maintenance backyard, featuring pristine evergreen turf and a spacious patio ideal for summer dining.
Convenience: A spacious two-car garage provides ample storage for vehicles and gear.
Prime Castle Rock Location
Situated in one of the region’s most coveted communities, you are just minutes away from the vibrant dining, boutique shopping, and world-class outdoor recreation that Castle Rock is known for. This is more than just a house; it is an invitation to live your best life in a home that refuses to compromise on quality.
Property Details
Price:
$555,000
MLS #:
REC5638647
Status:
Active Under Contract
Beds:
3
Baths:
3
Type:
Single Family
Subtype:
Single Family Residence
Subdivision:
Crystal Valley Ranch
Finished Sq Ft:
2,263
Total Sq Ft:
3,250
Lot Size:
5,401 sqft / 0.12 acres (approx)
Year Built:
2016
Schools
School District:
Douglas RE-1
Elementary School:
South Ridge
Middle School:
Mesa
High School:
Douglas County
Interior
Above Grade Finished Area
2263
Appliances
Cooktop, Dishwasher, Disposal, Double Oven, Dryer, Microwave, Washer
Bathrooms
2 Full Bathrooms, 1 Half Bathroom
Below Grade Unfinished Area
987
Cooling
Central Air
Flooring
Carpet, Laminate, Tile
Heating
Forced Air
Interior Features
Granite Counters
Levels
Two
Main Level Bathrooms
1
Exterior
Architectural Style
A-Frame
Attached Garage YN
1
Construction Materials
Frame
Fencing
Full
Garage Spaces
2
Parking Spots
2
Parking Total
2
Patio And Porch Features
Front Porch, Patio
Roof
Composition
Financial
HOA Fee
$83
HOA Fee Frequency
Monthly
HOA Name
Crystal Valley Ranch
HOA Phone
3036631294
Tax Year
2025
Taxes
$3,675
Map
Contact Us
Mortgage Calculator
Property Summary
- Located in the Crystal Valley Ranch subdivision, 2633 Garganey Drive Castle Rock CO is a Single Family for sale in Castle Rock, CO, 80104. It is listed for $555,000 and features 3 beds, 3 baths, and has approximately 3,250 square feet of living space, and was originally constructed in 2016. The current price per square foot is $171. The average price per square foot for Single Family listings in Castle Rock is $247. The average listing price for Single Family in Castle Rock is $1,051,903. To schedule a showing of MLS#rec5638647 at 2633 Garganey Drive in Castle Rock, CO, contact your Smart Sale AI agent at 3039066915.
Similar Listings Nearby

Additional Details
MLS ID : REC5638647
Listing Key : REC2054018064
Parcel Number : R0488934
Zip Code : 80104
City : Castle Rock
State : CO
Building if Condo :
Full Street: 2633 Garganey Drive
Address : 2633
Address Prefix :
Address Suffix : Drive
Street : Garganey
Street Prefix :
Street Suffix :
Unit if Condo :
Latitude : 39.340790
Longitude : -104.834648
Property Type : singlefamily
Property Sub Type : Single Family Residence
Stories Total if Condo :
Lot Size : 5,401 sqft / 0.12 acres (approx)
Ownership : Government
Zoning :
Condition :
Renovation :
Pets Allowed :
Special Conditions : None
Possession : Closing/DOD
Original Price : 580000
Close Price :
Close Date :
List Date : May 8, 2026
List Contract Date : 2026-05-08
Off Market Date : 2026-07-02
Purchase Contract Date : 2026-07-02
Days on Market : 116
Concessions Amount :
Concession Comment :
Renovation :
Company : Key Real Estate Group LLC

Copyright 2026. All rights reserved.
2633 Garganey Drive
Castle Rock, CO