
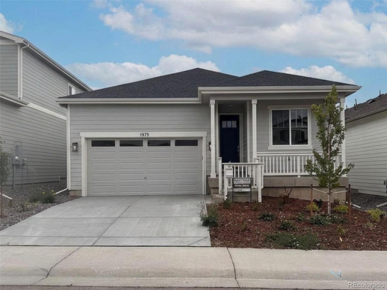
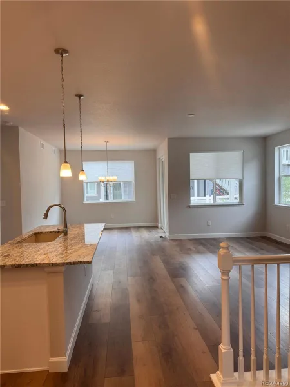
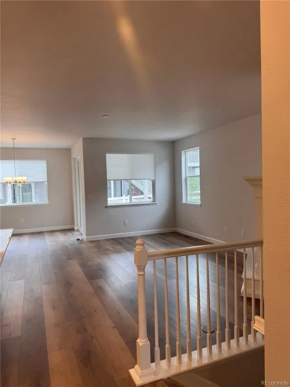
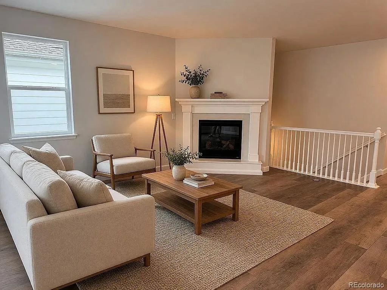
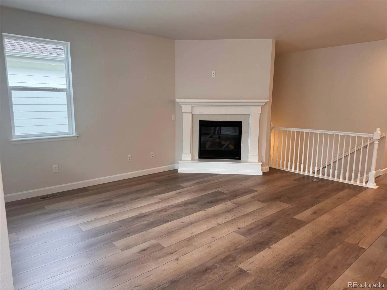
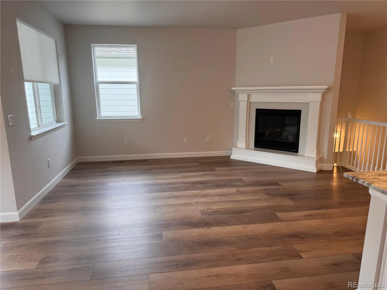
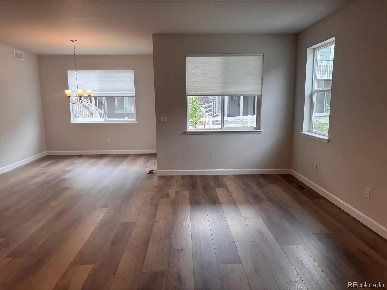
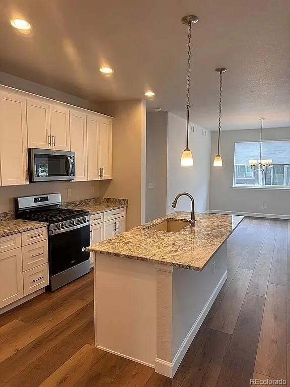
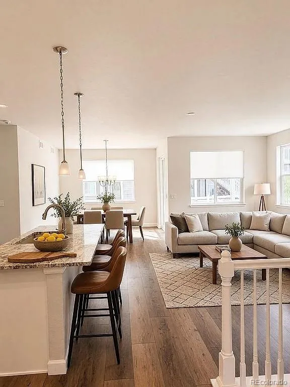
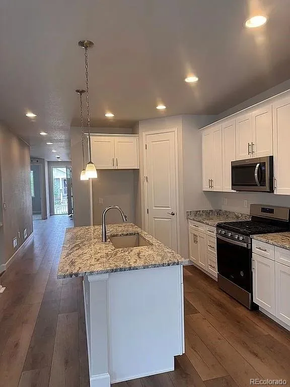
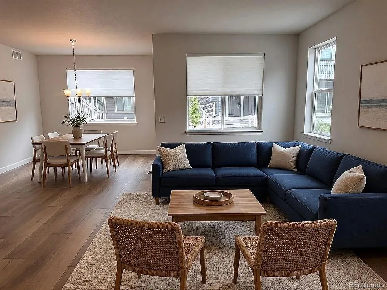
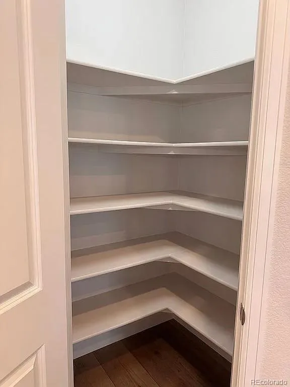
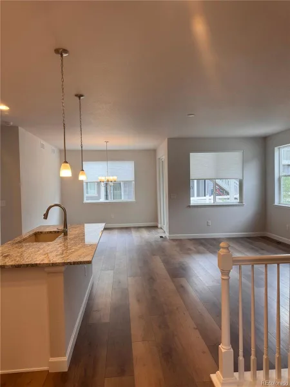
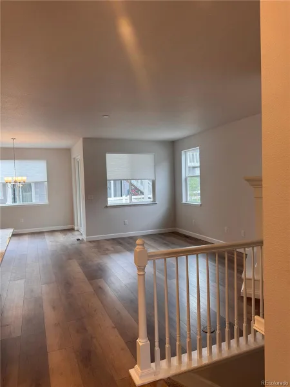
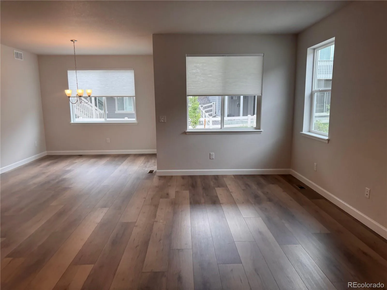
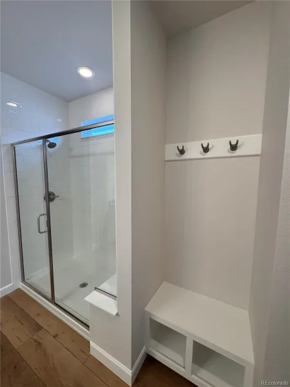
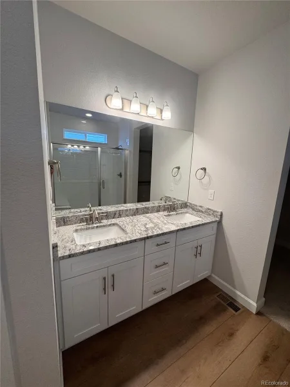
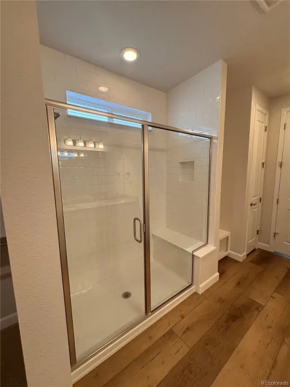
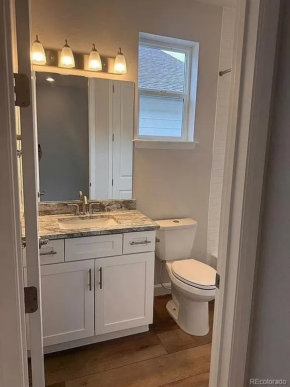
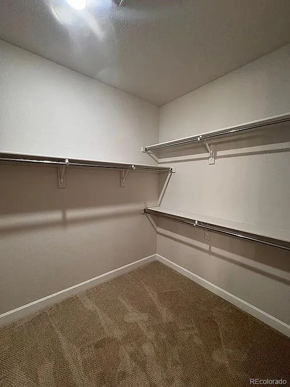
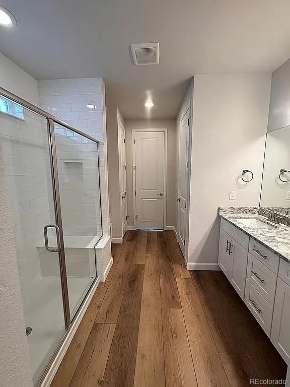
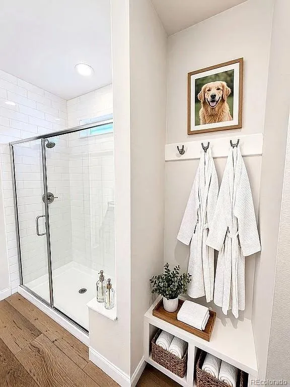
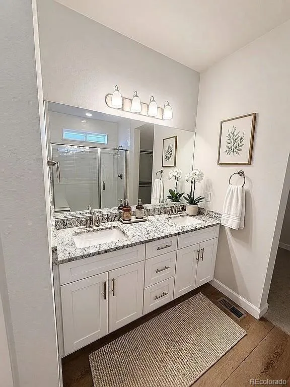
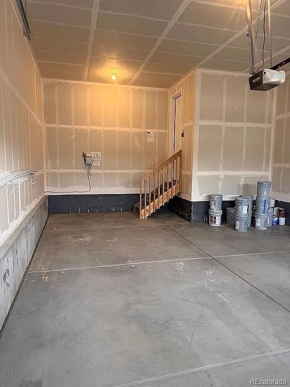
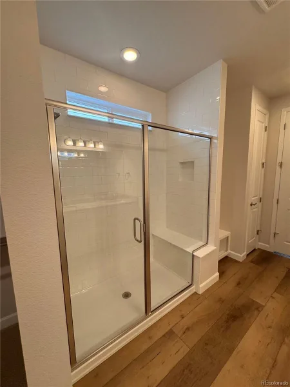
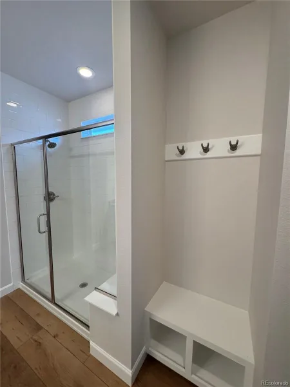
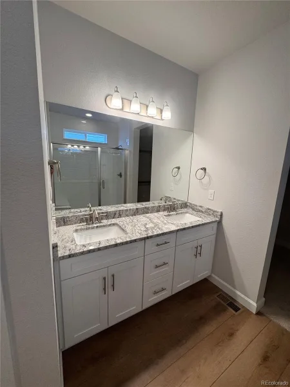
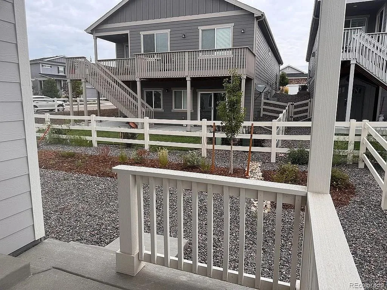
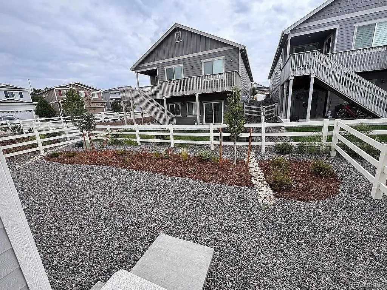
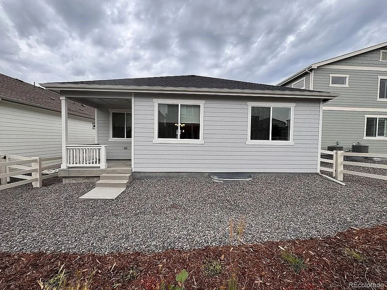
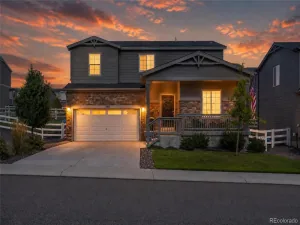
**MOVE IN READY** with $20,000 Builder Incentive !!!!! The Blanca welcomes you with a thoughtfully designed open-concept floor-plan that effortlessly blends style, comfort, and functionality. The inviting kitchen features a spacious center island and convenient walk-in pantry, flowing seamlessly into the dining area and expansive great room. From the great room, step outside to enjoy the large covered rear patio—perfect for relaxing, entertaining, and enjoying Colorado’s beautiful seasons. On cooler days, cozy up by the optional fireplace and make the space feel even more inviting. Retreat to the private primary suite, where a relaxing soaking tub and oversized walk-in closet create a comfortable and tranquil escape. The thoughtfully designed two-car garage provides plenty of room for vehicles, toys, and tools, while the additional 10′ x 6′ workshop offers valuable space for hobbies, projects, or extra storage.
The Blanca is designed for the way you live—beautifully, comfortably, and with plenty of room for everything that matters.
The Blanca is designed for the way you live—beautifully, comfortably, and with plenty of room for everything that matters.
Property Details
Price:
$619,900
MLS #:
REC7811349
Status:
Active
Beds:
3
Baths:
2
Type:
Single Family
Subtype:
Single Family Residence
Subdivision:
Crystal Valley Ranch
Finished Sq Ft:
1,676
Total Sq Ft:
2,994
Lot Size:
4,950 sqft / 0.11 acres (approx)
Year Built:
2026
Schools
School District:
Douglas RE-1
Elementary School:
South Ridge
Middle School:
Mesa
High School:
Douglas County
Interior
Above Grade Finished Area
1676
Appliances
Dishwasher, Disposal, Microwave, Range
Bathrooms
1 Full Bathroom, 1 Three Quarter Bathroom
Below Grade Unfinished Area
1318
Cooling
Central Air
Heating
Electric, Natural Gas
Levels
One
Main Level Bathrooms
2
Main Level Bedrooms
3
Exterior
Attached Garage YN
1
Construction Materials
Other
Garage Spaces
2
Parking Spots
2
Parking Total
2
Patio And Porch Features
Covered
Roof
Composition
Security Features
Smoke Detector(s)
Financial
HOA Fee
$85
HOA Fee Frequency
Monthly
HOA Name
Crystal Valley Ranch Master HOA
HOA Phone
(303) 232-9200
Tax Year
2025
Taxes
$3,498
Map
Contact Us
Mortgage Calculator
Property Summary
- Located in the Crystal Valley Ranch subdivision, 1975 Spencer Avenue Castle Rock CO is a Single Family for sale in Castle Rock, CO, 80104. It is listed for $619,900 and features 3 beds, 2 baths, and has approximately 2,994 square feet of living space, and was originally constructed in 2026. The current price per square foot is $207. The average price per square foot for Single Family listings in Castle Rock is $247. The average listing price for Single Family in Castle Rock is $1,052,134. To schedule a showing of MLS#rec7811349 at 1975 Spencer Avenue in Castle Rock, CO, contact your Smart Sale AI agent at 3039066915.
Similar Listings Nearby

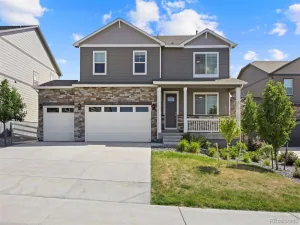
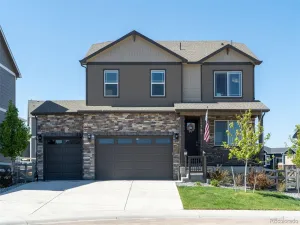
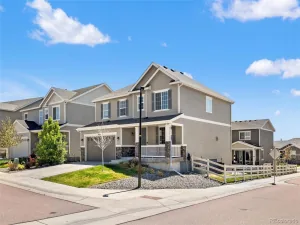
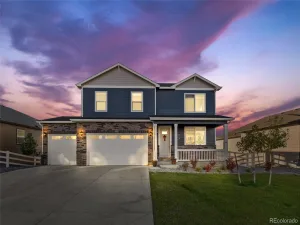
Additional Details
MLS ID : REC7811349
Listing Key : REC2056517430
Parcel Number : R0600335
Zip Code : 80104
City : Castle Rock
State : CO
Building if Condo :
Full Street: 1975 Spencer Avenue
Address : 1975
Address Prefix :
Address Suffix : Avenue
Street : Spencer
Street Prefix :
Street Suffix :
Unit if Condo :
Latitude : 39.333744
Longitude : -104.841095
Property Type : singlefamily
Property Sub Type : Single Family Residence
Stories Total if Condo :
Lot Size : 4,950 sqft / 0.11 acres (approx)
Ownership : Builder
Zoning :
Condition : New Construction
Renovation :
Pets Allowed :
Special Conditions : None
Possession : Closing/DOD
Original Price : 619900
Close Price :
Close Date :
List Date : Aug 28, 2026
List Contract Date : 2026-08-28
Off Market Date :
Purchase Contract Date :
Days on Market : 2
Concessions Amount :
Concession Comment :
Renovation :
Company : Realty One Group Premier

Copyright 2026. All rights reserved.
1975 Spencer Avenue
Castle Rock, CO