
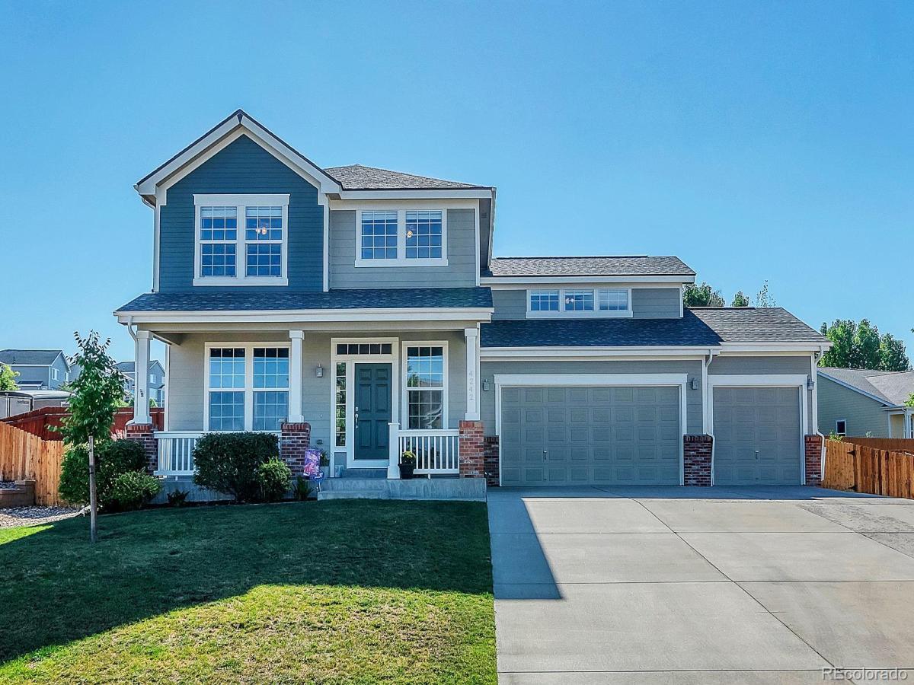
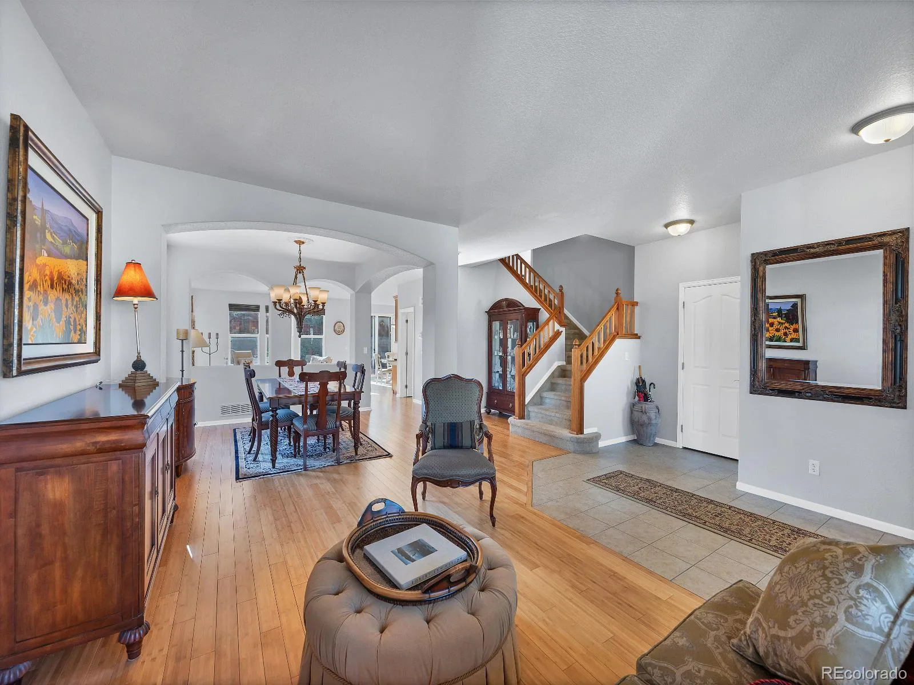
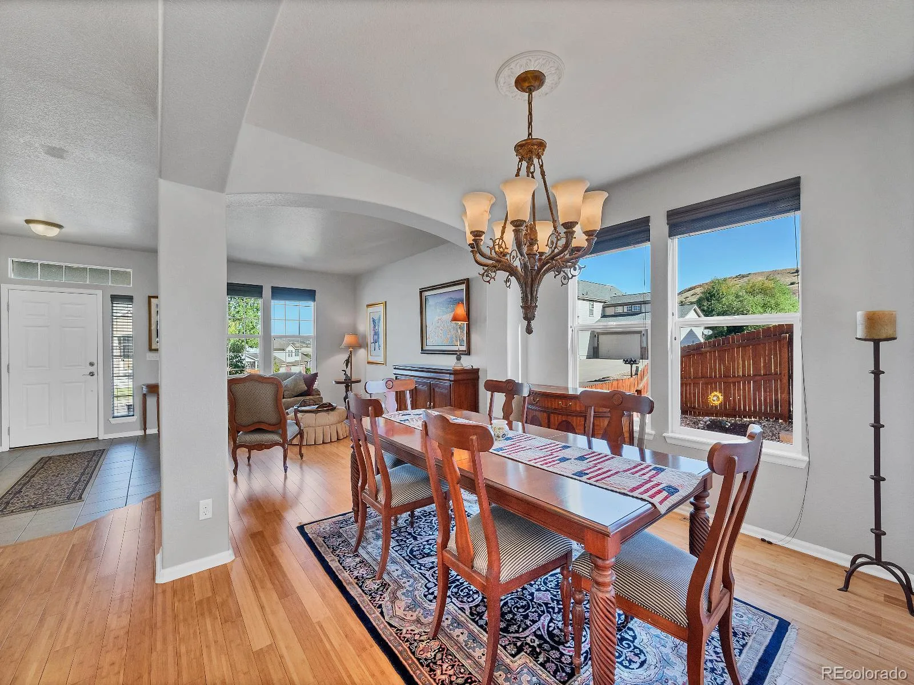
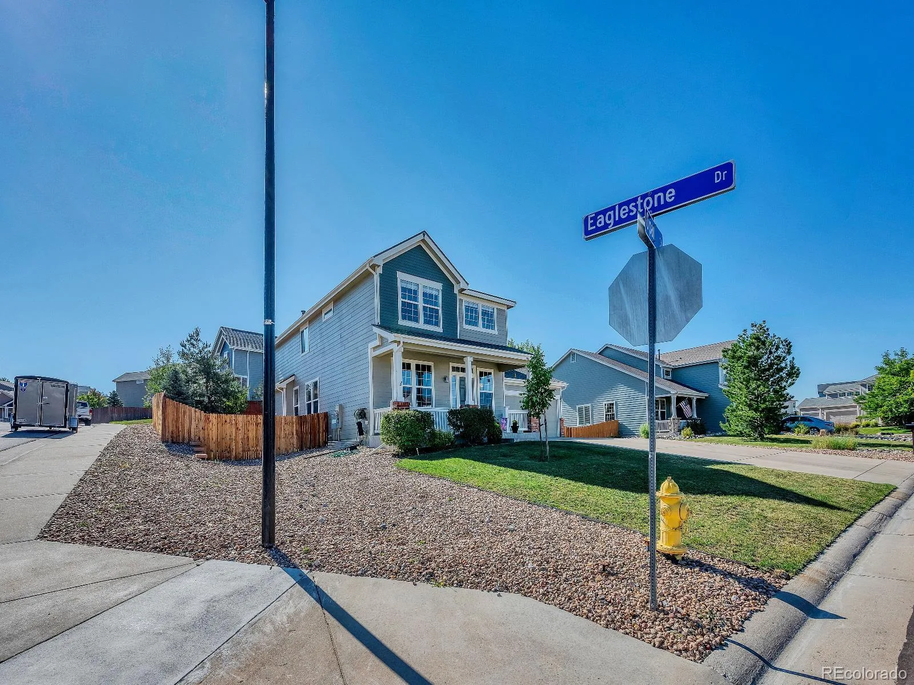
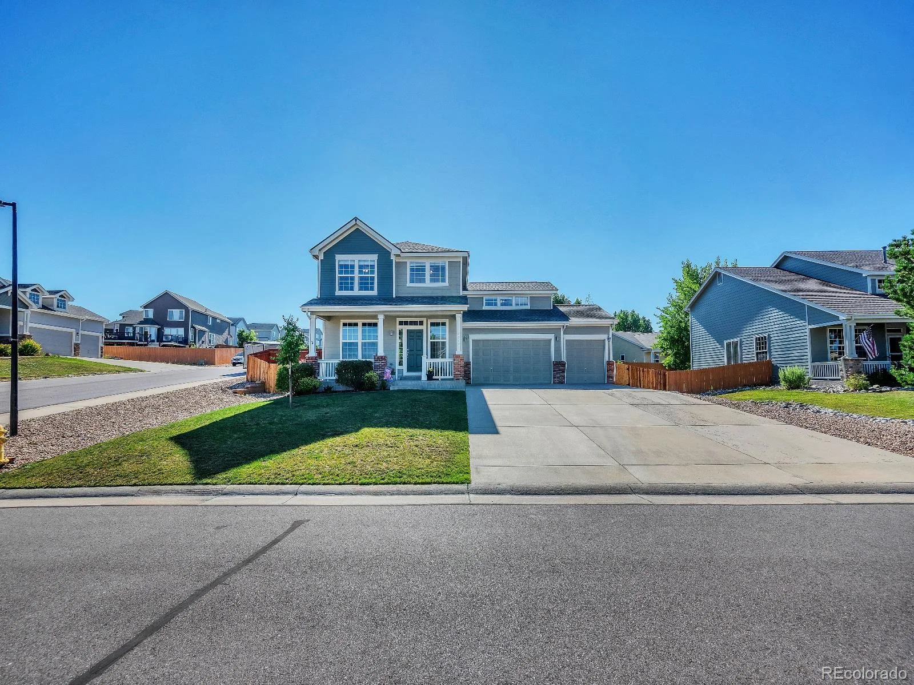
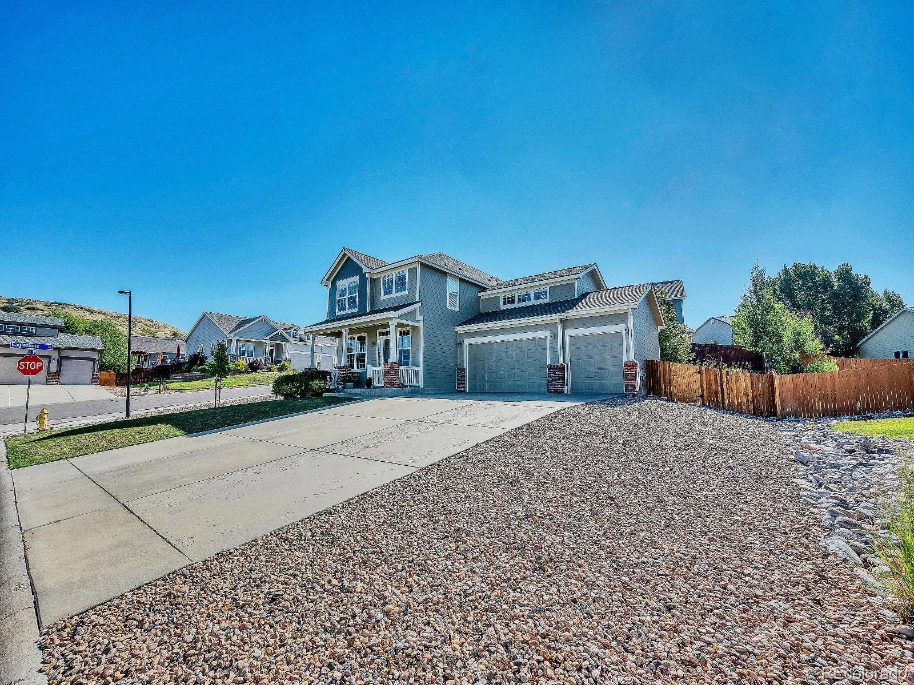
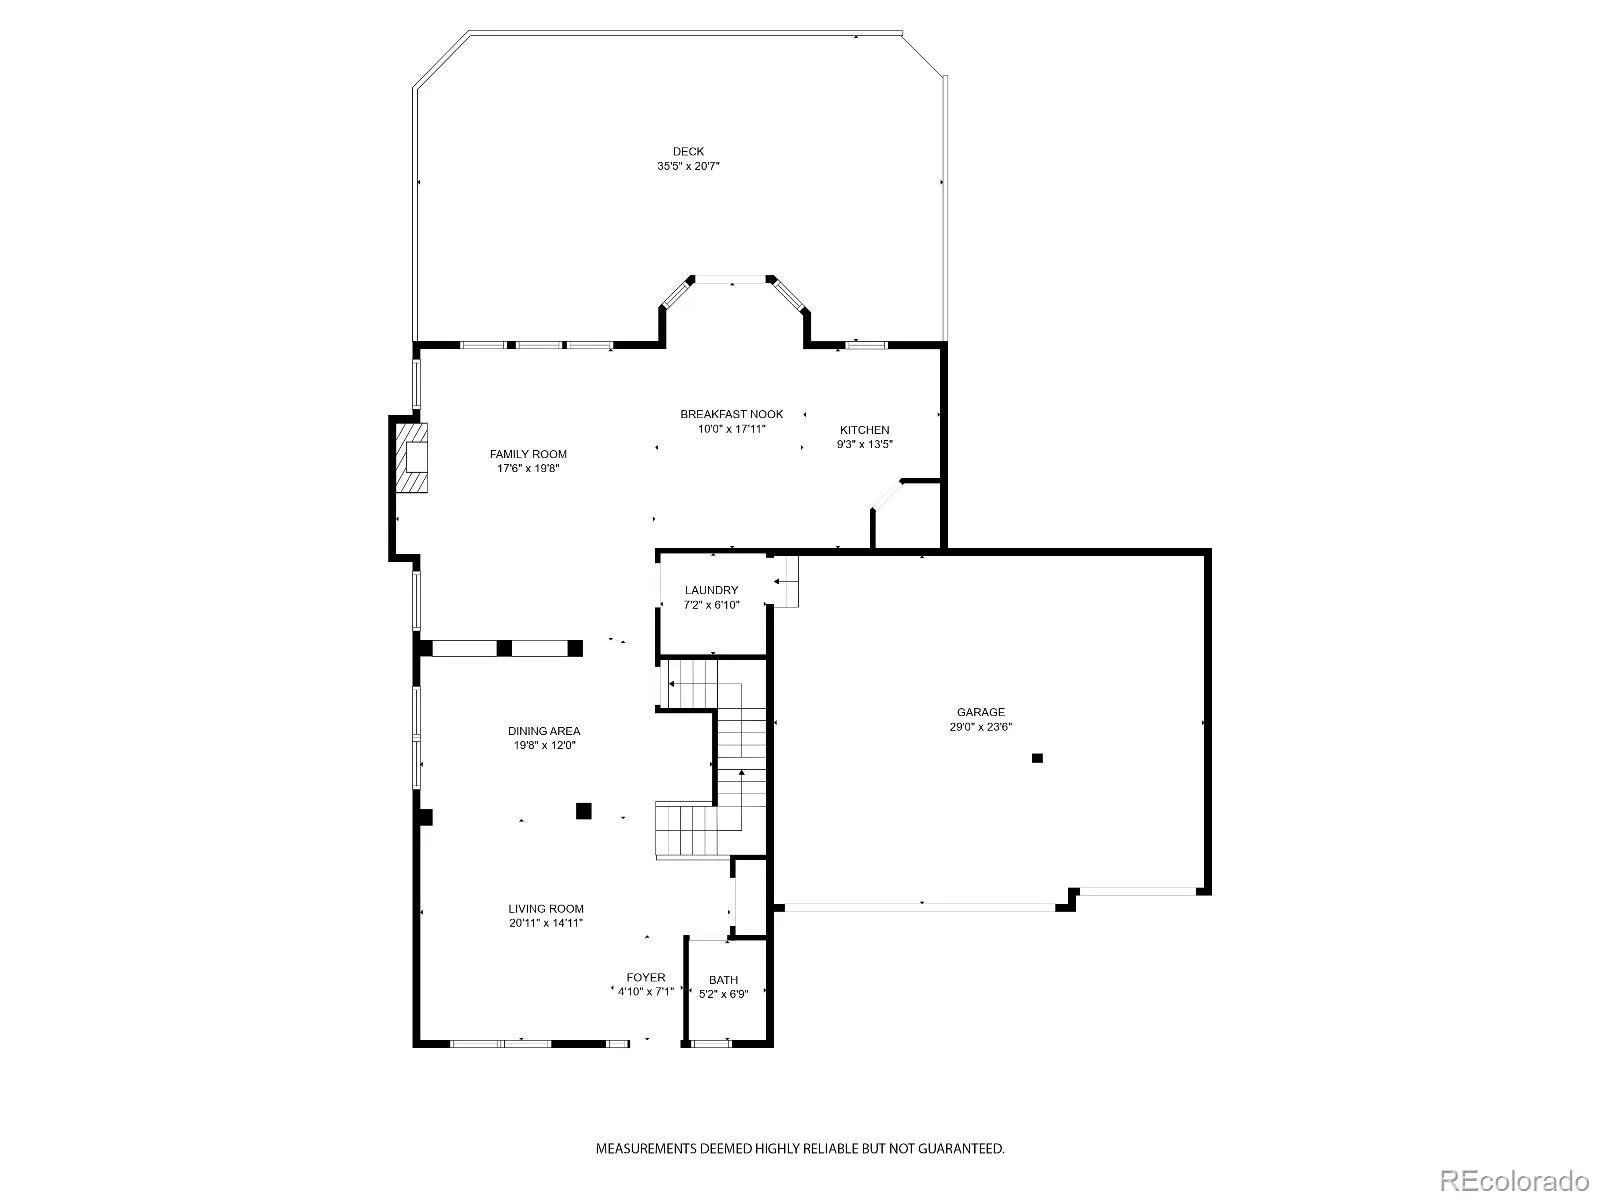
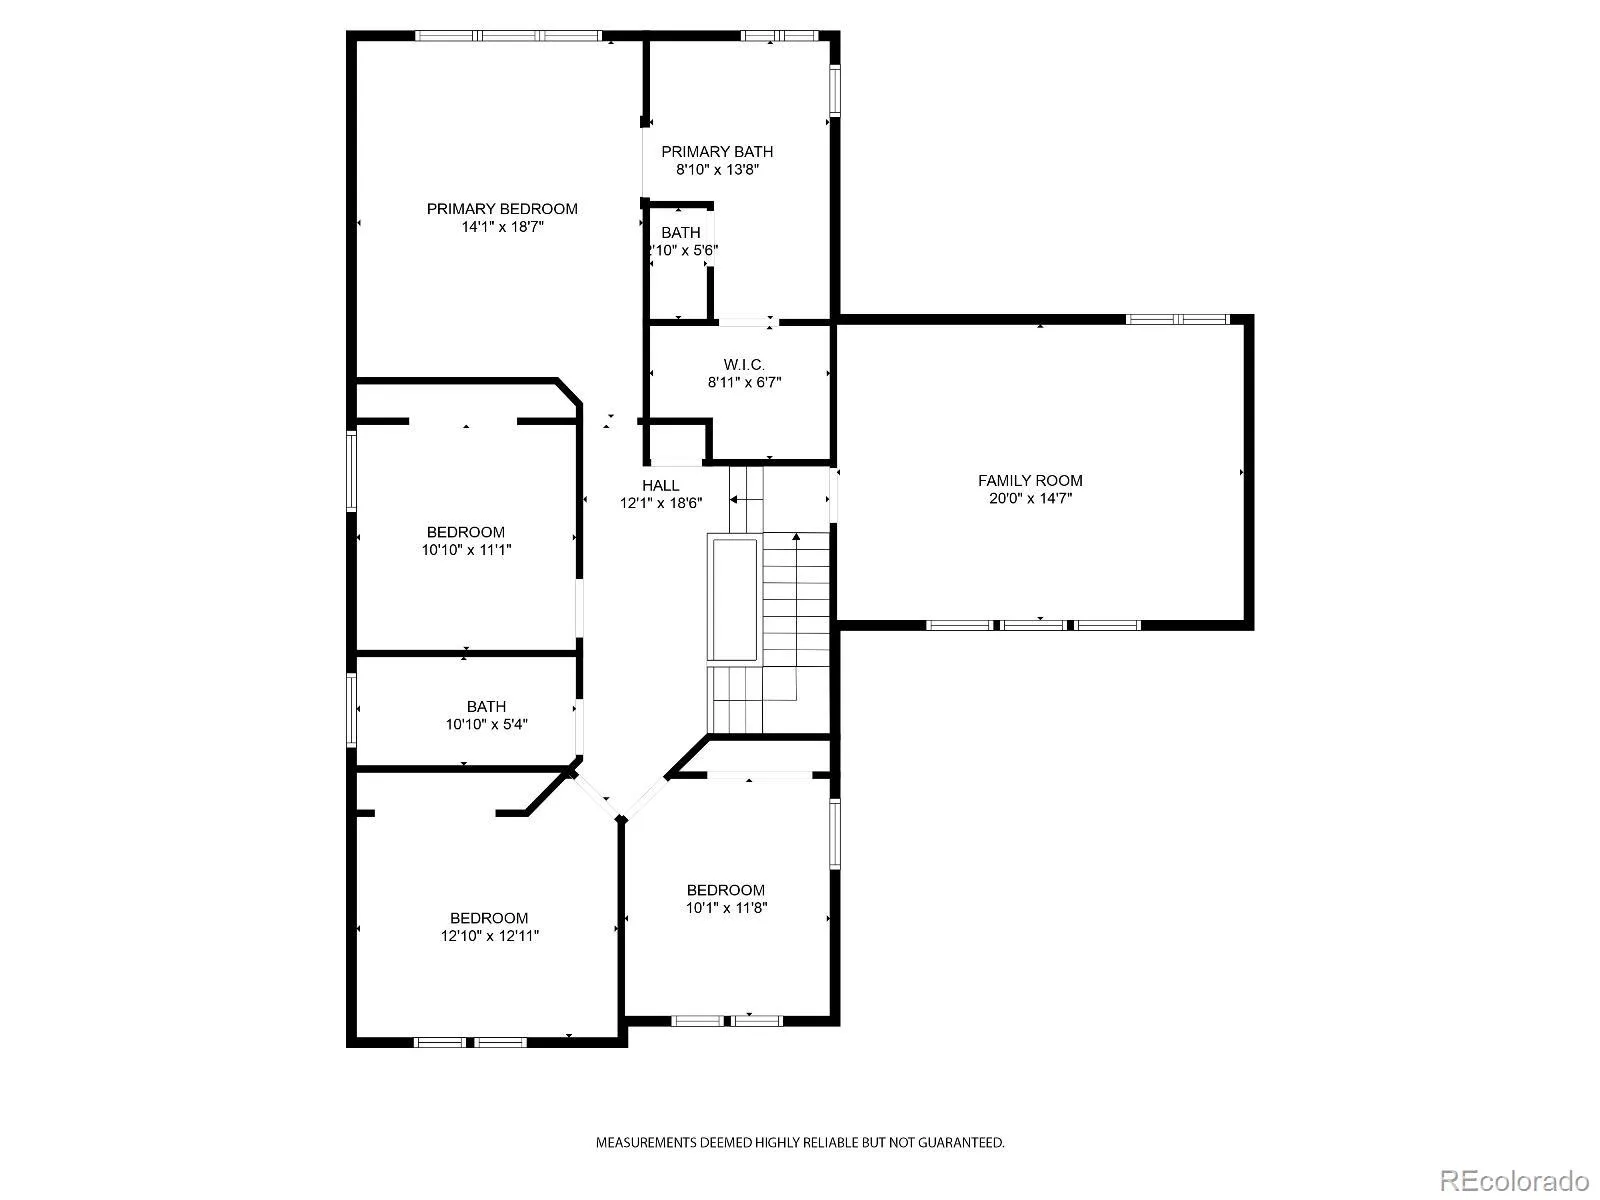
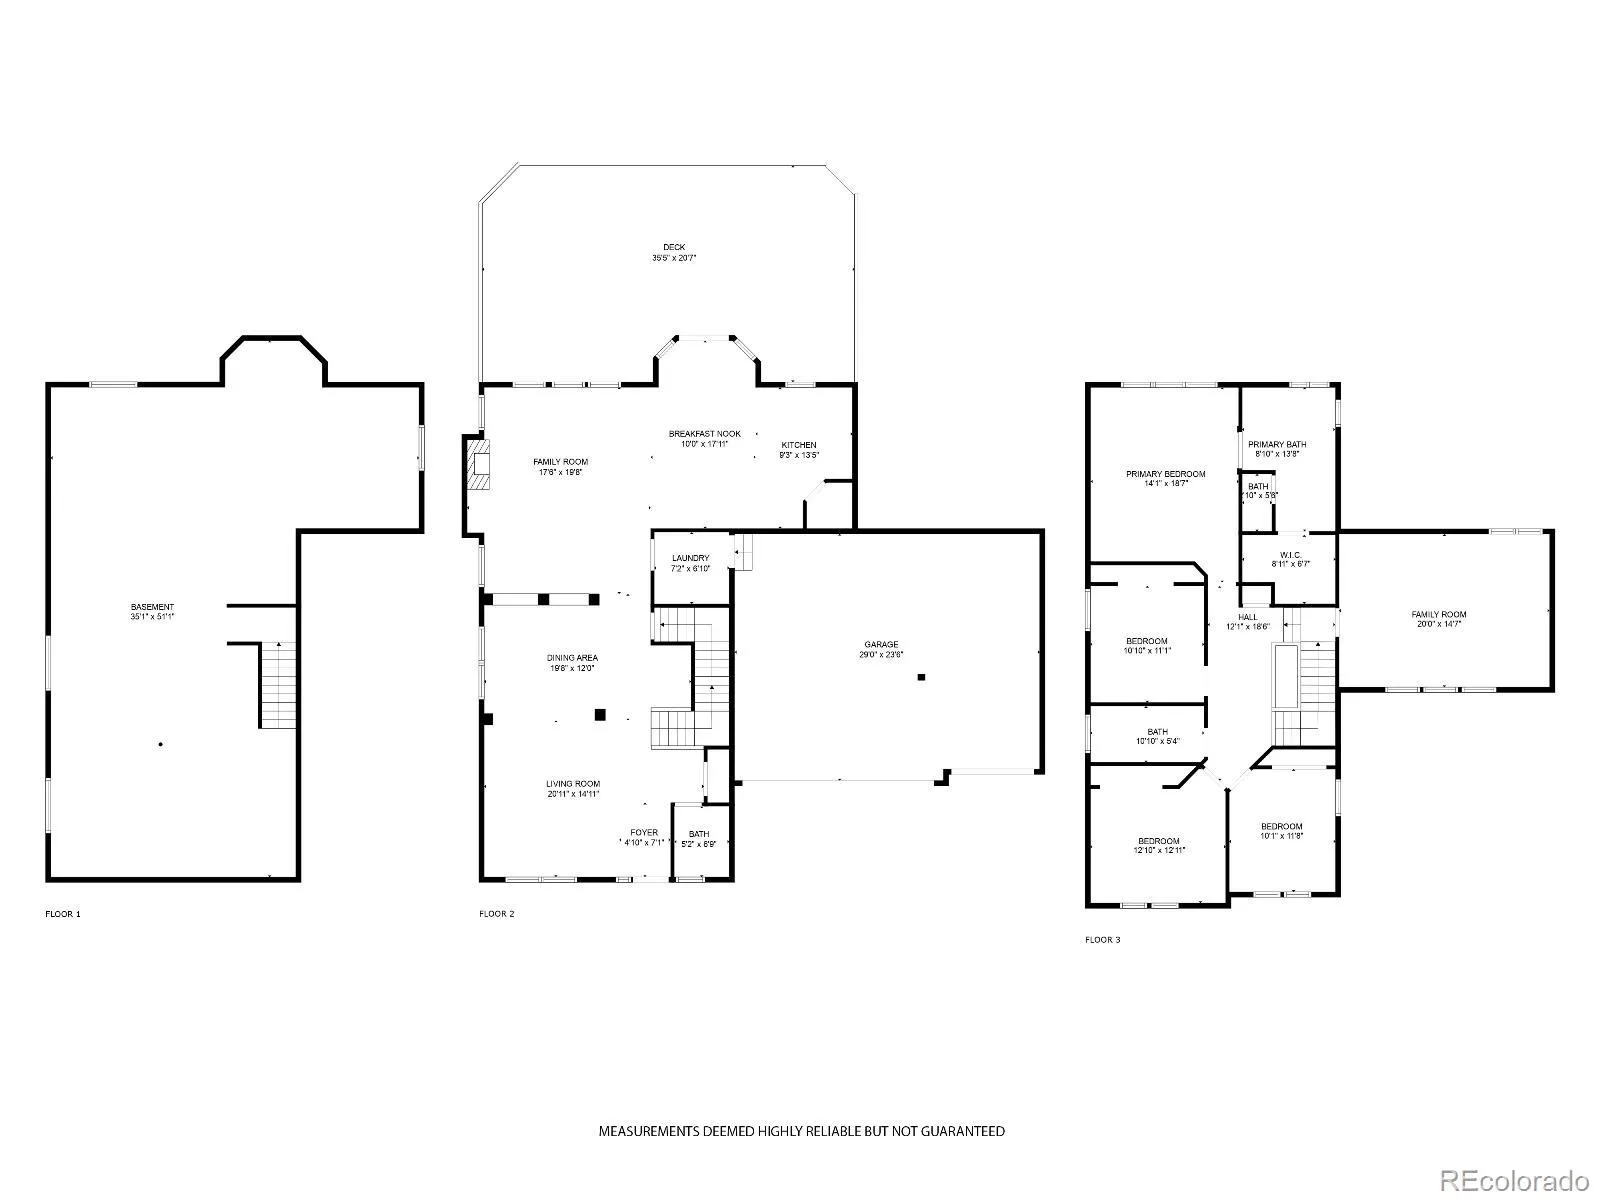
Discover this stunning two-story residence, perfectly situated on a 0.26-acre corner lot in the highly desirable Crystal Valley Ranch community. This spacious home boasts 4,205 total square feet, including a beautifully finished 2,829 square feet of finished living space.
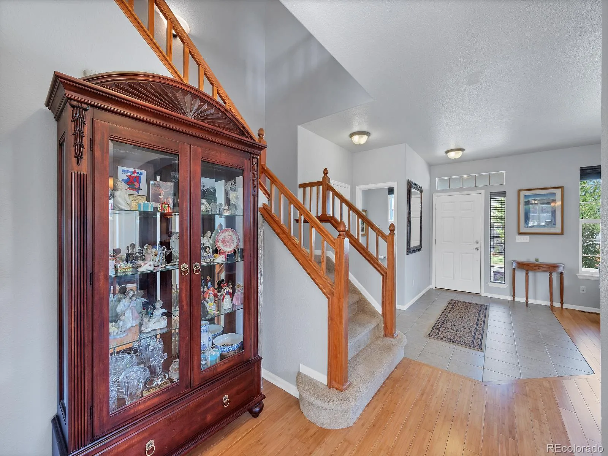
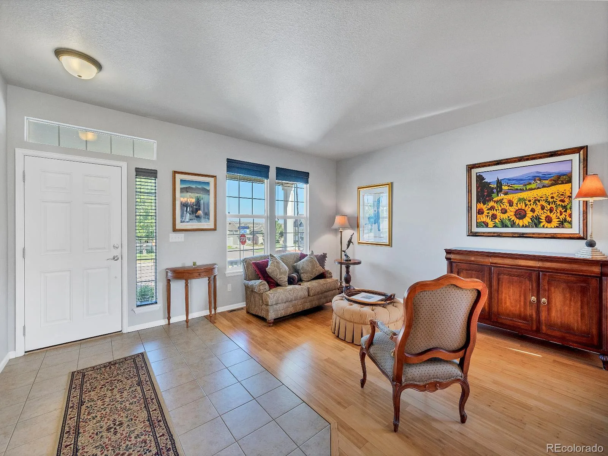
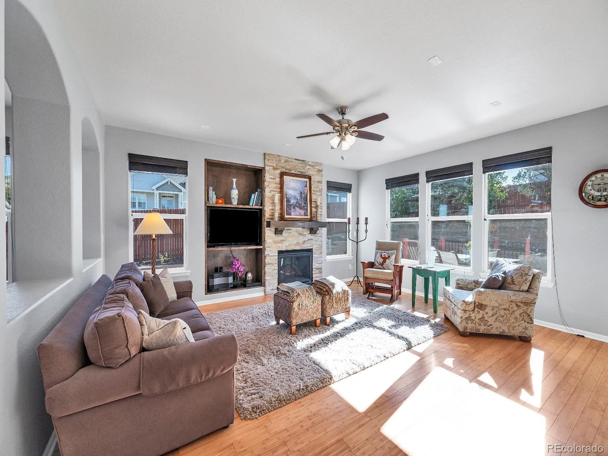
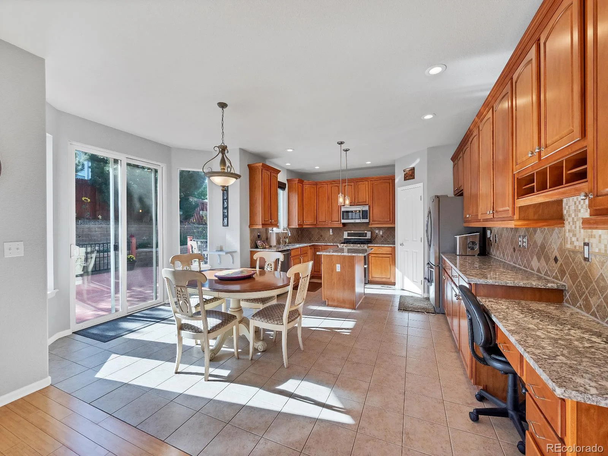
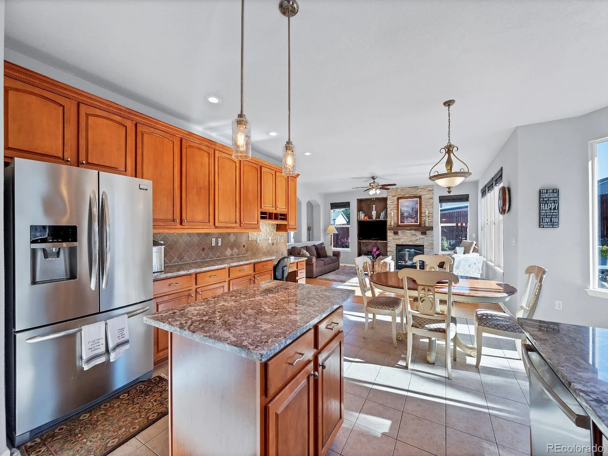
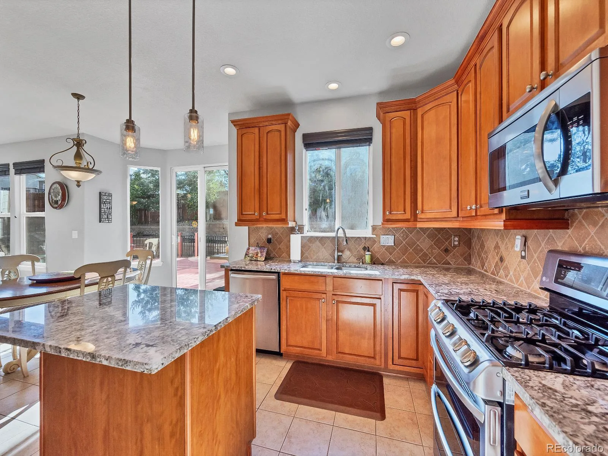
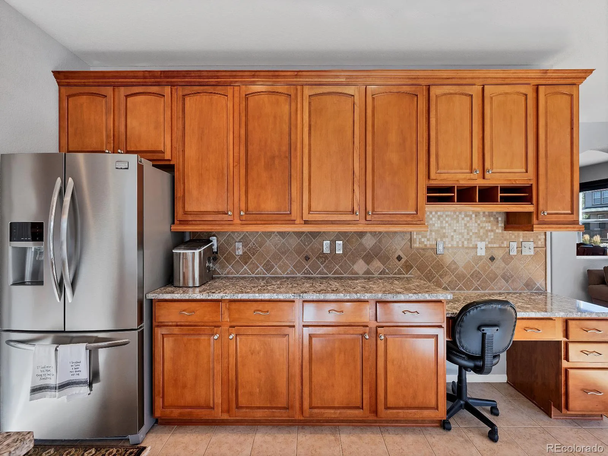
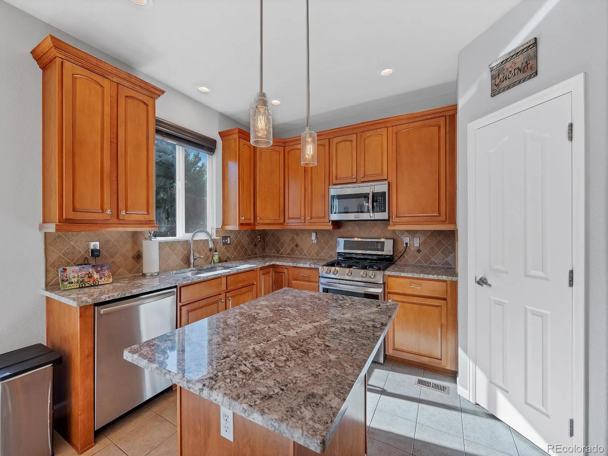
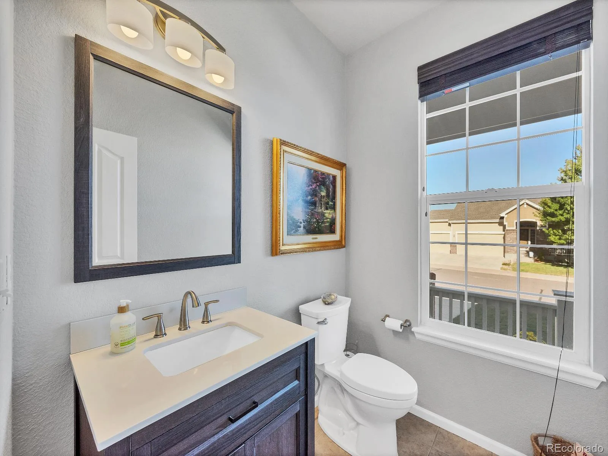
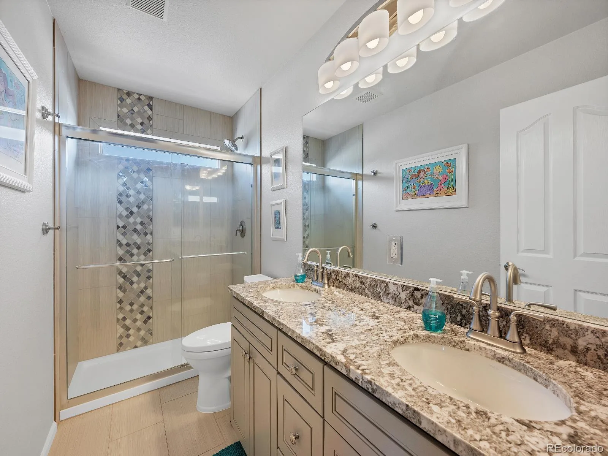
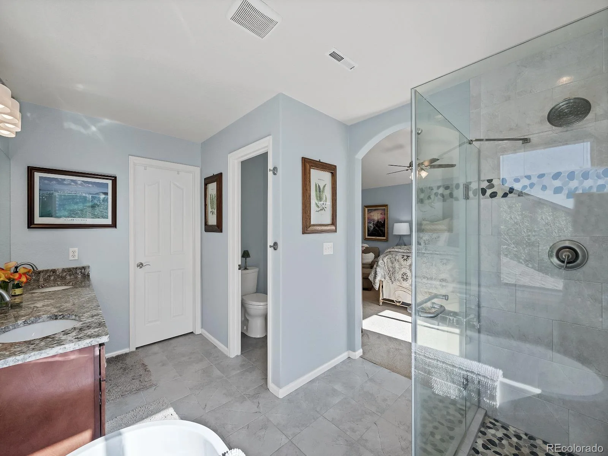
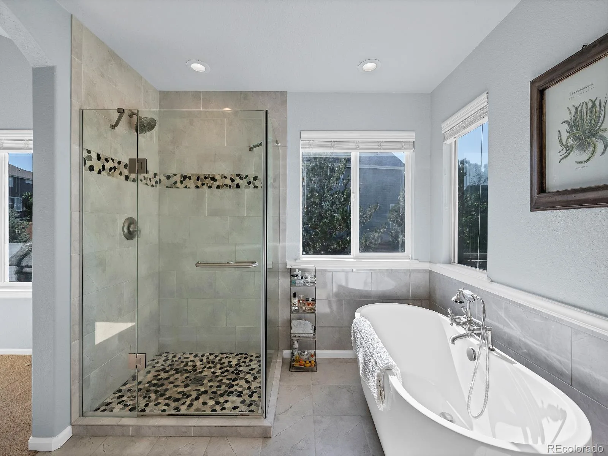
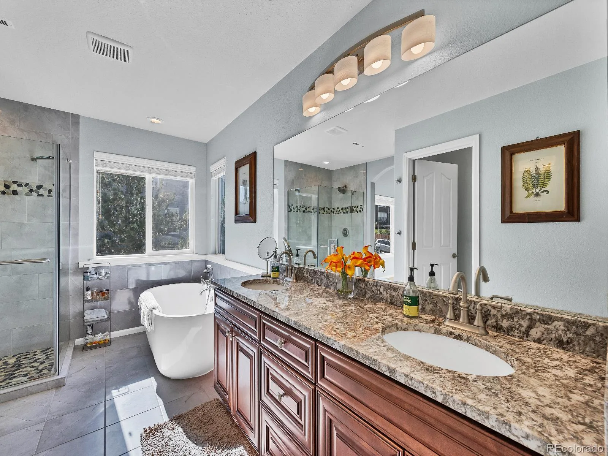
Upon entering, you’re greeted by a grand and open floor plan featuring a cozy gas-log fireplace surrounded by a modern rock finish in the family room, a chef’s dream kitchen with granite counters, an island, and a large pantry. The main level also includes a formal dining room, living room, and a convenient half bath. All bathrooms have been beautifully updated.
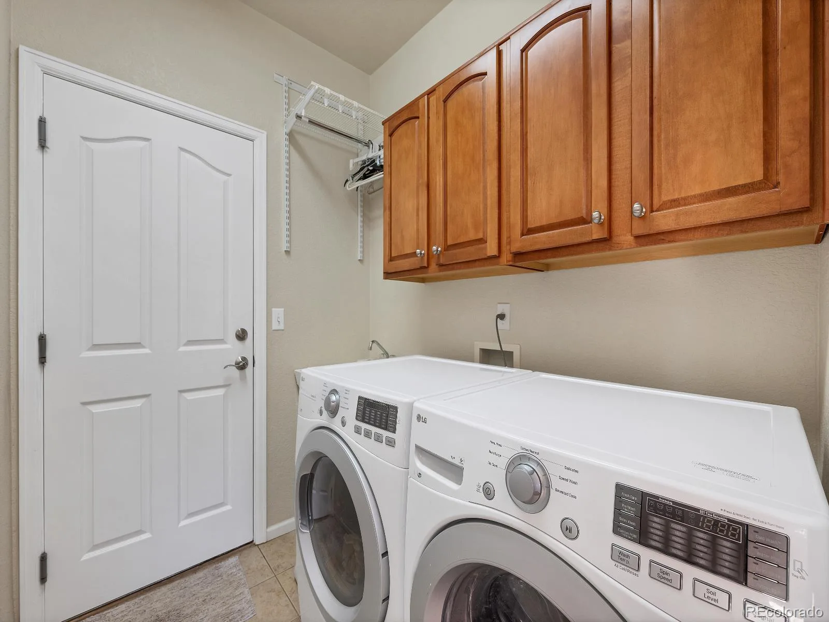
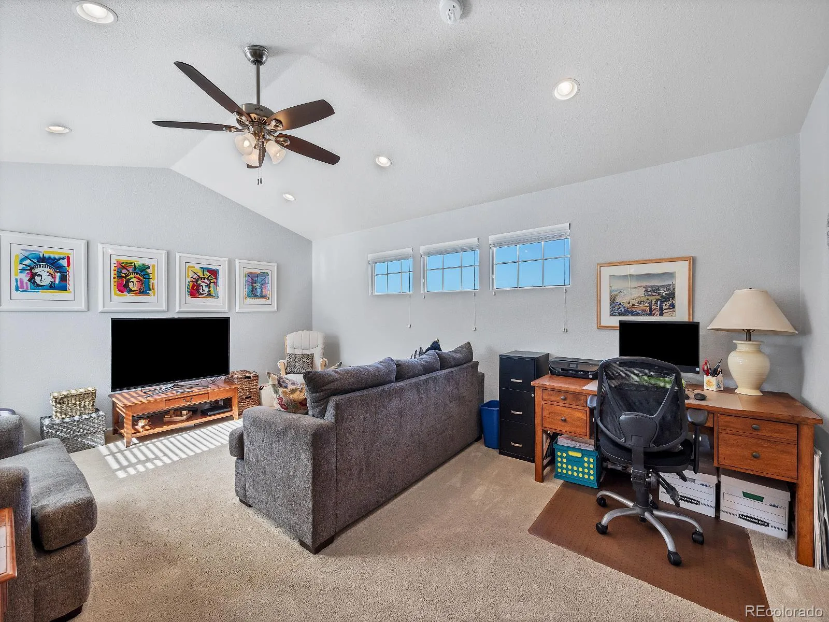
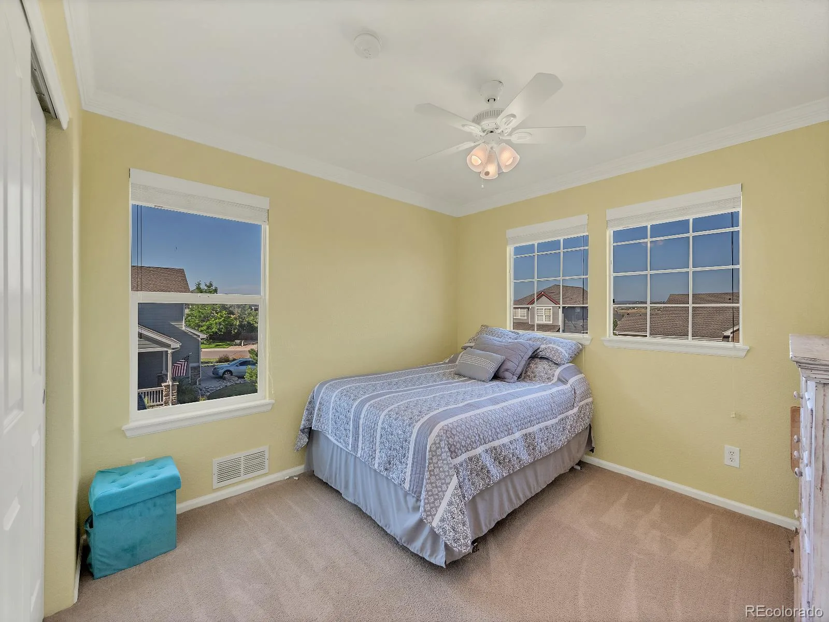
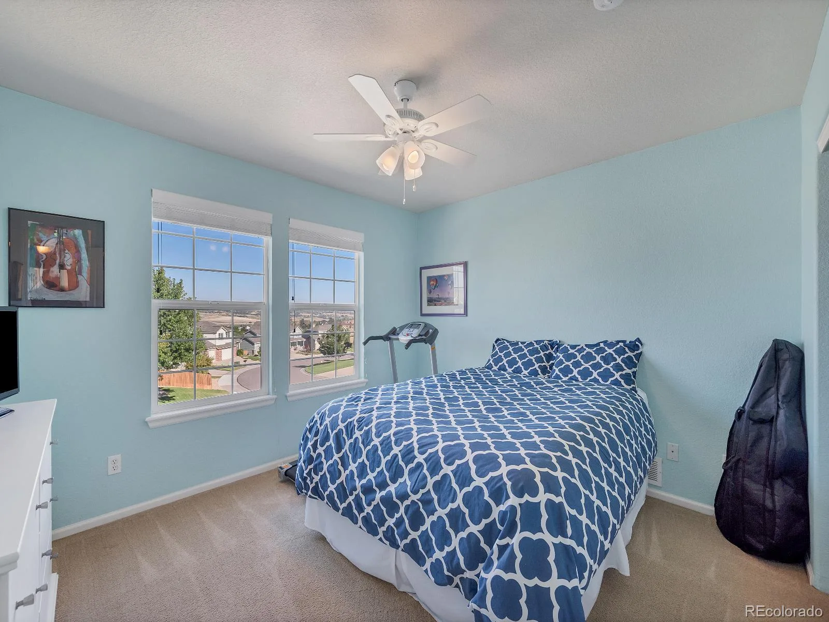
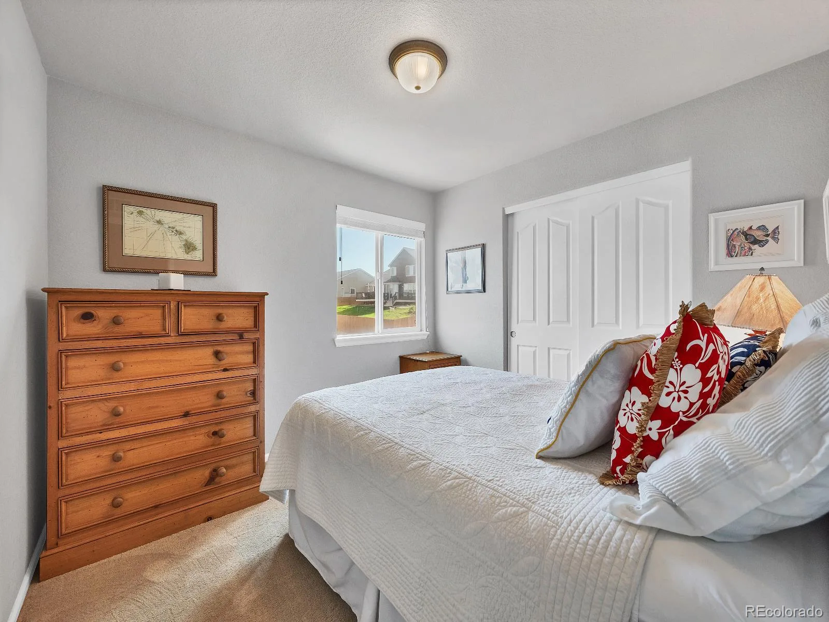
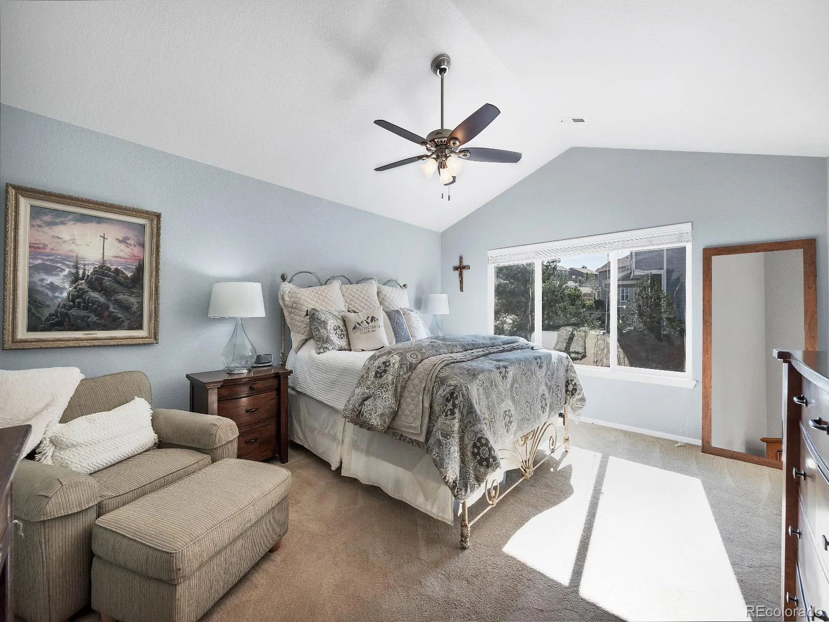
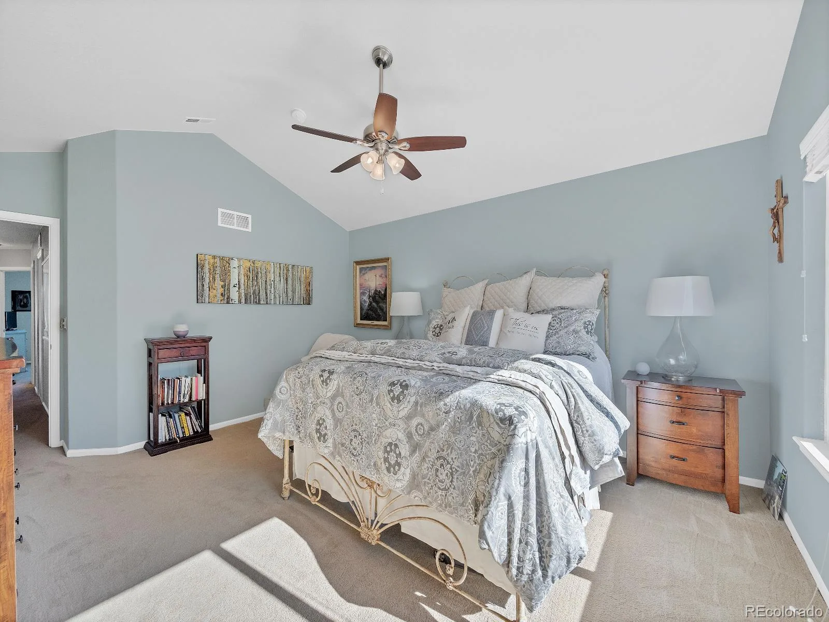
Upstairs, you’ll find a luxurious primary suite with a five-piece bath and walk-in closet, three additional bedrooms plus another full bathroom. The home offers plenty of space for everyone including additional space that can be used as a bedroom, office or den. There is a full-sized laundry room conveniently located on the main level.
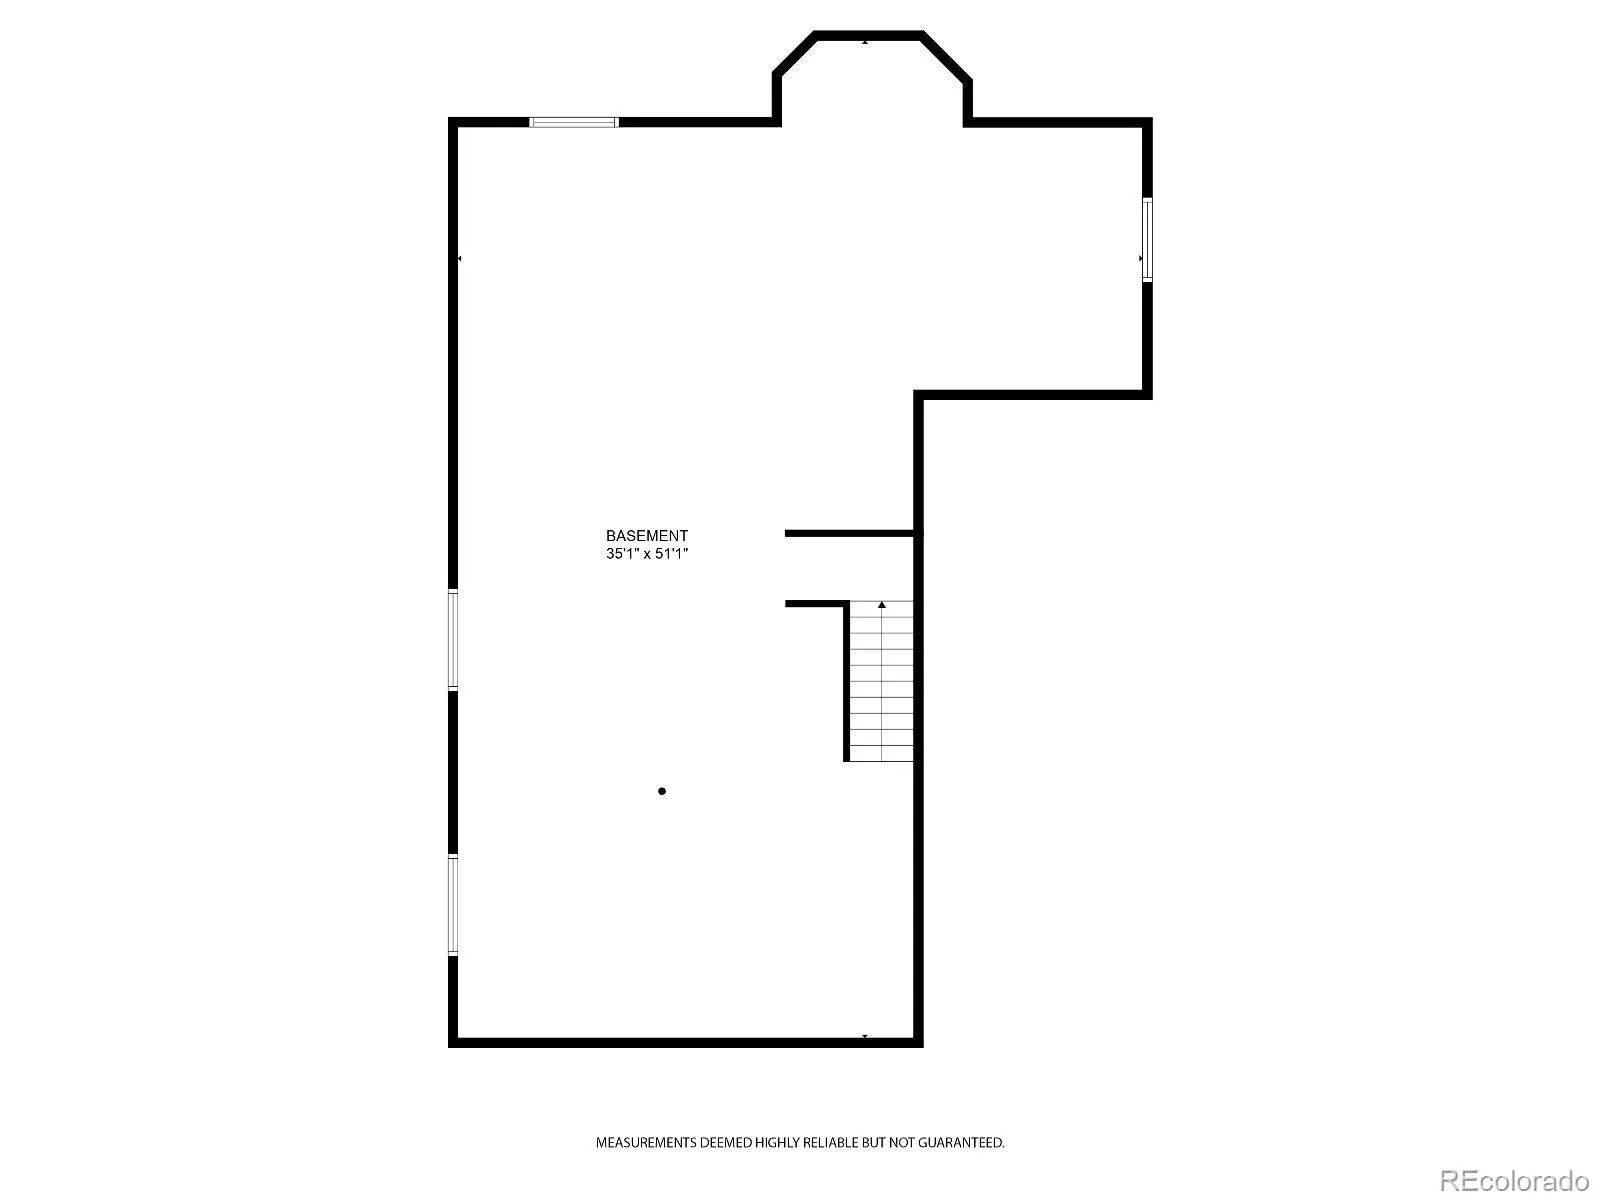
The unfinished basement provides ample room for future expansion or storage and is equipped with a newly installed sump pump and a new water heater, ensuring modern comforts and peace of mind.
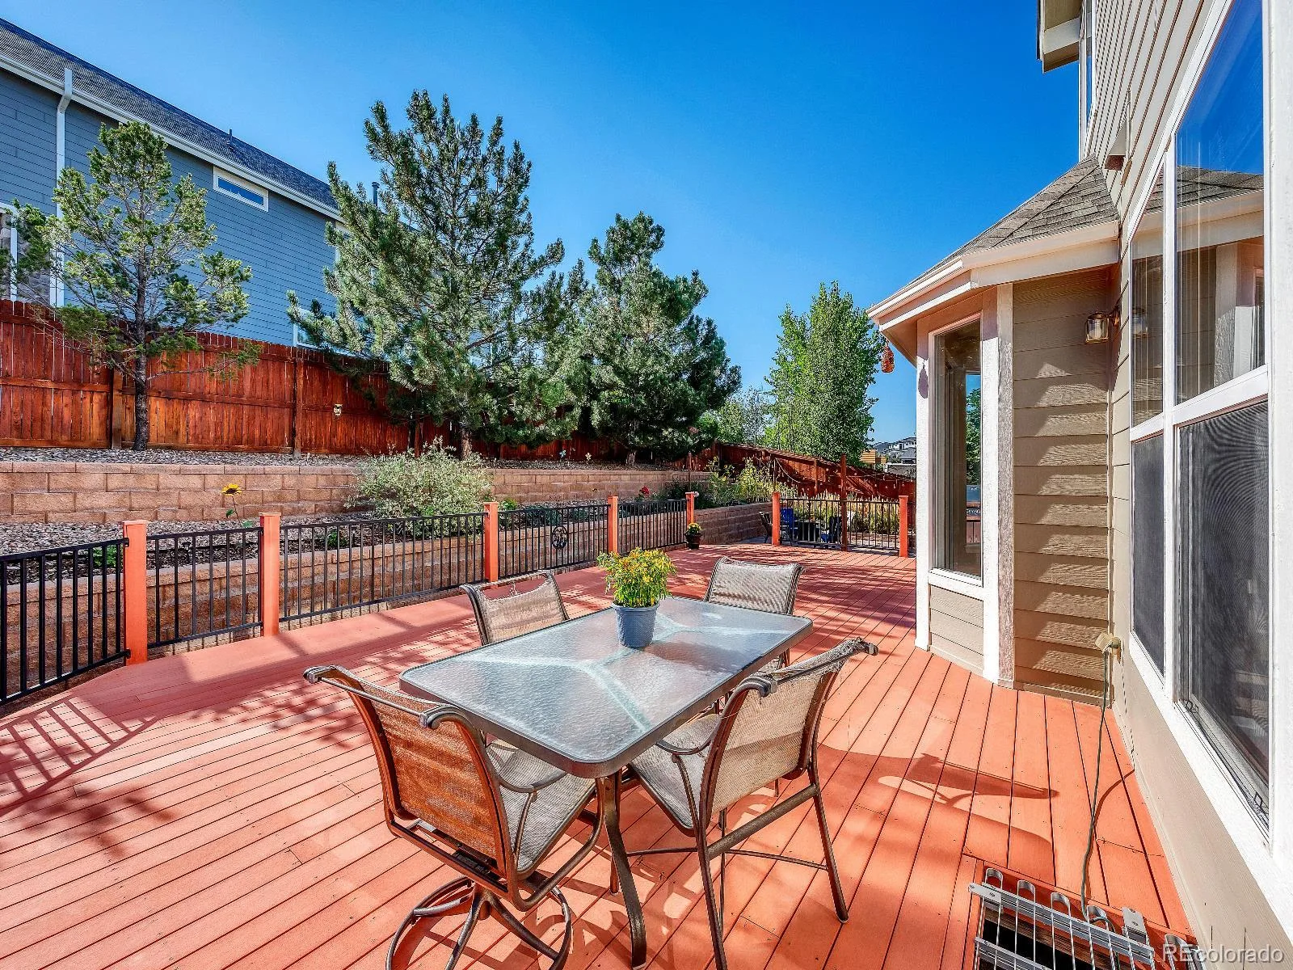
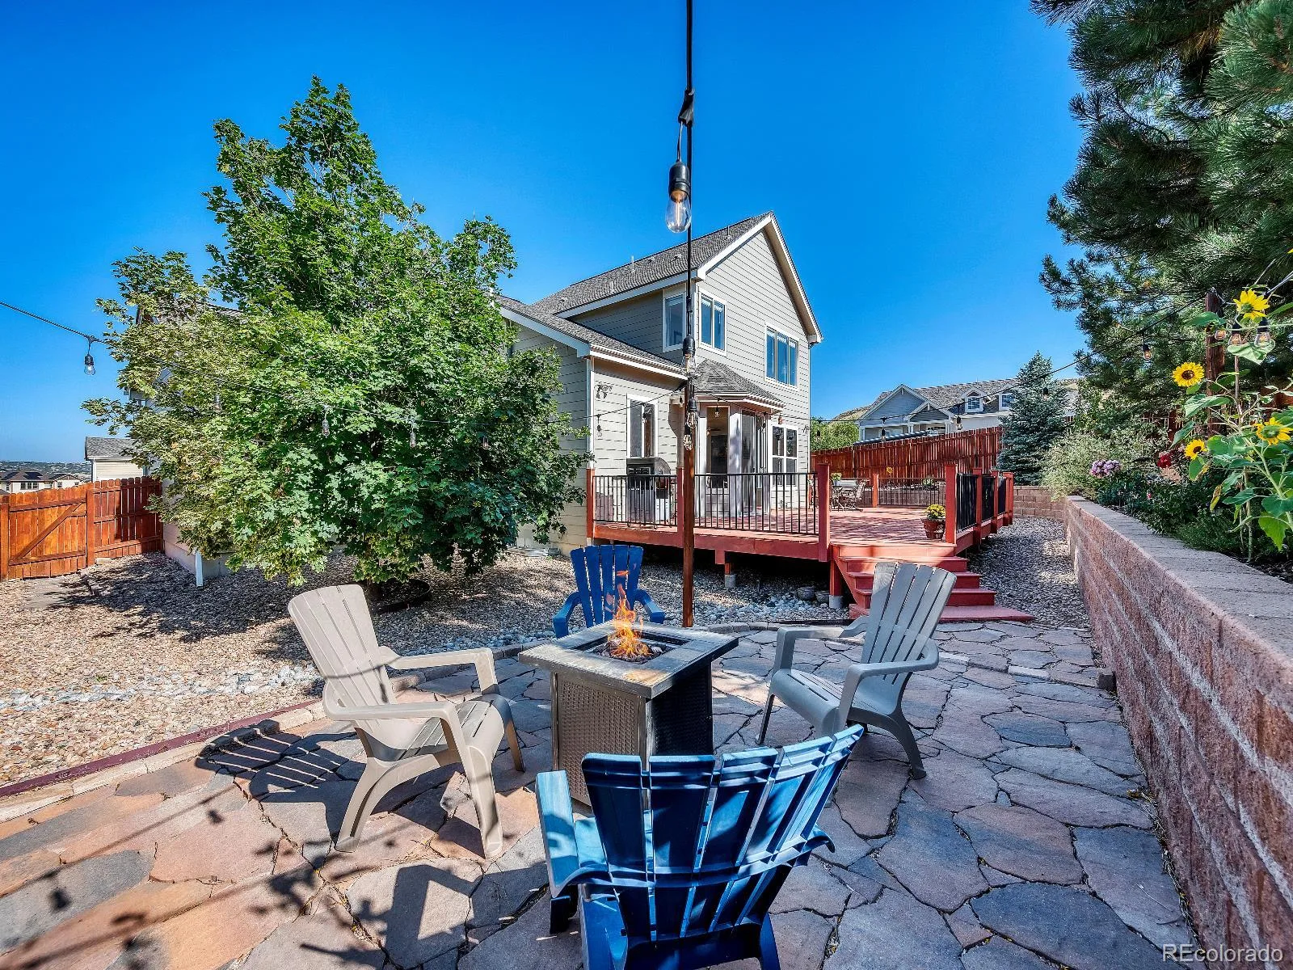
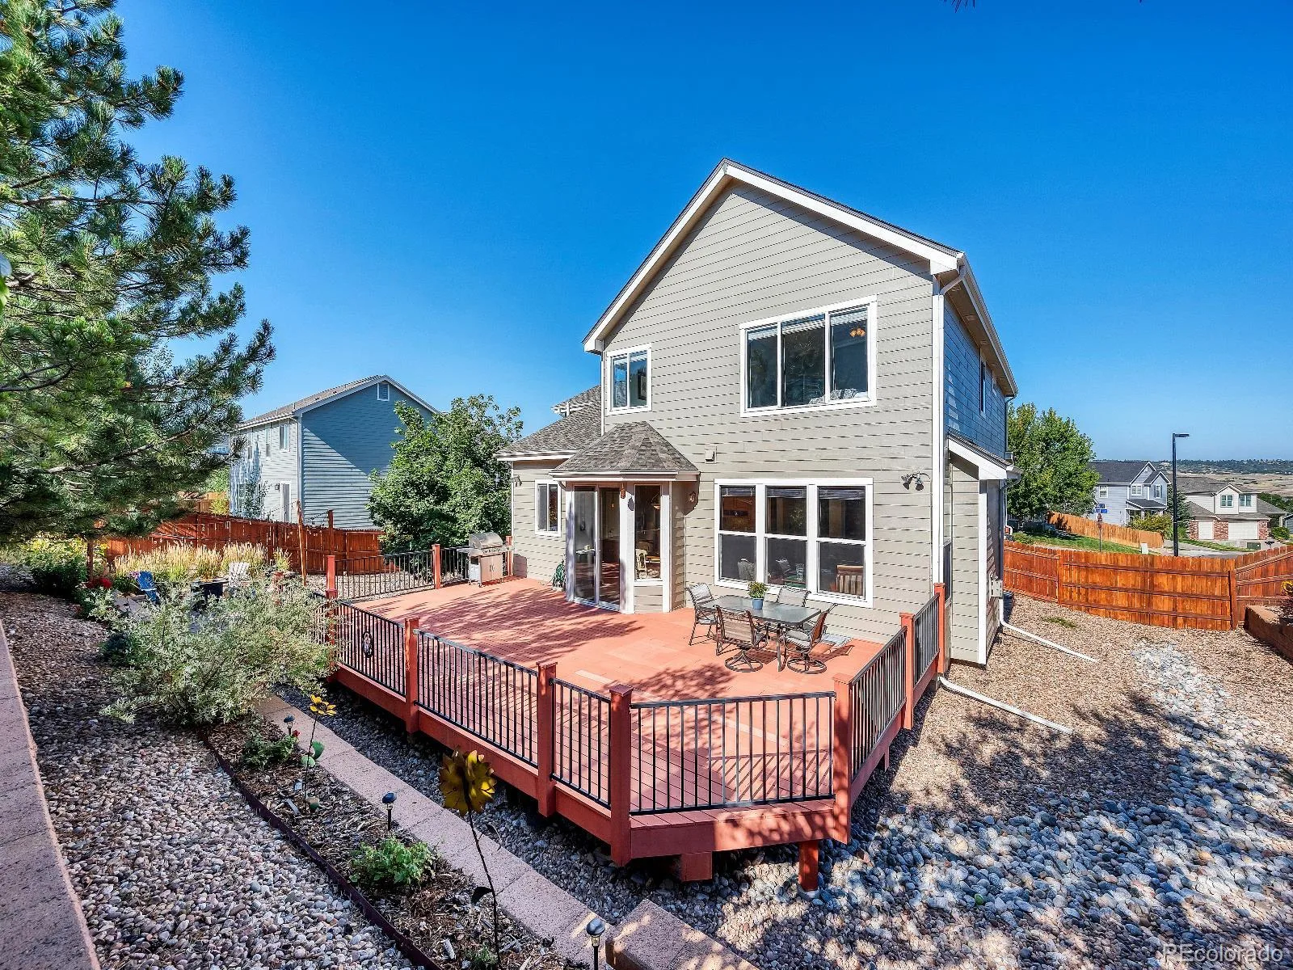
Step outside to your low-maintenance backyard oasis, designed for relaxation and entertaining. Enjoy a large deck perfect for outdoor dining and gatherings, complemented by a separate, stylishly rocked patio area. The yard features easy-care landscaping, allowing you to spend more time enjoying your space and less time maintaining it.
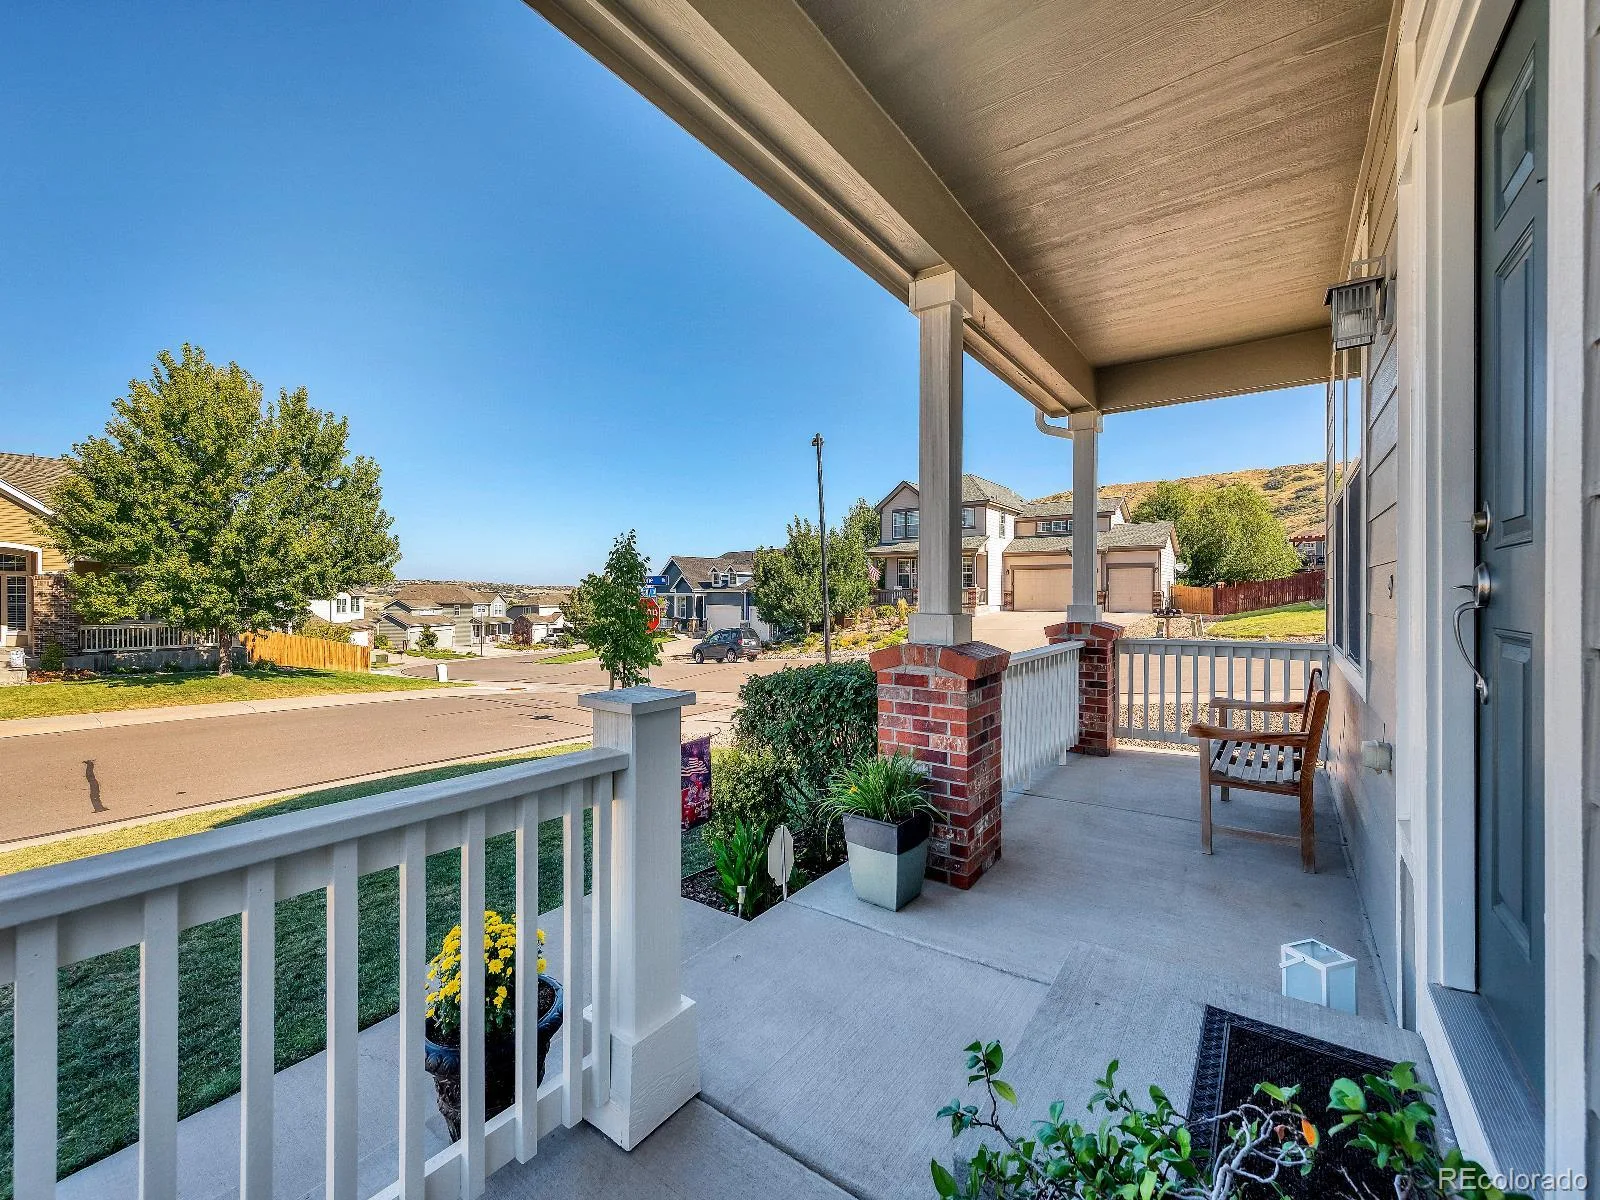
Situated on a quiet cul-de-sac, this home offers privacy and tranquility. The community, which includes a homeowners association, provides access to excellent schools within the Douglas RE-1 district, including Douglas County High School and Mesa Middle School.
With its blend of modern amenities, thoughtful design, and a prime location, this home truly has it all – including a brand new dishwasher, washer, dryer, and furnace! Don’t miss your chance to make it yours!
Upon entering, you’re greeted by a grand and open floor plan featuring a cozy gas-log fireplace surrounded by a modern rock finish in the family room, a chef’s dream kitchen with granite counters, an island, and a large pantry. The main level also includes a formal dining room, living room, and a convenient half bath. All bathrooms have been beautifully updated.
Upstairs, you’ll find a luxurious primary suite with a five-piece bath and walk-in closet, three additional bedrooms plus another full bathroom. The home offers plenty of space for everyone including additional space that can be used as a bedroom, office or den. There is a full-sized laundry room conveniently located on the main level.
The unfinished basement provides ample room for future expansion or storage and is equipped with a newly installed sump pump and a new water heater, ensuring modern comforts and peace of mind.
Step outside to your low-maintenance backyard oasis, designed for relaxation and entertaining. Enjoy a large deck perfect for outdoor dining and gatherings, complemented by a separate, stylishly rocked patio area. The yard features easy-care landscaping, allowing you to spend more time enjoying your space and less time maintaining it.
Situated on a quiet cul-de-sac, this home offers privacy and tranquility. The community, which includes a homeowners association, provides access to excellent schools within the Douglas RE-1 district, including Douglas County High School and Mesa Middle School.
With its blend of modern amenities, thoughtful design, and a prime location, this home truly has it all – including a brand new dishwasher, washer, dryer, and furnace! Don’t miss your chance to make it yours!
Property Details
Price:
$719,900
MLS #:
REC3488223
Status:
Active
Beds:
4
Baths:
3
Type:
Single Family
Subtype:
Single Family Residence
Subdivision:
Crystal Valley Ranch
Finished Sq Ft:
2,829
Total Sq Ft:
4,205
Lot Size:
11,326 sqft / 0.26 acres (approx)
Year Built:
2005
Schools
School District:
Douglas RE-1
Elementary School:
South Street
Middle School:
Mesa
High School:
Douglas County
Interior
Above Grade Finished Area
2829
Appliances
Dishwasher, Disposal, Double Oven, Dryer, Gas Water Heater, Microwave, Range, Refrigerator, Sump Pump, Washer
Bathrooms
2 Full Bathrooms, 1 Half Bathroom
Below Grade Unfinished Area
1376
Cooling
Central Air
Fireplaces Total
1
Flooring
Bamboo, Carpet, Tile
Heating
Forced Air
Interior Features
Ceiling Fan(s), Eat-in Kitchen, Five Piece Bath, Granite Counters, Kitchen Island, Pantry, Primary Suite, Smoke Free, Walk-In Closet(s)
Levels
Two
Main Level Bathrooms
1
Exterior
Architectural Style
Traditional
Attached Garage YN
1
Construction Materials
Brick, Frame
Fencing
Partial
Garage Spaces
3
Lot Features
Corner Lot, Cul-De-Sac, Sprinklers In Front
Parking Features
Concrete
Parking Spots
3
Parking Total
3
Patio And Porch Features
Deck, Front Porch, Patio
Roof
Composition
Window Features
Window Coverings
Financial
HOA Fee
$85
HOA Fee Frequency
Monthly
HOA Name
Crystal Valley
HOA Phone
7206339722
Tax Year
2023
Taxes
$3,448
Map
Contact Us
Mortgage Calculator
Property Summary
- Located in the Crystal Valley Ranch subdivision, 4242 Opal Court Castle Rock CO is a Single Family for sale in Castle Rock, CO, 80104. It is listed for $719,900 and features 4 beds, 3 baths, and has approximately 4,205 square feet of living space, and was originally constructed in 2005. The current price per square foot is $171. The average price per square foot for Single Family listings in Castle Rock is $248. The average listing price for Single Family in Castle Rock is $1,053,371. To schedule a showing of MLS#rec3488223 at 4242 Opal Court in Castle Rock, CO, contact your Smart Sale AI agent at 3039066915.
Similar Listings Nearby

Additional Details
MLS ID : REC3488223
Listing Key : REC2055869790
Parcel Number : R0465085
Zip Code : 80104
City : Castle Rock
State : CO
Building if Condo :
Full Street: 4242 Opal Court
Address : 4242
Address Prefix :
Address Suffix : Court
Street : Opal
Street Prefix :
Street Suffix :
Unit if Condo :
Latitude : 39.334003
Longitude : -104.857239
Property Type : singlefamily
Property Sub Type : Single Family Residence
Stories Total if Condo :
Lot Size : 11,326 sqft / 0.26 acres (approx)
Ownership : Individual
Zoning :
Condition : Updated/Remodeled
Renovation :
Pets Allowed :
Special Conditions : None
Possession : Closing/DOD
Original Price : 730000
Close Price :
Close Date :
List Date : Jul 28, 2026
List Contract Date : 2026-07-28
Off Market Date :
Purchase Contract Date :
Days on Market : 34
Concessions Amount :
Concession Comment :
Renovation :
Company : Janine Kempfer

Copyright 2026. All rights reserved.
4242 Opal Court
Castle Rock, CO