
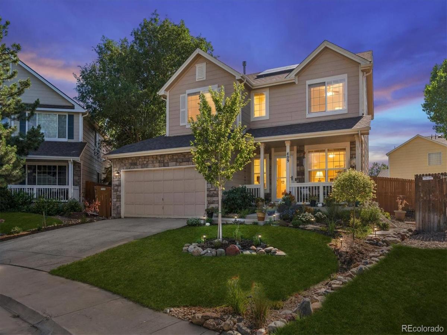
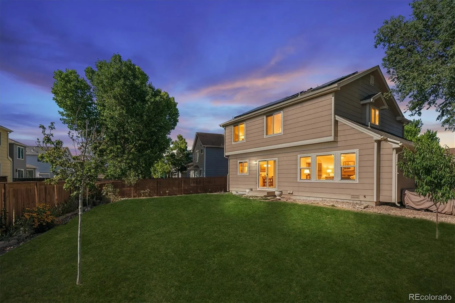
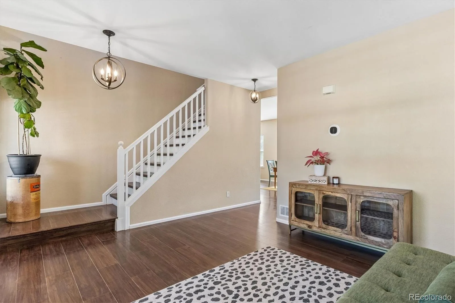
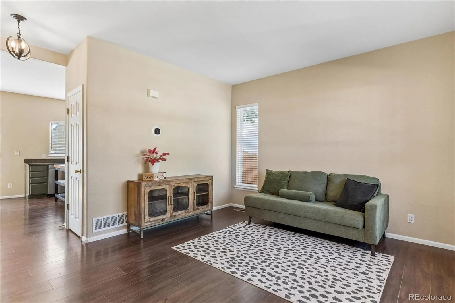
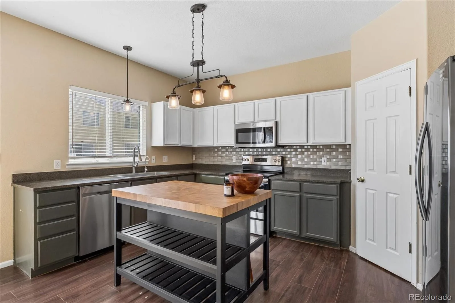
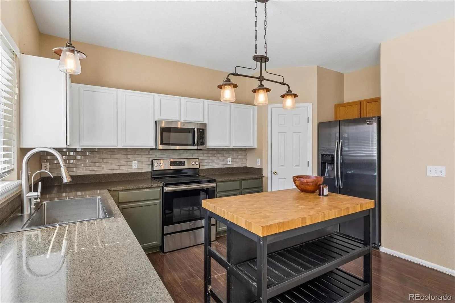
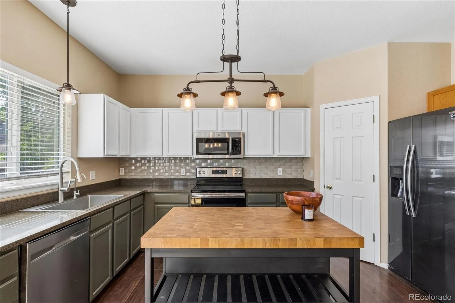
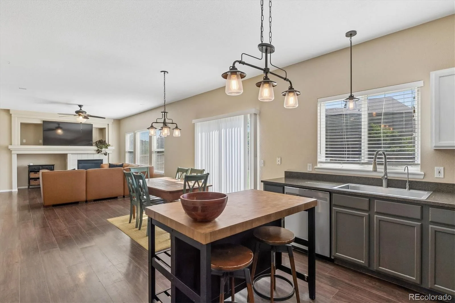
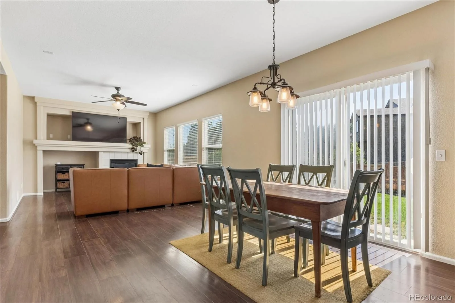
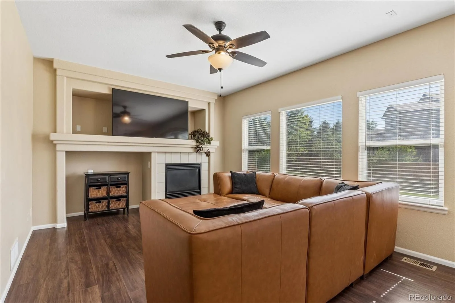
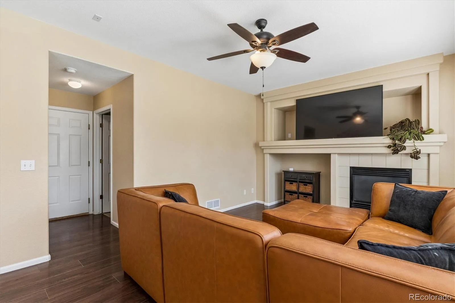
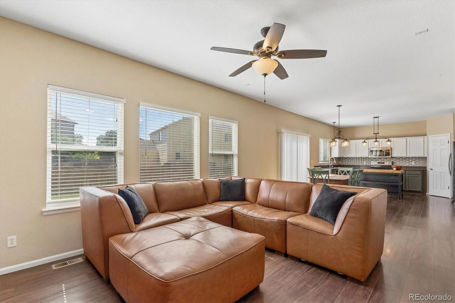
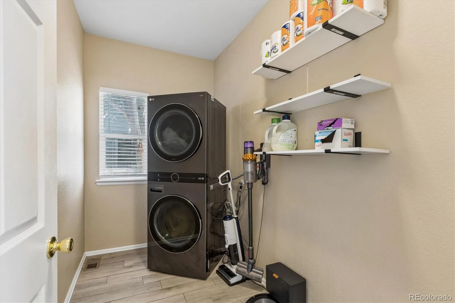
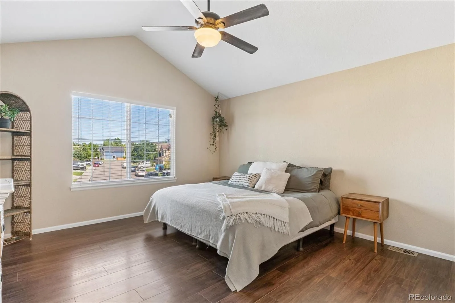
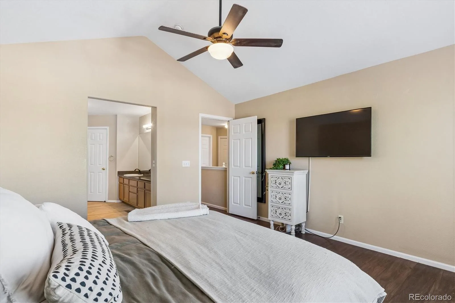
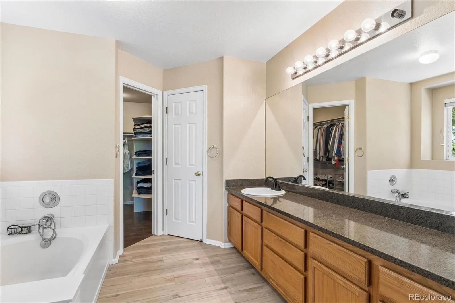
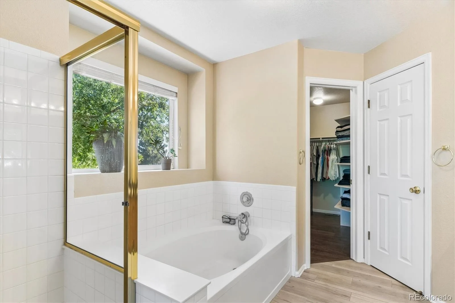
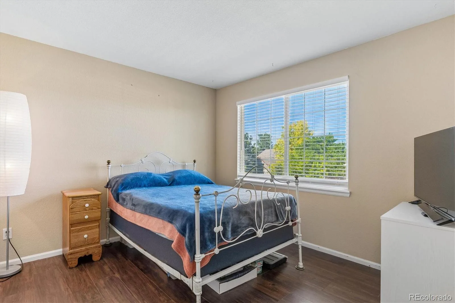
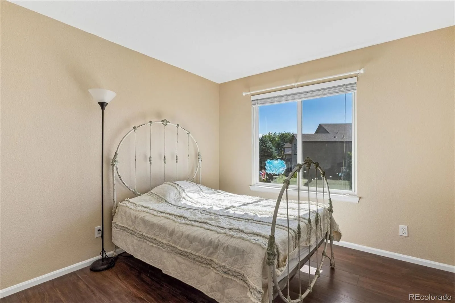
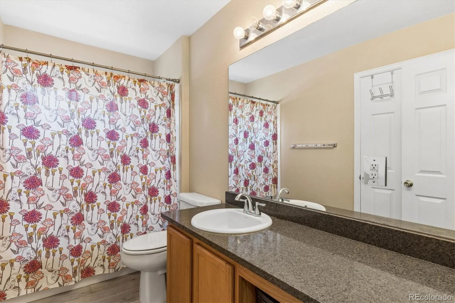
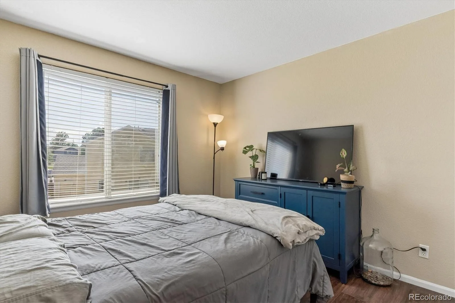
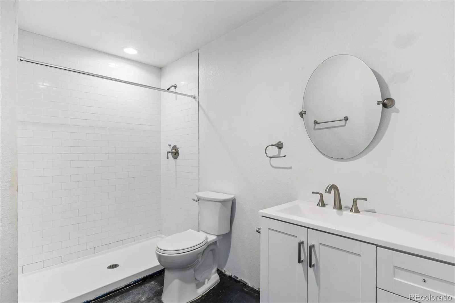
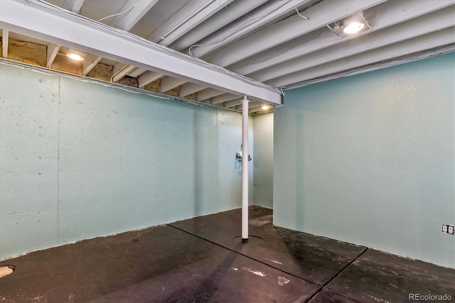
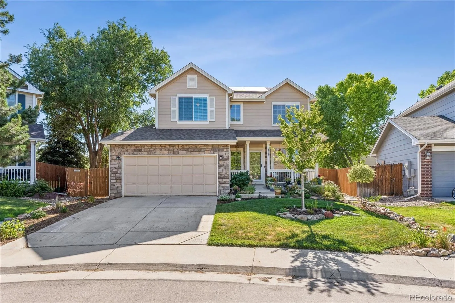
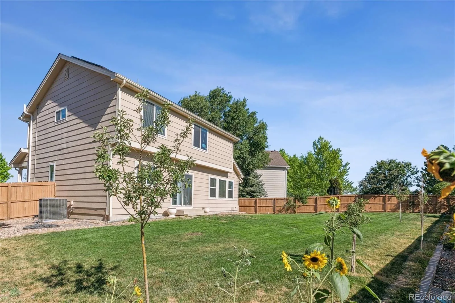
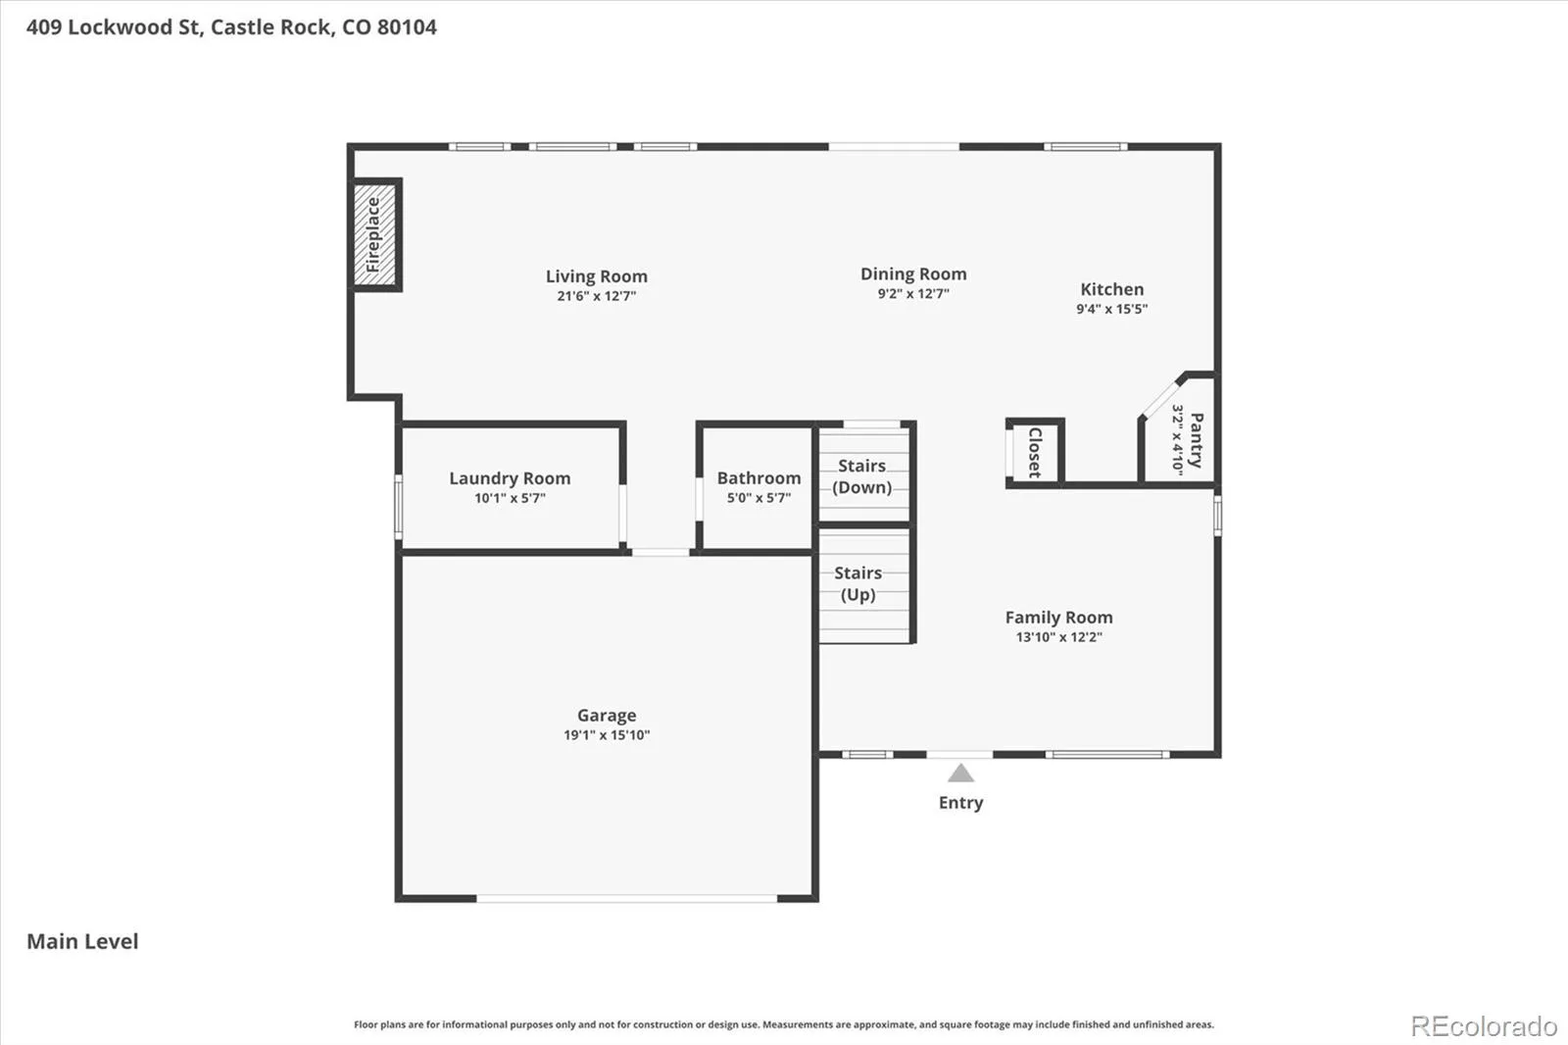
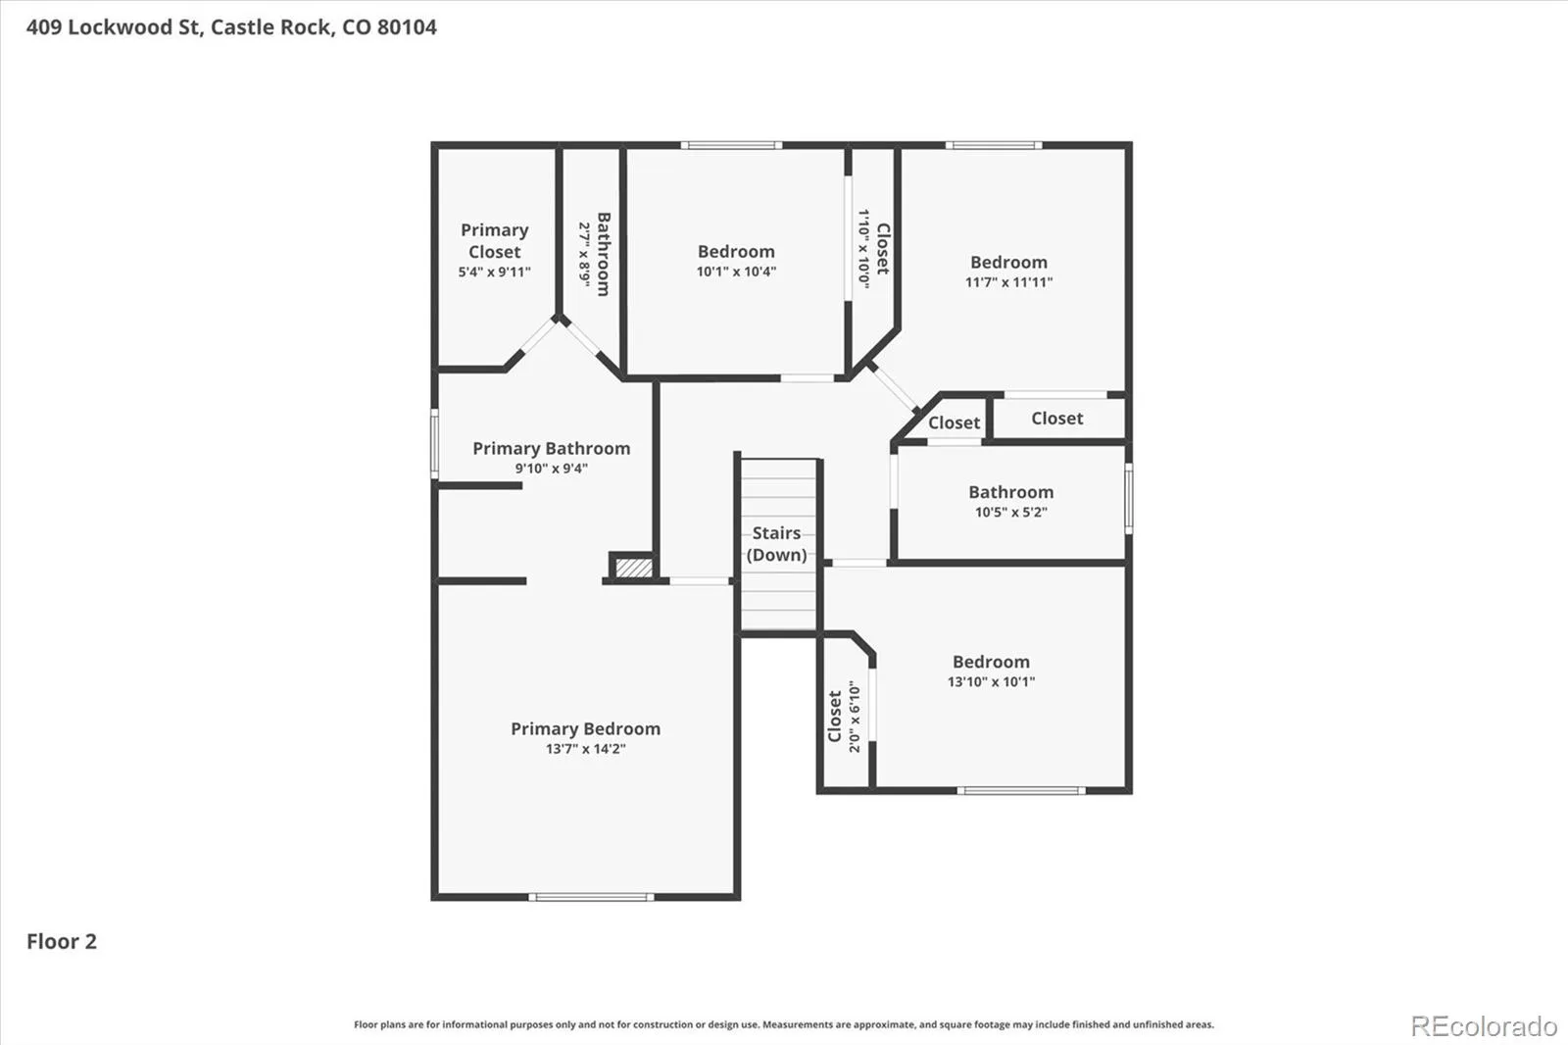
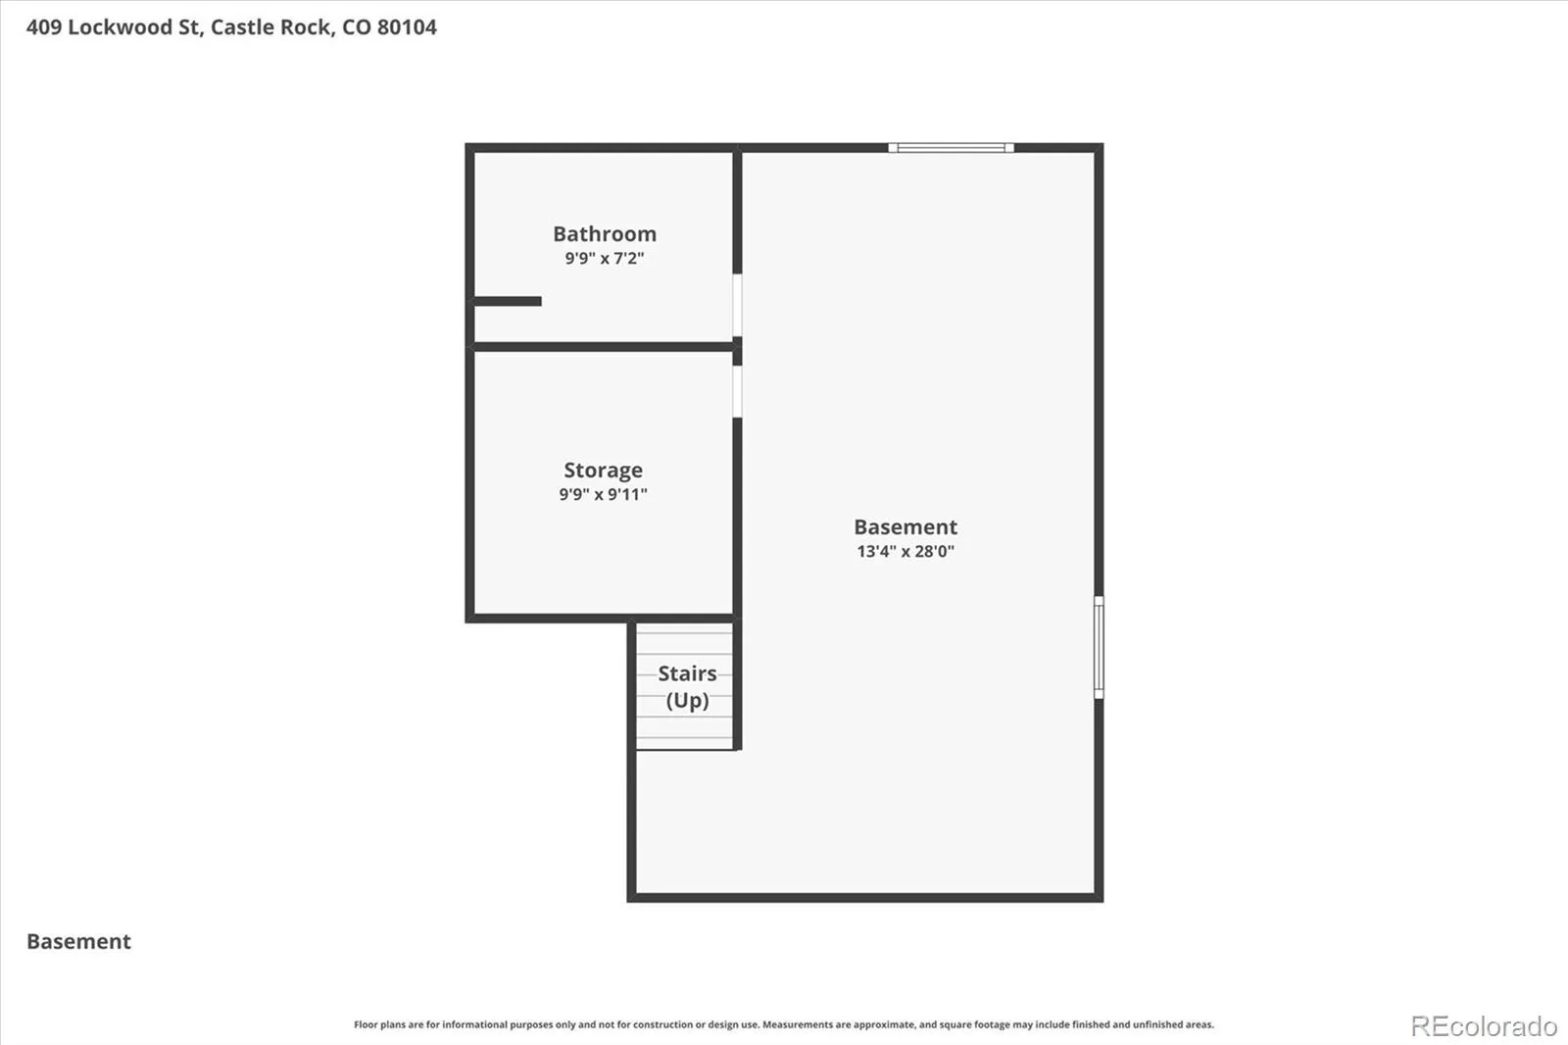
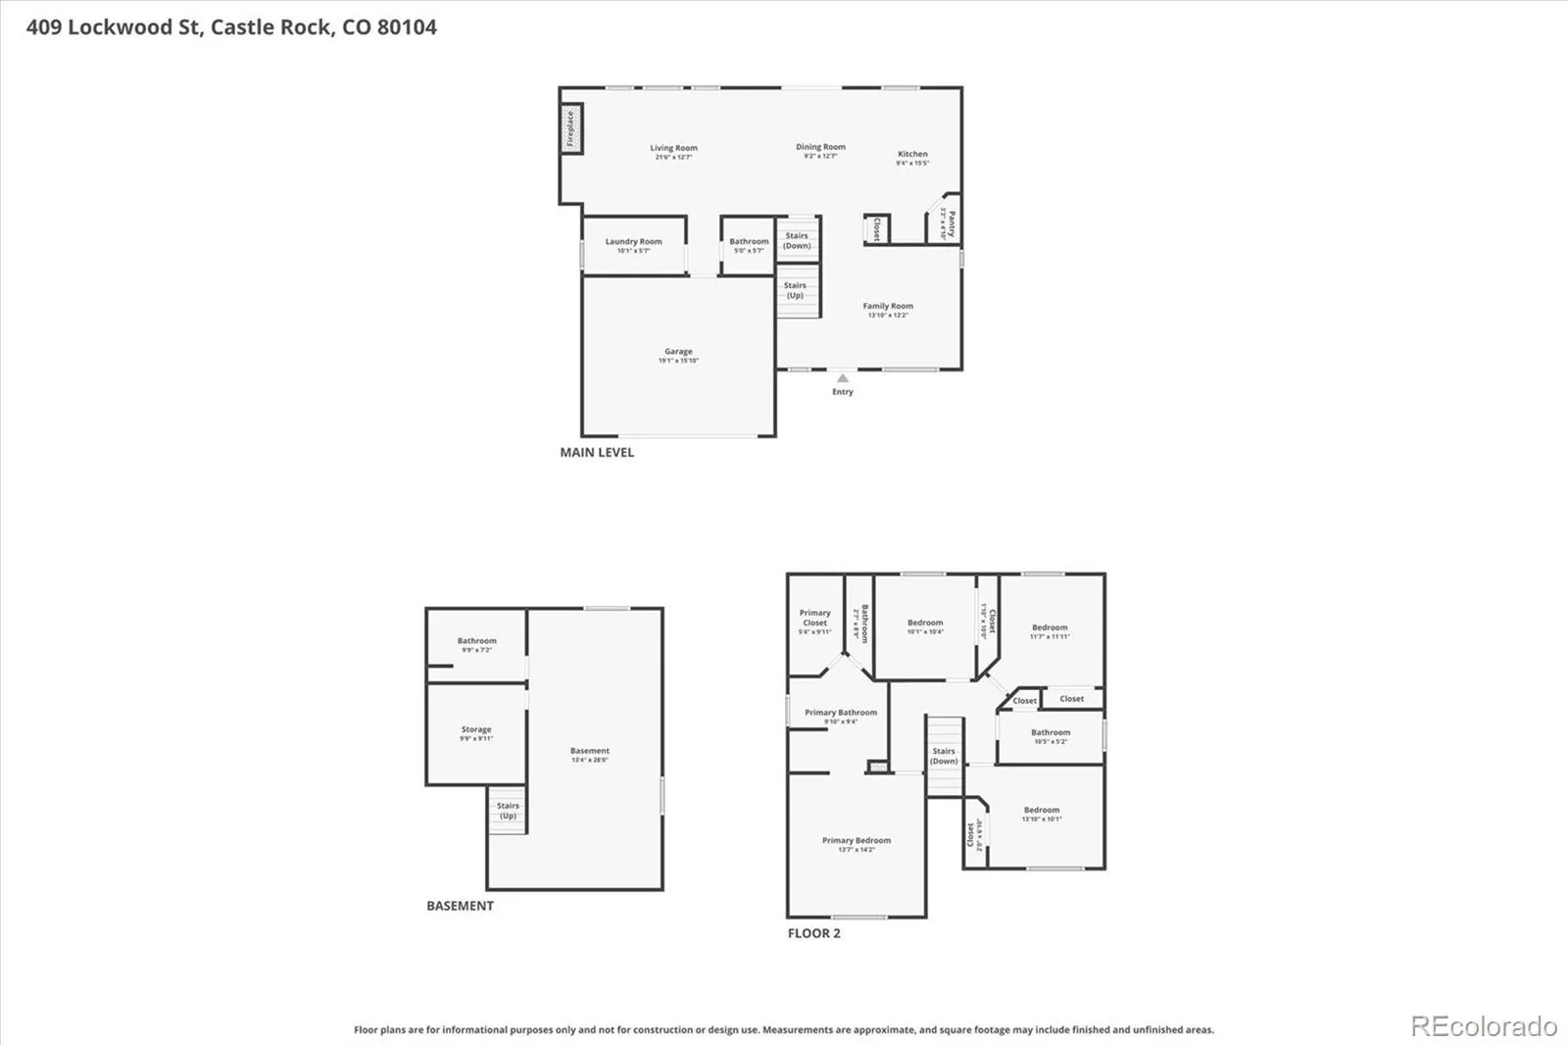
**FHA Assumable 2.8% Loan** Welcome home to Founders Village and this thoughtfully updated 2-story Lennar home. The covered front porch and professional landscaping bring instant curb appeal while new LVP flooring, curated finishes, high ceilings, and a neutral palette unfold to a spacious open floor plan. The inviting family room with a gas fireplace is designed for evenings that linger and family gatherings. Enjoy preparing a meal in the gourmet eat-in kitchen with two-tone painted cabinetry, upgraded granite counters, a stainless steel appliance suite, and a pantry. Step outside to a spacious, private backyard complete with low-maintenance landscaping and a large yard with a sprinkler system. Upstairs, the new LVP flooring extends into three generously sized secondary bedrooms, a full bath, and the primary suite. This serene retreat is complete with vaulted ceilings, a walk-in closet, and a 4-piece ensuite bath with a walk-in shower. Additional features of this turnkey residence include paid-off solar, a new furnace (2025), all appliances included, and a partially-finished basement ready for future expansion. Founders Village is an established community in Castle Rock, including the Ridge House clubhouse and outdoor pool. Ideally situated within minutes of Douglas County Schools and endless shopping and dining options at The Outlets and in Castle Rock, this home offers true contemporary living in an ideal location.
Property Details
Price:
$549,950
MLS #:
REC5095569
Status:
Active
Beds:
4
Baths:
4
Type:
Single Family
Subtype:
Single Family Residence
Subdivision:
Founders Village
Finished Sq Ft:
2,023
Total Sq Ft:
2,595
Lot Size:
7,405 sqft / 0.17 acres (approx)
Year Built:
2000
Schools
School District:
Douglas RE-1
Elementary School:
Rock Ridge
Middle School:
Mesa
High School:
Douglas County
Interior
Above Grade Finished Area
1943
Appliances
Dishwasher, Disposal, Dryer, Microwave, Oven, Refrigerator, Washer
Bathrooms
2 Full Bathrooms, 1 Three Quarter Bathroom, 1 Half Bathroom
Below Grade Finished Area
80
Below Grade Unfinished Area
572
Cooling
Central Air
Fireplaces Total
1
Flooring
Carpet, Tile, Vinyl
Heating
Forced Air
Interior Features
Ceiling Fan(s), Eat-in Kitchen, Entrance Foyer, Granite Counters, High Ceilings, Open Floorplan, Pantry, Primary Suite, Radon Mitigation System, Smoke Free, Vaulted Ceiling(s), Walk-In Closet(s)
Laundry Features
In Unit
Levels
Two
Main Level Bathrooms
1
Exterior
Architectural Style
Traditional
Association Amenities
Clubhouse, Pool
Attached Garage YN
1
Construction Materials
Concrete, Frame, Stone, Wood Siding
Direction Faces
East
Exterior Features
Private Yard, Rain Gutters
Fencing
Full
Garage Spaces
2
Lot Features
Landscaped, Level, Sprinklers In Front, Sprinklers In Rear
Parking Features
Concrete
Parking Spots
2
Parking Total
2
Patio And Porch Features
Covered, Front Porch
Roof
Composition
Security Features
Radon Detector, Smoke Detector(s)
Window Features
Double Pane Windows
Financial
HOA Fee
$110
HOA Fee Frequency
Semi-Annually
HOA Includes
Maintenance Grounds, Recycling, Trash
HOA Name
Founders Village
HOA Phone
720-733-2778
Tax Year
2025
Taxes
$5,776
Map
Contact Us
Mortgage Calculator
Property Summary
- Located in the Founders Village subdivision, 409 Lockwood Street Castle Rock CO is a Single Family for sale in Castle Rock, CO, 80104. It is listed for $549,950 and features 4 beds, 4 baths, and has approximately 2,595 square feet of living space, and was originally constructed in 2000. The current price per square foot is $212. The average price per square foot for Single Family listings in Castle Rock is $247. The average listing price for Single Family in Castle Rock is $1,052,819. To schedule a showing of MLS#rec5095569 at 409 Lockwood Street in Castle Rock, CO, contact your Smart Sale AI agent at 3039066915.
Similar Listings Nearby

Additional Details
MLS ID : REC5095569
Listing Key : REC2055566694
Parcel Number : R0412833
Zip Code : 80104
City : Castle Rock
State : CO
Building if Condo :
Full Street: 409 Lockwood Street
Address : 409
Address Prefix :
Address Suffix : Street
Street : Lockwood
Street Prefix :
Street Suffix :
Unit if Condo :
Latitude : 39.365990
Longitude : -104.813873
Property Type : singlefamily
Property Sub Type : Single Family Residence
Stories Total if Condo :
Lot Size : 7,405 sqft / 0.17 acres (approx)
Ownership : Individual
Zoning :
Condition : Updated/Remodeled
Renovation :
Pets Allowed :
Special Conditions : None
Possession : Close Plus 3 to 5 Days,Negotiable
Original Price : 595000
Close Price :
Close Date :
List Date : Jul 16, 2026
List Contract Date : 2026-07-16
Off Market Date :
Purchase Contract Date :
Days on Market : 46
Concessions Amount :
Concession Comment :
Renovation :
Company : RE/MAX Professionals

Copyright 2026. All rights reserved.
409 Lockwood Street
Castle Rock, CO