
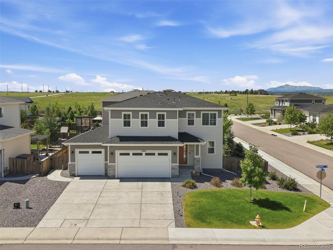
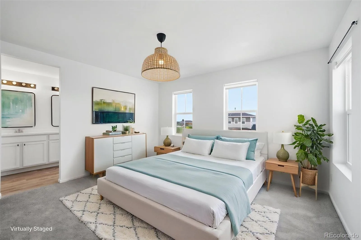
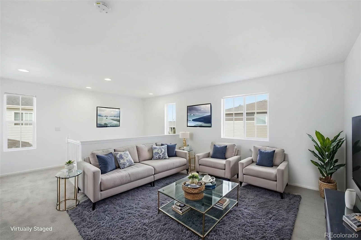
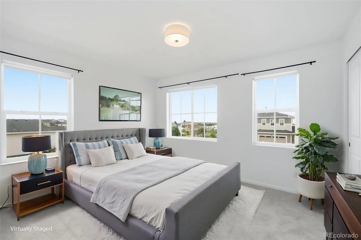
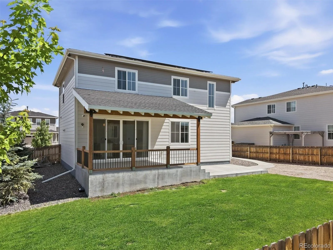
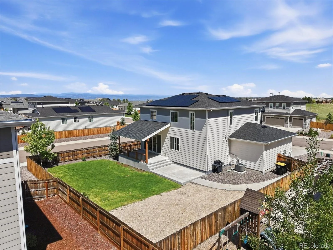
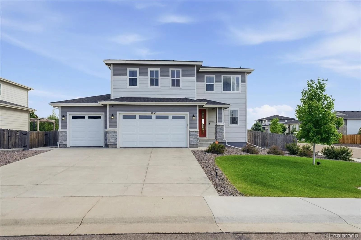
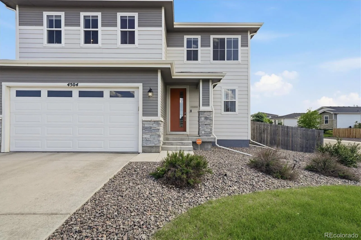
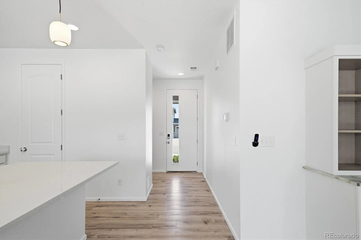
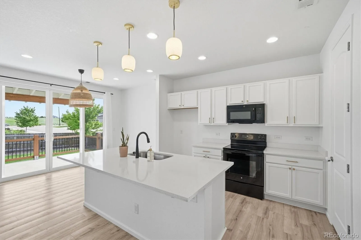
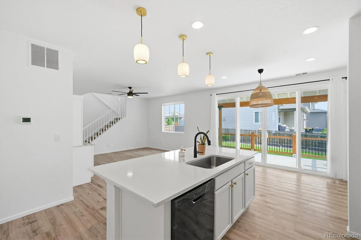
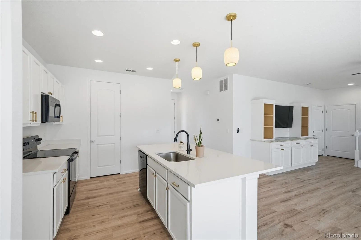
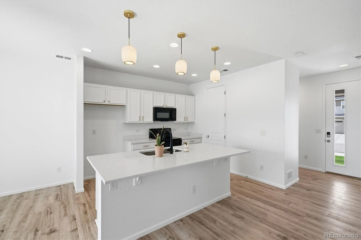
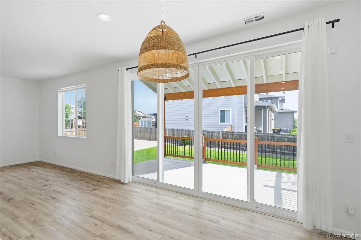
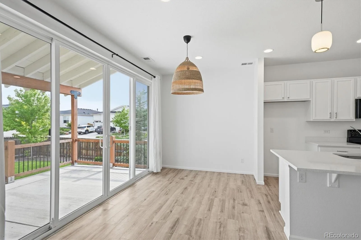
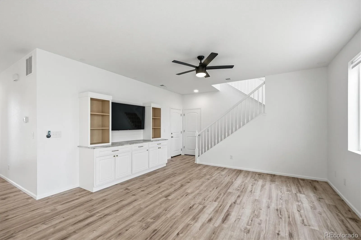
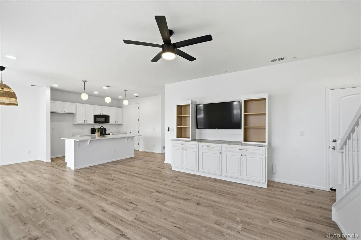
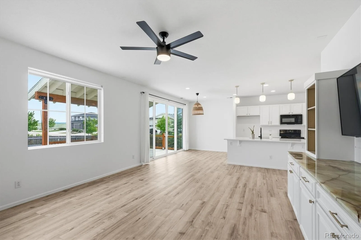
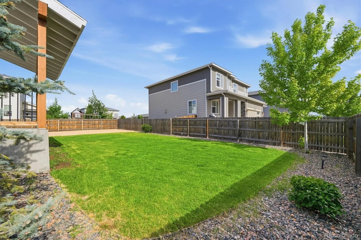
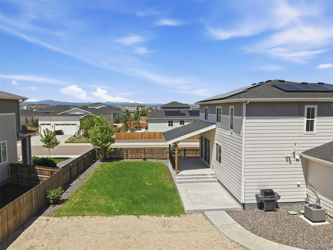
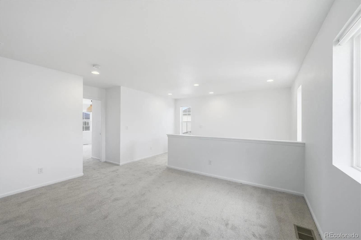
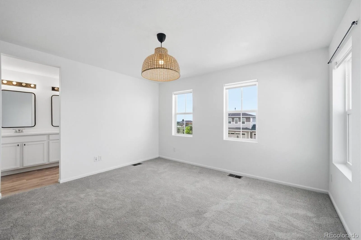
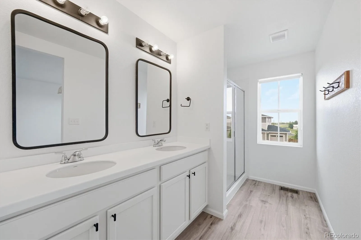
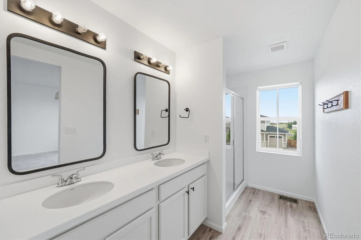
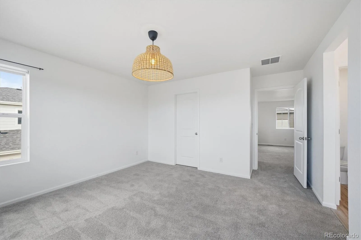
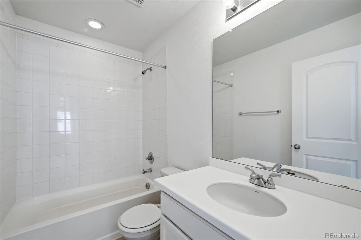
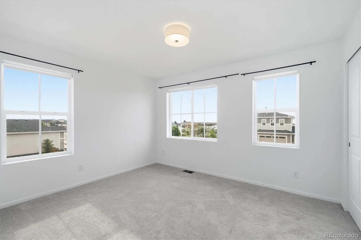
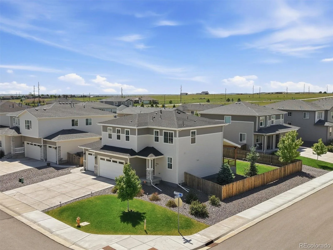
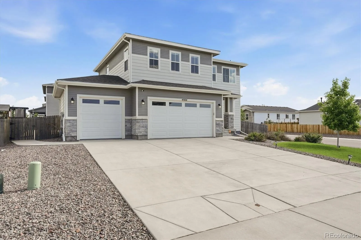
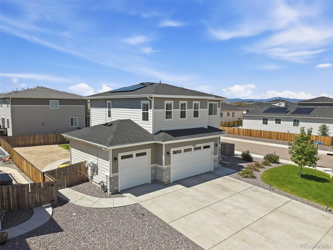
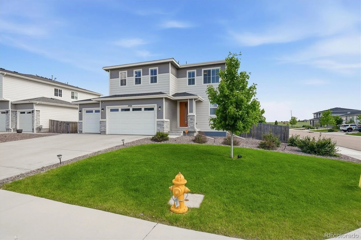
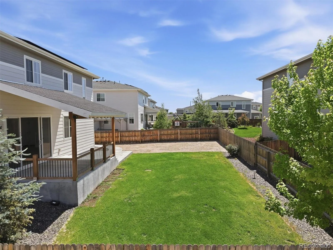
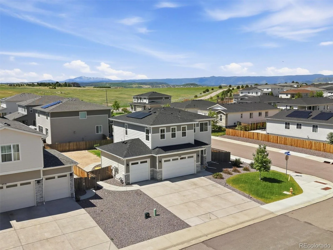
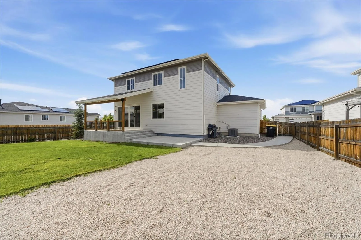
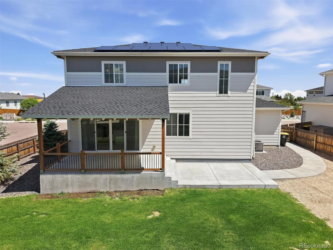
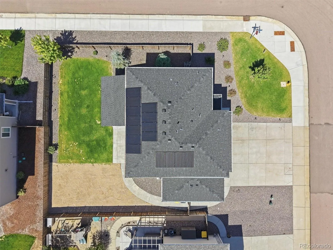
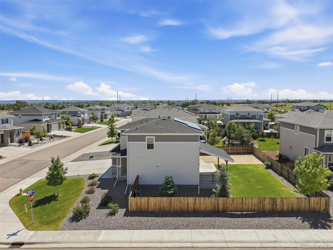
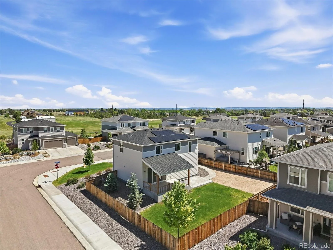
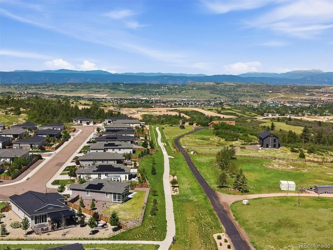
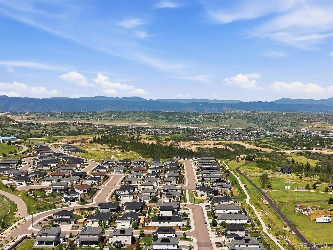
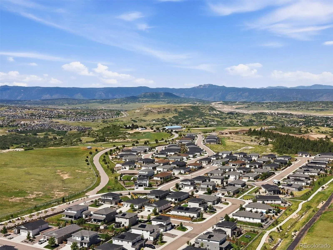
Corner lot. Mountain views. Three-car garage. In The Oaks at Castle Rock near Castlewood Ranch, this one checks the boxes buyers actually argue about. Move-in ready with new carpet, fresh paint throughout, and luxury vinyl flooring — nothing to negotiate, nothing to update, just move in and live.
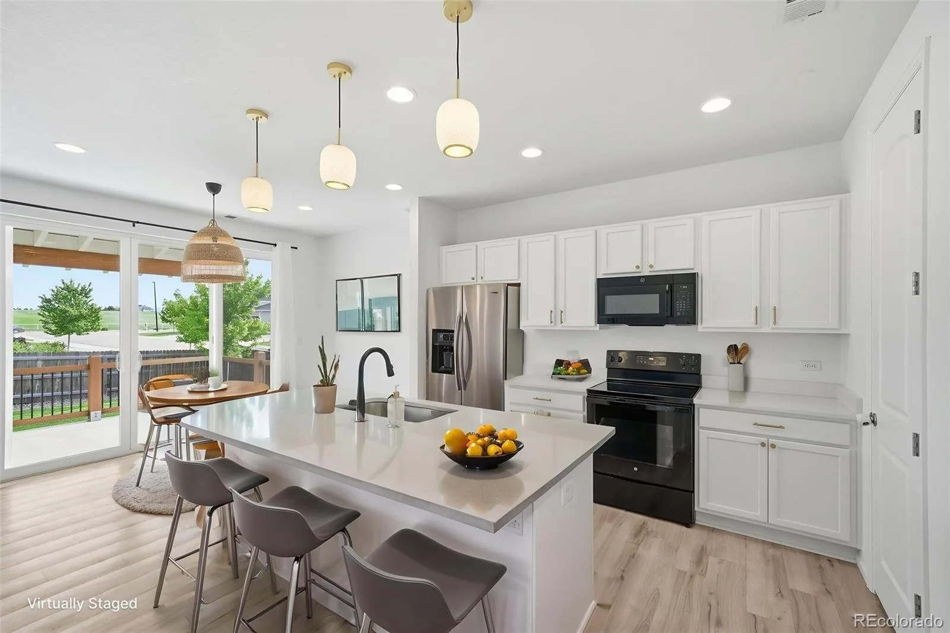
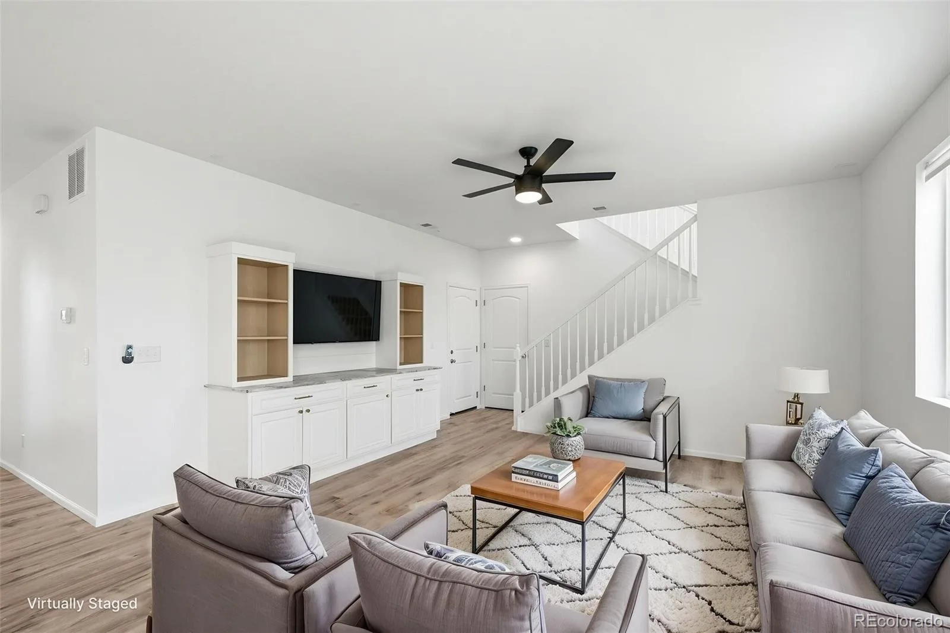
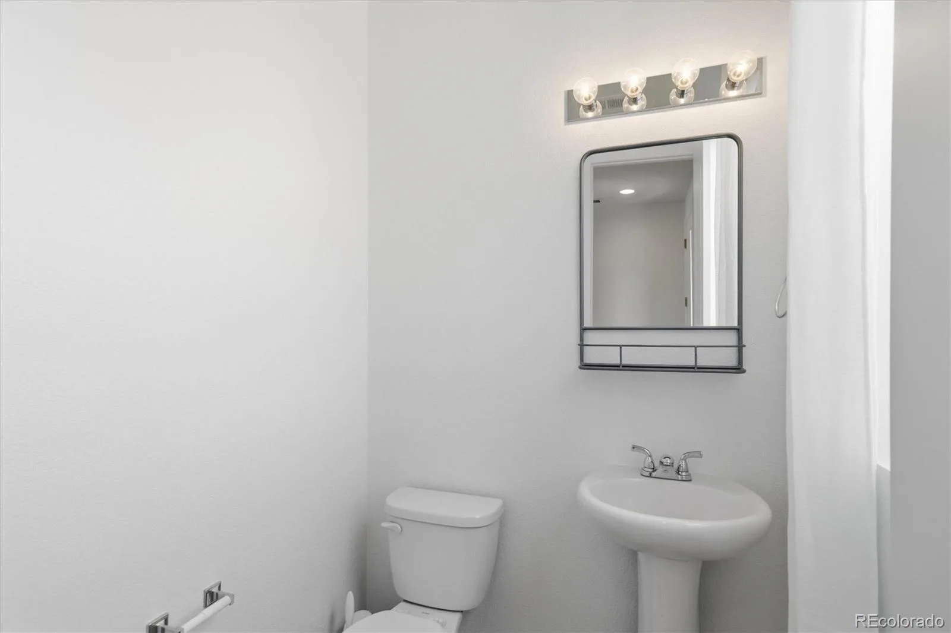
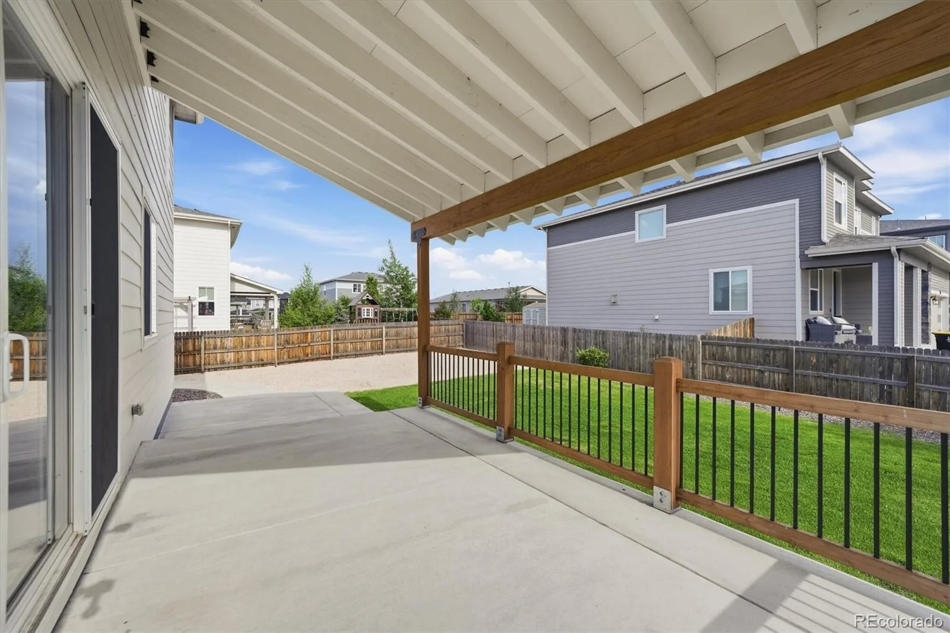
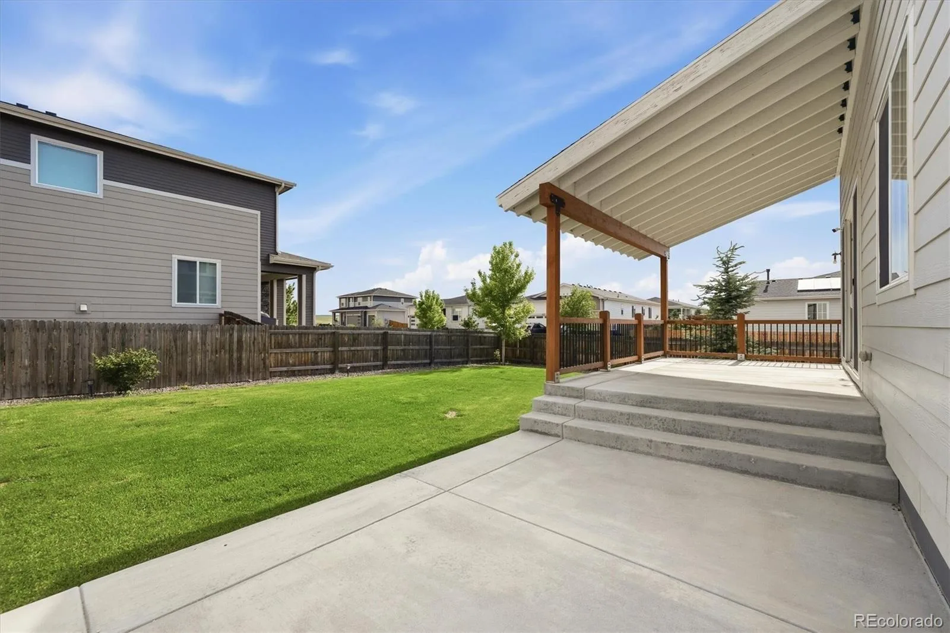
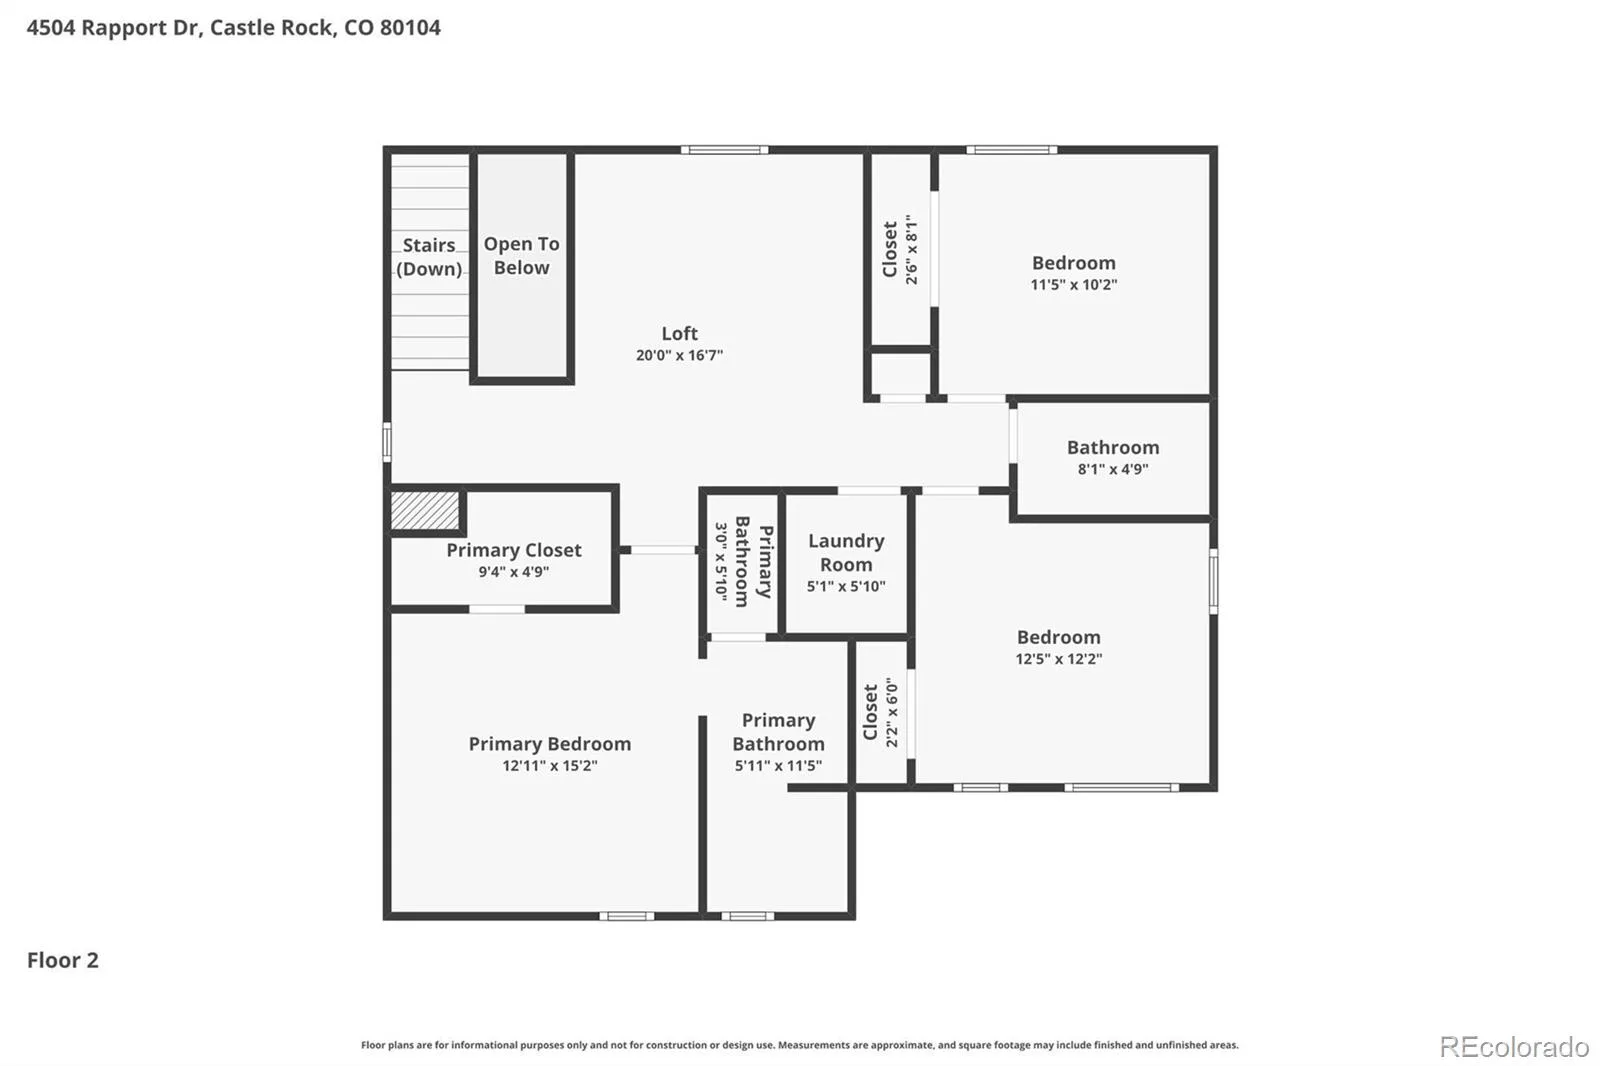
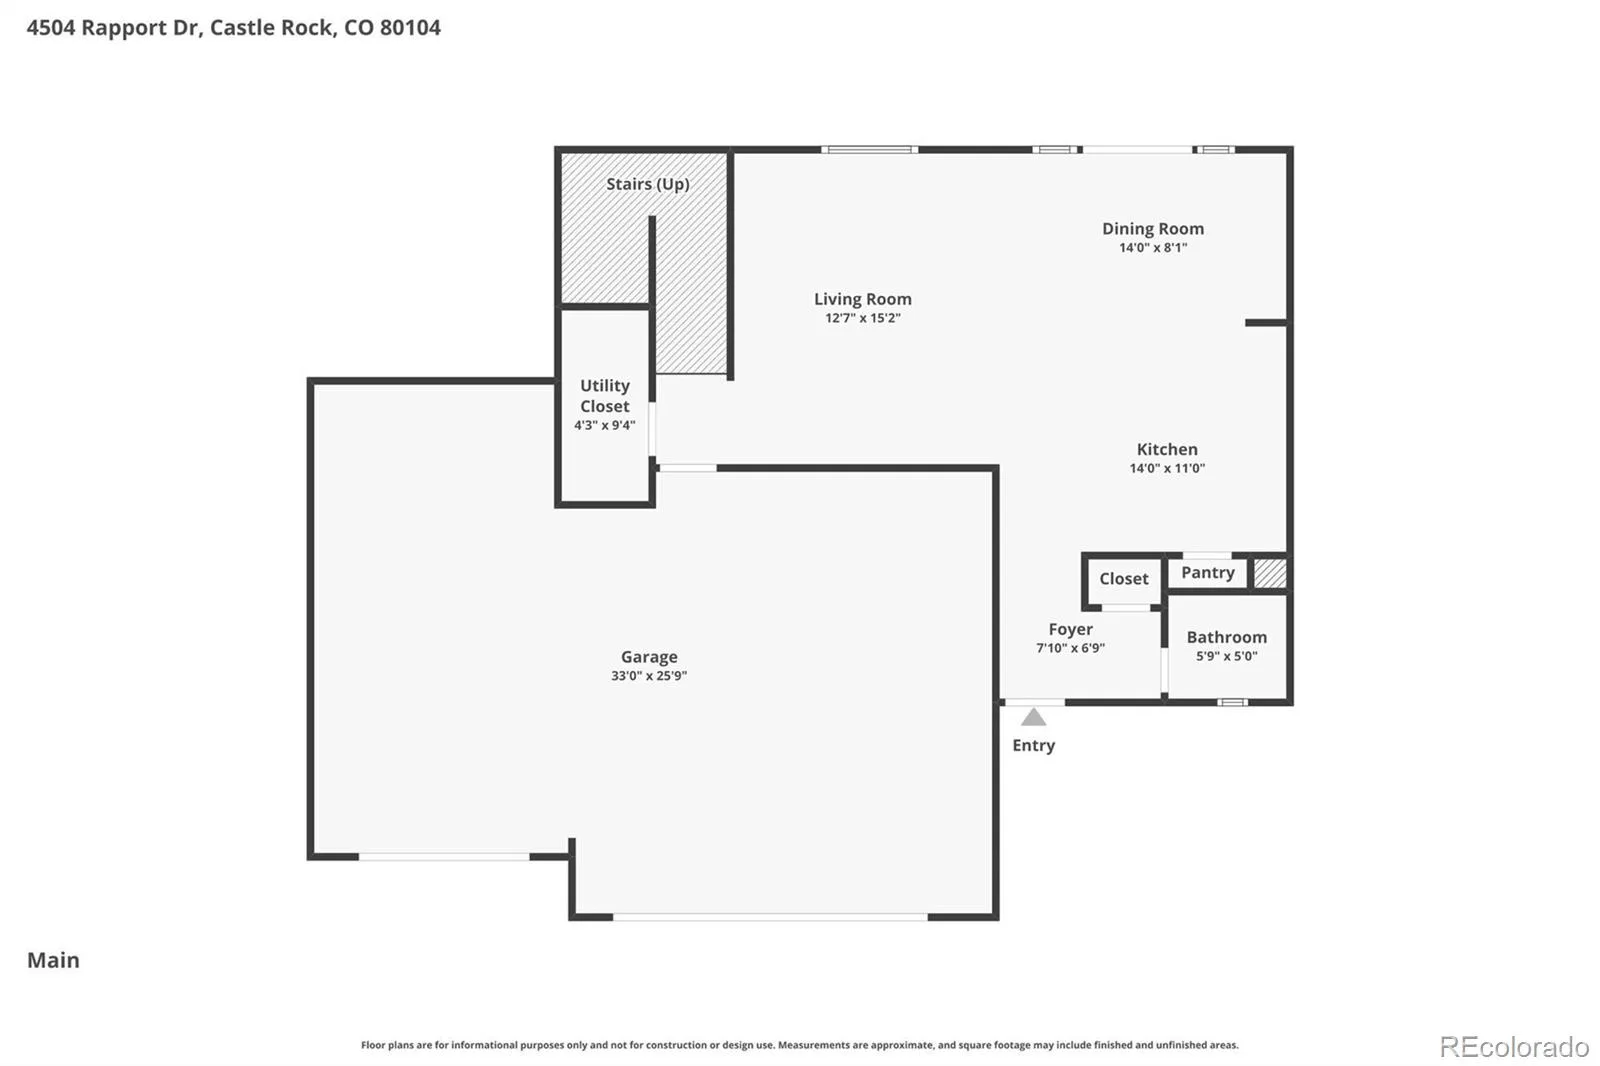
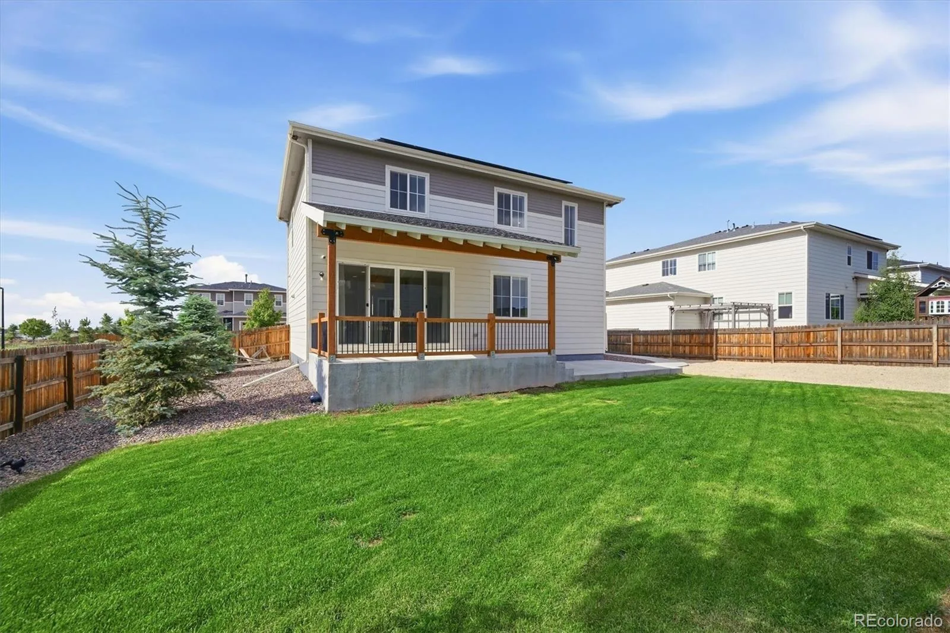
The main floor is wide open by design. A breakfast bar anchors the kitchen, quartz counters run the full span, and the eat-in dining space walks directly out to a covered patio — your morning coffee spot has mountain views. That walkout isn’t an afterthought; it’s a daily feature. 3 bedrooms, 3 bathrooms, the space is laid out to live, not just another listing. The open floor plan keeps things connected on the main level without sacrificing function. Whether you’re entertaining or just living your normal Tuesday, this layout delivers.The 3-car garage is the kind of feature buyers quietly eliminate homes over when it’s missing. Here, it’s part of the package — alongside the corner lot that gives you extra breathing room, added privacy, and stronger curb presence than interior lots can offer. The Oaks is one of Castle Rock’s established addresses, just minutes to Castlewood Canyon State Park, the trail system, and everything that makes this market hold value. Newer construction. Move-in condition. Mountain views on a corner lot with a three-car garage, in this price range in Castle Rock, Colorado? Schedule your showing today!
The main floor is wide open by design. A breakfast bar anchors the kitchen, quartz counters run the full span, and the eat-in dining space walks directly out to a covered patio — your morning coffee spot has mountain views. That walkout isn’t an afterthought; it’s a daily feature. 3 bedrooms, 3 bathrooms, the space is laid out to live, not just another listing. The open floor plan keeps things connected on the main level without sacrificing function. Whether you’re entertaining or just living your normal Tuesday, this layout delivers.The 3-car garage is the kind of feature buyers quietly eliminate homes over when it’s missing. Here, it’s part of the package — alongside the corner lot that gives you extra breathing room, added privacy, and stronger curb presence than interior lots can offer. The Oaks is one of Castle Rock’s established addresses, just minutes to Castlewood Canyon State Park, the trail system, and everything that makes this market hold value. Newer construction. Move-in condition. Mountain views on a corner lot with a three-car garage, in this price range in Castle Rock, Colorado? Schedule your showing today!
Property Details
Price:
$600,000
MLS #:
REC6159542
Status:
Active
Beds:
3
Baths:
3
Type:
Single Family
Subtype:
Single Family Residence
Subdivision:
Oaks of Castle Rock
Finished Sq Ft:
1,910
Total Sq Ft:
1,910
Lot Size:
8,276 sqft / 0.19 acres (approx)
Year Built:
2021
Schools
School District:
Douglas RE-1
Elementary School:
Flagstone
Middle School:
Mesa
High School:
Douglas County
Interior
Above Grade Finished Area
1910
Appliances
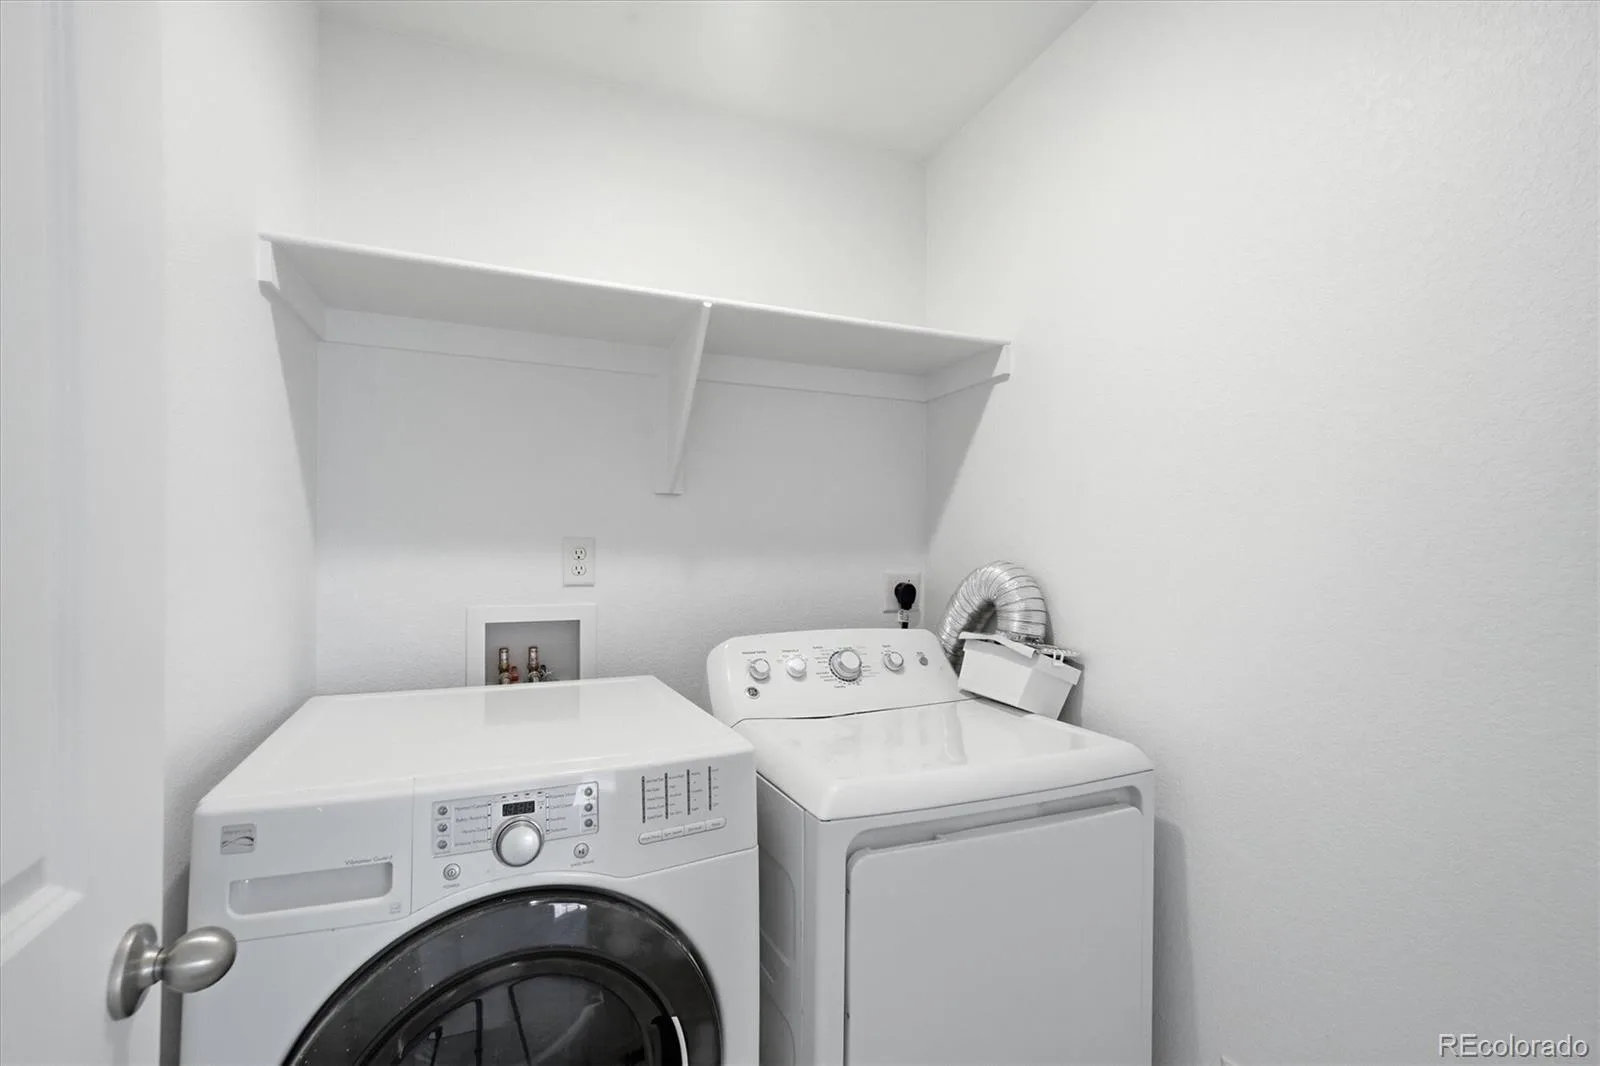
Dishwasher, Disposal, Dryer, Microwave, Range, Washer
Bathrooms
1 Full Bathroom, 1 Three Quarter Bathroom, 1 Half Bathroom
Cooling
Central Air
Flooring
Carpet, Vinyl
Heating
Forced Air
Interior Features
Breakfast Bar, Eat-in Kitchen, Kitchen Island, Open Floorplan, Primary Suite, Quartz Counters, Smoke Free, Walk-In Closet(s)
Levels
Two
Main Level Bathrooms
1
Exterior
Architectural Style
Traditional
Attached Garage YN
1
Construction Materials
Cement Siding, Stone
Exterior Features
Private Yard, Rain Gutters
Garage Spaces
3
Lot Features
Corner Lot, Level
Parking Features
Concrete
Parking Spots
3
Parking Total
3
Patio And Porch Features
Covered, Deck, Front Porch
Roof
Composition
Security Features
Carbon Monoxide Detector(s)
Window Features
Double Pane Windows
Financial
HOA Fee
$90
HOA Fee Frequency
Monthly
HOA Includes
Recycling, Trash
HOA Name
The Oaks at Castle Rock, Homeowners Assoc
HOA Phone
720-571-1440
Tax Year
2025
Taxes
$5,143
Map
Contact Us
Mortgage Calculator
Property Summary
- Located in the Oaks of Castle Rock subdivision, 4504 Rapport Drive Castle Rock CO is a Single Family for sale in Castle Rock, CO, 80104. It is listed for $600,000 and features 3 beds, 3 baths, and has approximately 1,910 square feet of living space, and was originally constructed in 2021. The current price per square foot is $314. The average price per square foot for Single Family listings in Castle Rock is $248. The average listing price for Single Family in Castle Rock is $1,052,325. To schedule a showing of MLS#rec6159542 at 4504 Rapport Drive in Castle Rock, CO, contact your Smart Sale AI agent at 3039066915.
Similar Listings Nearby

Additional Details
MLS ID : REC6159542
Listing Key : REC2054731349
Parcel Number : R0487125
Zip Code : 80104
City : Castle Rock
State : CO
Building if Condo :
Full Street: 4504 Rapport Drive
Address : 4504
Address Prefix :
Address Suffix : Drive
Street : Rapport
Street Prefix :
Street Suffix :
Unit if Condo :
Latitude : 39.355927
Longitude : -104.816650
Property Type : singlefamily
Property Sub Type : Single Family Residence
Stories Total if Condo :
Lot Size : 8,276 sqft / 0.19 acres (approx)
Ownership : Individual
Zoning :
Condition :
Renovation :
Pets Allowed :
Special Conditions : None
Possession :
Original Price : 639900
Close Price :
Close Date :
List Date : Jun 8, 2026
List Contract Date : 2026-06-08
Off Market Date :
Purchase Contract Date :
Days on Market : 83
Concessions Amount :
Concession Comment :
Renovation :
Company : RE/MAX Professionals

Copyright 2026. All rights reserved.
4504 Rapport Drive
Castle Rock, CO