
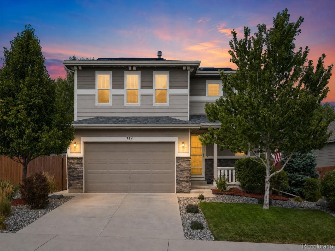
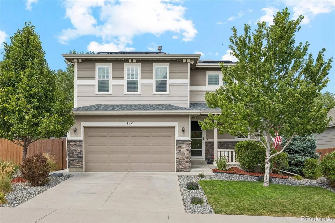
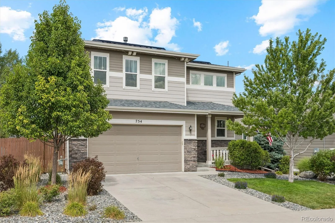
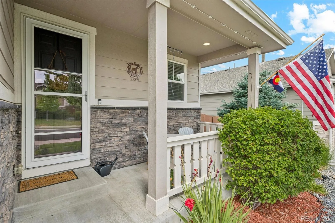
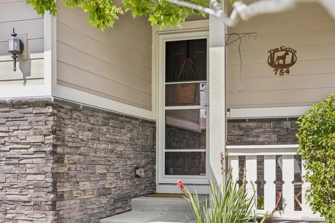
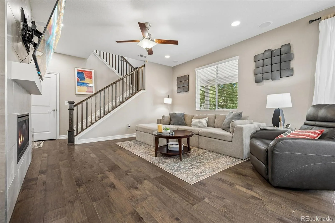
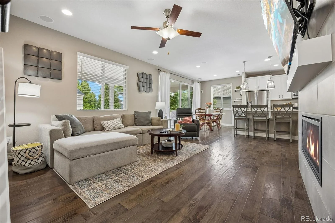
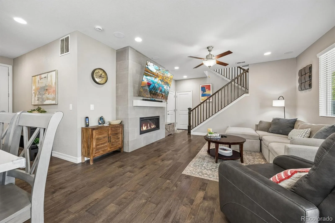
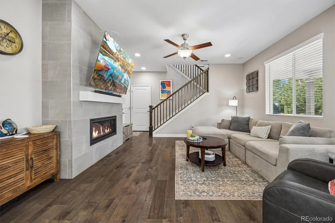
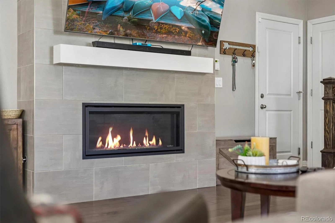
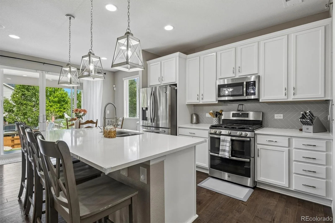
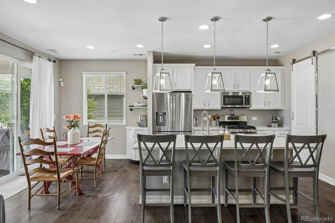
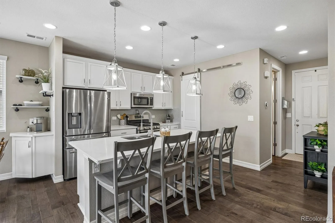
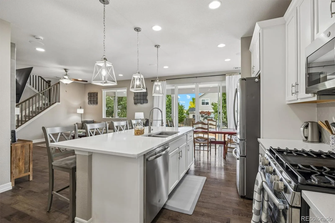
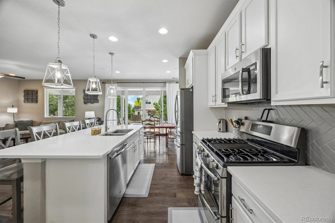
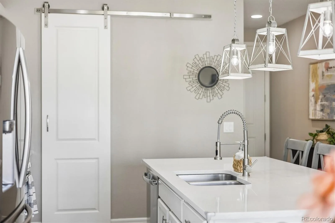
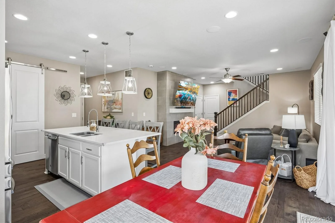
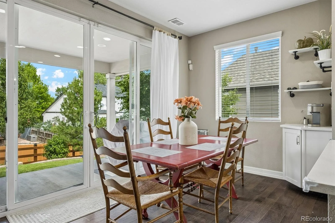
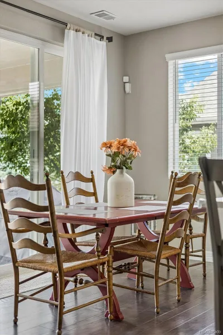
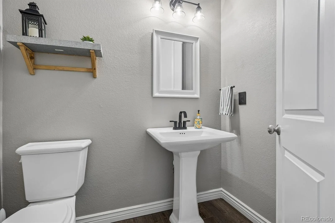
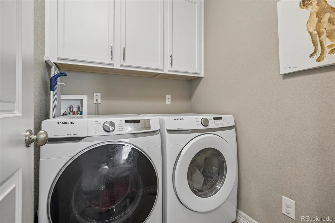

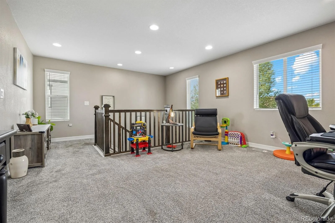
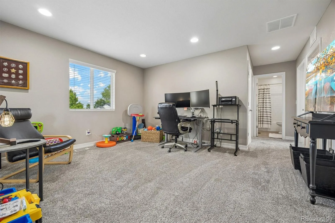
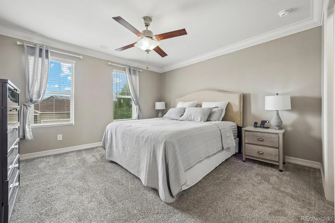
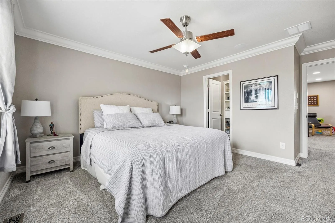
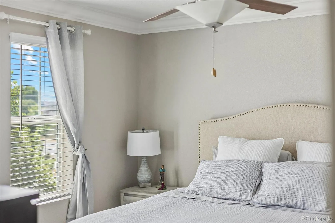
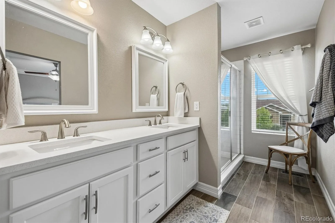

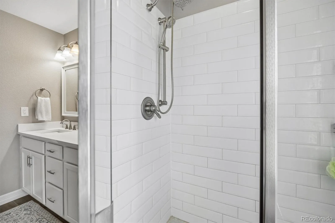

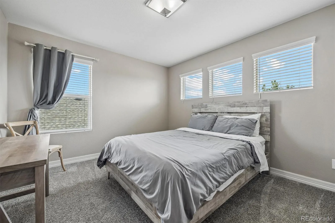
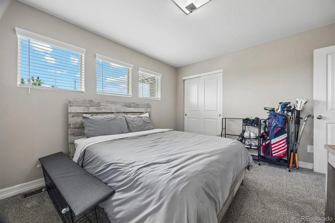
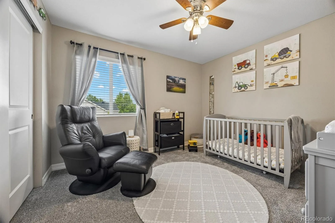
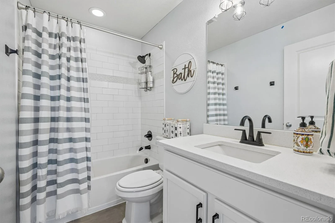

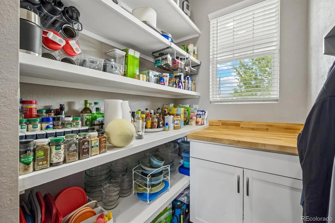
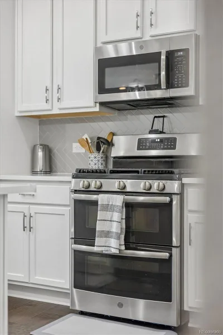
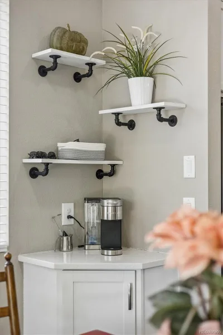
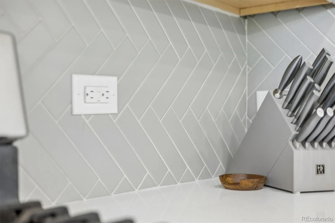
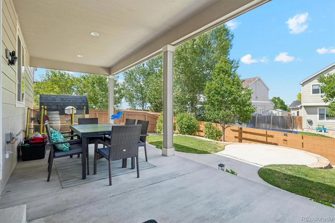
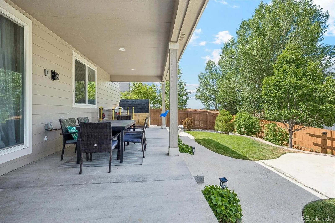
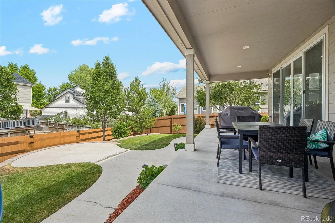
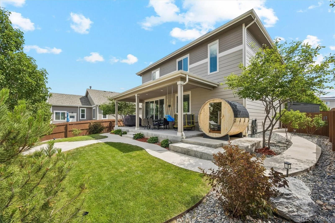
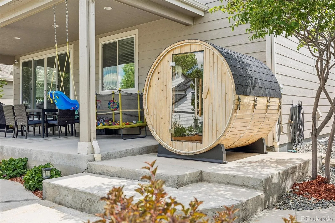
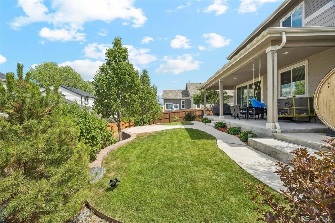
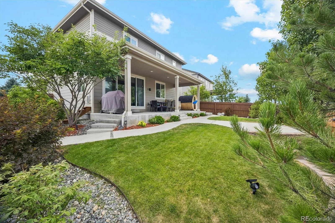
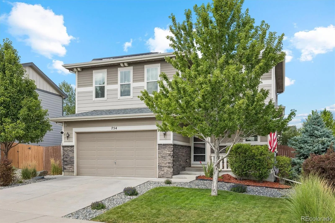
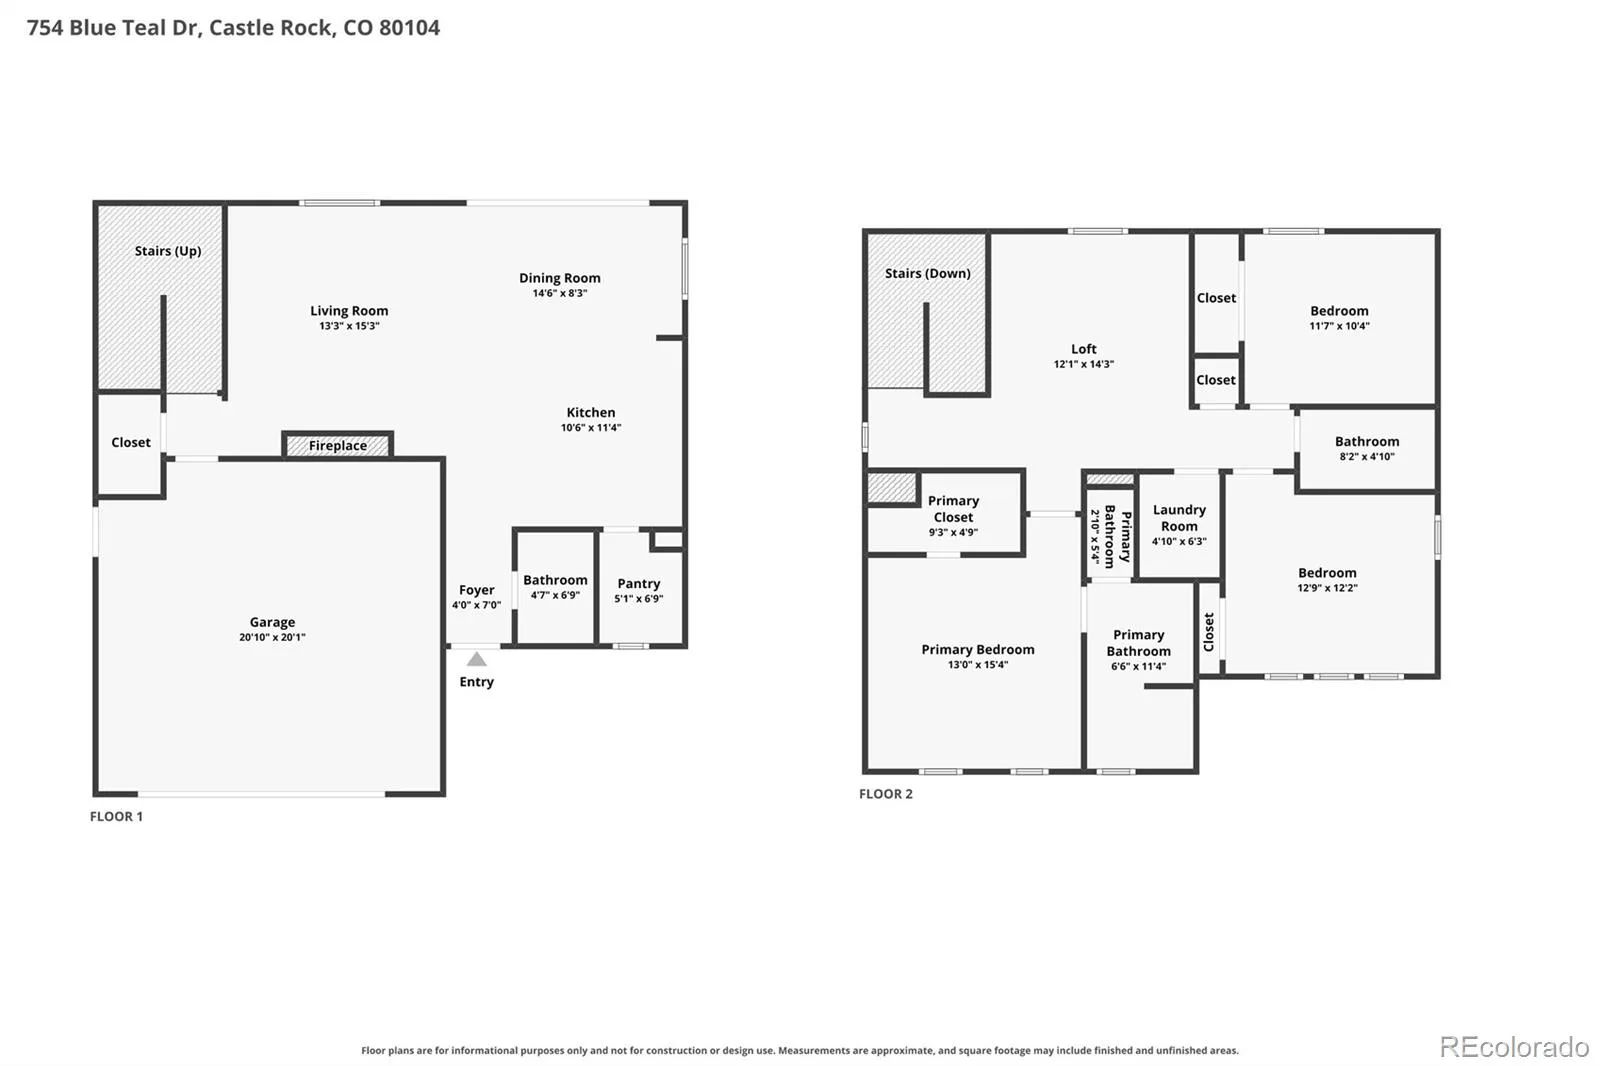
Welcome to 754 Blue Teal Drive in Castle Rock, a meticulously updated and beautifully maintained home designed for modern Colorado living. Step inside to a bright, open-concept main level featuring durable luxury vinyl plank flooring and a spacious kitchen with quartz countertops, a large center island, stainless steel appliances, and a walk-in pantry. The kitchen flows seamlessly into the dining and living areas, where large glass sliding doors create an effortless connection to the outdoor living space. Built-in ceiling surround sound enhances the living room and makes the main level perfect for entertaining or relaxing at home. Upstairs, beautifully maintained carpeting continues throughout an additional loft that provides a versatile second family room, media space, playroom, or home office. The spacious primary suite features a private en-suite bathroom with a beautifully finished walk-in shower, while two additional bedrooms offer plenty of flexibility for guests or additional workspace. A dedicated laundry room adds everyday convenience. Outside, enjoy beautiful landscaping with irrigation, a covered patio for year-round outdoor living, and a private barrel sauna that creates a relaxing retreat right in your own backyard. With its thoughtful upgrades, flexible layout, exceptional outdoor amenities, and desirable Castle Rock location, this move-in-ready home offers the perfect combination of comfort, style, and functionality.
Property Details
Price:
$585,000
MLS #:
REC2931766
Status:
Active
Beds:
3
Baths:
3
Type:
Single Family
Subtype:
Single Family Residence
Subdivision:
Founders Village
Finished Sq Ft:
1,910
Total Sq Ft:
1,910
Lot Size:
5,663 sqft / 0.13 acres (approx)
Year Built:
2018
Schools
School District:
Douglas RE-1
Elementary School:
Rock Ridge
Middle School:
Mesa
High School:
Douglas County
Interior
Above Grade Finished Area
1910
Appliances
Dryer, Microwave, Oven, Range, Refrigerator, Washer
Bathrooms
1 Full Bathroom, 1 Three Quarter Bathroom, 1 Half Bathroom
Cooling
Central Air
Flooring
Carpet, Laminate
Heating
Forced Air
Interior Features
Eat-in Kitchen, High Ceilings, Kitchen Island, Open Floorplan, Pantry, Primary Suite, Quartz Counters, Sauna, Smart Thermostat, Sound System
Levels
Two
Main Level Bathrooms
1
Exterior
Architectural Style
Contemporary
Association Amenities
Clubhouse, Park, Pool
Attached Garage YN
1
Construction Materials
Vinyl Siding
Exterior Features
Dog Run, Fire Pit, Garden, Lighting, Private Yard, Rain Gutters, Smart Irrigation
Fencing
Full
Garage Spaces
2
Parking Spots
2
Parking Total
2
Patio And Porch Features
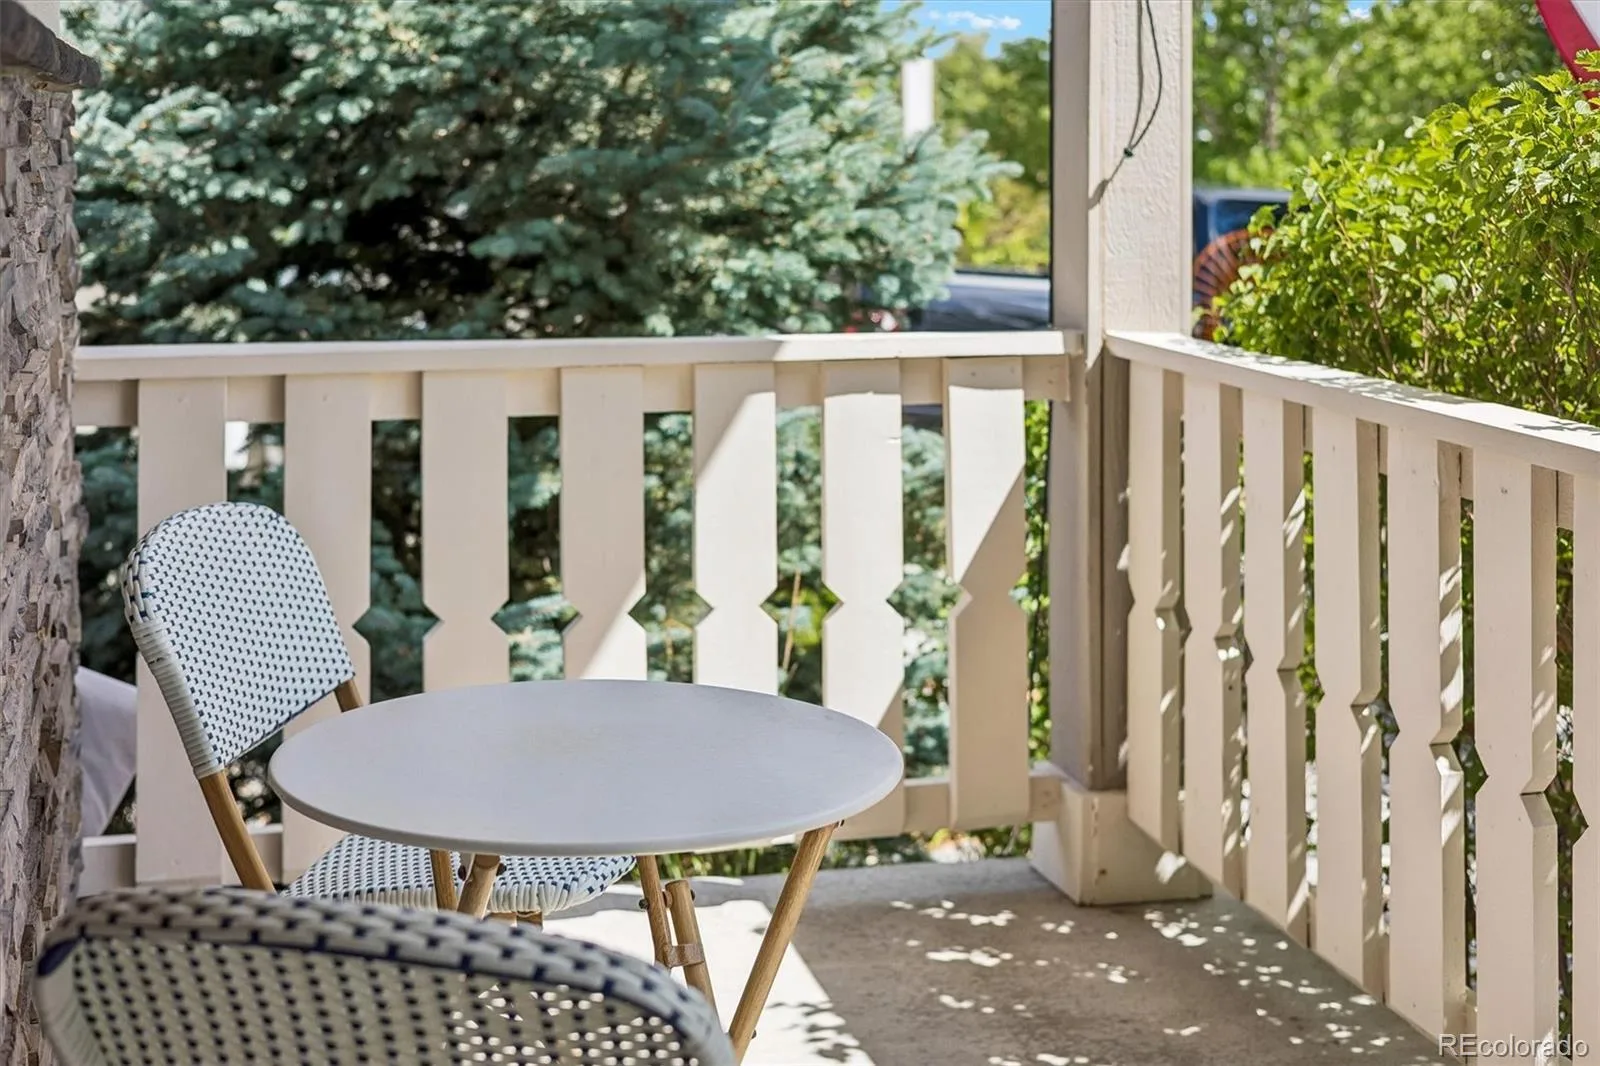
Covered, Front Porch, Patio
Roof
Composition
Financial
HOA Fee
$220
HOA Fee Frequency
Annually
HOA Includes
Maintenance Grounds, Recycling, Trash
HOA Name
Founders village
HOA Phone
303-224-0004
Tax Year
2025
Taxes
$6,061
Map
Contact Us
Mortgage Calculator
Property Summary
- Located in the Founders Village subdivision, 754 Blue Teal Drive Castle Rock CO is a Single Family for sale in Castle Rock, CO, 80104. It is listed for $585,000 and features 3 beds, 3 baths, and has approximately 1,910 square feet of living space, and was originally constructed in 2018. The current price per square foot is $306. The average price per square foot for Single Family listings in Castle Rock is $247. The average listing price for Single Family in Castle Rock is $1,052,819. To schedule a showing of MLS#rec2931766 at 754 Blue Teal Drive in Castle Rock, CO, contact your Smart Sale AI agent at 3039066915.
Similar Listings Nearby

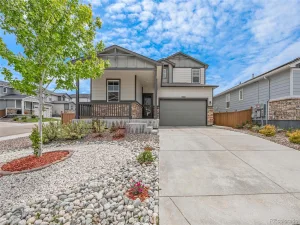

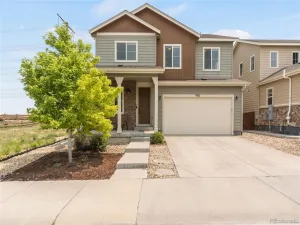
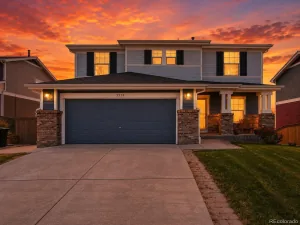
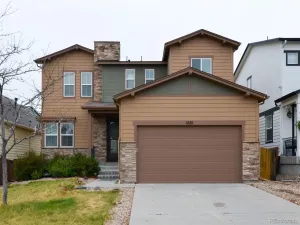


Additional Details
MLS ID : REC2931766
Listing Key : REC2055833898
Parcel Number : R0492202
Zip Code : 80104
City : Castle Rock
State : CO
Building if Condo :
Full Street: 754 Blue Teal Drive
Address : 754
Address Prefix :
Address Suffix : Drive
Street : Blue Teal
Street Prefix :
Street Suffix :
Unit if Condo :
Latitude : 39.376041
Longitude : -104.810440
Property Type : singlefamily
Property Sub Type : Single Family Residence
Stories Total if Condo :
Lot Size : 5,663 sqft / 0.13 acres (approx)
Ownership : Individual
Zoning :
Condition : Updated/Remodeled
Renovation :
Pets Allowed :
Special Conditions : None
Possession : Close Plus 30 to 60 Days,Negotiable
Original Price : 599000
Close Price :
Close Date :
List Date : Jul 24, 2026
List Contract Date : 2026-07-24
Off Market Date :
Purchase Contract Date :
Days on Market : 38
Concessions Amount :
Concession Comment :
Renovation :
Company : Symbio Denver Corp.

Copyright 2026. All rights reserved.
754 Blue Teal Drive
Castle Rock, CO