
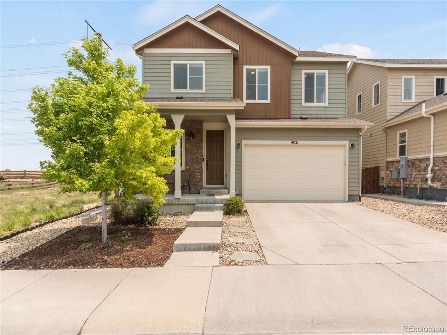
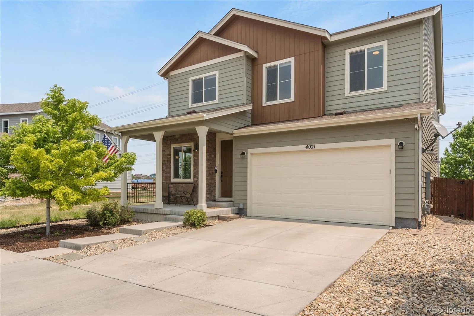
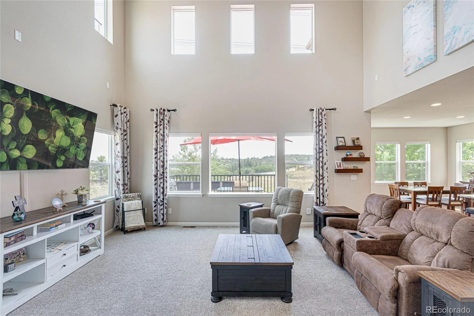
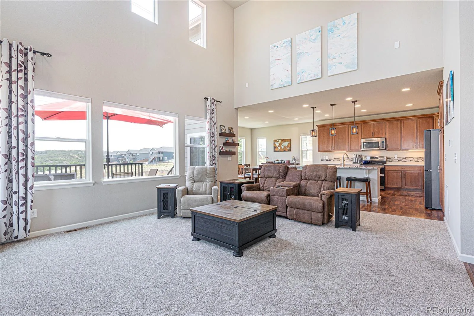
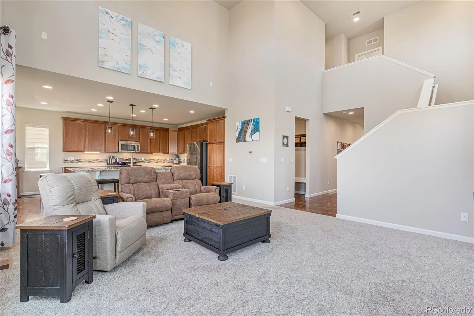
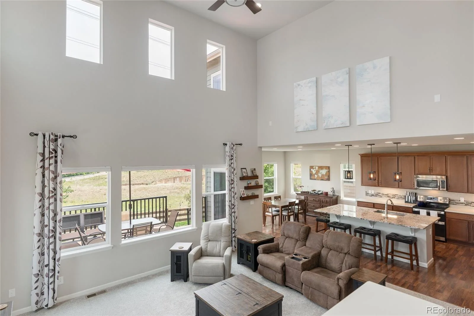
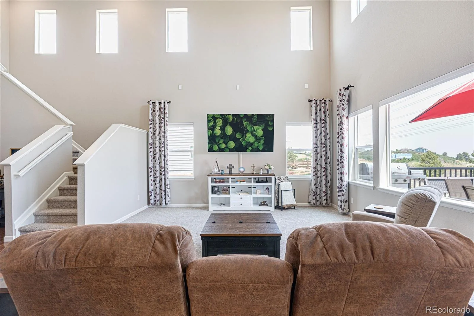
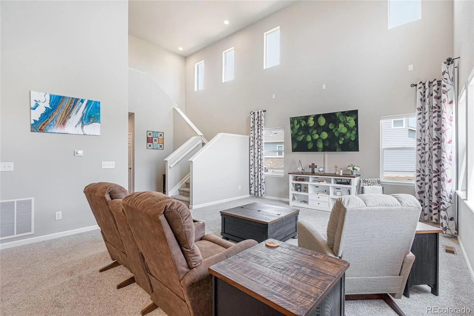
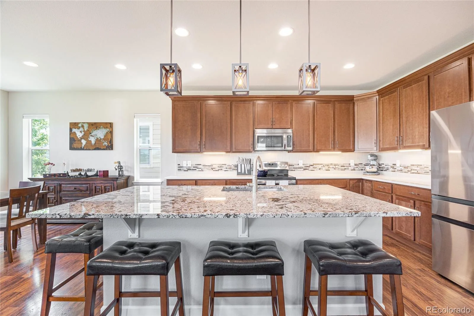
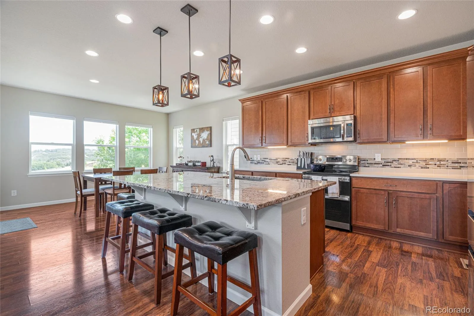
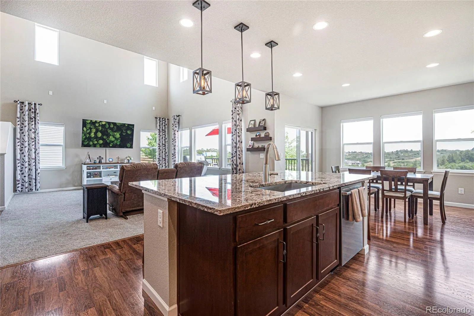
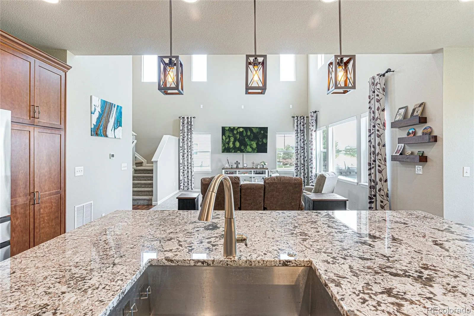
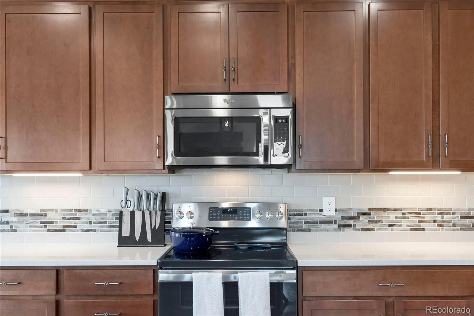
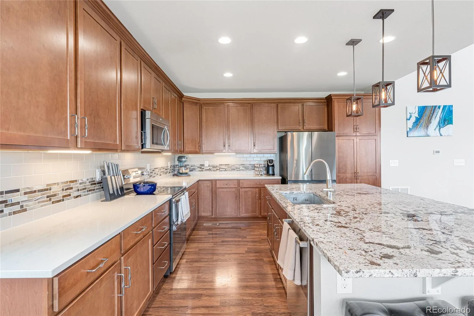
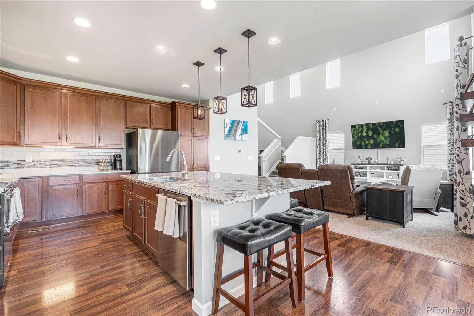
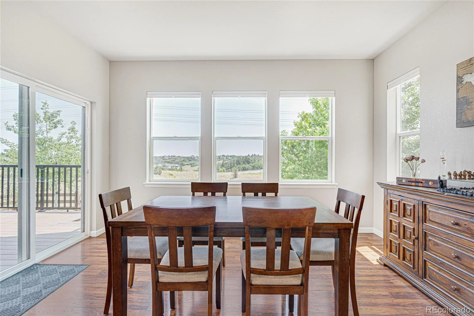
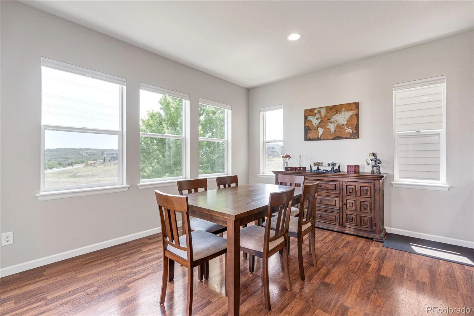
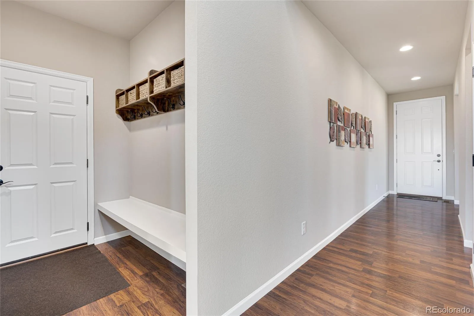
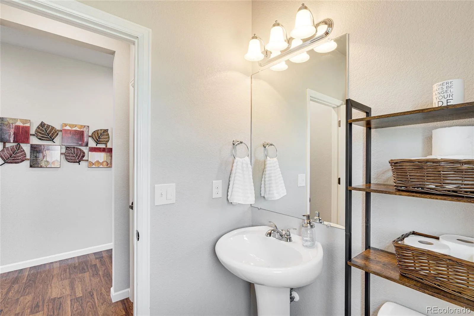
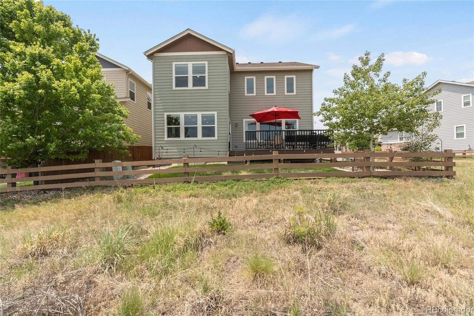
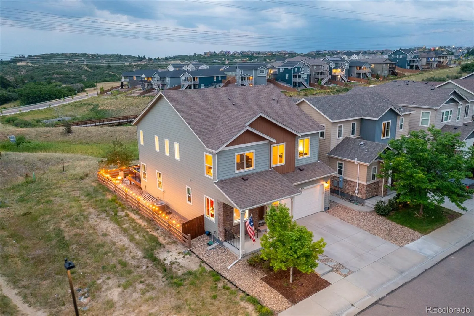
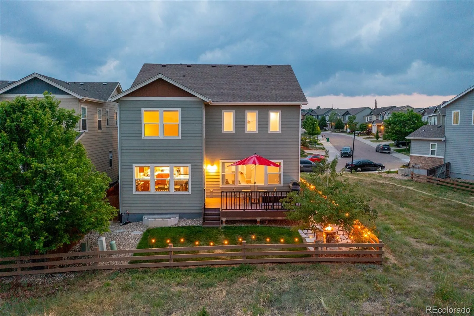
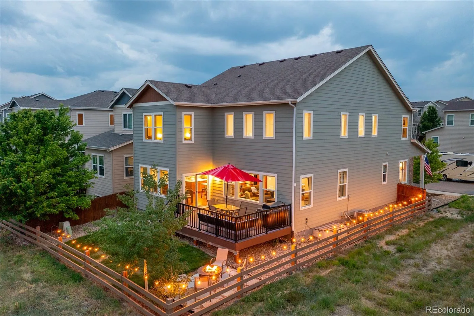
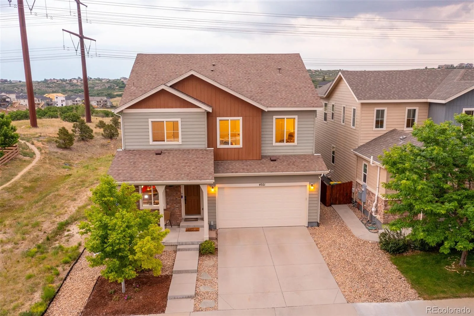
Step inside this gorgeous home to the two-story great room, wrapped with windows capturing the landscape of the surrounding open space and flowing seamlessly into the expansive kitchen with stunning stone island and stainless steel appliances.
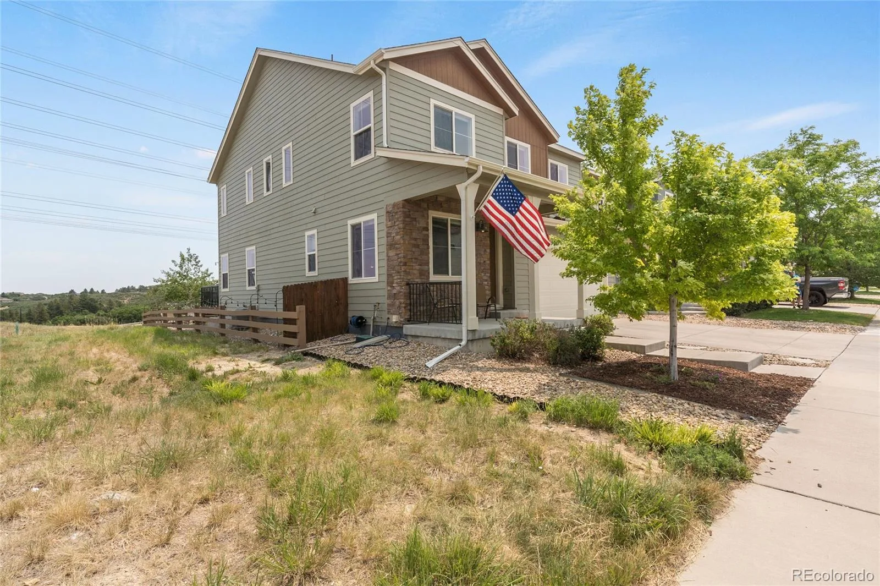
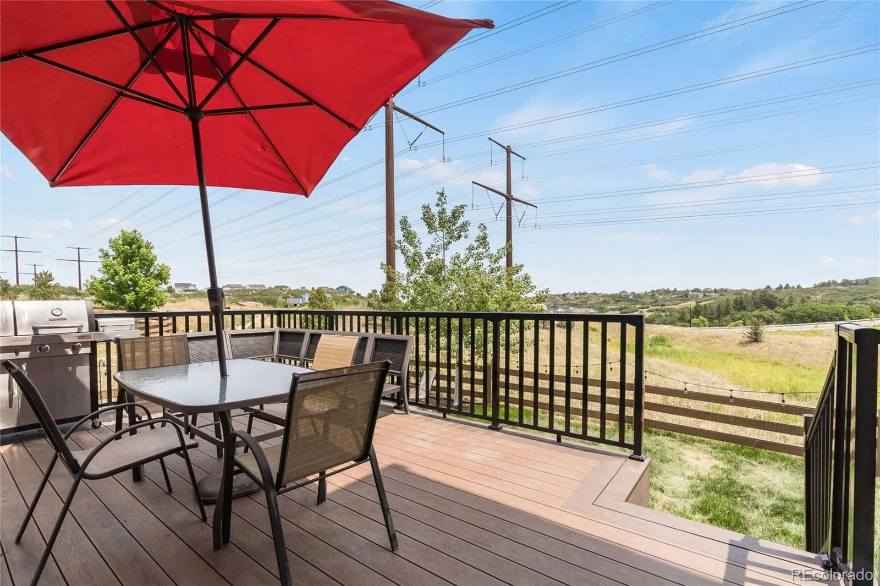
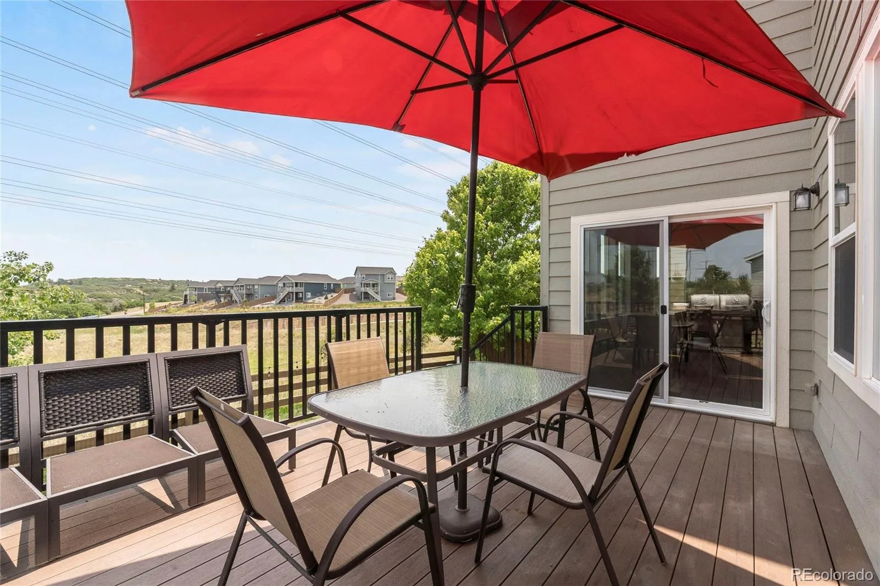
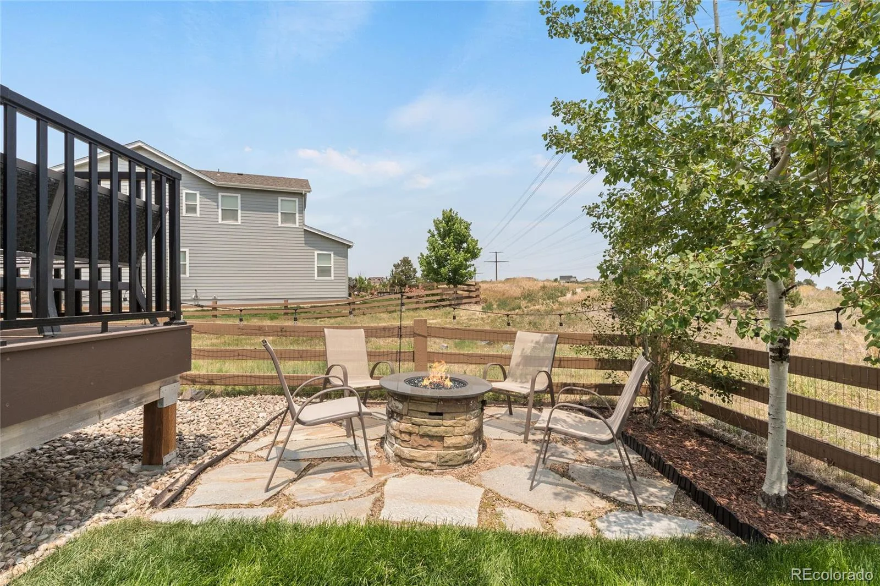
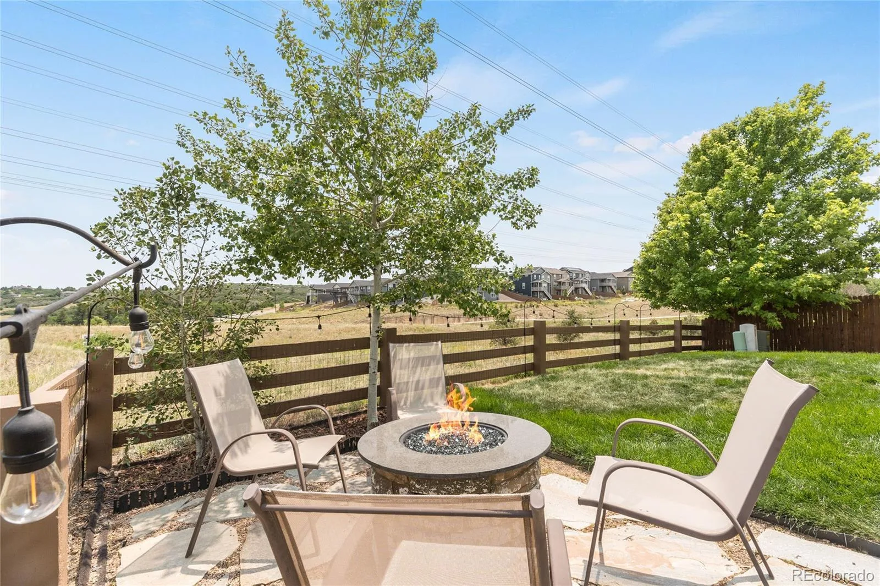
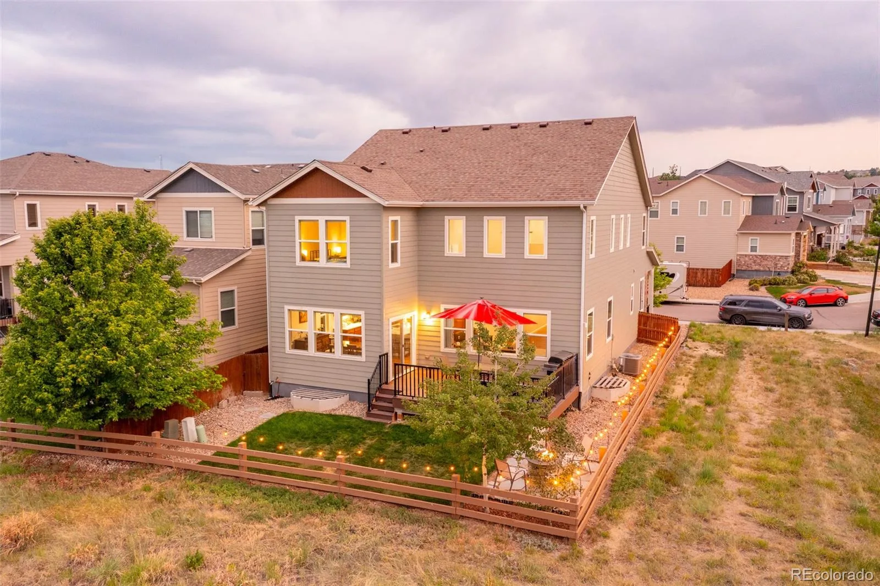
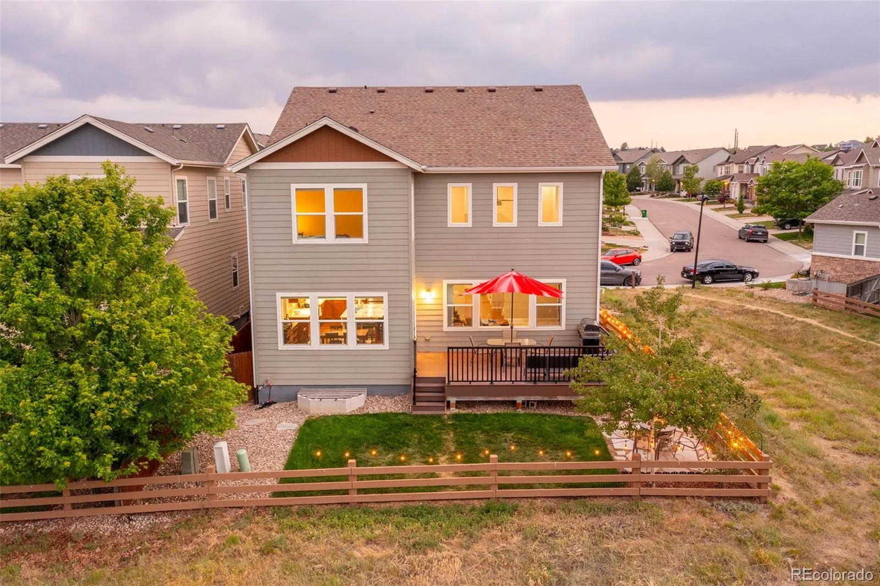
Venture outdoors to the spacious composite deck with room for grilling and lounging alongside the community’s vast open space and trail system. As the sun sets, this house really shines with its outdoor lighting and flagstone fire pit area.
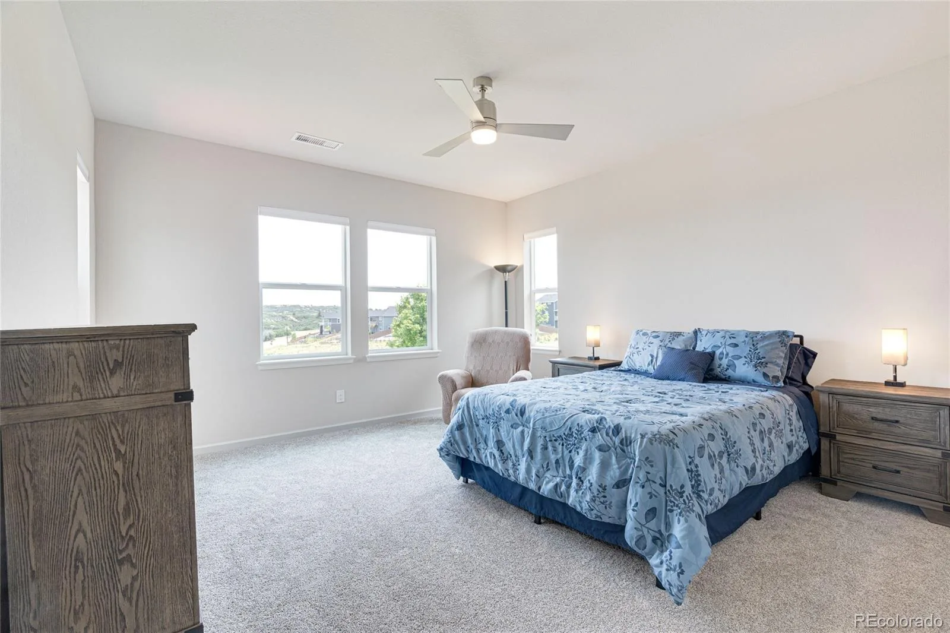
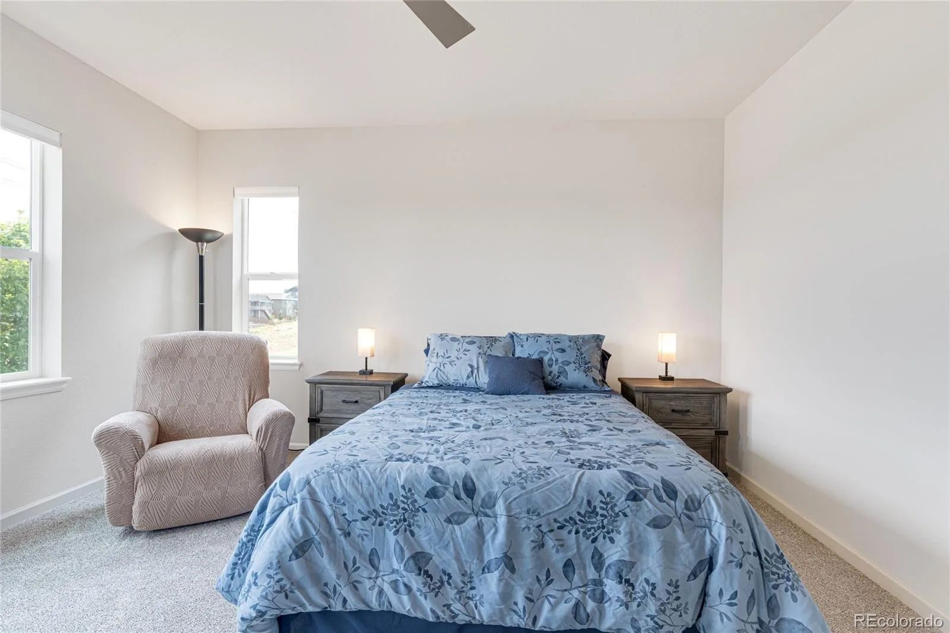
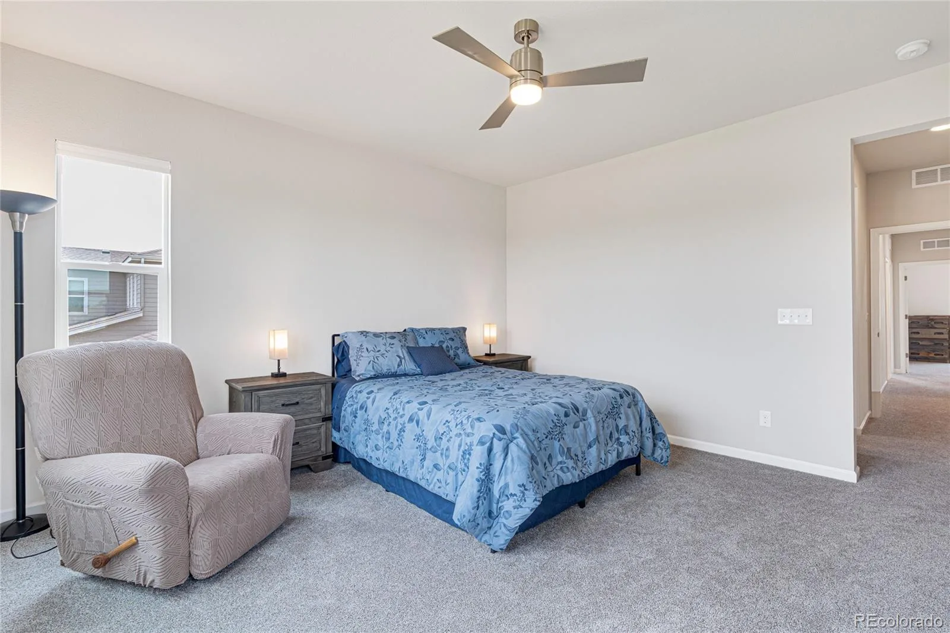
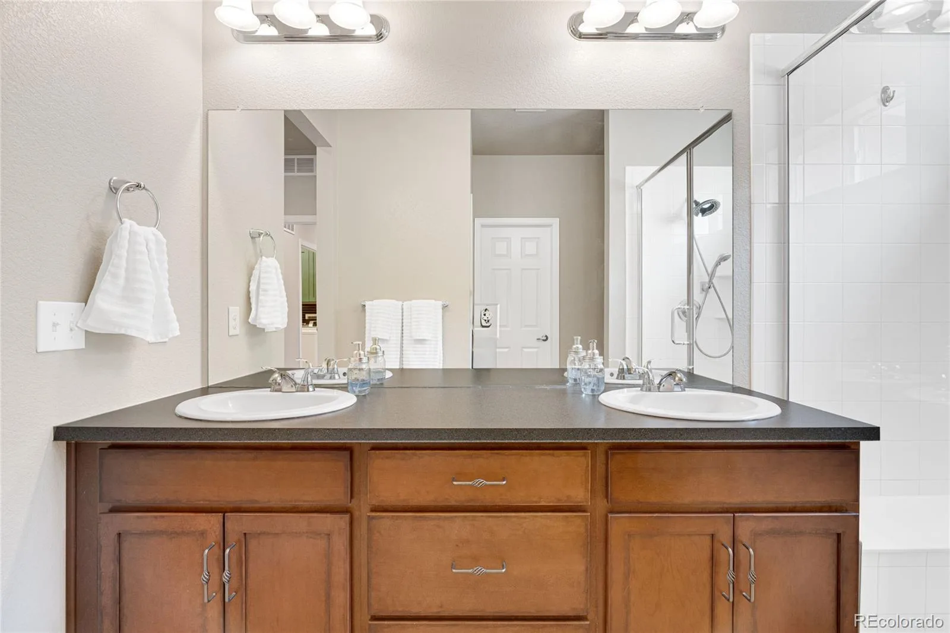
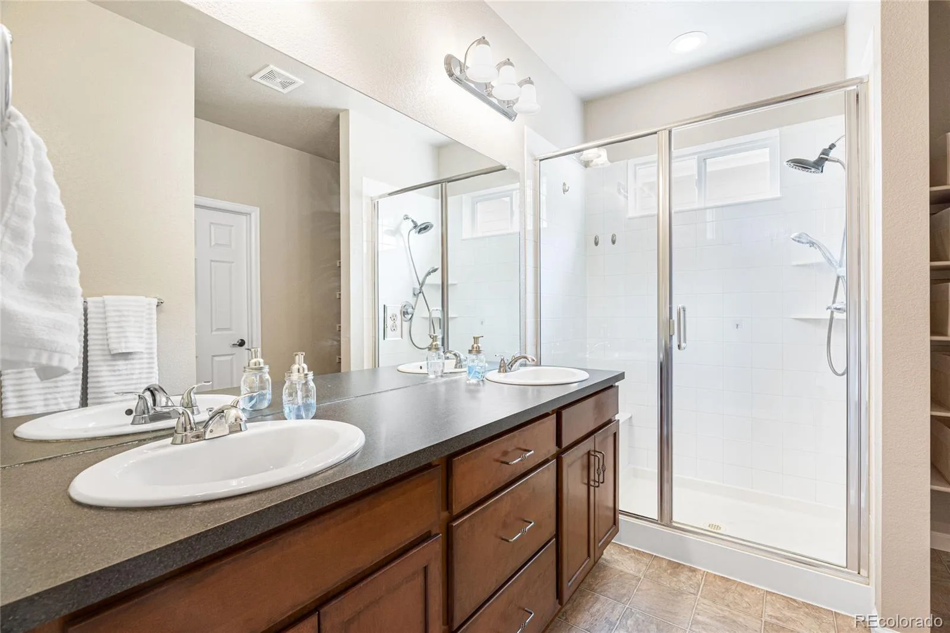
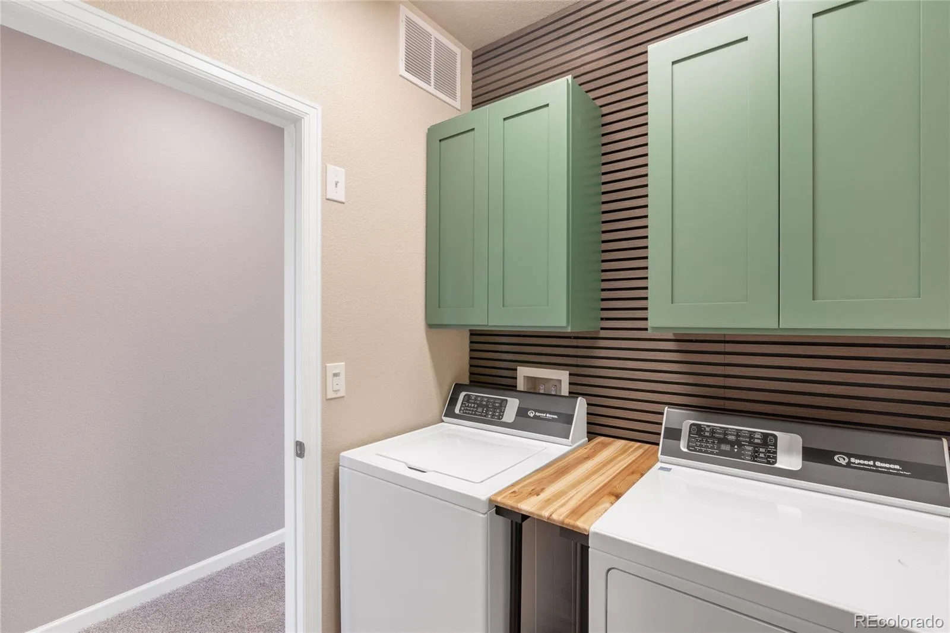
Upstairs, a large primary bedroom capitalizes on the views once again and features a private en suite bathroom with standalone shower and double sinks, along with a walk-in closet. The conveniently located upstairs laundry is just down the hall. has fresh updates with modern wall treatments, and cabinetry.
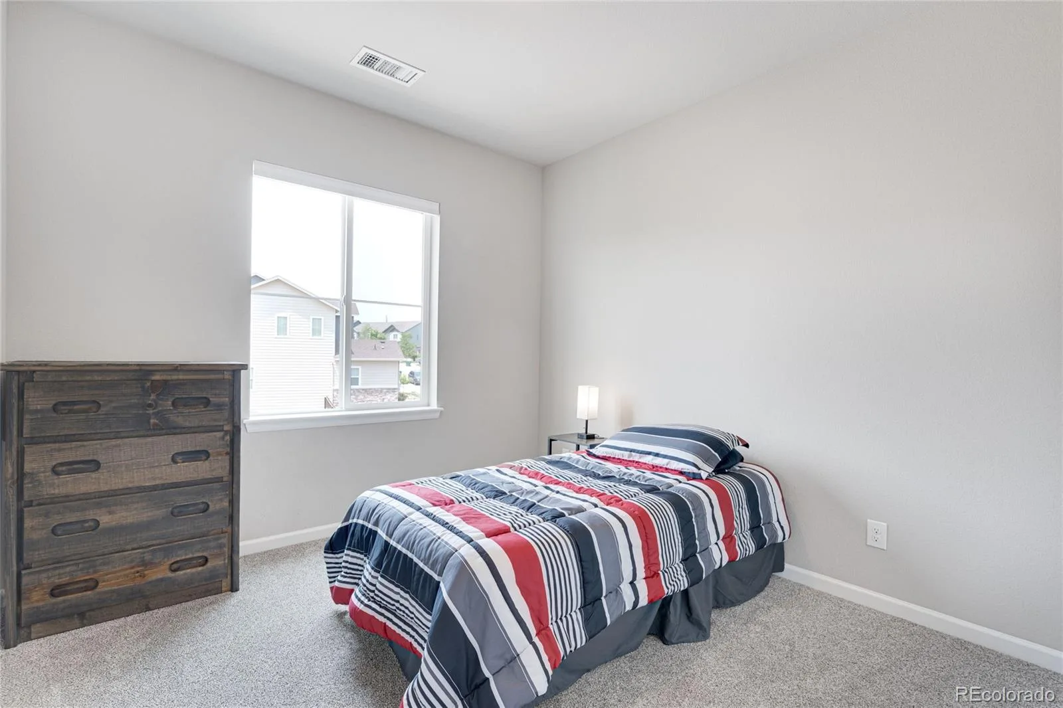
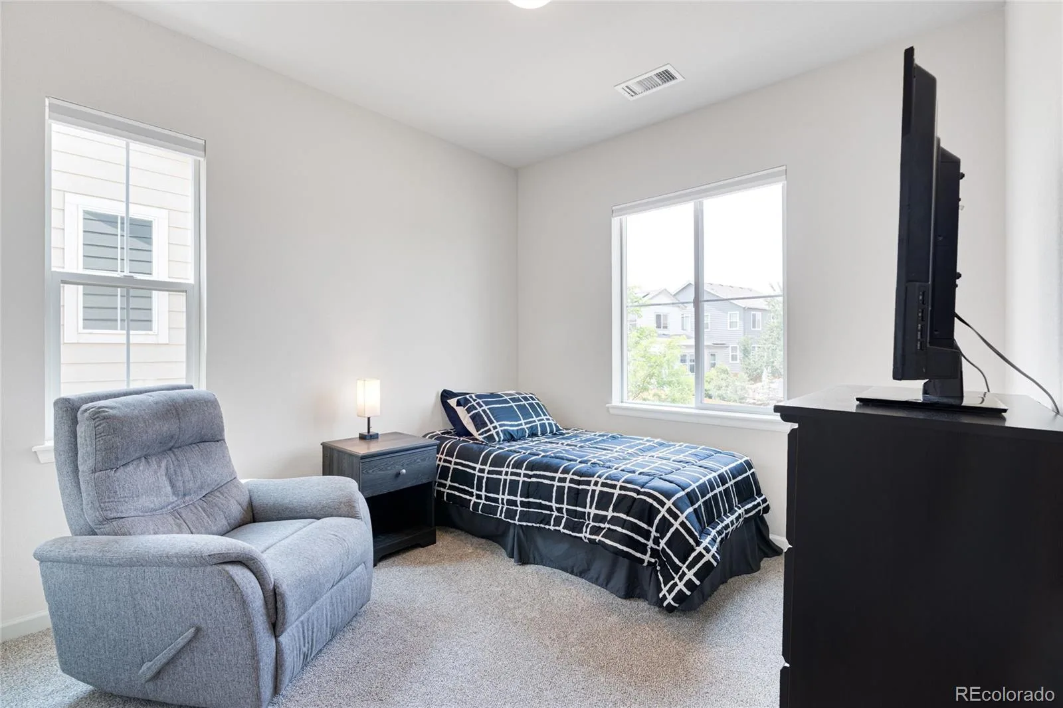
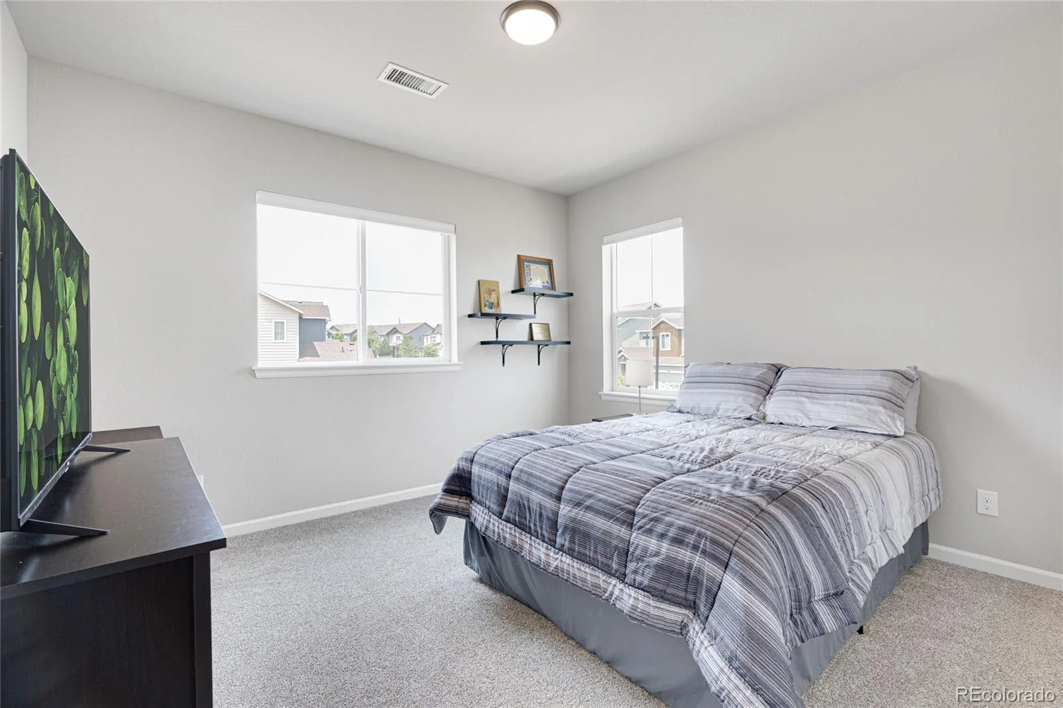
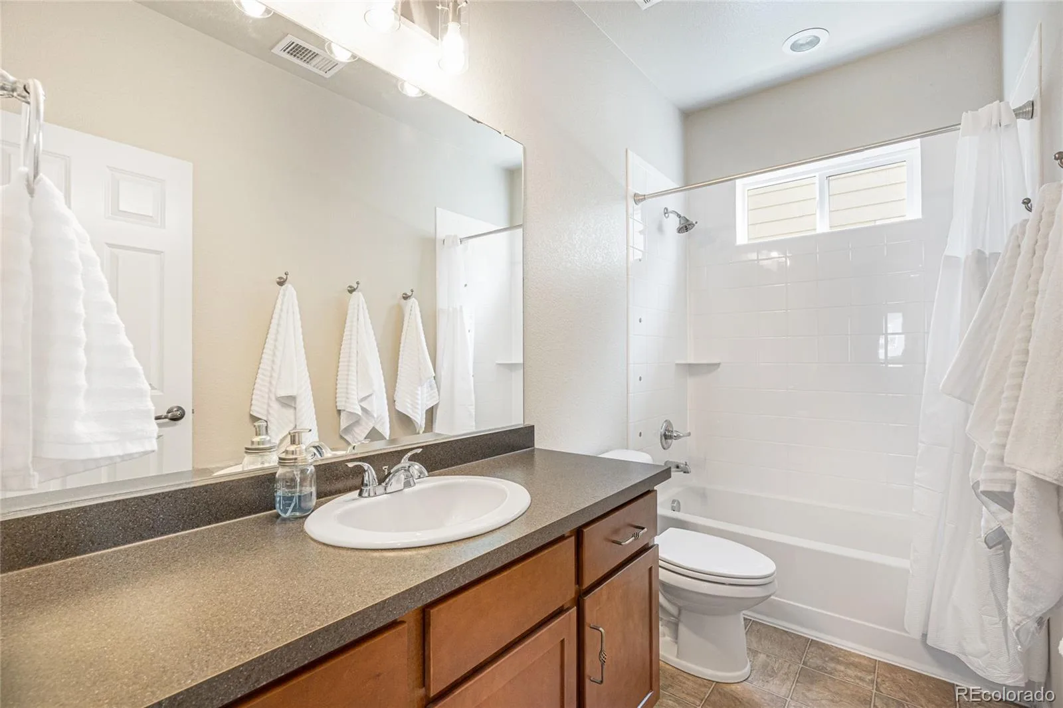
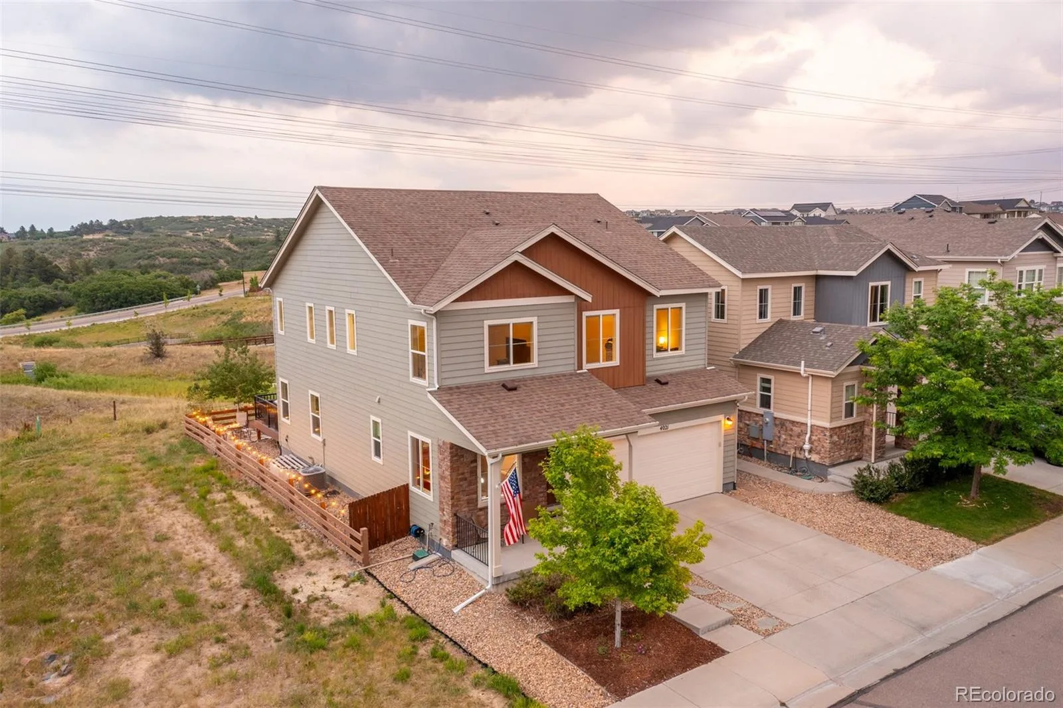
A full bathroom with tub services three more upstairs bedrooms with high ceilings and tons of natural light. This Tri Pointe home has room for everyone and everything with its two-car garage, full unfinished basement, and even a 30 amp outlet out front for your RV or toys. The award-winning Terrain neighborhood features miles of trails, two swimming pools, a clubhouse, tennis courts, a dog park, playgrounds, and picnic pavilions. Get ready to enjoy some amazing summer nights!
Venture outdoors to the spacious composite deck with room for grilling and lounging alongside the community’s vast open space and trail system. As the sun sets, this house really shines with its outdoor lighting and flagstone fire pit area.
Upstairs, a large primary bedroom capitalizes on the views once again and features a private en suite bathroom with standalone shower and double sinks, along with a walk-in closet. The conveniently located upstairs laundry is just down the hall. has fresh updates with modern wall treatments, and cabinetry.
A full bathroom with tub services three more upstairs bedrooms with high ceilings and tons of natural light. This Tri Pointe home has room for everyone and everything with its two-car garage, full unfinished basement, and even a 30 amp outlet out front for your RV or toys. The award-winning Terrain neighborhood features miles of trails, two swimming pools, a clubhouse, tennis courts, a dog park, playgrounds, and picnic pavilions. Get ready to enjoy some amazing summer nights!
Property Details
Price:
$640,000
MLS #:
REC1996677
Status:
Active Under Contract
Beds:
4
Baths:
3
Type:
Single Family
Subtype:
Single Family Residence
Subdivision:
Terrain
Finished Sq Ft:
2,396
Total Sq Ft:
3,577
Lot Size:
4,356 sqft / 0.10 acres (approx)
Year Built:
2015
Schools
School District:
Douglas RE-1
Elementary School:
Sage Canyon
Middle School:
Mesa
High School:
Douglas County
Interior
Above Grade Finished Area
2396
Appliances
Dishwasher, Disposal, Microwave, Oven, Range, Refrigerator
Bathrooms
2 Full Bathrooms, 1 Half Bathroom
Below Grade Unfinished Area
1181
Cooling
Central Air
Heating
Forced Air
Laundry Features
In Unit
Levels
Two
Main Level Bathrooms
1
Exterior
Association Amenities
Clubhouse, Park, Playground, Pool, Trail(s)
Attached Garage YN
1
Construction Materials
Concrete, Frame, Wood Siding
Exterior Features
Private Yard, Rain Gutters
Fencing
Full
Garage Spaces
2
Lot Features
Greenbelt, Irrigated, Landscaped, Level, Sprinklers In Front, Sprinklers In Rear
Parking Spots
2
Parking Total
2
Patio And Porch Features
Deck, Front Porch
Roof
Composition
Security Features
Carbon Monoxide Detector(s), Smoke Detector(s)
Financial
HOA Fee
$287
HOA Fee Frequency
Quarterly
HOA Includes
Maintenance Grounds, Recycling, Trash
HOA Name
Terrain-Castle Oaks Master Assoc.
HOA Phone
303-985-9623
Tax Year
2025
Taxes
$4,228
Map
Contact Us
Mortgage Calculator
Property Summary
- Located in the Terrain subdivision, 4021 Trail Stone Circle Castle Rock CO is a Single Family for sale in Castle Rock, CO, 80108. It is listed for $640,000 and features 4 beds, 3 baths, and has approximately 3,577 square feet of living space, and was originally constructed in 2015. The current price per square foot is $179. The average price per square foot for Single Family listings in Castle Rock is $247. The average listing price for Single Family in Castle Rock is $1,052,819. To schedule a showing of MLS#rec1996677 at 4021 Trail Stone Circle in Castle Rock, CO, contact your Smart Sale AI agent at 3039066915.
Similar Listings Nearby

Additional Details
MLS ID : REC1996677
Listing Key : REC2055152324
Parcel Number : R0484931
Zip Code : 80108
City : Castle Rock
State : CO
Building if Condo :
Full Street: 4021 Trail Stone Circle
Address : 4021
Address Prefix :
Address Suffix : Circle
Street : Trail Stone
Street Prefix :
Street Suffix :
Unit if Condo :
Latitude : 39.387615
Longitude : -104.819908
Property Type : singlefamily
Property Sub Type : Single Family Residence
Stories Total if Condo :
Lot Size : 4,356 sqft / 0.10 acres (approx)
Ownership : Individual
Zoning :
Condition :
Renovation :
Pets Allowed : Yes
Special Conditions : None
Possession : Closing/DOD
Original Price : 640000
Close Price :
Close Date :
List Date : Jul 20, 2026
List Contract Date : 2026-07-20
Off Market Date : 2026-08-17
Purchase Contract Date : 2026-08-17
Days on Market : 42
Concessions Amount :
Concession Comment :
Renovation :
Company : Coldwell Banker Realty 24

Copyright 2026. All rights reserved.
4021 Trail Stone Circle
Castle Rock, CO