
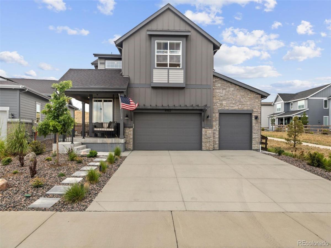
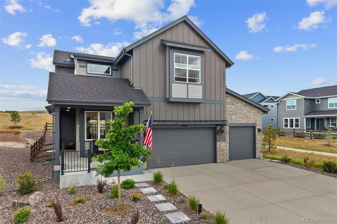
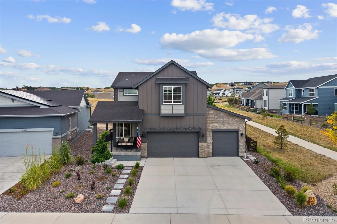
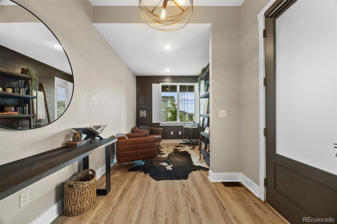
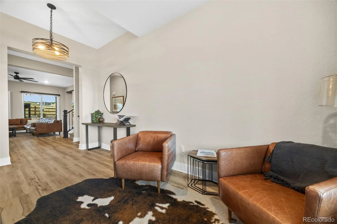
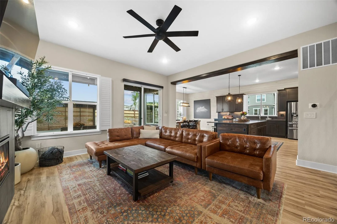
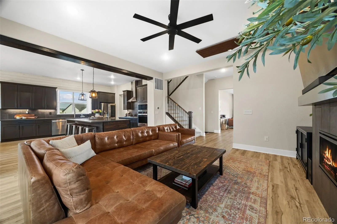
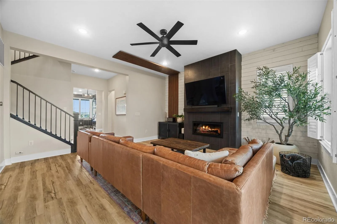
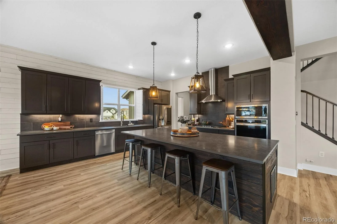
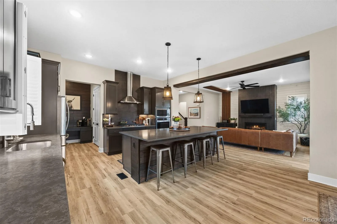
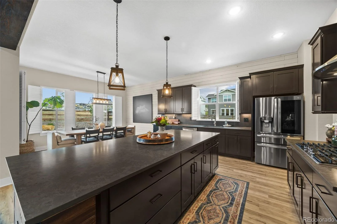
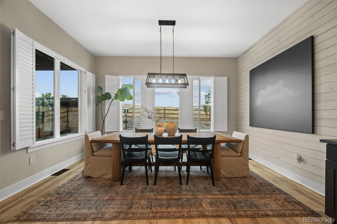
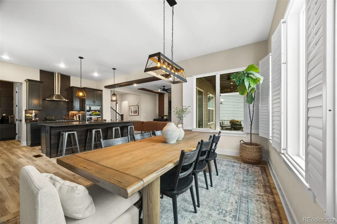
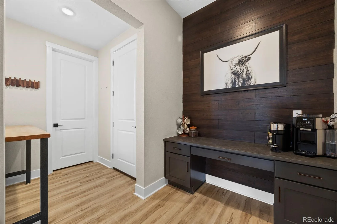
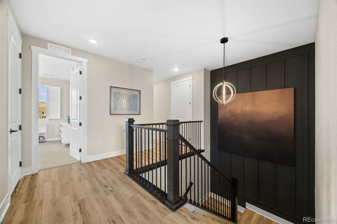
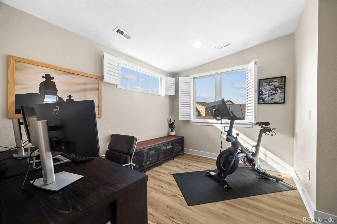
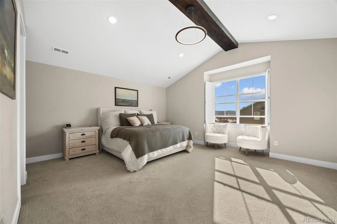
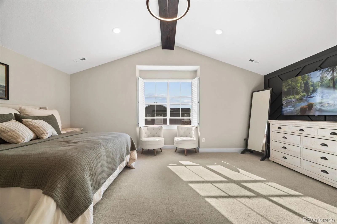
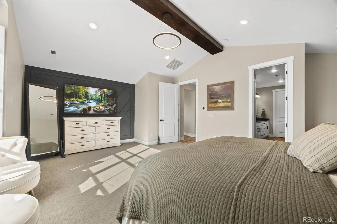
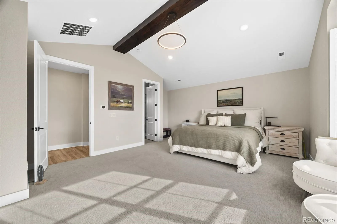
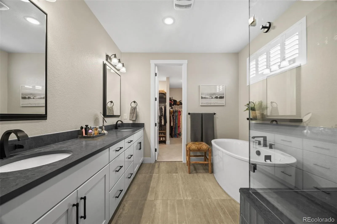
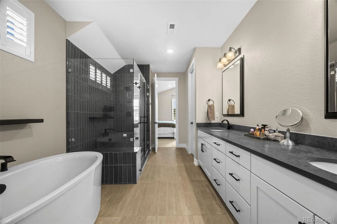
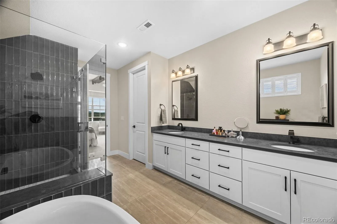
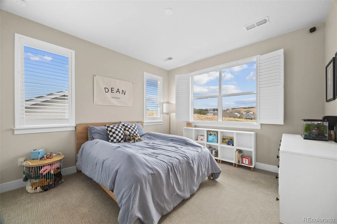
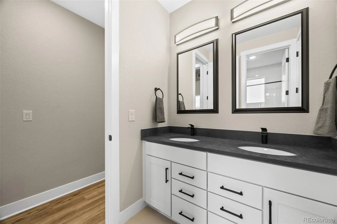
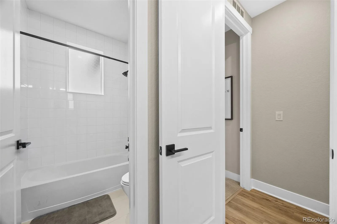
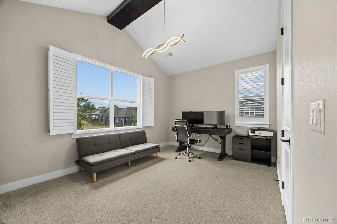
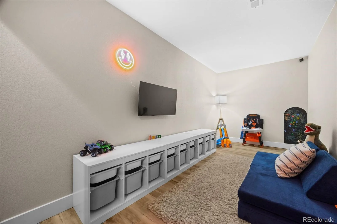
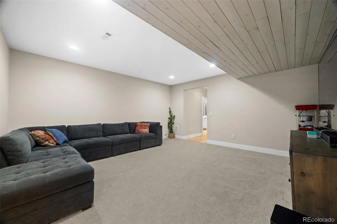
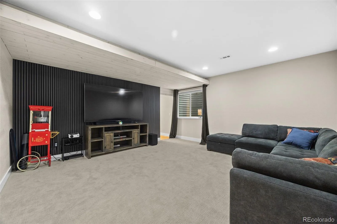
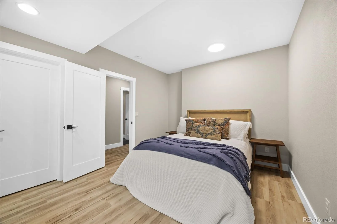
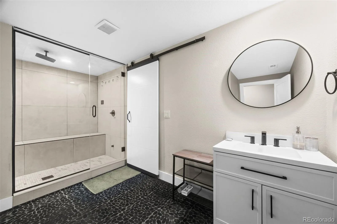
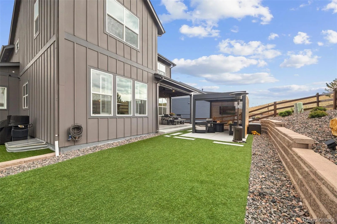
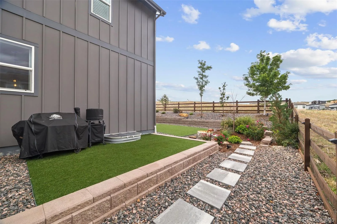
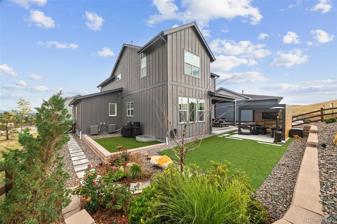
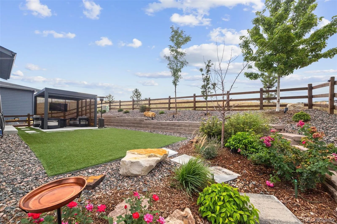
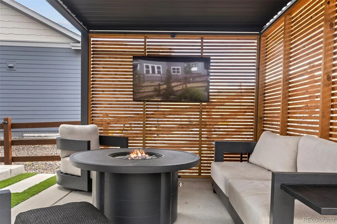
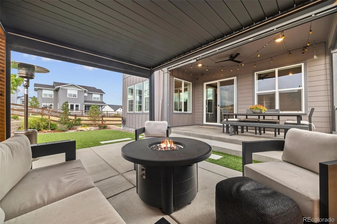
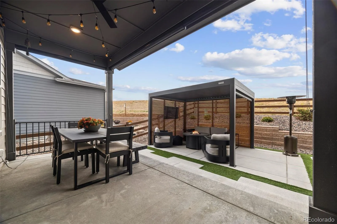
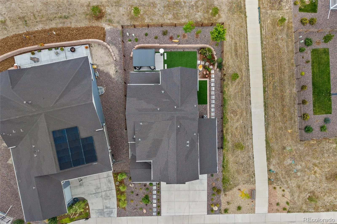
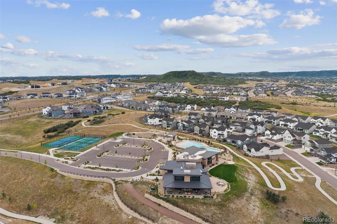
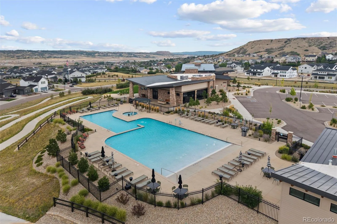
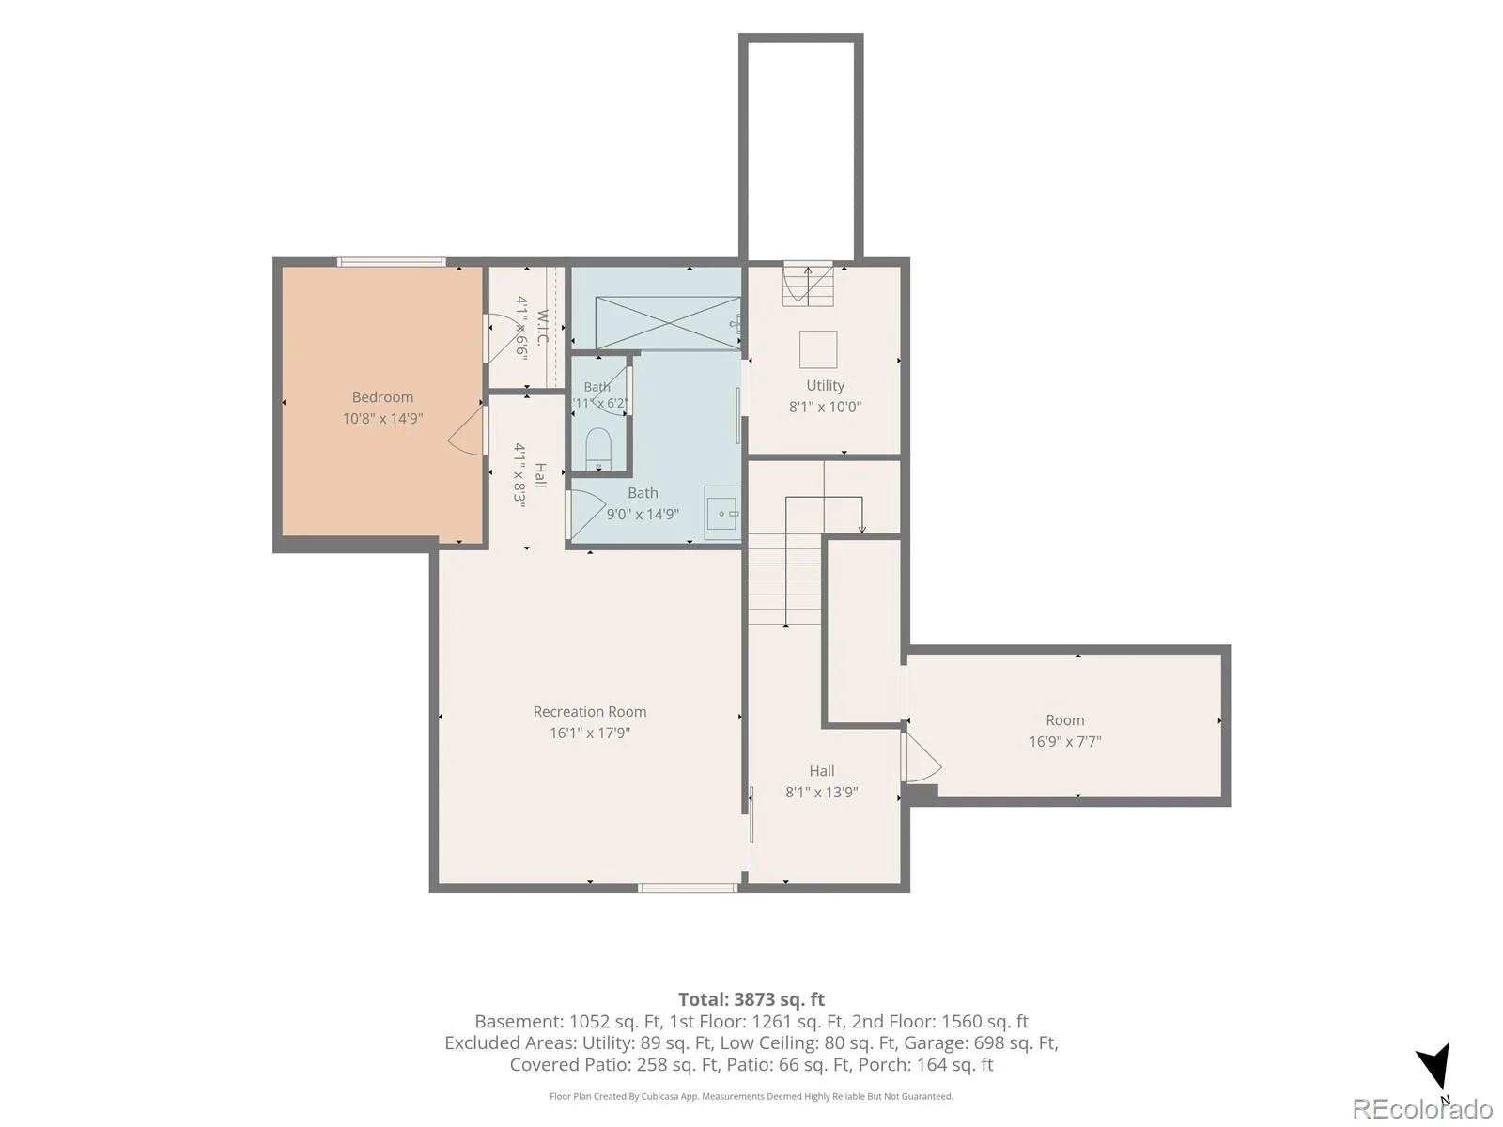
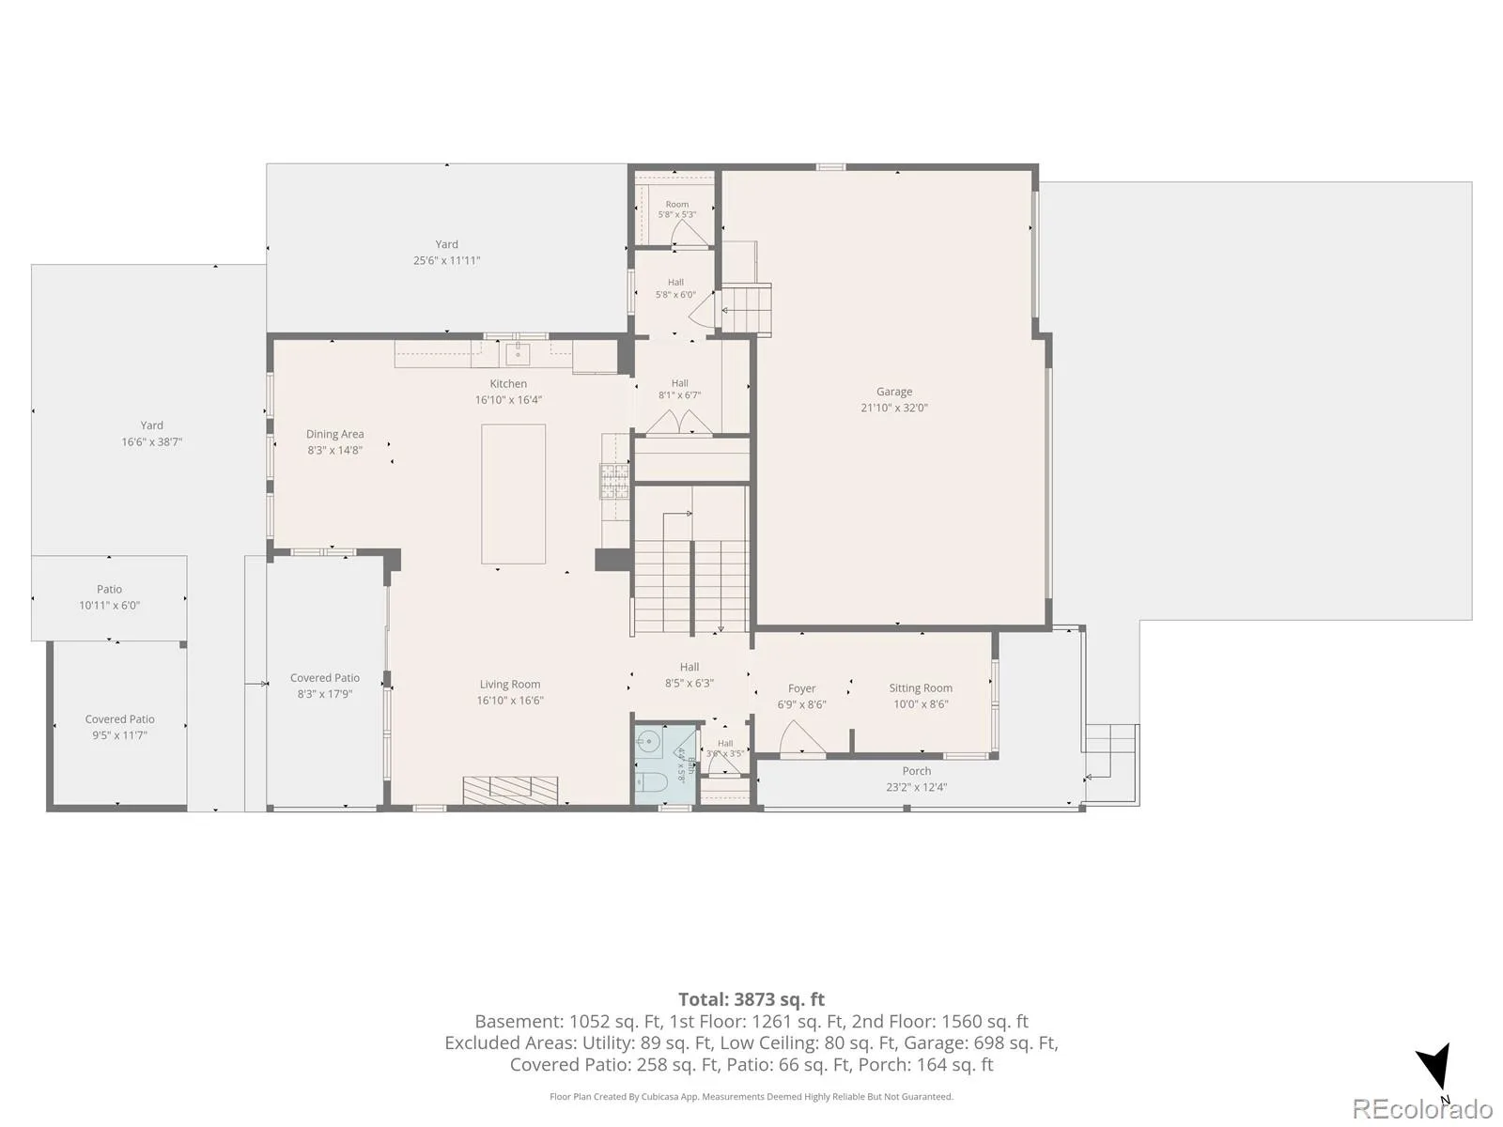
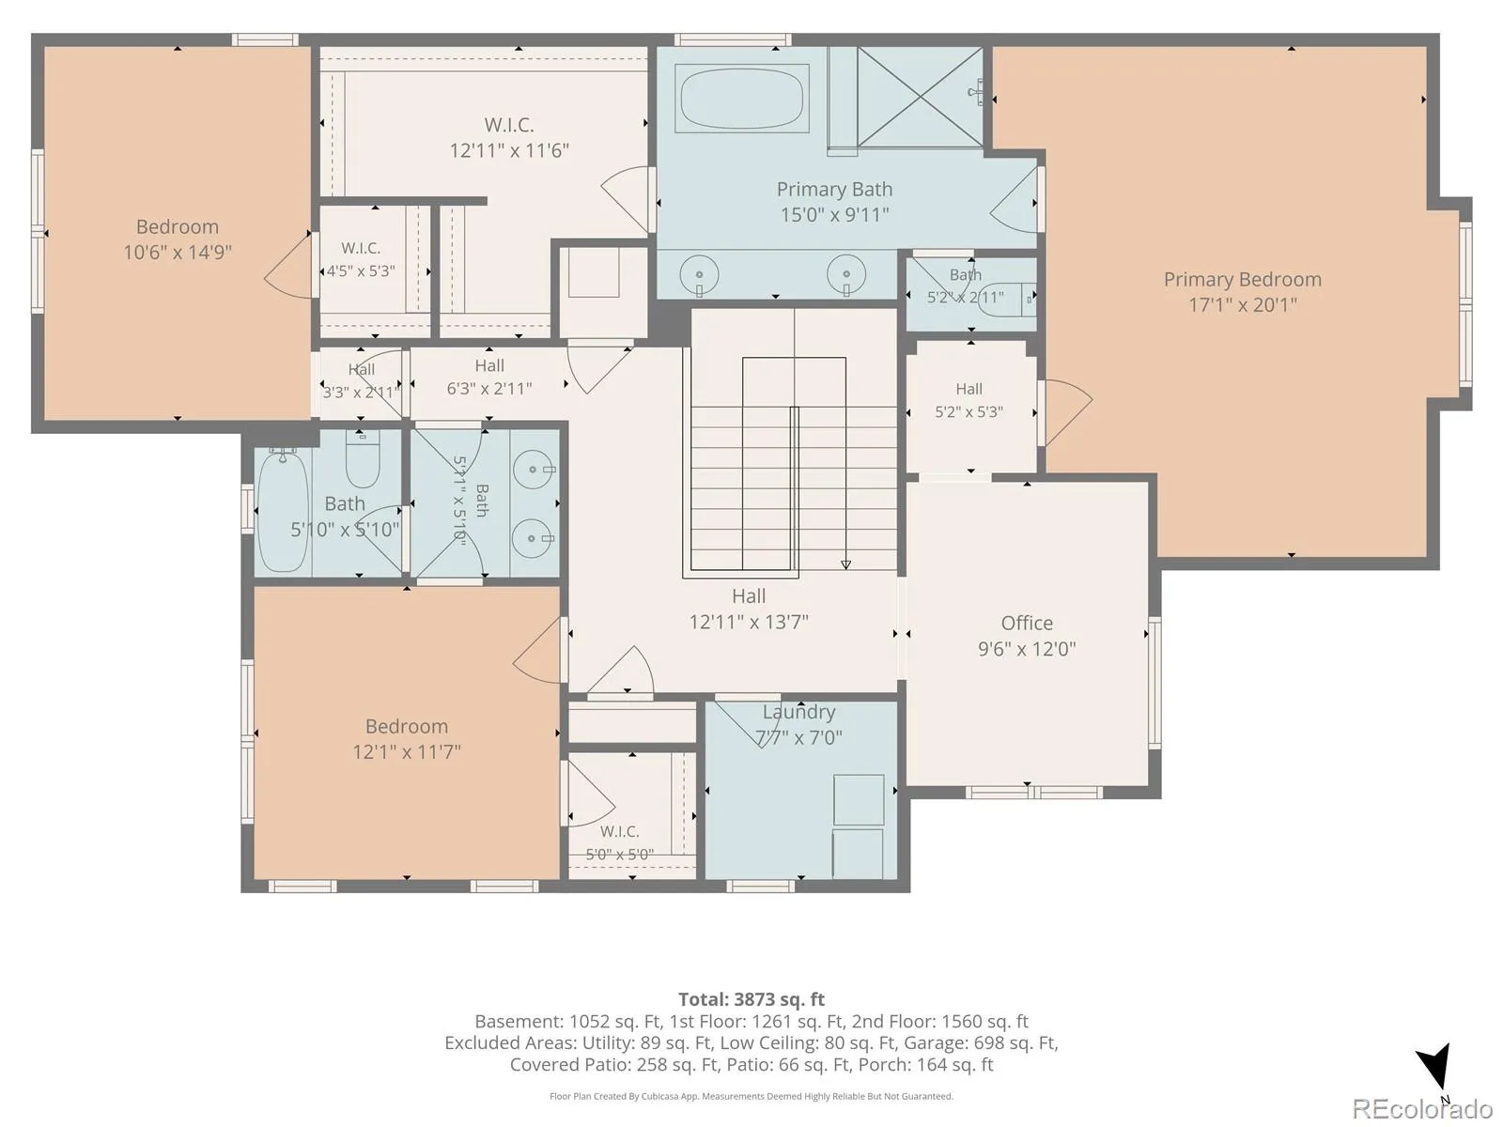
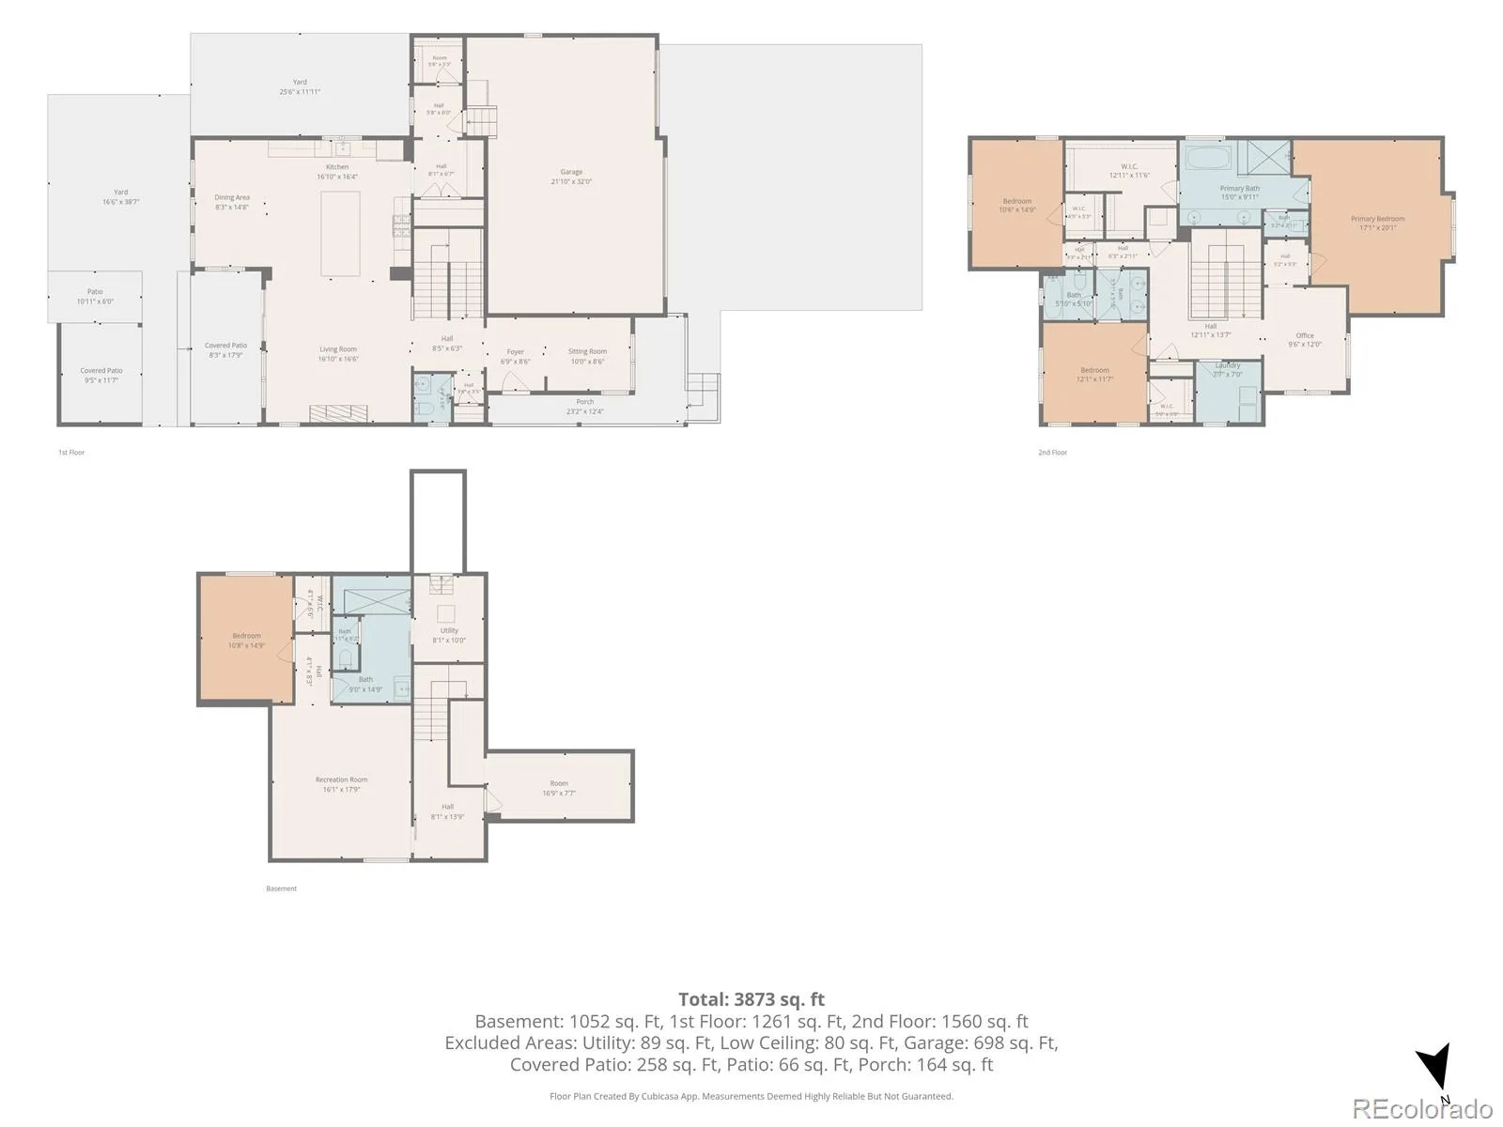
Welcome to this beautifully upgraded home where thoughtful design, refined finishes, and an exceptional setting create an effortless Colorado lifestyle. Perfectly positioned on a premium end lot backing to open space and a tranquil greenbelt, this home offers the rare combination of privacy, expansive views, and direct access to neighborhood amenities, including just a 4-minute walk along the greenbelt to the clubhouse, pool, and fitness center. A charming front porch with a porch swing welcomes you inside, where fresh paint, new carpet, plantation shutters, and custom finishes create a warm, inviting atmosphere. The open-concept main level is anchored by a stunning chef’s kitchen featuring warm wood cabinetry, new premium appliances, quartz countertops, an oversized island, and a walk-in pantry. The kitchen flows seamlessly into the great room with a cozy fireplace and walls of windows framing peaceful open space views. A dedicated main-floor office enjoys beautiful mountain views. Upstairs, the spacious primary suite is a true retreat with mountain views and a luxurious 5-piece bath featuring a freestanding soaking tub. 2 additional bedrooms and a versatile loft provide flexibility for family, guests, or relaxation. The finished basement expands the home’s living space with a large media and recreation area, an additional bedroom, full bath, dedicated office or flex room, and a new steam shower with a built-in speaker system. Outdoor living is equally inviting with professionally landscaped grounds, custom lighting, and a covered patio overlooking the greenbelt, perfect for morning coffee, evening sunsets, or entertaining. With eight-foot doors, a three-car garage, and one of the community’s most desirable locations, this move-in-ready home offers the perfect blend of thoughtful upgrades, beautiful surroundings, and exceptional lifestyle.
Property Details
Price:
$975,000
MLS #:
REC2994485
Status:
Active
Beds:
4
Baths:
4
Type:
Single Family
Subtype:
Single Family Residence
Subdivision:
Lanterns
Finished Sq Ft:
3,952
Total Sq Ft:
4,048
Lot Size:
6,882 sqft / 0.16 acres (approx)
Year Built:
2023
Schools
School District:
Douglas RE-1
Elementary School:
South Ridge
Middle School:
Mesa
High School:
Douglas County
Interior
Above Grade Finished Area
2849
Appliances
Dishwasher, Disposal, Dryer, Microwave, Oven, Range, Refrigerator, Tankless Water Heater, Washer
Bathrooms
2 Full Bathrooms, 1 Three Quarter Bathroom, 1 Half Bathroom
Below Grade Finished Area
1103
Below Grade Unfinished Area
96
Cooling
Central Air
Fireplaces Total
1
Flooring
Carpet, Tile, Wood
Heating
Forced Air, Natural Gas
Interior Features
Eat-in Kitchen, Five Piece Bath, High Ceilings, Jack & Jill Bathroom, Kitchen Island, Open Floorplan, Pantry, Primary Suite, Quartz Counters, Radon Mitigation System, Walk-In Closet(s)
Levels
Two
Main Level Bathrooms
1
Exterior
Architectural Style
Traditional
Association Amenities
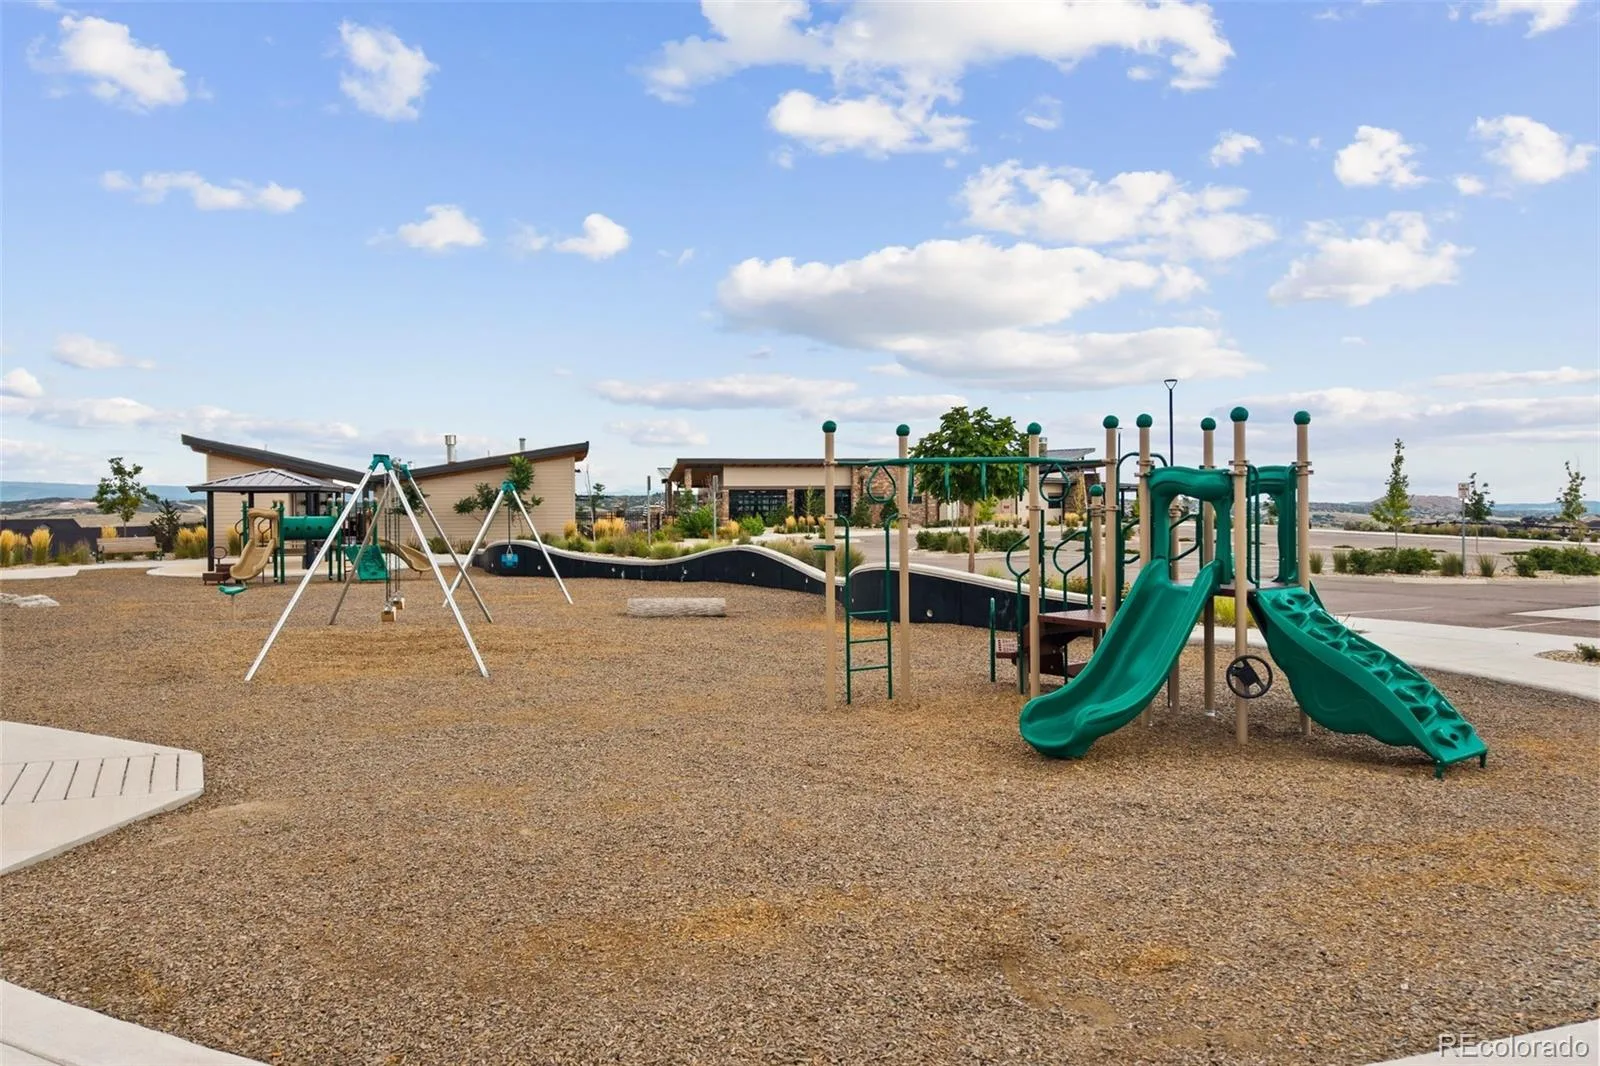
Clubhouse, Fitness Center, Park, Playground, Pool, Tennis Court(s), Trail(s)
Attached Garage YN
1
Construction Materials
Frame, Stone, Wood Siding
Exterior Features
Lighting, Private Yard
Fencing
Partial
Garage Spaces
3
Lot Features
Corner Lot, Greenbelt, Landscaped, Level, Sprinklers In Front, Sprinklers In Rear
Parking Spots
3
Parking Total
3
Patio And Porch Features
Covered, Front Porch, Patio
Roof
Composition
Security Features
Carbon Monoxide Detector(s), Smoke Detector(s)
Window Features
Window Coverings
Financial
HOA Fee
$182
HOA Fee 2 Frequency
None
HOA Fee Frequency
Monthly
HOA Includes
Maintenance Grounds, Recycling, Trash
HOA Name
Cohere
HOA Name 2
Lanterns Metro District
HOA Phone
4803672622
HOA Phone 2
3038582626
Tax Year
2025
Taxes
$7,510
Map
Contact Us
Mortgage Calculator
Property Summary
- Located in the Lanterns subdivision, 4950 Saddle Iron Road Castle Rock CO is a Single Family for sale in Castle Rock, CO, 80104. It is listed for $975,000 and features 4 beds, 4 baths, and has approximately 4,048 square feet of living space, and was originally constructed in 2023. The current price per square foot is $241. The average price per square foot for Single Family listings in Castle Rock is $247. The average listing price for Single Family in Castle Rock is $1,052,819. To schedule a showing of MLS#rec2994485 at 4950 Saddle Iron Road in Castle Rock, CO, contact your Smart Sale AI agent at 3039066915.
Similar Listings Nearby

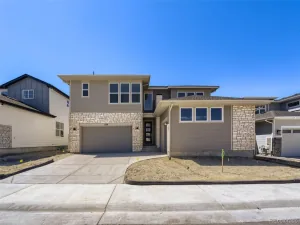
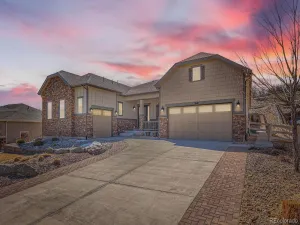
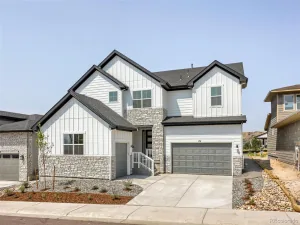
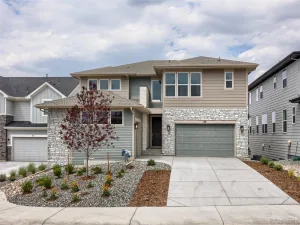
Additional Details
MLS ID : REC2994485
Listing Key : REC2056515718
Parcel Number : R0612325
Zip Code : 80104
City : Castle Rock
State : CO
Building if Condo :
Full Street: 4950 Saddle Iron Road
Address : 4950
Address Prefix :
Address Suffix : Road
Street : Saddle Iron
Street Prefix :
Street Suffix :
Unit if Condo :
Latitude : 39.328659
Longitude : -104.854095
Property Type : singlefamily
Property Sub Type : Single Family Residence
Stories Total if Condo :
Lot Size : 6,882 sqft / 0.16 acres (approx)
Ownership : Individual
Zoning :
Condition :
Renovation :
Pets Allowed :
Special Conditions : None
Possession : Closing/DOD
Original Price : 975000
Close Price :
Close Date :
List Date : Aug 28, 2026
List Contract Date : 2026-08-28
Off Market Date :
Purchase Contract Date :
Days on Market : 2
Concessions Amount :
Concession Comment :
Renovation :
Company : Coldwell Banker Realty 24

Copyright 2026. All rights reserved.
4950 Saddle Iron Road
Castle Rock, CO