
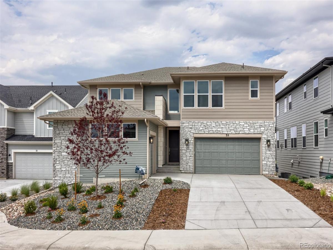
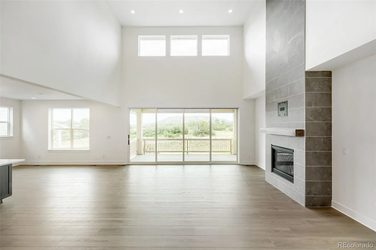
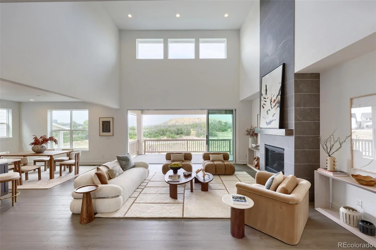
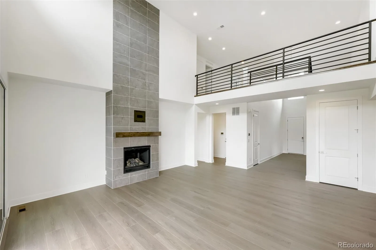
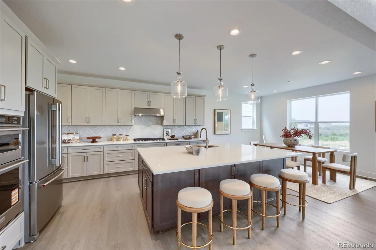
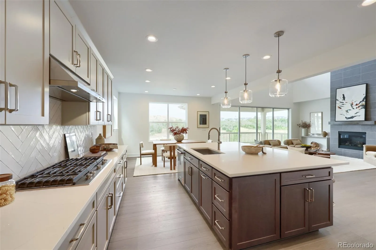
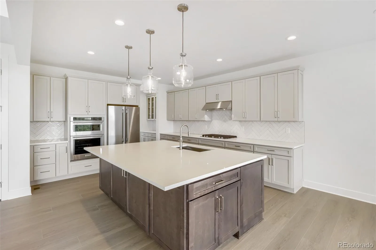
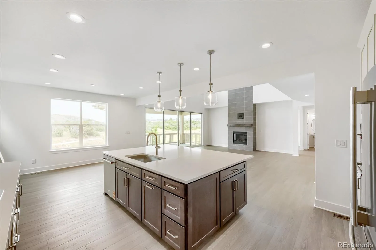
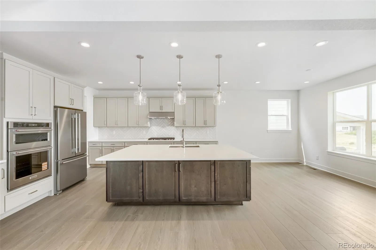
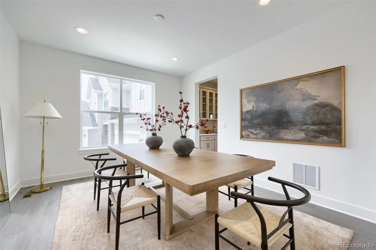
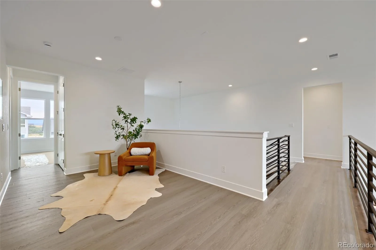
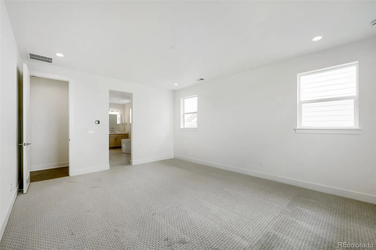
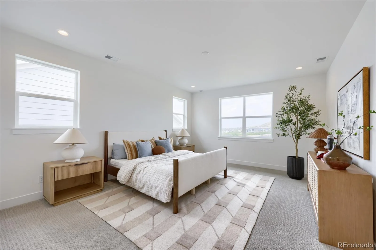
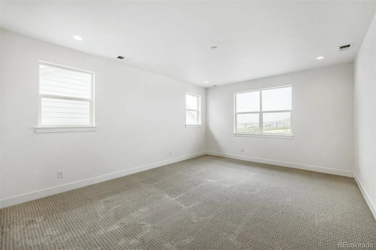
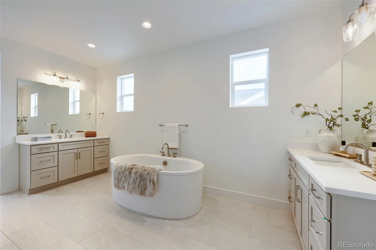
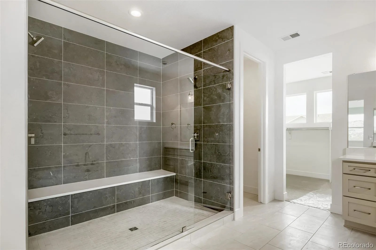
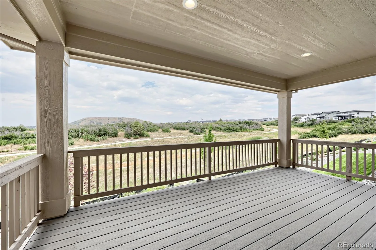
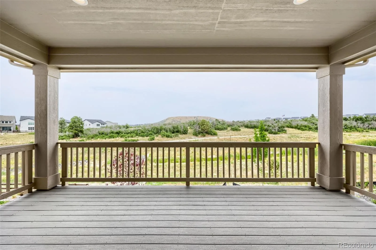
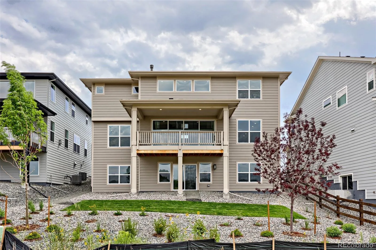
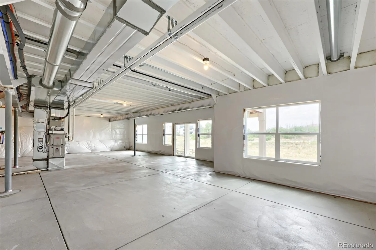
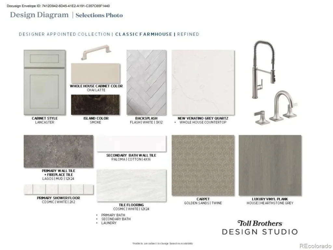
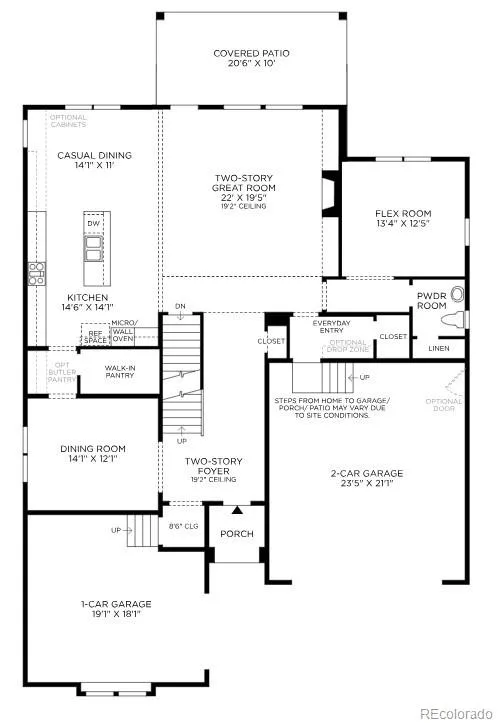
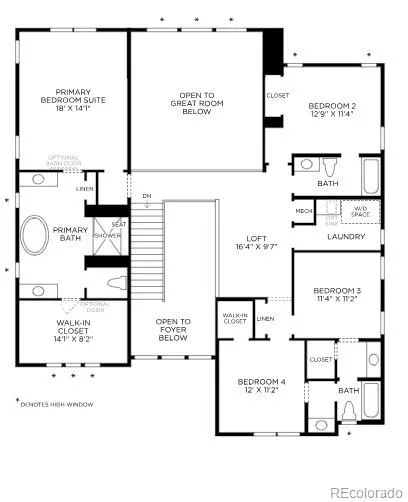
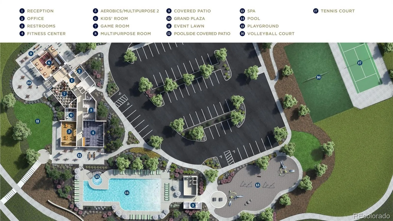
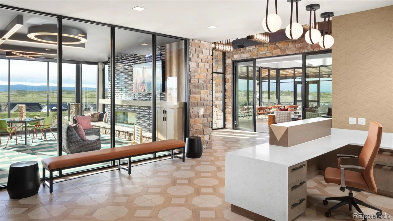
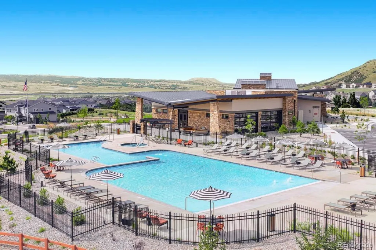
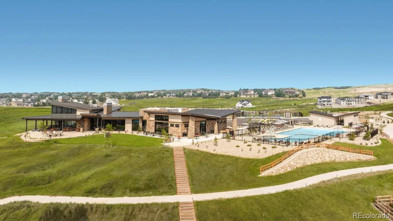
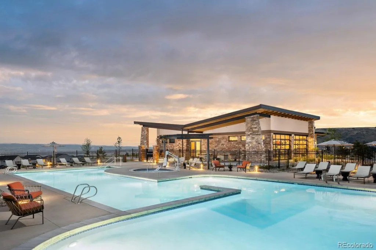
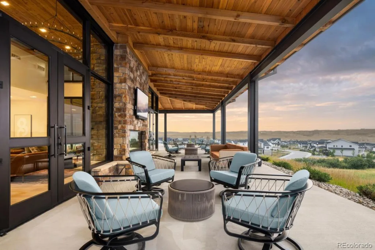
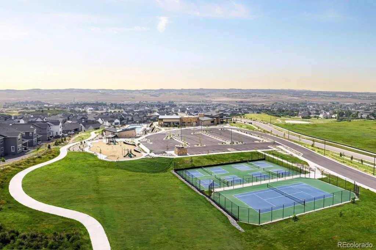
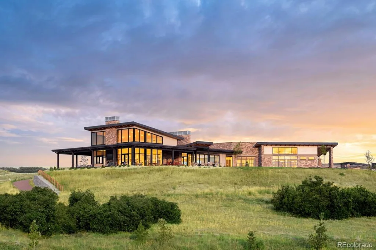
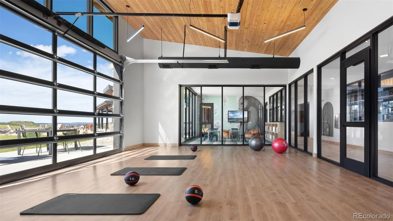
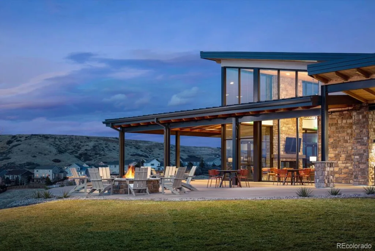
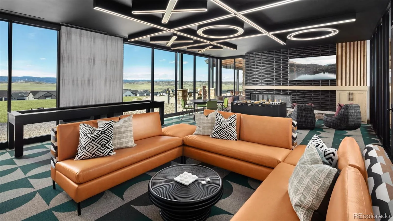
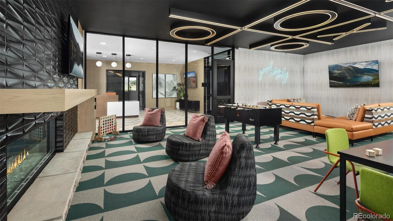
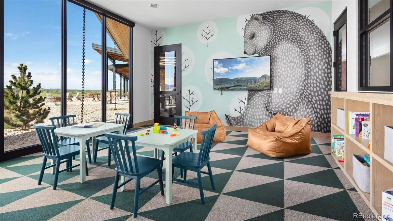
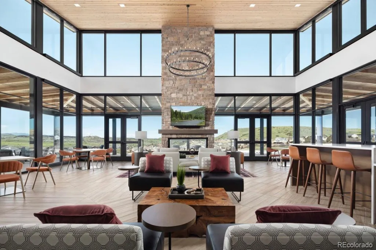
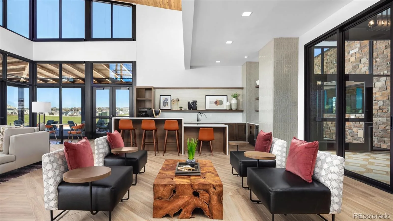
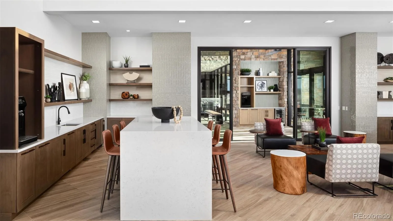
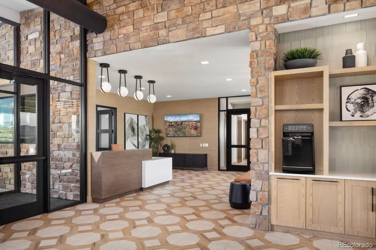
Brand New Toll Brother’s home ready NOW! The Fisher Prairie is a favorite with its two-story great room and a floor to ceiling tile fireplace as the focal point. You’ll love the warm two-tone cabinets throughout the home. Gourmet KitchenAid appliances with double oven and refrigerator, beautiful polished white/grey quartz countertops and an oversized island are perfect for casual dining or entertaining. Stacking sliding doors lead out to your 205 square foot covered deck where you can see deer and elk pass through the open space. This home has plenty of flex space with an office on the main floor and a loft on the second floor. Relax in the soaking tub in a spa-inspired bathroom. A luxurious clubhouse and miles of walking trails awaits you. Come visit this gorgeous home today!
Property Details
Price:
$990,000
MLS #:
REC7617420
Status:
Active
Beds:
4
Baths:
4
Type:
Single Family
Subtype:
Single Family Residence
Subdivision:
Montaine
Finished Sq Ft:
3,193
Total Sq Ft:
4,214
Lot Size:
7,983 sqft / 0.18 acres (approx)
Year Built:
2026
Schools
School District:
Douglas RE-1
Elementary School:
Flagstone
Middle School:
Mesa
High School:
Douglas County
Interior
Above Grade Finished Area
3193
Appliances
Cooktop, Dishwasher, Disposal, Double Oven, Humidifier, Microwave, Range Hood, Refrigerator, Sump Pump, Tankless Water Heater
Bathrooms
3 Full Bathrooms, 1 Half Bathroom
Below Grade Unfinished Area
1021
Cooling
Central Air
Fireplaces Total
1
Flooring
Carpet, Laminate, Tile
Heating
Forced Air
Interior Features
Entrance Foyer, Five Piece Bath, High Ceilings, Jack & Jill Bathroom, Kitchen Island, Open Floorplan, Pantry, Primary Suite, Quartz Counters, Radon Mitigation System, Smoke Free, Walk-In Closet(s)
Levels
Two
Main Level Bathrooms
1
Exterior
Architectural Style
Contemporary, Traditional
Association Amenities
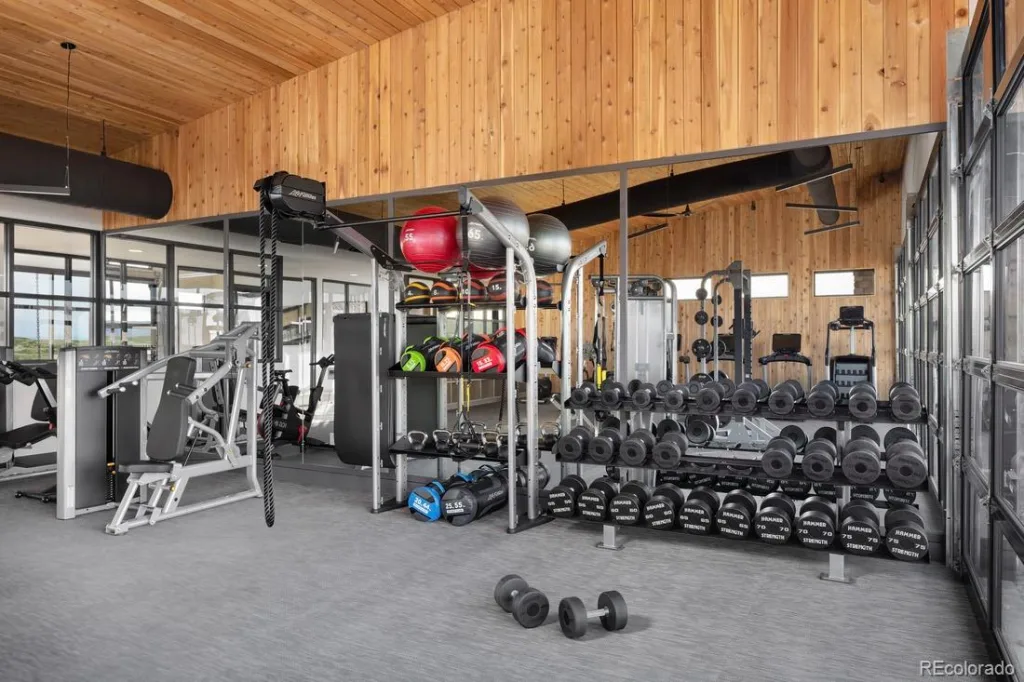
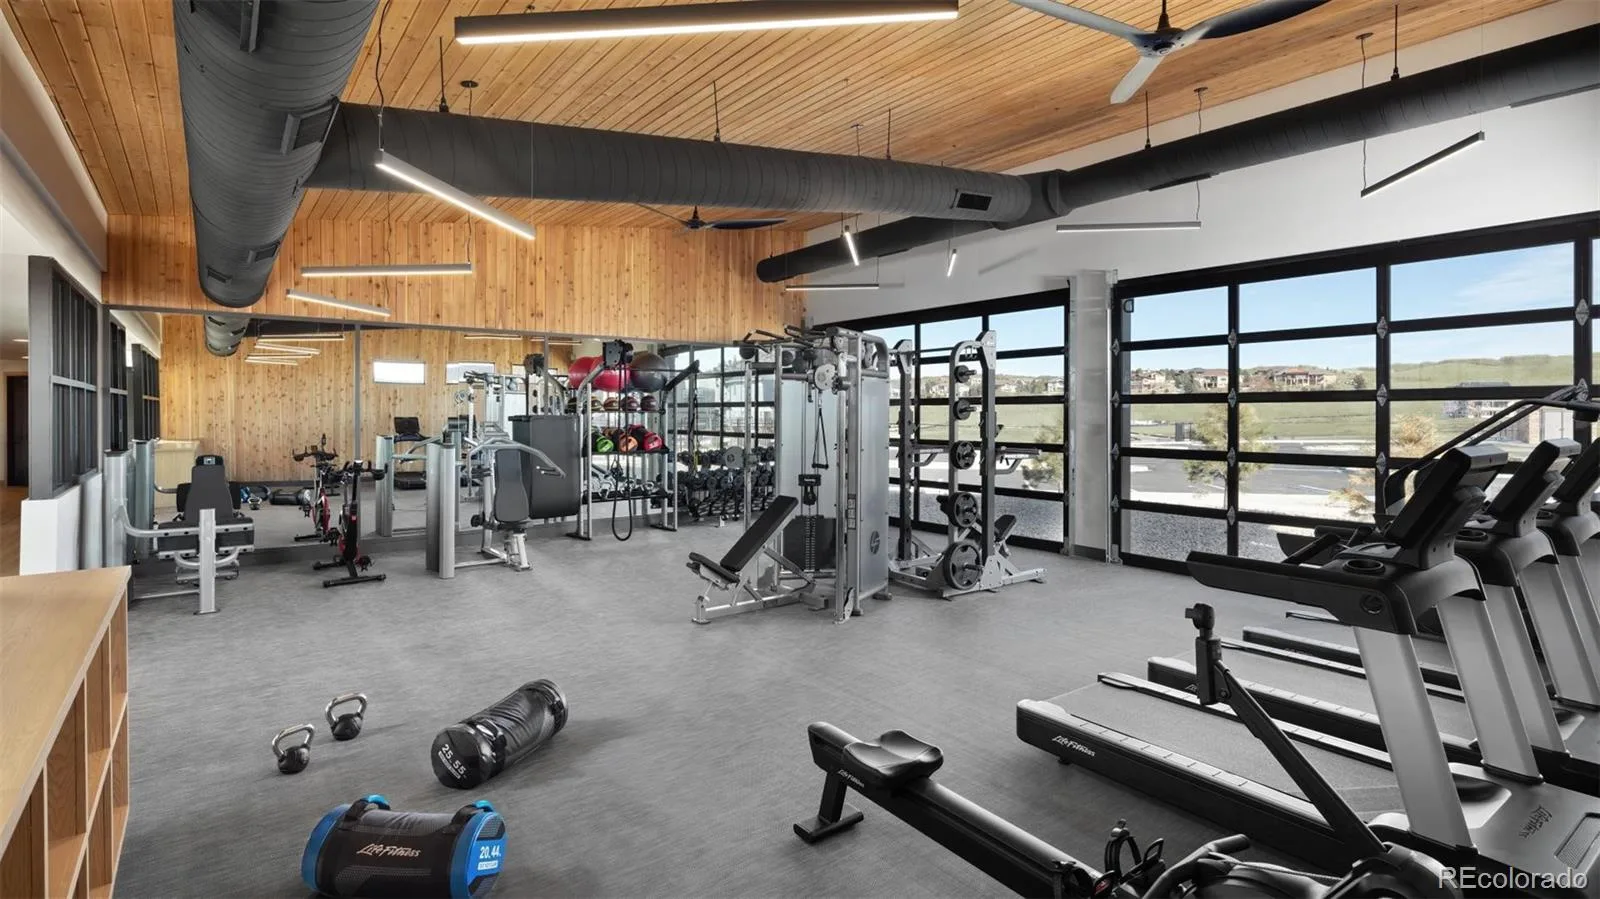
Clubhouse, Fitness Center, Pool, Spa/Hot Tub, Tennis Court(s), Trail(s)
Attached Garage YN
1
Construction Materials
Cement Siding, Frame, Stone
Direction Faces
Southwest
Exterior Features
Rain Gutters
Fencing
None
Garage Spaces
3
Lot Features
Cul-De-Sac, Landscaped, Master Planned, Open Space, Sprinklers In Front, Sprinklers In Rear
Parking Features
Concrete
Parking Spots
3
Parking Total
3
Patio And Porch Features
Covered, Deck
Roof
Composition
Security Features
Carbon Monoxide Detector(s), Smoke Detector(s)
Window Features
Double Pane Windows
Financial
HOA Fee
$182
HOA Fee Frequency
Monthly
HOA Includes
Maintenance Grounds, Recycling, Trash
HOA Name
Cohere
HOA Phone
303-663-0225
Tax Year
2026
Taxes
$10,890
Map
Contact Us
Mortgage Calculator
Property Summary
- Located in the Montaine subdivision, 35 Welded Tuff Trail Castle Rock CO is a Single Family for sale in Castle Rock, CO, 80104. It is listed for $990,000 and features 4 beds, 4 baths, and has approximately 4,214 square feet of living space, and was originally constructed in 2026. The current price per square foot is $235. The average price per square foot for Single Family listings in Castle Rock is $247. The average listing price for Single Family in Castle Rock is $1,052,819. To schedule a showing of MLS#rec7617420 at 35 Welded Tuff Trail in Castle Rock, CO, contact your Smart Sale AI agent at 3039066915.
Similar Listings Nearby

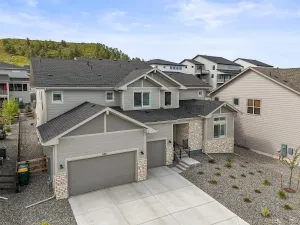
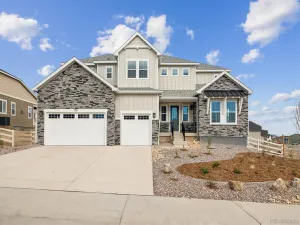
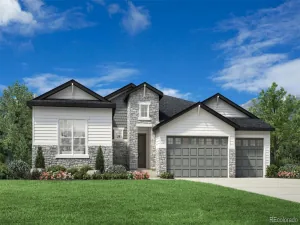
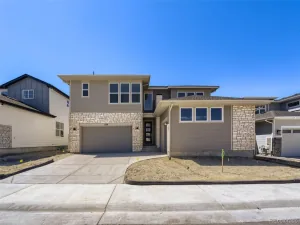
Additional Details
MLS ID : REC7617420
Listing Key : REC2054732647
Parcel Number : R0618255
Zip Code : 80104
City : Castle Rock
State : CO
Building if Condo :
Full Street: 35 Welded Tuff Trail
Address : 35
Address Prefix :
Address Suffix : Trail
Street : Welded Tuff
Street Prefix :
Street Suffix :
Unit if Condo :
Latitude : 39.328091
Longitude : -104.862709
Property Type : singlefamily
Property Sub Type : Single Family Residence
Stories Total if Condo :
Lot Size : 7,983 sqft / 0.18 acres (approx)
Ownership : Builder
Zoning :
Condition : New Construction
Renovation :
Pets Allowed : Yes
Special Conditions : None
Possession :
Original Price : 1050000
Close Price :
Close Date :
List Date : Jun 8, 2026
List Contract Date : 2026-06-08
Off Market Date :
Purchase Contract Date :
Days on Market : 84
Concessions Amount :
Concession Comment :
Renovation :
Company : Coldwell Banker Realty 56

Copyright 2026. All rights reserved.
35 Welded Tuff Trail
Castle Rock, CO